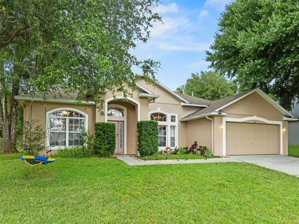
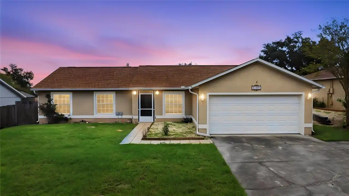
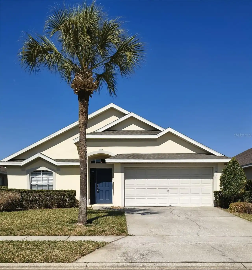
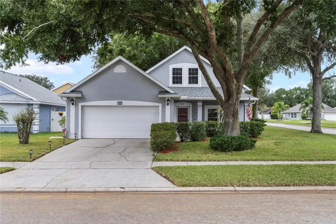
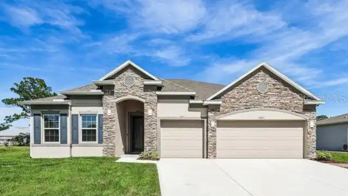
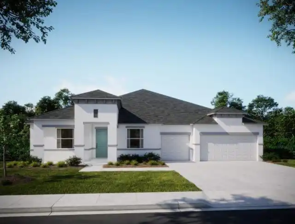
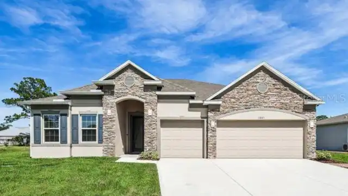
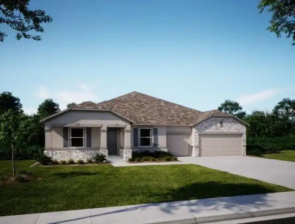
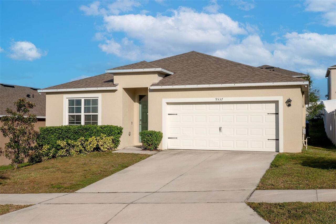
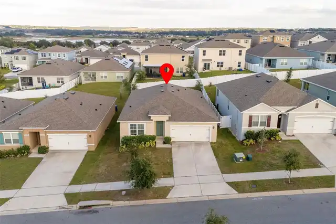
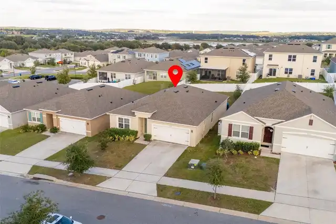
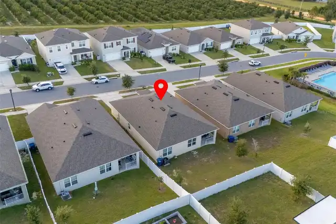
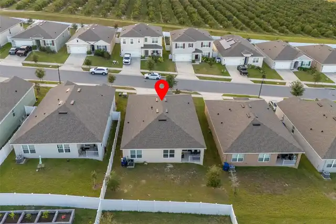
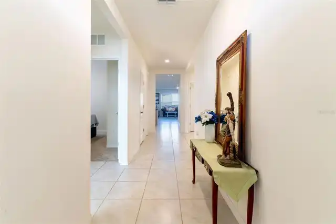
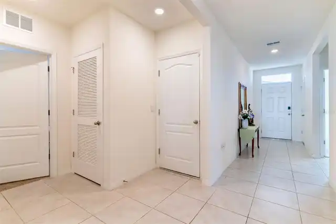
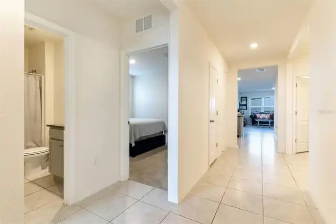
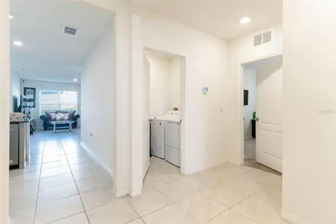
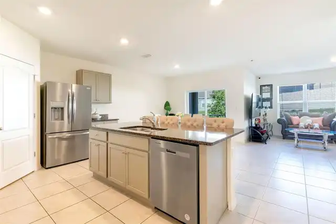
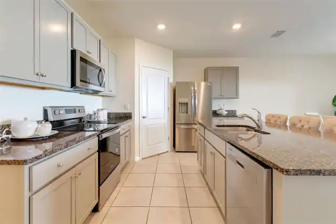
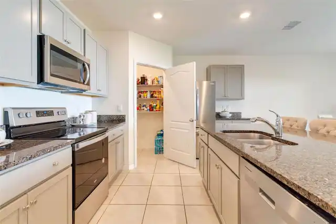
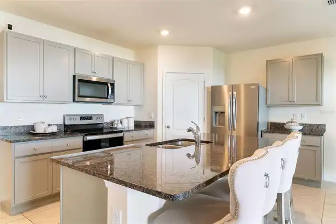
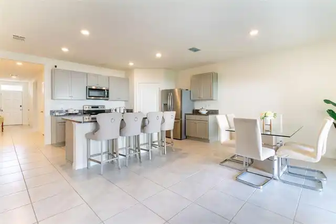
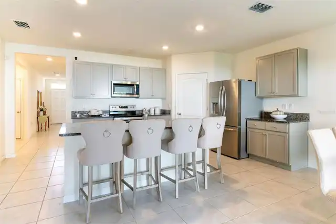
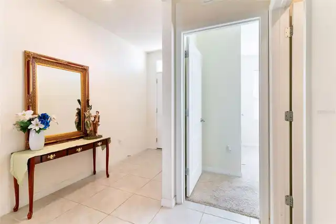
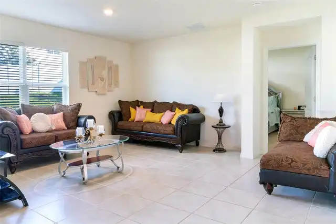
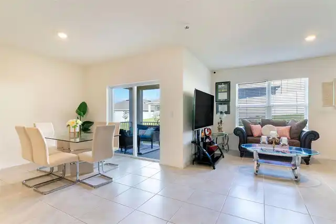
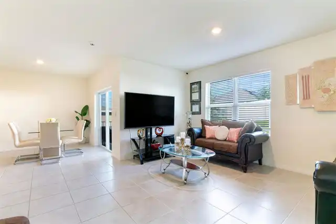
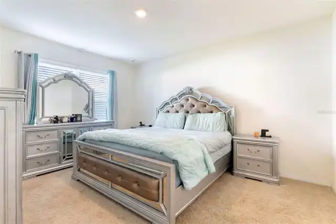
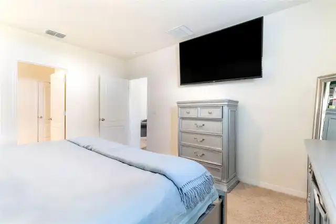
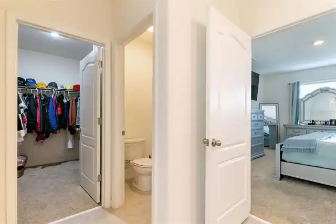
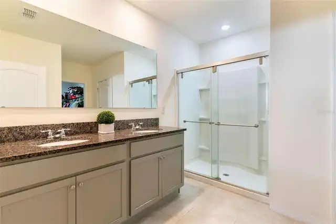
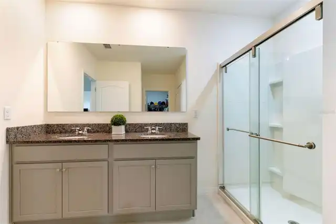
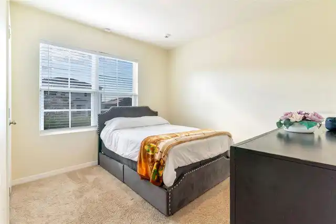
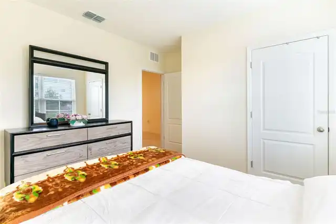
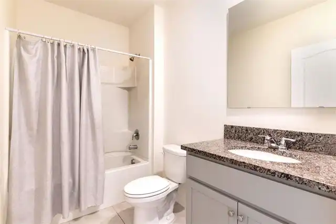
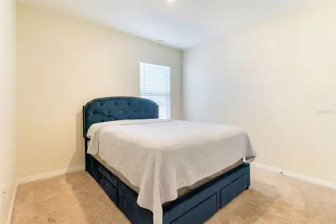
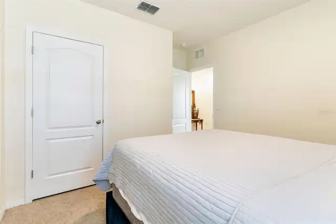
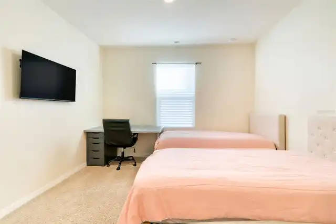
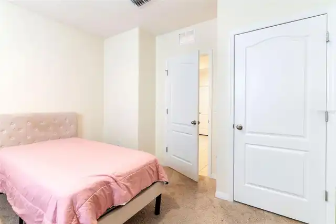
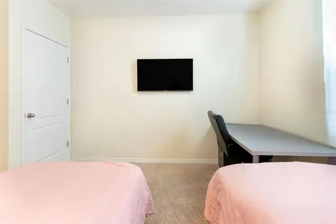
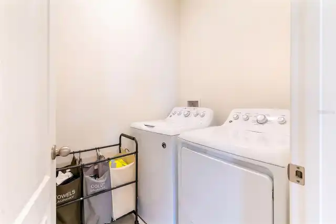
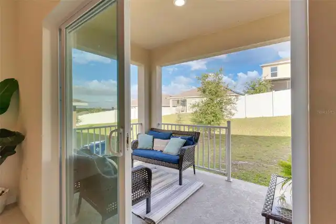
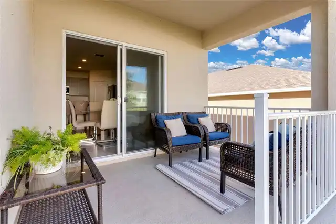
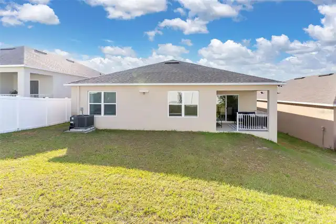
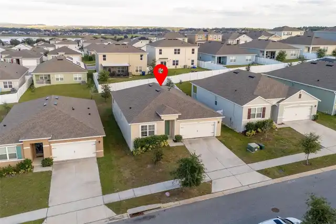
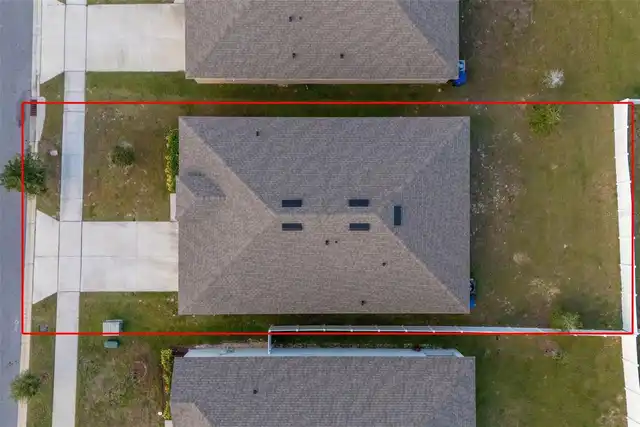
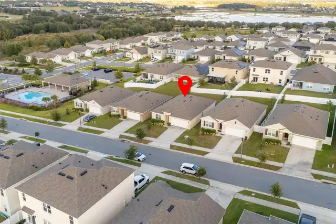
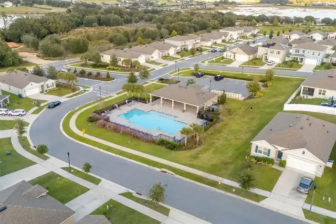
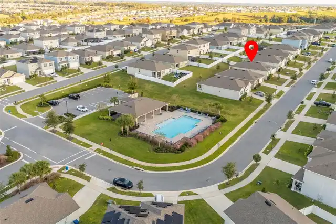
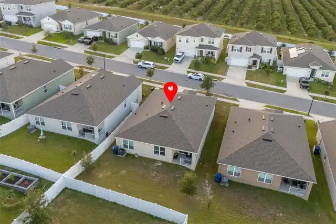
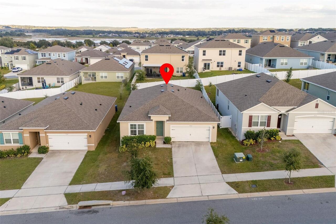
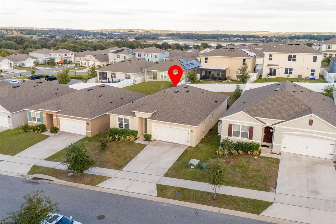
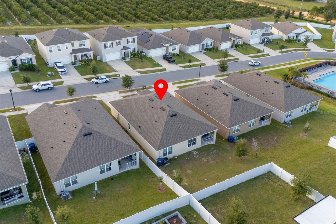
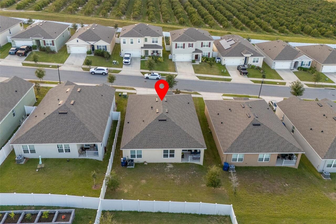
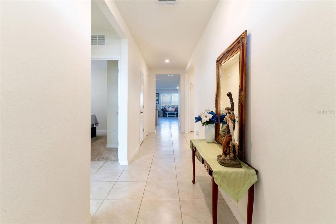
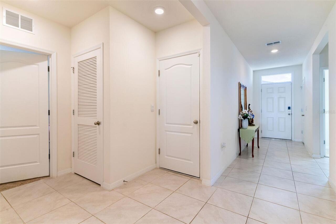
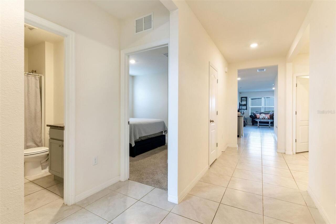
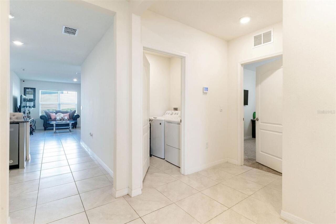
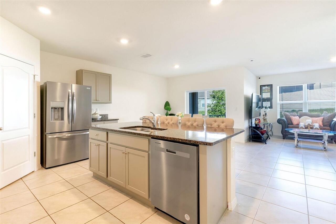
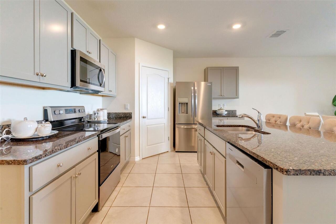
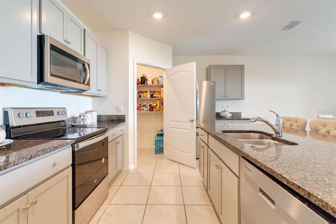
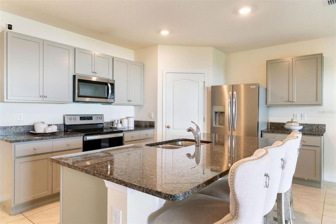
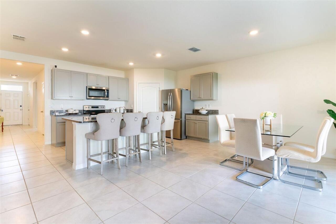
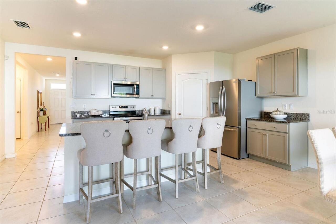
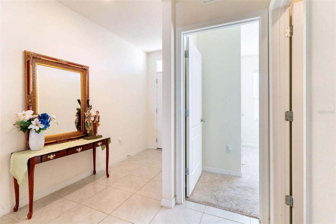
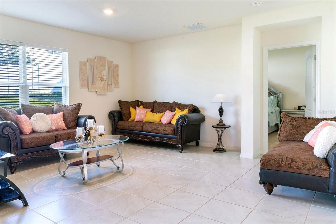
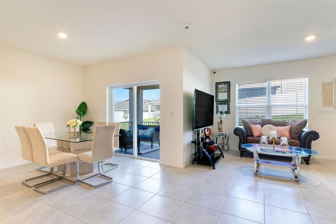
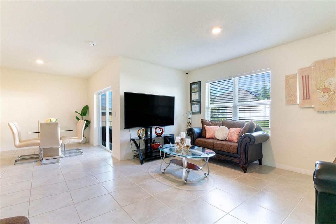
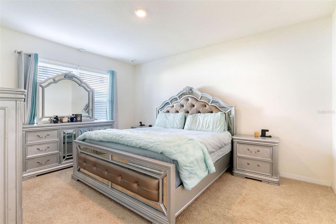
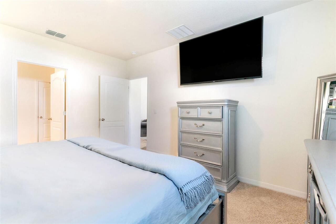
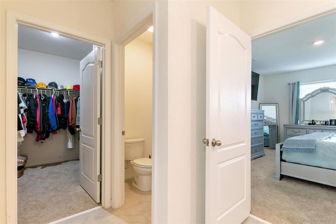
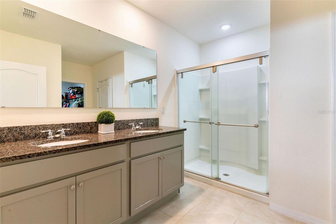
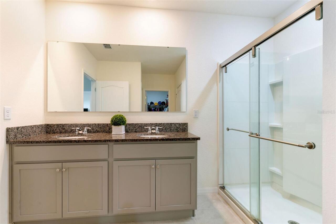
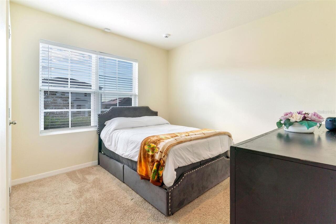
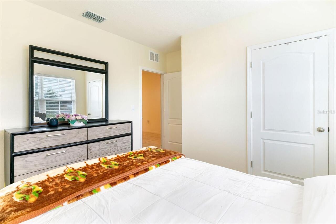
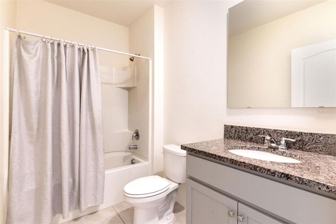
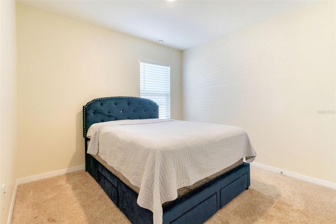
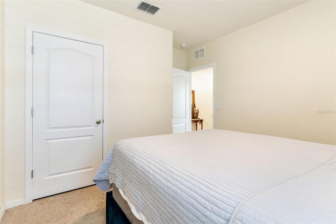
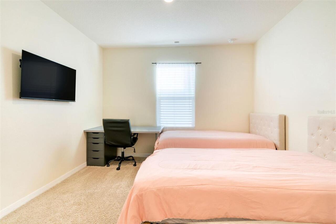
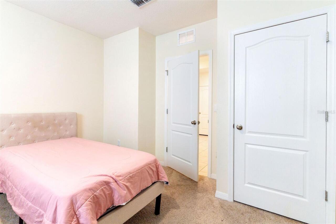
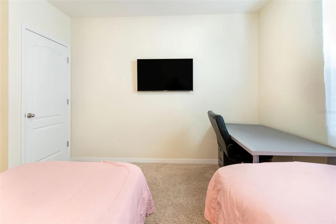
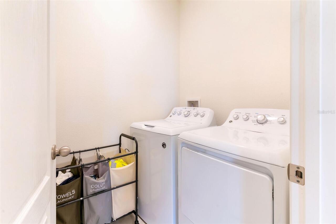
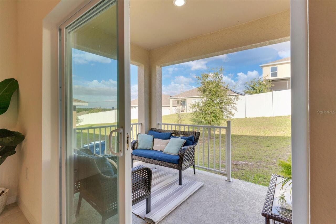
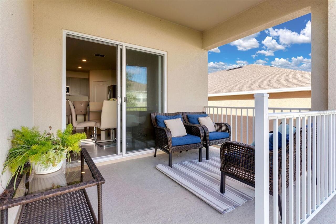
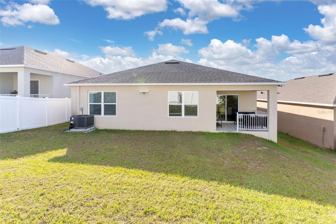
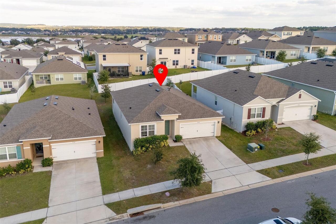
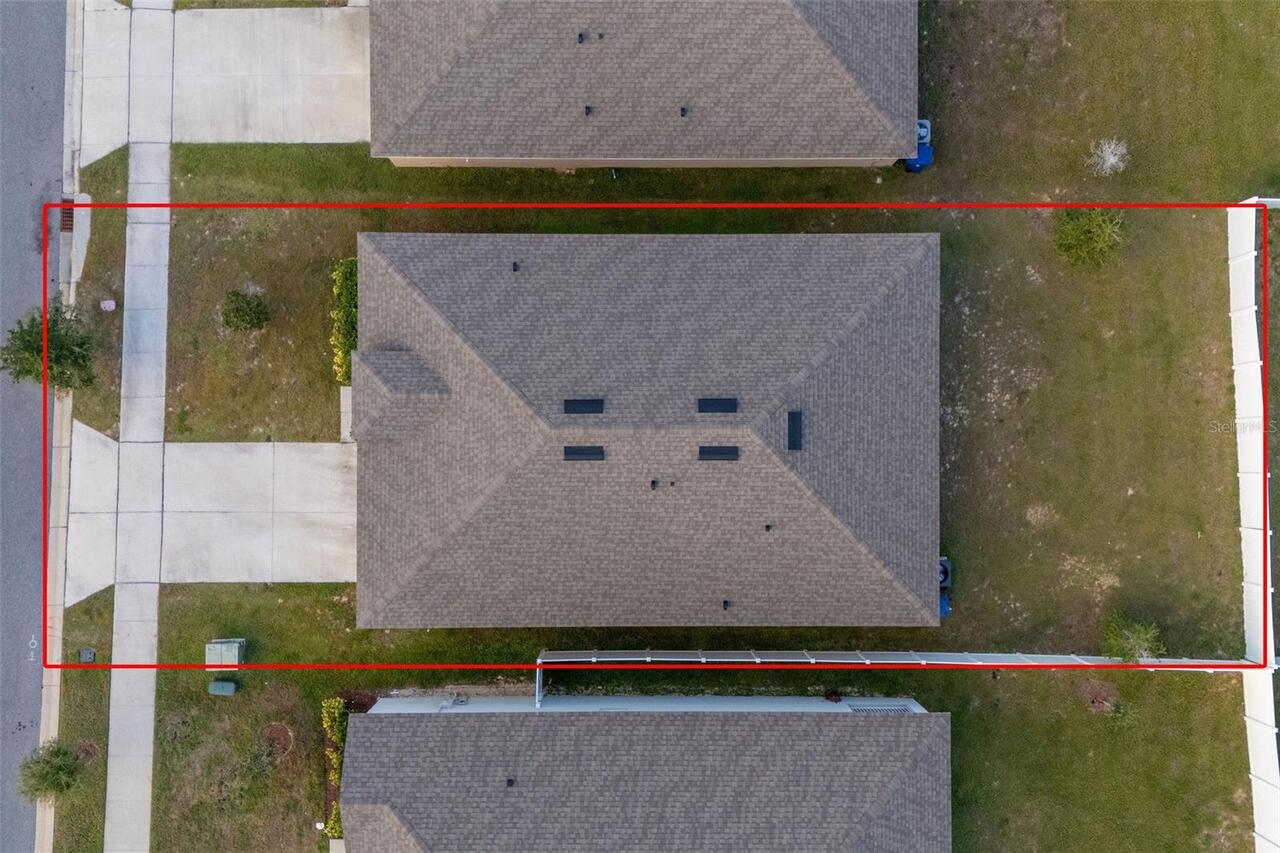
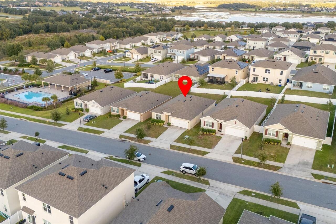
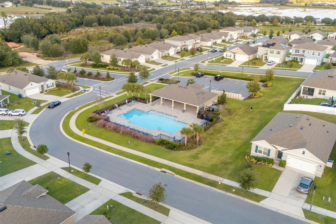
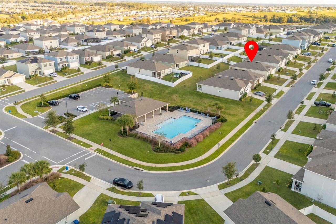
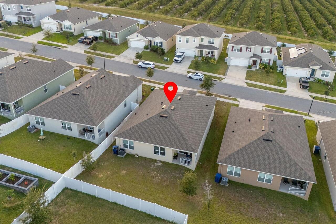
Short Sale. Welcome to modern living in Arborwood! This stunning 4-bedroom, 2-bathroom home built in 2023 offers 1,846 sq ft of thoughtfully designed space with an open-concept floor plan perfect for today's lifestyle. The contemporary kitchen features granite counters and stainless appliances, flowing seamlessly into the family room with elegant tile and carpet flooring in bedrooms. The spacious primary suite includes a walk-in closet, plus three additional bedrooms for ultimate flexibility. There's a brand-new 2025 HVAC system!! Enjoy the convenience of a 2-car attached garage, covered lanai for outdoor entertaining, and low-maintenance living on a 6,008 sq ft lot. Perfectly located near top-rated schools including with easy access to US-27, shopping, and dining. Arborwood is a sought-after master-planned community featuring resort-style amenities including a sparkling community pool with relaxing cabana area, modern clubhouse, state-of-the-art fitness center, and scenic walking trails throughout the neighborhood. No CDD fees – move-in ready and waiting for you! SHORT SALE – Subject to lender approval. All offers, purchase price, and terms are subject to approval by the seller's mortgage lender. Approval is not guaranteed. Property is being sold as-is.
Property Details
Property Features
Property Sub Type
Single Family Residence
County
Lake
Subdivision
ARBORWOOD PH 1-B & PH 2
Interior Features
MlsStatus
Active
Additional Information
Additional Lease Restrictions
Please contact HOA Office for Lease restrictions.
Appliances
Freezer, Dishwasher, Cooktop, Microwave, Refrigerator, Range
Association Fee
70
Association Fee Frequency
Monthly
Association Fee Requirement
Required
Bathrooms Total Integer
2
Building Area Source
Public Records
Building Area Total
2400
Building Area Total Srch SqM
222.97
Building Area Units
Square Feet
Calculated List Price By Calculated SqFt
197.72
Construction Materials
Stucco, Block
Cooling
Central Air
Country
US
Cumulative Days On Market
595
Current Price
365000.00
Direction Faces
West
Elementary School
Groveland Elem
Exterior Features
Balcony, Sidewalk, Private Mailbox
Flood Zone Code
X
Floor Number
1
Flooring
Tile, Carpet
Foundation Details
Slab
Garage Spaces
2
Heating
Electric, Central
High School
South Lake High
Interior Features
Solid Surface Counters, Thermostat, Open Floorplan, Kitchen/Family Room Combo, Primary Bedroom Main Floor, Pest Guard System, Living Room/Dining Room Combo, Walk-In Closet(s)
Laundry Features
Laundry Room
Levels
One
List AOR
Orlando Regional
Living Area Meters
171.50
Living Area Source
Public Records
Living Area Units
Square Feet
Lot Size Acres
0.14
Lot Size Square Feet
6008
Lot Size Square Meters
558
Middle Or Junior School
Gray Middle
Modification Timestamp
2026-10-21T15:37:12.636Z
Monthly HOA Amount
70.00
Occupant Type
Owner
Ownership
Fee Simple
Parcel Number
34-21-25-0051-000-16200
Pet Restrictions
Please contact HOA Office for Pet restrictions.
Pets Allowed
Yes
Postal Code Plus 4
6873
Previous List Price
395000
Price Change Timestamp
2026-10-21T15:36:13.000Z
Public Survey Range
25E
Public Survey Section
34
RATIO Current Price By Calculated SqFt
197.72
Road Surface Type
Asphalt
Roof
Shingle
Room Count
9
Sewer
Public Sewer
Stories Total
1
Tax Annual Amount
5446.65
Tax Block
75
Tax Book Number
94-96
Tax Lot
6101
Tax Year
2025
Total Acreage
0 to less than 1/4
Total Annual Fees
840.00
Total Monthly Fees
70.00
Township
21S
Universal Property Id
US-12069-N-342125005100016200-R-N
Unparsed Address
9537 BLACK WALNUT DR
Utilities
Sewer Available, Electricity Available, Water Connected, Cable Connected, Electricity Connected, Water Available, Cable Available, Public
Water Source
Public
Neighborhood Map
Popup
Property Photos
MLS #MFRO6358257
Listing courtesy of Empire Network Realty
provided by Stellar MLS.
All listing information is deemed reliable but not guaranteed and should be independently verified through personal inspection by appropriate professionals. Listings displayed on this website may be subject to prior sale or removal from sale; availability of any listing should always be independent verified. Listing information is provided for consumer personal, non-commercial use, solely to identify potential properties for potential purchase; all other use is strictly prohibited and may violate relevant federal and state law.
The source of the listing data is as follows:
Stellar MLS (updated 11/18/26 2:43 PM) |