1-407-575-5392
Menu

8174 Bluejack Oak Drive, Winter Garden, FL

NEXT
PREV
$465,900

($251/sqft)

List Status: Active
8174 Bluejack Oak Drive
Winter Garden, FL 34787


4 beds
3 baths
1853 living sqft
Top Features
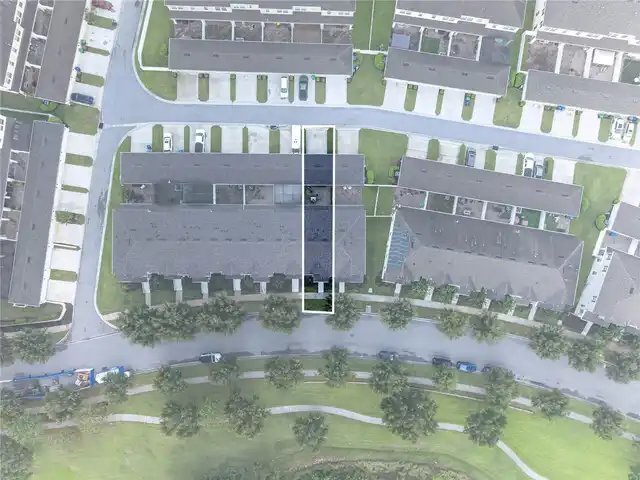
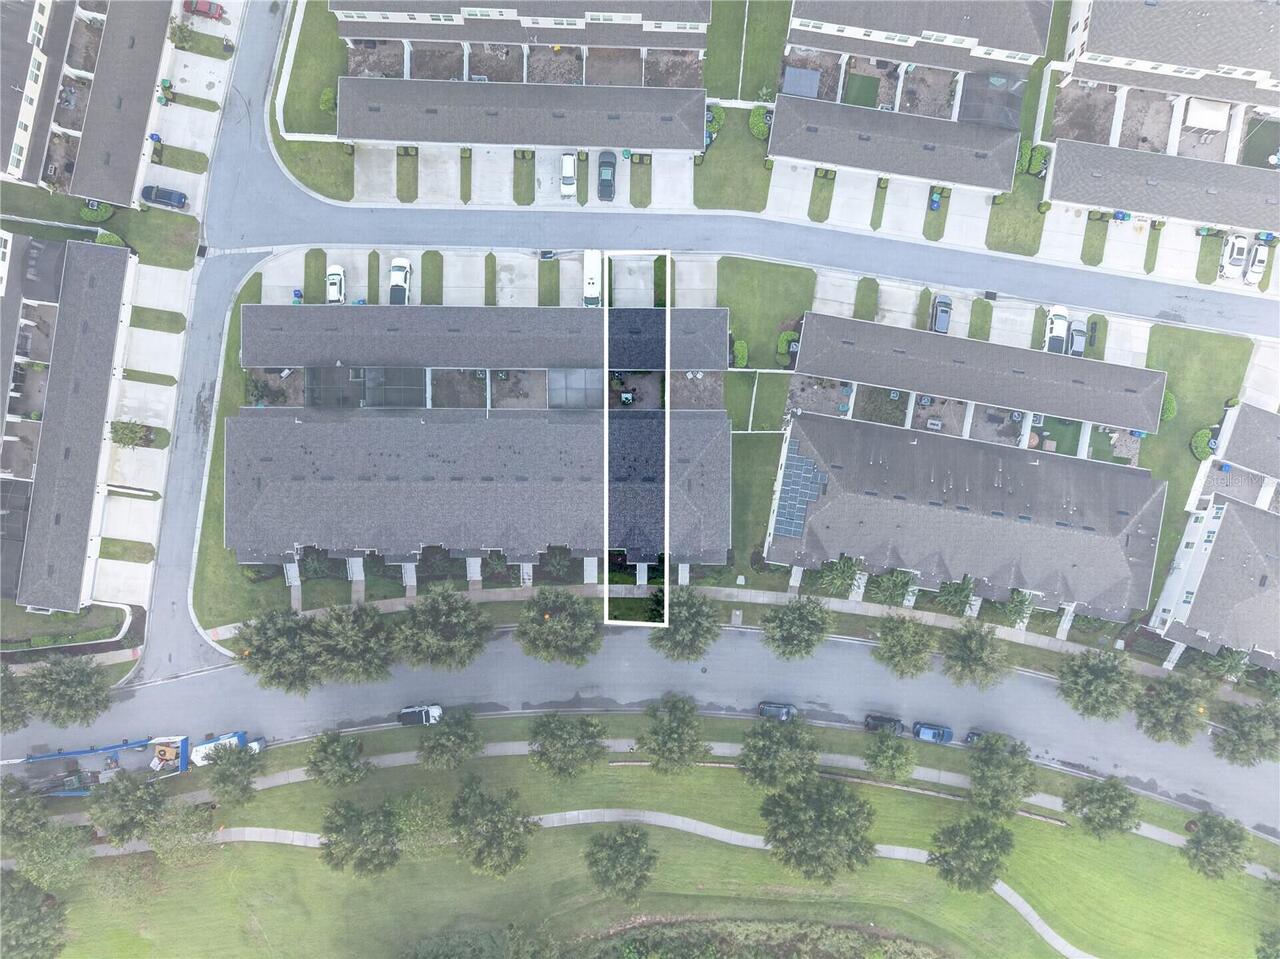
  • Frontage: Pond
  • View: Water
  • Subdivision: Summerlake Pd Ph 2c 2d 2e
  • Built in  2016
  • Townhouse
Description
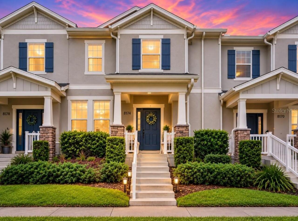
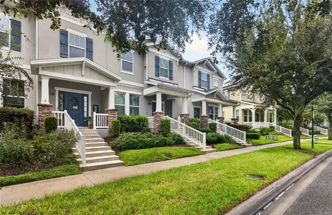
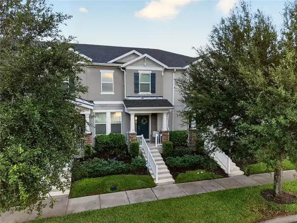
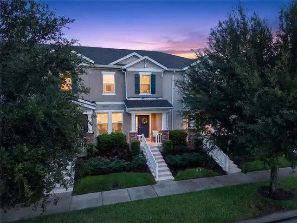
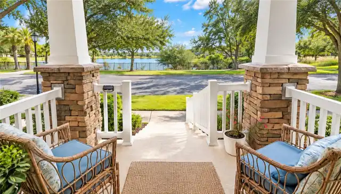
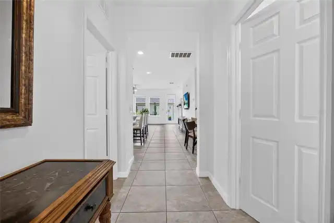
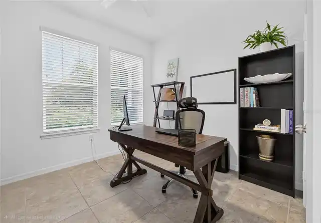
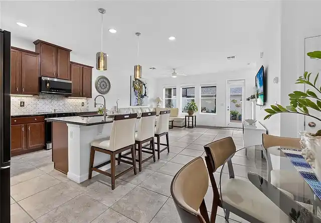
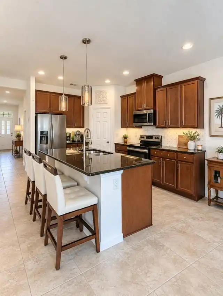
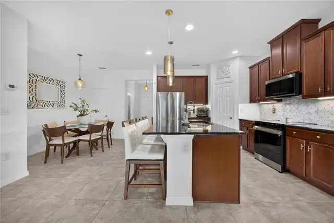
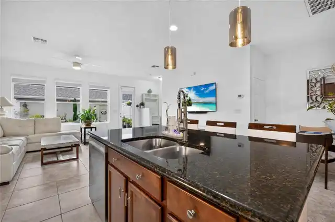
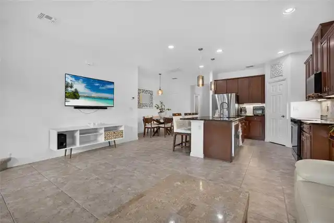
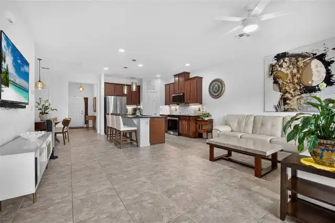
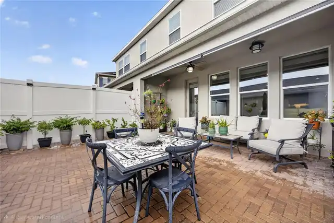
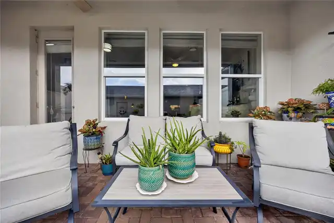
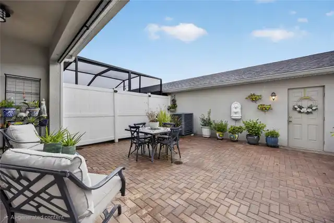
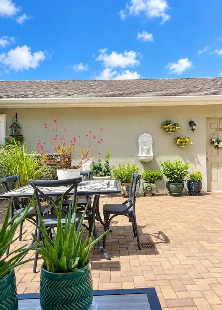
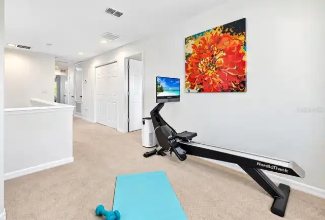
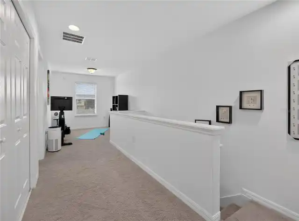
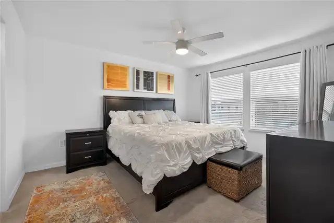
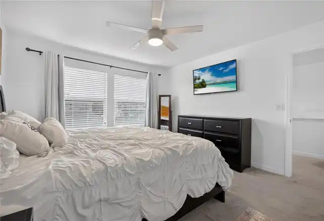
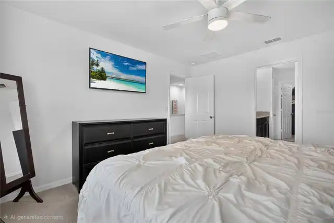
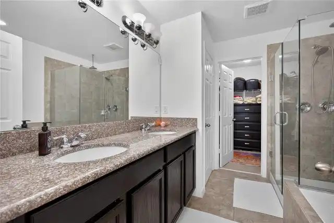
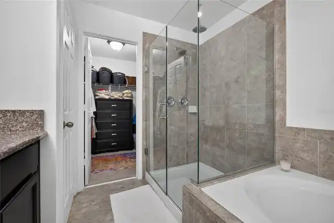
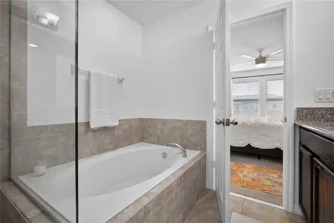
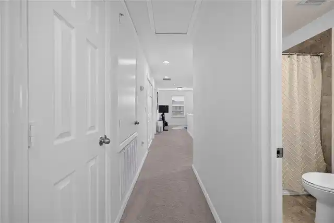
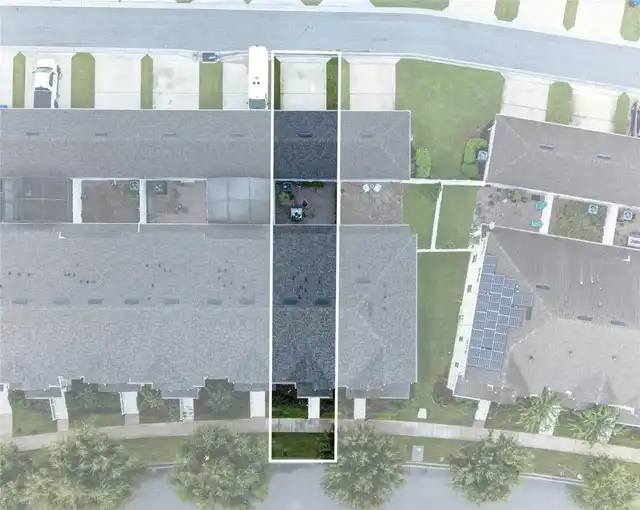
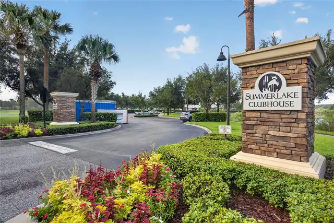
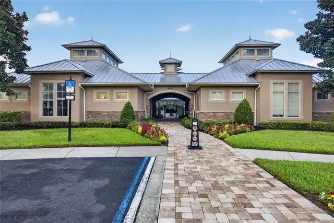
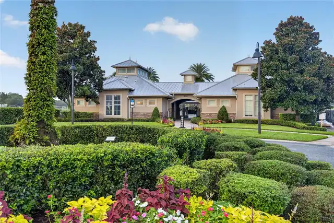
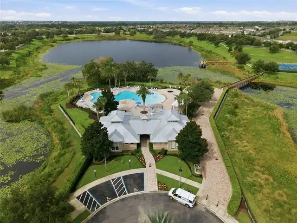
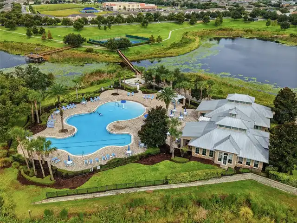
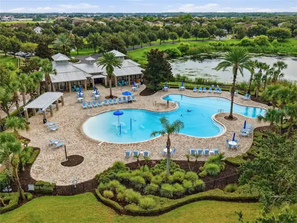
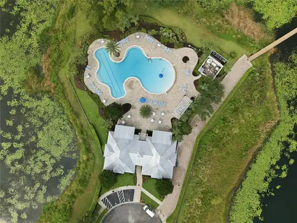
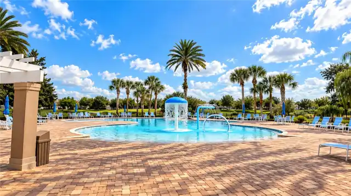
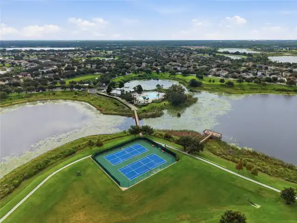
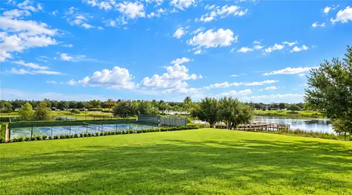
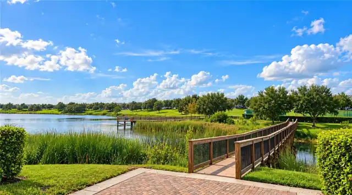
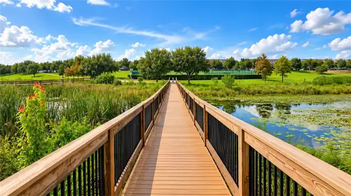
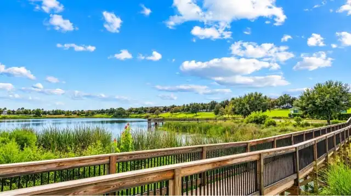
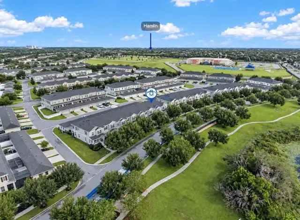
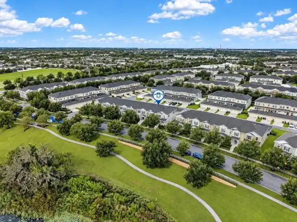
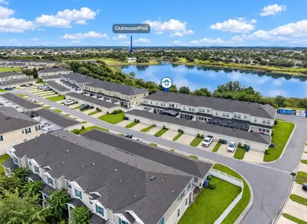
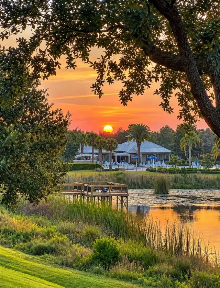
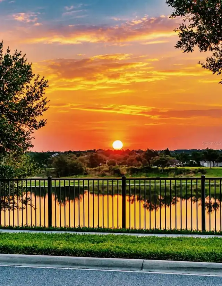
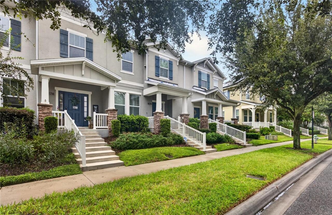
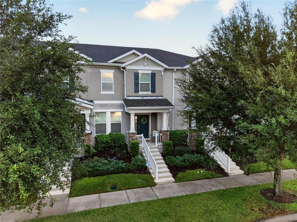
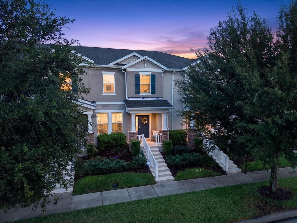
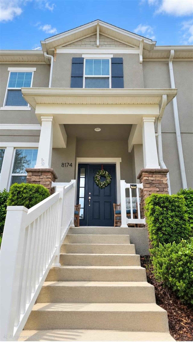
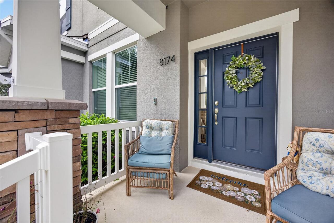
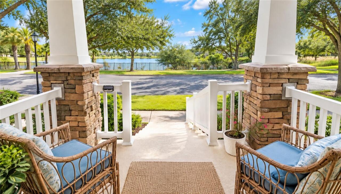
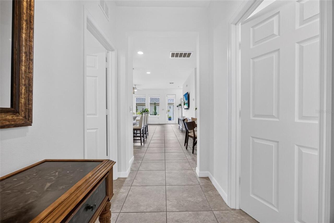
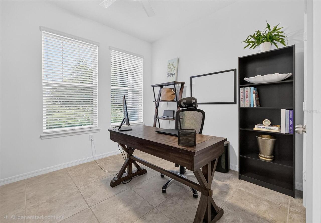
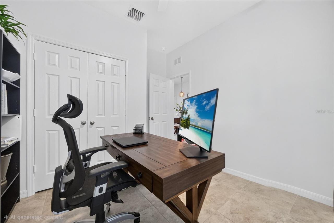
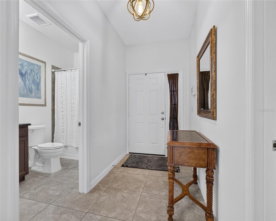
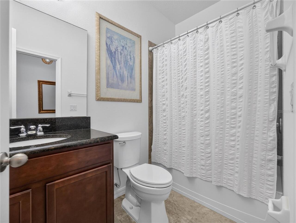
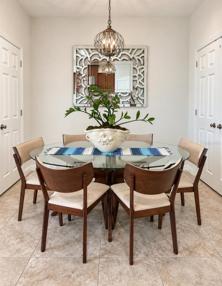
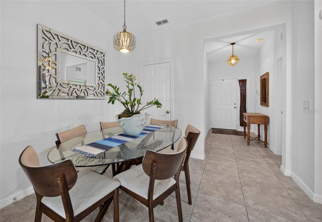
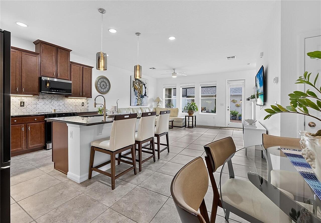
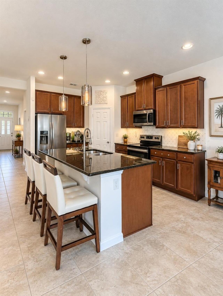
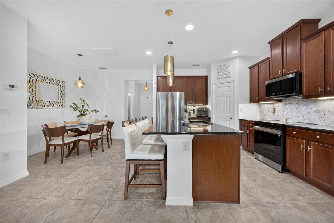
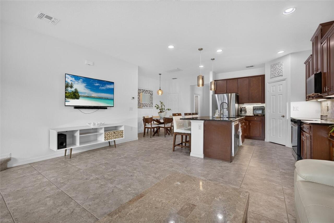
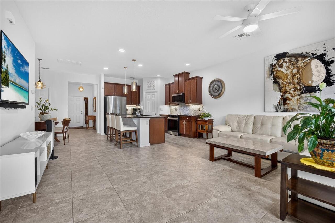
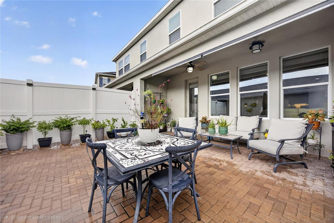
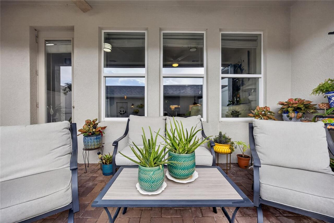
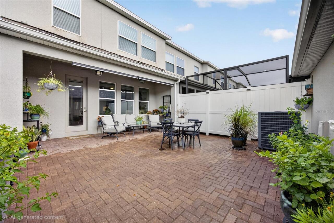
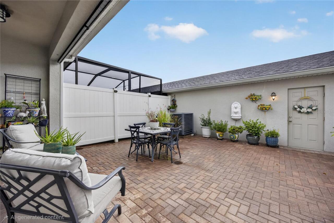
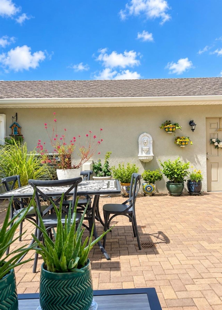
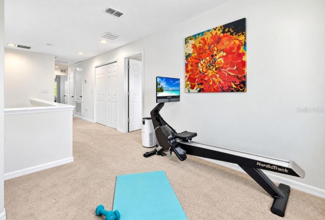
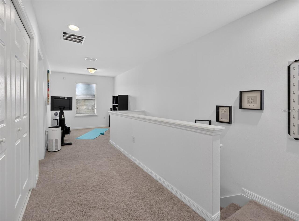
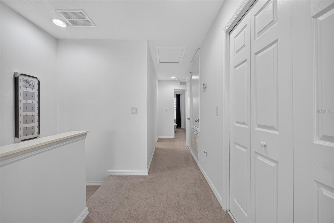
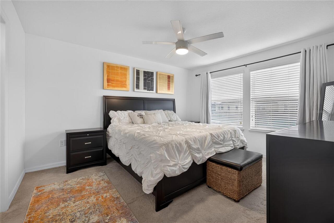
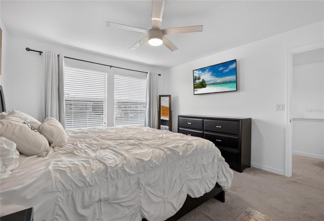
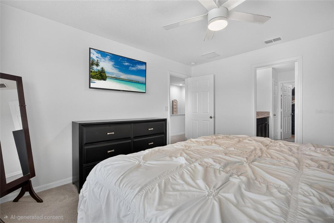
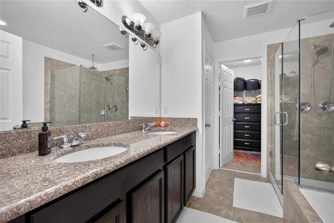
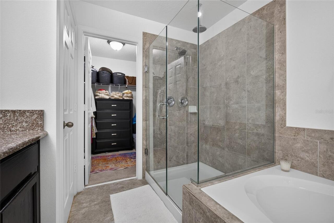
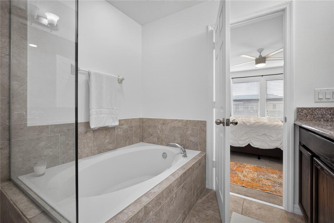
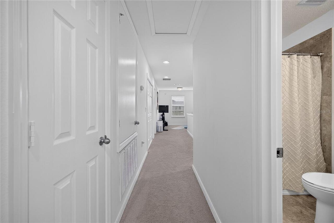
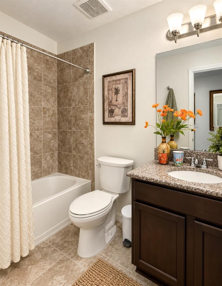
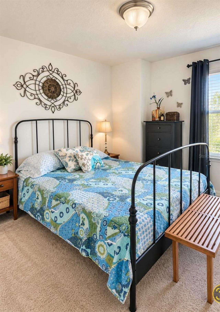
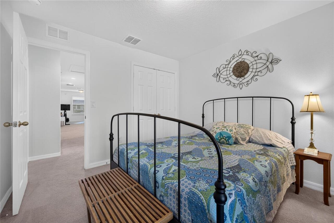
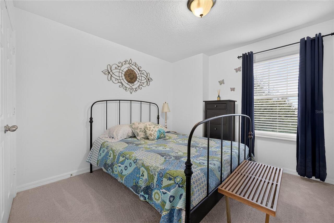
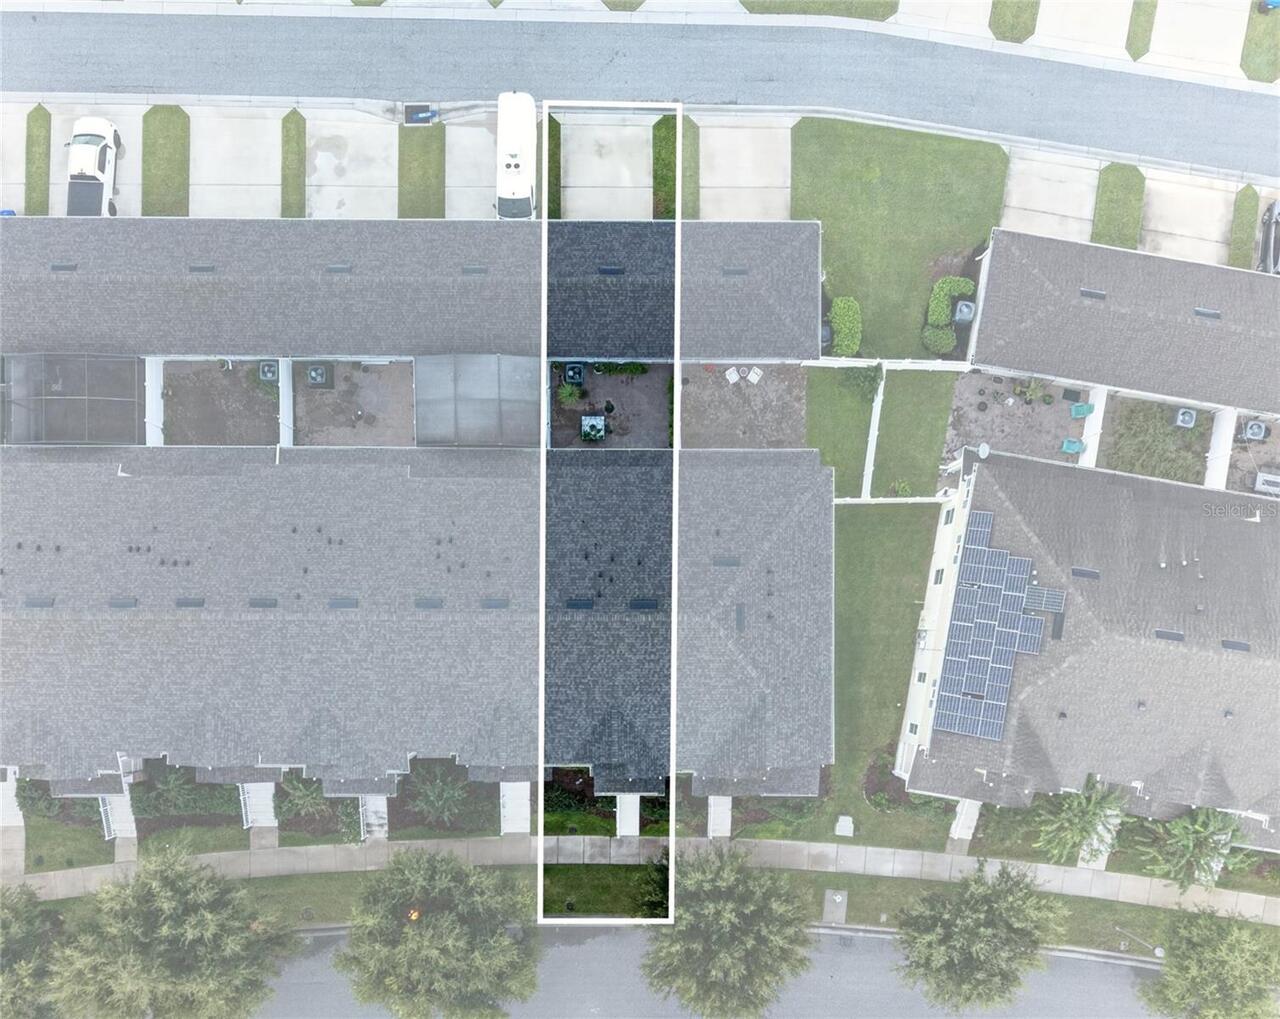
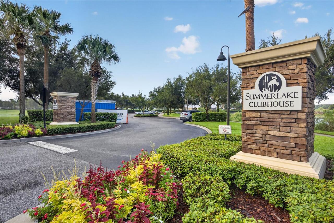
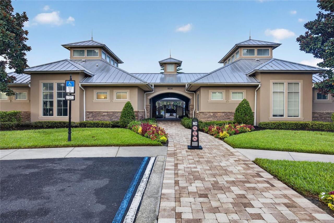
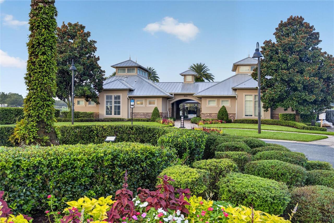
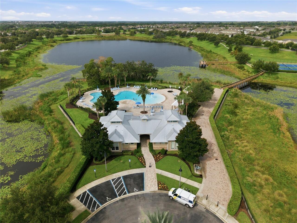
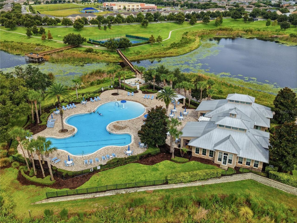
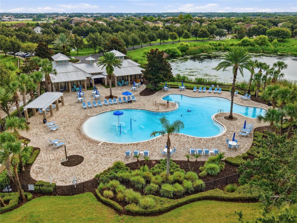
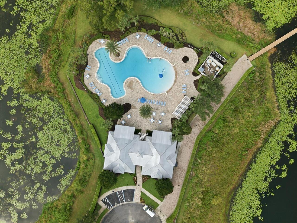
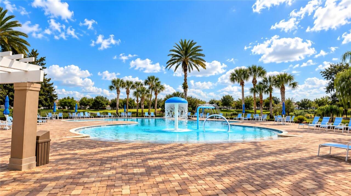
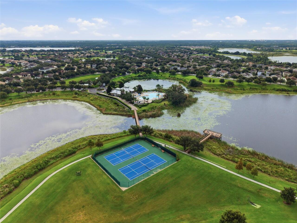
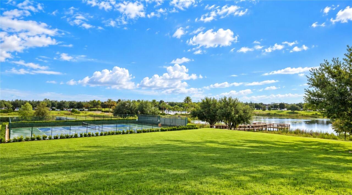
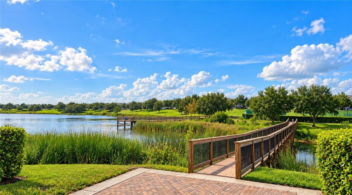
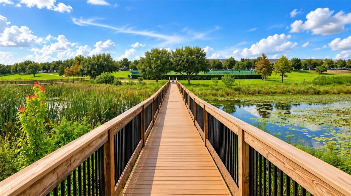
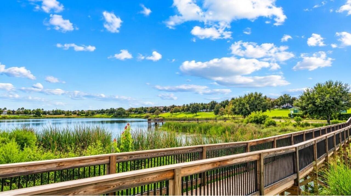
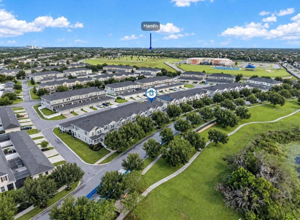
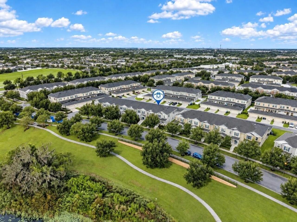
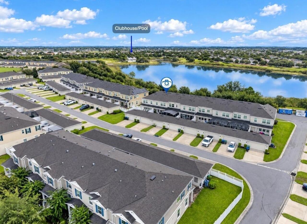
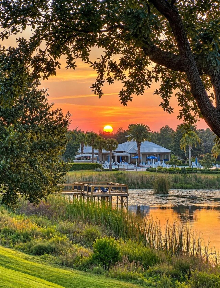
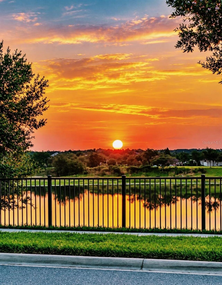
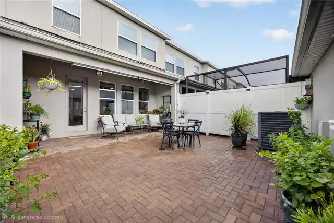
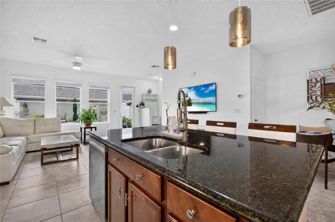
LAKEFRONT LUXURY IN SUMMERLAKE! Stunning 4BR/3BA townhome with bonus room, open concept living, brand new roof, state of the art appliances & decorative lighting included! Enjoy breathtaking lake views, nightly Disney fireworks, and a private PVC fenced brick paver courtyard perfect for morning coffee or relaxing. Spacious 2 car garage. Resort style amenities include clubhouse, gym, pool, soccer field, walking trails, tennis court, basketball court, playground, zip line & fishing dock. Walking distance to the Orange County National Golf Center, minutes to Disney, Downtown Winter Garden, endless dining & shopping. A MUST SEE! Buyer to verify room sizes and all measurements. Public records reflect 3BR/2BA; actual configuration is 4BR/3BA plus bonus room
Property Details
Property Features
Property Sub Type
Townhouse
View
Water
Frontage
Pond
Parking
Driveway, Garage Door Opener, Garage Faces Rear
County
Orange
Subdivision
SUMMERLAKE PD PH 2C 2D 2E
Building Name
8174
Additional Information
Additional Parcels YN
false
Additional Rooms
Bonus Room, Inside Utility
Alternate Key Folio Num
28-23-27-8317-11-540
Appliances
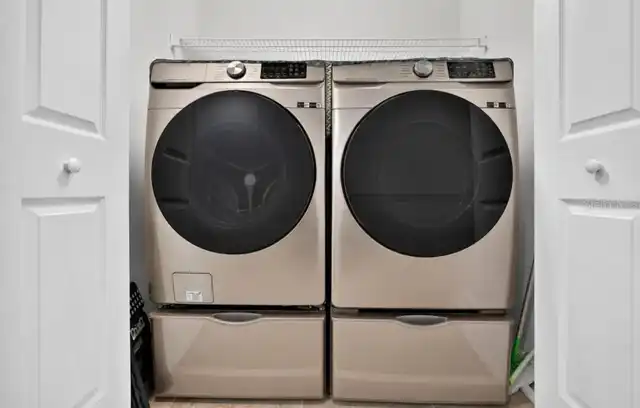
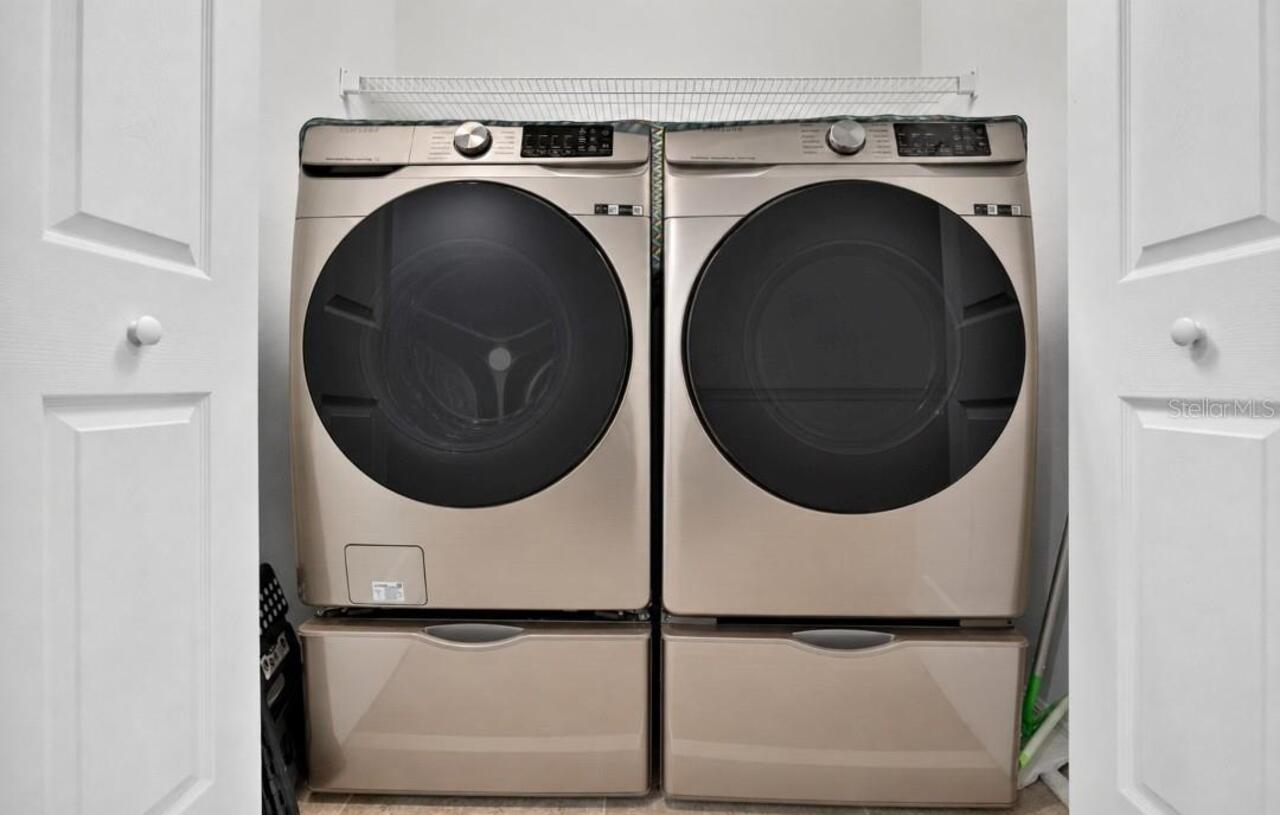
Cooktop, Dishwasher, Disposal, Dryer, Electric Water Heater, Exhaust Fan, Freezer, Ice Maker, Microwave, Range, Range Hood, Refrigerator, Washer
Association Amenities
Basketball Court, Clubhouse, Fitness Center, Park, Playground, Pool, Recreation Facilities, Tennis Court(s), Trail(s)
Association Email
rrector@castlegroup.com
Association Fee
315
Association Fee Frequency
Monthly
Association Fee Includes
Pool, Pest Control, Recreational Facilities
Association Fee Requirement
Required
Association URL
https://castlegroup.com/
Association YN
true
Attached Garage YN
false
Available For Lease YN
1
Bathrooms Total Integer
3
Builder Name
Beazer Homes
Building Area Source
Public Records
Building Area Total
2540
Building Area Total Srch SqM
235.97
Building Area Units
Square Feet
Calculated List Price By Calculated SqFt
251.43
Carport YN
false
Community Features
Clubhouse, Dog Park, Fitness Center, Park, Playground, Pool, Sidewalks, Tennis Court(s)
Complex Community Name NCCB
SUMMERLAKE
Construction Materials
Block, Concrete, Stucco
Cooling
Central Air
Country
US
Cumulative Days On Market
9
Current Price
465900.00
Direction Faces
Northeast
Elementary School
Summerlake Elementary
Exterior Features
Courtyard, Private Entrance, Private Yard, Sidewalk, Sprinkler Metered
Fencing
Fenced, Vinyl
Fireplace YN
false
Flood Zone Code
X
Flood Zone Date
2021-09-24
Flood Zone Panel
12095C0380H
Flooring
Carpet, Tile
Foundation Details
Block, Concrete Perimeter
Furnished
Unfurnished
Garage Spaces
2
Garage YN
true
Green Energy Efficient
Appliances, Construction, Doors, HVAC, Insulation, Lighting, Roof, Thermostat, Water Heater, Windows
Green Verification Count
2
Heating
Baseboard, Central, Electric
High School
Horizon High School
Homestead YN
1
Interior Features
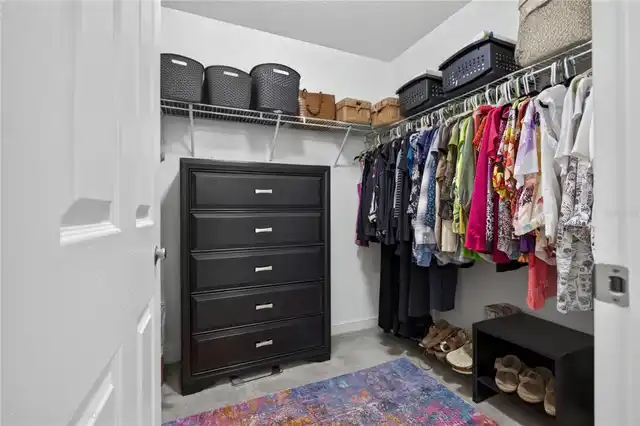
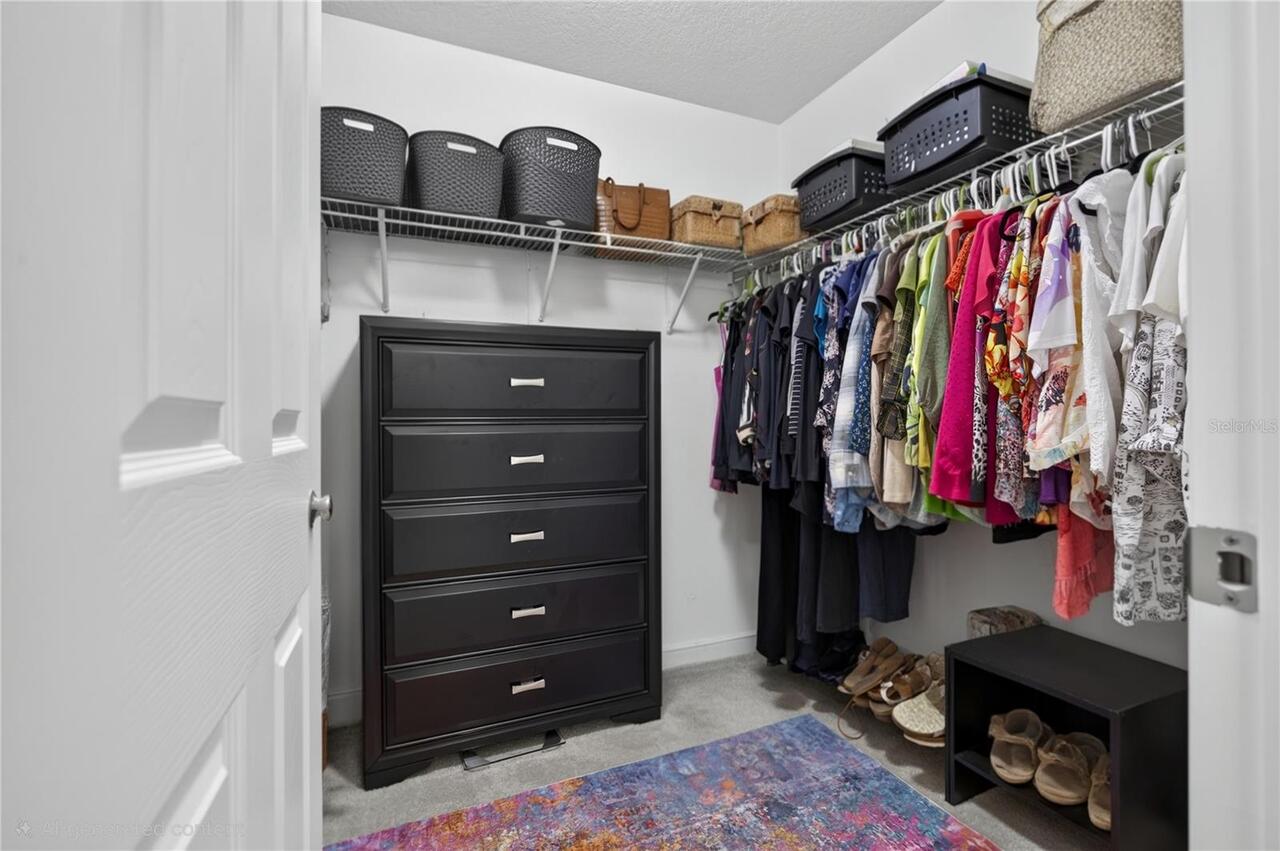
Eat-in Kitchen, Kitchen/Family Room Combo, Open Floorplan, PrimaryBedroom Upstairs, Solid Surface Counters, Stone Counters, Thermostat, Walk-In Closet(s), Window Treatments
Internet Address Display YN
true
Internet Automated Valuation Display YN
false
Internet Consumer Comment YN
true
Internet Entire Listing Display YN
true
Laundry Features
Electric Dryer Hookup, Inside, Laundry Closet, Laundry Room, Upper Level, Washer Hookup
Levels
Two
List AOR
Orlando Regional
Living Area Meters
172.15
Living Area Source
Public Records
Living Area Units
Square Feet
Lot Features
Gentle Sloping, In County, Landscaped, Sidewalk, Paved, Unincorporated
Lot Size Acres
0.07
Lot Size Square Feet
2957
Lot Size Square Meters
275
Management
On Site Property Manager
Middle Or Junior School
Hamlin Middle
Minimum Lease
8-12 Months
Modification Timestamp
2026-09-26T15:20:09.751Z
Monthly HOA Amount
315.00
New Construction YN
false
Number Of Pets
3
Occupant Type
Owner
Other Equipment
Irrigation Equipment, Private Entrance, Private Yard
Ownership
Fee Simple
Parcel Number
28-23-27-8317-11-540
Patio And Porch Features
Covered, Front Porch, Rear Porch
Pet Restrictions
2 Large dogs and 3 small dogs are allowed. There are no breed restrictions
Pet Size
Small (16-35 Lbs.)
Pets Allowed
Cats OK, Dogs OK, Number Limit, Yes
Pool Private YN
false
Postal Code Plus 4
4805
Property Condition
Completed
Public Survey Range
27
Public Survey Section
28
RATIO Current Price By Calculated SqFt
251.43
Realtor Info
As-Is
Road Responsibility
Public Maintained Road
Road Surface Type
Asphalt
Roof
Shingle
Room Count
7
Senior Community YN
false
Sewer
Public Sewer
Showing Requirements
24 Hour Notice, Appointment Only, Call Listing Agent, Listing Agent Must Accompany, Lockbox, See Remarks
Status Change Timestamp
2026-09-18T00:21:42.000Z
Tax Annual Amount
4405
Tax Block
AA
Tax Book Number
83/147
Tax Legal Description
SUMMERLAKE PD PHASES 2C, 2D, 2E 83/145 LOT 54 BLK AA
Tax Lot
54
Tax Year
2025
Total Acreage
0 to less than 1/4
Total Annual Fees
3780.00
Total Monthly Fees
315.00
Township
23
Universal Property Id
US-12095-N-282327831711540-R-N
Unparsed Address
8174 BLUEJACK OAK DR
Utilities
Public
Vegetation
Trees/Landscaped
Water Access
Pond
Water Access YN
1
Water Frontage Feet Pond
40
Water Source
Public
Water View
Pond
Water View YN
1
Waterfront Feet Total
40
Waterfront YN
true
Window Features
Blinds, Double Pane Windows, ENERGY STAR Qualified Windows
Zoning
ORG-P-D
Neighborhood Map
Popup

Property Photos
Listing Photo
Listing Photo
Listing Photo
Listing Photo
Listing Photo
Listing Photo
Listing Photo
Listing Photo
Listing Photo
Listing Photo
Listing Photo
Listing Photo
Listing Photo
Listing Photo
Listing Photo
Listing Photo
Listing Photo
Listing Photo
Listing Photo
Listing Photo
Listing Photo
Listing Photo
Listing Photo
Listing Photo
Listing Photo
Listing Photo
Listing Photo
Listing Photo
Listing Photo
Listing Photo
Listing Photo
Listing Photo
Listing Photo
Listing Photo
Listing Photo
Listing Photo
Listing Photo
Listing Photo
Listing Photo
Listing Photo
Listing Photo
Listing Photo
Listing Photo
Listing Photo
Listing Photo
Listing Photo
Listing Photo
Listing Photo
Listing Photo
Listing Photo
Listing Photo
Listing Photo
Listing Photo
Listing Photo
Listing Photo
Listing Photo
Listing Photo
Listing Photo
Listing Photo
Listing Photo
Listing Photo
Listing Photo
Listing Photo
Listing Photo
Listing Photo
Listing Photo
Listing Photo
Listing Photo
Listing Photo
Listing Photo
Listing Photo
Listing Photo
Listing Photo
Listing Photo
Listing Photo
Listing Photo
Listing Photo
Listing Photo
Listing Photo
Listing Photo
Listing Photo
Listing Photo
Listing Photo
Listing Photo
Listing Photo
Listing Photo
Listing Photo
Listing Photo
Listing Photo
Listing Photo
Listing Photo
Listing Photo
Listing Photo
Listing Photo
Listing Photo
Listing Photo
Listing Photo
Listing Photo
Listing Photo
Listing Photo
Listing Photo
Listing Photo
Listing Photo
Listing Photo
Listing Photo
Listing Photo
Listing Photo
Listing Photo
Listing Photo
Listing Photo
Listing Photo
Listing Photo
Listing Photo
Listing Photo
Listing Photo
Listing Photo
Listing Photo
Listing Photo
Listing Photo
Listing Photo
Listing Photo
Listing Photo
Listing Photo
Listing Photo
Listing Photo
Listing Photo
Listing Photo
Listing Photo
Listing Photo
Listing Photo
Listing Photo
Listing Photo

MLS #MFRO6441119 Listing courtesy of Lpt Realty, Llc provided by Stellar MLS.

Similar Listings
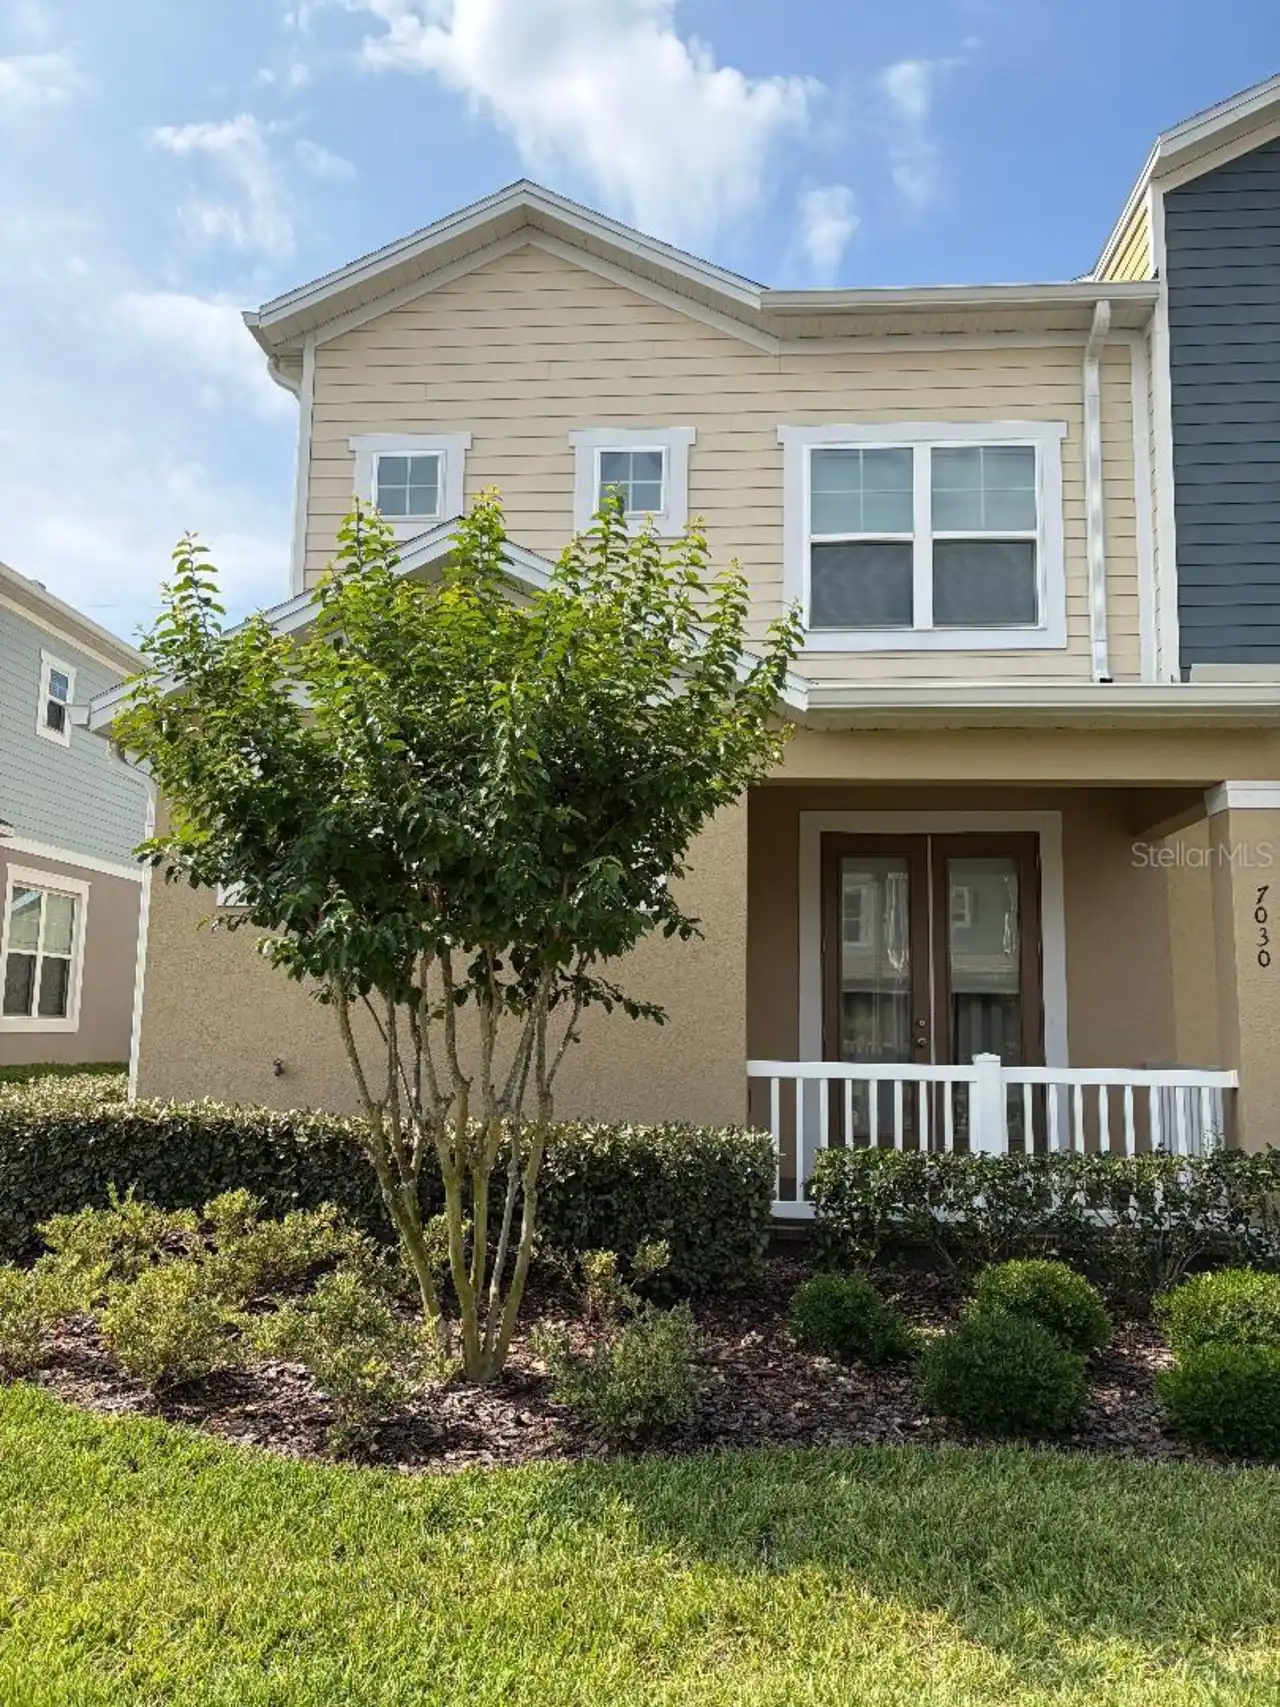
$469,000
7030 Twilight Bay Drive
Winter Garden
4BR/3BA
| Active
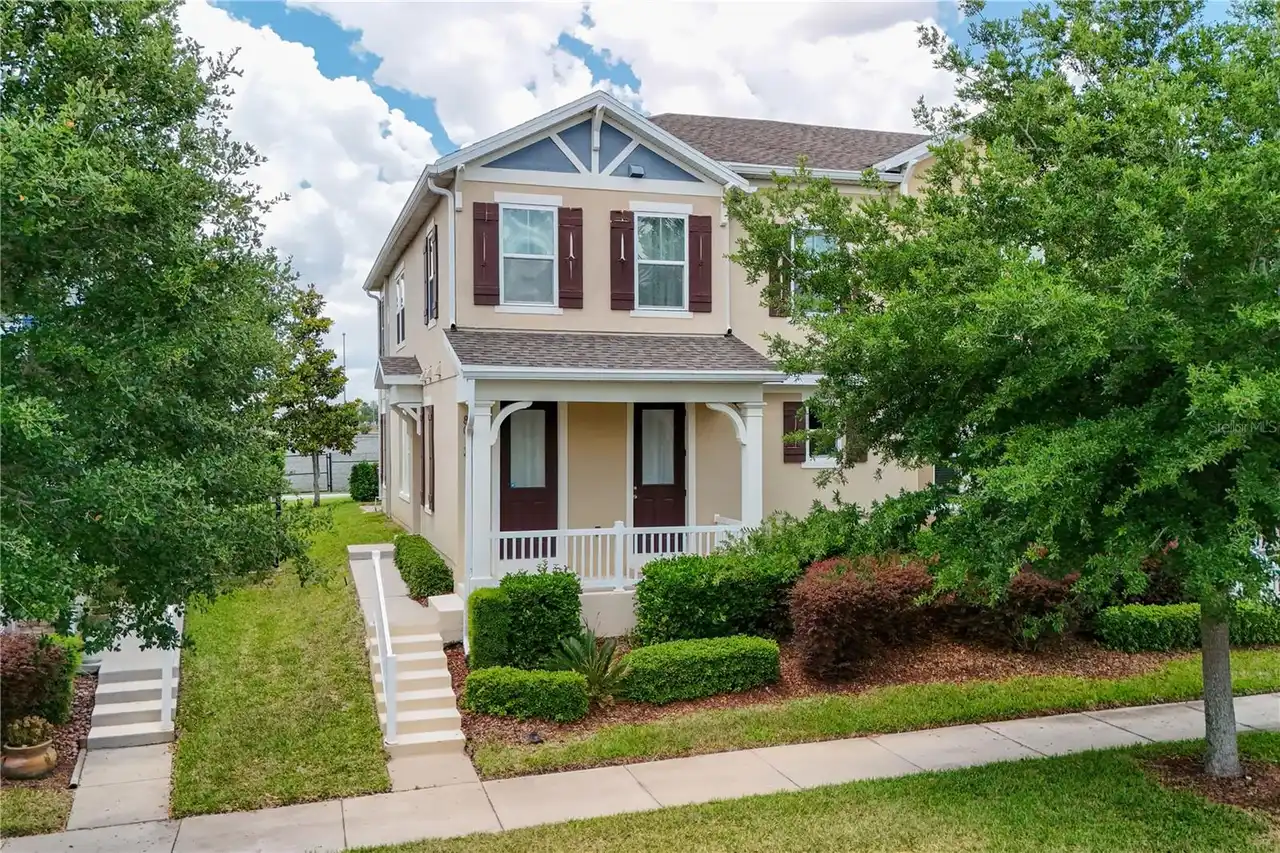
$479,000
8012 Bluejack Oak Drive
Winter Garden
4BR/3BA
| Contingent
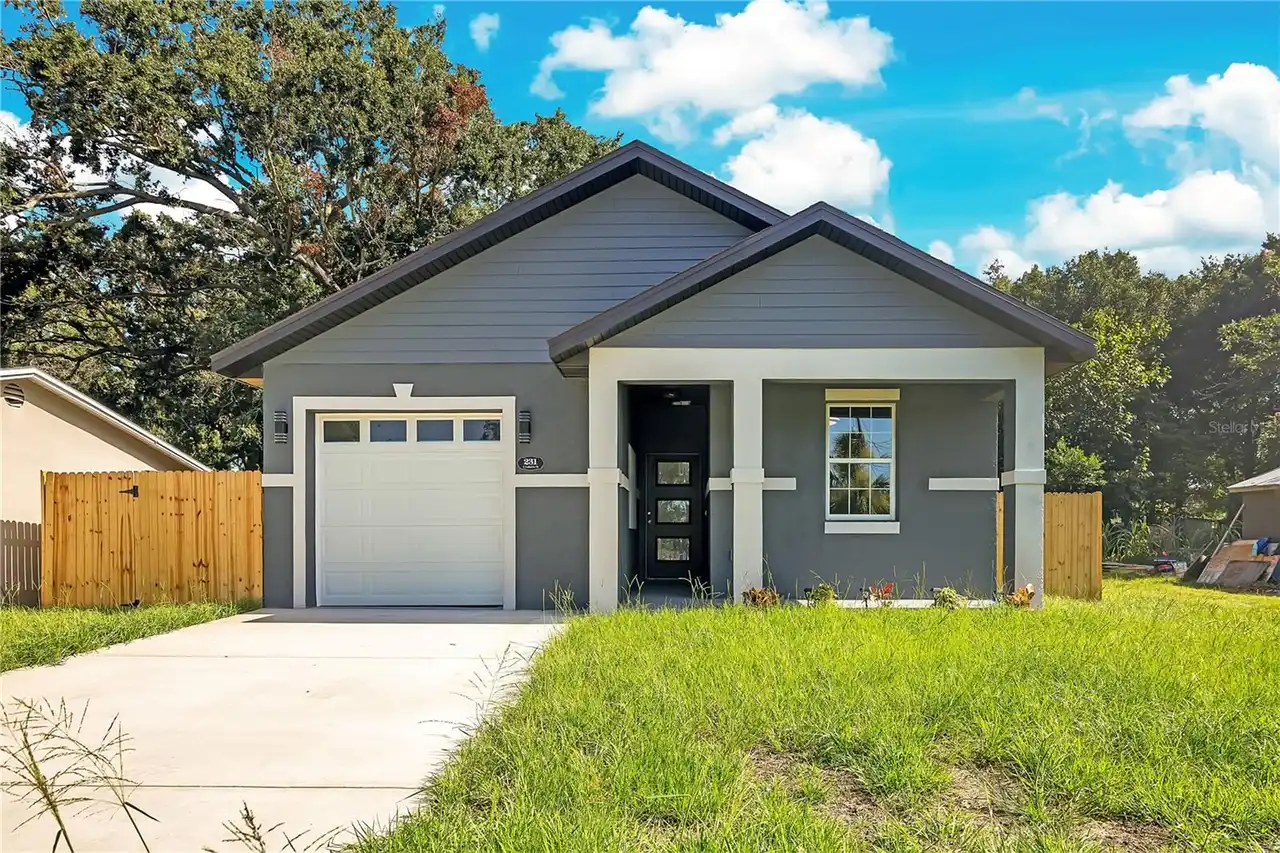
$479,900
231 E Lafayette Street
Winter Garden
4BR/3BA
| Active
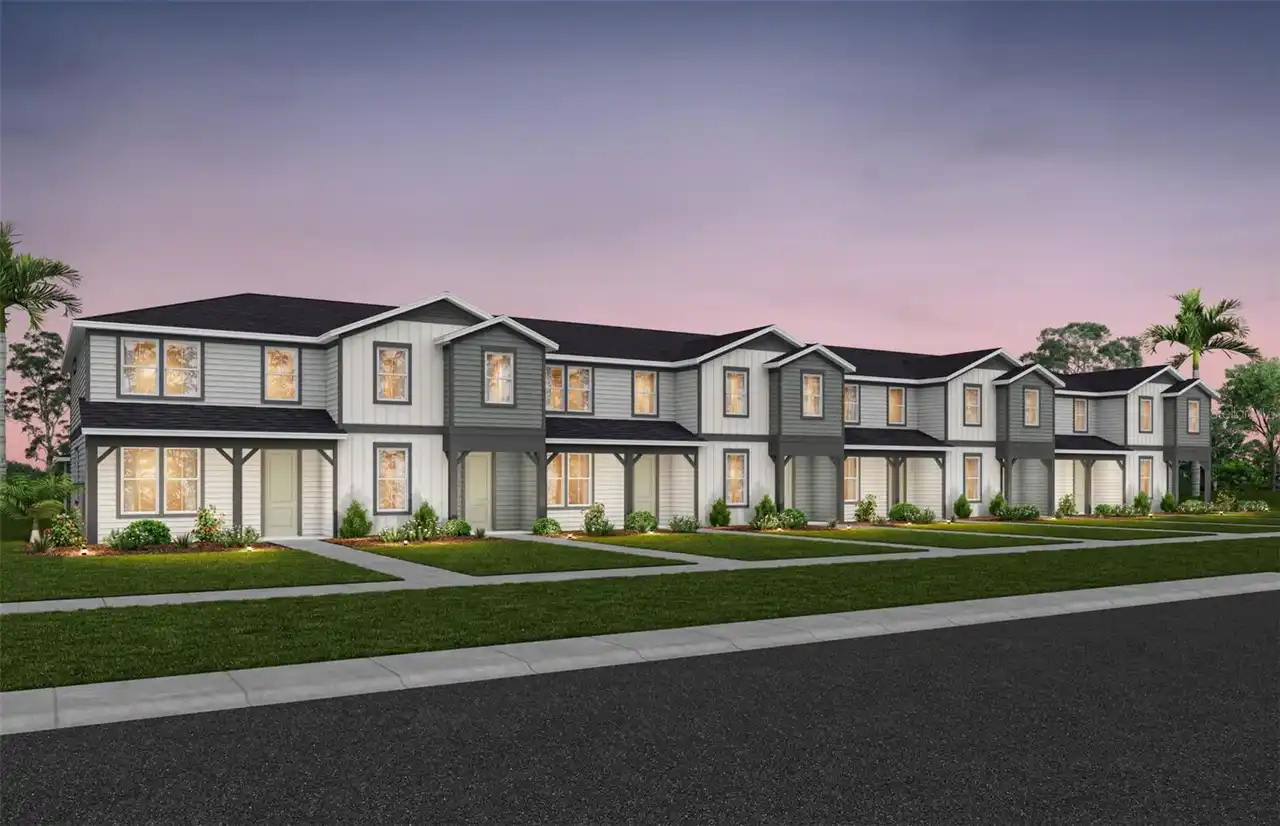
$488,190
6373 Argent Wood Drive
Winter Garden
4BR/3BA
| Pending


All listing information is deemed reliable but not guaranteed and should be independently verified through personal inspection by appropriate professionals. Listings displayed on this website may be subject to prior sale or removal from sale; availability of any listing should always be independent verified. Listing information is provided for consumer personal, non-commercial use, solely to identify potential properties for potential purchase; all other use is strictly prohibited and may violate relevant federal and state law. The source of the listing data is as follows: Stellar MLS (updated 9/29/26 9:38 PM) |

Listing Search


Translate Tool

Featured Listings
Clermont Real Estate
$500,000
6 BED
4 BATH
Virtually Staged. Picture yourself at 3312 White Blossom Ln, recently updated with fresh interior paint and a partial fl... Read More
Clermont Real Estate
$535,000
4 BED
2 BATH
Under contract-accepting backup offers. Virtually Staged. "Assumable 2.25% Loan!" AVAILABLE TO QUALIFIED BUYERS! This co... Read More
Clermont Real Estate
$574,999
4 BED
3 BATH
$20,000 BUYER INCENTIVE! $10,000 PRICE REDUCTION (9/24/26) + $10,000 FLEX CASH OFFERING!: Use $10,000 Flex Cash Towards:... Read More
Clermont Real Estate
$593,990
4 BED
2 BATH
Under Construction. Make the most of your lifestyle in the 2,529 sq. ft., single-story Dahlia floorplan, offering well-p... Read More
Clermont Real Estate
$606,990
4 BED
3 BATH
Under Construction. This 2,278 sq. ft. Glacier Bay offers thoughtfully designed single-story living with 4 bedrooms, 3 b... Read More
Clermont Real Estate
$592,990
4 BED
2 BATH
Under Construction. Make the most of your lifestyle in the 2,529 sq. ft., single-story Dahlia floorplan, offering well-p... Read More
Clermont Real Estate
$578,990
4 BED
3 BATH
BETTER THAN NEW! Welcome to this stunning 2024-built home located in the highly desirable gated community of Serenoa Lak... Read More
Clermont Real Estate
$770,000
5 BED
5 BATH
Florida Contemporary, beautifully decorated vacation home located in the desirable Windsor Cay Resort. From the moment y... Read More
Minneola Real Estate
$530,000
4 BED
2 BATH
One or more photo(s) has been virtually staged. HUGE PRICE ADJUSTMENT! Experience luxury living in this former Dream Fin... Read More
Montverde Real Estate
$800,000
5 BED
4 BATH
Virtually Staged. 15173 Willow Ridge Dr is a spacious two-story Montverde single family home with an open, light-filled ... Read More
Contact Wendy Morris

407-575-5392

Wendy Morris LLC

Licensed in the State of Florida
BK 3146762
16797 Broadwater Avenue
Winter Garden, Florida 34787

Your privacy is our utmost concern. We will never sell your personal information. Privacy Policy
©2026 clermontluxuryproperty.com - all rights reserved. | Site Map