Property Features
Property Sub Type
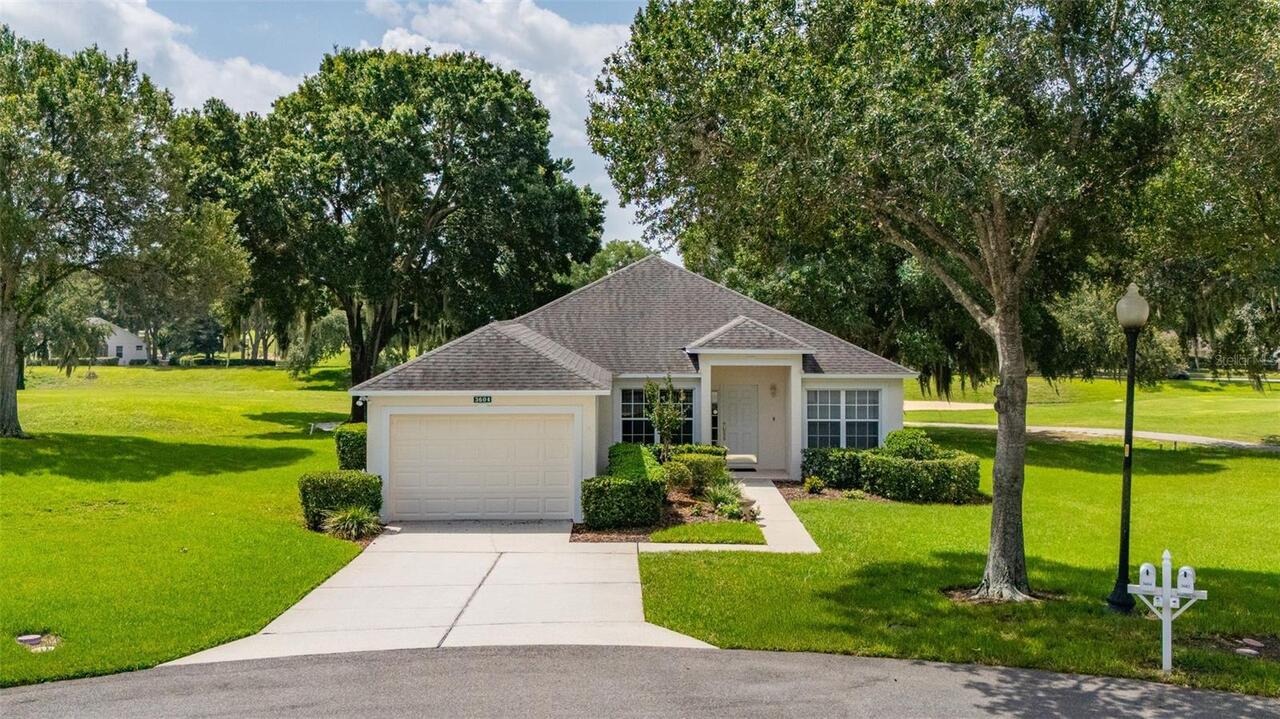
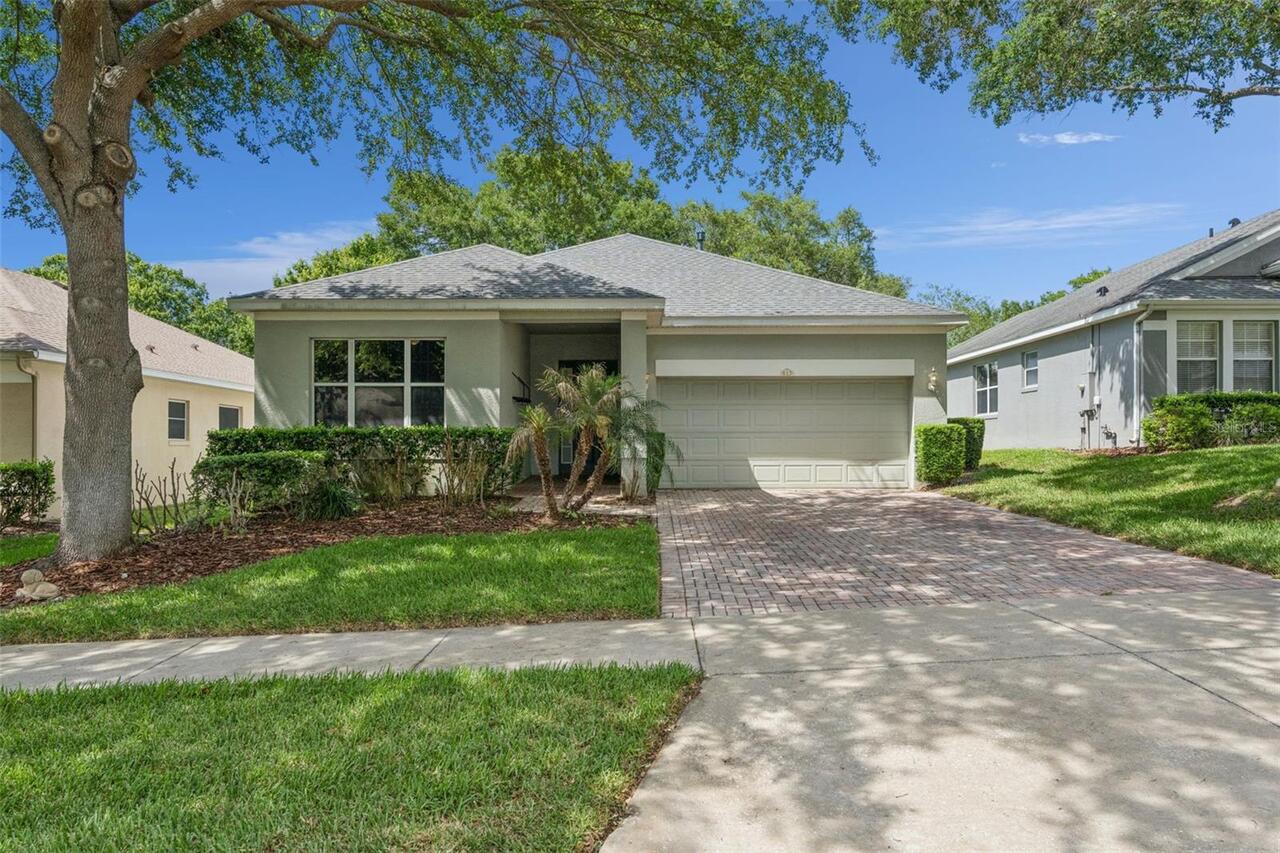
Single Family Residence
Parking
Driveway, Garage Door Opener
Additional Information
Additional Lease Restrictions
Check with HOA
Additional Parcels YN
false
Additional Rooms
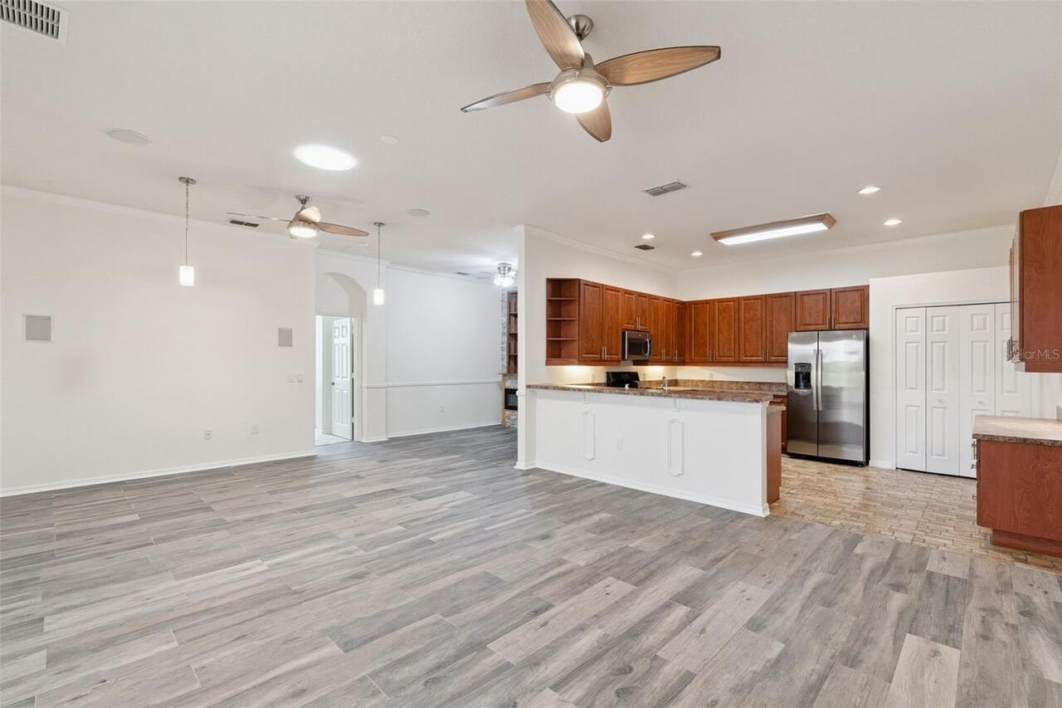
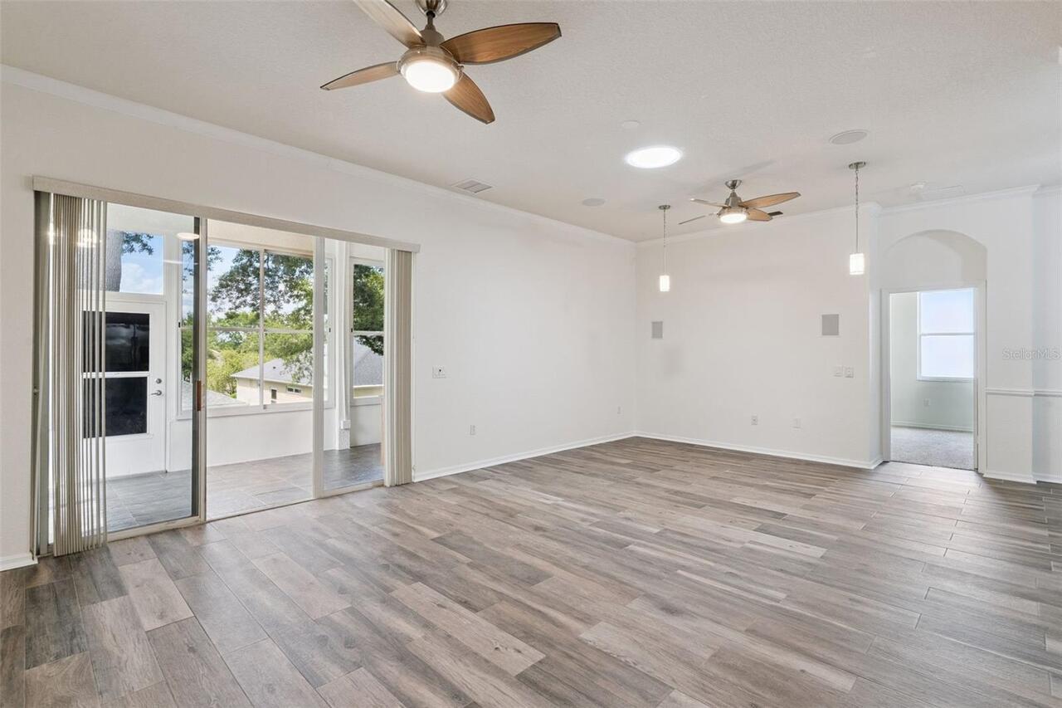
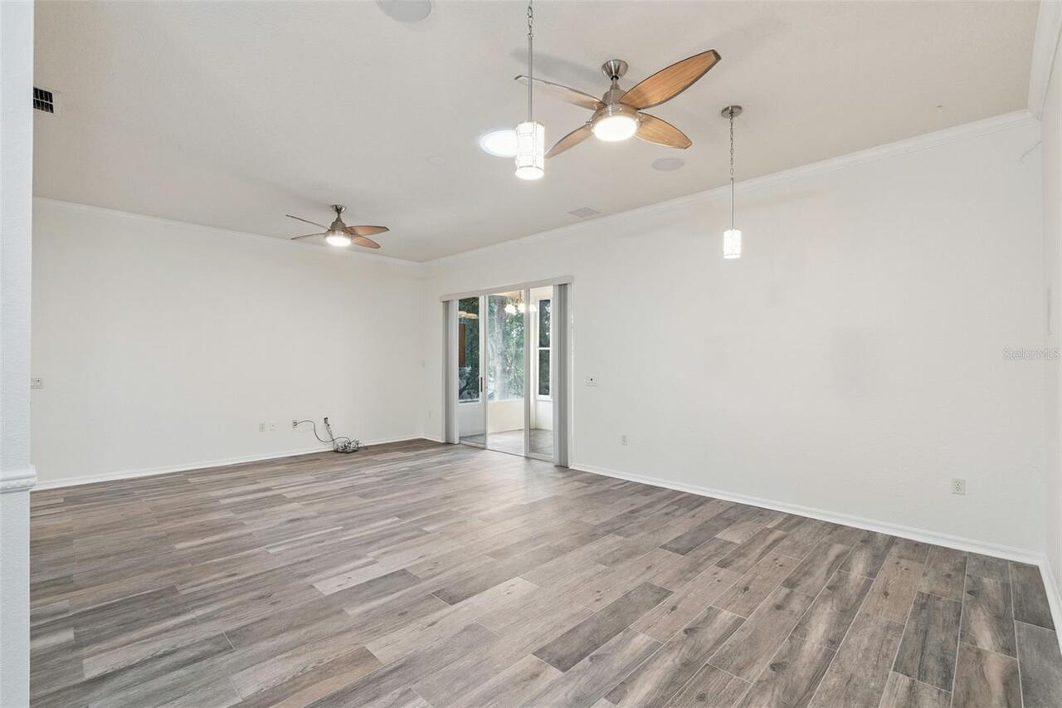
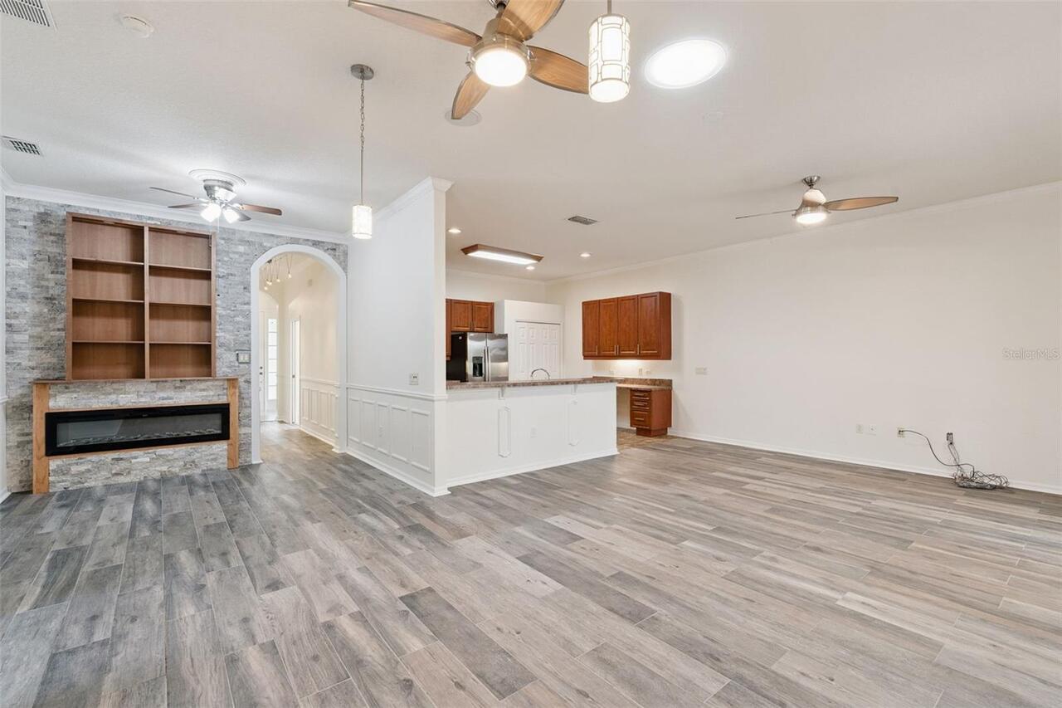
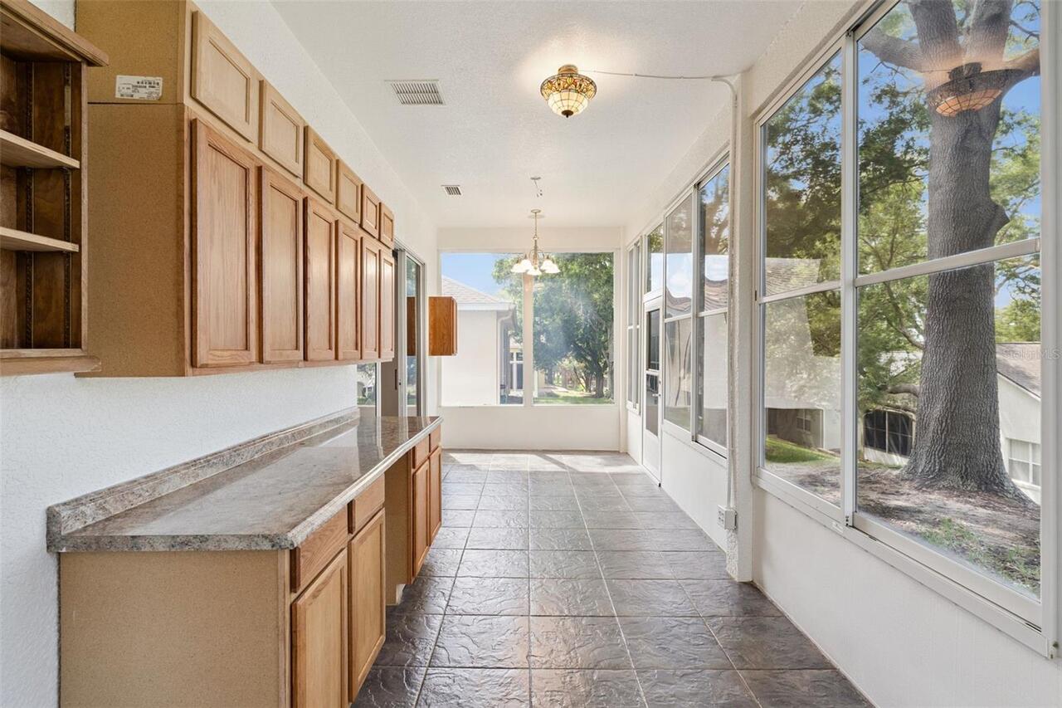
Den/Library/Office, Formal Dining Room Separate, Great Room
Appliances
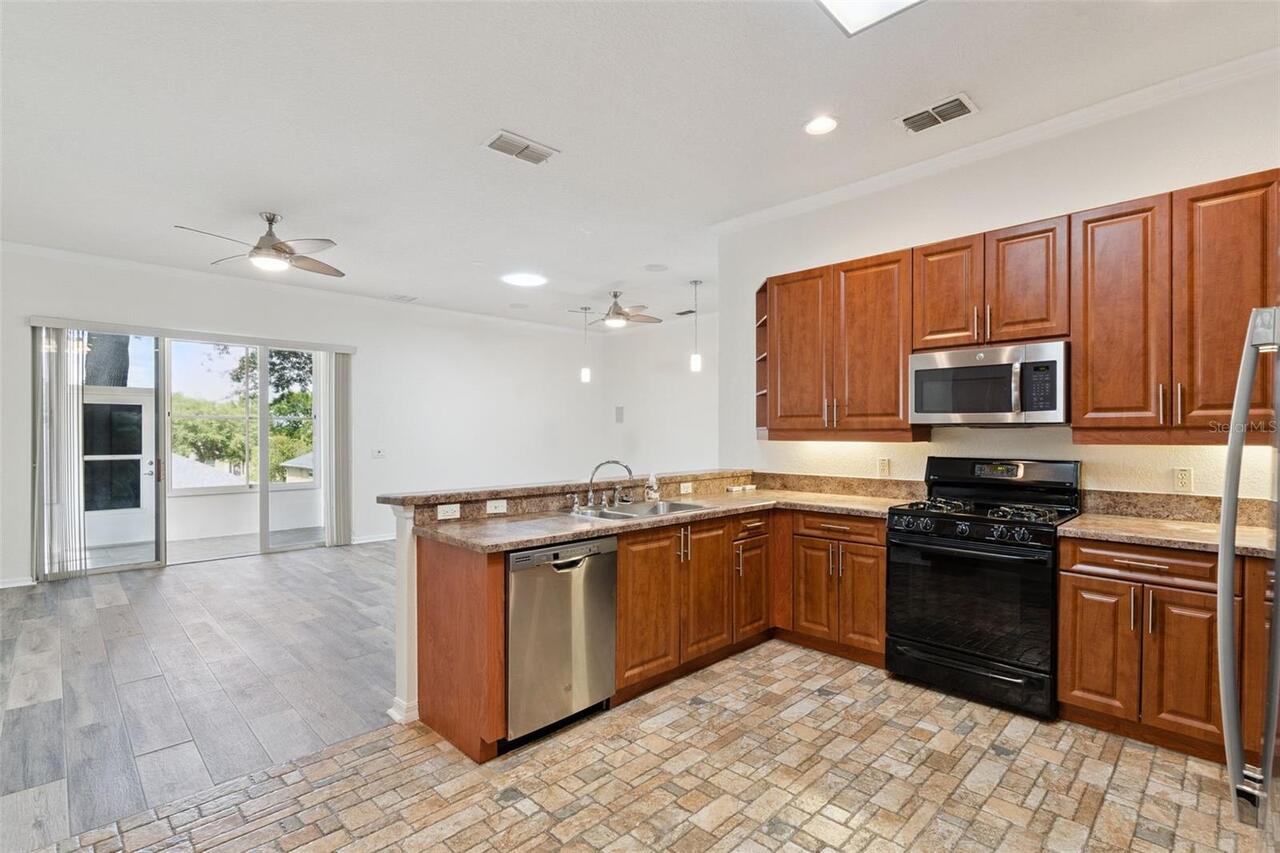
Dishwasher, Dryer, Electric Water Heater, Ice Maker, Microwave, Range, Refrigerator, Washer
Approval Process
Through HOA
Architectural Style
Contemporary
Association Amenities
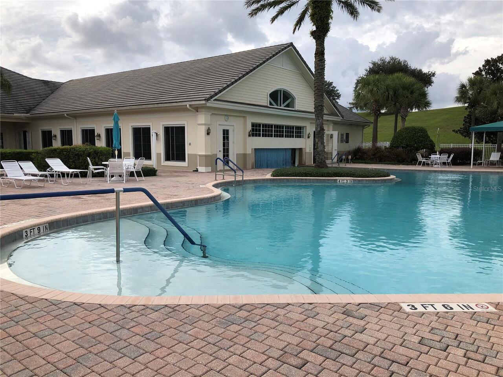
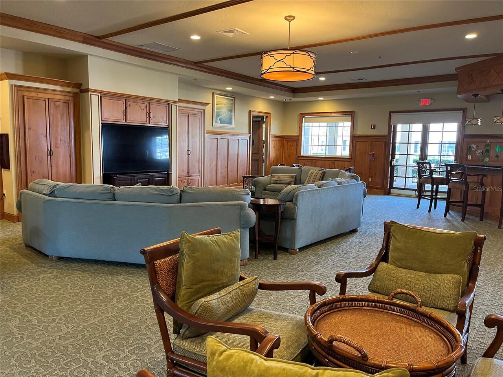
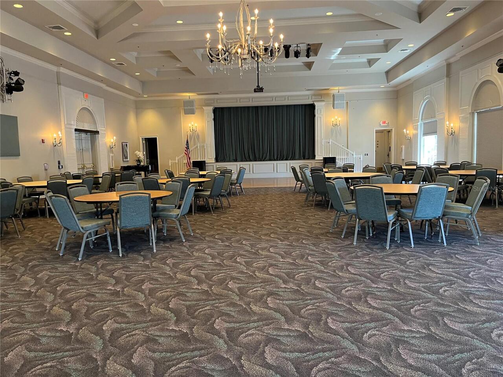
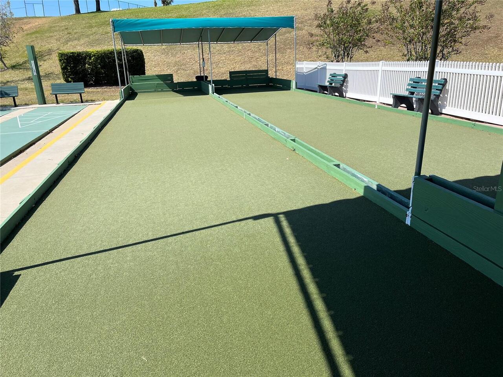
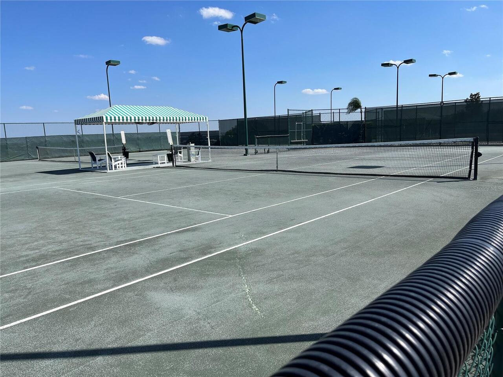
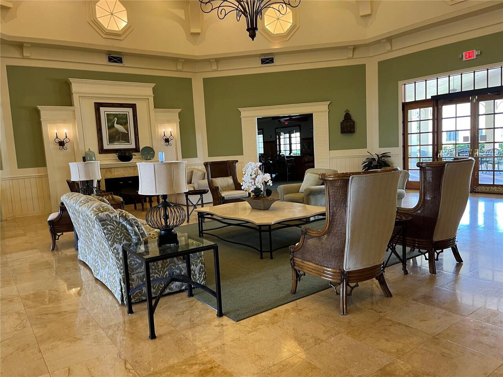
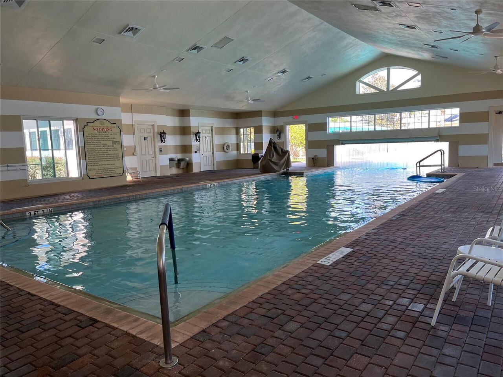
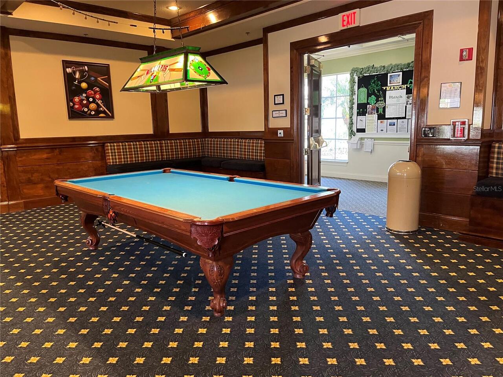
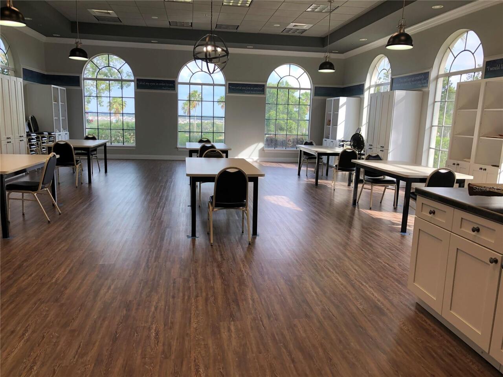
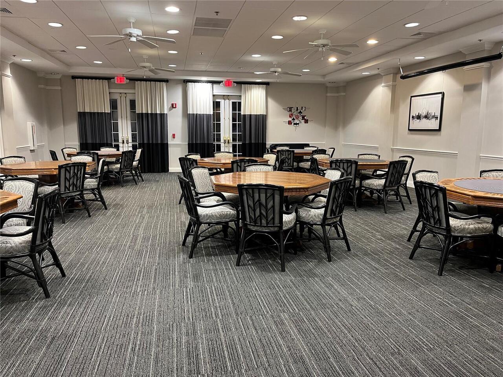
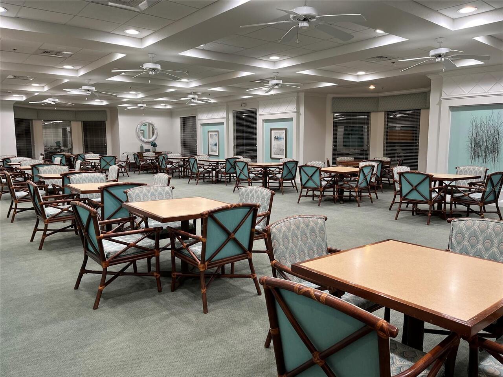
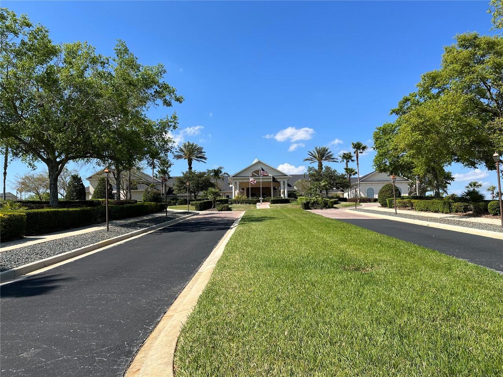
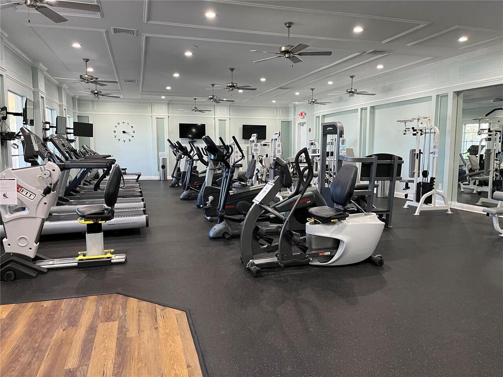
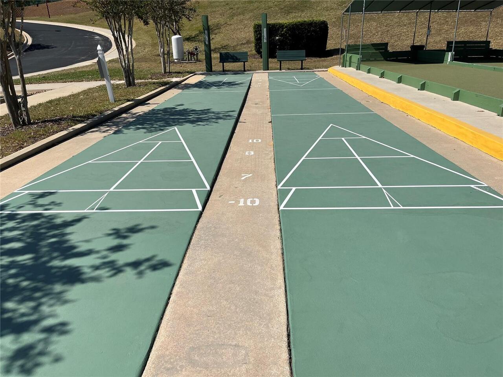
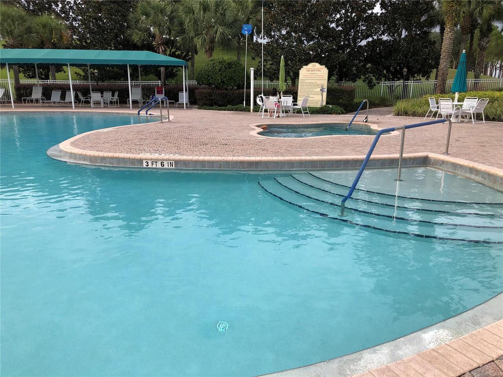
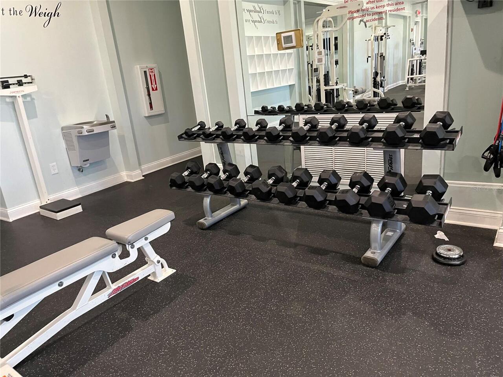
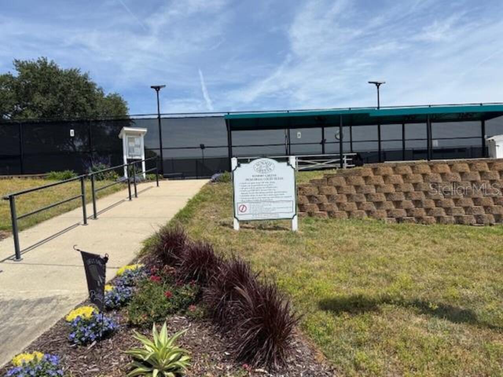
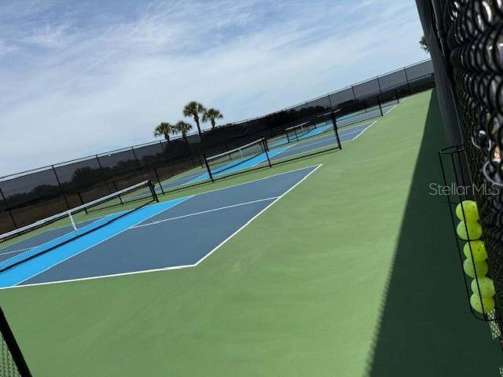
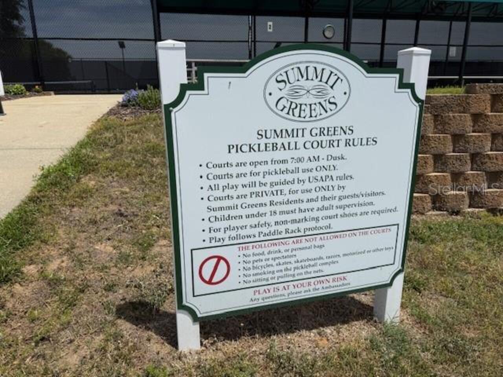
Cable TV, Clubhouse, Fitness Center, Gated, Golf Course, Lobby Key Required, Pickleball Court(s), Pool, Recreation Facilities, Sauna, Security, Shuffleboard Court, Tennis Court(s)
Association Approval Required YN
1
Association Email
Admin@sgra.com
Association Fee Frequency
Monthly
Association Fee Includes
Guard - 24 Hour, Cable TV, Common Area Taxes, Pool, Escrow Reserves Fund, Maintenance Grounds, Private Road, Recreational Facilities, Security
Association Fee Requirement
Required
Building Area Source
Owner
Building Area Total Srch SqM
238.02
Building Area Units
Square Feet
Calculated List Price By Calculated SqFt
172.11
Community Features
Buyer Approval Required, Clubhouse, Deed Restrictions, Fitness Center, Gated Community - Guard, Golf Carts OK, Golf, Irrigation-Reclaimed Water, Pool, Sidewalks, Special Community Restrictions, Tennis Court(s), Street Lights
Construction Materials
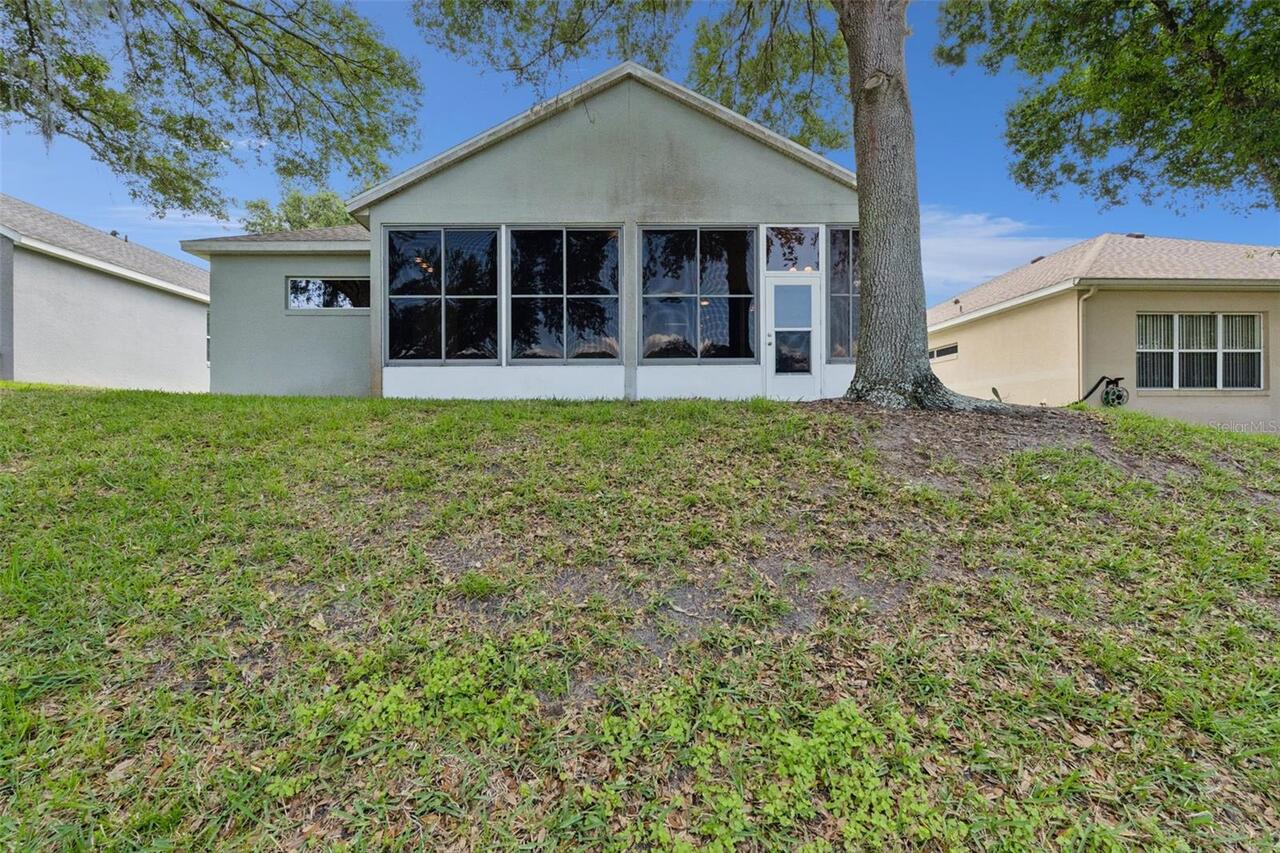
Block, Stucco
Cumulative Days On Market
120
Expected Closing Date
2026-09-28T00:00:00.000
Exterior Features
Private Yard, Sidewalk
Fireplace Features
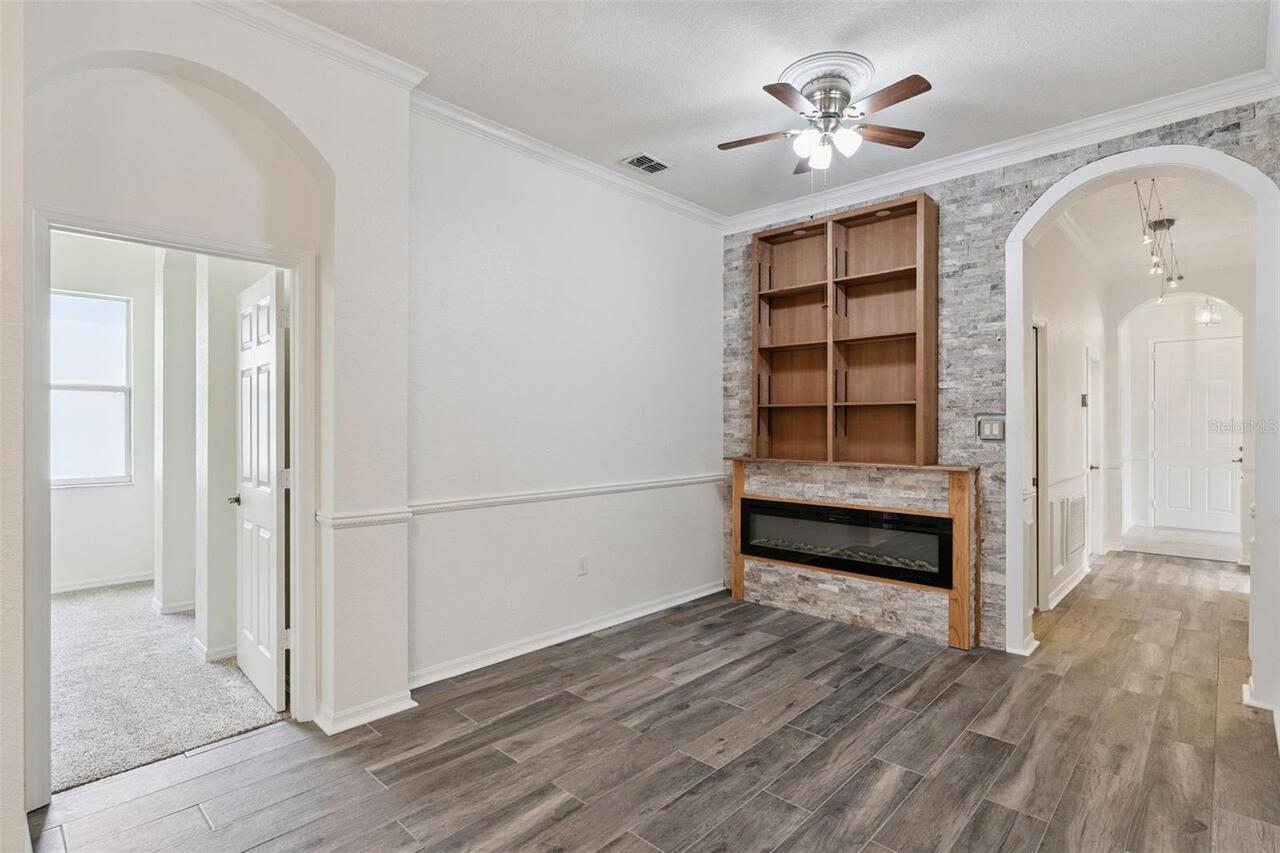
Electric
Flooring
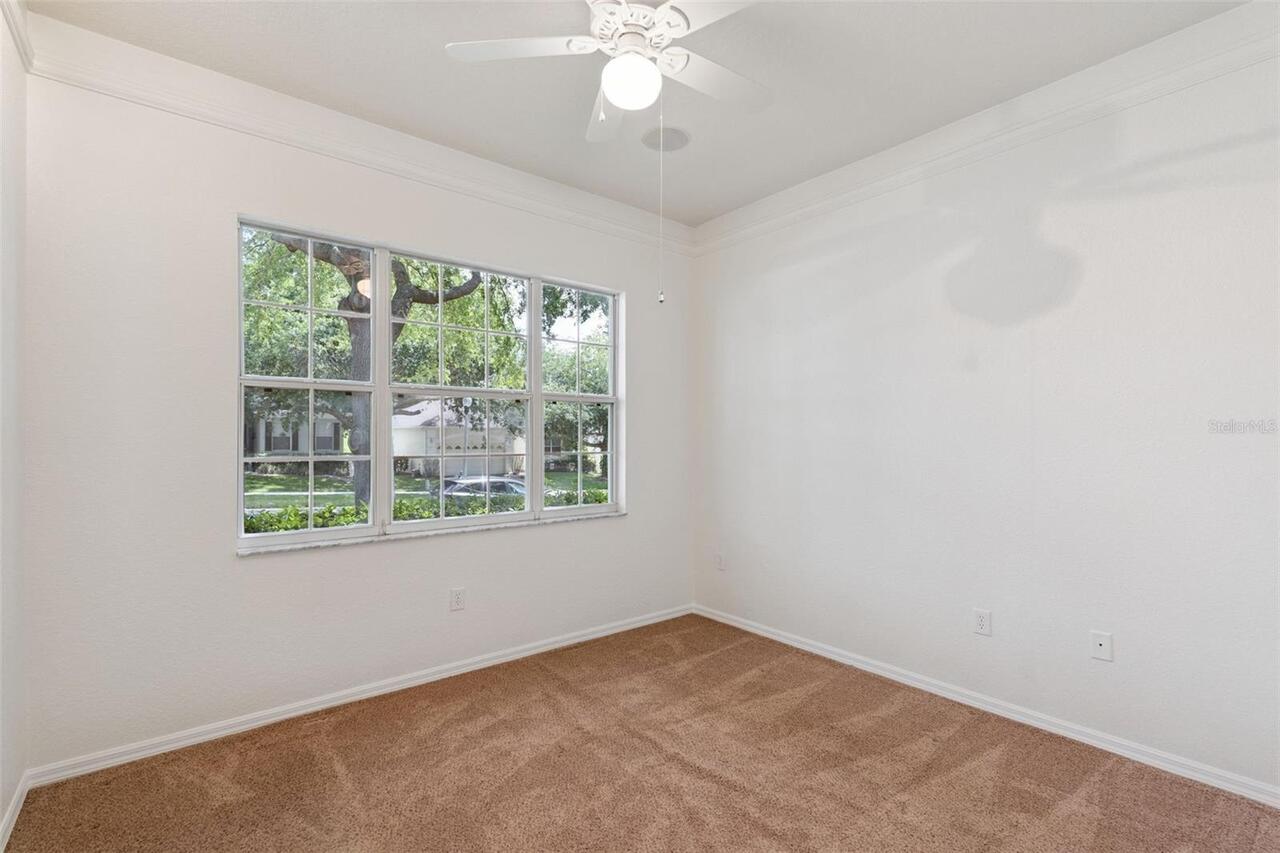
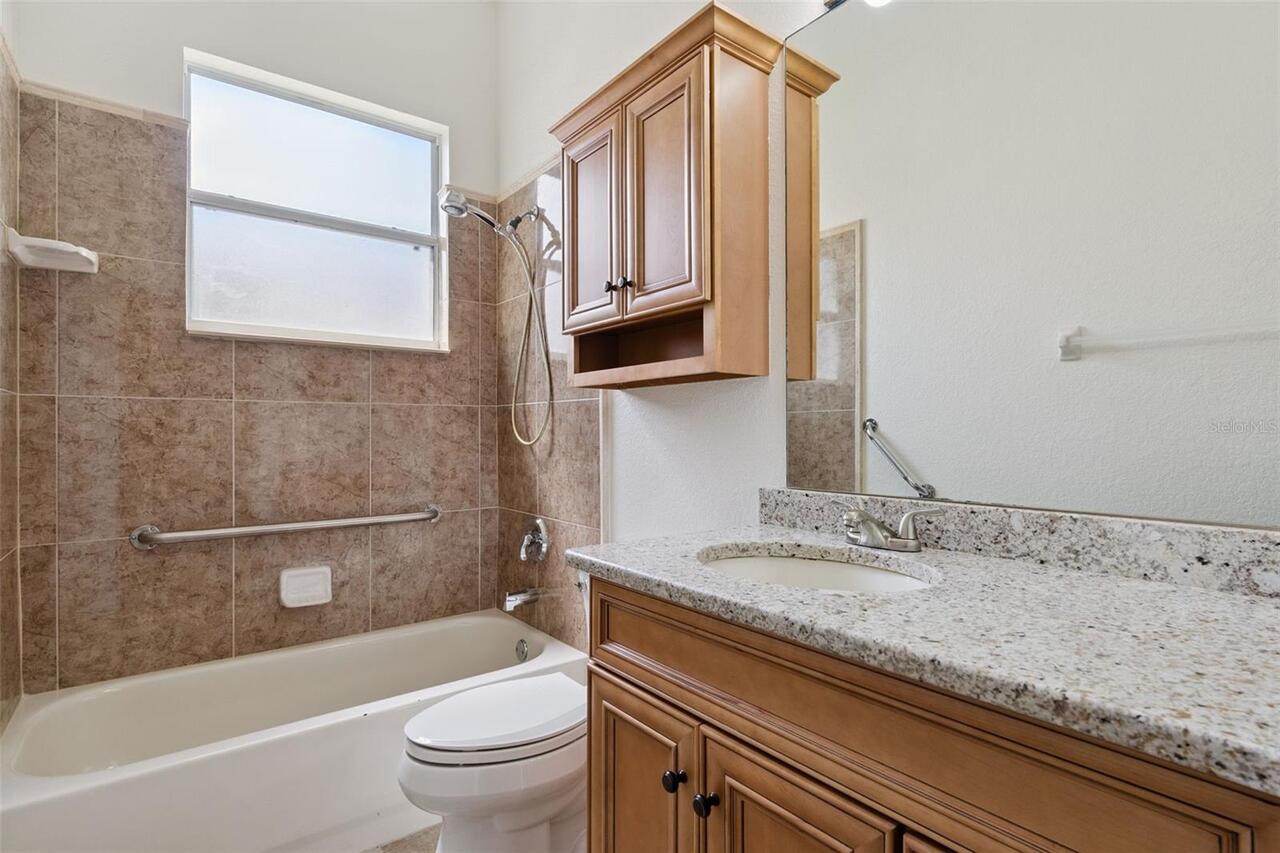
Carpet, Ceramic Tile
Interior Features
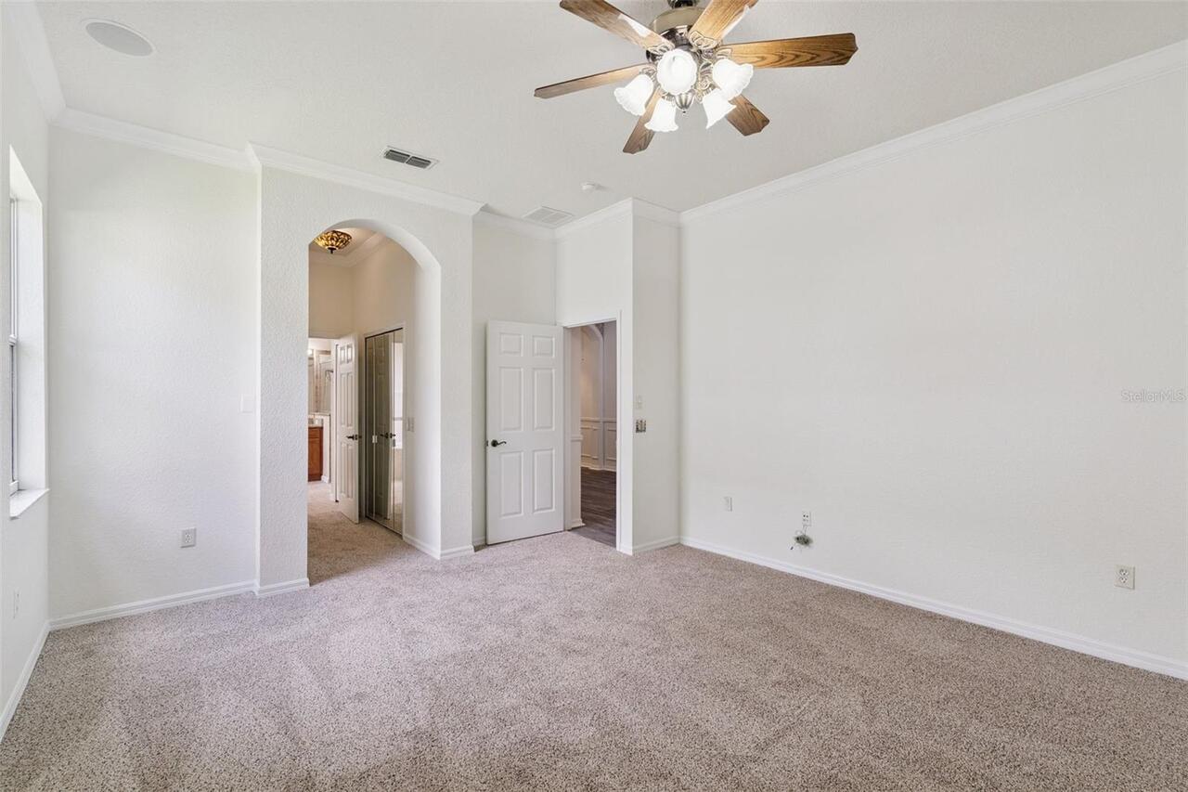
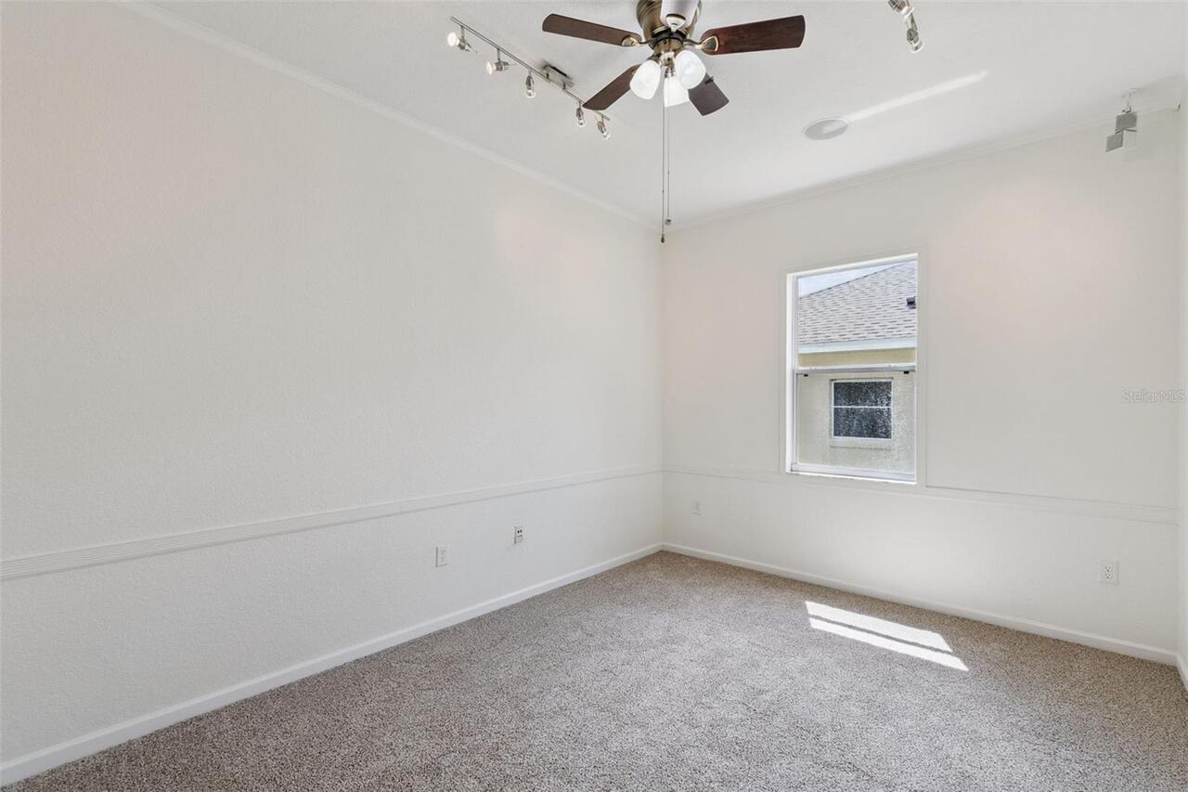
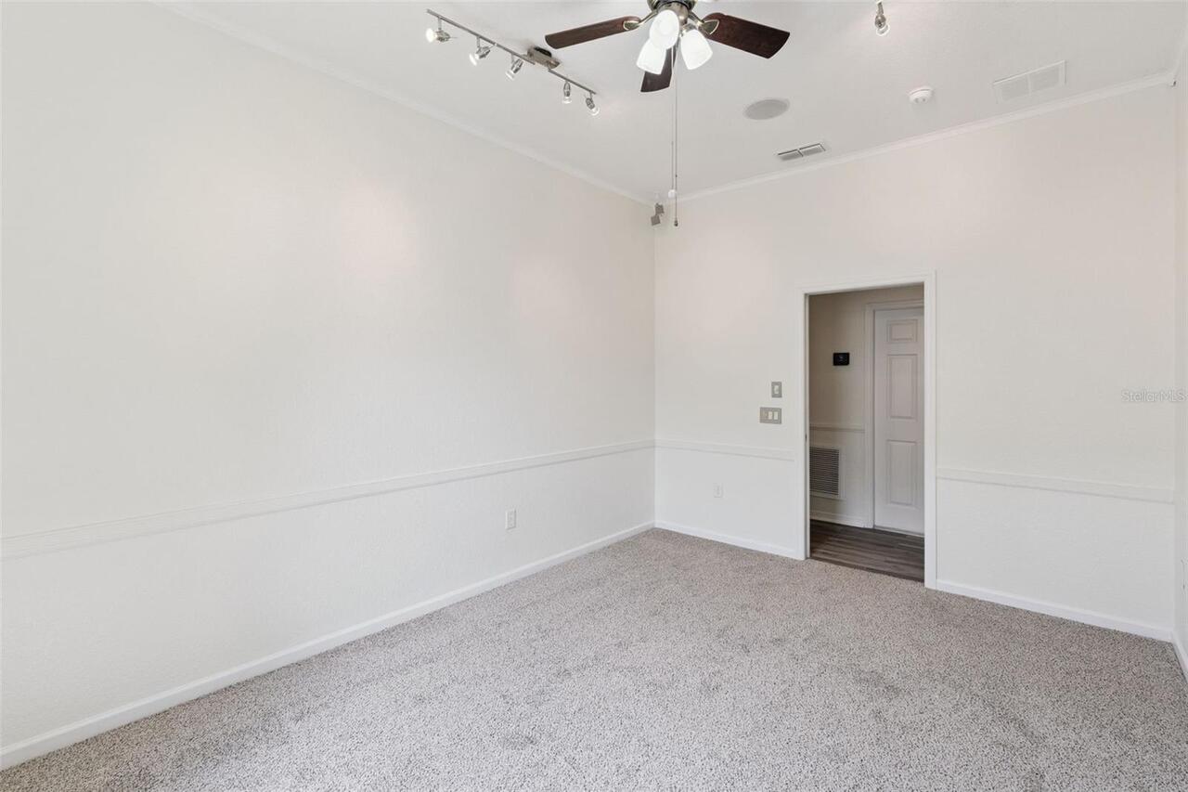
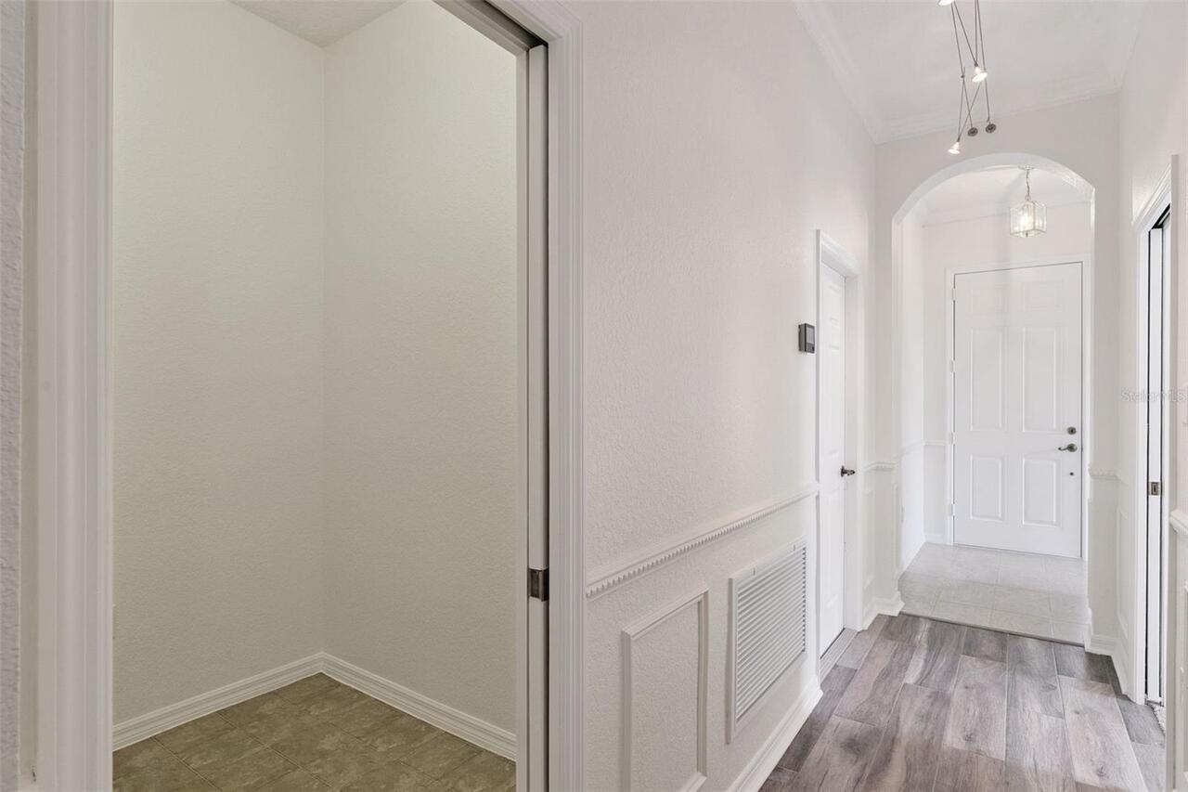
Ceiling Fans(s), Crown Molding, L Dining, Primary Bedroom Main Floor, Split Bedroom, Walk-In Closet(s)
Internet Address Display YN
true
Internet Automated Valuation Display YN
true
Internet Consumer Comment YN
false
Internet Entire Listing Display YN
true
Laundry Features
In Garage
Living Area Units
Square Feet
Lot Features
City Limits, Landscaped, Sidewalk, Paved, Private
Lot Size Square Meters
568
Modification Timestamp
2026-09-02T18:08:11.628Z
Other Equipment
Irrigation Equipment, Private Yard
Parcel Number
162226191600007400
Patio And Porch Features
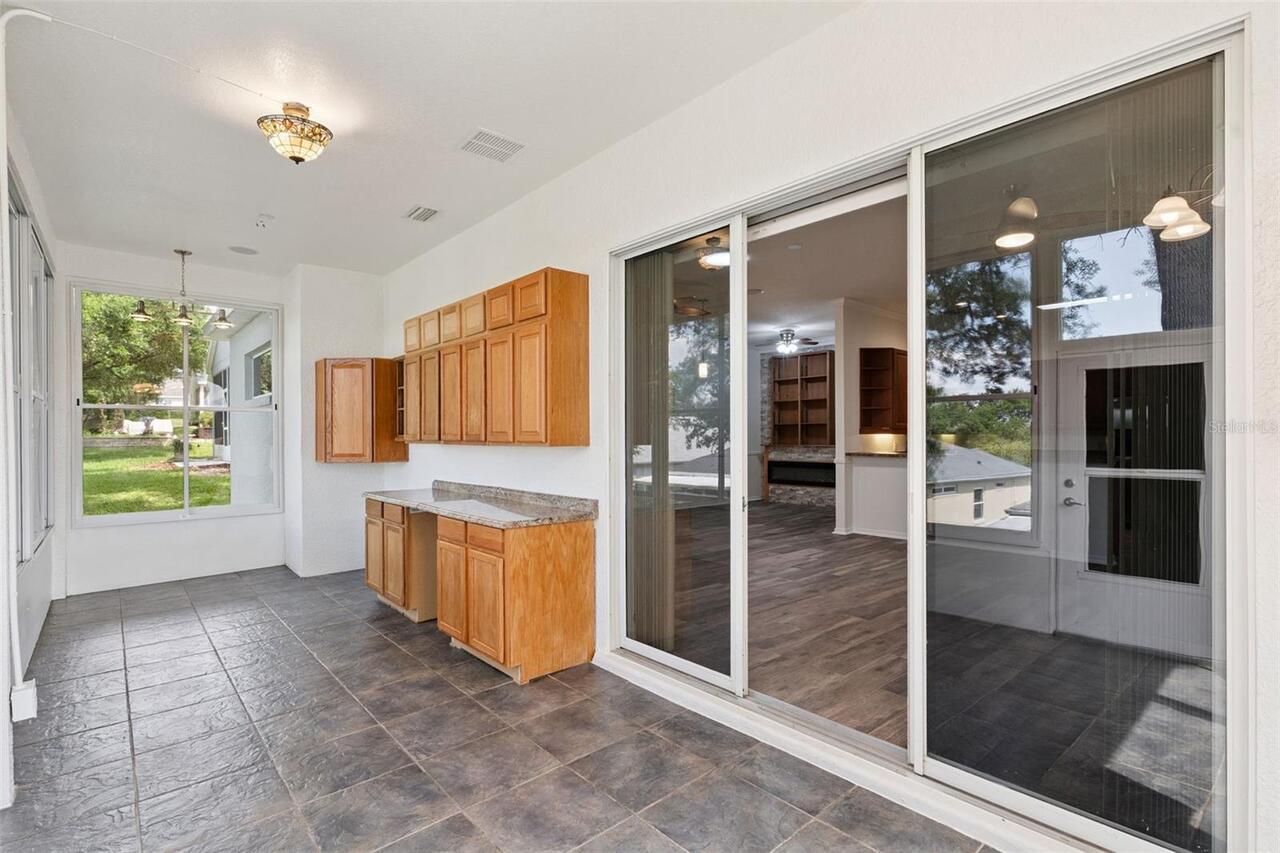
Covered, Front Porch
Previous List Price
359900
Price Change Timestamp
2026-08-12T13:21:09.000Z
Property Attached YN
false
Property Condition
Completed
Purchase Contract Date
2026-09-02
RATIO Current Price By Calculated SqFt
172.11
Realtor Info
As-Is, Assoc approval required, Sign
Road Responsibility
Private Maintained Road
Showing Requirements
Supra Lock Box, ShowingTime
Status Change Timestamp
2026-09-02T18:07:55.000Z
Tax Legal Description
Summit Greens Phase 2B PB 47 PG 20-22 Lot 74 RB 2377 PG 2183 ORB 5836 PG 1958 ORB 6360 PG 1075
Total Acreage
0 to less than 1/4
Universal Property Id
US-12069-N-162226191600007400-R-N
Unparsed Address
813 SUMMIT GREENS BLVD
Utilities
BB/HS Internet Available, Cable Available, Electricity Connected, Natural Gas Connected, Private, Public, Sewer Connected, Sprinkler Recycled, Underground Utilities, Water Connected
Vegetation
Mature Landscaping