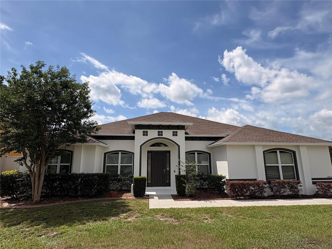
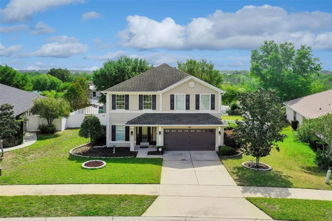
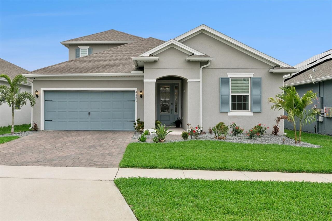
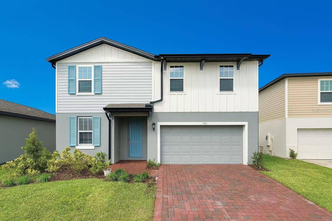
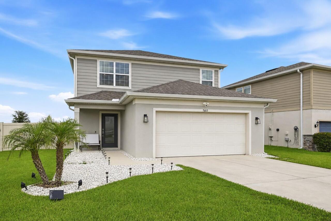
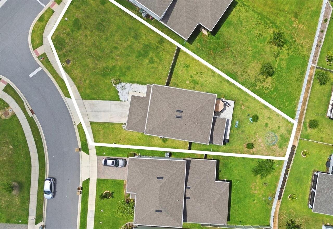
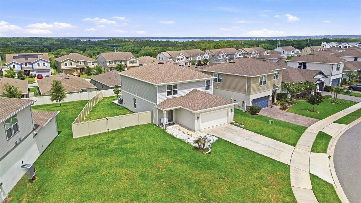
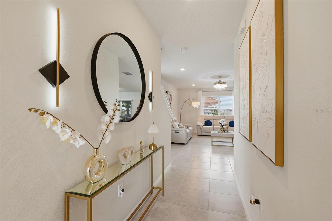
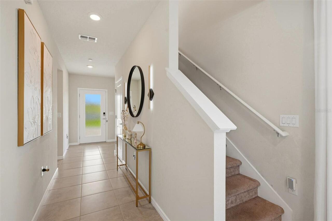
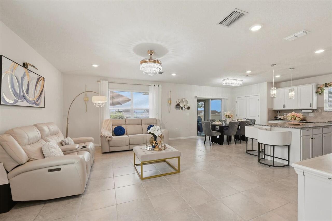
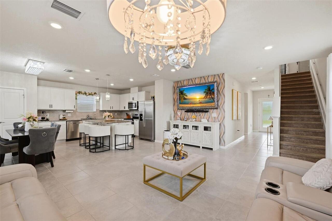
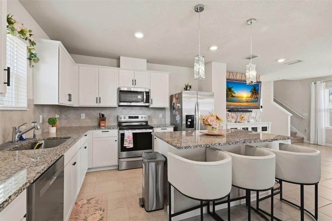
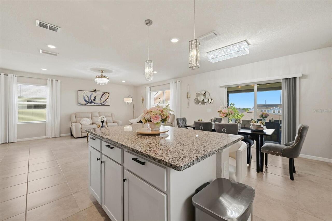
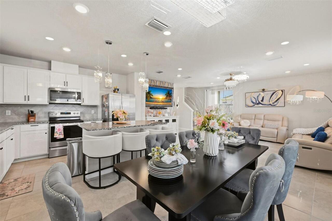
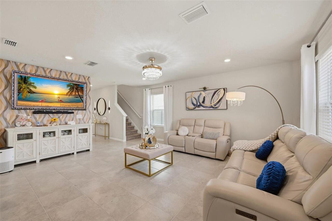
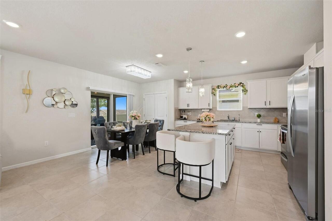
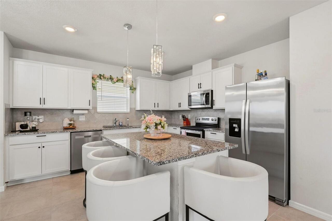
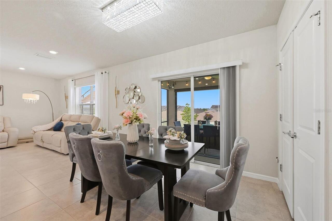
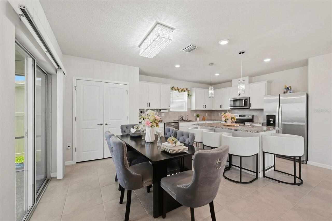
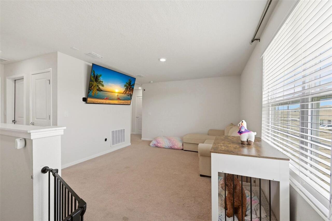
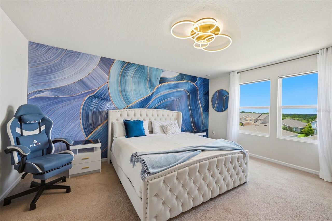
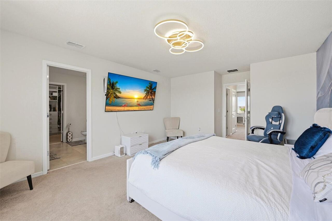
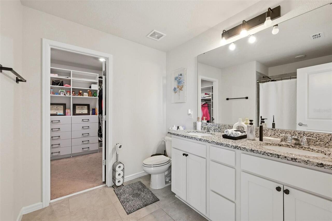
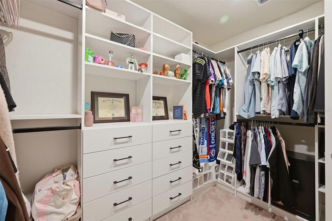
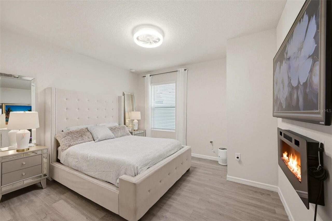
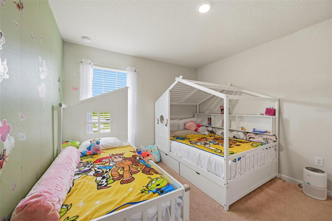
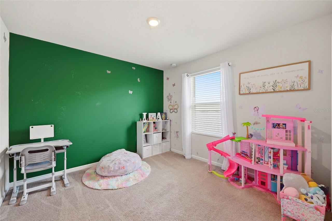
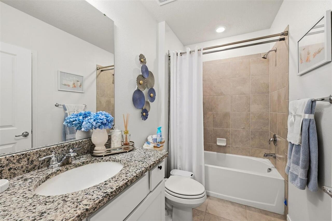
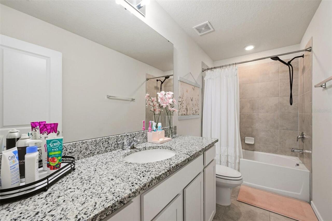
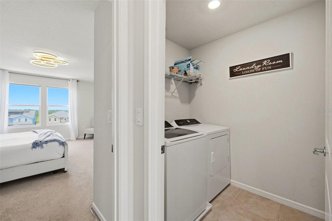
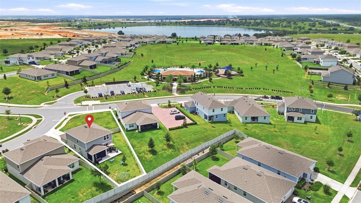
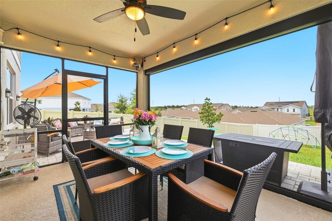
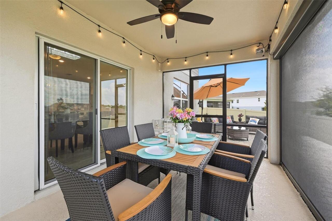
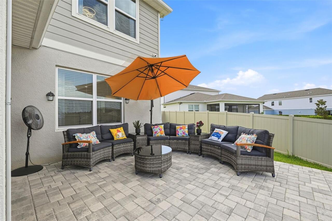
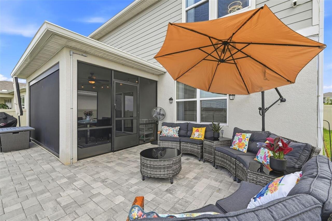
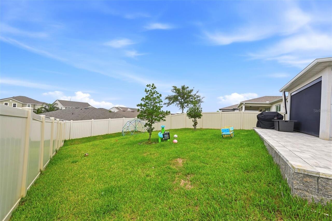
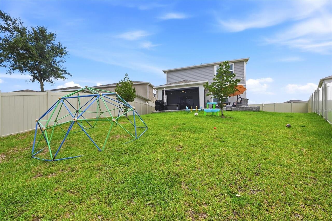
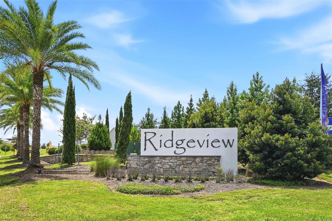
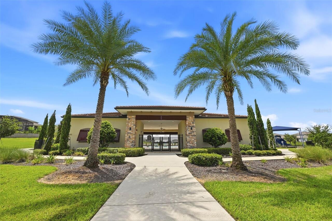
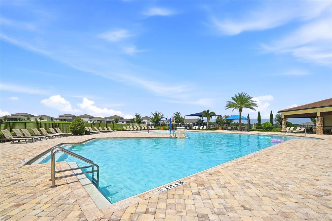
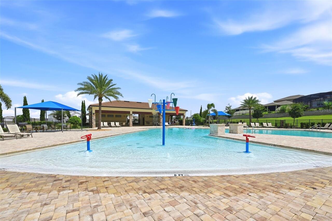
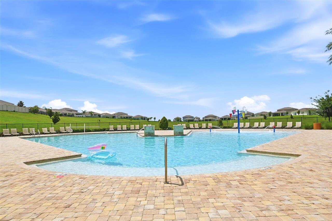
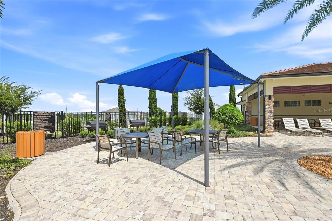
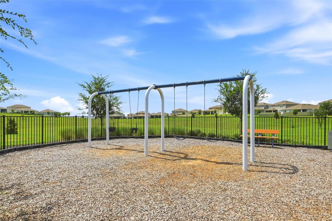
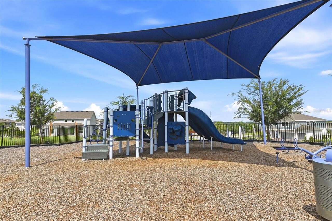
WELCOME TO RIDGEVIEW! This 2022 McNair floor plan offers 4 BEDROOMS, 3 FULL BATHS, 2,177 SQ. FT. and an OPEN-CONCEPT design perfect for everyday living and entertaining. The kitchen features GRANITE COUNTERTOPS, a large island, abundant cabinetry and overlooks the gathering room and dining area. TILE FLOORS throughout the main living areas downstairs, carpet upstairs, a FIRST-FLOOR BEDROOM AND FULL BATH, spacious UPSTAIRS LOFT, convenient upstairs laundry and a CUSTOM PRIMARY CLOSET SYSTEM. Step outside to a SCREENED LANAI overlooking a FULLY VINYL-FENCED .24-ACRE LOT—one of the largest homesites in the community—with plenty of room for a future pool. Additional upgrades include a SMART THERMOSTAT, WI-FI 8-ZONE IRRIGATION SYSTEM, HIGH-EFFICIENCY HVAC and WATER HEATER. PREMIUM LOCATION DIRECTLY ACROSS FROM THE CLUBHOUSE, RESORT-STYLE POOL AND PLAYGROUND. Convenient to shopping, dining, Lake Louisa State Park, the Olympus development and major roadways. THIS ONE CHECKS ALL THE BOXES!
Property Details
Property Features
Property Sub Type
Single Family Residence
County
Lake
Subdivision
RIDGEVIEW
Additional Information
Accessibility Features
Accessible Bedroom
Additional Lease Restrictions
Verify with HOA
Additional Parcels YN
false
Additional Rooms
Loft
Alternate Key Folio Num
3923322
Appliances
Dishwasher, Range, Refrigerator
Association Amenities
Clubhouse, Pool
Association Email
dawn.vansant@fsresidential.com
Association Fee
70
Association Fee Frequency
Monthly
Association Fee Includes
Pool
Association Fee Requirement
Required
Association YN
true
Attached Garage YN
true
Available For Lease YN
1
Bathrooms Total Integer
3
Building Area Source
Owner
Building Area Total
2600
Building Area Total Srch SqM
241.55
Building Area Units
Square Feet
Calculated List Price By Calculated SqFt
252.64
Carport YN
false
Community Features
Clubhouse, Community Mailbox
Construction Materials
Block
Cooling
Central Air
Country
US
Cumulative Days On Market
37
Current Price
550000.00
Direction Faces
Northeast
Elementary School
Sawgrass bay Elementary
Exterior Features
Rain Gutters
Fireplace YN
false
Flood Zone Code
X
Flood Zone Date
2012-12-18
Flood Zone Panel
12069C0675E
Flooring
Carpet, Ceramic Tile
Foundation Details
Concrete Perimeter
Furnished
Unfurnished
Garage Spaces
2
Garage YN
true
Green Energy Efficient
HVAC, Thermostat
Green Water Conservation
Irrigation-Reclaimed Water
Heating
Heat Pump
High School
East Ridge High
Homestead YN
1
Interior Features
Ceiling Fans(s), Open Floorplan, PrimaryBedroom Upstairs, Split Bedroom, Walk-In Closet(s)
All listing information is deemed reliable but not guaranteed and should be independently verified through personal inspection by appropriate professionals. Listings displayed on this website may be subject to prior sale or removal from sale; availability of any listing should always be independent verified. Listing information is provided for consumer personal, non-commercial use, solely to identify potential properties for potential purchase; all other use is strictly prohibited and may violate relevant federal and state law.
The source of the listing data is as follows:
Stellar MLS (updated 9/9/26 3:40 AM) |