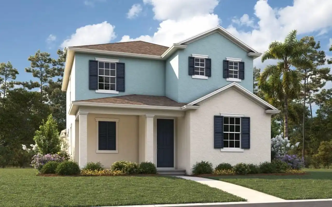
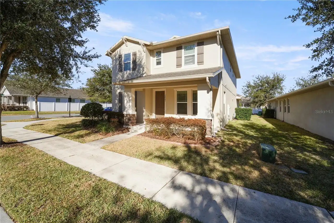
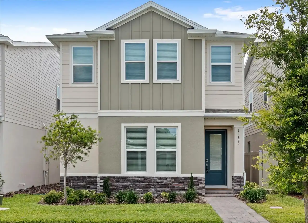
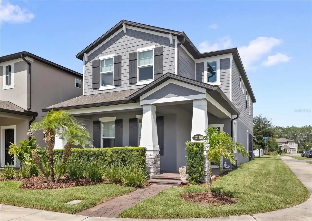
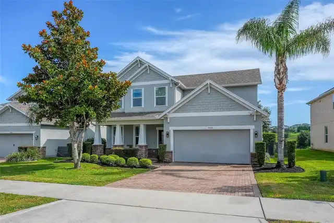
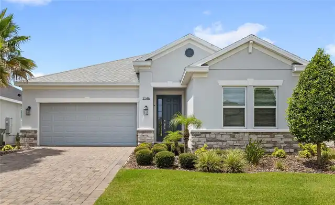
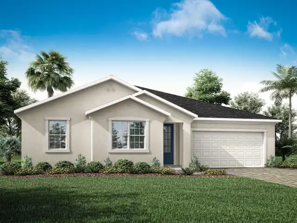
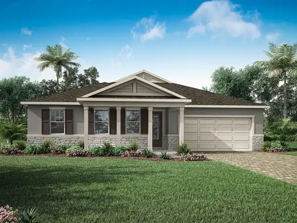
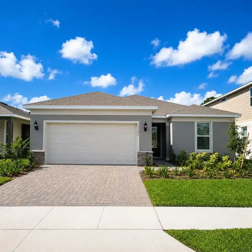
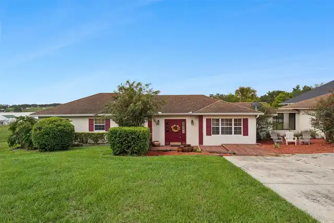
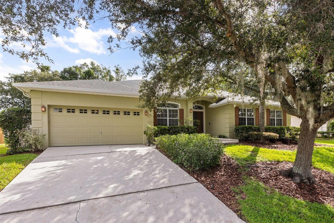
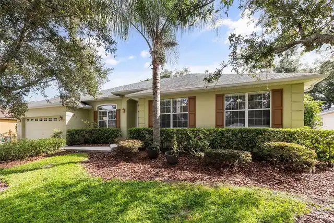
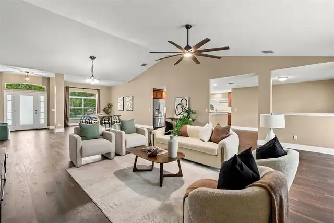
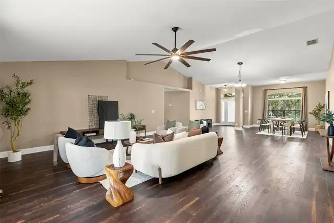
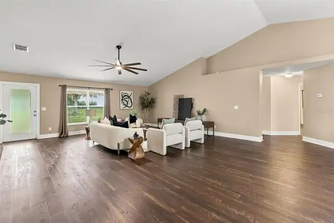
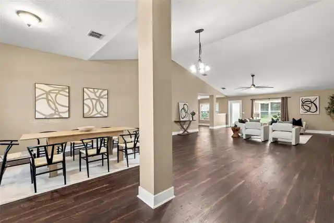
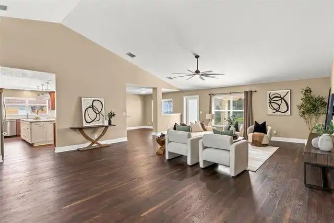
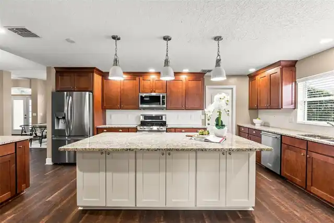
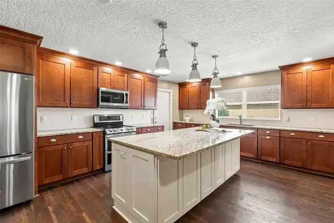
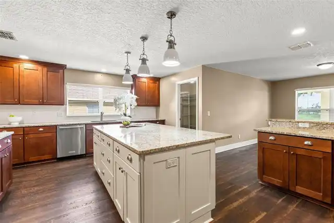
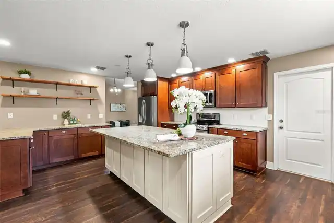
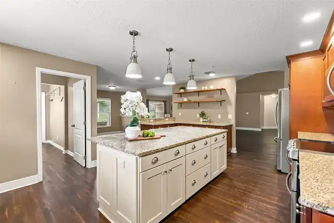
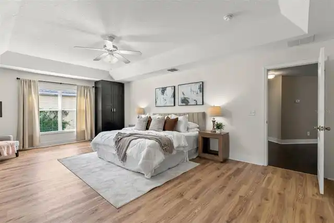
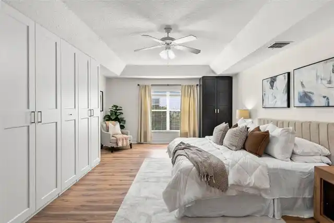
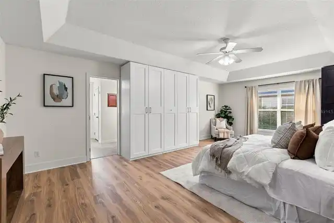
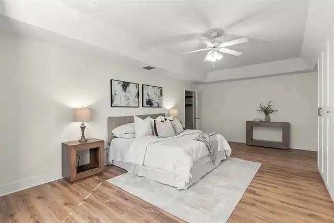
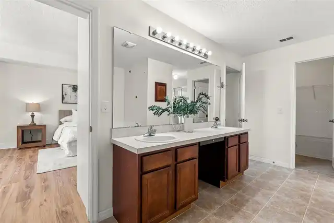
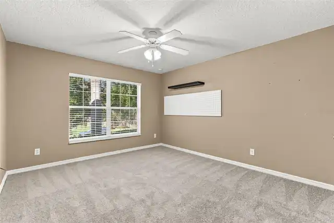
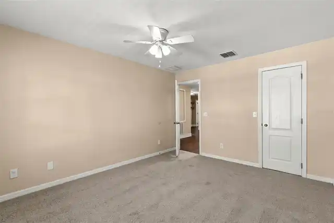
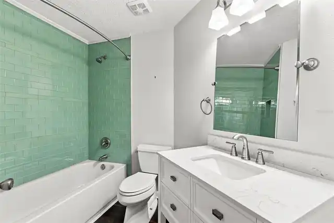
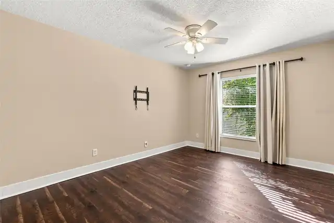
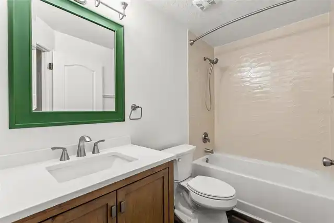
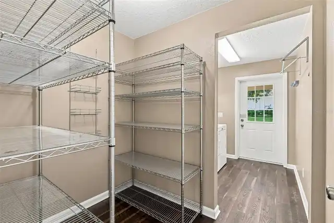
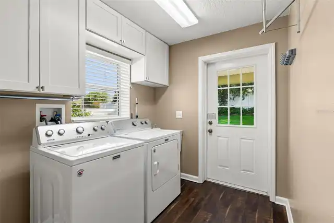
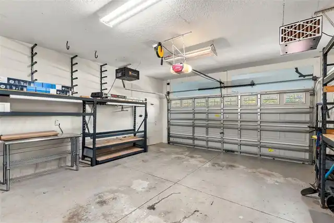
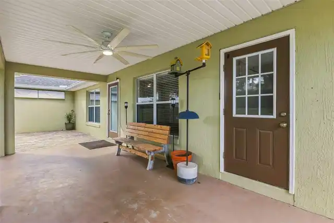
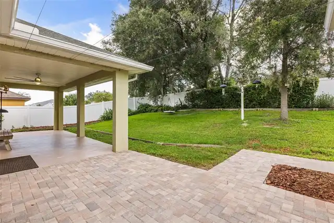
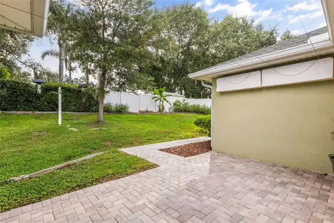
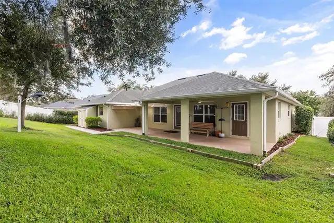
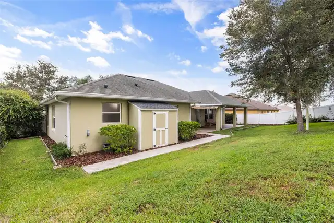
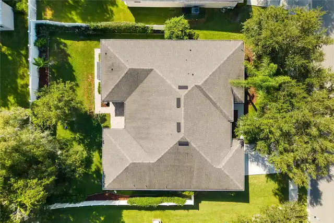
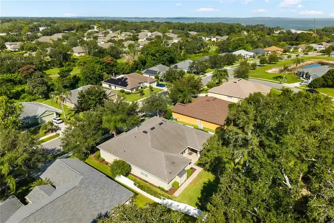
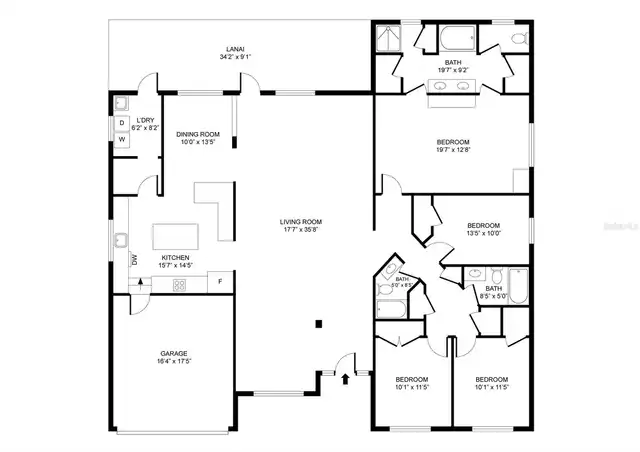
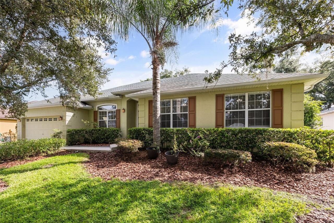
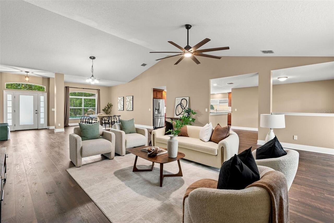
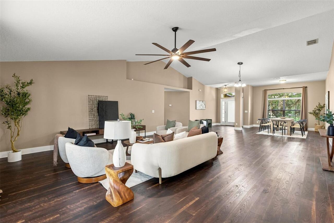
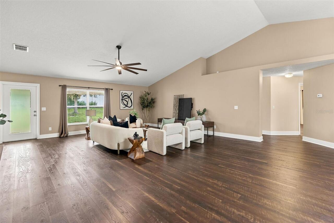
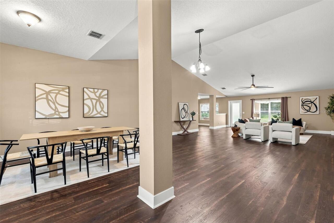
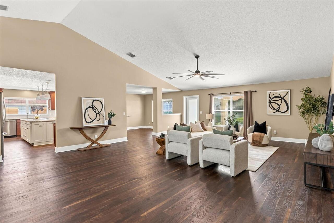
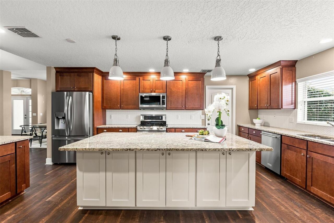
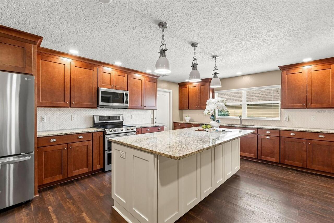
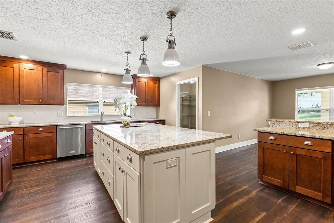
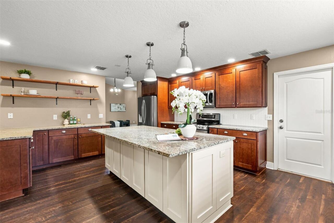
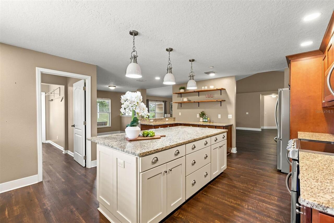
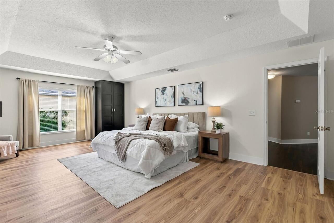
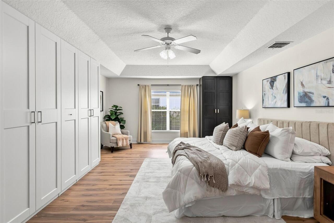
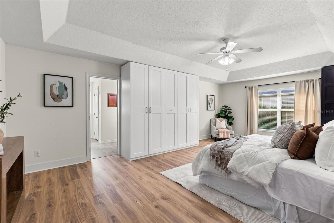
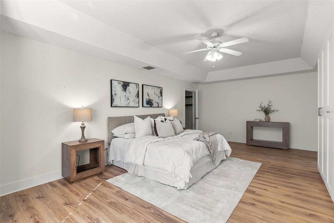
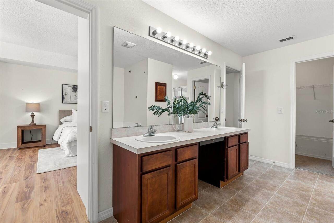
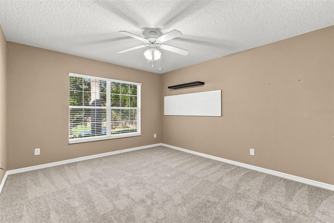
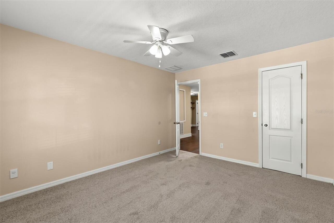
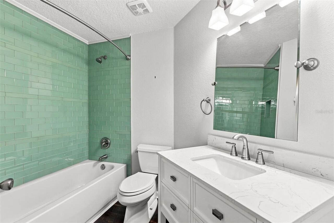
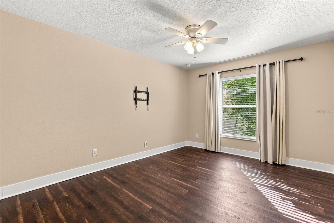
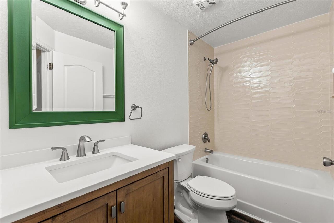
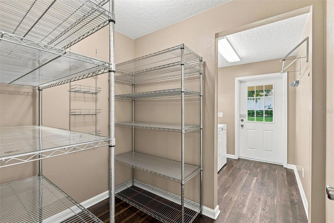
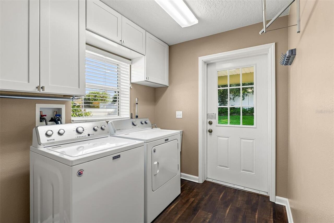
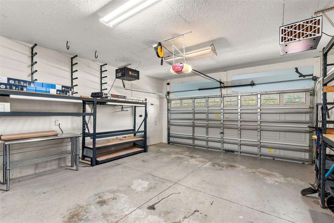
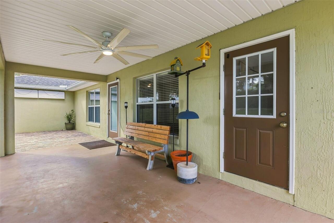
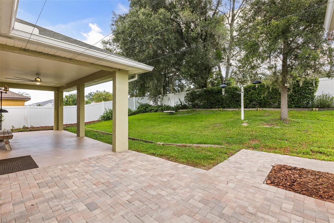
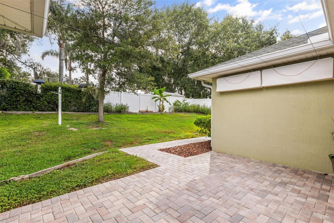
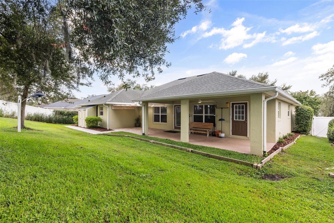
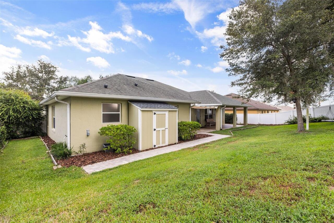
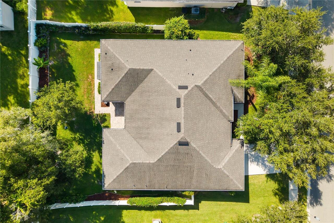
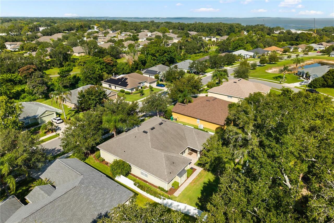
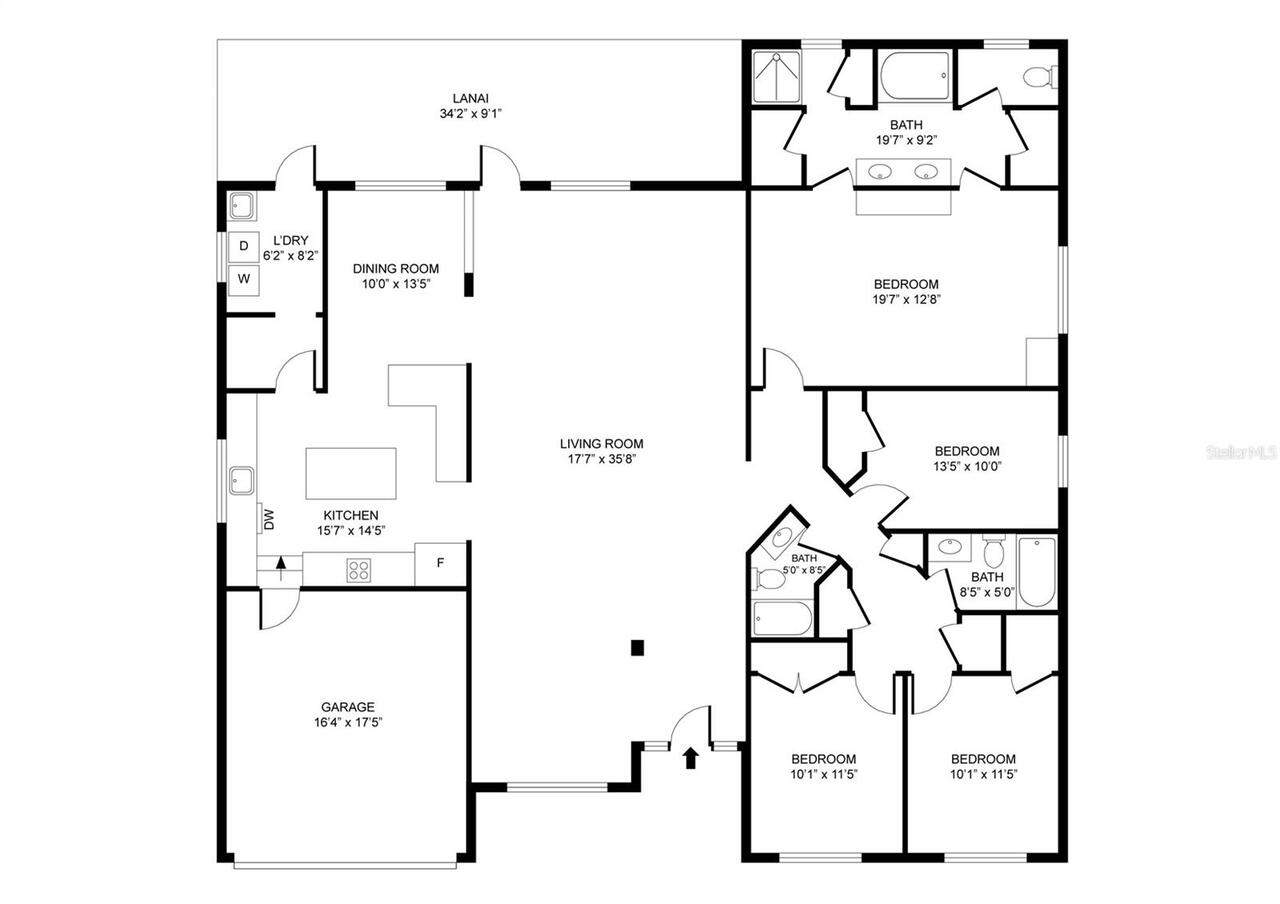
Welcome to 531 Hearthglen Blvd in Oakglen Estates, Winter Garden. This single-story, 4-bedroom, 3-bathroom home offers 3,029 square feet of heated living space with high and vaulted ceilings and an open layout. Major systems have been updated, including a 2022 roof and 2026 HVAC. The updated kitchen features an oversized island, abundant cabinetry, and a large pantry that connects directly to the laundry room, which has its own exterior access. Luxury vinyl flooring runs through the main living areas, and brand-new carpet was just installed in two secondary bedrooms. The primary suite includes two walk-in closets, built-in shelving, a soaking tub, and a separate shower. Both secondary bathrooms have been beautifully remodeled. Outside, the fenced backyard offers a built-in sunshade, an exterior electric perimeter pet fence, and fruit trees, including guava and berry bushes. A 2-car attached garage completes the home. Oakglen Estates is close to Historic Downtown Winter Garden, Lake Apopka, the West Orange Trail, and a wide selection of shopping and dining. Homes in this established community rarely come to market. Schedule your showing today!
Ceiling Fans(s), High Ceilings, Vaulted Ceiling(s), Walk-In Closet(s)
Internet Address Display YN
true
Internet Automated Valuation Display YN
false
Internet Consumer Comment YN
true
Internet Entire Listing Display YN
true
Laundry Features
Laundry Room
Levels
One
List AOR
Orlando Regional
Living Area Meters
281.40
Living Area Source
Public Records
Living Area Units
Square Feet
Lot Size Acres
0.24
Lot Size Square Feet
10640
Lot Size Square Meters
988
Middle Or Junior School
Lakeview Middle
Minimum Lease
No Minimum
Modification Timestamp
2026-09-29T20:40:10.026Z
Monthly HOA Amount
63.93
New Construction YN
false
Number Of Pets
3
Occupant Type
Vacant
Ownership
Fee Simple
Parcel Number
14-22-27-5793-00-560
Pet Restrictions
No animals, livestock or poultry of any kind shall be raised., bred or kept on any Lot or building site, except that dogs, cats or other household pets..
Pets Allowed
Yes
Pool Private YN
false
Postal Code Plus 4
4520
Previous List Price
660000
Price Change Timestamp
2026-09-11T13:25:16.000Z
Public Survey Range
02
Public Survey Section
14
RATIO Current Price By Calculated SqFt
214.26
Realtor Info
As-Is, Sign
Road Surface Type
Asphalt
Roof
Shingle
Room Count
4
Senior Community YN
false
Sewer
Public Sewer
Showing Requirements
Sentri Lock Box
Status Change Timestamp
2026-08-21T01:01:32.000Z
Stories Total
1
Tax Annual Amount
5145.19
Tax Block
00/00
Tax Book Number
57-123
Tax Legal Description
OAKGLEN ESTATES 57/123 LOT 56
Tax Lot
56
Tax Year
2025
Total Acreage
0 to less than 1/4
Total Annual Fees
767.16
Total Monthly Fees
63.93
Township
22
Universal Property Id
US-12095-N-142227579300560-R-N
Unparsed Address
531 HEARTHGLEN BLVD
Utilities
Public
Water Source
Public
Waterfront YN
false
Zoning
R-1
Neighborhood Map
Popup
Property Photos
MLS #MFRO6433153
Listing courtesy of Keller Williams Advantage Iii
provided by Stellar MLS.
All listing information is deemed reliable but not guaranteed and should be independently verified through personal inspection by appropriate professionals. Listings displayed on this website may be subject to prior sale or removal from sale; availability of any listing should always be independent verified. Listing information is provided for consumer personal, non-commercial use, solely to identify potential properties for potential purchase; all other use is strictly prohibited and may violate relevant federal and state law.
The source of the listing data is as follows:
Stellar MLS (updated 9/29/26 6:22 PM) |