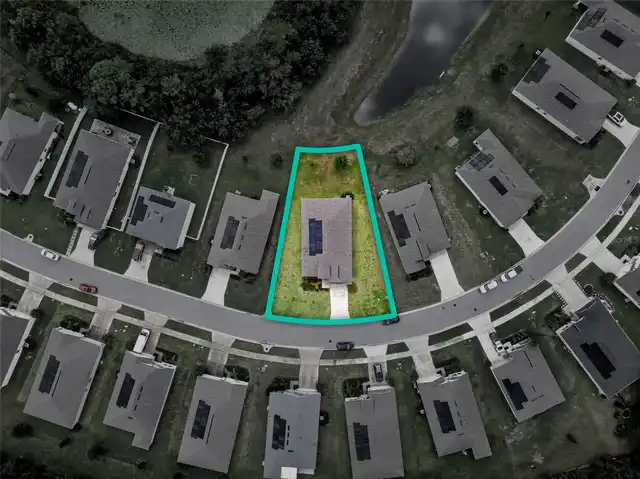
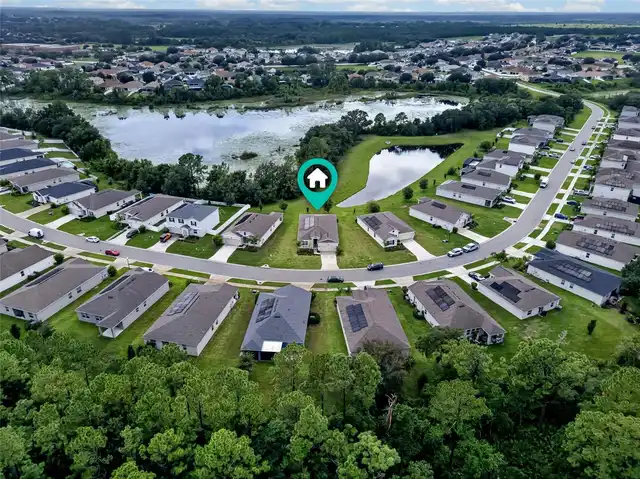
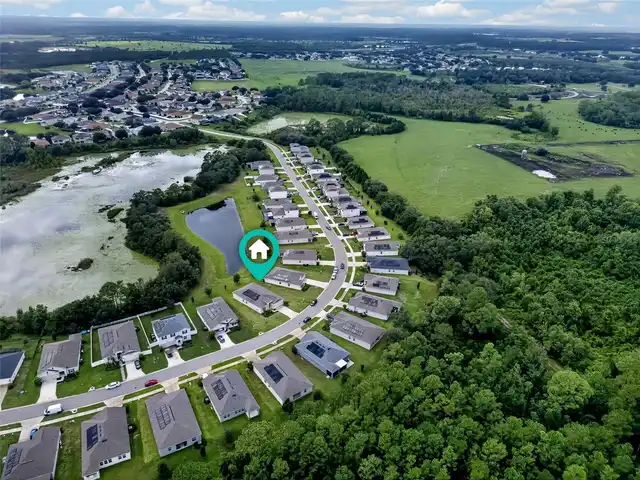
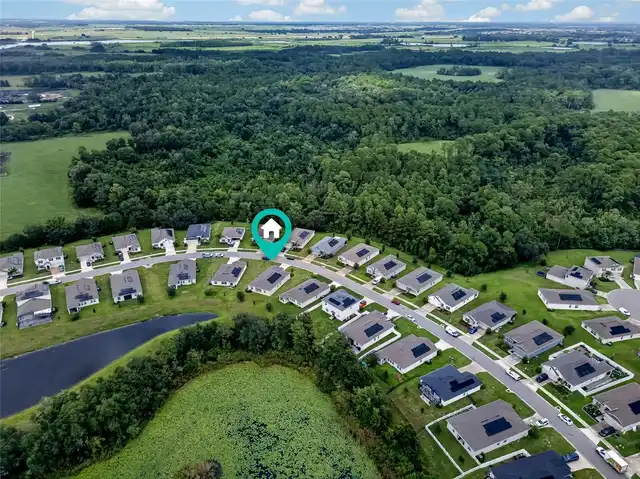
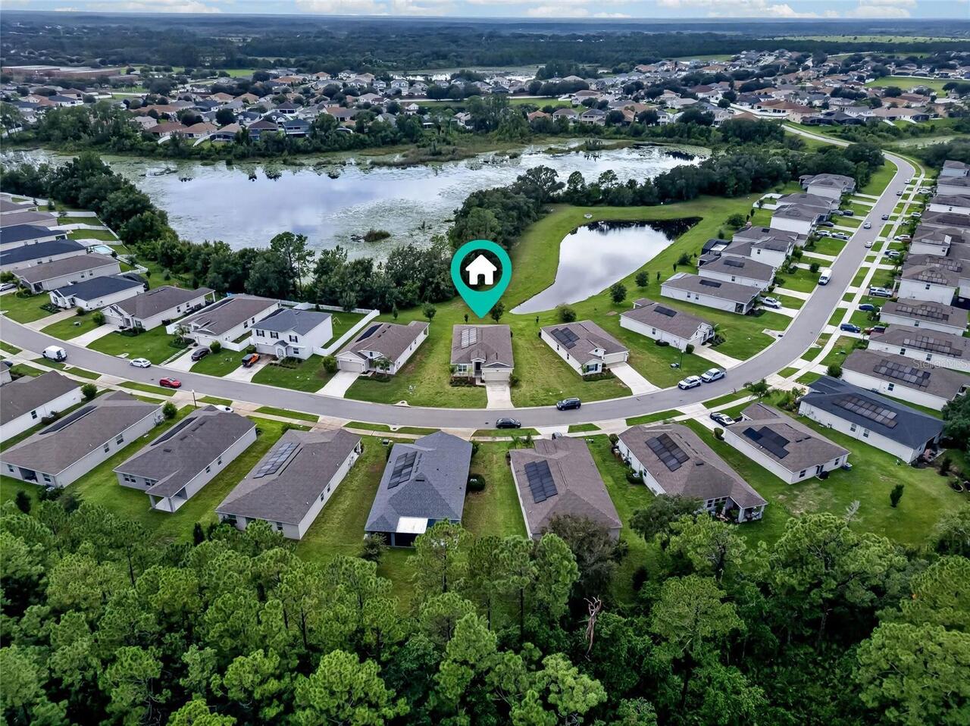
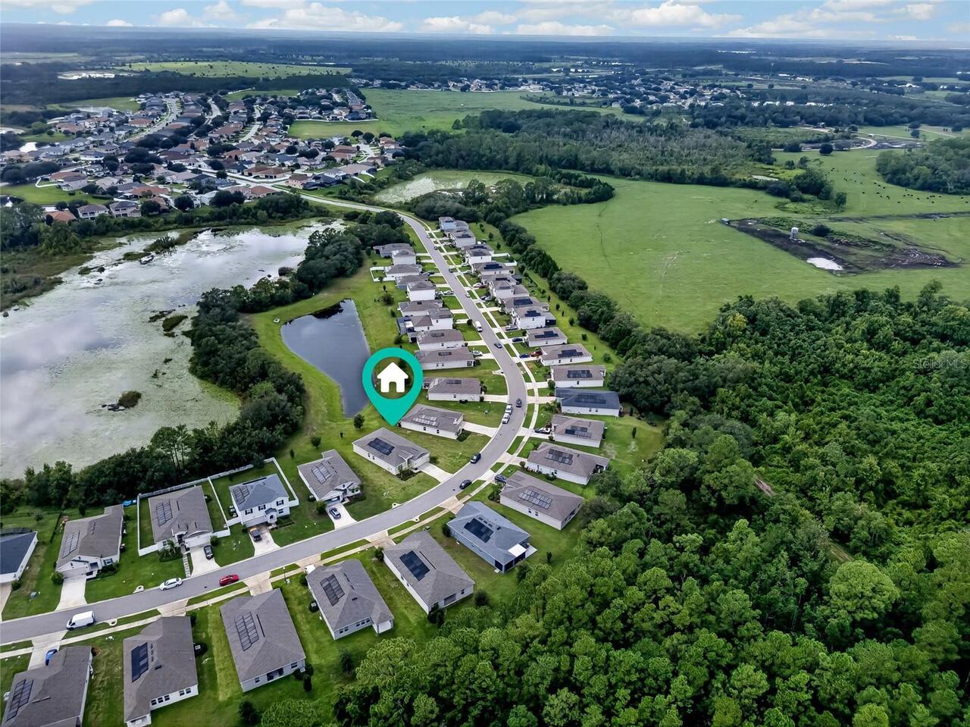
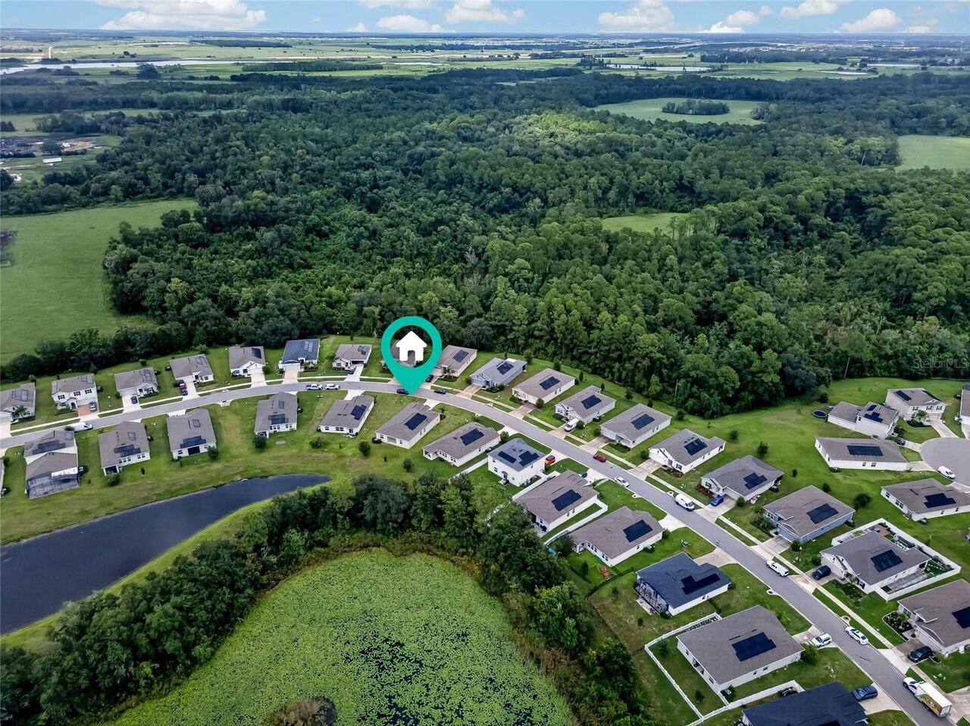
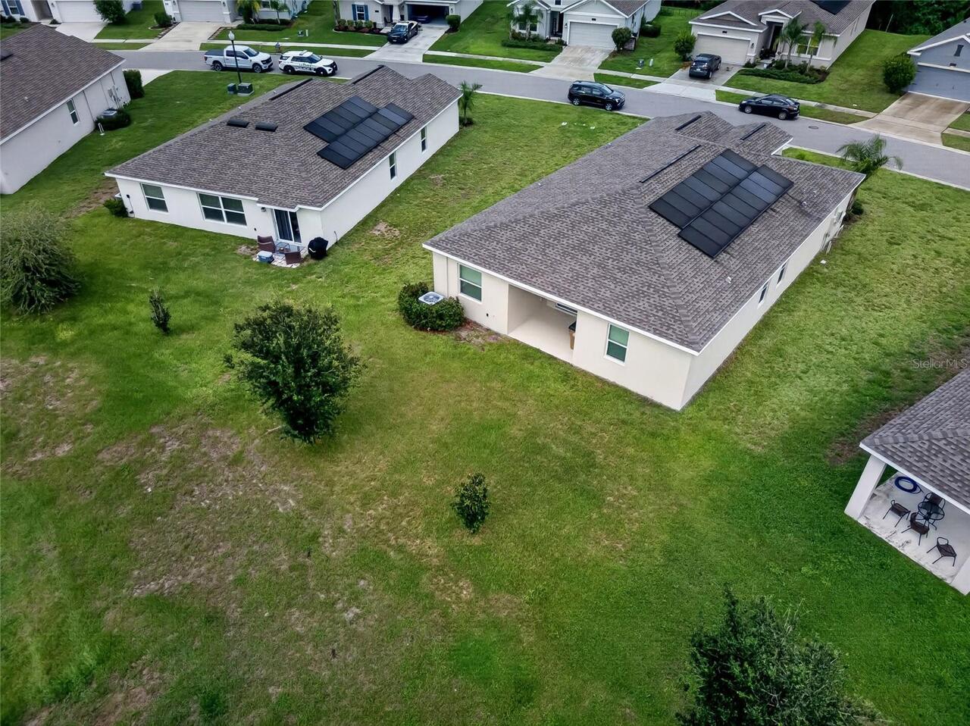
Property Features
Property Sub Type
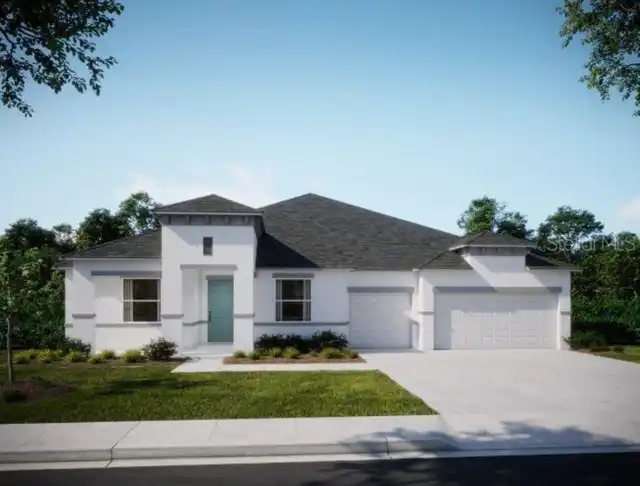
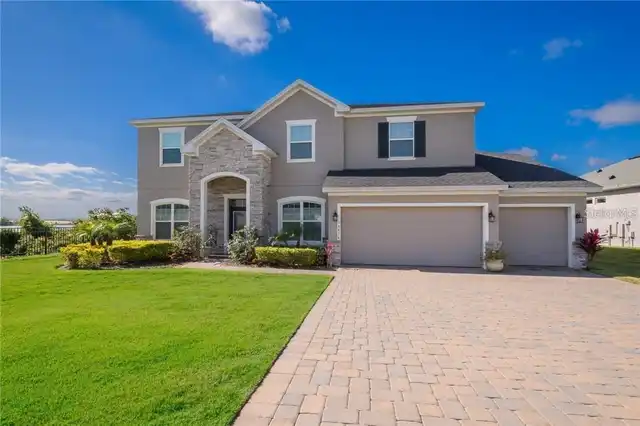
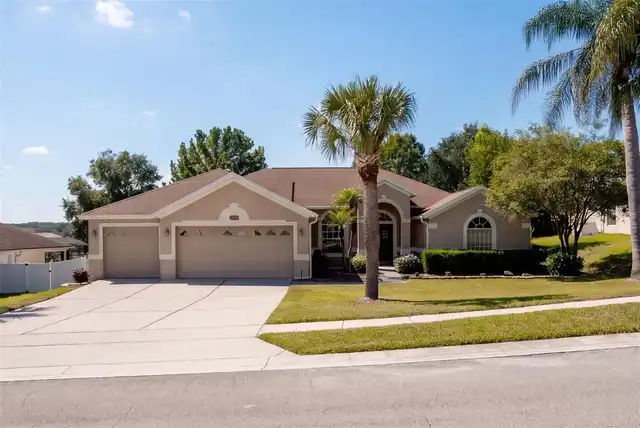
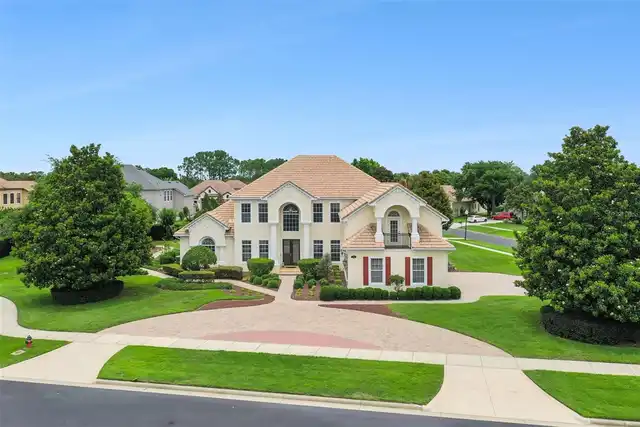
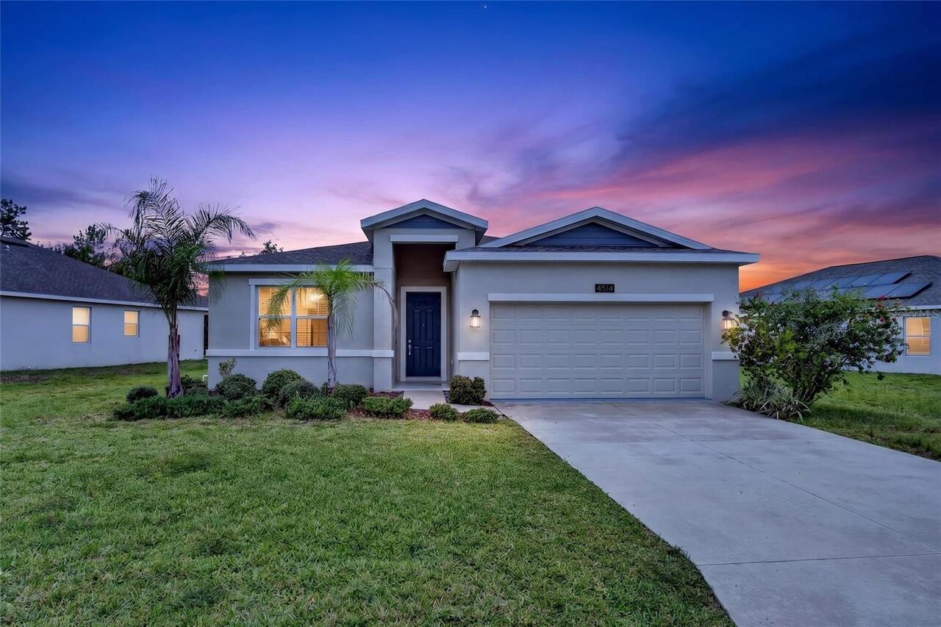
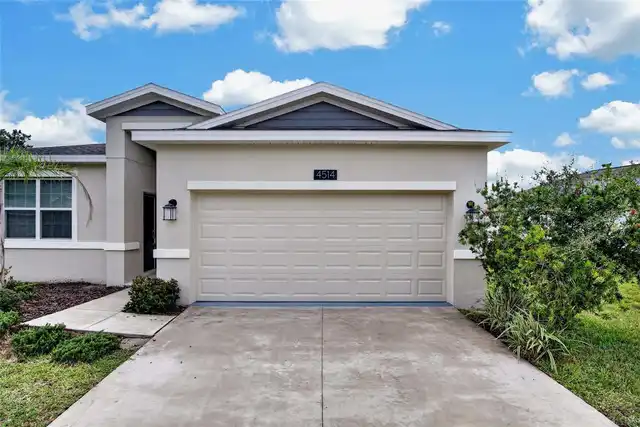
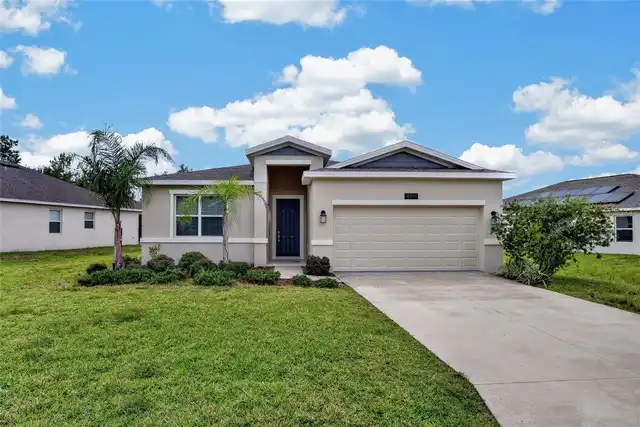
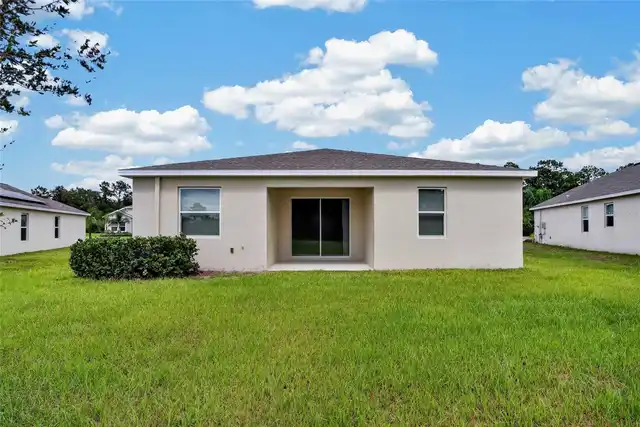
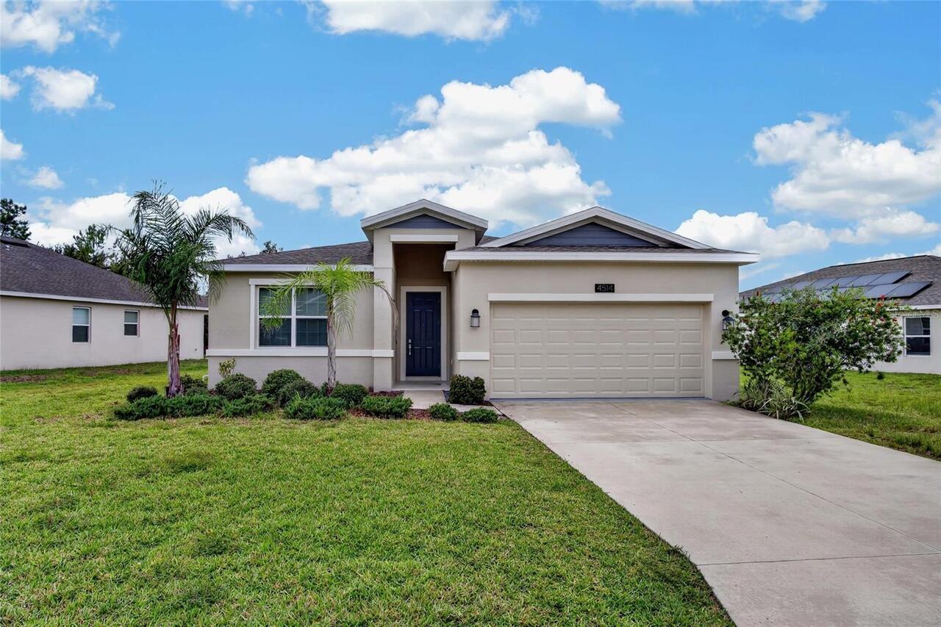
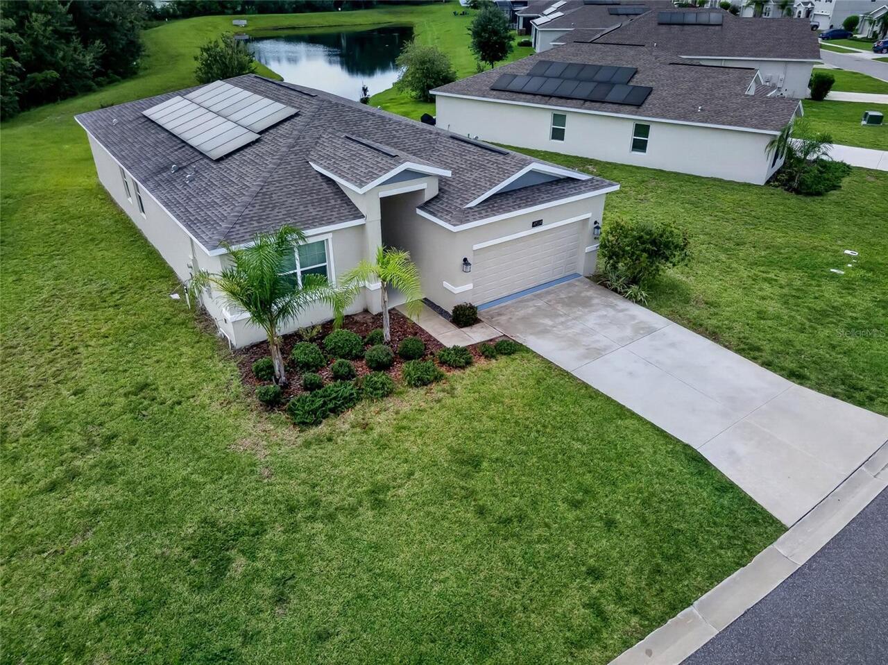
Single Family Residence
Parking
Driveway, Garage Door Opener
Additional Information
Additional Lease Restrictions
buyer or their agent responded to Verify with HOA
Additional Parcels YN
false
Additional Rooms
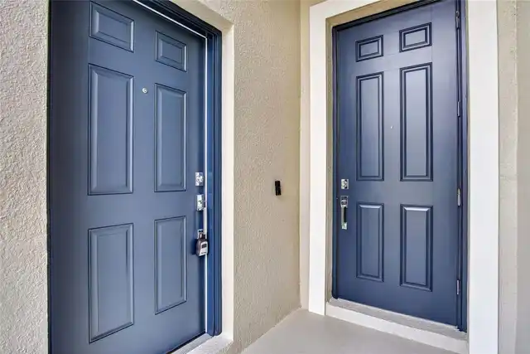
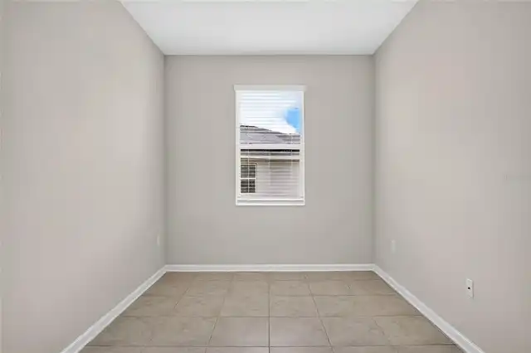
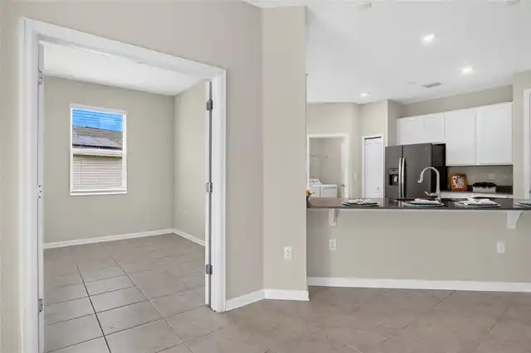
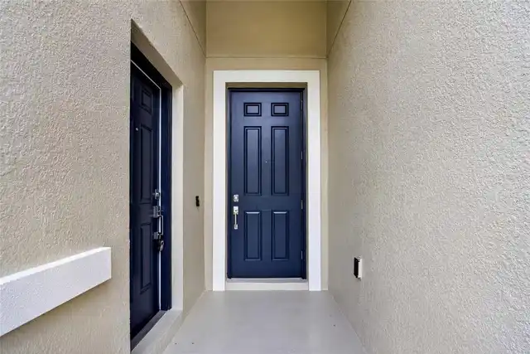
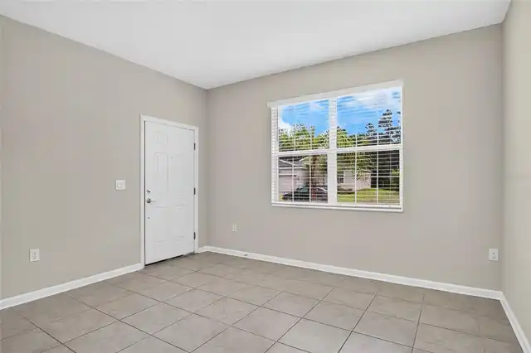
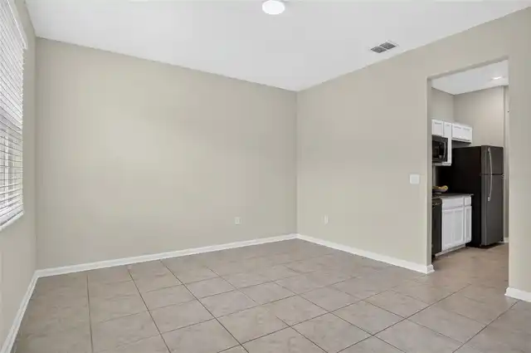
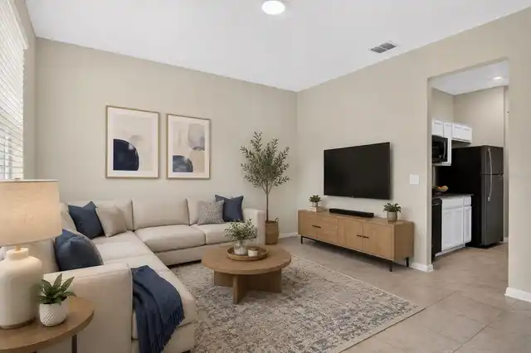
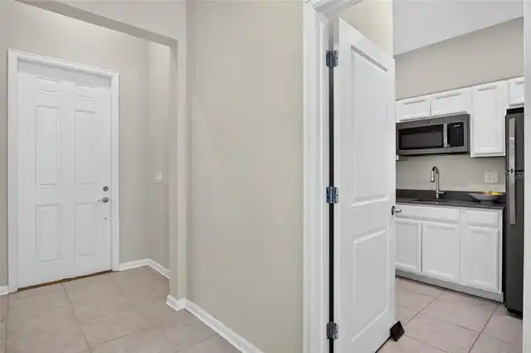
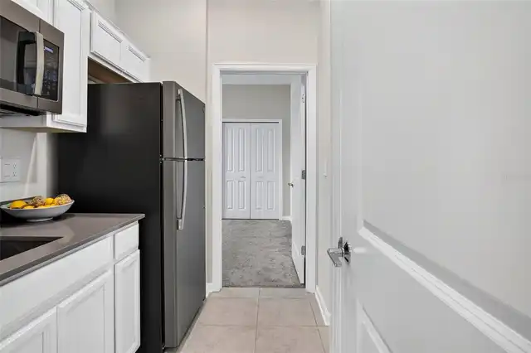
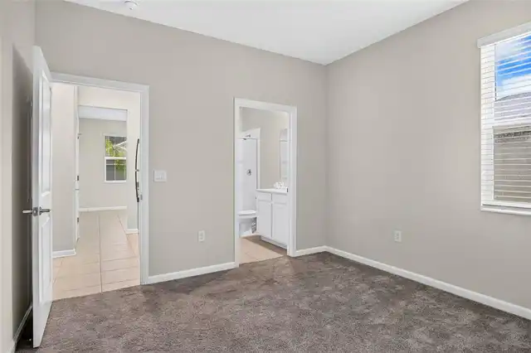
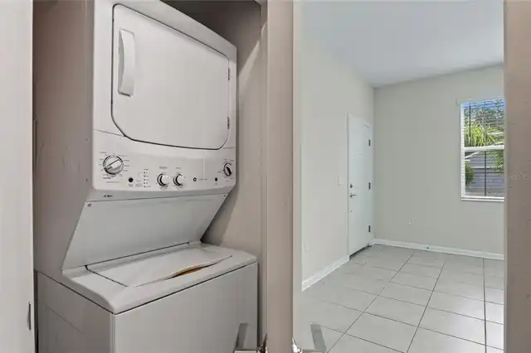
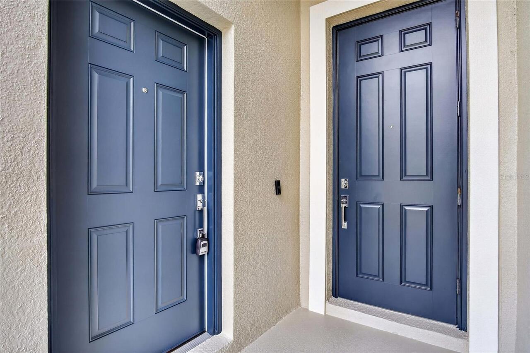
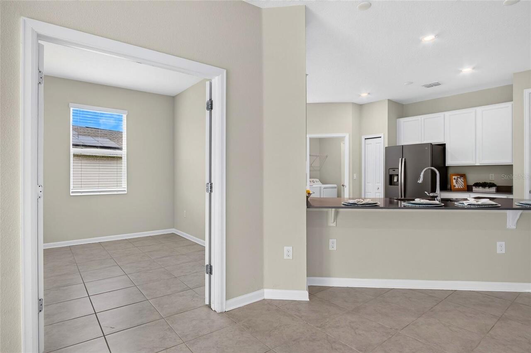
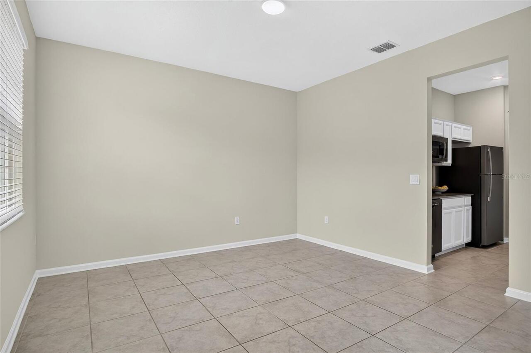
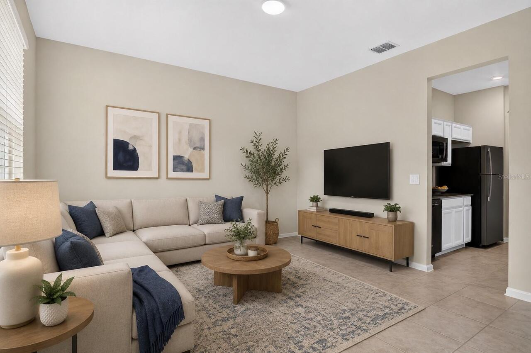
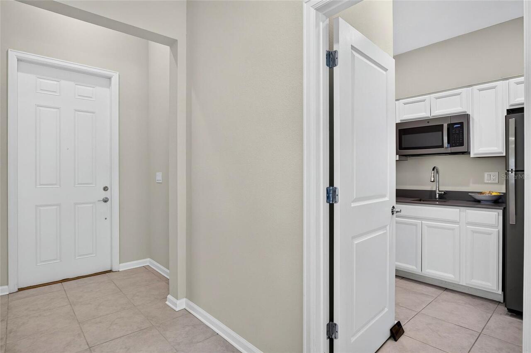
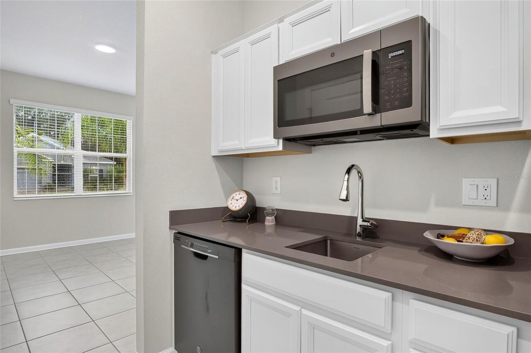
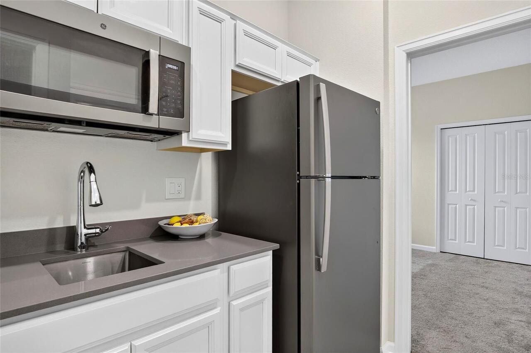
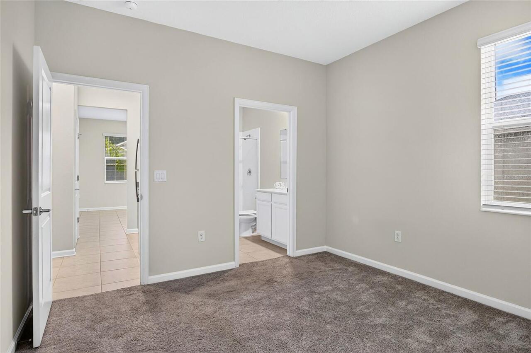
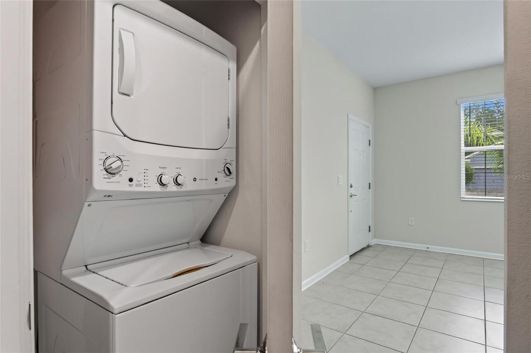
Family Room, Inside Utility, Interior In-Law Suite w/Private Entry
Appliances
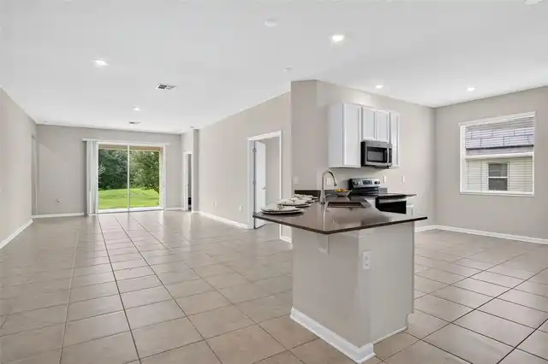
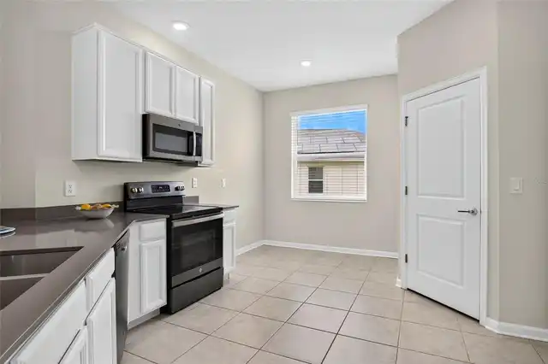
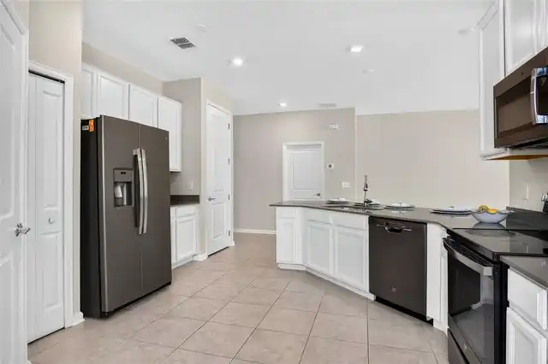
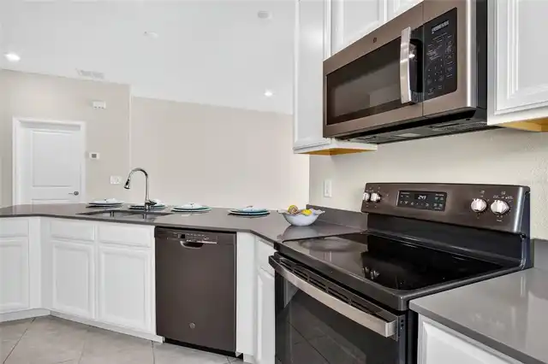
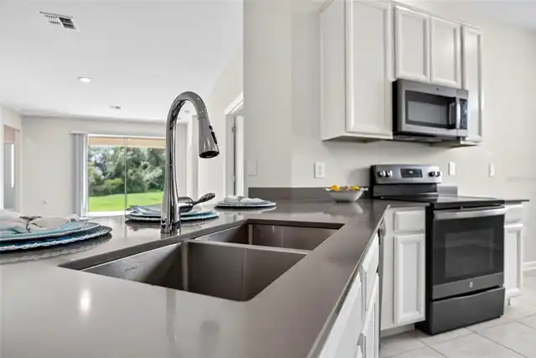
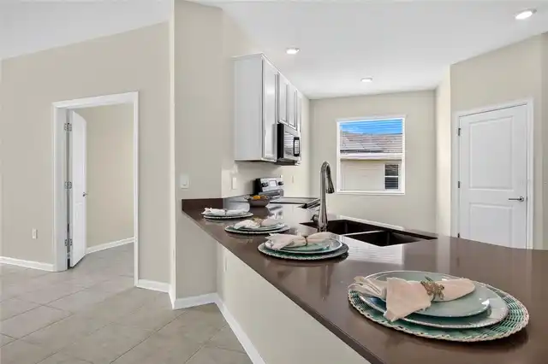
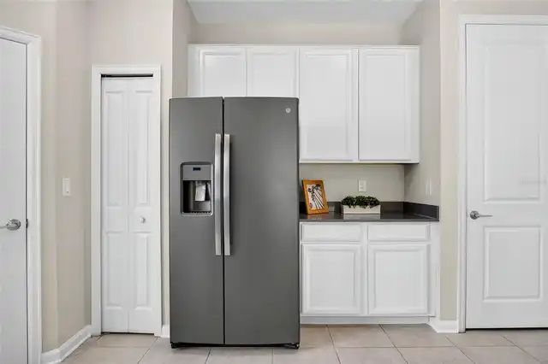
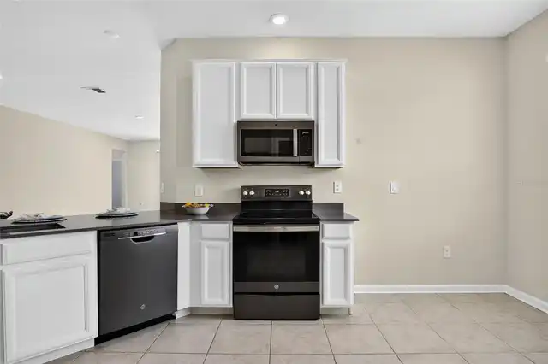
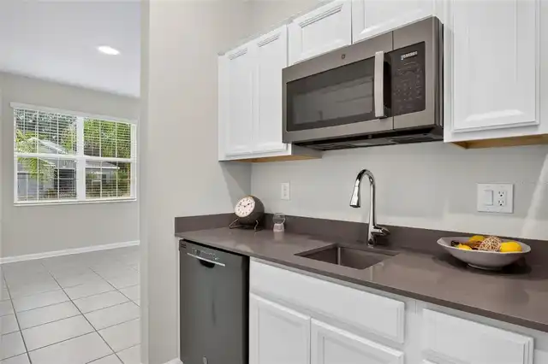
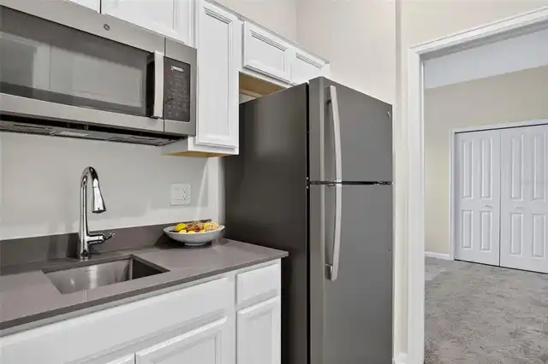
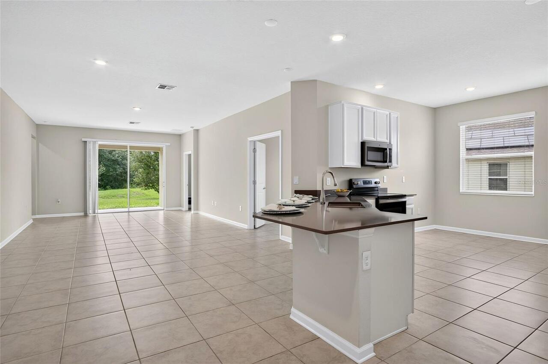
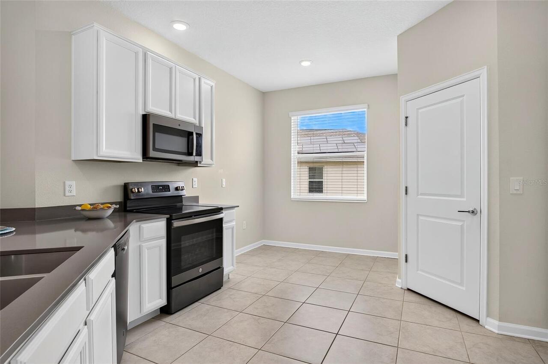
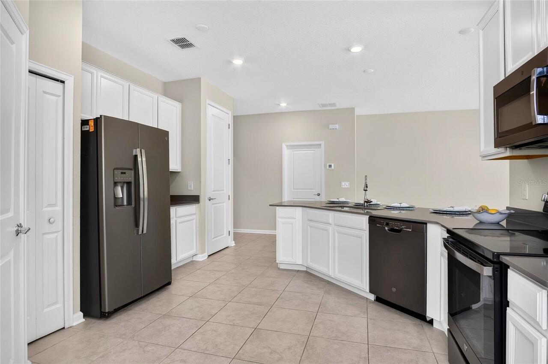
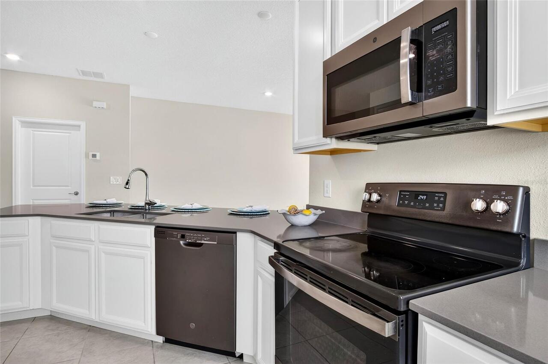
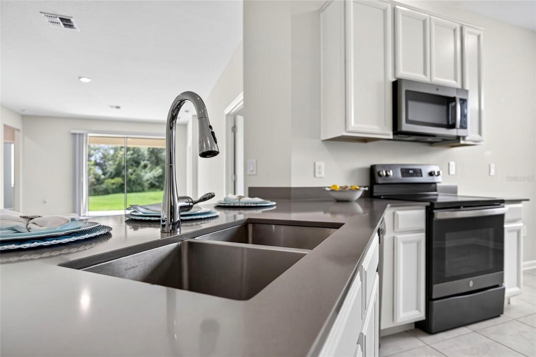
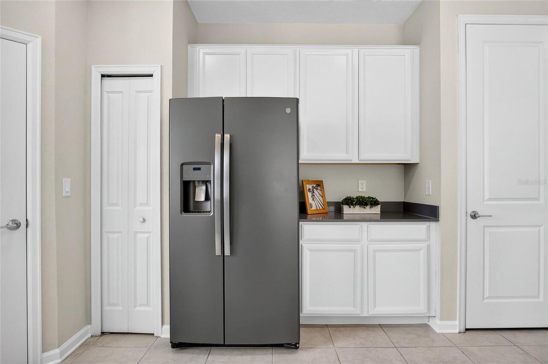
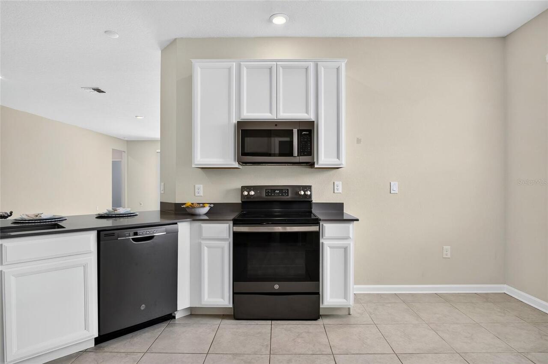
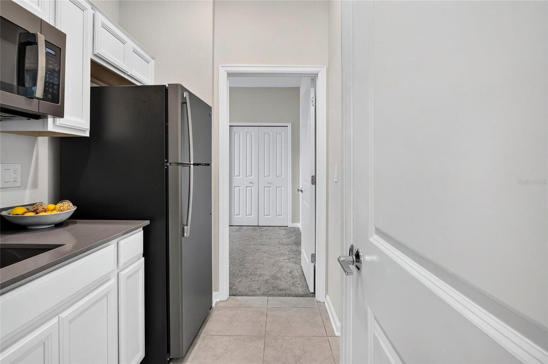
Dishwasher, Disposal, Freezer, Microwave, Range, Refrigerator
Approval Process
buyer or their agent responded to Verify with HOA
Association Amenities
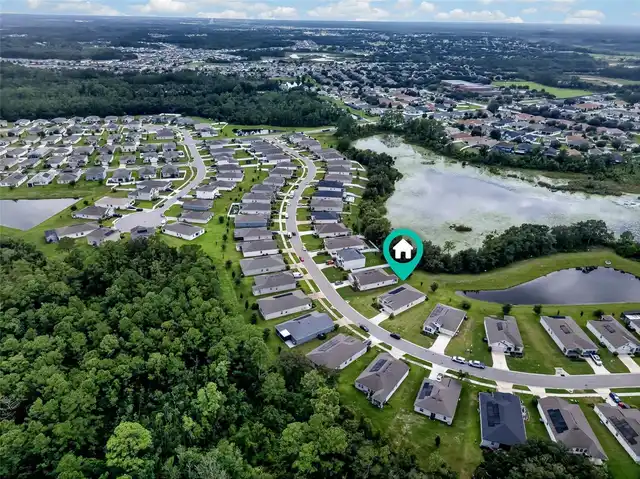
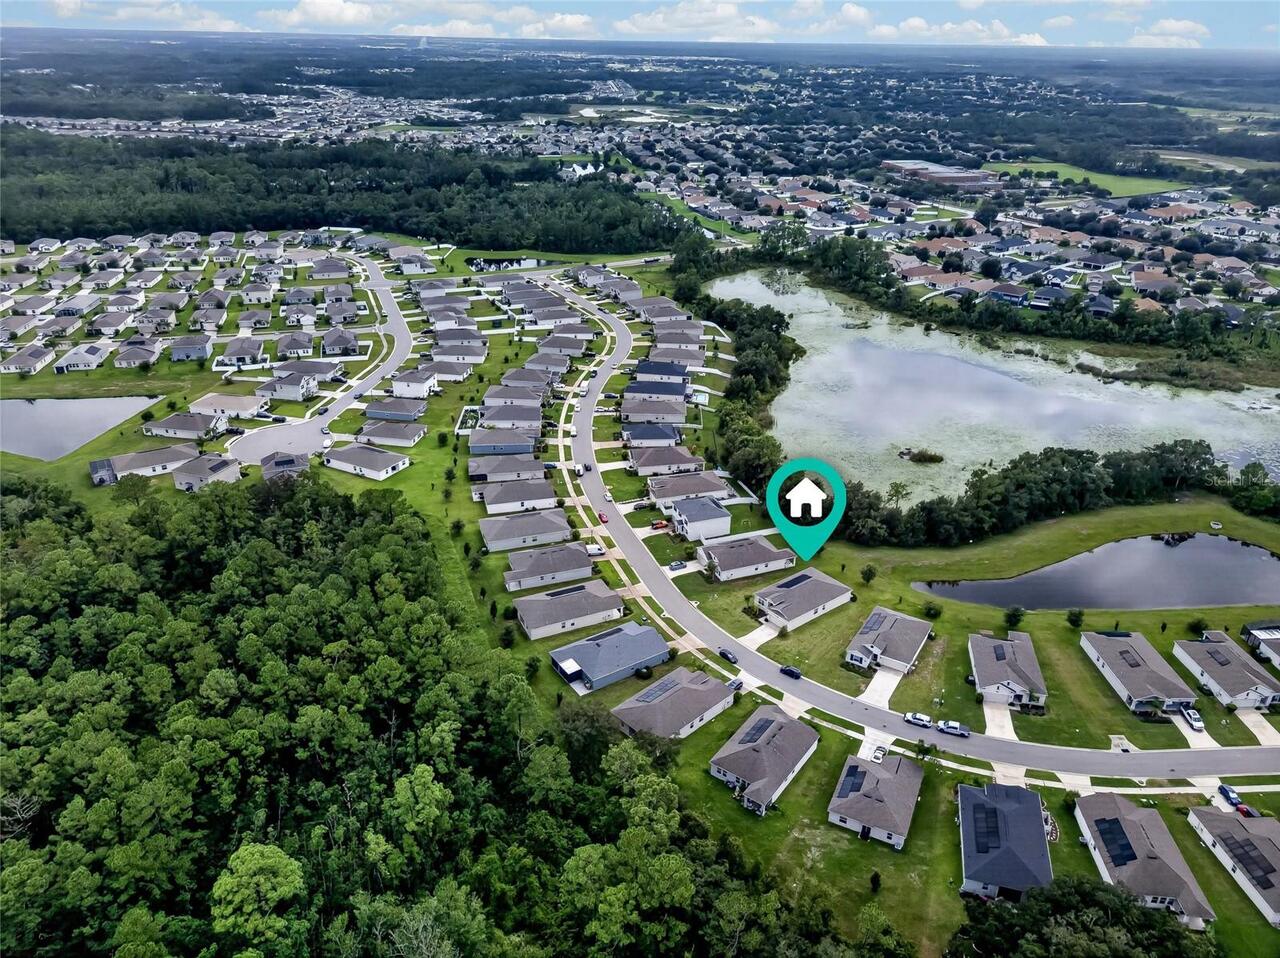
Playground, Pool
Association Approval Required YN
1
Association Fee Frequency
Quarterly
Association Fee Includes
Escrow Reserves Fund, Private Road
Association Fee Requirement
Required
Association URL
www.LelandManagement.com
Builder License Number
CBC1260831
Building Area Source
Public Records
Building Area Total Srch SqM
212.65
Building Area Units
Square Feet
Calculated List Price By Calculated SqFt
215.74
Community Features
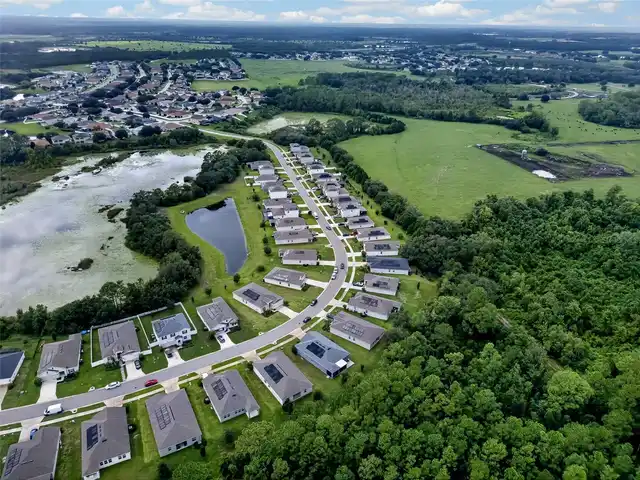
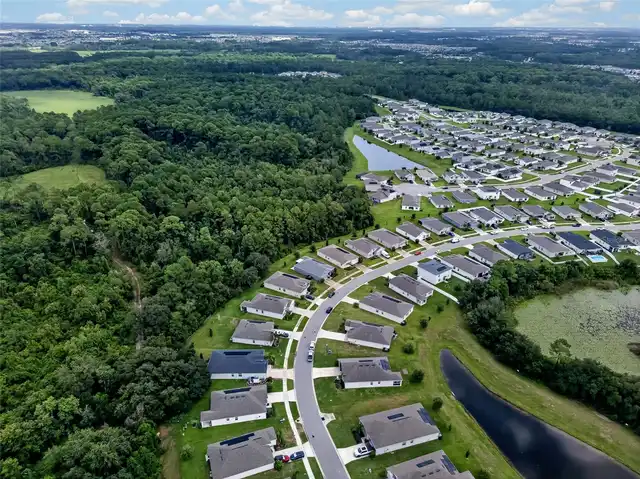
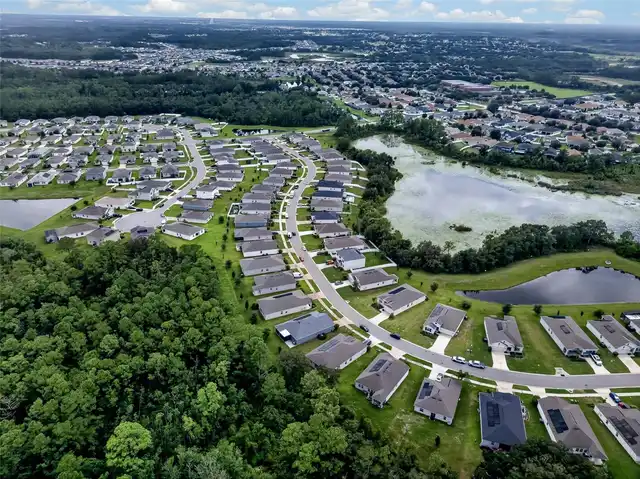
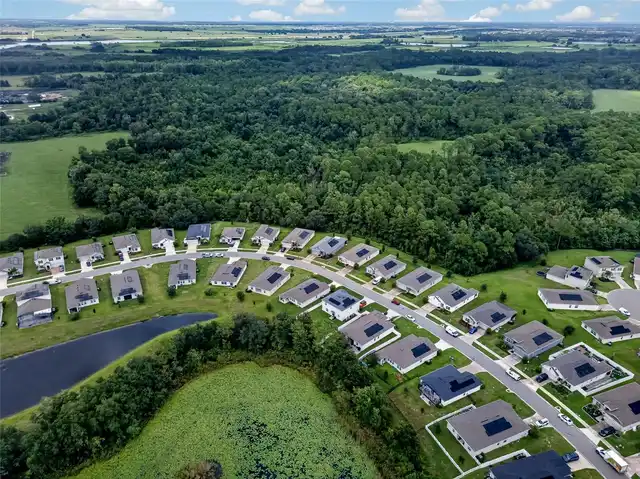
Playground, Pool, Street Lights
Construction Materials
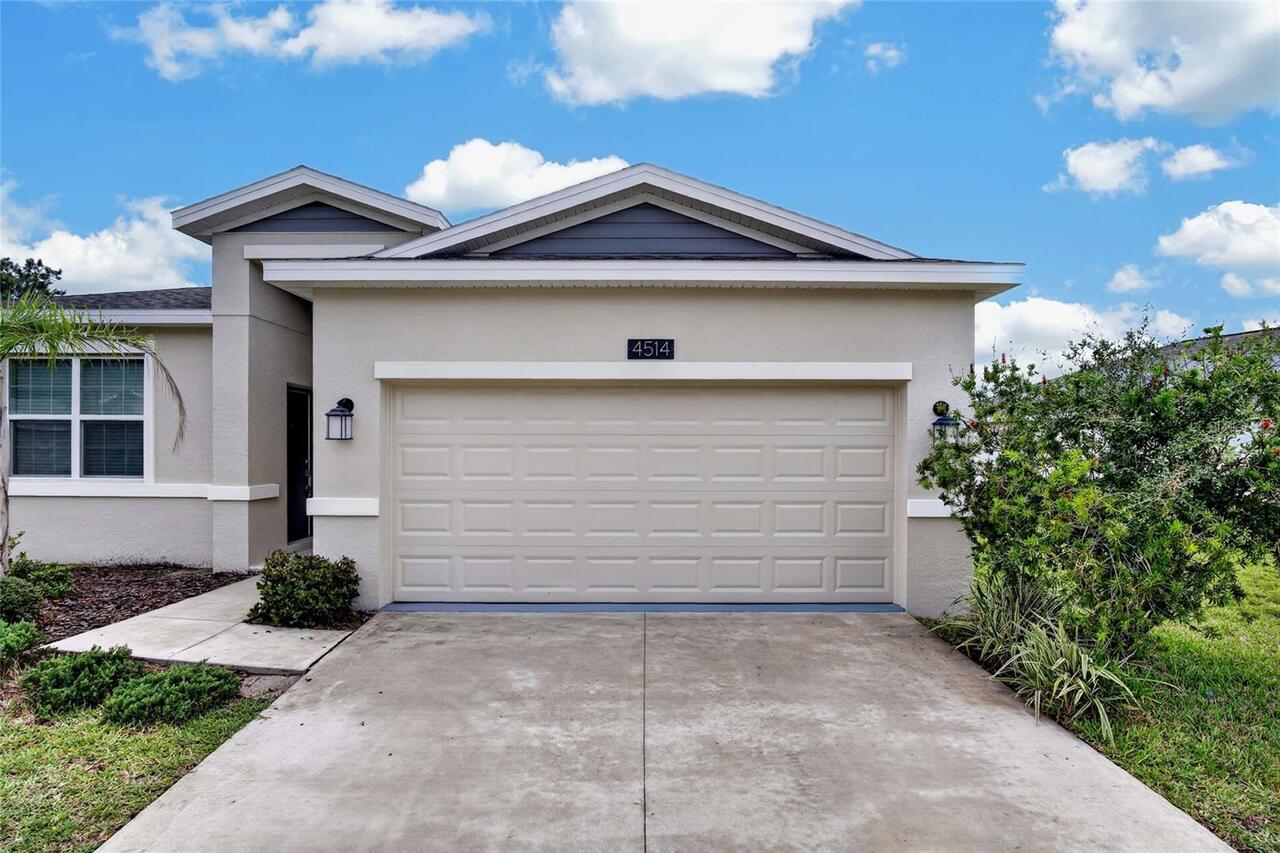
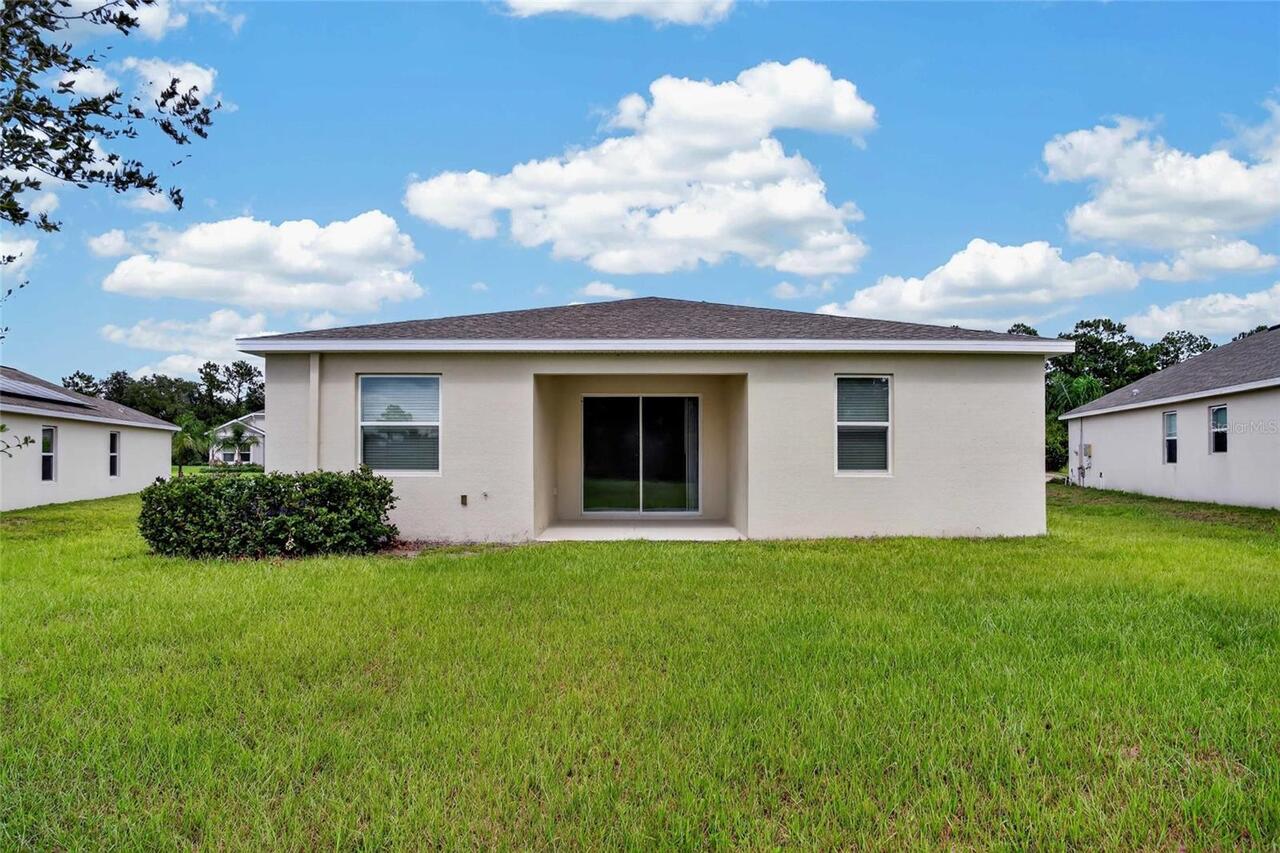
Block, Stucco
Cumulative Days On Market
30
Elementary School
Sawgrass bay Elementary
Expected Closing Date
2026-10-30T00:00:00.000
Exterior Features
Sidewalk
Flooring
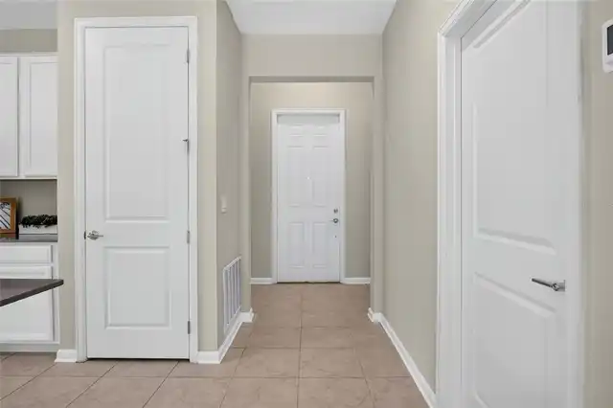
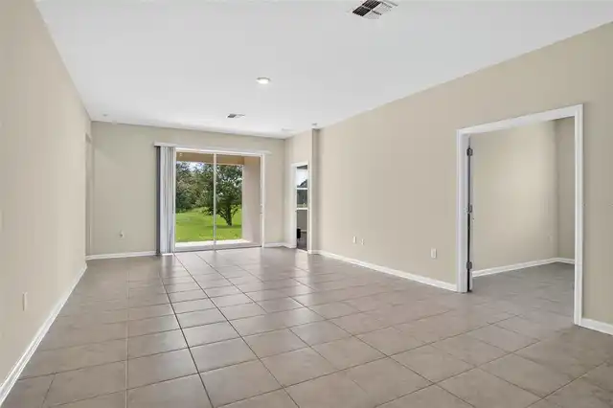
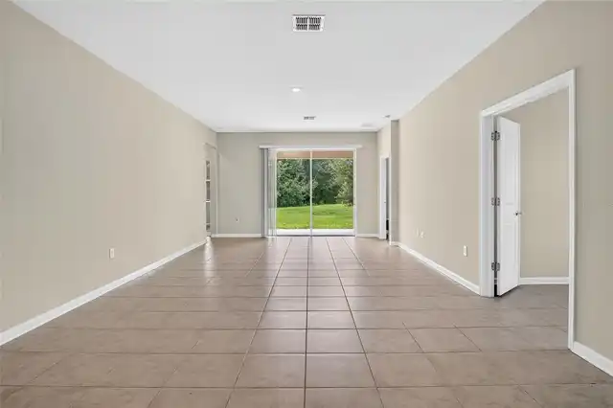
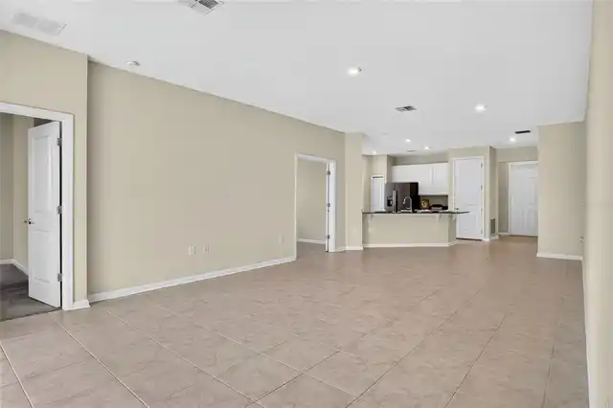
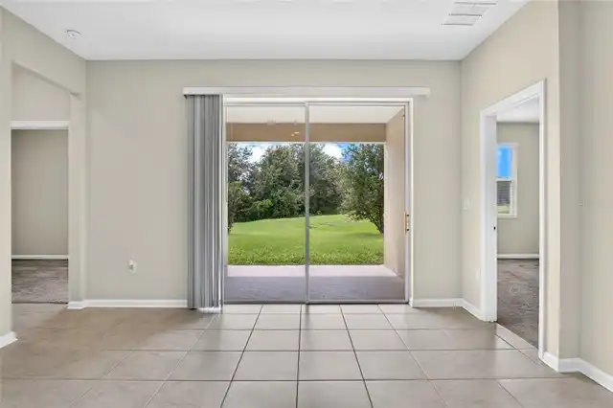
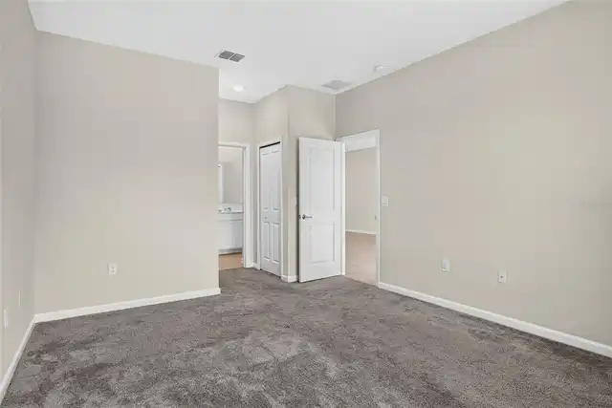
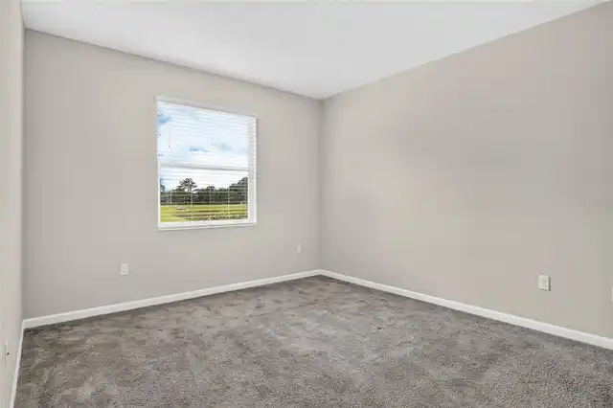
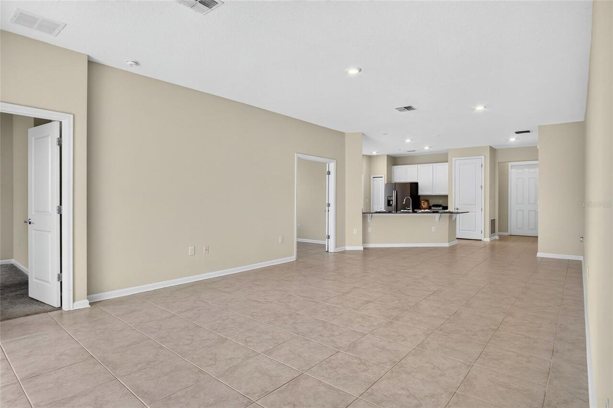
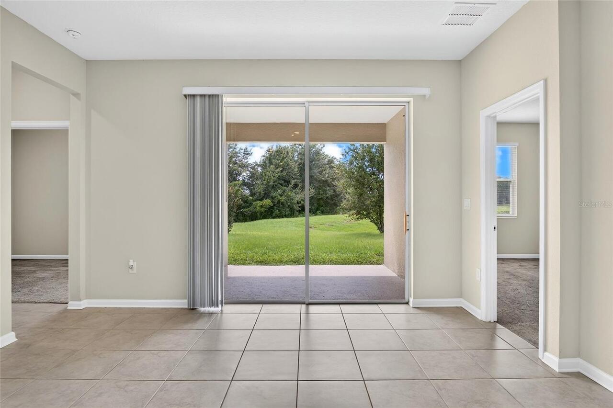
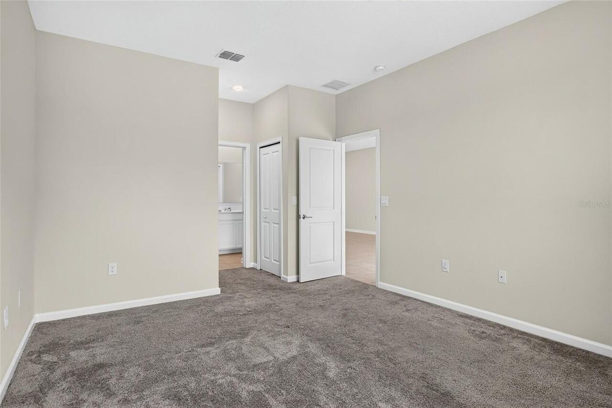
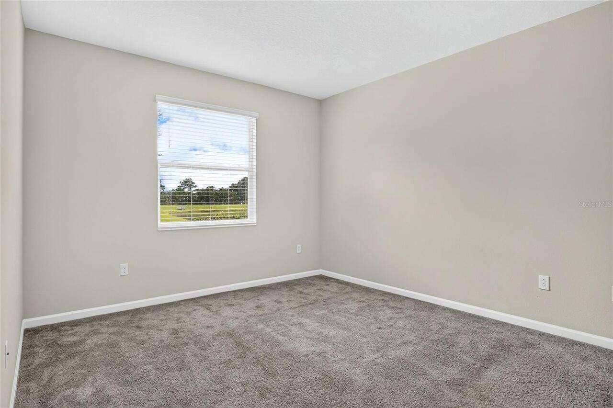
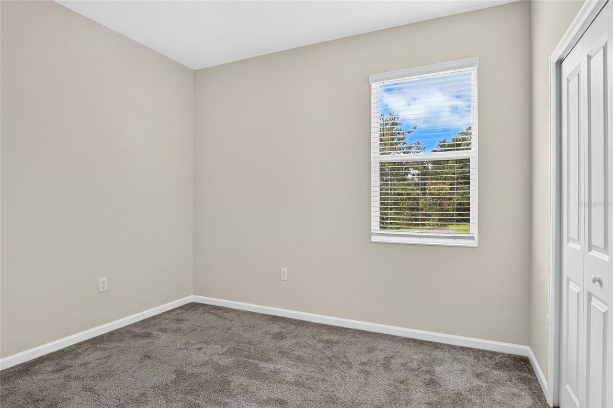
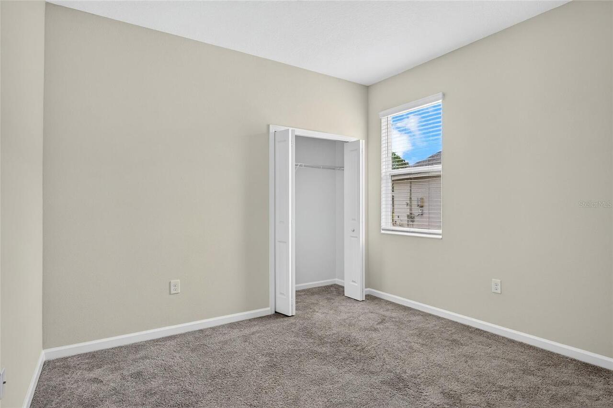
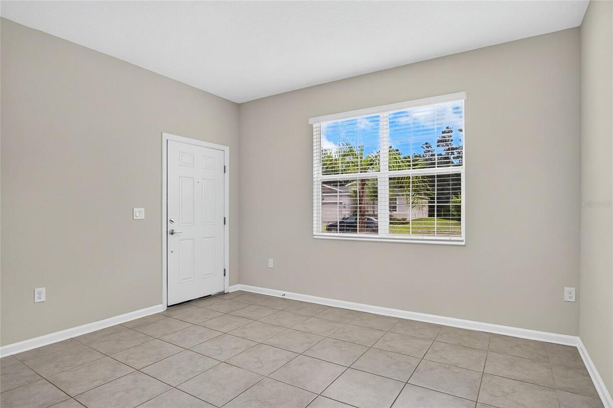
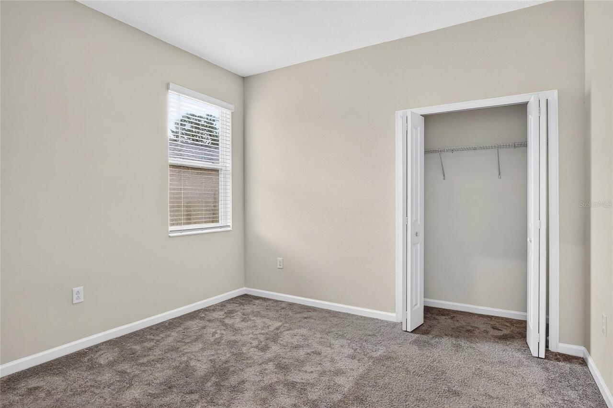
Carpet, Ceramic Tile
Green Energy Generation
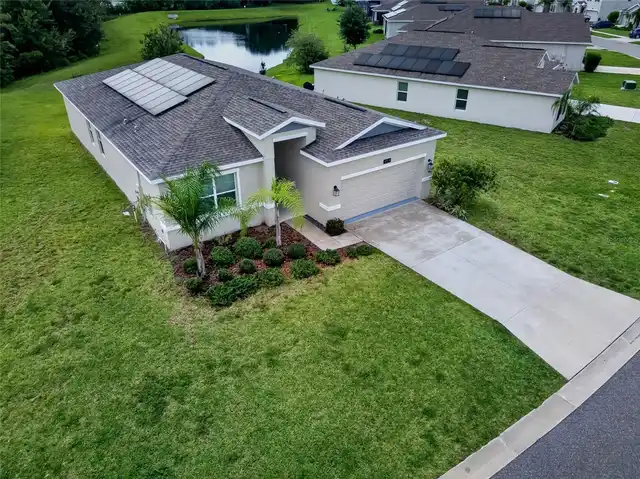
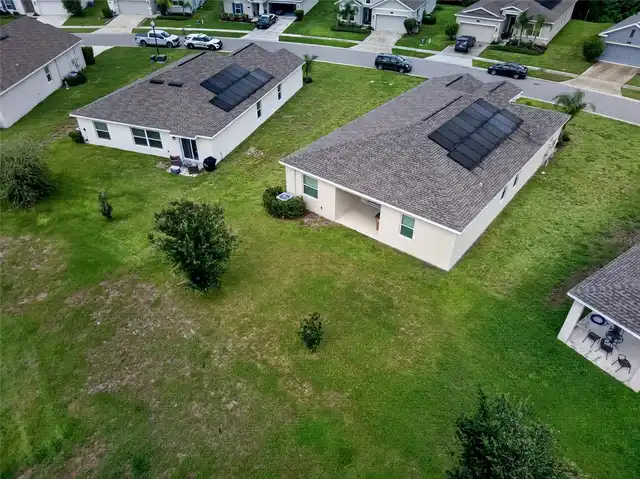
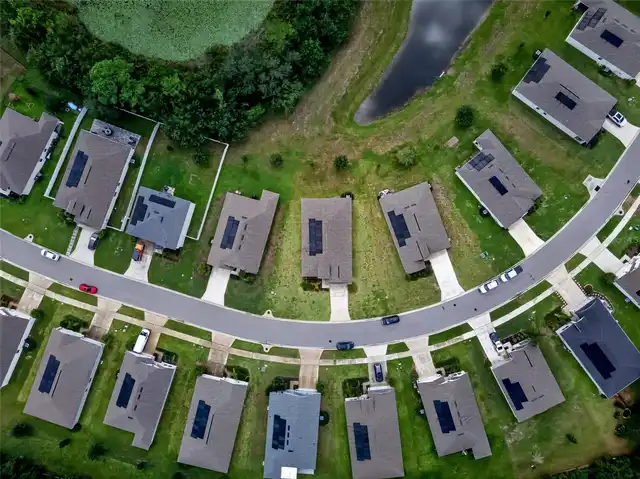
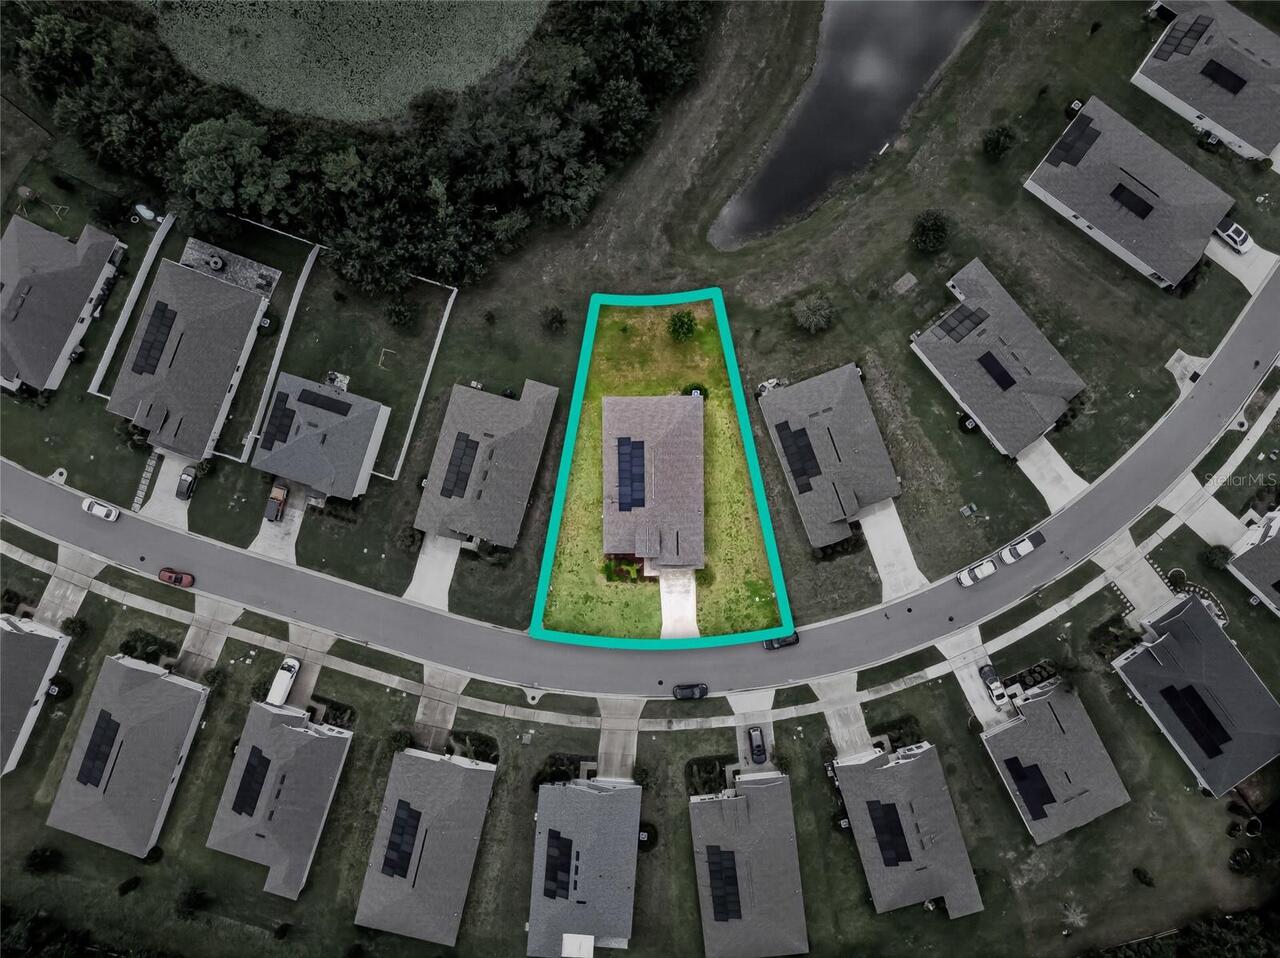
Solar
Heating
Central, Electric, Solar
High School
East Ridge High
Interior Features
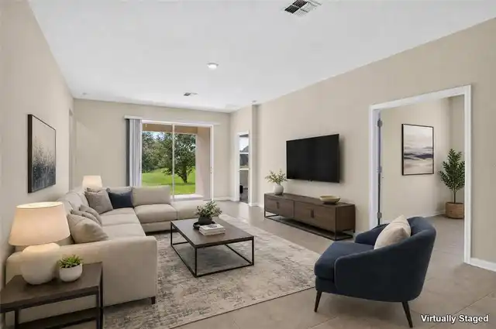
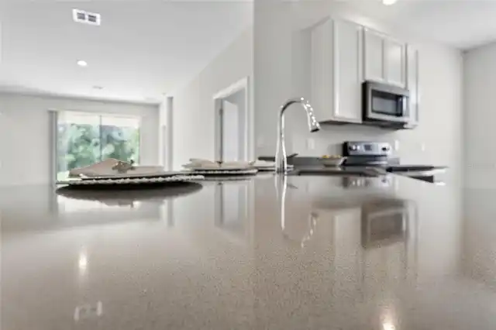
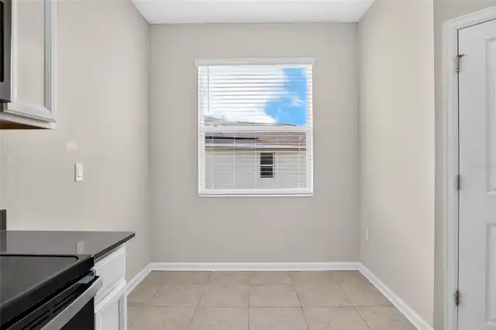
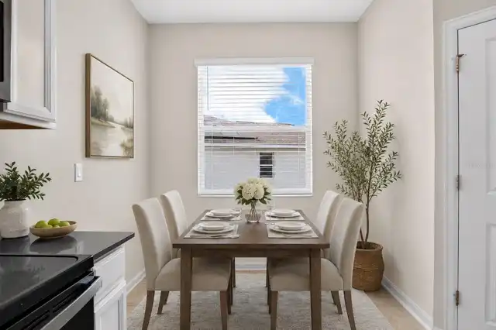
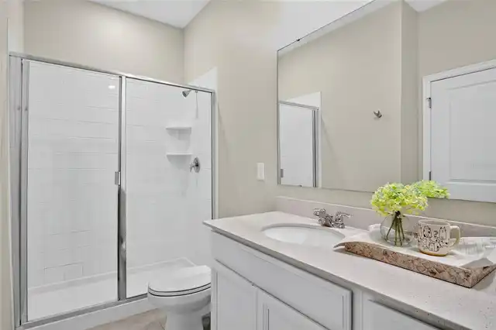
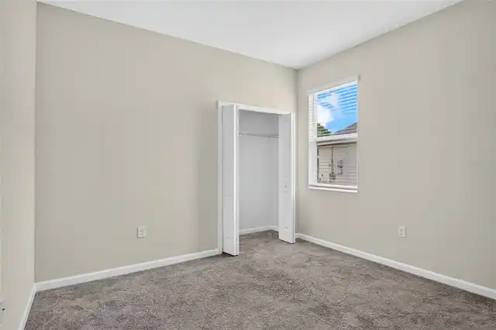
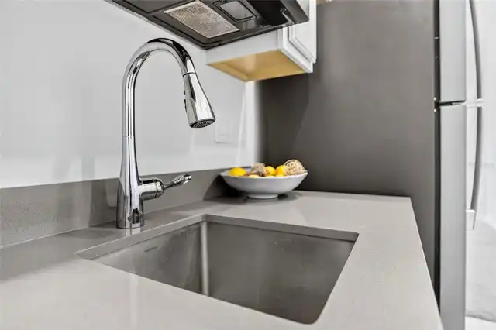
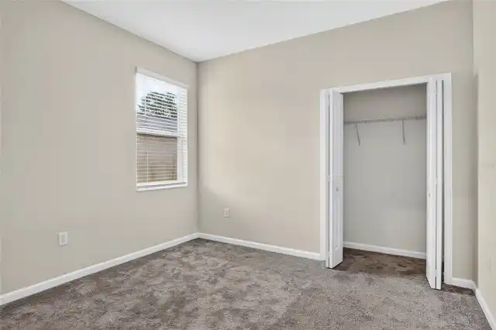
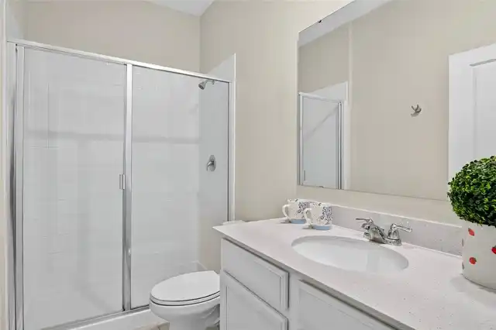
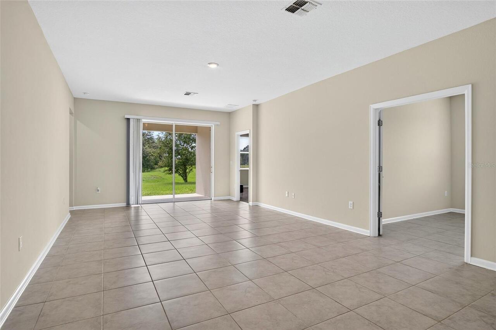
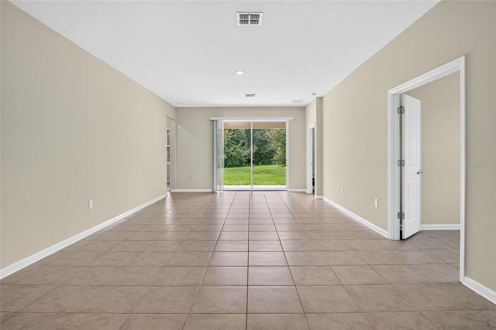
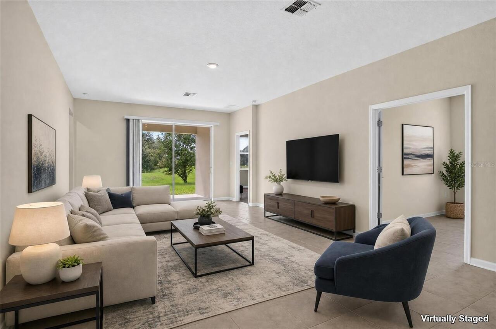
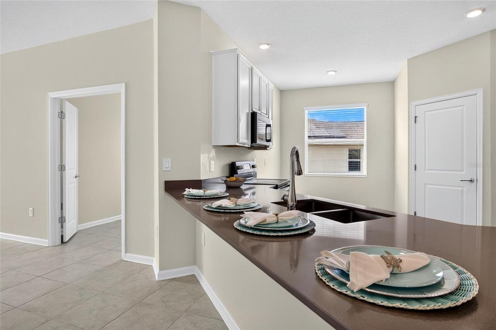
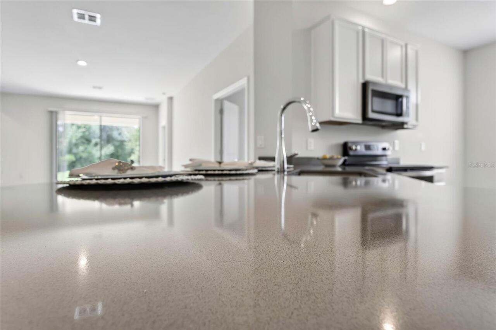
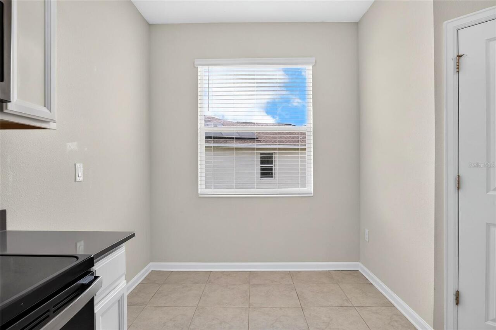
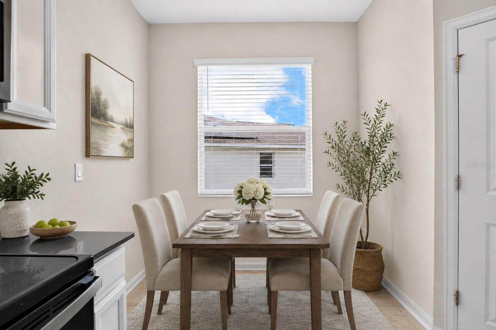
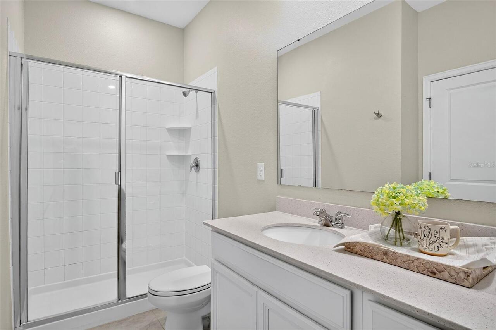
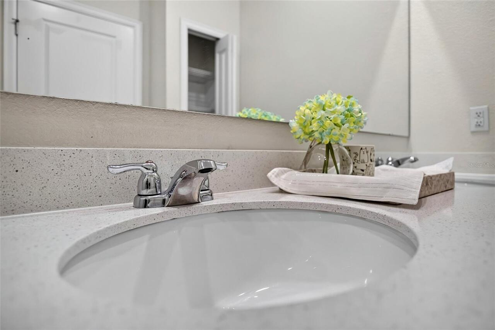
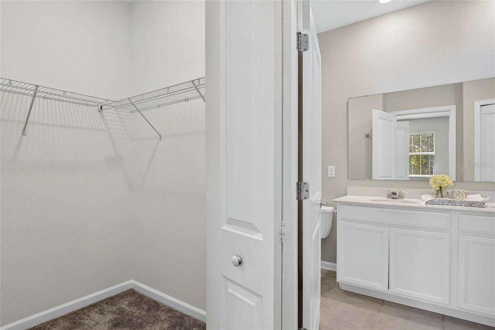
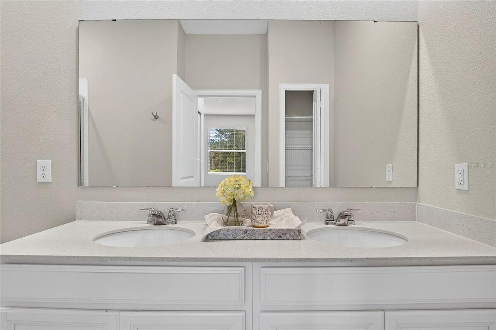
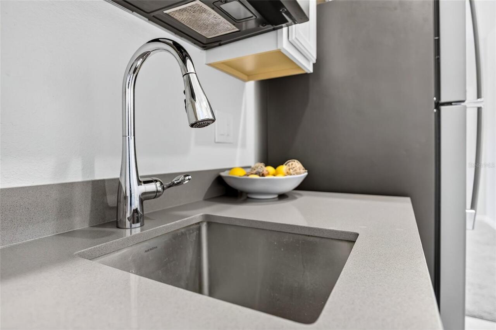
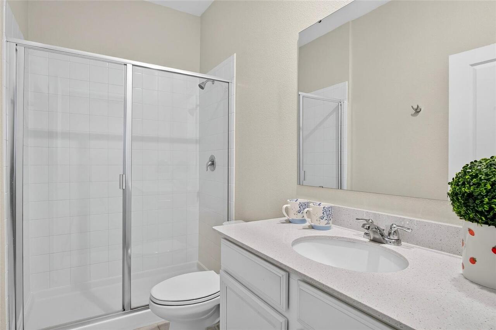
Kitchen/Family Room Combo, Living Room/Dining Room Combo, Open Floorplan, Primary Bedroom Main Floor, Solid Surface Counters, Solid Wood Cabinets, Thermostat, Walk-In Closet(s), Window Treatments
Internet Address Display YN
true
Internet Automated Valuation Display YN
true
Internet Consumer Comment YN
true
Internet Entire Listing Display YN
true
Laundry Features
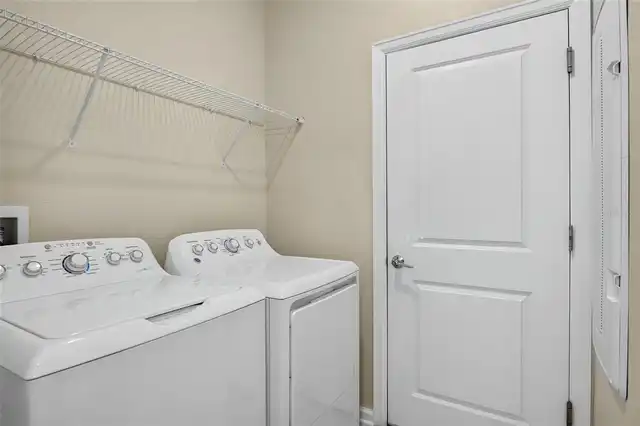
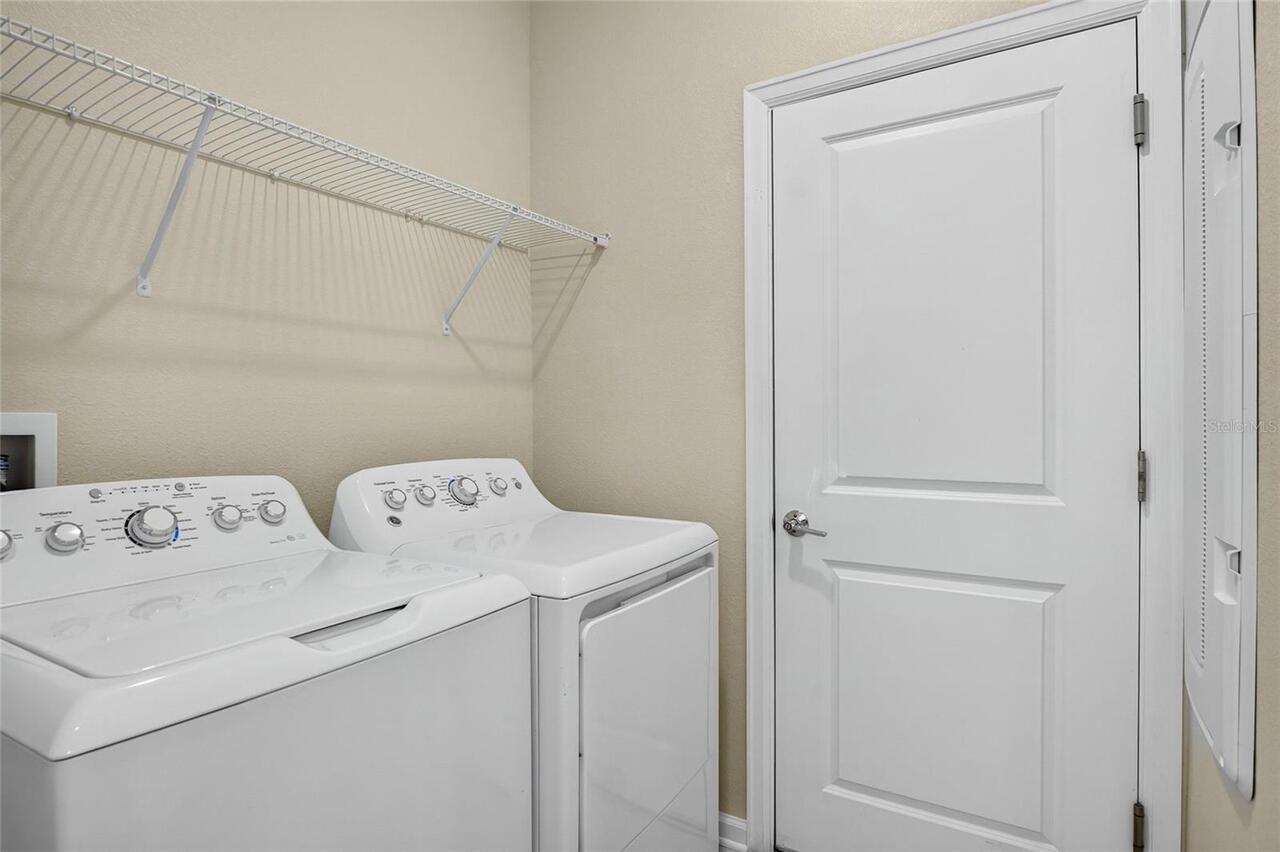
Inside, Laundry Closet
Living Area Source
Builder
Living Area Units
Square Feet
Lot Features
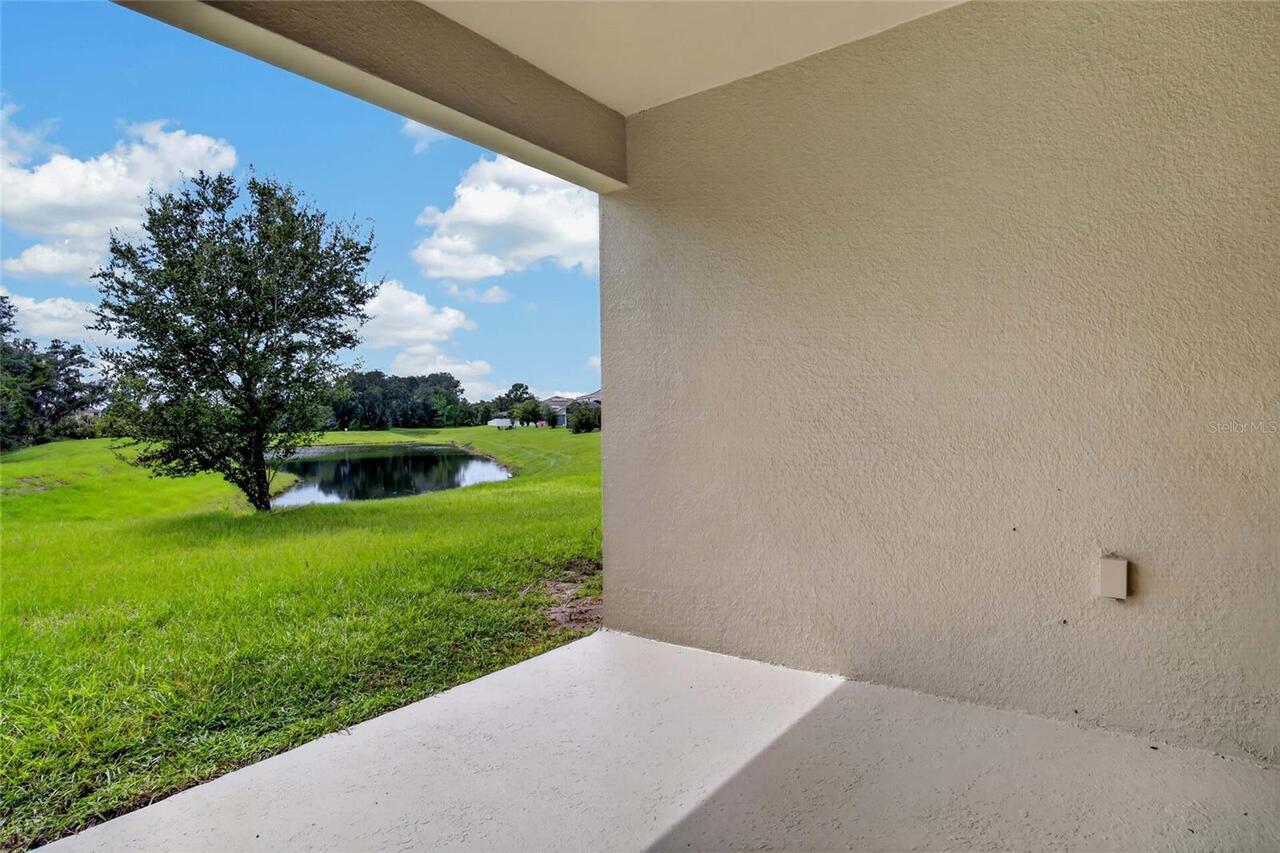
In County, Paved
Lot Size Square Meters
647
Middle Or Junior School
Windy Hill Middle
Modification Timestamp
2026-10-06T13:12:09.961Z
Parcel Number
10-24-26-0015-000-40700
Pet Restrictions
Buyer or their agent responded to Verify with HOA
Property Condition
Completed
Purchase Contract Date
2026-10-05
RATIO Current Price By Calculated SqFt
215.74
Realtor Info
CDD Addendum required, No Sign
Road Surface Type
Concrete
Showing Requirements
ShowingTime
Status Change Timestamp
2026-10-06T13:11:55.000Z
Tax Legal Description
GREATER LAKES PH 4 PB 72 PG 6-11 LOT 407
Tax Other Annual Assessment Amount
330
Total Acreage
0 to less than 1/4
Universal Property Id
US-12069-N-102426001500040700-R-N
Unparsed Address
4514 TAHOE CIR
Utilities
Cable Available, Cable Connected, Electricity Available, Electricity Connected, Underground Utilities
Window Features
Blinds, Thermal Windows