1-407-575-5392
Menu

4377 Sambourne Street, Clermont, FL

NEXT
PREV
$364,000

($169/sqft)

List Status: Active
4377 Sambourne Street
Clermont, FL 34711


3 beds
2 baths
2159 living sqft
Top Features
  • Subdivision: Sutherland At Kings Ridge
  • Built in  2000
  • Single Family Residence
Description
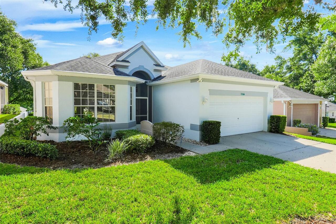
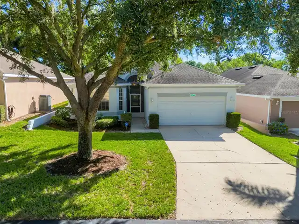
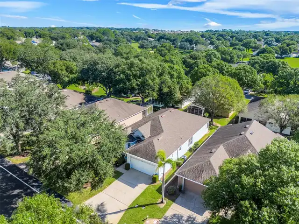
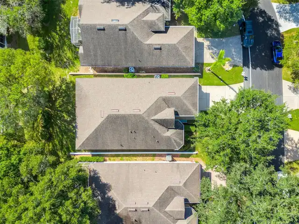
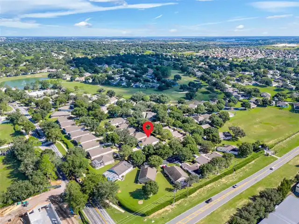
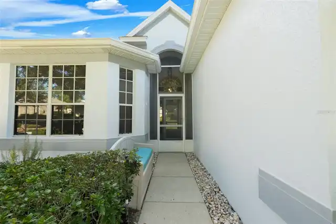
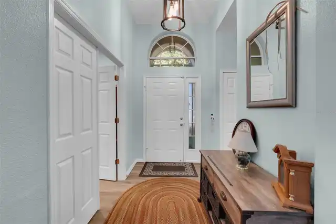
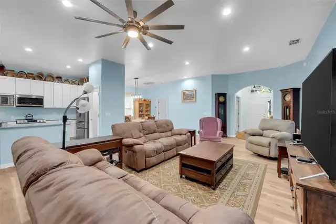
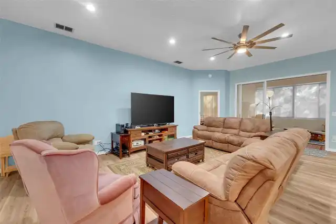
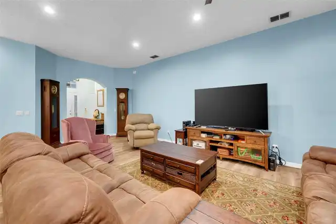
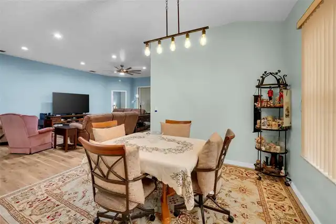
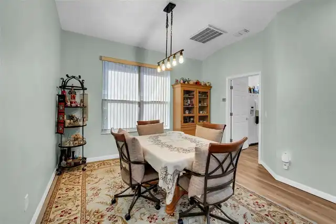
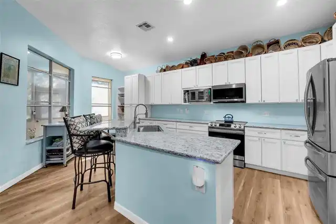
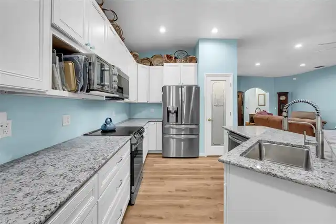
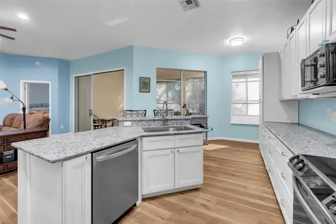
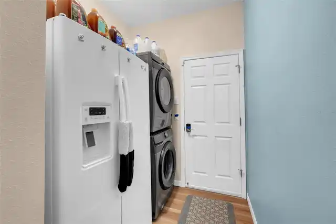
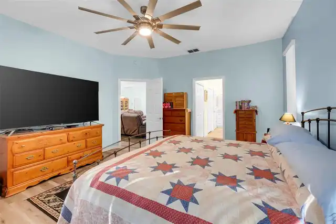
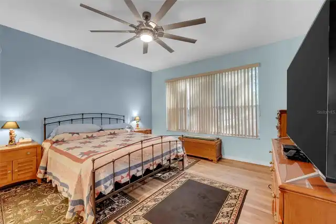
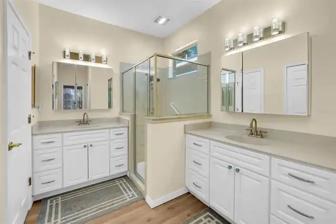
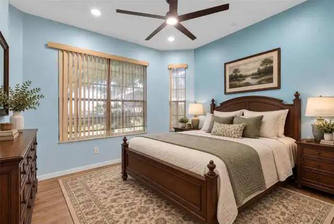
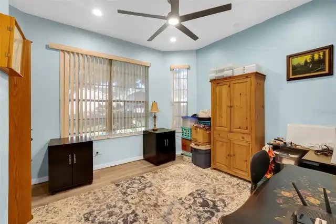
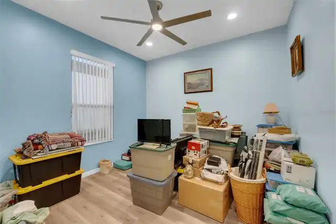
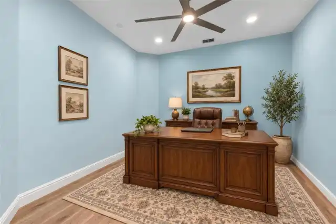
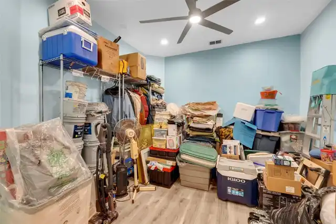
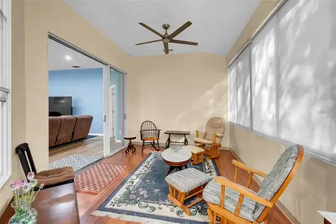
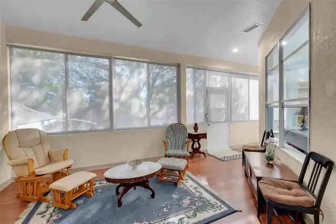
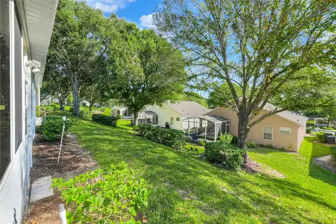
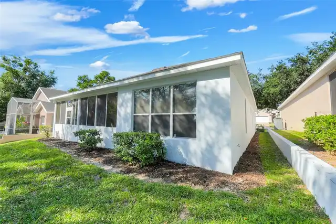
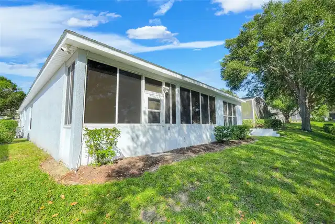
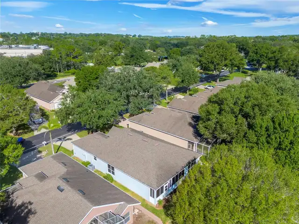
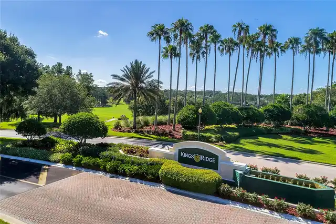
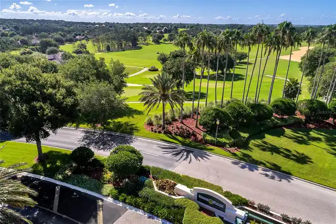
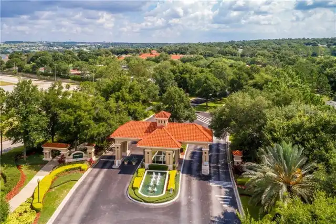
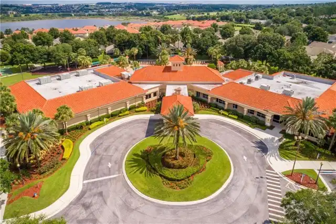
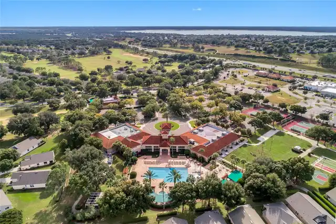
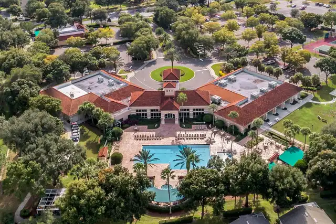
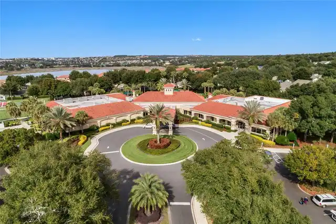
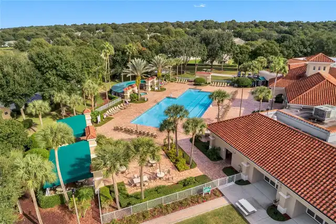
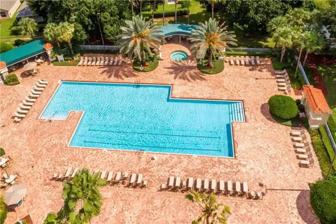
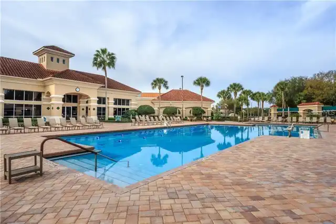
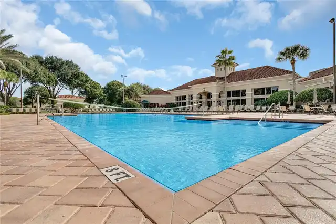
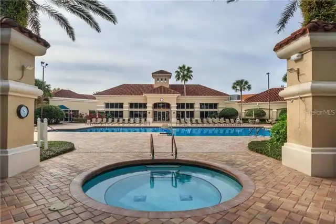
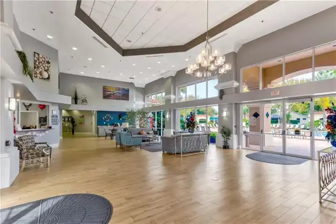
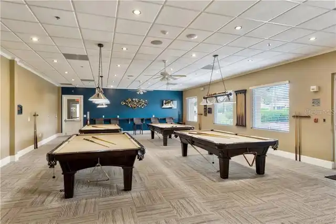
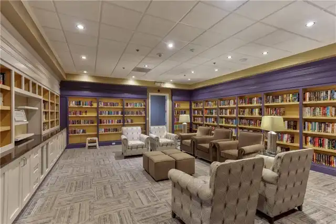
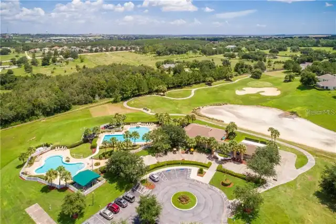
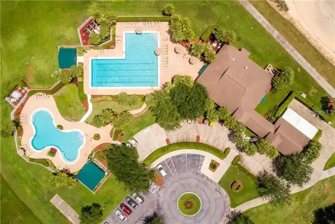
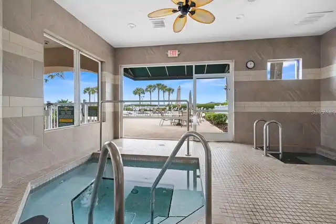
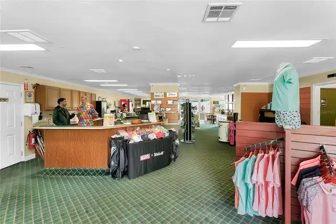
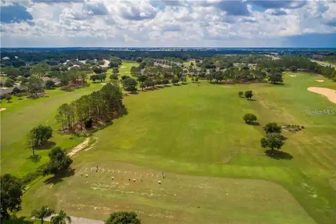
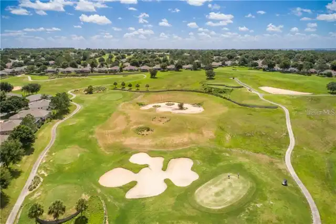
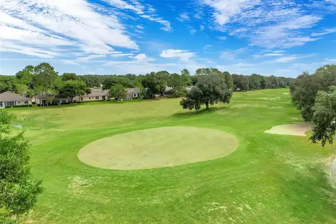
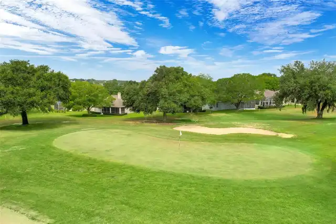
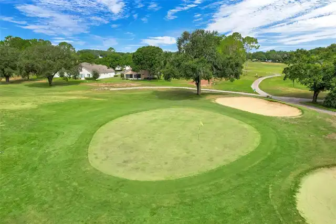
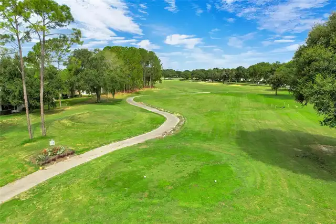
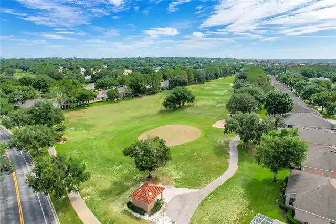
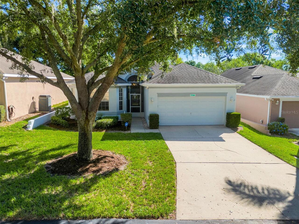
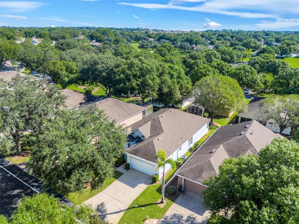
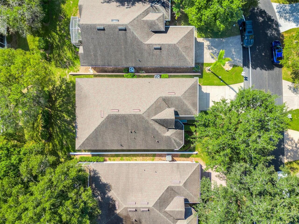
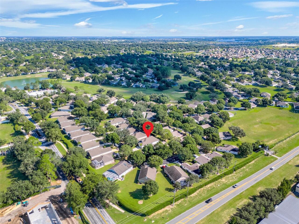
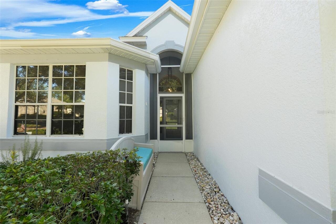
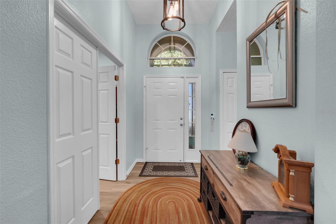
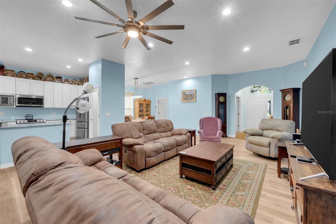
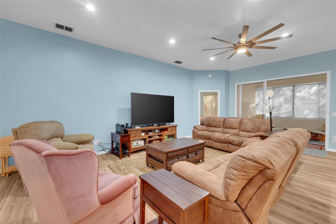
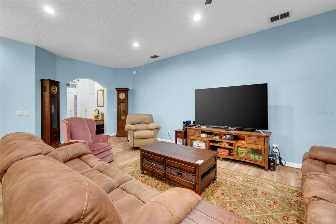
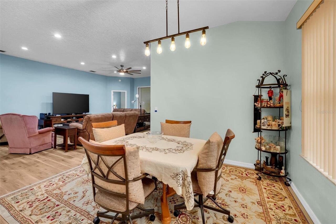
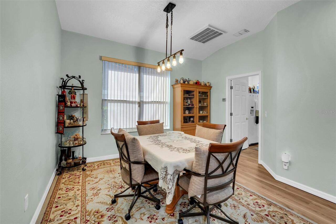
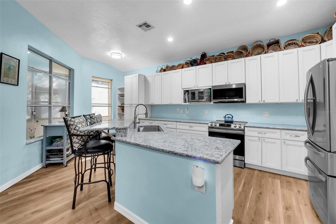
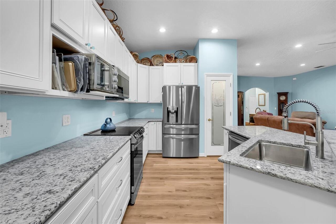
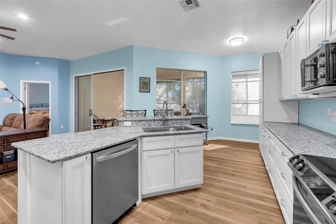
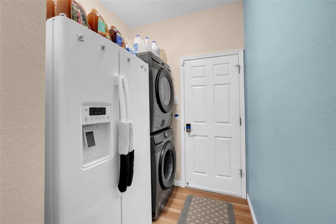
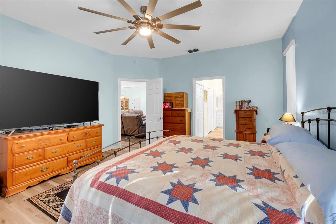
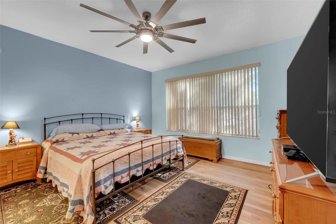
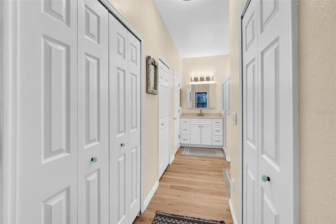
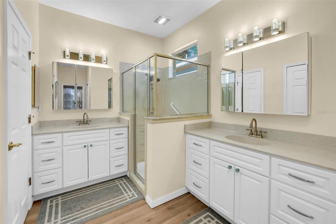
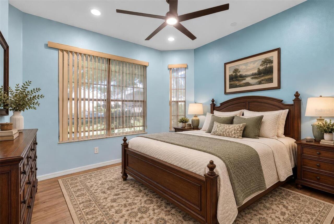
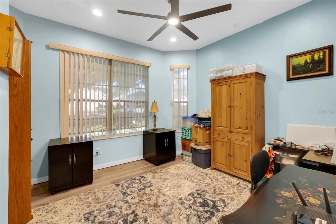
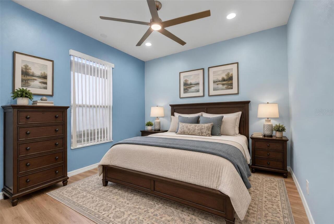
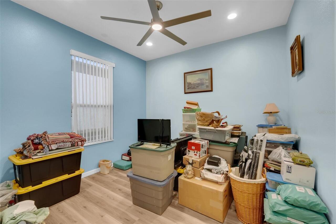
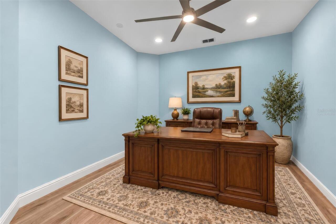
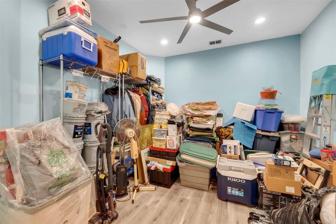
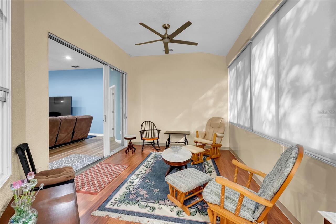
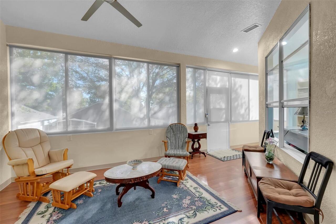
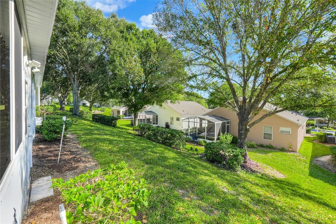
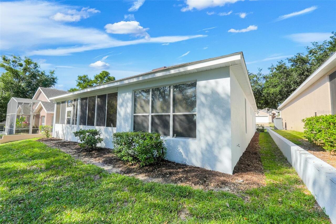
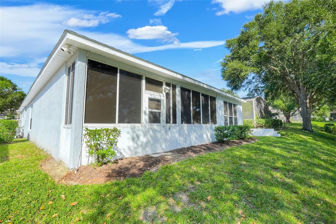
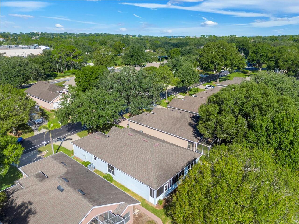
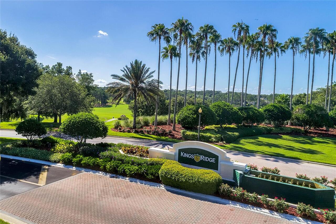
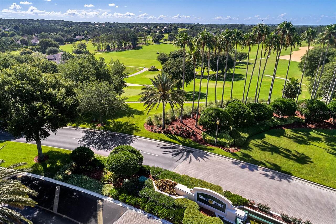
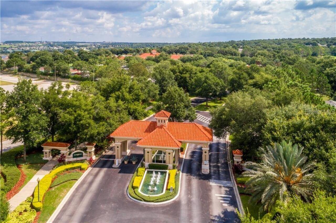
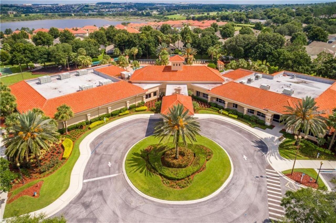
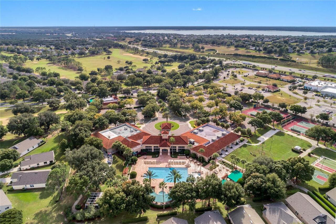
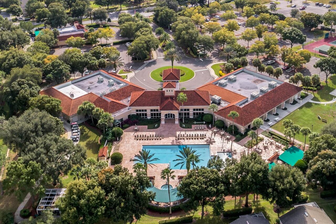
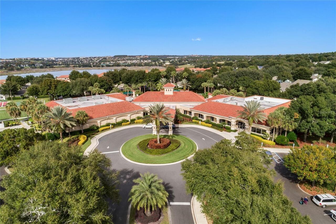
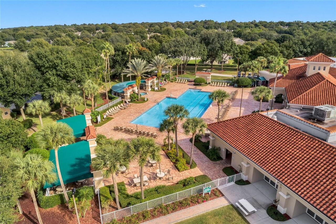
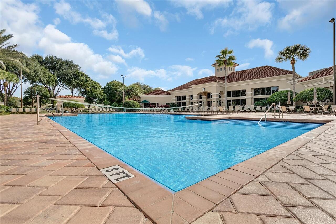
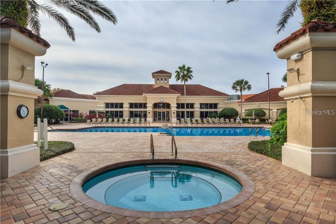
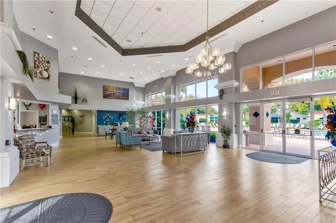
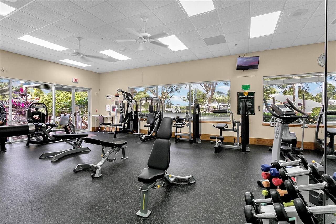
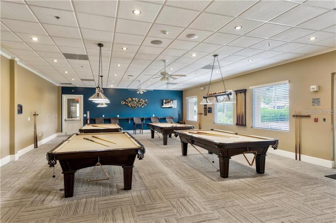
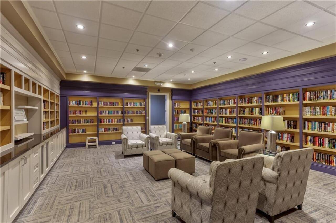
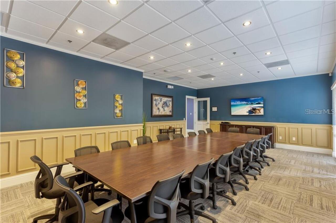
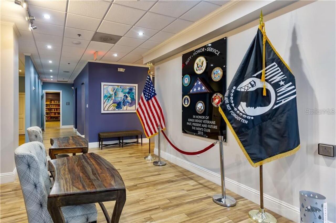
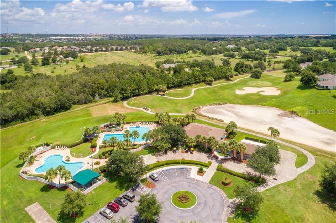
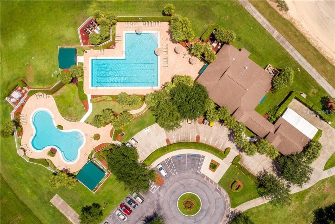
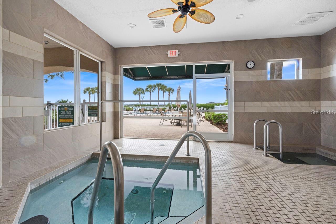
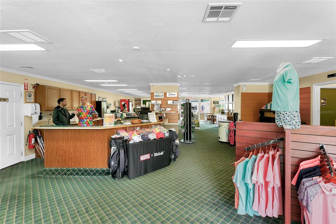
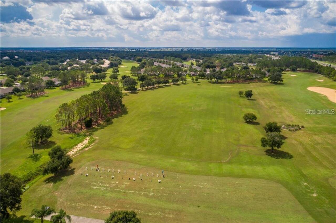
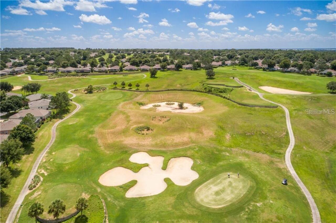
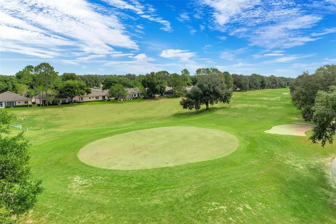
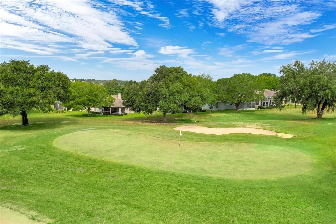
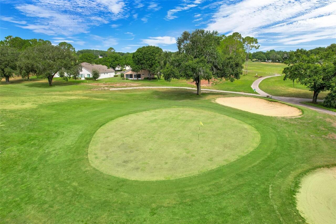
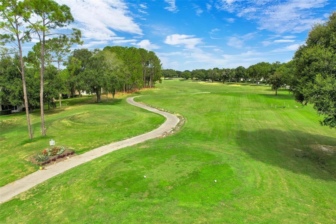
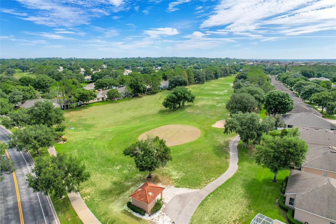
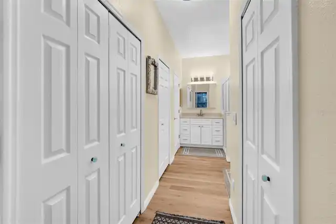
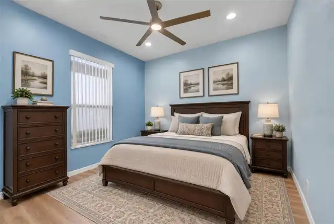
Come see this Fully Renovated and Well-Maintained Home in the Sutherland Community of Sought-After 55+ Gated Kings Ridge. This is a Carlton Model from Colonial Homes Features a Large Great Room, 3 Spacious Bedrooms and Separate Office/Den and Enclosed Florida Room in 2159 Square Feet of Living Space. The Heart of the Home is the Open, Bright and Spacious Living Room with Adjoining Dining Room. New Upgraded Luxury Vinyl Flooring has been installed throughout the Home, so No Carpet. Recessed Can Lighting and Ceiling Fans have also been installed in Living Room, All Bedrooms and the Office/Den. The Kitchen has been remodeled with a Granite Countertop, Abundant Custom Solid Wood Cabinets, Self-Closing Drawers, Center Island with Breakfast Bar and Large Farmhouse Sink. Enjoy lots of Storage in the Kitchen with numerous Cabinets and a Glass-Door Pantry. The Kitchen is Finished with Stainless Steel Appliances, all Purchased in 2023. The Master Bedroom has an En-Suite Bathroom that has also been renovated with Corian Countertop, Dual Sinks, Custom Solid Wood Cabinets with Self-Closing Drawers, Walk in Shower, 2 Closets and Private Toilet Area. Bathroom 2 has a Corian Countertop and Combination Tub/Shower. Split Plan Bedrooms 2 & 3 are Quite Roomy with a Bay Window in Bedroom 2. Photos of Bedrooms 2 & 3 and Office/Den have been Virtually Staged, due to Seller Moving Storage. Enjoy the Additional 204 of Square Living Space in the Enclosed Air-Conditioned Florida Room. The Home includes a Full-Size Washer & Dryer and space for a Second Refrigerator (not included) in the Laundry Room and 2 Car Garage with a Door Opener and Tankless Water Heater. HVAC and Water Heater were Replaced in 2021 and Roof replaced in 2018. The Interior and Exterior of the Home were both Painted in 2025. Enjoy the Safety of a Guard Gated Community and Beauty of Tree-Lined Streets and Amazing Community Amenities including a Multi-Million-Dollar Royal Clubhouse. Live the Royal lifestyle with two 18-Hole G
Property Details
Property Features
Property Sub Type
Single Family Residence
Parking
Driveway, Garage Door Opener, Ground Level
County
Lake
Subdivision
SUTHERLAND AT KINGS RIDGE
Additional Information
Additional Lease Restrictions
Must have at lease one person 55+ to lease a property. HOA approval required. Contact HOA for all Leasing Requirement. Owner must own the property at least one year before allowed to rent.
Additional Parcels YN
false
Additional Rooms
Bonus Room, Den/Library/Office, Florida Room, Great Room, Inside Utility
Alternate Key Folio Num
262304195000075000
Appliances
Dishwasher, Disposal, Dryer, Exhaust Fan, Ice Maker, Microwave, Range, Tankless Water Heater, Washer
Approval Process
Contact master HOA for requirements.
Architectural Style
Traditional
Association Amenities
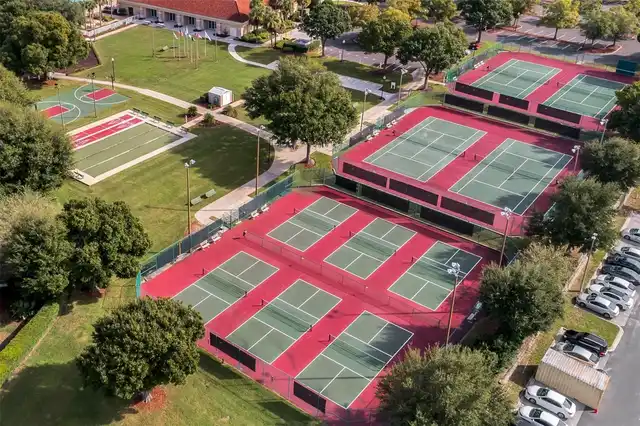
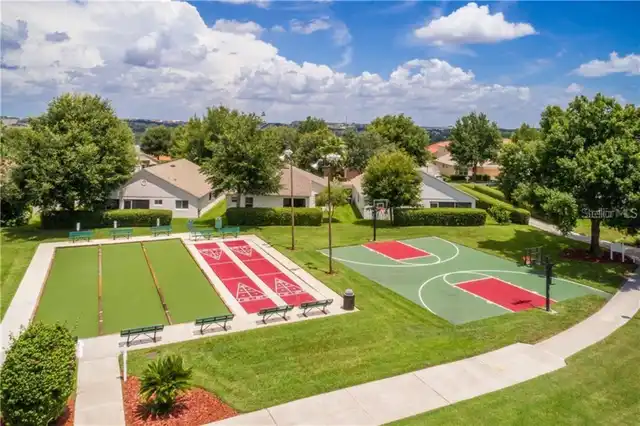
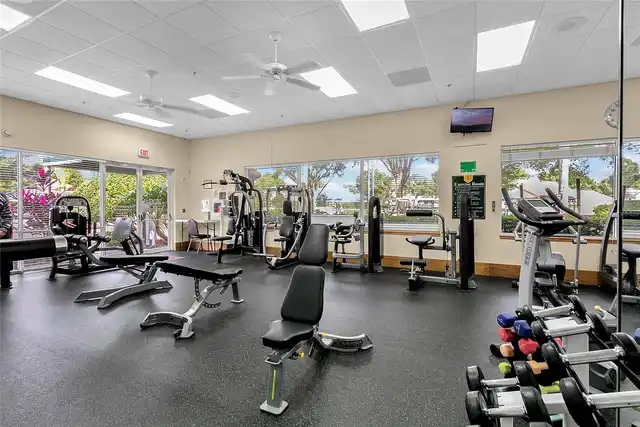
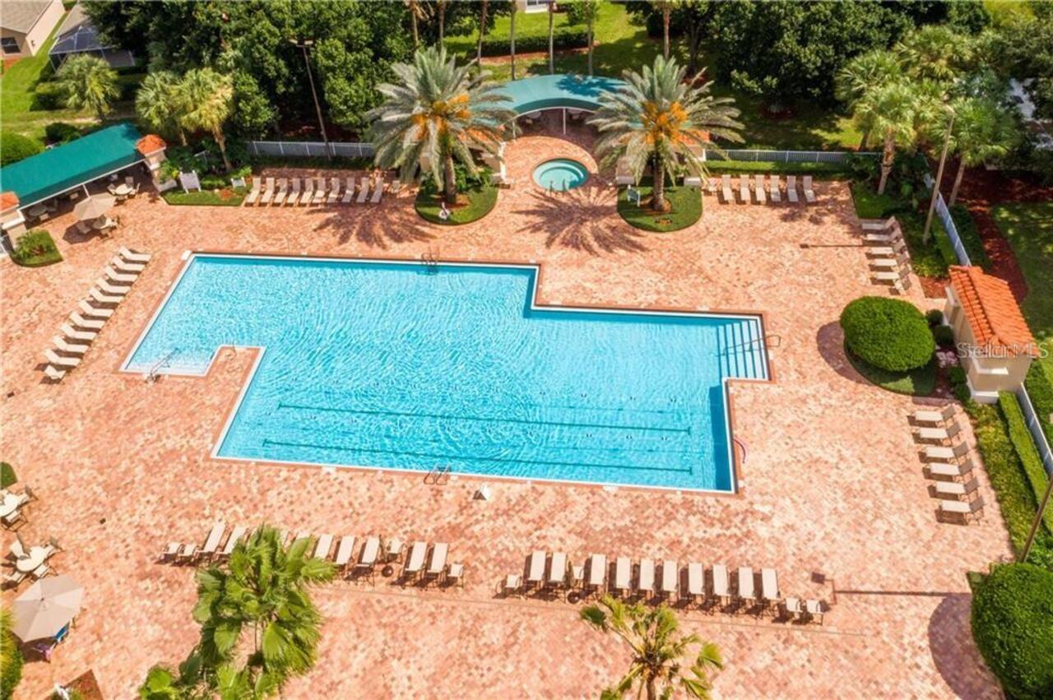
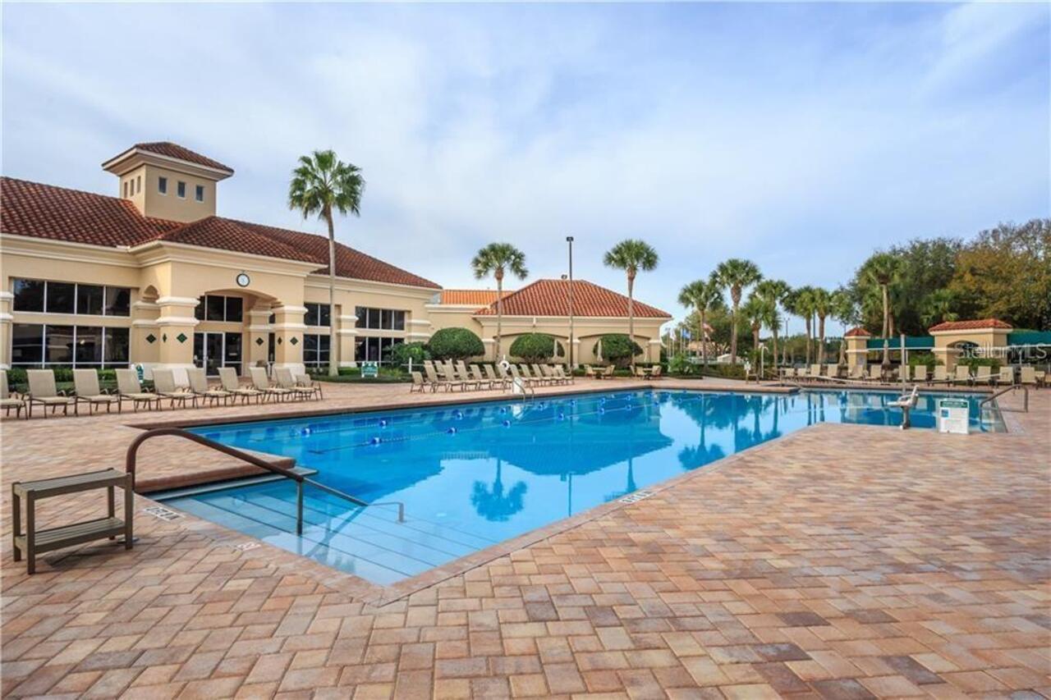
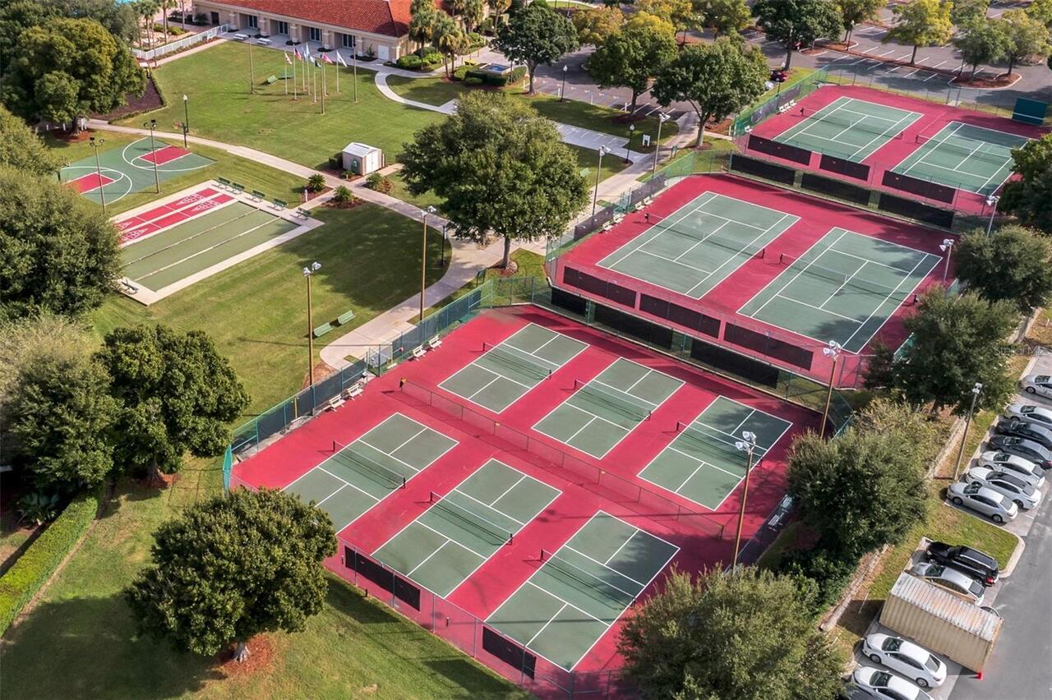
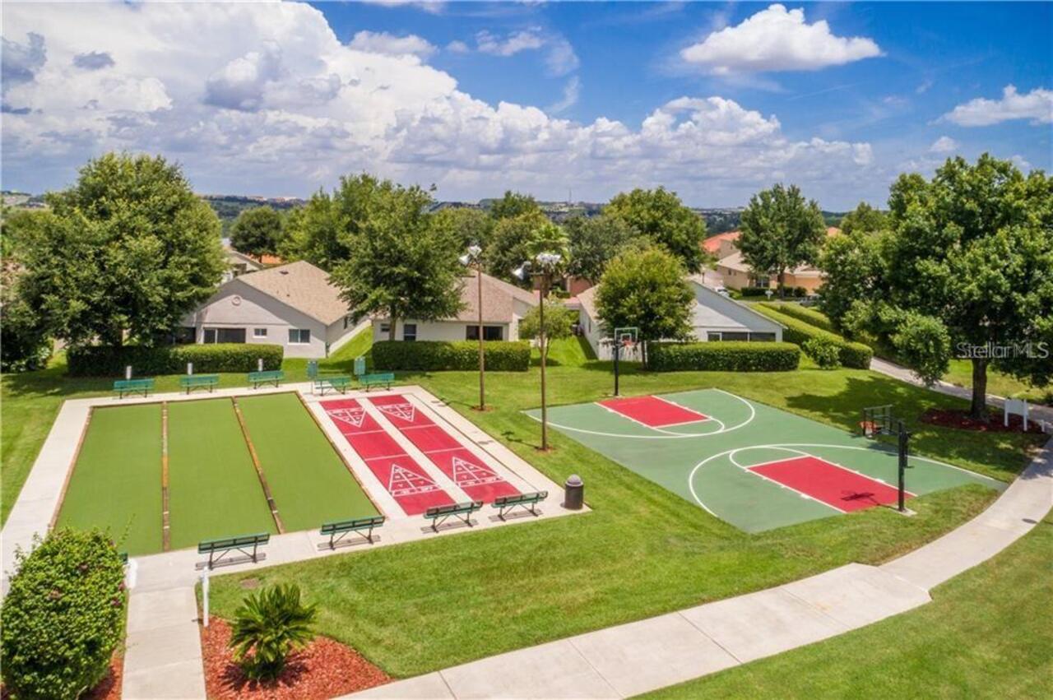
Basketball Court, Barbecue, Cable TV, Clubhouse, Fence Restrictions, Fitness Center, Gated, Golf Course, Lobby Key Required, Pickleball Court(s), Pool, Recreation Facilities, Sauna, Security, Shuffleboard Court, Spa/Hot Tub, Tennis Court(s), Vehicle Restrictions
Association Approval Required YN
1
Association Email
swoodget@lelandmanagement.com
Association Fee
284
Association Fee Frequency
Monthly
Association Fee Includes
Guard - 24 Hour, Cable TV, Pool, Internet, Maintenance Grounds, Private Road, Recreational Facilities, Security
Association Fee Requirement
Required
Association URL
kings-ridge.net
Association YN
true
Attached Garage YN
true
Available For Lease YN
1
Bathrooms Total Integer
2
Building Area Source
Public Records
Building Area Total
2595
Building Area Total Srch SqM
241.08
Building Area Units
Square Feet
Calculated List Price By Calculated SqFt
168.60
Carport YN
false
Community Features
Association Recreation - Owned, Barbecue, Buyer Approval Required, Clubhouse, Deed Restrictions, Fitness Center, Gated Community - Guard, Golf Carts OK, Golf, Irrigation-Reclaimed Water, No Truck/RV/Motorcycle Parking, Pool, Sidewalks, Special Community Restrictions, Tennis Court(s), Street Lights
Construction Materials
Block, Stucco
Cooling
Central Air
Country
US
Cumulative Days On Market
1
Current Price
364000.00
Direction Faces
West
Exterior Features
Private Mailbox
Fireplace YN
false
Flood Zone Code
X
Flood Zone Date
2012-12-18
Flood Zone Panel
12069C0590E
Flooring
Luxury Vinyl
Foundation Details
Slab
Furnished
Unfurnished
Garage Dimensions
20x19
Garage Spaces
2
Garage YN
true
Heating
Central
Home Warranty YN
false
Interior Features
Ceiling Fans(s), Eat-in Kitchen, High Ceilings, Living Room/Dining Room Combo, Primary Bedroom Main Floor, Solid Surface Counters, Solid Wood Cabinets, Split Bedroom, Stone Counters, Thermostat, Walk-In Closet(s)
Internet Address Display YN
true
Internet Automated Valuation Display YN
true
Internet Consumer Comment YN
true
Internet Entire Listing Display YN
true
Laundry Features
Laundry Room
Lease Restrictions YN
1
Levels
One
List AOR
Orlando Regional
Living Area Meters
200.58
Living Area Source
Builder
Living Area Units
Square Feet
Lot Features
In County, Landscaped, Level, Near Golf Course, Paved
Lot Size Acres
0.13
Lot Size Square Feet
5750
Lot Size Square Meters
534
Max Pet Weight
60
Minimum Lease
6 Months
Modification Timestamp
2026-10-17T19:10:11.656Z
Monthly HOA Amount
284.00
New Construction YN
false
Num Of Own Years Prior To Lease
1
Num Times per Year
2
Number Of Pets
2
Occupant Type
Owner
Other Equipment
Irrigation Equipment
Ownership
Fee Simple
Parcel Number
04-23-26-1950-000-75000
Patio And Porch Features
Covered, Enclosed, Rear Porch
Pet Restrictions
Contact HOA for all Pet Restrictions
Pet Size
Medium (36-60 Lbs.)
Pets Allowed
Breed Restrictions, Cats OK, Dogs OK, Number Limit, Size Limit
Planned Unit Development YN
1
Pool Private YN
false
Postal Code Plus 4
5236
Property Attached YN
false
Property Condition
Completed
Public Survey Range
26E
Public Survey Section
04
RATIO Current Price By Calculated SqFt
168.60
Realtor Info
As-Is, Assoc approval required, Floor Plan Available, Lease Restrictions, Sign, Termite Bond/Warranty
Road Responsibility
Private Maintained Road
Road Surface Type
Asphalt
Roof
Shingle
Room Count
10
Security Features
Gated Community, Security Gate, Smoke Detector(s)
Senior Community YN
true
Sewer
Public Sewer
Showing Requirements
Combination Lock Box, ShowingTime
Spa YN
false
Status Change Timestamp
2026-10-16T21:21:10.000Z
Stories Total
1
Tax Annual Amount
5602.79
Tax Block
000
Tax Book Number
40-17-18
Tax Legal Description
CLERMONT SUTHERLAND AT KINGS RIDGE LOT 750 PB 40 PGS 17-18 ORB 5819 PG 376
Tax Lot
750
Tax Year
2025
Total Acreage
0 to less than 1/4
Total Annual Fees
6168.00
Total Monthly Fees
514.00
Township
23S
Universal Property Id
US-12069-N-042326195000075000-R-N
Unparsed Address
4377 SAMBOURNE ST
Utilities
BB/HS Internet Available, Cable Connected, Electricity Connected, Fire Hydrant, Phone Available, Sewer Connected, Sprinkler Recycled, Underground Utilities, Water Connected
Vegetation
Mature Landscaping, Oak Trees, Trees/Landscaped
Water Source
Public
Waterfront YN
false
Window Features
Bay Window(s), Blinds, Shades
Years Of Owner Prior To Leasing Req YN
1
Zoning
PUD
Zoning Compatible YN
1
Neighborhood Map
Popup

Property Photos
Listing Photo
Listing Photo
Listing Photo
Listing Photo
Listing Photo
Listing Photo
Listing Photo
Listing Photo
Listing Photo
Listing Photo
Listing Photo
Listing Photo
Listing Photo
Listing Photo
Listing Photo
Listing Photo
Listing Photo
Listing Photo
Listing Photo
Listing Photo
Listing Photo
Listing Photo
Listing Photo
Listing Photo
Listing Photo
Listing Photo
Listing Photo
Listing Photo
Listing Photo
Listing Photo
Listing Photo
Listing Photo
Listing Photo
Listing Photo
Listing Photo
Listing Photo
Listing Photo
Listing Photo
Listing Photo
Listing Photo
Listing Photo
Listing Photo
Listing Photo
Listing Photo
Listing Photo
Listing Photo
Listing Photo
Listing Photo
Listing Photo
Listing Photo
Listing Photo
Listing Photo
Listing Photo
Listing Photo
Listing Photo
Listing Photo
Listing Photo
Listing Photo
Listing Photo
Listing Photo
Listing Photo
Listing Photo
Listing Photo
Listing Photo
Listing Photo
Listing Photo
Listing Photo
Listing Photo
Listing Photo
Listing Photo
Listing Photo
Listing Photo
Listing Photo
Listing Photo
Listing Photo
Listing Photo
Listing Photo
Listing Photo
Listing Photo
Listing Photo
Listing Photo
Listing Photo
Listing Photo
Listing Photo
Listing Photo
Listing Photo
Listing Photo
Listing Photo
Listing Photo
Listing Photo
Listing Photo
Listing Photo
Listing Photo
Listing Photo
Listing Photo
Listing Photo
Listing Photo
Listing Photo
Listing Photo
Listing Photo
Listing Photo
Listing Photo
Listing Photo
Listing Photo
Listing Photo
Listing Photo
Listing Photo
Listing Photo
Listing Photo
Listing Photo
Listing Photo
Listing Photo
Listing Photo
Listing Photo
Listing Photo
Listing Photo
Listing Photo
Listing Photo
Listing Photo
Listing Photo
Listing Photo
Listing Photo
Listing Photo
Listing Photo
Listing Photo
Listing Photo
Listing Photo
Listing Photo

MLS #MFRO6450316 Listing courtesy of Senior Transitions Realty, Llc provided by Stellar MLS.

Similar Listings

$329,000
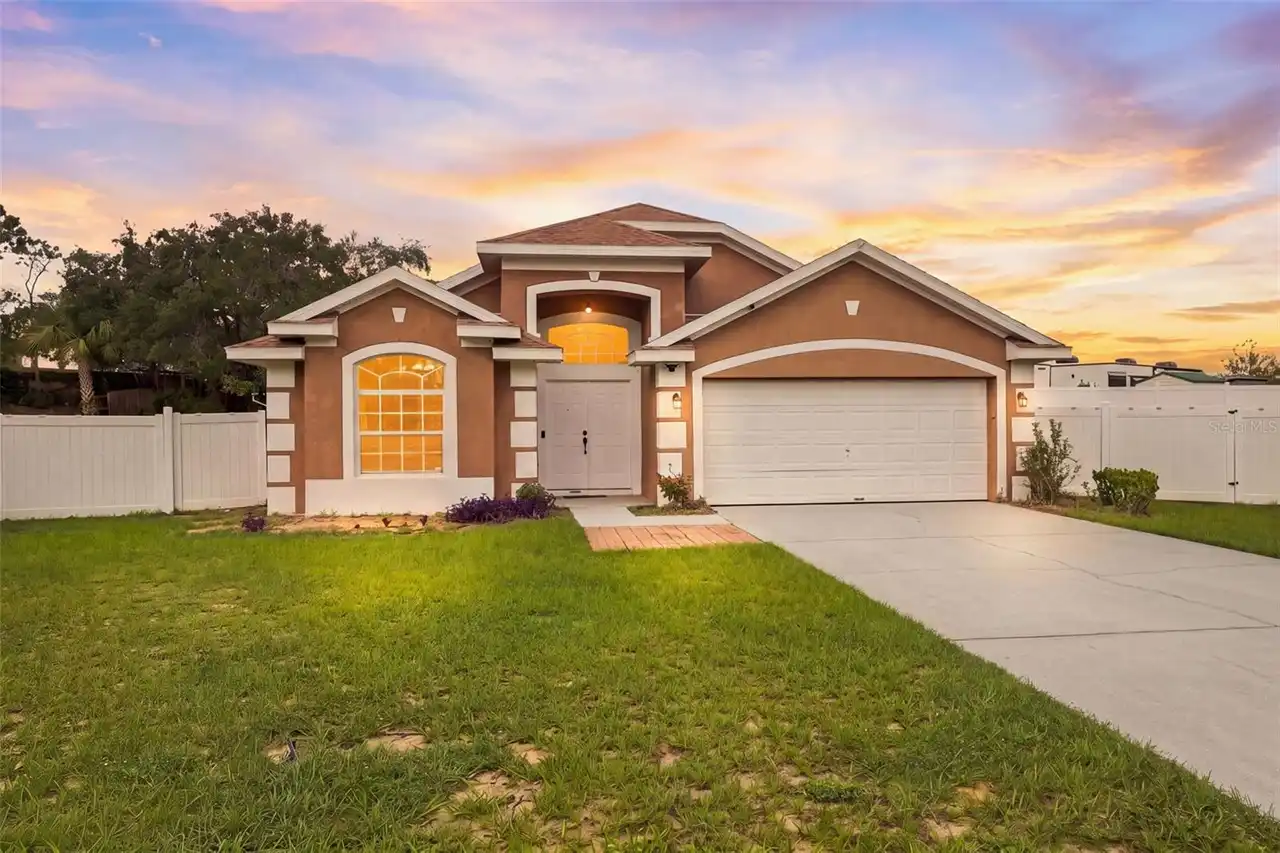
2247 Majestic Eagle Circle
Clermont
3BR/2BA
| Active
$330,000
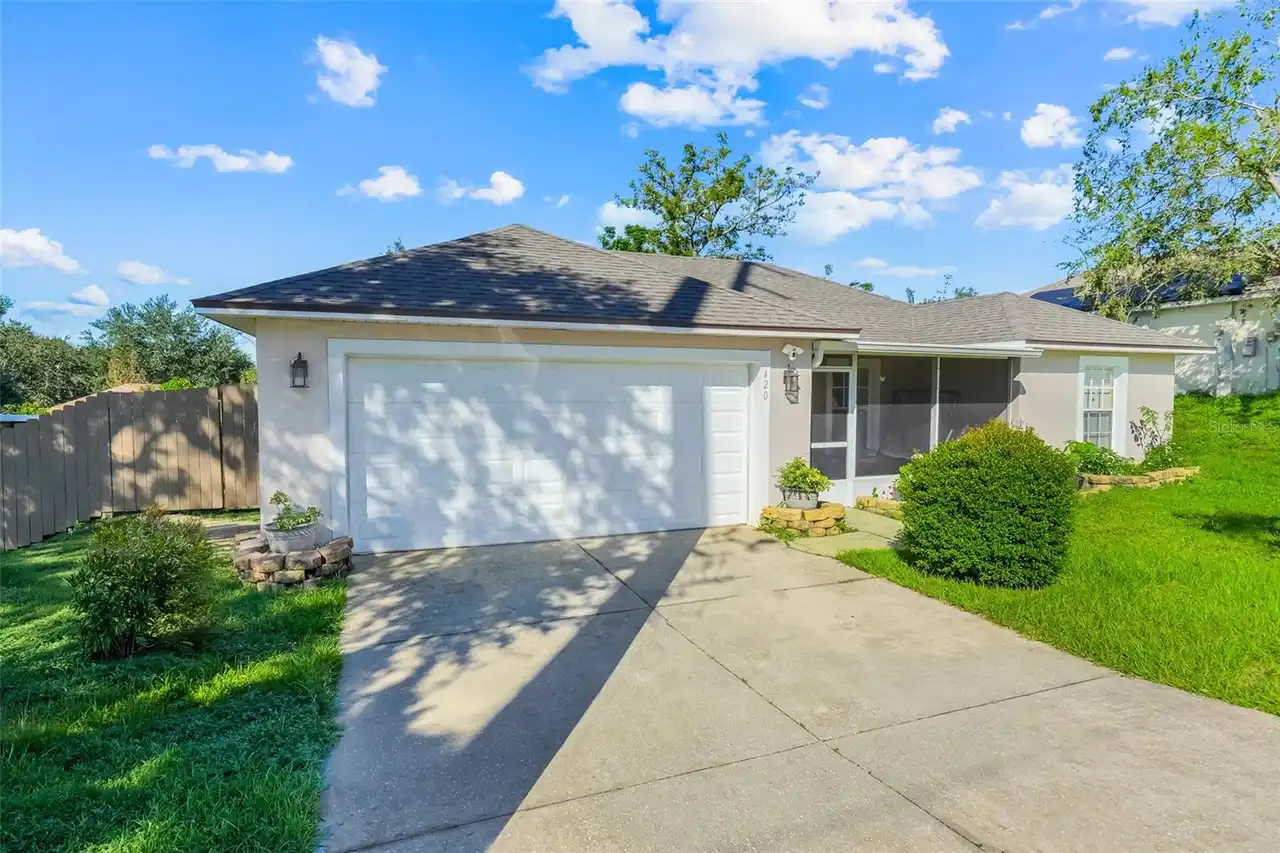
420 Bloxam Avenue
Clermont
3BR/2BA
| Contingent
$332,500
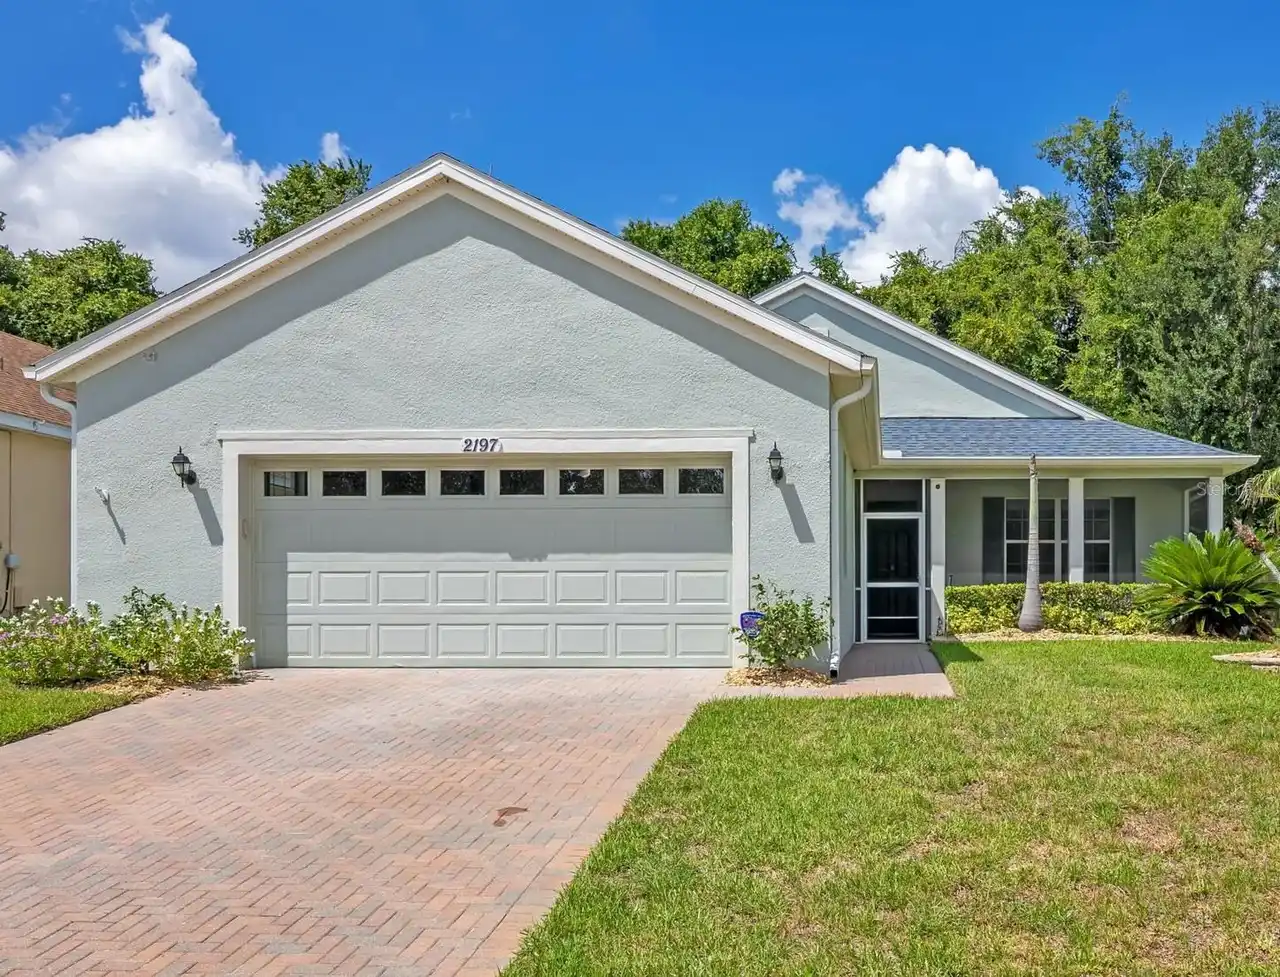
2197 Caledonian Street
Clermont
3BR/2BA
| Active
$332,500
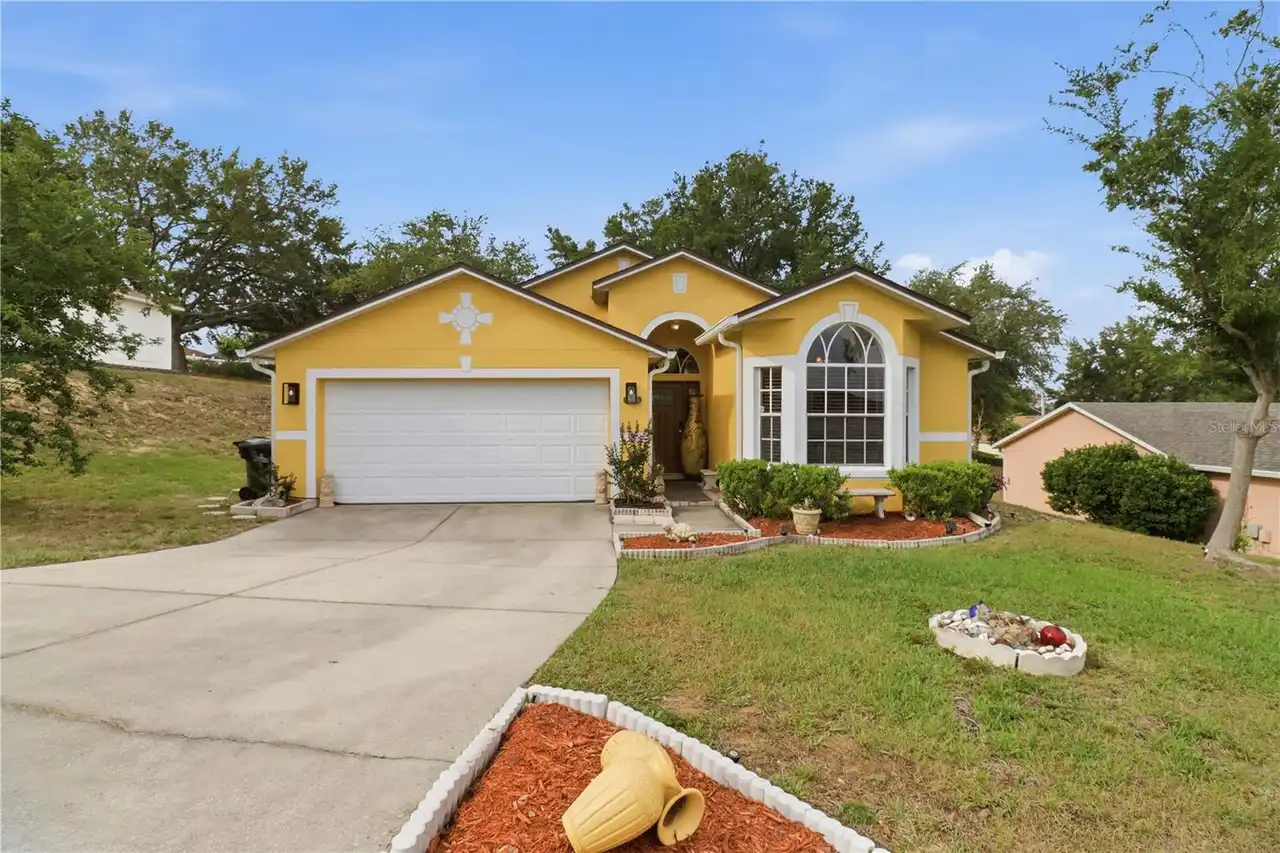
1514 Muir Circle
Clermont
3BR/2BA
| Active


All listing information is deemed reliable but not guaranteed and should be independently verified through personal inspection by appropriate professionals. Listings displayed on this website may be subject to prior sale or removal from sale; availability of any listing should always be independent verified. Listing information is provided for consumer personal, non-commercial use, solely to identify potential properties for potential purchase; all other use is strictly prohibited and may violate relevant federal and state law. The source of the listing data is as follows: Stellar MLS (updated 10/24/26 6:43 AM) |

Listing Search


Translate Tool

Featured Listings
Astatula Real Estate
$1,400,000
3 BED
2 BATH
Pre-Construction. To be built. PRIME 9-ACRE PROJECT LOCATED IN ONE OF THE LAKE COUNTY'S FASTEST-GROWING CORRIDORS. JUST ... Read More
Astatula Real Estate
$579,990
5 BED
3 BATH
Under Construction. Discover your dream home in Stillwater Cove, a charming lakefront community on the Harris Chain of L... Read More
Astatula Real Estate
$995,000
4 BED
3 BATH
Under contract-accepting backup offers. Virtually Staged. NEW PRICE! RARE WATERFRONT ESTATE | 18.5 ACRES | ~400 FT CANAL... Read More
Astatula Real Estate
$1,000,000
4 BED
4 BATH
Under contract-accepting backup offers. Virtually Staged. Welcome to a truly rare custom-built estate offering strength,... Read More
Clermont Real Estate
$794,000
4 BED
3 BATH
**Discover the space, comfort, and lifestyle you’ve been looking for in Clermont!** This impressive **4-bedroom, 3.5-bat... Read More
Clermont Real Estate
$535,000
4 BED
3 BATH
Welcome to your own private oasis in the desirable The Vistas community in Clermont! Situated on an oversized 0.34-acre ... Read More
Clermont Real Estate
$540,000
3 BED
2 BATH
A thoughtfully refreshed home, inviting spaces to gather, and a community that encourages you to make the most of where ... Read More
Clermont Real Estate
$545,000
3 BED
2 BATH
Space, Privacy & Room to Entertain — All Without an HOA! Welcome to this beautifully maintained and lovingly cared-for 3... Read More
Clermont Real Estate
$925,000
4 BED
4 BATH
Imagine unwinding in your heated pool and spa while taking in sweeping views of Clermont's rolling hills and beautiful F... Read More
Clermont Real Estate
$870,000
4 BED
3 BATH
Virtually Staged. Seller-Paid 3-2-1 Buydown Available to qualified buyers through Prepared Lender! This home is truly on... Read More
Contact Wendy Morris

407-575-5392

Wendy Morris LLC

Licensed in the State of Florida
BK 3146762
16797 Broadwater Avenue
Winter Garden, Florida 34787

Your privacy is our utmost concern. We will never sell your personal information. Privacy Policy
©2026 clermontluxuryproperty.com - all rights reserved. | Site Map