1-407-575-5392
Menu

3515 Chessington Street, Clermont, FL

NEXT
PREV
$449,900

($224/sqft)

List Status: Contingent
3515 Chessington Street
Clermont, FL 34711


2 beds
2 baths
2010 living sqft
Top Features
  • View: Golf Course
  • Subdivision: Clermont Highgate At Kings Ridge Ph 02 L
  • Built in  2004
  • Single Family Residence
Description
Under contract-accepting backup offers. Welcome to your dream home in the highly desirable 55+ resort community of Kings Ridge! This exceptionally well-maintained 2-bedroom, 2-bath home with an office/den/study and 2 Car Garage with a golf cart garage offers the perfect blend of comfort, style, and peace of mind, all with spectacular golf course views. From the moment you arrive, you'll appreciate the pride of ownership and the extensive updates that make this home truly move-in ready. Major improvements include a 2025 roof, 2019 air conditioning system, 2021 water heater, and 2017 new energy efficient windows and sliding glass doors are just a few of the major items that will enhance the beauty of this home. Step inside to discover a bright, welcoming floor plan filled with natural light thanks to numerous solar tubes. The elegant living room, dining room, and office/den/study feature luxury plank vinyl flooring with 5 ¼ baseboards while ceramic tile flows through the kitchen, family room, and bathrooms. Plush newer carpeting creates a warm, comfortable retreat in the 2 bedrooms. The beautifully remodeled eat in kitchen is sure to impress any aspiring chef with updated wood cabinetry graced with crown molding, granite countertops, backsplash, and premium, high-end stainless steel Kitchen Aide appliances. The primary bedroom is spacious primary bedroom ensuite is painted in soft neutral colors and hosts a large walk-in closet. The 2nd bedroom is strategically placed at the other end of the home and boasts a large closet and plantation shutters. The primary bathroom is fully renovated and boasts a large, impressive wood cabinet, double sinks, tiled jacuzzi tub and tiled walk-in shower. The 2nd remolded bathroom is equally impressive with new sink and tiled walk-in shower. Additional features you'll appreciate include Spacious 2½-golf cart garage with wash tub. Attic exhaust fan for improved energy efficiency. Ceiling fans in the bedrooms, office, and family room. New
Property Details
Property Features
Property Sub Type
Single Family Residence
View
Golf Course
Parking
Driveway, Garage Door Opener, Golf Cart Garage
County
Lake
Subdivision
CLERMONT HIGHGATE AT KINGS RIDGE PH 02 L
Additional Information
Additional Lease Restrictions
You cannot lease the home for 1 year after the closing date
Additional Parcels YN
false
Additional Rooms
Breakfast Room Separate, Den/Library/Office, Family Room, Formal Dining Room Separate, Inside Utility
Alternate Key Folio Num
262304075500029800
Appliances
Dishwasher, Dryer, Electric Water Heater, Microwave, Range, Refrigerator, Washer
Approval Process
Fill out forms and attache driver's licenses
Architectural Style
Contemporary
Association Approval Required YN
1
Association Email
mskrabalak@lelandmanagement.com
Association Fee
271
Association Fee Frequency
Monthly
Association Fee Includes
Guard - 24 Hour, Cable TV, Common Area Taxes, Pool, Escrow Reserves Fund, Internet, Maintenance Structure, Maintenance Grounds, Management, Private Road
Association Fee Requirement
Required
Association YN
true
Attached Garage YN
true
Available For Lease YN
1
Bathrooms Total Integer
2
Building Area Source
Public Records
Building Area Total
3003
Building Area Total Srch SqM
278.99
Building Area Units
Square Feet
Calculated List Price By Calculated SqFt
223.83
Carport YN
false
Community Features
Association Recreation - Owned, Buyer Approval Required, Clubhouse, Deed Restrictions, Fitness Center, Gated Community - Guard, Golf Carts OK, Golf, Irrigation-Reclaimed Water, Pool, Sidewalks, Special Community Restrictions, Tennis Court(s), Wheelchair Access
Construction Materials
Block, Stucco
Cooling
Central Air, Attic Fan
Country
US
Cumulative Days On Market
8
Current Price
449900.00
Direction Faces
West
Expected Closing Date
2026-10-06T00:00:00.000
Exterior Features
Lighting, Rain Gutters, Sliding Doors
Fireplace YN
false
Flood Zone Code
X
Flooring
Carpet, Ceramic Tile, Luxury Vinyl
Foundation Details
Slab
Furnished
Negotiable
Garage Spaces
2
Garage YN
true
Heating
Electric
Home Warranty YN
false
Homestead YN
1
Interior Features
Ceiling Fans(s), Eat-in Kitchen, High Ceilings, Kitchen/Family Room Combo, Living Room/Dining Room Combo, Open Floorplan, Solid Wood Cabinets, Stone Counters, Thermostat, Walk-In Closet(s), Window Treatments
Internet Address Display YN
true
Internet Automated Valuation Display YN
true
Internet Consumer Comment YN
true
Internet Entire Listing Display YN
true
Laundry Features
Electric Dryer Hookup, Inside, Laundry Room, Washer Hookup
Lease Restrictions YN
1
Levels
One
List AOR
Lake and Sumter
Living Area Meters
186.74
Living Area Source
Public Records
Living Area Units
Square Feet
Lot Features
City Limits, Landscaped, On Golf Course, Paved
Lot Size Acres
0.14
Lot Size Square Feet
6049
Lot Size Square Meters
562
Minimum Lease
8-12 Months
Modification Timestamp
2026-07-08T01:37:09.555Z
Monthly HOA Amount
271.00
New Construction YN
false
Num Of Own Years Prior To Lease
1
Occupant Type
Owner
Other Equipment
Irrigation Equipment
Ownership
Fee Simple
Parcel Number
04-23-26-0755-000-29800
Patio And Porch Features
Covered, Front Porch, Patio, Screened
Pet Restrictions
Please check with HOA
Pets Allowed
Breed Restrictions, Cats OK, Dogs OK, Yes
Pool Private YN
false
Postal Code Plus 4
3901
Property Attached YN
false
Property Condition
Completed
Public Survey Range
26E
Public Survey Section
04
Purchase Contract Date
2026-07-06
RATIO Current Price By Calculated SqFt
223.83
Realtor Info
As-Is, Assoc approval required, Lease Restrictions, Sign
Road Responsibility
Private Maintained Road
Road Surface Type
Asphalt
Roof
Shingle
Room Count
9
Senior Community YN
true
Sewer
Public Sewer
Showing Requirements
Appointment Only, Call Listing Agent, Combination Lock Box, Lockbox, Lock Box Coded, See Remarks, ShowingTime
Status Change Timestamp
2026-07-07T00:28:37.000Z
Stories Total
1
Tax Annual Amount
2621.95
Tax Block
000
Tax Book Number
46-34-36
Tax Legal Description
CLERMONT HIGHGATE AT KINGS RIDGE PHASE II SUB LOT 298 PB 46 PGS 34-36 ORB 2681 PG 867 ORB 6418 PG 2330
Tax Lot
298
Tax Year
2025
Total Acreage
0 to less than 1/4
Total Annual Fees
6012.00
Total Monthly Fees
501.00
Township
23S
Universal Property Id
US-12069-N-042326075500029800-R-N
Unparsed Address
3515 CHESSINGTON ST
Utilities
Cable Available, Electricity Connected, Fiber Optics, Water Connected
Vegetation
Mature Landscaping
Water Source
Public
Waterfront YN
false
Window Features
Skylight(s), Double Pane Windows, Shades
Years Of Owner Prior To Leasing Req YN
1
Zoning
PUD
Neighborhood Map
Popup

Property Photos

MLS #MFRG5114356 Listing courtesy of Coldwell Banker Hubbard Hansen provided by Stellar MLS.

Similar Listings

$406,490
5327 Haven View Drive
Clermont
2BR/2BA
| Active
$410,000
2330 Hamilton Ridge Road
Clermont
2BR/2BA
| Pending
$415,500
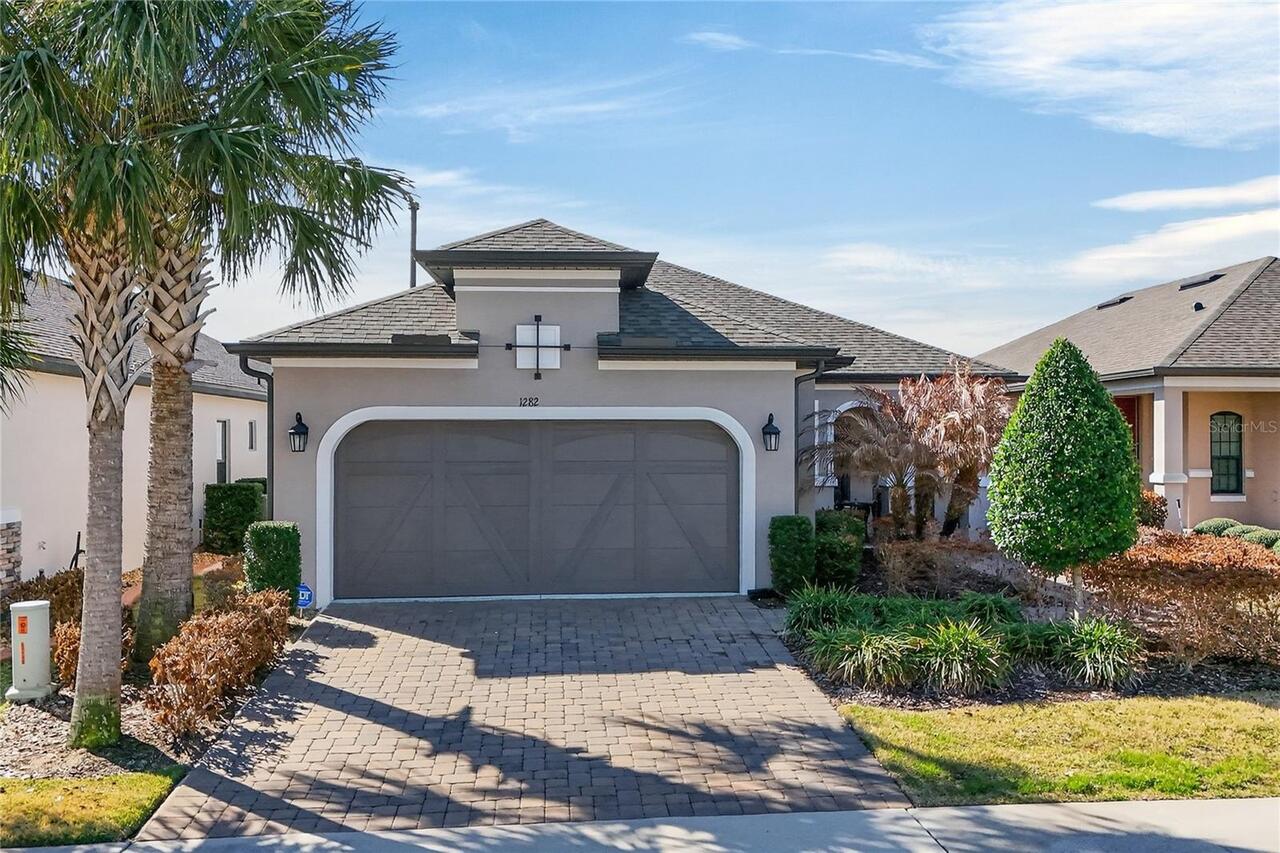
1282 Zeek Ridge Street
Clermont
2BR/2BA
| Active
$427,970
6760 Sunrise Cove Drive
Clermont
2BR/2BA
| Active


All listing information is deemed reliable but not guaranteed and should be independently verified through personal inspection by appropriate professionals. Listings displayed on this website may be subject to prior sale or removal from sale; availability of any listing should always be independent verified. Listing information is provided for consumer personal, non-commercial use, solely to identify potential properties for potential purchase; all other use is strictly prohibited and may violate relevant federal and state law. The source of the listing data is as follows: Stellar MLS (updated 9/5/26 12:31 AM) |

Listing Search


Translate Tool

Featured Listings
Astatula Real Estate
$1,150,000
4 BED
3 BATH
Virtually Staged. **RARE WATERFRONT ESTATE | Harris Chain of Lakes l 18.5 ACRES | 400 FT CANAL FRONTAGE | CLIMATE-CONTRO... Read More
Astatula Real Estate
$550,000
6 BED
3 BATH
Return to market due to a buyer issue. Home is Move In Ready! LOOK no FURTHER, You have found a Beautiful 6 Bedroom 3 Ba... Read More
Astatula Real Estate
$1,000,000
4 BED
4 BATH
Virtually Staged. Welcome to a truly rare custom-built estate offering strength, privacy, and lifestyle versatility on 1... Read More
Astatula Real Estate
$850,000
6 BED
3 BATH
Discover the perfect blend of privacy, space, and country living at 14820 County Road 48, Astatula, FL. Situated on an i... Read More
Astatula Real Estate
$1,400,000
3 BED
2 BATH
Pre-Construction. To be built. PRIME 9-ACRE PROJECT LOCATED IN ONE OF THE LAKE COUNTY'S FASTEST-GROWING CORRIDORS. JUST ... Read More
Astatula Real Estate
$579,990
5 BED
3 BATH
Pre-Construction. To be built. Discover your dream home in Stillwater Cove, a charming lakefront community on the Harris... Read More
Astatula Real Estate
$530,190
4 BED
3 BATH
Pre-Construction. To be built. Introducing Stillwater Cove – A Lakefront Community of Distinction! Located in Astatula, ... Read More
Astatula Real Estate
$998,990
4 BED
3 BATH
Pre-Construction. To be built. Lake front! Capture a piece of the highly coveted Harris Chain of Lakes with Lot 13 at St... Read More
Astatula Real Estate
$1,190,000
4 BED
3 BATH
Pre-Construction. To be built. LAKEFRONT LOT…**Experience lakefront living on the Harris Chain of Lakes in Astatula, Flo... Read More
Clermont Real Estate
$697,000
5 BED
3 BATH
Welcome home to a property that truly shows like a model home. From the moment you walk through the door, you can feel h... Read More
Contact Wendy Morris

407-575-5392

Wendy Morris LLC

Licensed in the State of Florida
BK 3146762
16797 Broadwater Avenue
Winter Garden, Florida 34787

Your privacy is our utmost concern. We will never sell your personal information. Privacy Policy
©2026 clermontluxuryproperty.com - all rights reserved. | Site Map