1-407-575-5392
Menu

2916 Majestic Isle Drive, Clermont, FL

NEXT
PREV
$579,900

($192/sqft)

List Status: Active
2916 Majestic Isle Drive
Clermont, FL 34711


4 beds
3 baths
3020 living sqft
Top Features
  • Subdivision: Regency Hills Ph 03
  • Built in  2004
  • Single Family Residence
Description
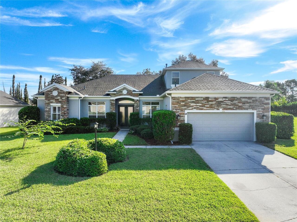
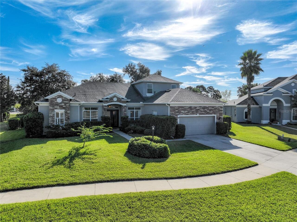
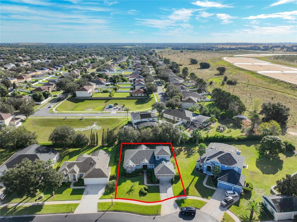
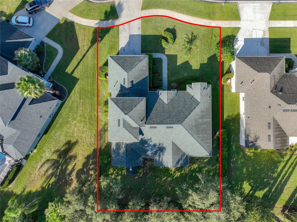
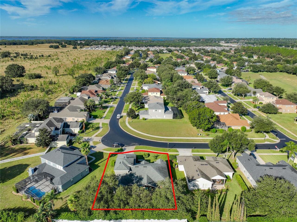
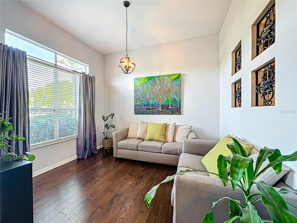
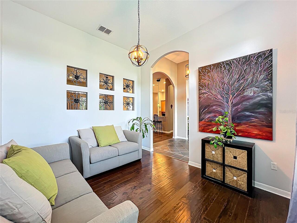
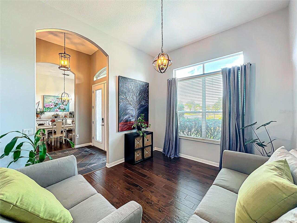
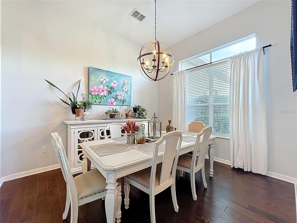
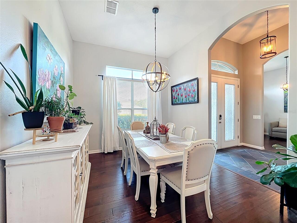
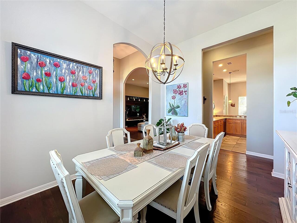
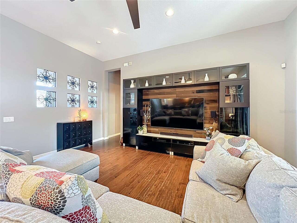
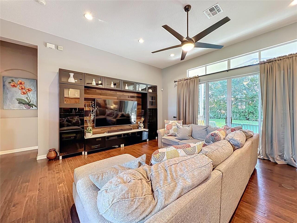
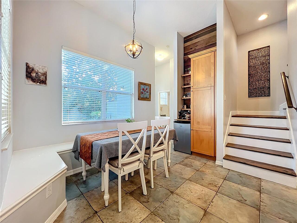
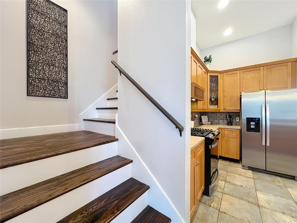
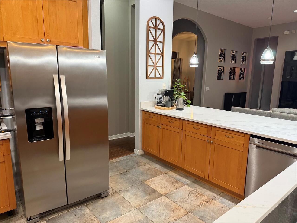
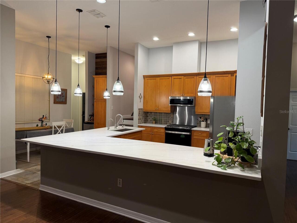
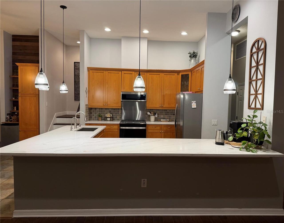
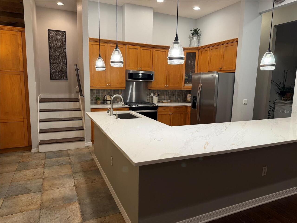
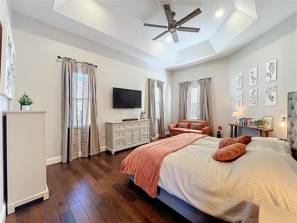
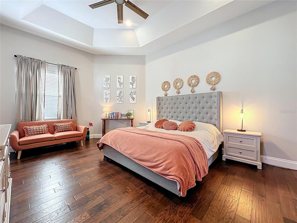
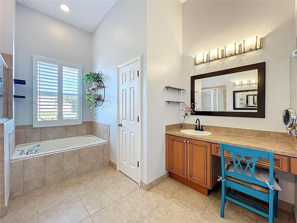
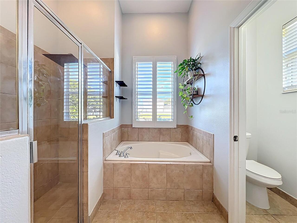
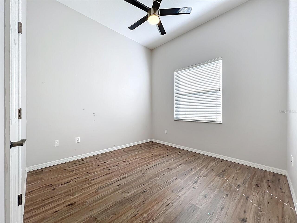
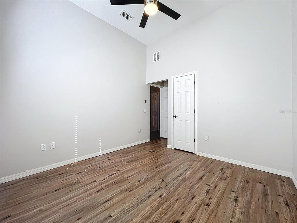
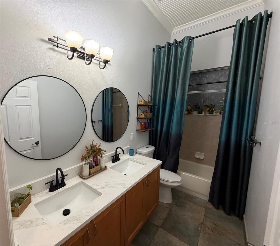
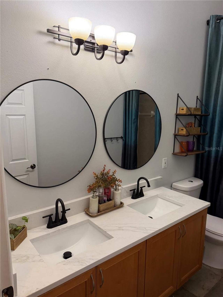
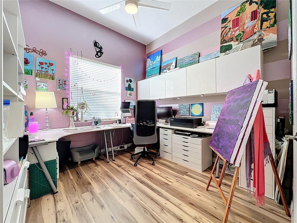
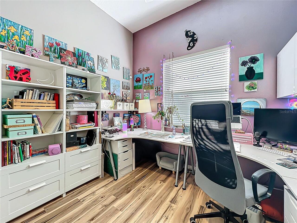
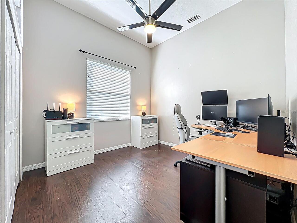
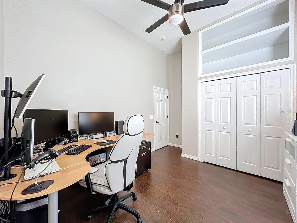
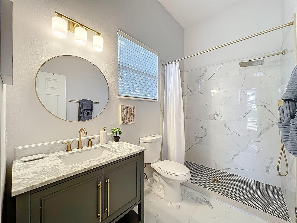
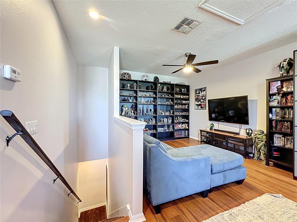
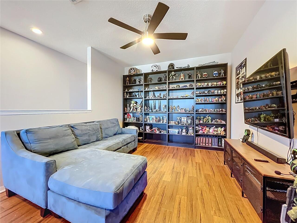
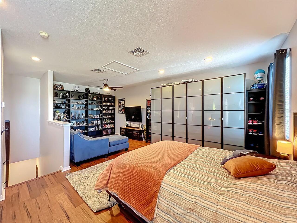
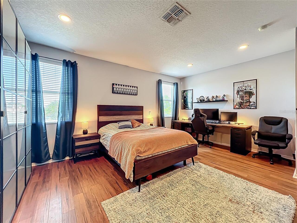
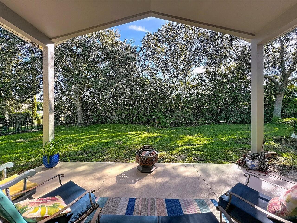
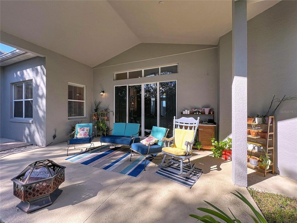
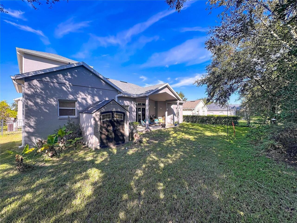
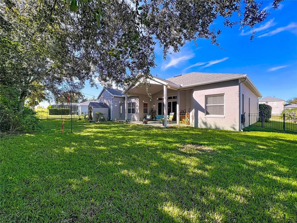
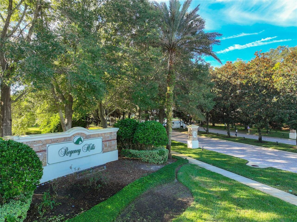
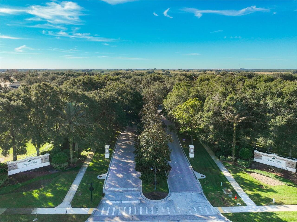
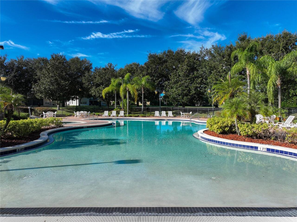
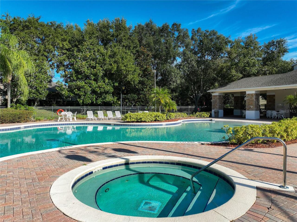
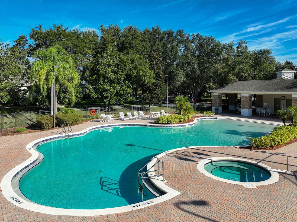
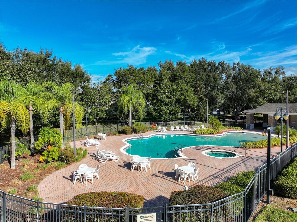
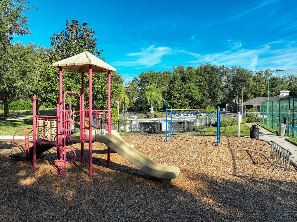
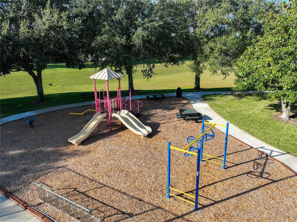
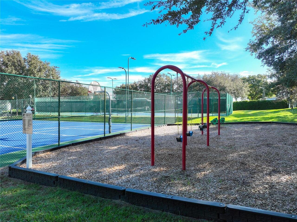
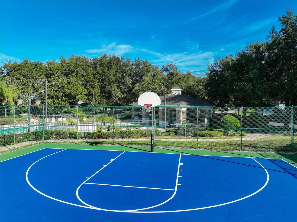
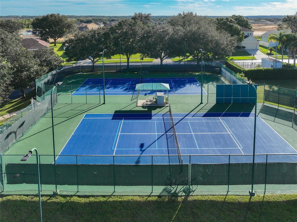
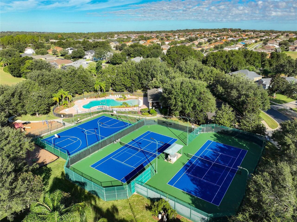
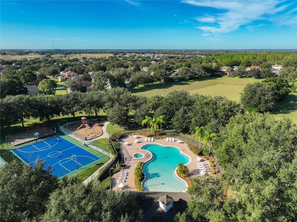
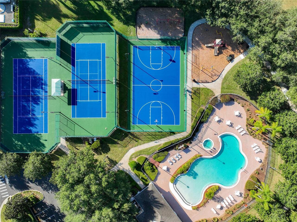
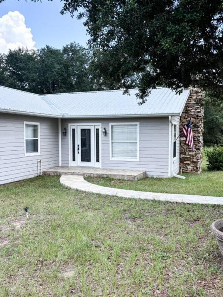
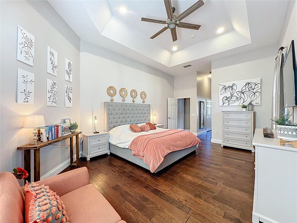
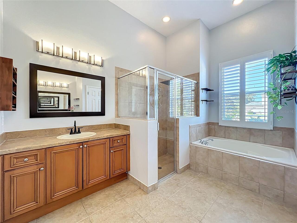
Welcome to this beautiful 4BR/3BA home w/BONUS ROOM in the GATED community of Regency Hills. You will love the curb appeal of this home with its stone entrance & mature landscaping. Entering the home, you will notice the beautiful slate tile & hand-scraped wood flooring throughout the main living area. The formal living & dining rooms are near the front of the home. Continuing through the home, you will enter the family room that features beautiful wood flooring. The kitchen features New Quartz counters, pendant lighting, and a tiled backsplash. It opens to the family room and breakfast nook with built-in bench seating. Enjoy cooking with natural gas & all kitchen appliances that come with it. Sliding doors at the back of the family room lead to a covered Lanai, & decorative windows above the doors allow plenty of natural light into the living area. The backyard is fenced, with lots of room for a private pool. A large second-floor bonus room can be used for a theater, playroom, or whatever your heart desires. All bedrooms are nicely sized and are located downstairs. The Master Suite features walk-in closets with organizers, dual vanities, a garden tub & separate shower. If you are looking for a community with all of the amenities you could dream of, then you will love Regency Hills. It is gated and features a community pool, basketball courts, tennis courts, & a playground. With this home's fabulous features, community amenities, and great location, it is sure to be at the top of your list. Be sure to see this house today before it's gone!
Property Details
Property Features
Property Sub Type
Single Family Residence
County
Lake
Subdivision
REGENCY HILLS PH 03
Additional Information
Additional Lease Restrictions
Consult with HOA.
Additional Parcels YN
false
Additional Rooms
Bonus Room, Inside Utility
Alternate Key Folio Num
262310180100011900
Appliances
Bar Fridge, Dishwasher, Dryer, Microwave, Range, Refrigerator, Trash Compactor, Washer
Association Amenities
Basketball Court, Gated, Maintenance, Playground, Pool, Recreation Facilities, Tennis Court(s)
Association Email
Customerservice@accessdifference.com
Association Fee
144
Association Fee Frequency
Monthly
Association Fee Includes
Common Area Taxes, Pool, Maintenance Structure, Maintenance Grounds, Private Road, Recreational Facilities
Association Fee Requirement
Required
Association YN
true
Attached Garage YN
true
Available For Lease YN
1
Bathrooms Total Integer
3
Building Area Source
Public Records
Building Area Total
3821
Building Area Total Srch SqM
354.98
Building Area Units
Square Feet
Calculated List Price By Calculated SqFt
192.02
Carport YN
false
Community Features
Association Recreation - Owned, Deed Restrictions, Gated Community - No Guard, Playground, Pool
Construction Materials
Block, Stone
Cooling
Central Air
Country
US
Cumulative Days On Market
9
Current Price
579900.00
Direction Faces
Northwest
Elementary School
Lost Lake Elem
Fireplace YN
false
Flood Zone Code
X
Flood Zone Date
2012-12-18
Flood Zone Panel
12069C0675E
Flooring
Ceramic Tile, Hardwood, Laminate, Luxury Vinyl
Foundation Details
Slab
Furnished
Unfurnished
Garage Spaces
2
Garage YN
true
Heating
Central, Electric, Natural Gas
High School
East Ridge High
Home Warranty YN
false
Homestead YN
1
Interior Features
Ceiling Fans(s), Eat-in Kitchen, Kitchen/Family Room Combo, Living Room/Dining Room Combo, Open Floorplan, Primary Bedroom Main Floor, Solid Wood Cabinets, Split Bedroom, Stone Counters, Thermostat, Walk-In Closet(s)
Internet Address Display YN
true
Internet Automated Valuation Display YN
true
Internet Consumer Comment YN
false
Internet Entire Listing Display YN
true
Laundry Features
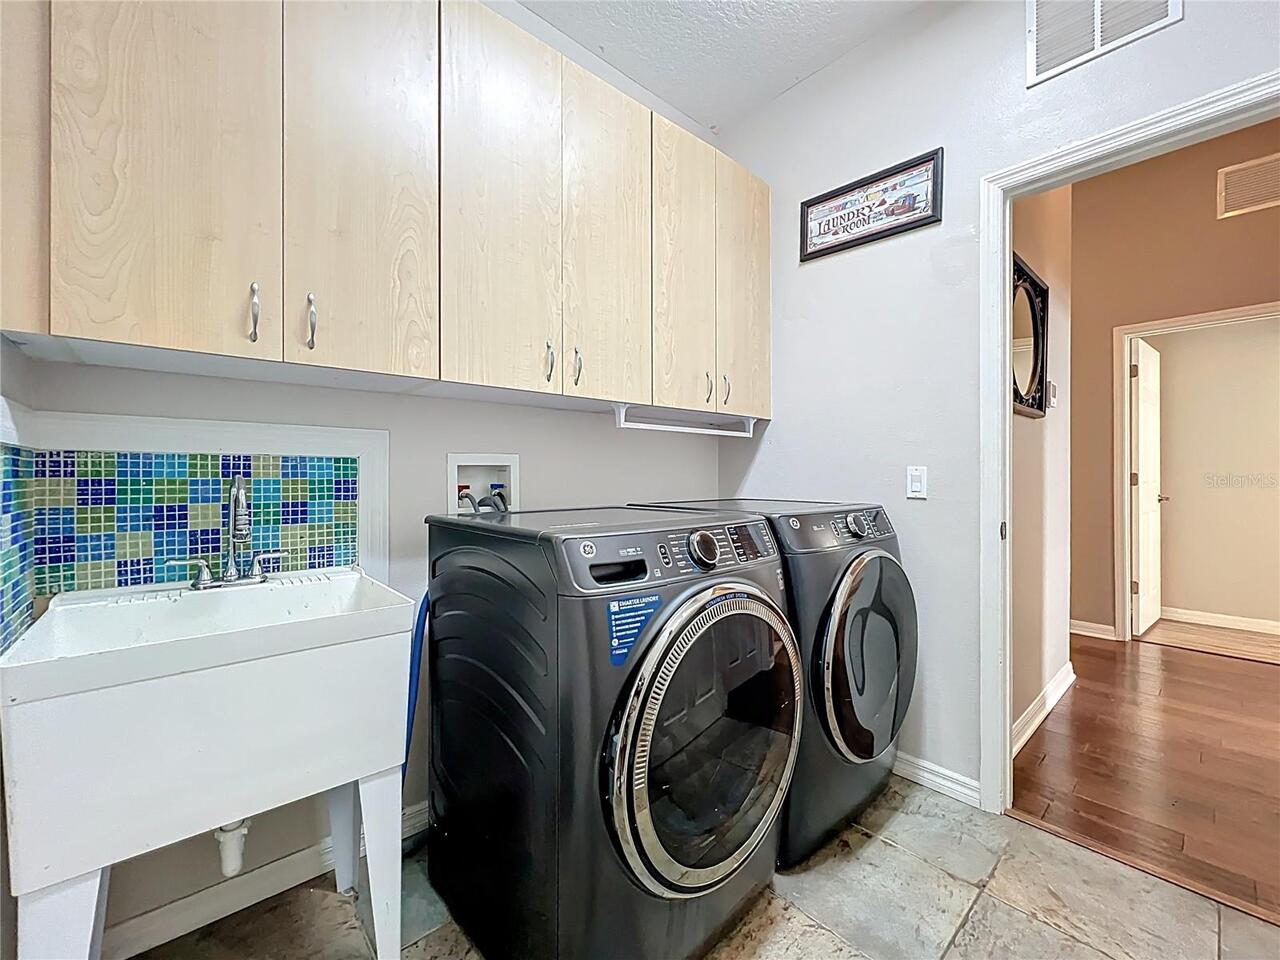
Laundry Room
Levels
Two
List AOR
Orlando Regional
Living Area Meters
280.57
Living Area Source
Public Records
Living Area Units
Square Feet
Lot Size Acres
0.27
Lot Size Square Feet
11792
Lot Size Square Meters
1096
Middle Or Junior School
East Ridge Middle
Minimum Lease
7 Months
Modification Timestamp
2026-07-15T20:24:11.398Z
Monthly HOA Amount
144.00
New Construction YN
false
Occupant Type
Owner
Other Equipment
Irrigation Equipment
Ownership
Fee Simple
Parcel Number
10-23-26-1801-000-11900
Pet Restrictions
Consult with HOA.
Pets Allowed
Breed Restrictions
Pool Private YN
false
Postal Code Plus 4
5271
Public Survey Range
26E
Public Survey Section
10
RATIO Current Price By Calculated SqFt
192.02
Realtor Info
As-Is
Road Surface Type
Asphalt
Roof
Shingle
Room Count
10
Security Features
Gated Community, Smoke Detector(s)
Senior Community YN
false
Sewer
Public Sewer
Showing Requirements
Appointment Only, See Remarks, ShowingTime
Status Change Timestamp
2026-07-06T22:45:00.000Z
Stories Total
1
Tax Annual Amount
3072.89
Tax Block
000
Tax Book Number
49-51-56
Tax Legal Description
CLERMONT REGENCY HILLS PHASE 2 SUB LOT 119 PB 49 PG 51-56 ORB 4683 PG 1345
Tax Lot
119
Tax Year
2025
Total Acreage
1/4 to less than 1/2
Total Annual Fees
1728.00
Total Monthly Fees
144.00
Township
23S
Universal Property Id
US-12069-N-102326180100011900-R-N
Unparsed Address
2916 MAJESTIC ISLE DR
Utilities
BB/HS Internet Available, Cable Connected, Electricity Connected, Phone Available
Water Source
Public
Waterfront YN
false
Window Features
Blinds, Drapes
Zoning
R-1
Zoning Compatible YN
1
Neighborhood Map
Popup

Property Photos
Listing Photo
Listing Photo
Listing Photo
Listing Photo
Listing Photo
Listing Photo
Listing Photo
Listing Photo
Listing Photo
Listing Photo
Listing Photo
Listing Photo
Listing Photo
Listing Photo
Listing Photo
Listing Photo
Listing Photo
Listing Photo
Listing Photo
Listing Photo
Listing Photo
Listing Photo
Listing Photo
Listing Photo
Listing Photo
Listing Photo
Listing Photo
Listing Photo
Listing Photo
Listing Photo
Listing Photo
Listing Photo
Listing Photo
Listing Photo
Listing Photo
Listing Photo
Listing Photo
Listing Photo
Listing Photo
Listing Photo
Listing Photo
Listing Photo
Listing Photo
Listing Photo
Listing Photo
Listing Photo
Listing Photo
Listing Photo
Listing Photo
Listing Photo
Listing Photo
Listing Photo
Listing Photo
Listing Photo
Listing Photo
Listing Photo
Listing Photo
Listing Photo
Listing Photo
Listing Photo
Listing Photo
Listing Photo
Listing Photo
Listing Photo
Listing Photo
Listing Photo
Listing Photo
Listing Photo
Listing Photo
Listing Photo
Listing Photo
Listing Photo
Listing Photo
Listing Photo
Listing Photo
Listing Photo
Listing Photo
Listing Photo
Listing Photo
Listing Photo
Listing Photo
Listing Photo
Listing Photo
Listing Photo
Listing Photo
Listing Photo
Listing Photo
Listing Photo
Listing Photo
Listing Photo
Listing Photo
Listing Photo
Listing Photo
Listing Photo
Listing Photo
Listing Photo
Listing Photo
Listing Photo
Listing Photo
Listing Photo
Listing Photo
Listing Photo
Listing Photo
Listing Photo
Listing Photo
Listing Photo
Listing Photo
Listing Photo
Listing Photo
Listing Photo
Listing Photo
Listing Photo
Listing Photo
Listing Photo
Listing Photo
Listing Photo

MLS #MFRG5114687 Listing courtesy of Olympus Executive Realty Inc provided by Stellar MLS.

Similar Listings

$525,000
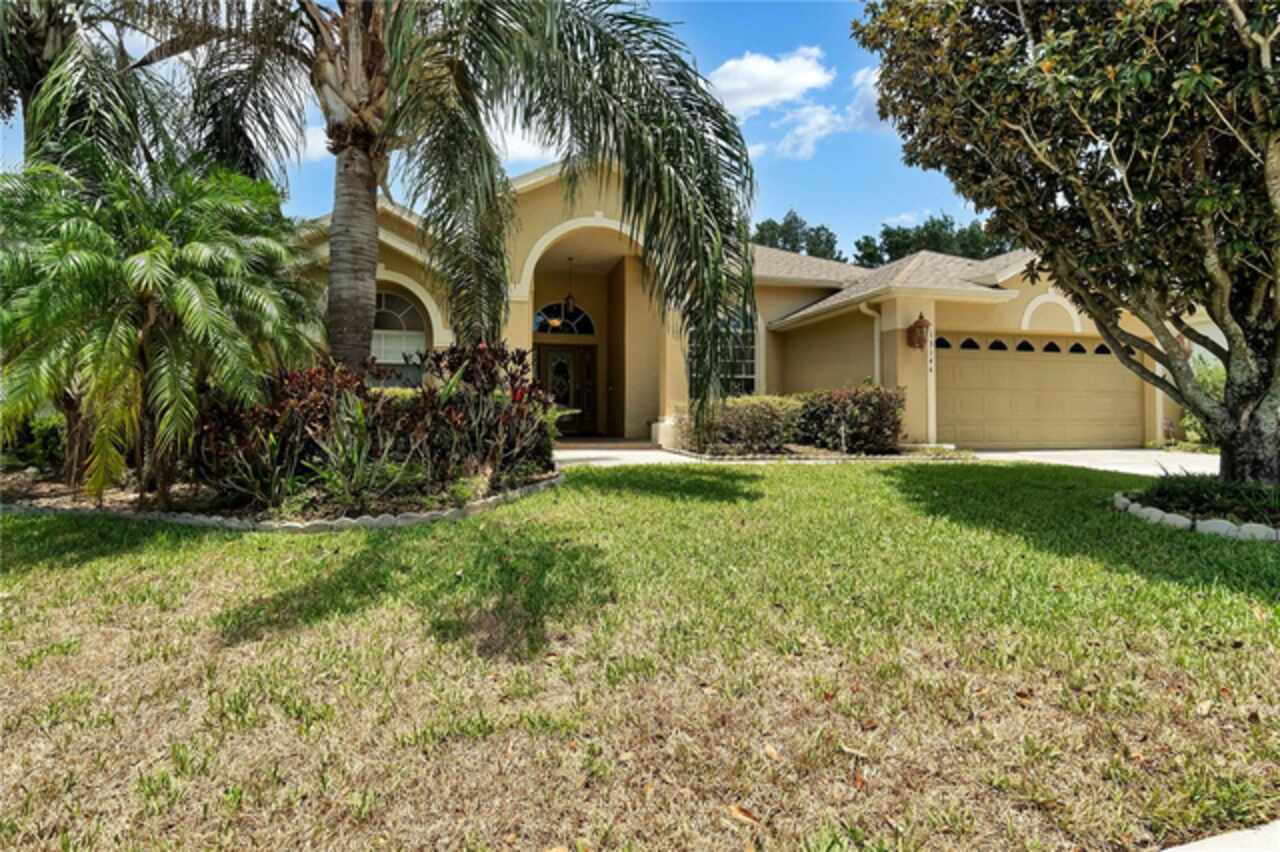
13144 Coldwater Loop
Clermont
4BR/3BA
| Active
$525,000
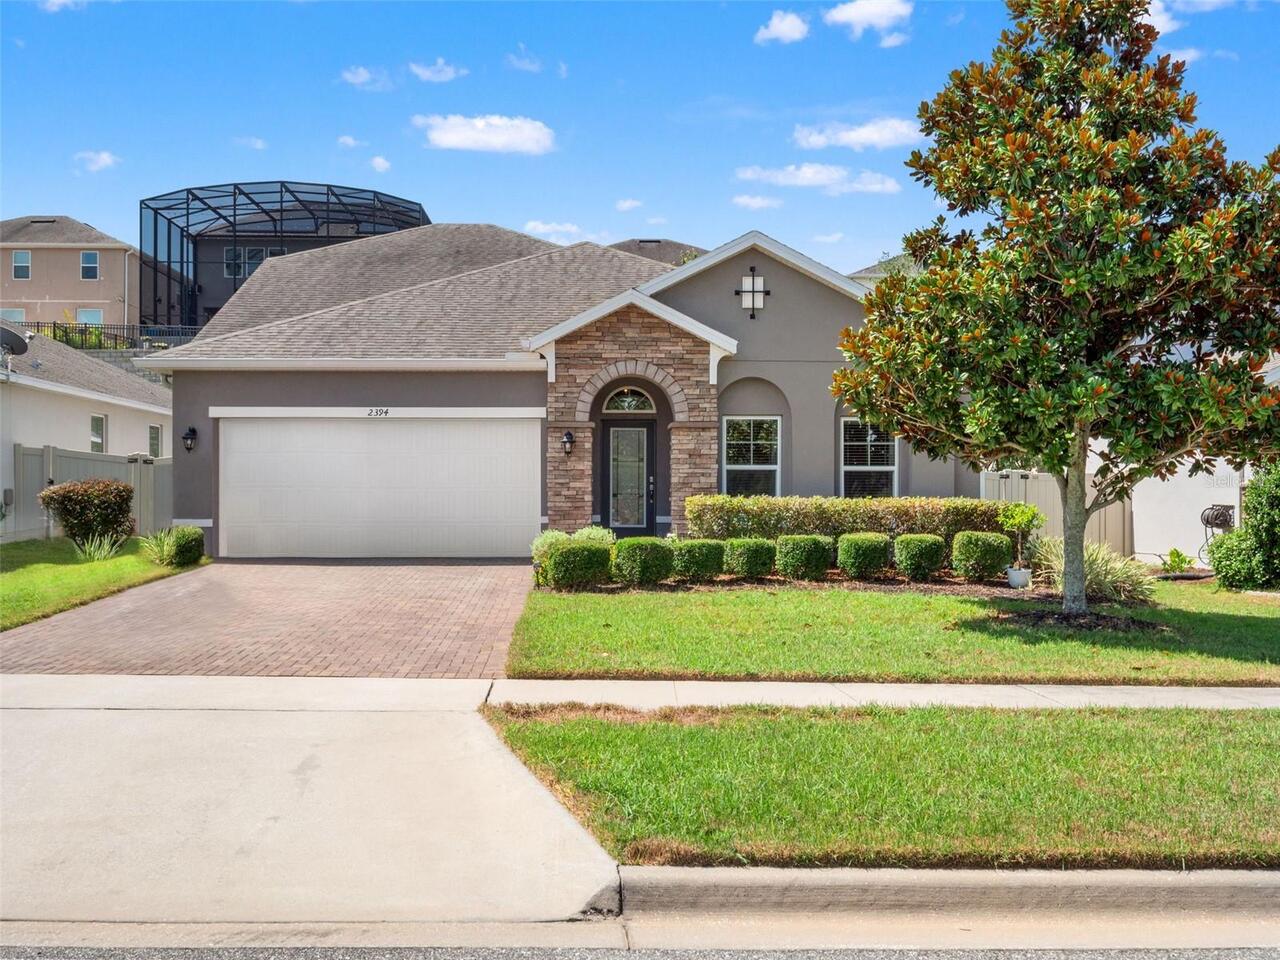
2394 Hastings Boulevard
Clermont
4BR/3BA
| Active
$525,000
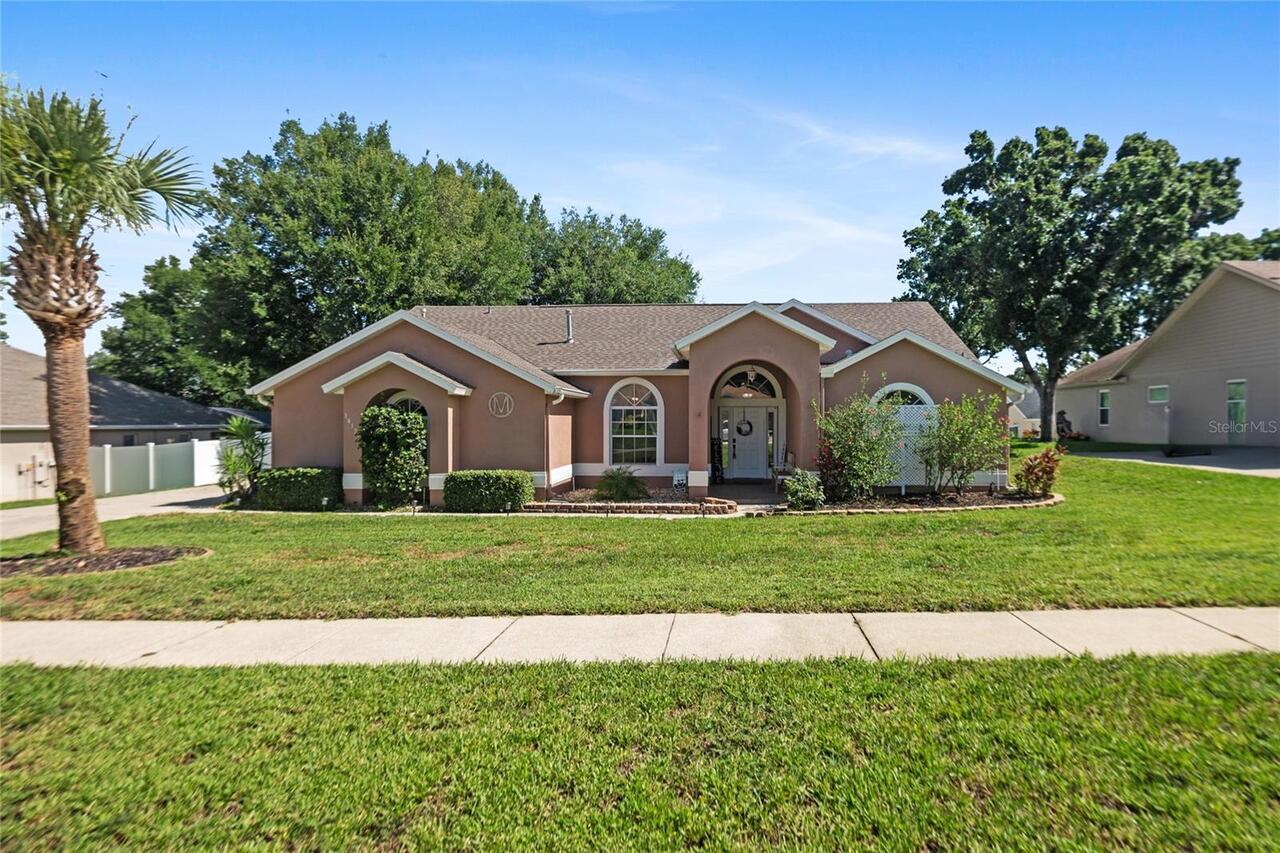
14126 Greater Pines Boulevard
Clermont
4BR/3BA
| Pending
$529,900
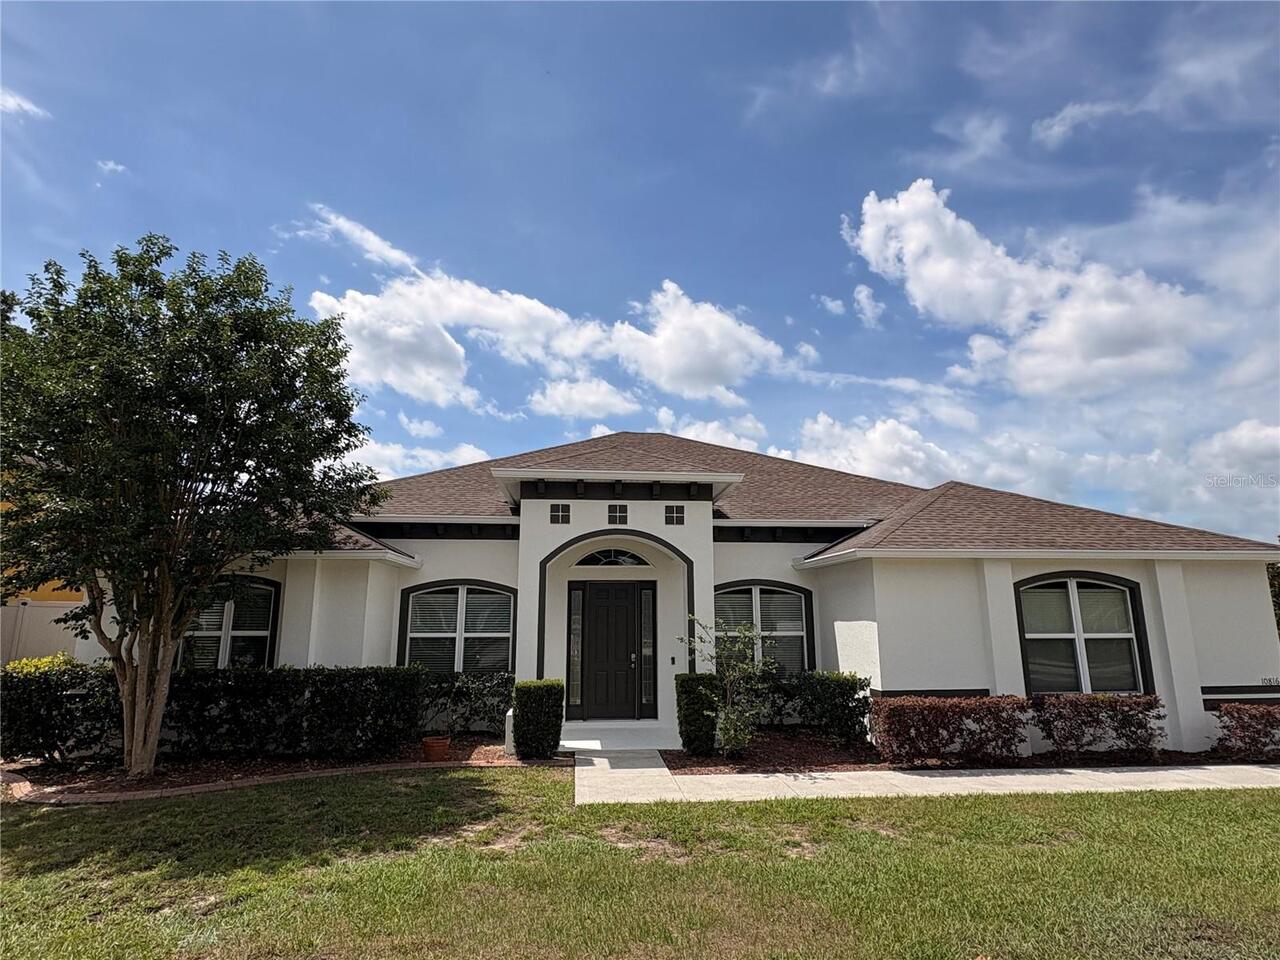
10816 Wyandotte Drive
Clermont
4BR/3BA
| Active


All listing information is deemed reliable but not guaranteed and should be independently verified through personal inspection by appropriate professionals. Listings displayed on this website may be subject to prior sale or removal from sale; availability of any listing should always be independent verified. Listing information is provided for consumer personal, non-commercial use, solely to identify potential properties for potential purchase; all other use is strictly prohibited and may violate relevant federal and state law. The source of the listing data is as follows: Stellar MLS (updated 7/16/26 7:41 PM) |
Listing Search


Translate Tool

Featured Listings
Astatula Real Estate
$1,400,000
3 BED
2 BATH
Pre-Construction. To be built. PRIME 9-ACRE PROJECT LOCATED IN ONE OF THE LAKE COUNTY'S FASTEST-GROWING CORRIDORS. JUST ... Read More
Astatula Real Estate
$579,990
5 BED
3 BATH
Pre-Construction. To be built. Discover your dream home in Stillwater Cove, a charming lakefront community on the Harris... Read More
Astatula Real Estate
$681,000
3 BED
2 BATH
ACREAGE and a POOL — your private piece of paradise awaits. This beautifully renovated home sits on 10 stunning acres of... Read More
Astatula Real Estate
$599,000
6 BED
3 BATH
LOOK no FURTHER, You have found a Beautiful 6 Bedroom 3 Bath Home Listed in the Beautiful Town of Astatula, NO HOA but a... Read More
Astatula Real Estate
$559,990
4 BED
3 BATH
Pre-Construction. To be built. Introducing Stillwater Cove, a new lakefront community in Astatula, Florida. Featuring ½ ... Read More
Astatula Real Estate
$530,190
4 BED
3 BATH
Pre-Construction. To be built. Introducing Stillwater Cove – A Lakefront Community of Distinction! Located in Astatula, ... Read More
Astatula Real Estate
$1,050,000
4 BED
4 BATH
Virtually Staged. Welcome to a truly rare custom-built estate offering strength, privacy, and lifestyle versatility on 1... Read More
Astatula Real Estate
$998,990
4 BED
3 BATH
Pre-Construction. To be built. Lake front! Capture a piece of the highly coveted Harris Chain of Lakes with Lot 13 at St... Read More
Astatula Real Estate
$1,190,000
4 BED
3 BATH
Pre-Construction. To be built. LAKEFRONT LOT…**Experience lakefront living on the Harris Chain of Lakes in Astatula, Flo... Read More
Astatula Real Estate
$1,850,000
4 BED
3 BATH
Under contract-accepting backup offers. Welcome to a truly unique lifestyle estate offering exceptional privacy, natural... Read More
Contact Wendy Morris

407-575-5392

Wendy Morris LLC

Licensed in the State of Florida
BK 3146762
16797 Broadwater Avenue
Winter Garden, Florida 34787

Your privacy is our utmost concern. We will never sell your personal information. Privacy Policy
©2026 clermontluxuryproperty.com - all rights reserved. | Site Map