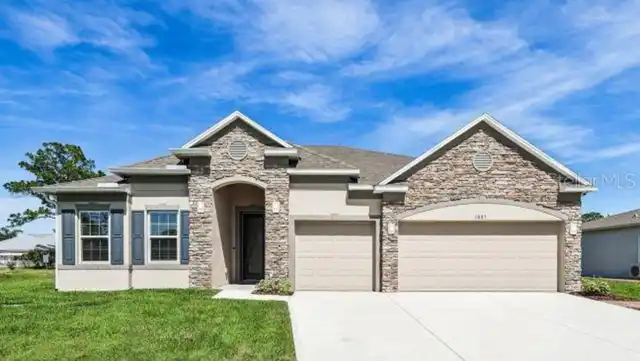
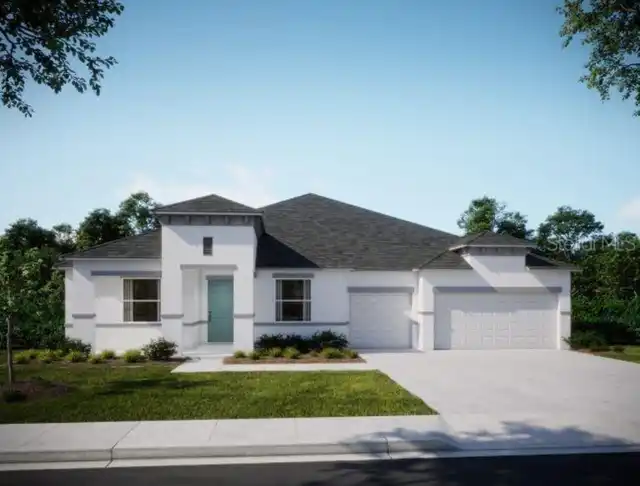
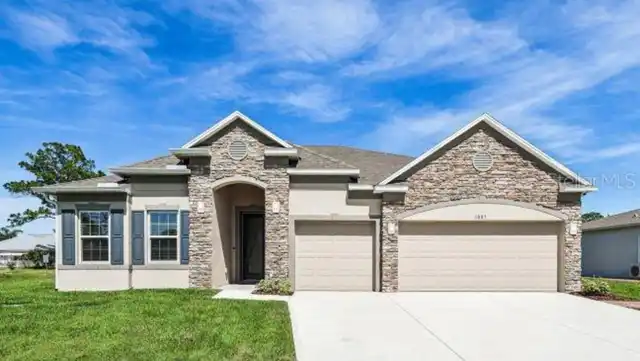
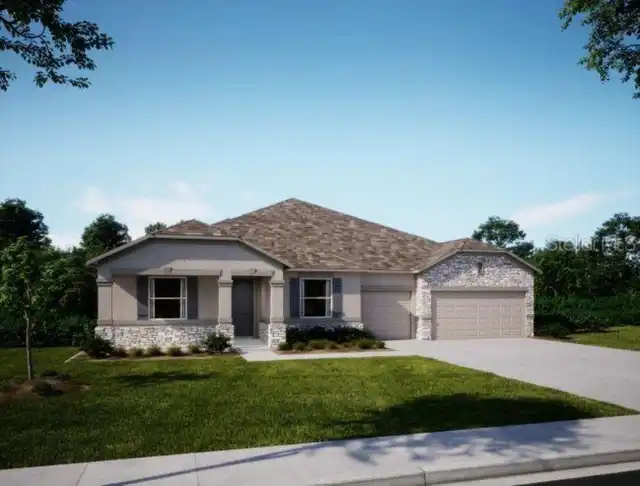
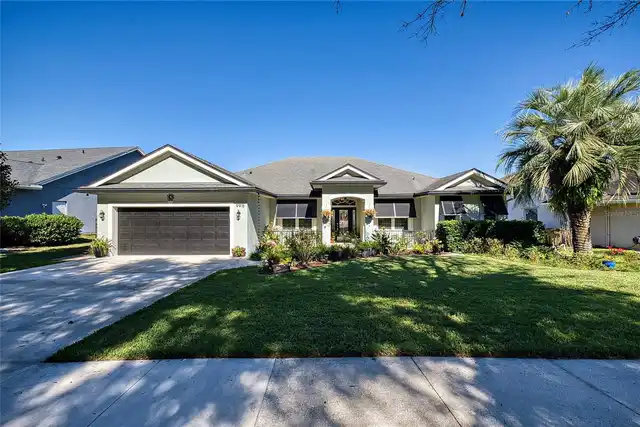
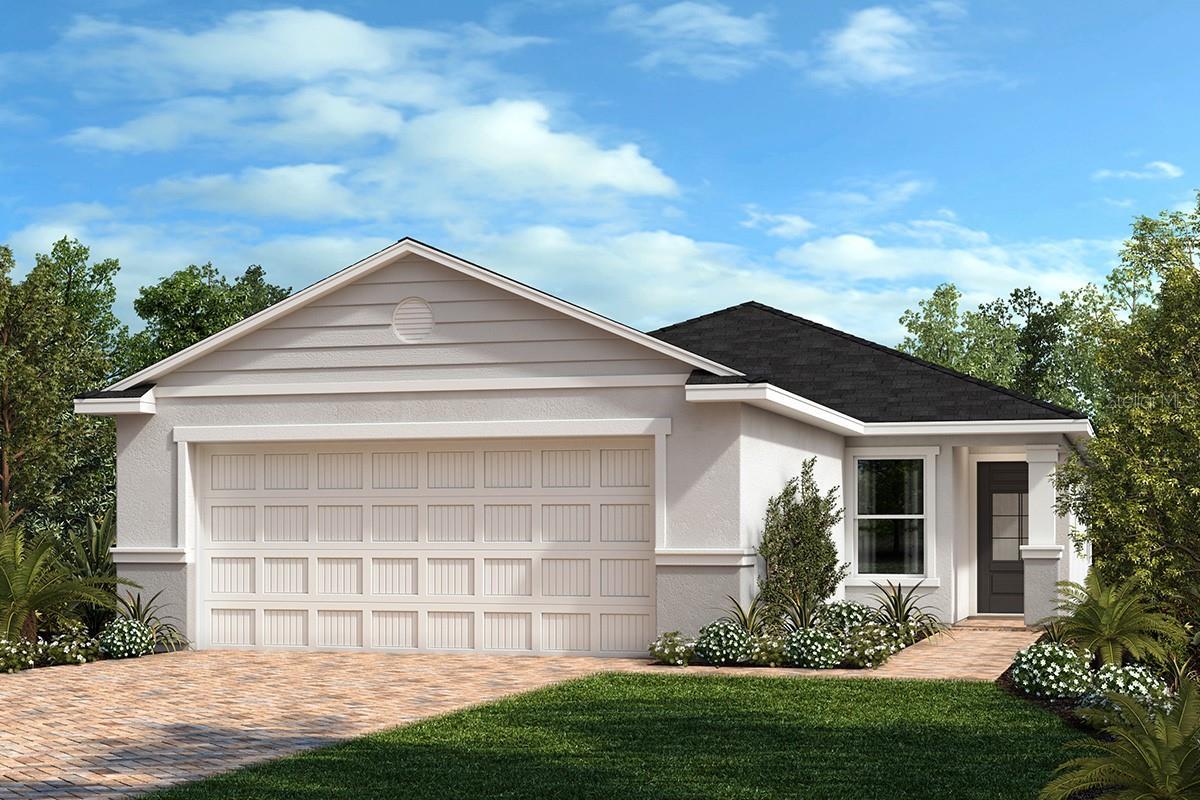
Pre-Construction. To be built. Discover comfortable single-story living in this thoughtfully designed home. The open-concept floor plan features soaring ceilings and sleek tile flooring throughout the main living areas, creating a bright and inviting atmosphere for everyday living and entertaining. The modern kitchen is equipped with granite countertops, 36-in. upper cabinets, an island, a Moen® chrome faucet and Whirlpool® stainless steel appliances, offering a stylish and functional space for cooking, dining and gathering. A dedicated laundry room adds everyday convenience. The private primary suite features plush carpeting, a spacious walk-in closet and an en suite bath with a dual-sink vanity, ample linen storage and a walk-in shower with tile surround. Outside, the covered back patio provides an inviting space for outdoor dining, relaxing or entertaining with family and friends. This thoughtfully designed home combines modern finishes, comfortable living spaces and everyday convenience.
Property Details
Property Features
Property Sub Type
Single Family Residence
County
Lake
Subdivision
SANCTUARY PHASE 1
Interior Features
MlsStatus
Active
Additional Information
Additional Lease Restrictions
Lease restrictions to be independently verified by the HOA
Appliances
Dishwasher, Range Hood, Disposal, Range
Approval Process
Approval process to be independently verified by the HOA
Association Fee
55
Association Fee Frequency
Semi-Annually
Association Fee Requirement
Required
Bathrooms Total Integer
2
Builder License Number
CRC1331406
Builder Model
1637/F
Builder Name
KB HOME
Building Area Source
Builder
Building Area Total
2146
Building Area Total Srch SqM
199.37
Building Area Units
Square Feet
Calculated List Price By Calculated SqFt
253.25
Community Features
Clubhouse, Fitness Center, Pool, Playground
Construction Materials
Stucco, Block
Cooling
Central Air
Country
US
Current Price
414564.00
Direction Faces
West
Exterior Features
Sidewalk
Flood Zone Code
X
Flooring
Tile, Carpet
Foundation Details
Slab
Furnished
Unfurnished
Garage Dimensions
20x20
Garage Spaces
2
Heating
Central
Interior Features
Thermostat, Open Floorplan, Vaulted Ceiling(s), Stone Counters, Walk-In Closet(s)
Laundry Features
Laundry Room
Levels
One
List AOR
Orlando Regional
Living Area Meters
152.08
Living Area Source
Builder
Living Area Units
Square Feet
Lot Size Acres
0.11
Lot Size Square Feet
4791
Lot Size Square Meters
445
Minimum Lease
1-2 Years
Modification Timestamp
2026-11-18T19:37:09.987Z
Monthly HOA Amount
9.17
Occupant Type
Vacant
Ownership
Fee Simple
Parcel Number
23-24-26-0200-000-28300
Patio And Porch Features
Patio, Covered
Permit Number
2026090714
Pet Restrictions
Pet restrictions to be independently verified by the HOA
Pets Allowed
Yes
Projected Completion Date
2027-04-30T00:00:00.000
Property Condition
Pre-Construction
Public Survey Range
26
Public Survey Section
23
RATIO Current Price By Calculated SqFt
253.25
Road Surface Type
Asphalt
Roof
Shingle
Room Count
3
Sewer
Public Sewer
Tax Annual Amount
3058.48
Tax Book Number
76/90-100
Tax Lot
283
Tax Other Annual Assessment Amount
2776
Tax Year
2026
Total Acreage
0 to less than 1/4
Total Annual Fees
110.00
Total Monthly Fees
9.17
Township
24
Universal Property Id
US-12069-N-232426020000028300-R-N
Unparsed Address
2726 SANCTUARY DR
Utilities
BB/HS Internet Available, Cable Available
Water Source
Public
Window Features
ENERGY STAR Qualified Windows
Neighborhood Map
Popup
Property Photos
MLS #MFRO6458217
Listing courtesy of Keller Williams Advantage Realty
provided by Stellar MLS.

All listing information is deemed reliable but not guaranteed and should be independently verified through personal inspection by appropriate professionals. Listings displayed on this website may be subject to prior sale or removal from sale; availability of any listing should always be independent verified. Listing information is provided for consumer personal, non-commercial use, solely to identify potential properties for potential purchase; all other use is strictly prohibited and may violate relevant federal and state law.
The source of the listing data is as follows:
Stellar MLS (updated 11/18/26 2:43 PM) |