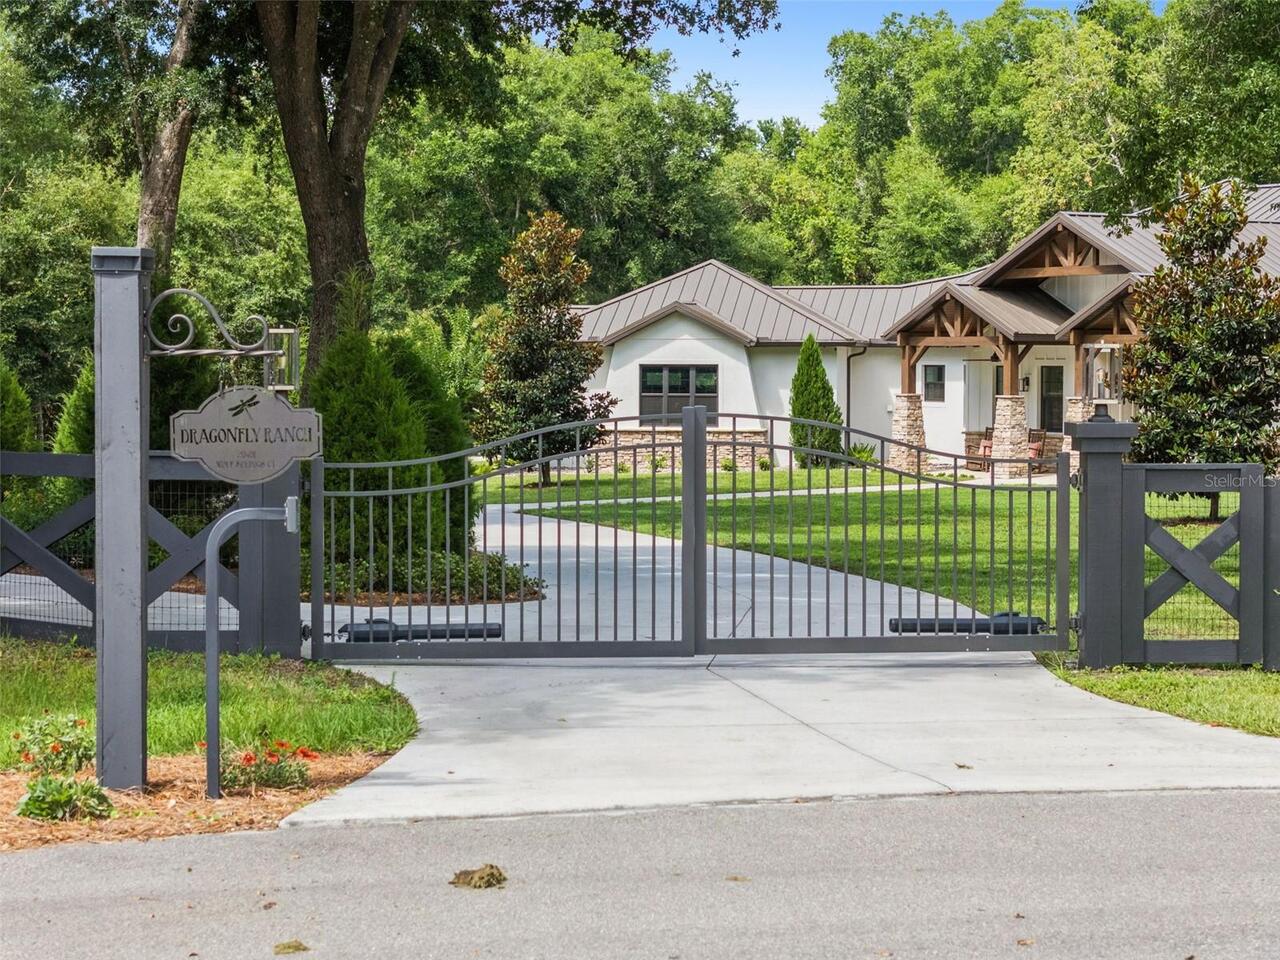
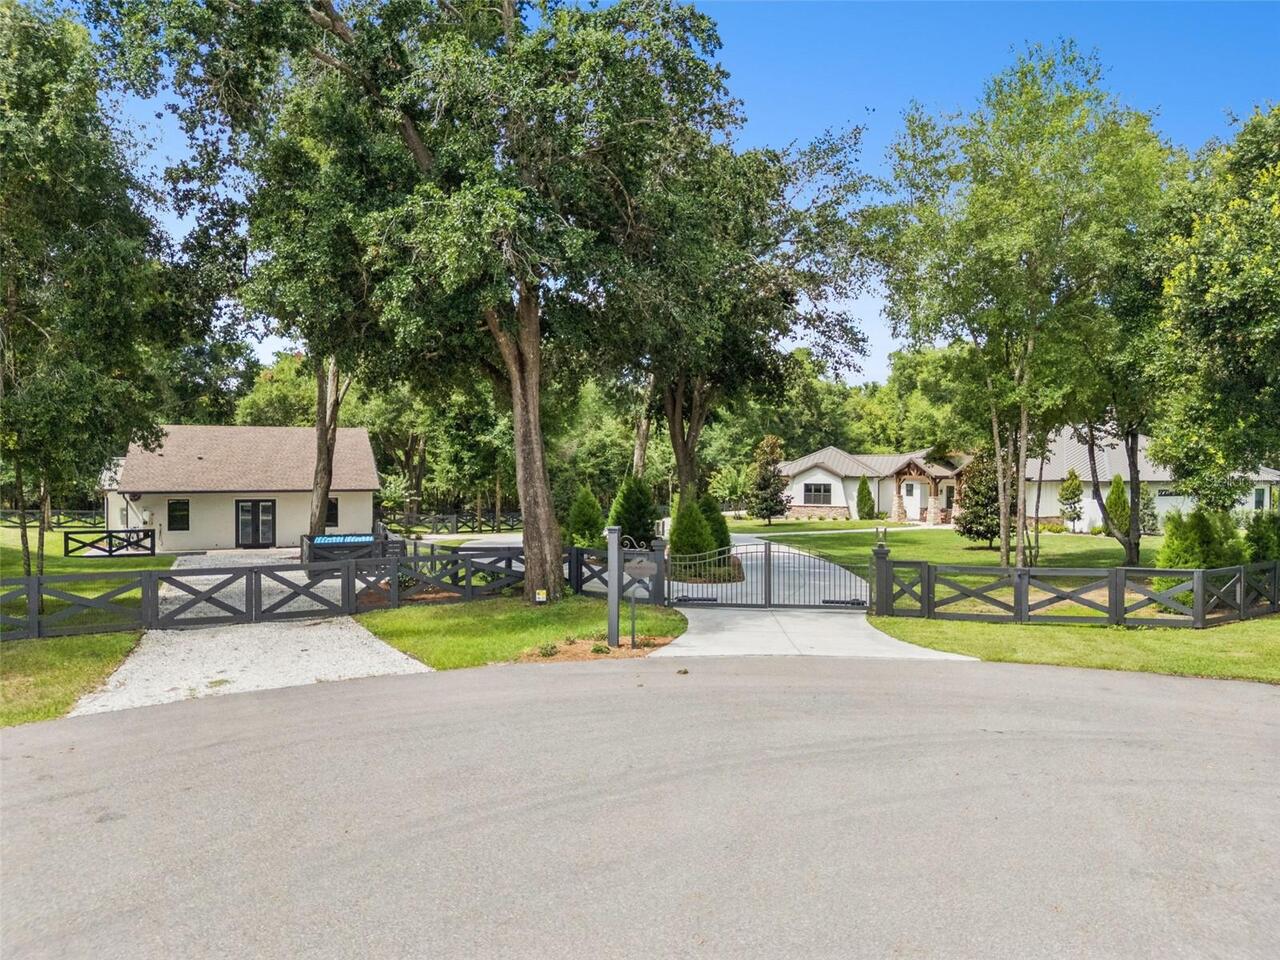
Property Features
Property Sub Type
Single Family Residence
Parking
Oversized, Driveway, Garage Door Opener
Pool
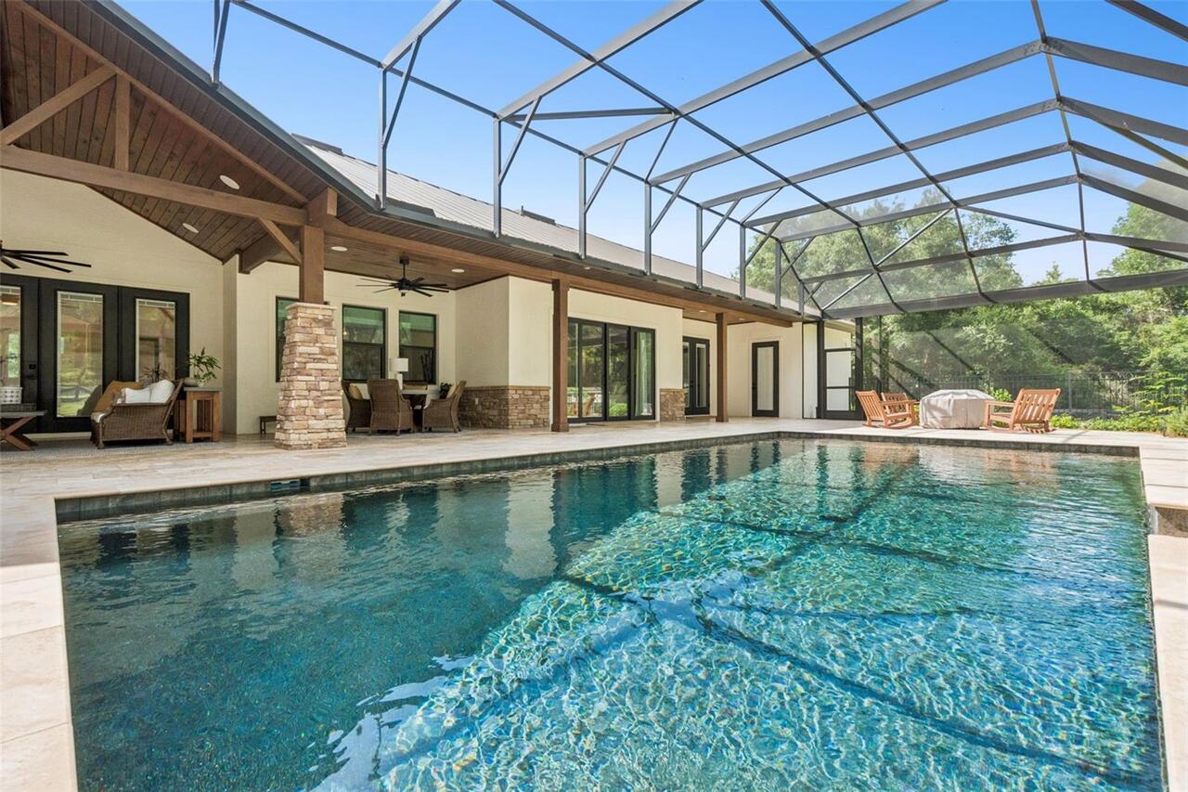
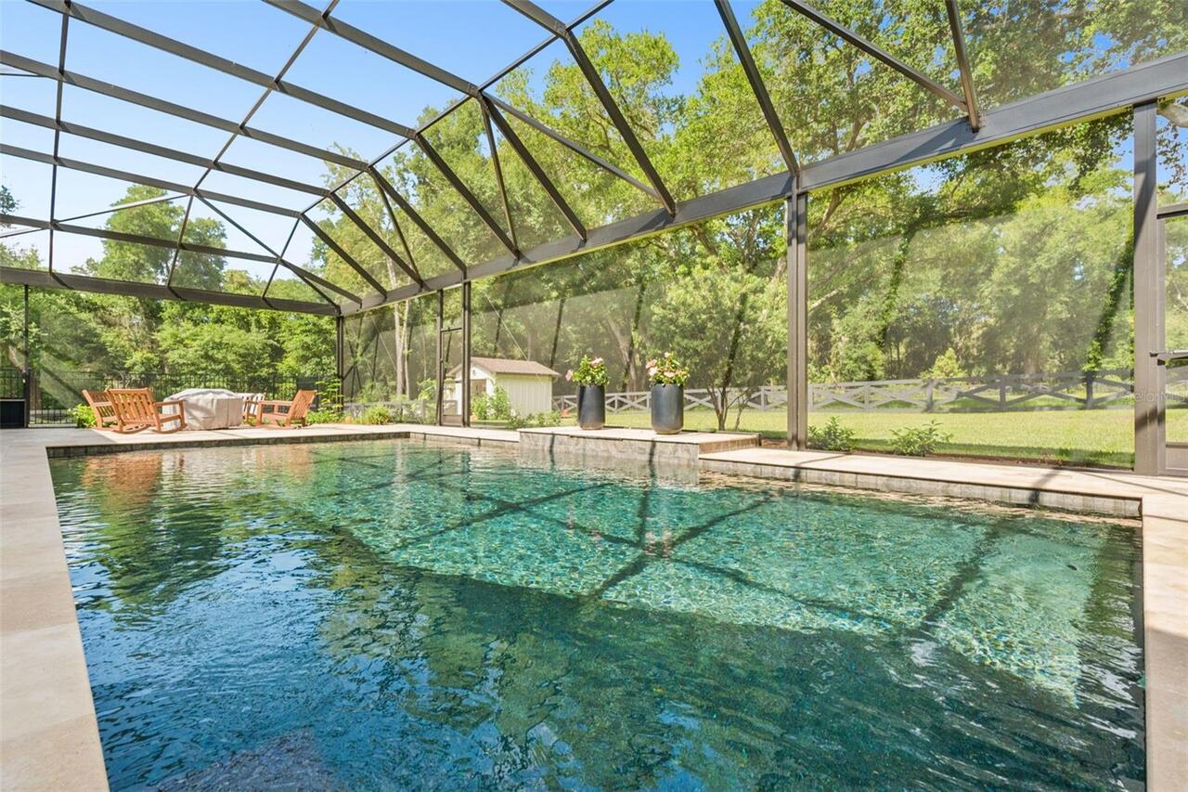
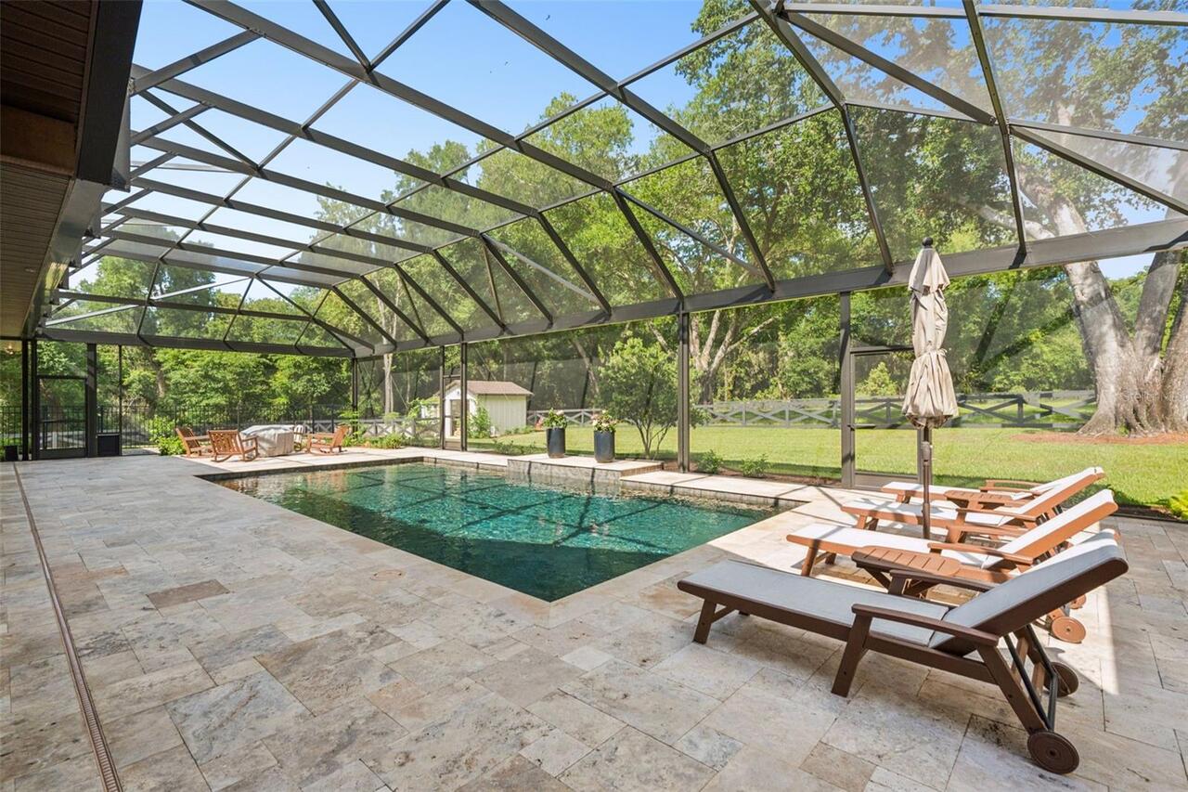
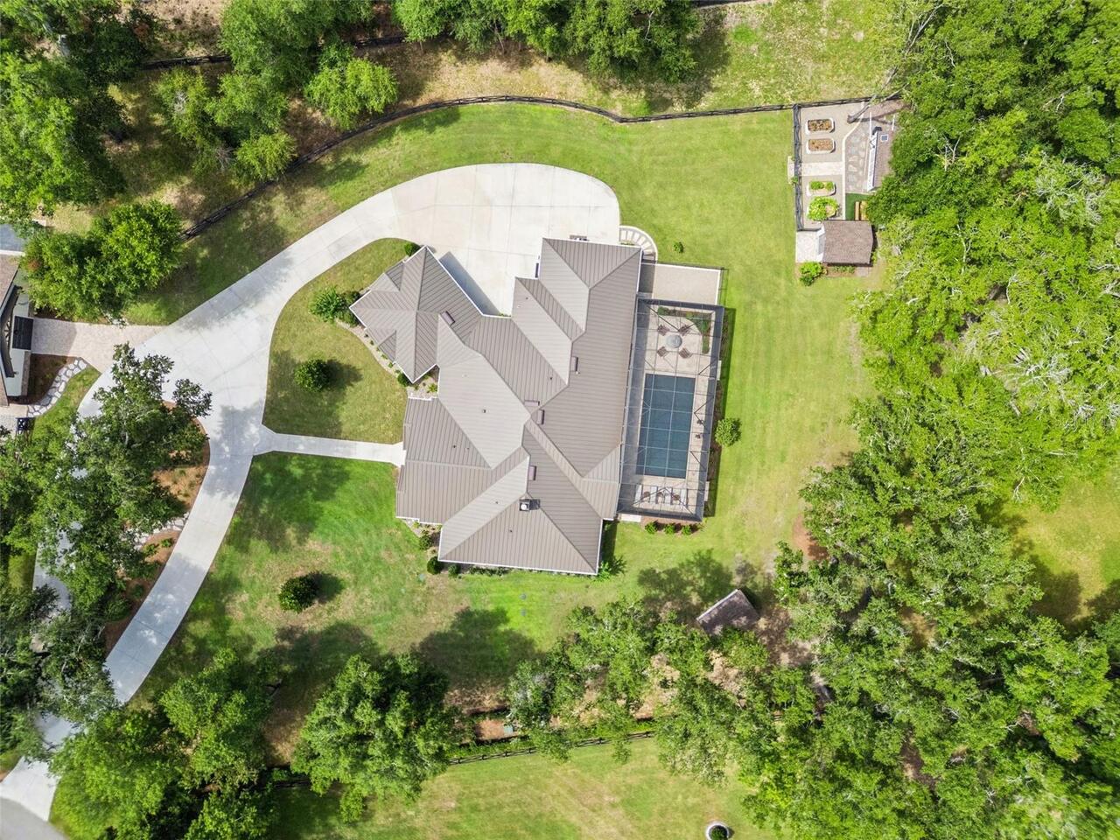
Screen Enclosure, Heated, Gunite, Lighting, Outside Bath Access, Pool Alarm, Tile, In Ground, Salt Water
Additional Information
Additional Lease Restrictions
per HOA
Additional Parcels YN
false
Additional Rooms
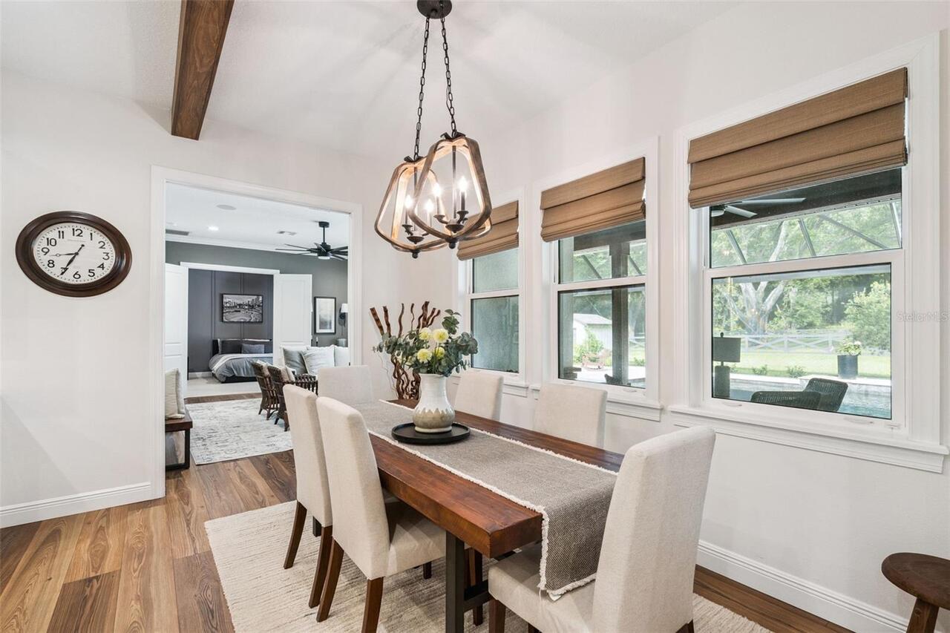
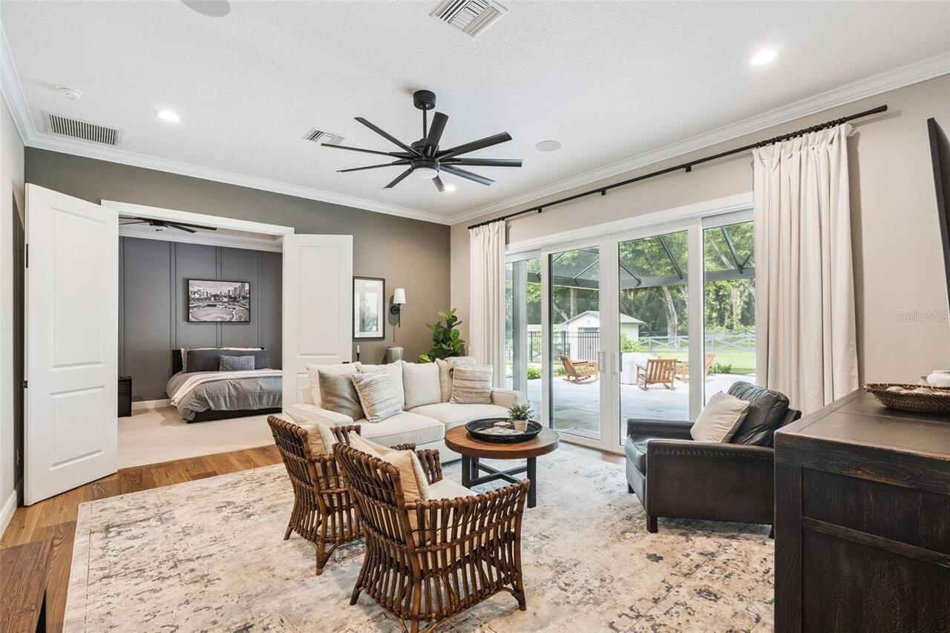
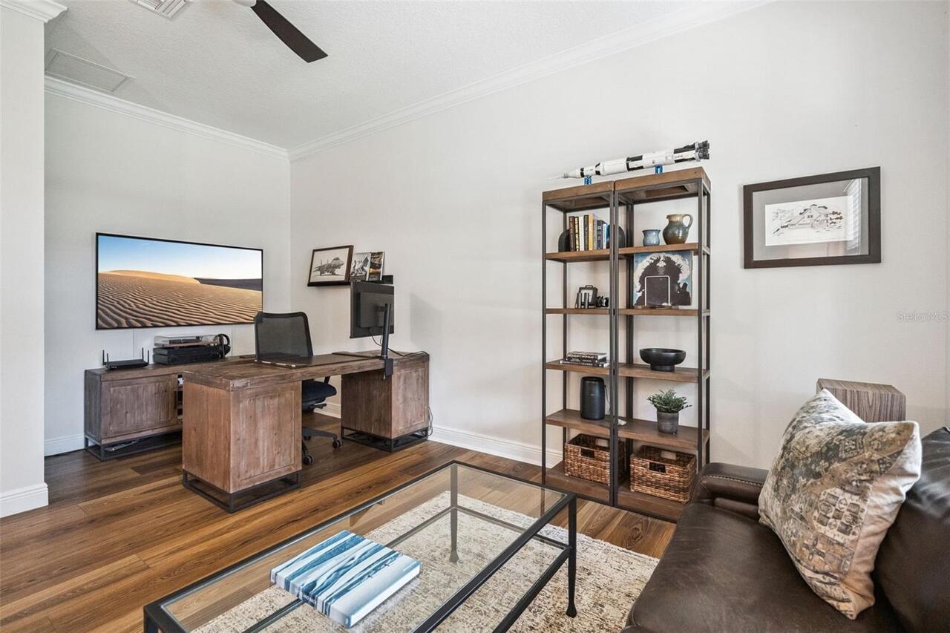
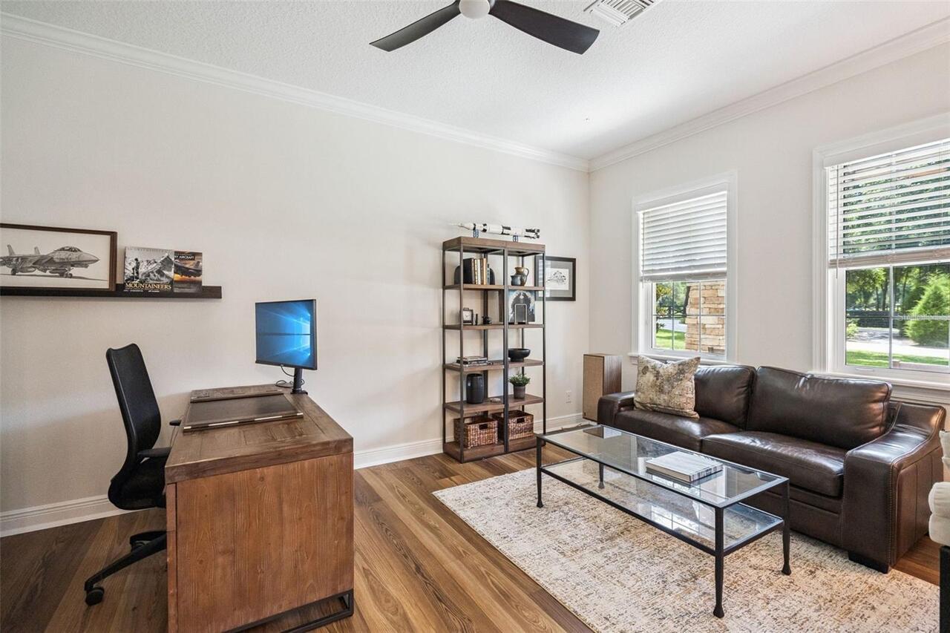
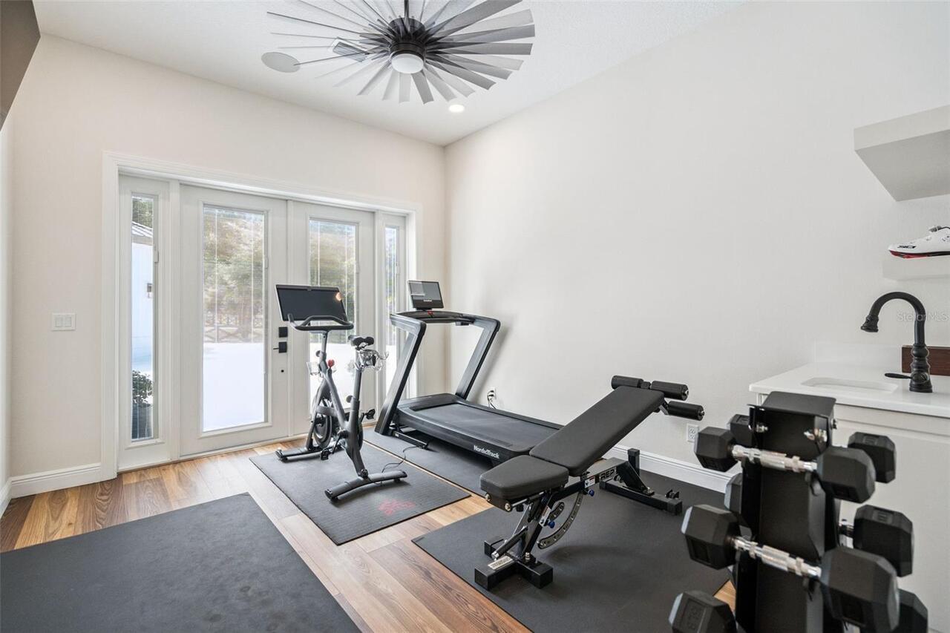
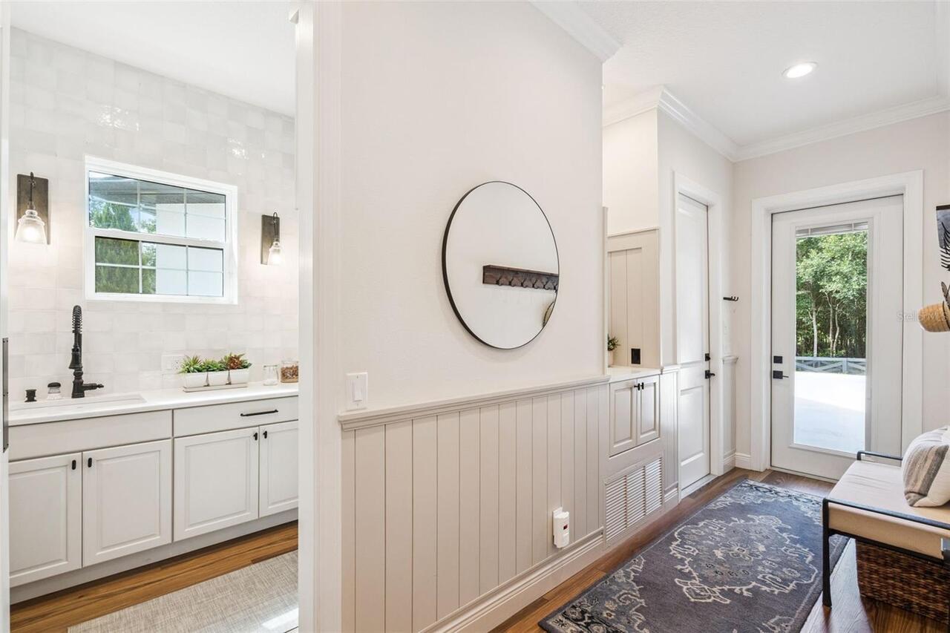
Den/Library/Office, Family Room, Great Room, Inside Utility, Interior In-Law Suite w/No Private Entry
Alternate Key Folio Num
3922744
Amenities Additional Fees
per HOA
Appliances
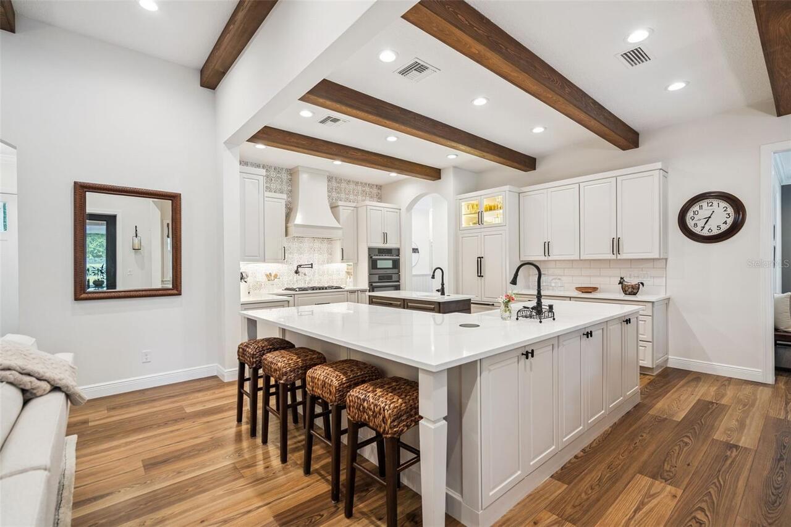
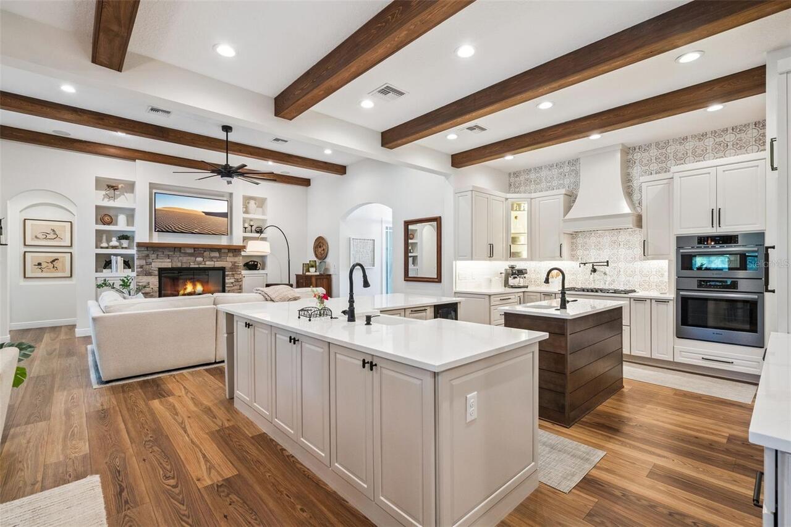
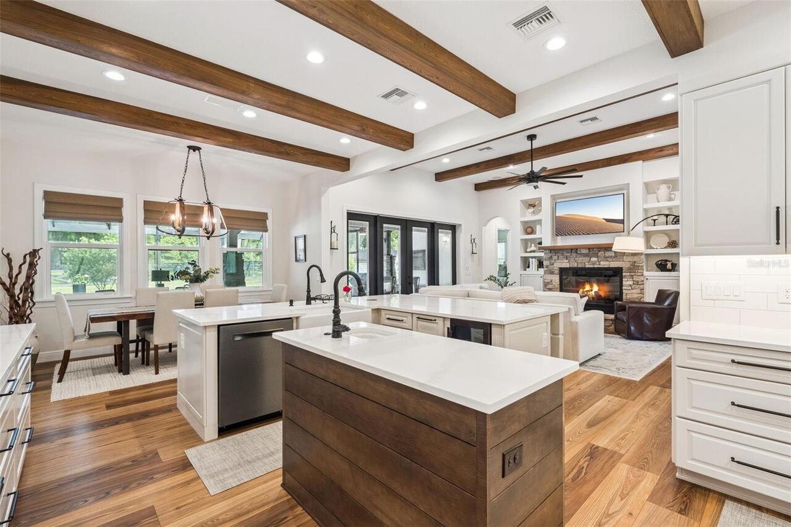
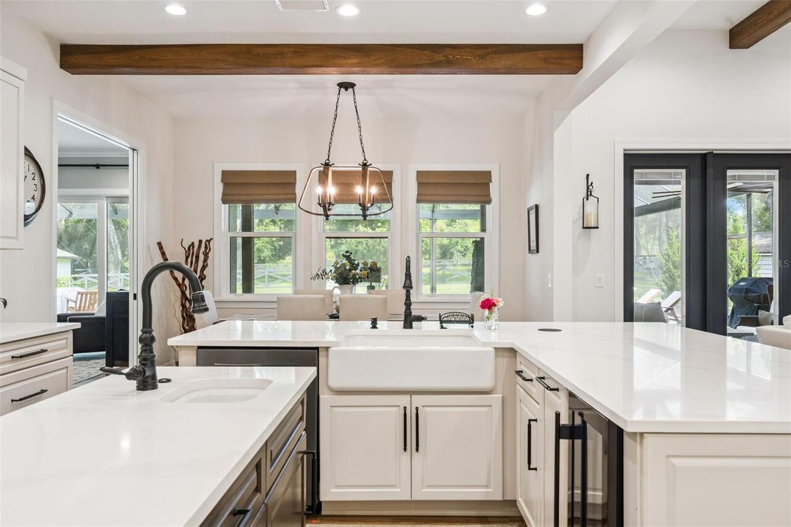
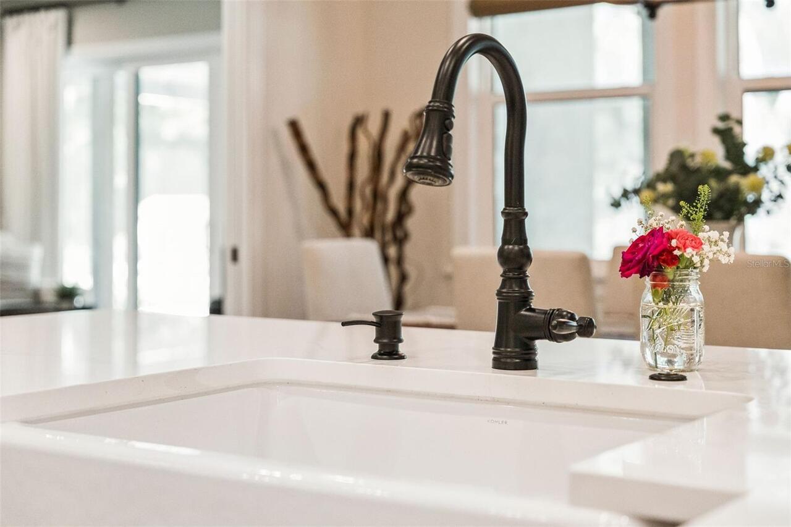
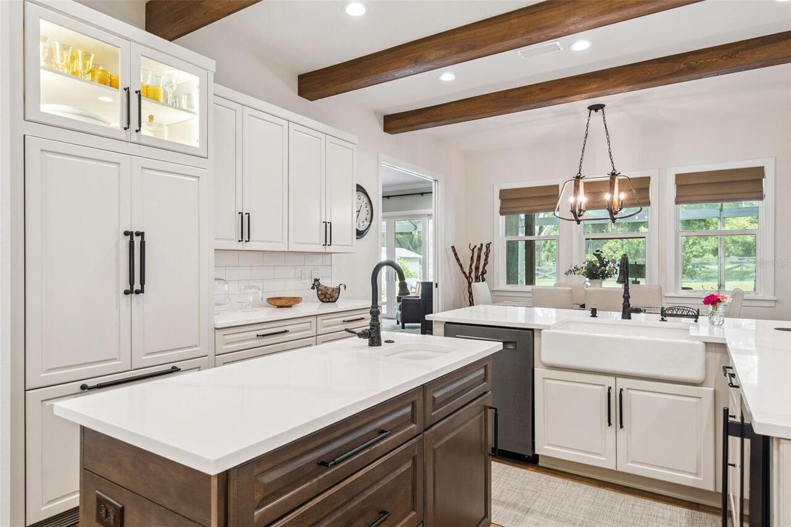
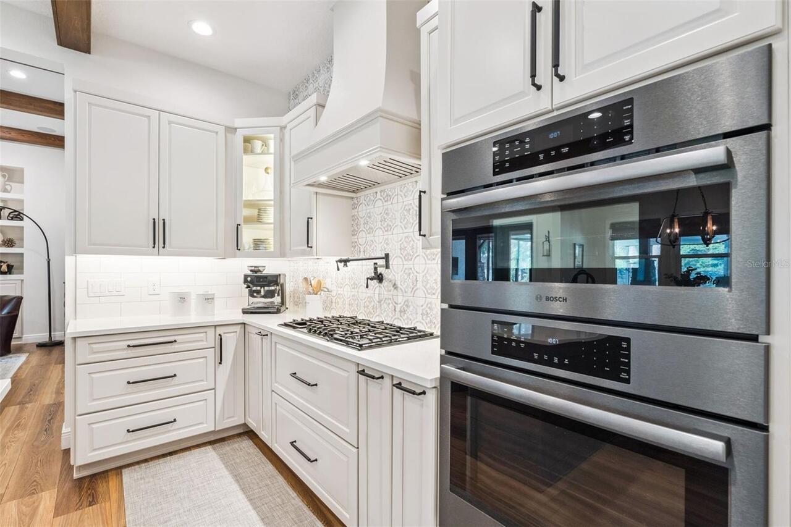
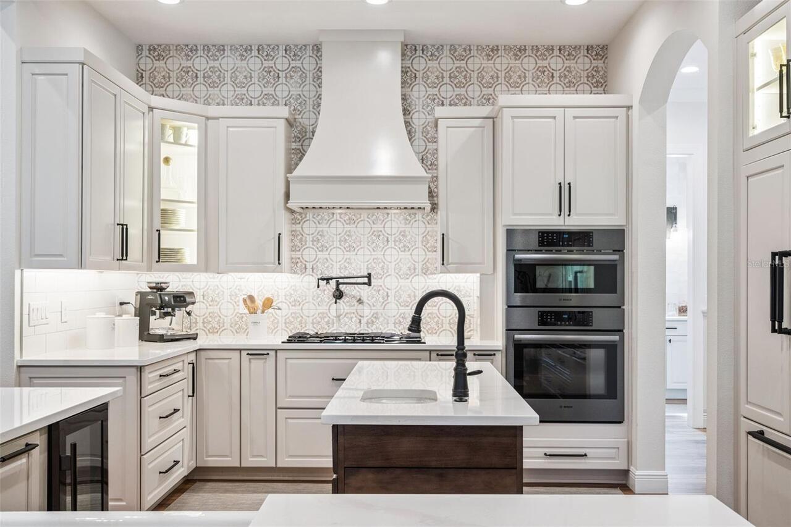
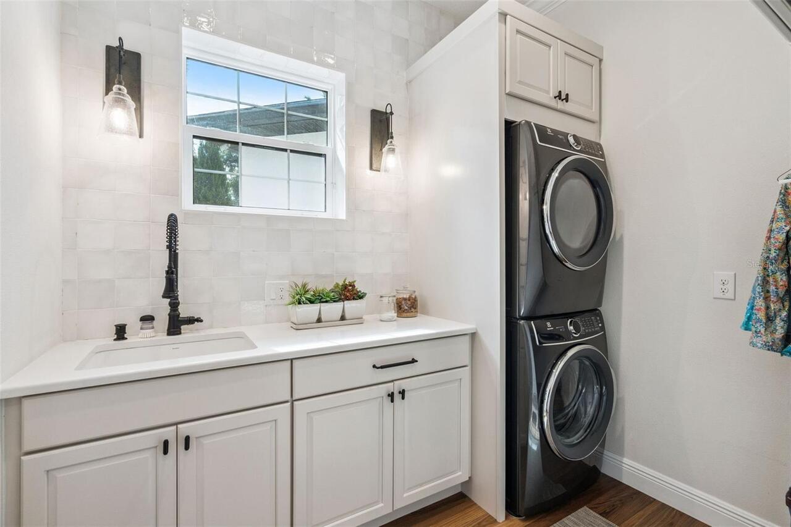
Bar Fridge, Built-In Oven, Convection Oven, Cooktop, Dishwasher, Disposal, Dryer, Electric Water Heater, Exhaust Fan, Microwave, Refrigerator, Tankless Water Heater, Touchless Faucet, Washer, Wine Refrigerator
Association Fee Frequency
Annually
Barn Features
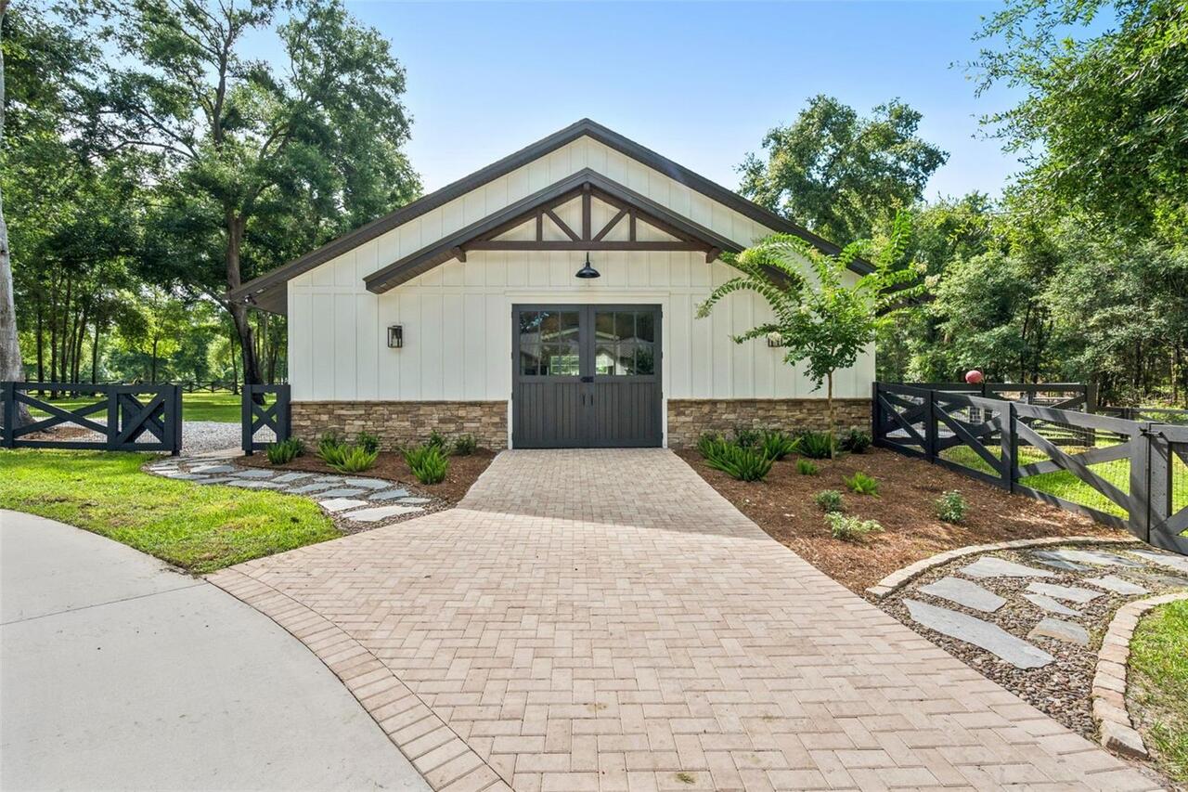
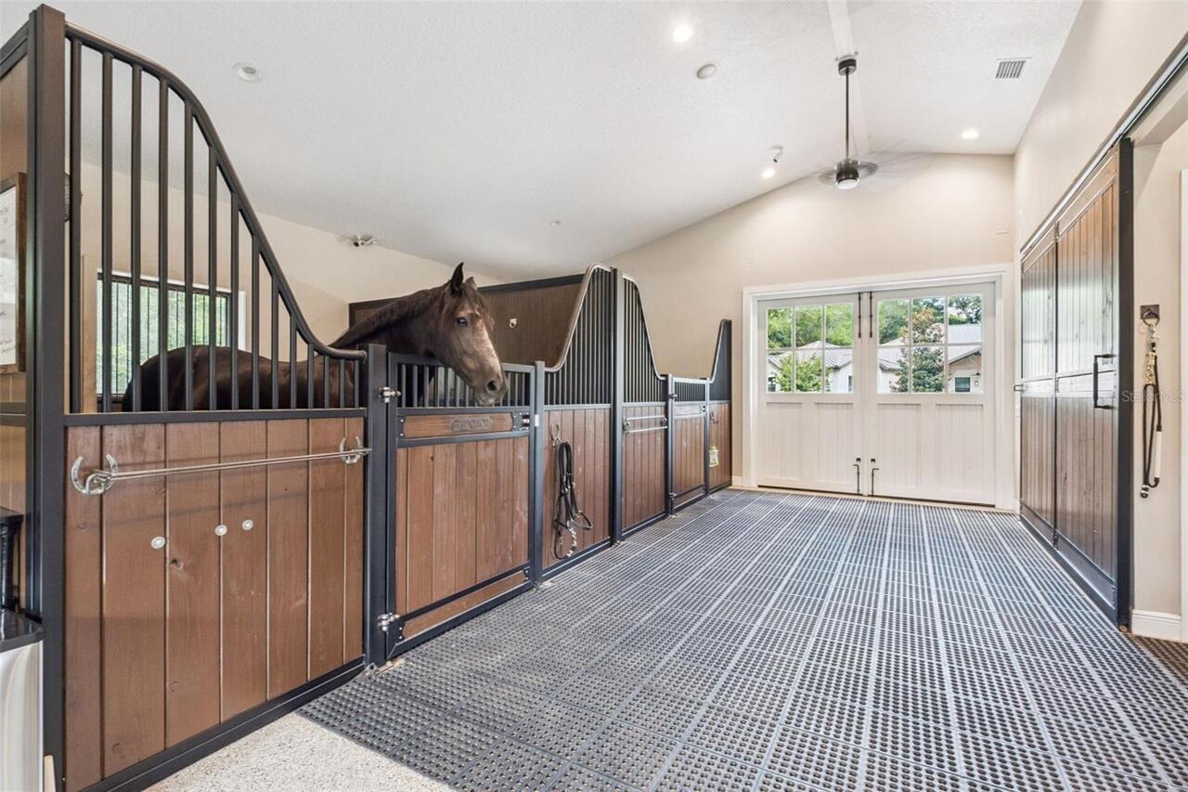
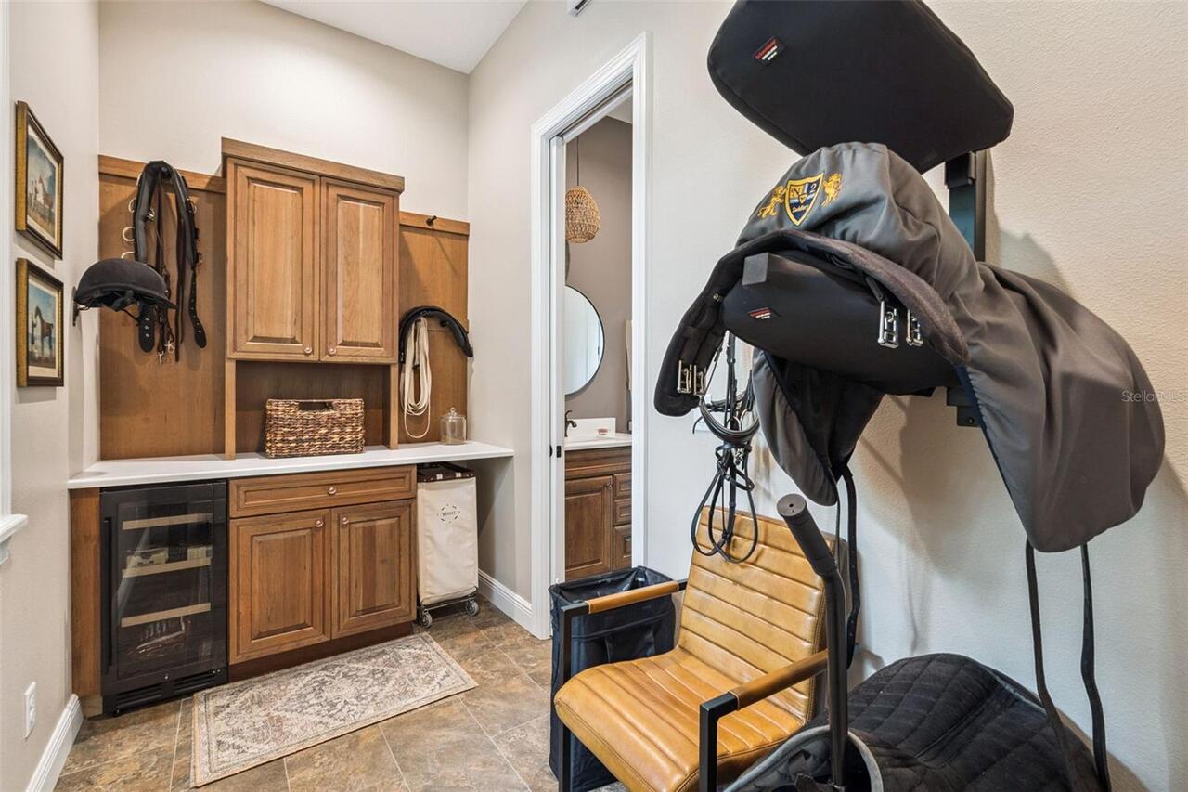
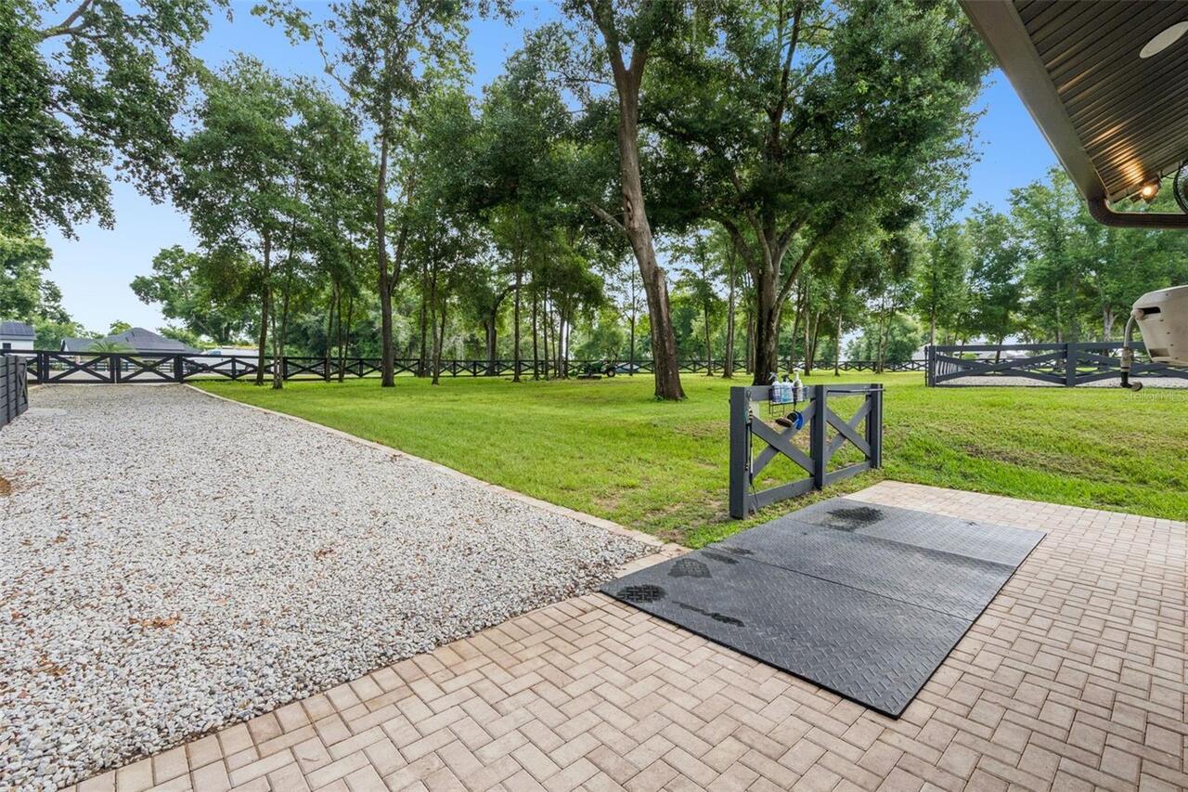
Barn Office, Bathroom, Block, Center Aisle, Horse Barn, Hot Water, Tack Room, Washrack
Building Area Source
Owner
Building Area Total Srch SqM
616.04
Building Area Units
Square Feet
Calculated List Price By Calculated SqFt
401.09
Construction Materials
Block, HardiPlank Type, Stucco
Exterior Features
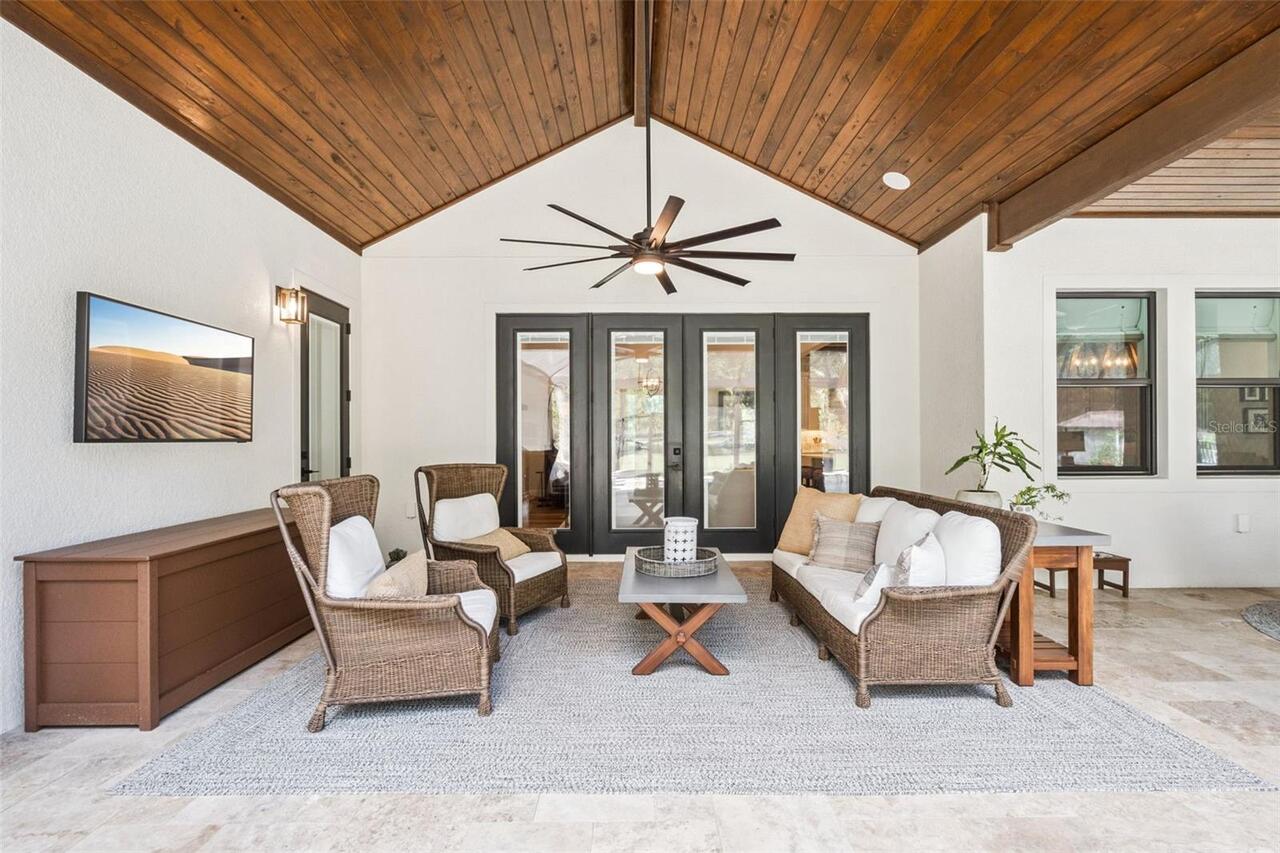
Dog Run, French Doors, Garden, Lighting, Private Yard, Rain Gutters, Shade Shutter(s), Sidewalk, Sliding Doors, Storage
Fencing
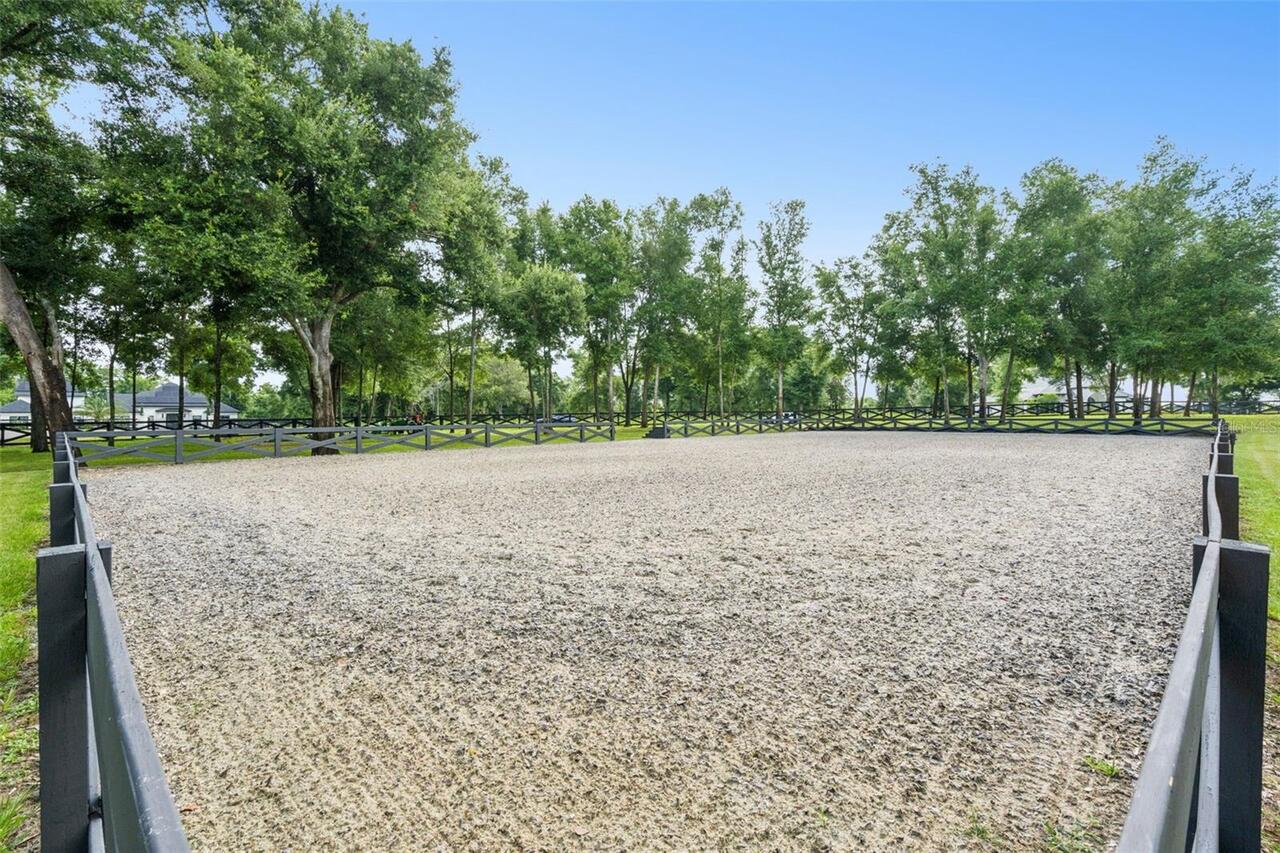
Cross Fenced, Fenced, Wood
Fireplace Features
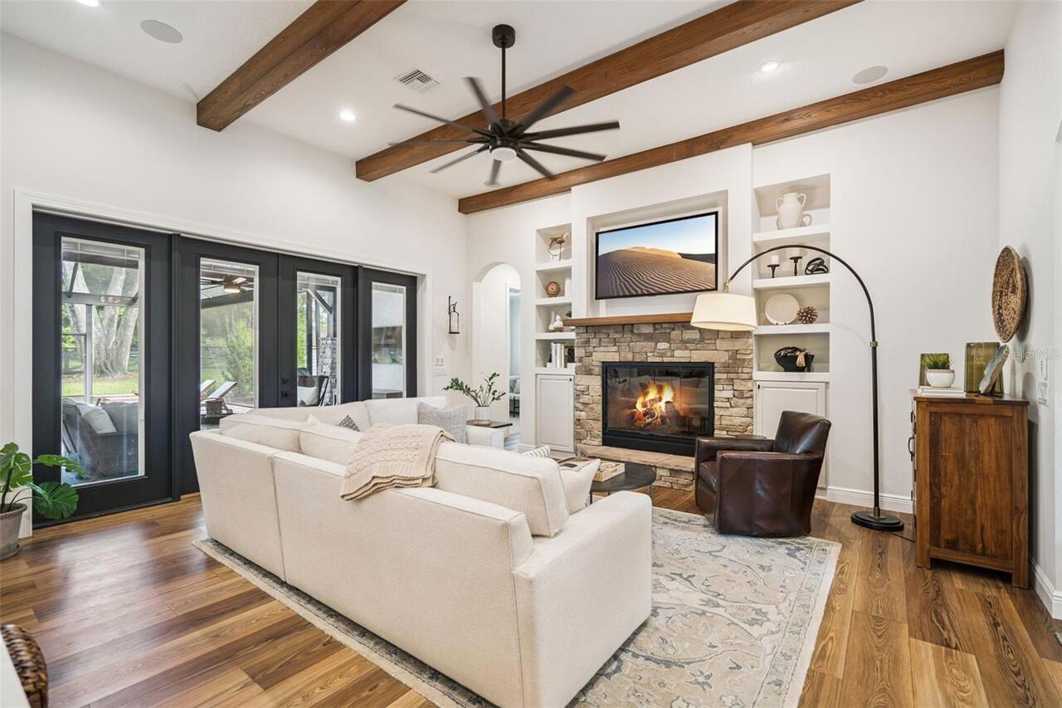
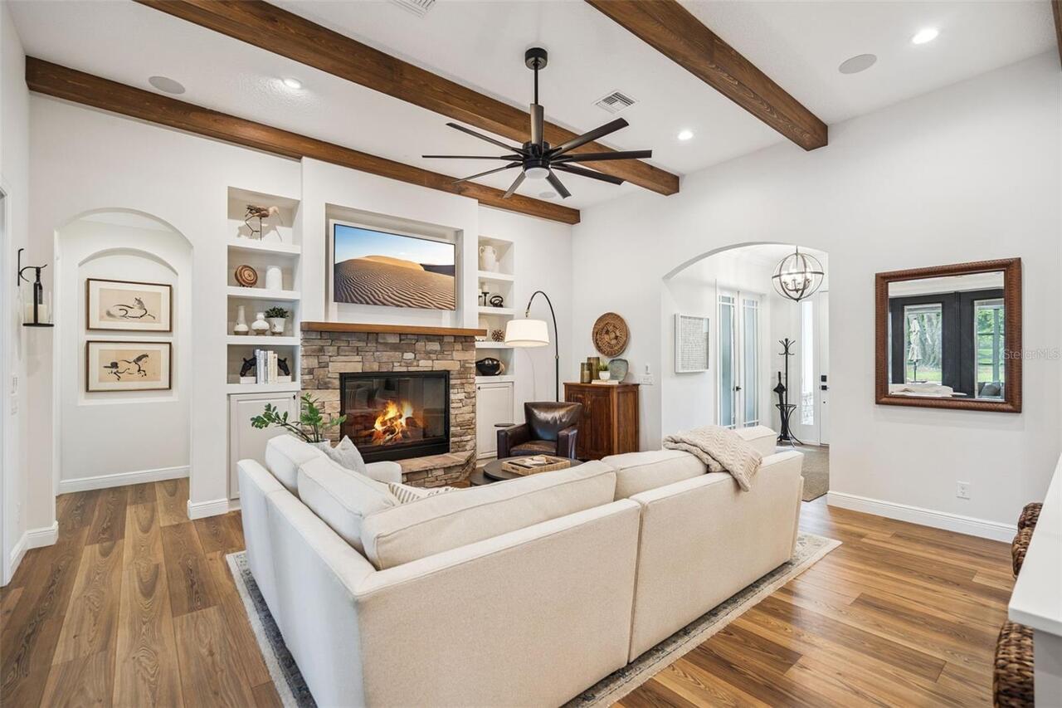
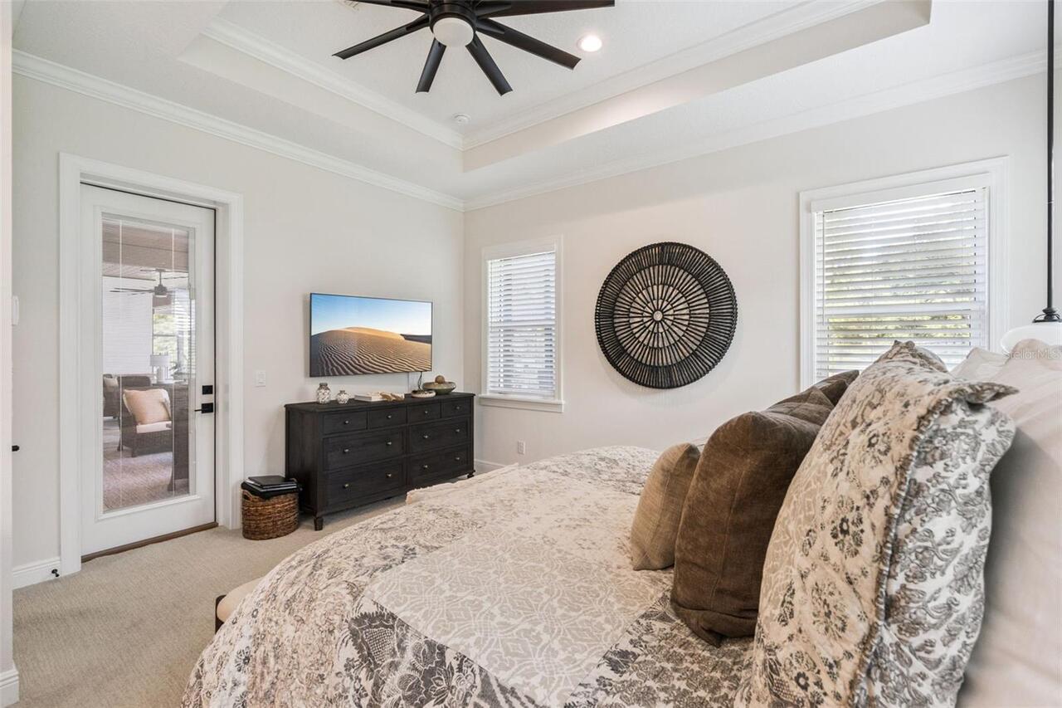
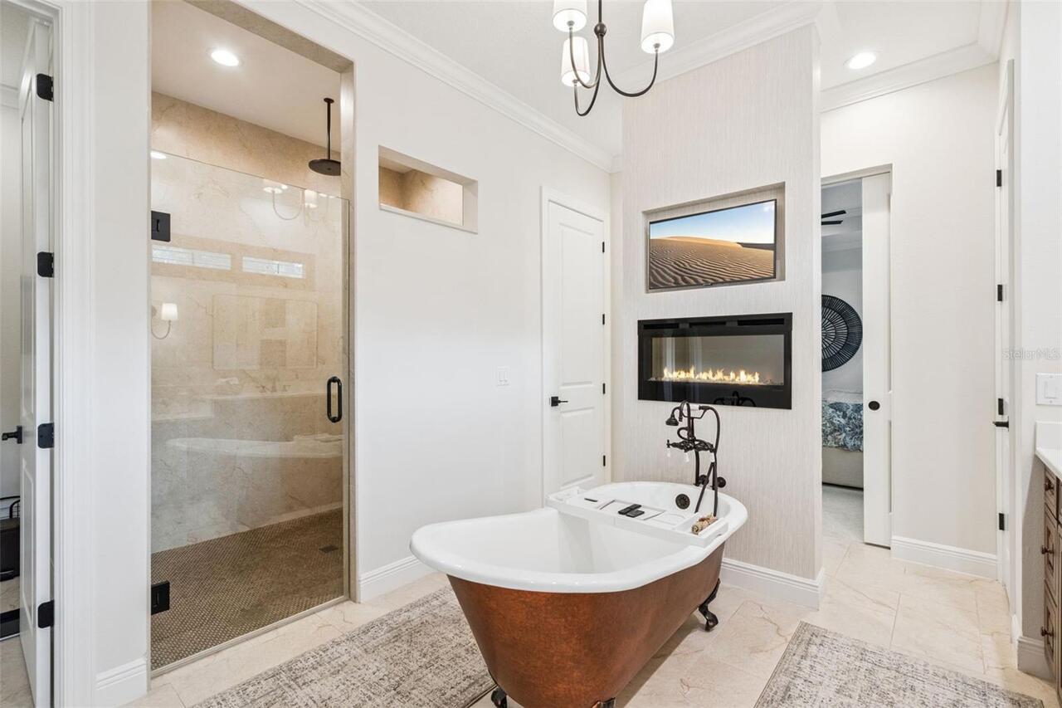
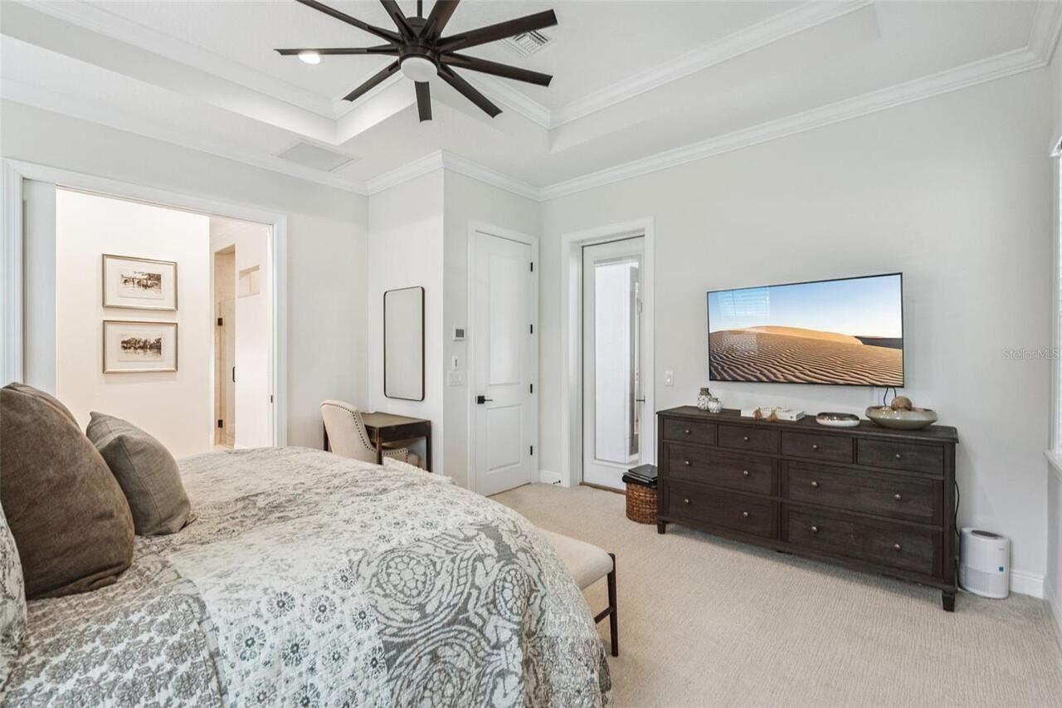
Electric, Family Room, Gas, Primary Bedroom
Flood Zone Date
2012-12-18
Flood Zone Panel
12069C0525E
Flooring
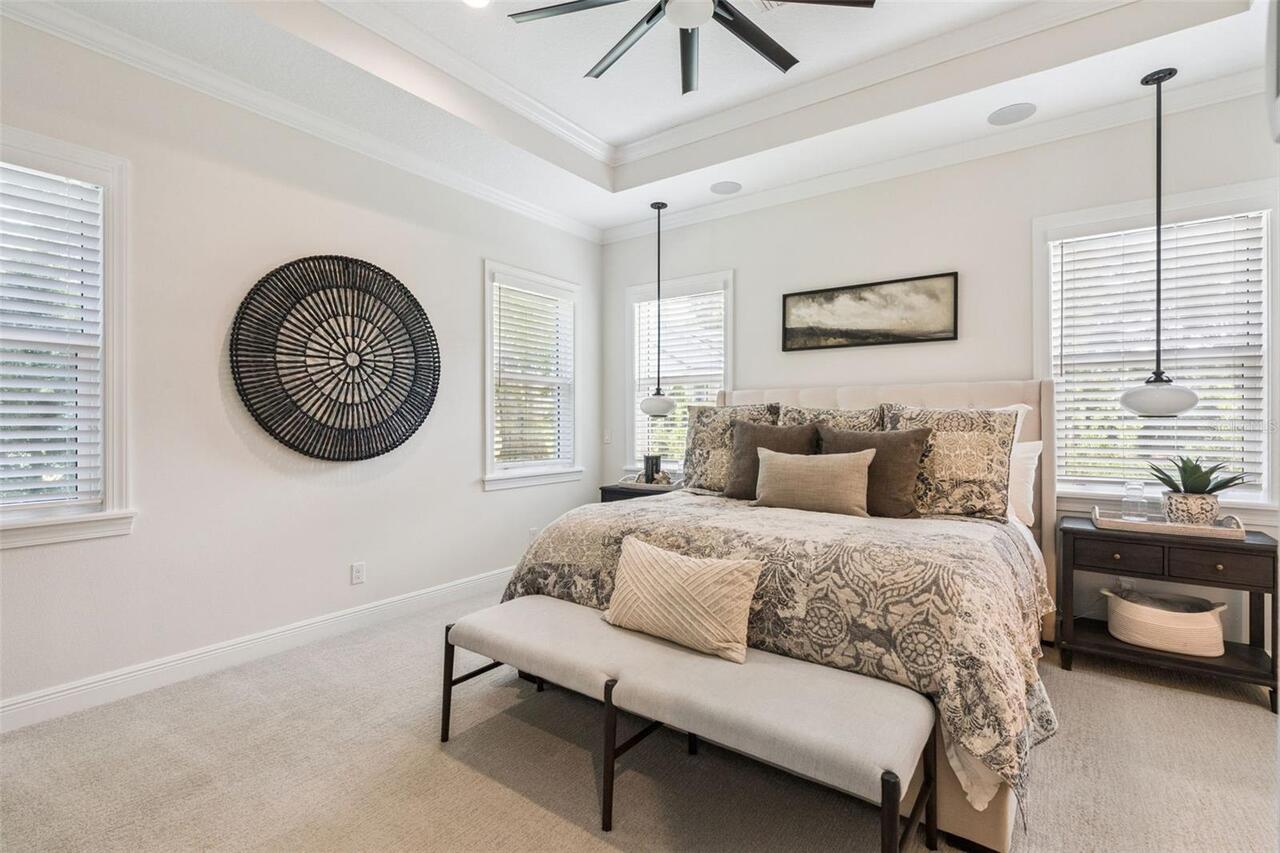
Carpet, Luxury Vinyl, Tile
Green Energy Efficient
Appliances, Insulation, Windows
Green Landscaping
Fl. Friendly/Native Landscape, Non Toxic Fertilizer/Pesticides, Veg. (Productive) Garden
Green Water Conservation
Drip Irrigation
Horse Amenities
Arena, Riding Ring
Interior Features
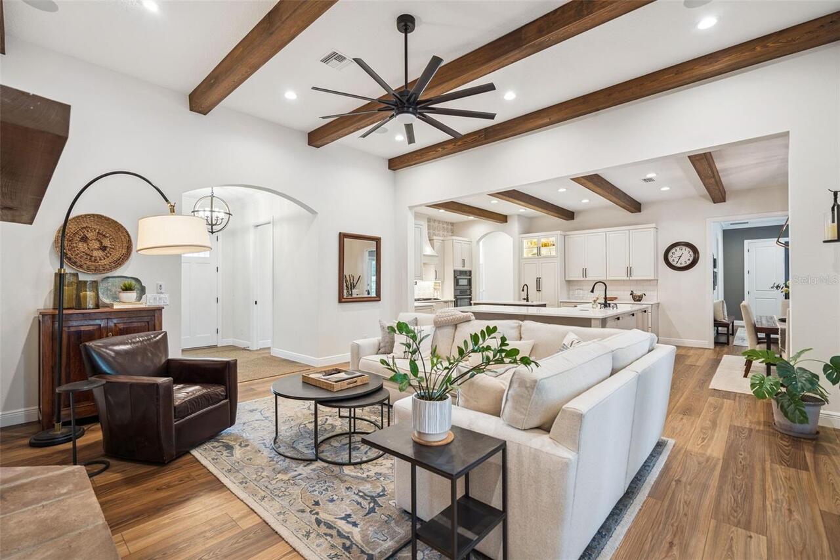
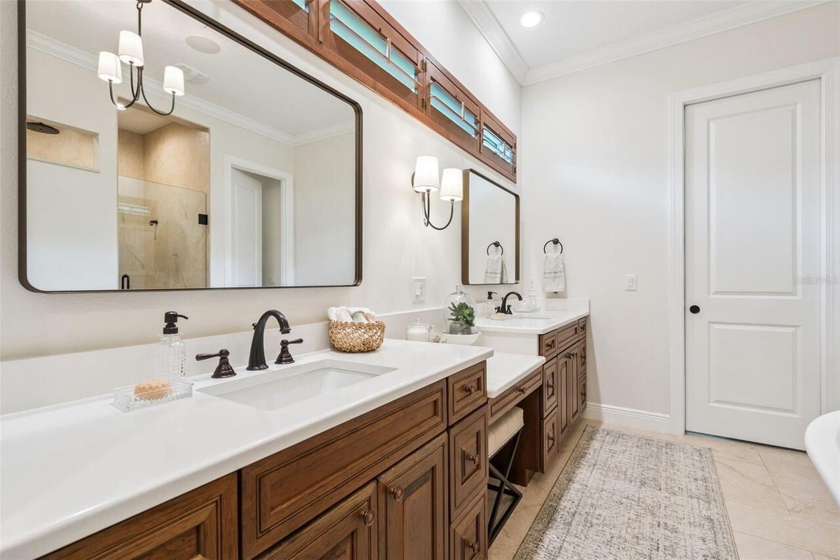
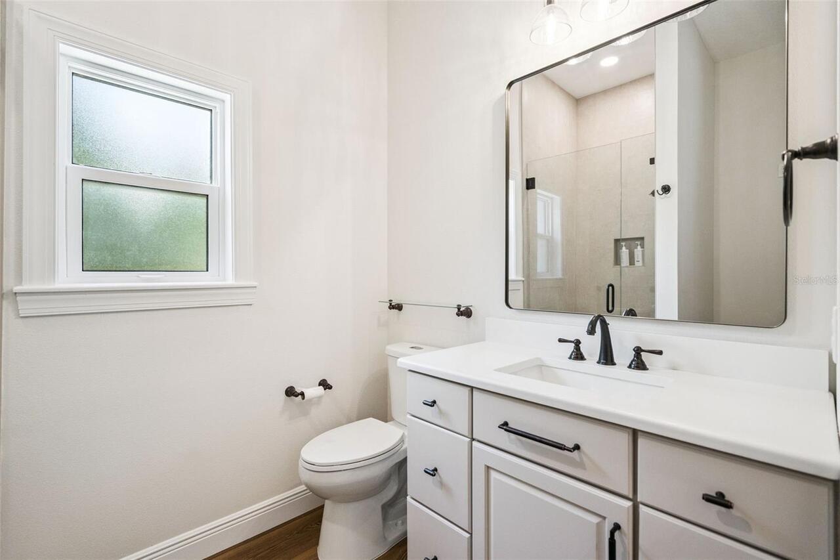
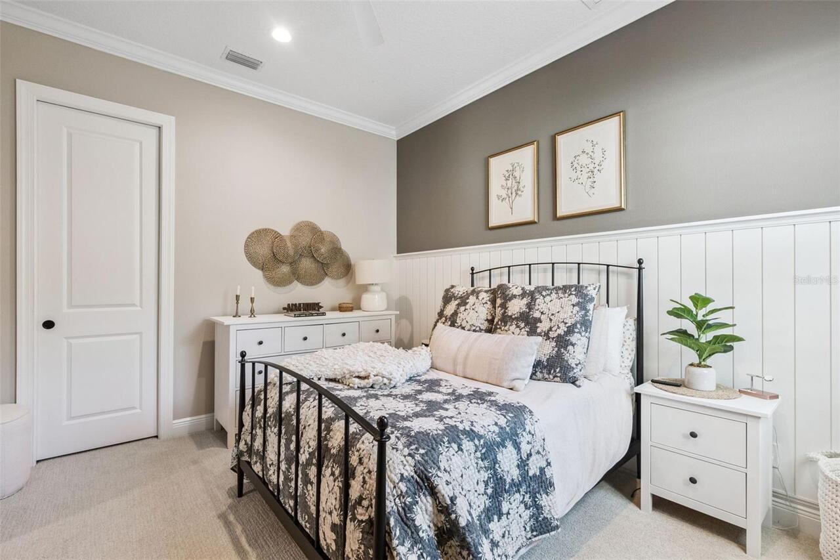
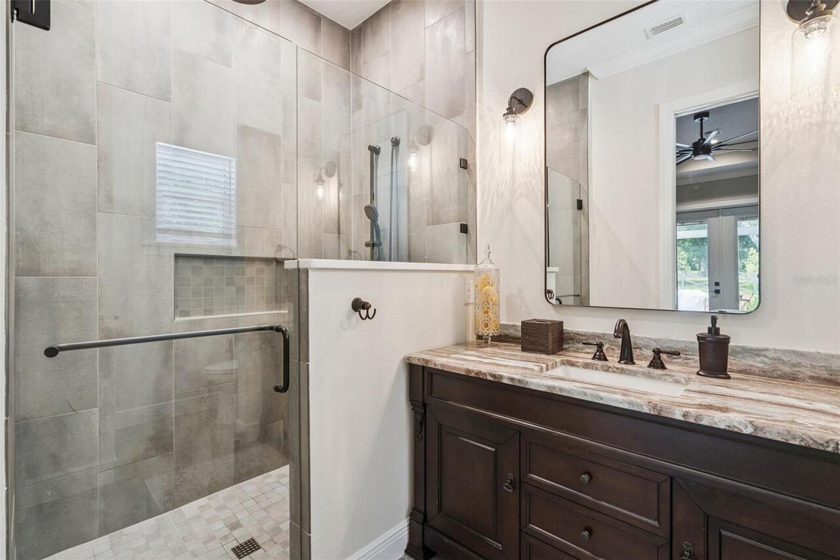
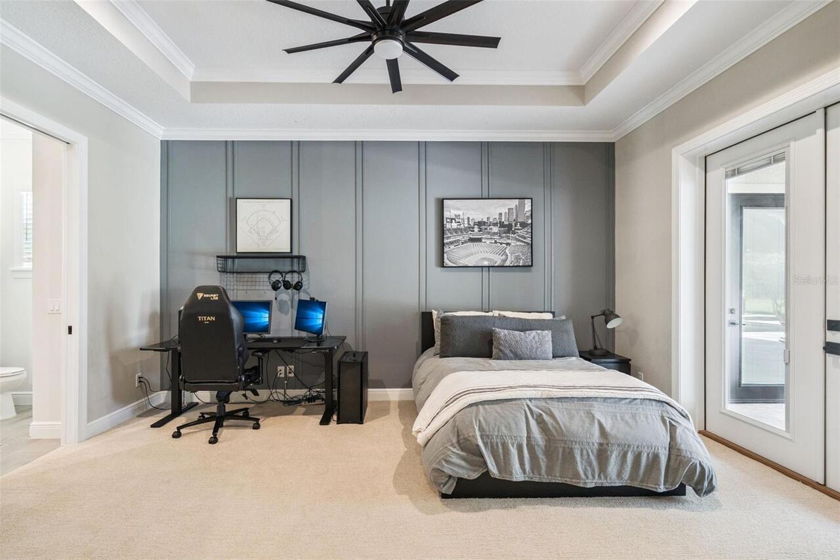
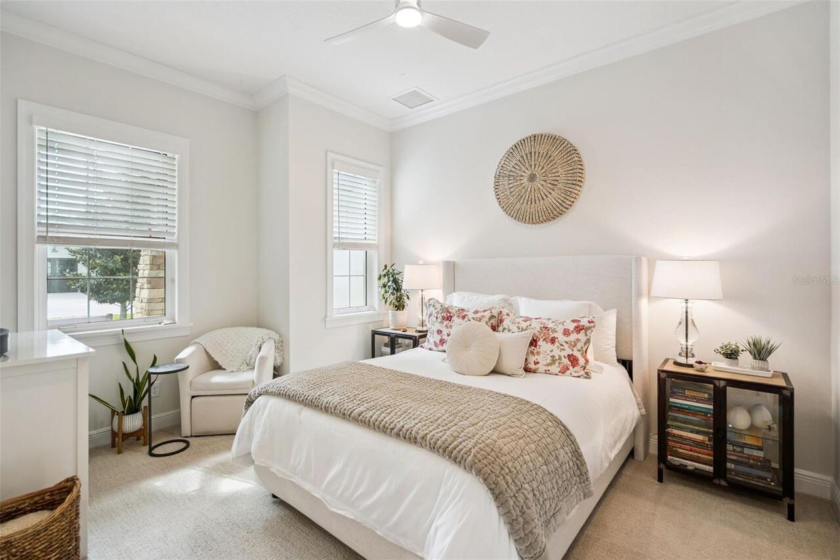
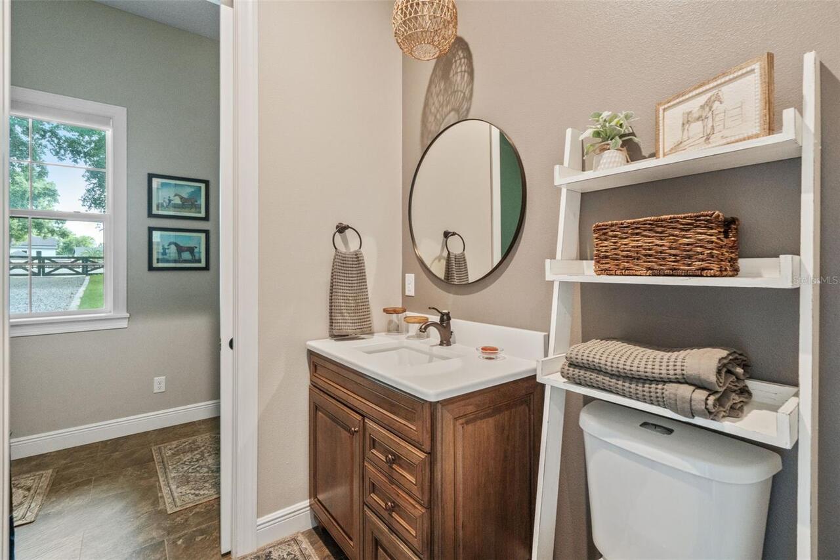
Ceiling Fans(s), Crown Molding, High Ceilings, Kitchen/Family Room Combo, Open Floorplan, Pest Guard System, Smart Home, Solid Surface Counters, Solid Wood Cabinets, Split Bedroom, Stone Counters, Thermostat, Vaulted Ceiling(s), Walk-In Closet(s), Window Treatments
Internet Address Display YN
true
Internet Automated Valuation Display YN
false
Internet Consumer Comment YN
false
Internet Entire Listing Display YN
true
Laundry Features
Inside, Laundry Room
Living Area Units
Square Feet
Lot Features
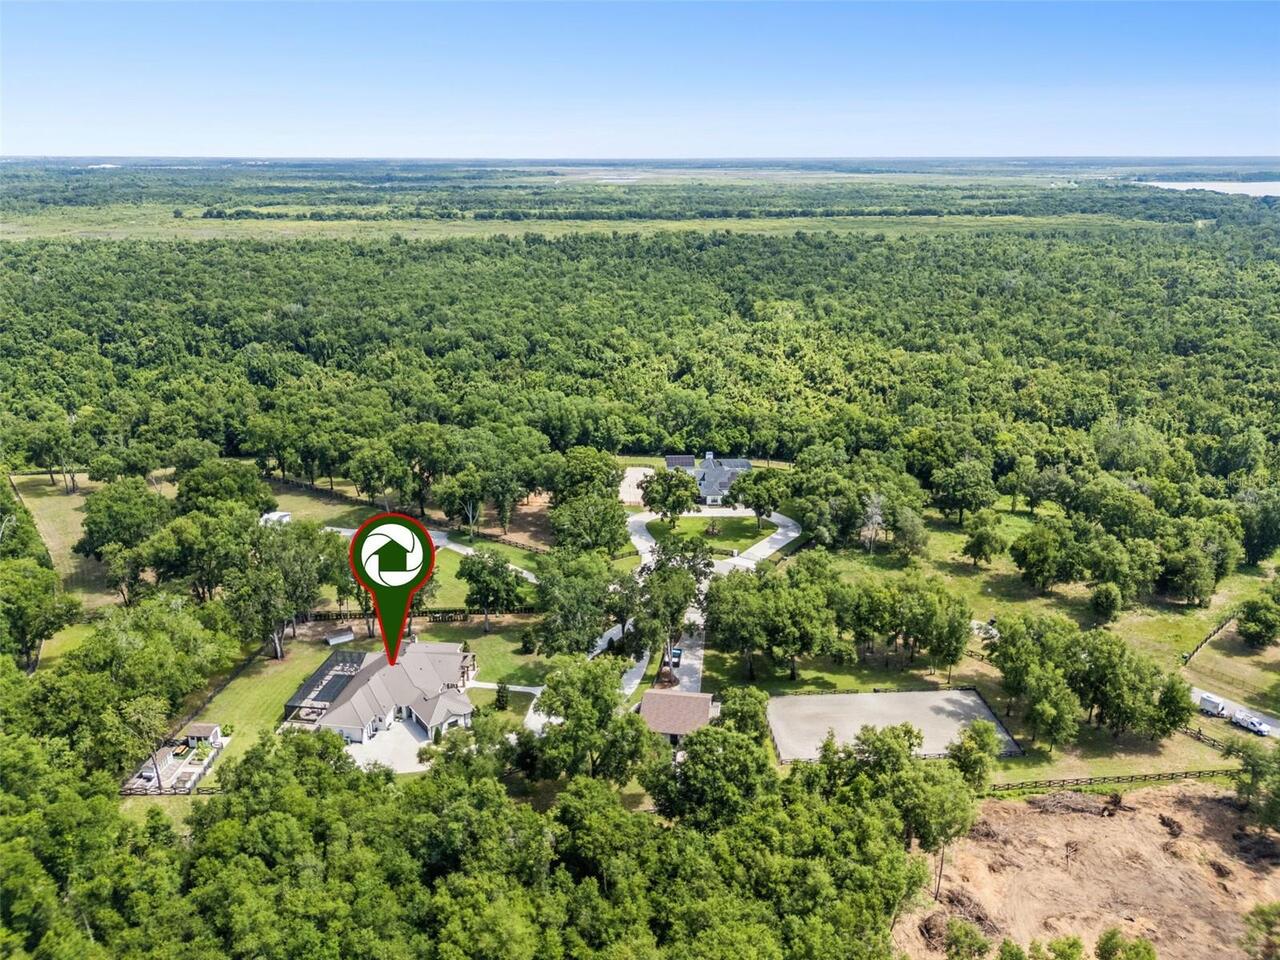
Cul-De-Sac, In County, Level, Oversized Lot, Pasture, Street Dead-End, Paved, Zoned for Horses
Lot Size Square Feet
131671
Lot Size Square Meters
12233
Modification Timestamp
2026-07-07T15:28:11.262Z
Number Of Paddocks Pastures
3
Other Equipment
Irrigation Equipment, Private Yard
Other Structures
Barn(s), Shed(s)
Parcel Number
22-21-26-0010-000-00600
Patio And Porch Features
Covered, Deck, Front Porch, Patio, Rear Porch, Screened, Side Porch
RATIO Current Price By Calculated SqFt
401.09
Realtor Info
As-Is, Survey Available
Road Responsibility
Public Maintained Road
Security Features
Closed Circuit Camera(s), Security Lights, Security System, Smoke Detector(s)
Showing Requirements
ShowingTime
Status Change Timestamp
2026-07-07T14:20:13.000Z
Tax Legal Description
WOLFHEAD RIDGE PB 73 PG 72-74 LOT 6 ORB 6179 PG 937
Total Acreage
2 to less than 5
Universal Property Id
US-12069-N-222126001000000600-R-N
Unparsed Address
20401 WOLF SPRINGS CT
Utilities
BB/HS Internet Available, Cable Available, Propane, Underground Utilities
Vegetation
Mature Landscaping, Oak Trees, Trees/Landscaped
Window Features
Blinds, Double Pane Windows, Low-Emissivity Windows, Window Treatments