Property Features
Property Sub Type
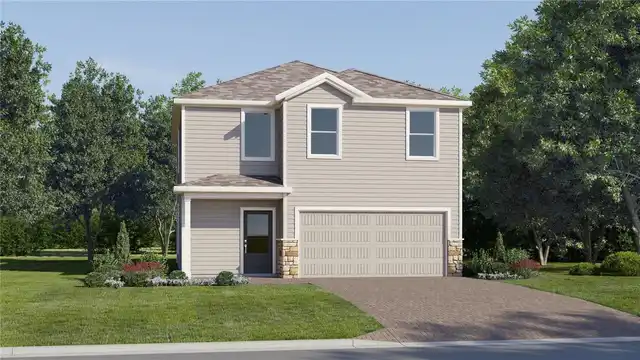
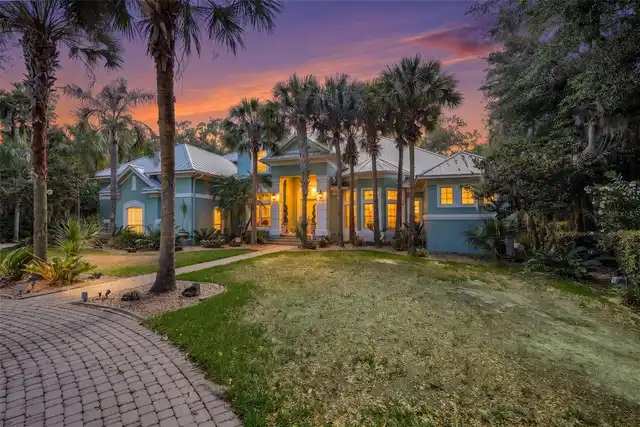
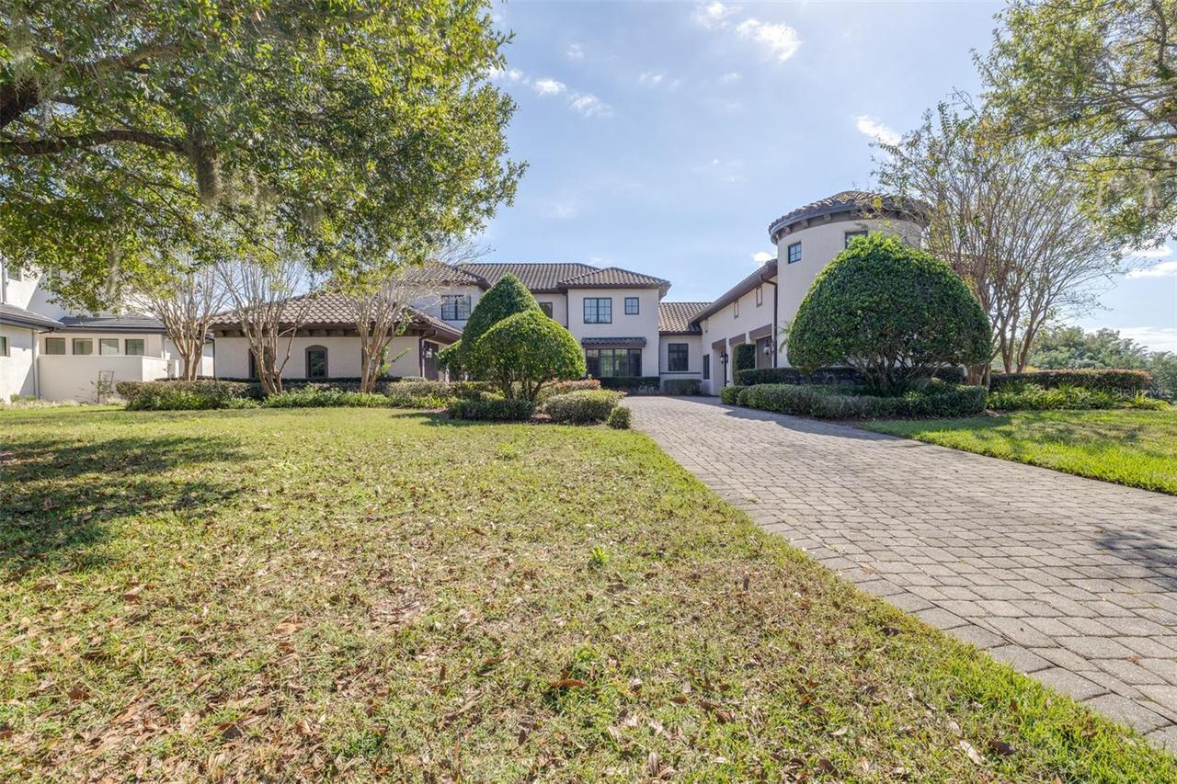
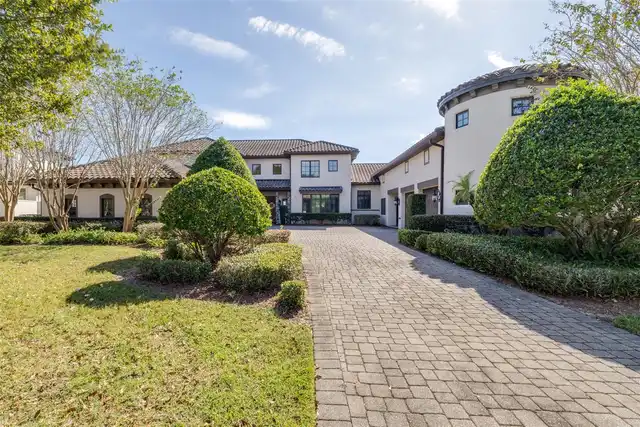
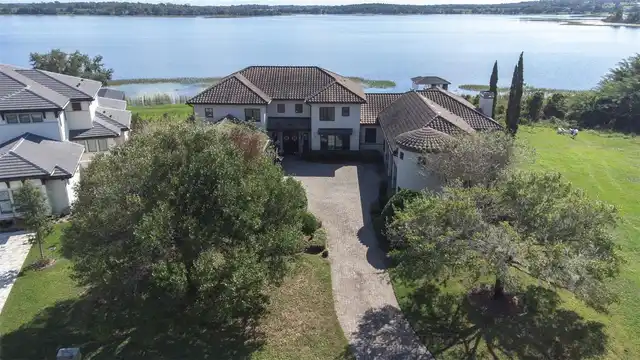
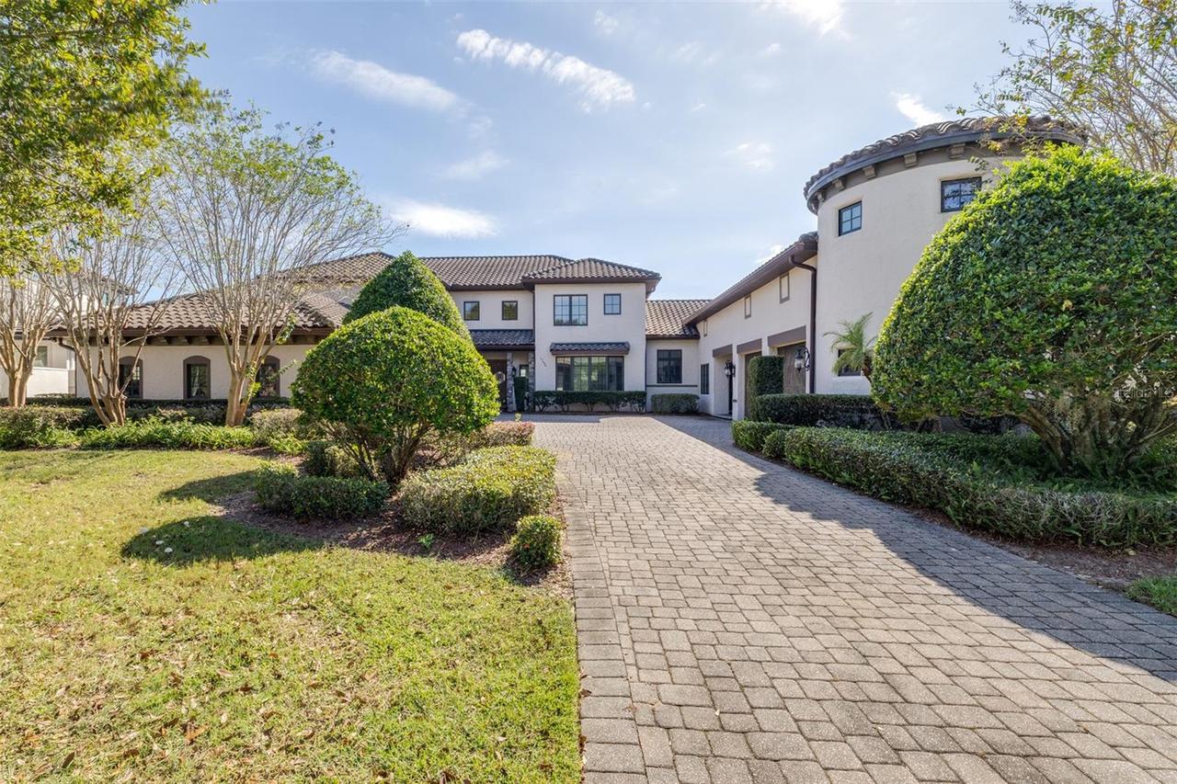
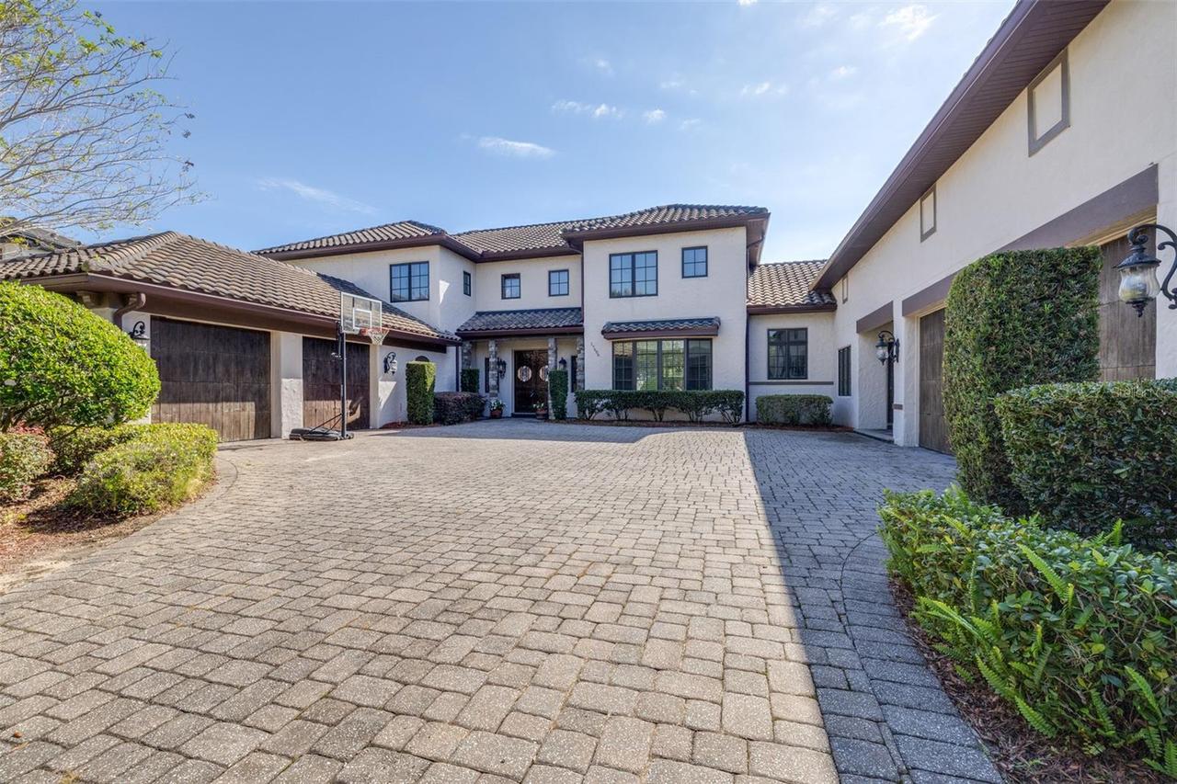
Single Family Residence
Parking
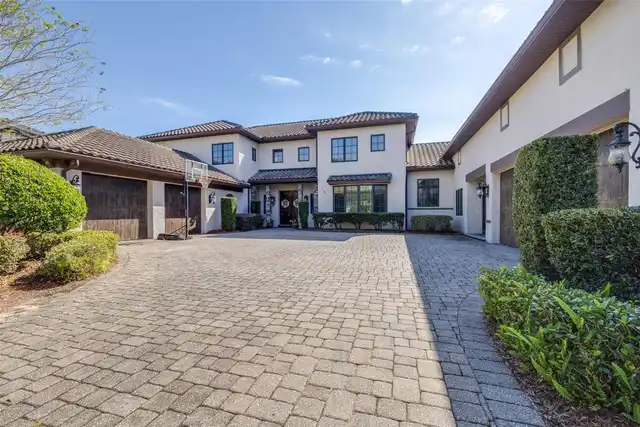
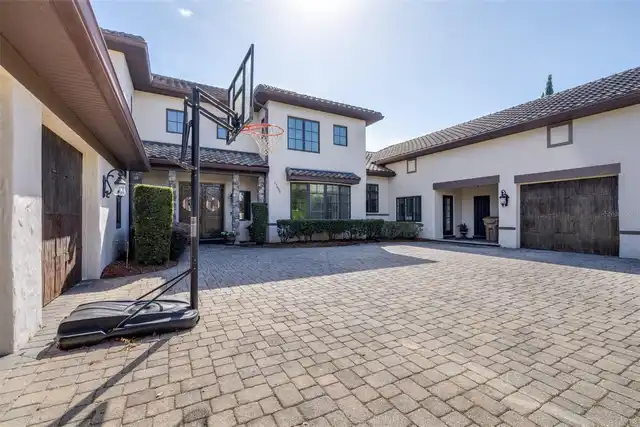
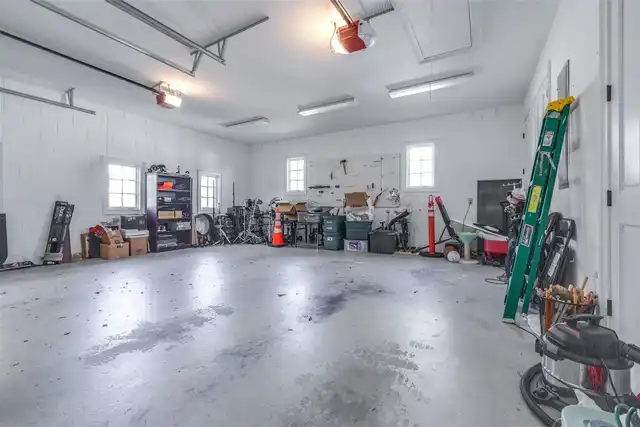
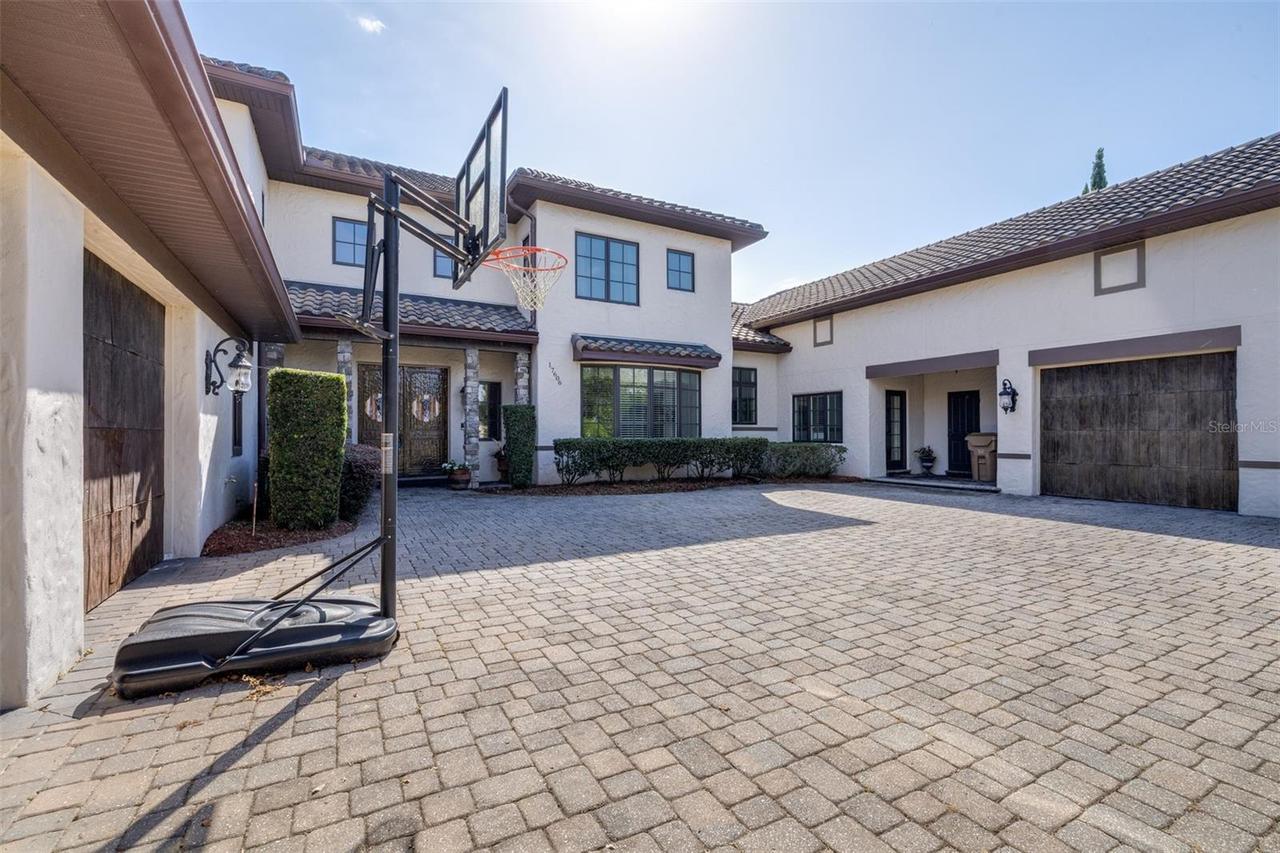
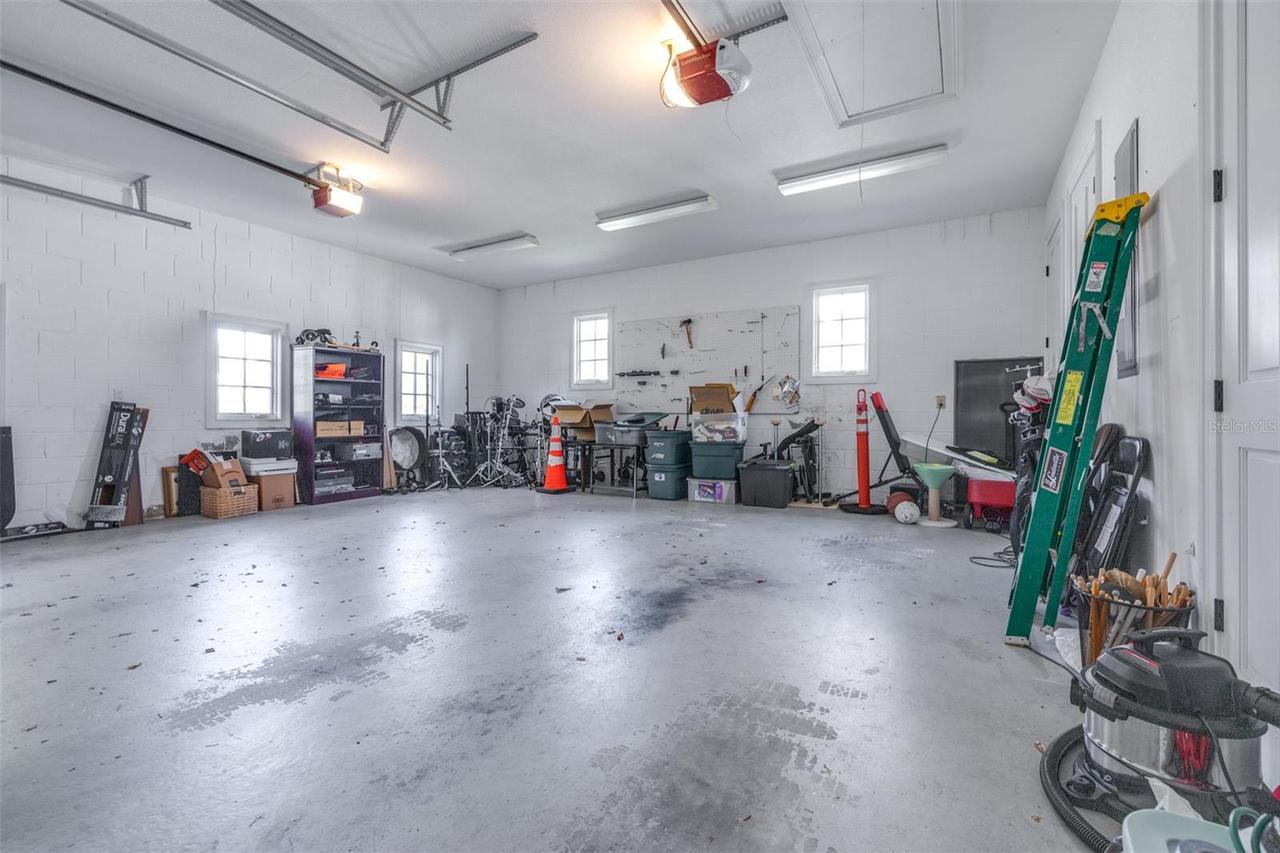
Garage Faces Side, Oversized, Garage Door Opener, Garage Faces Rear
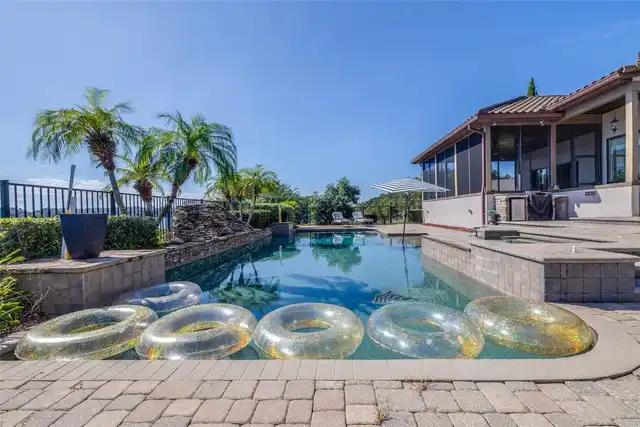
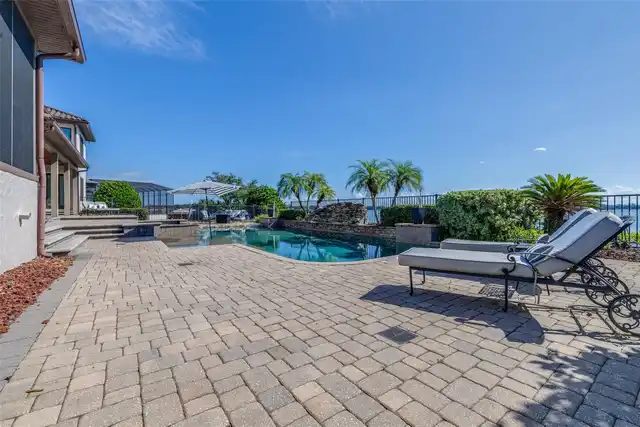
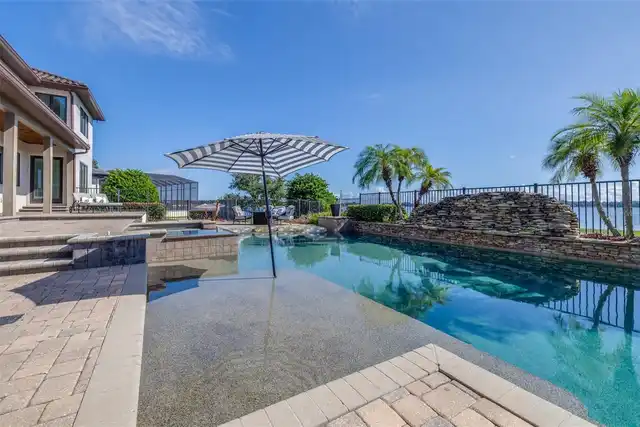
Pool
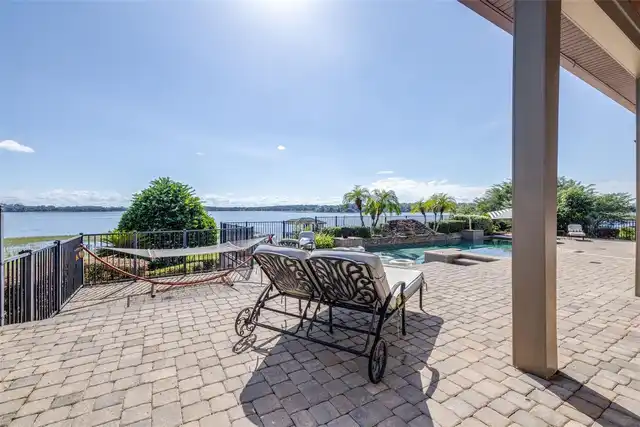
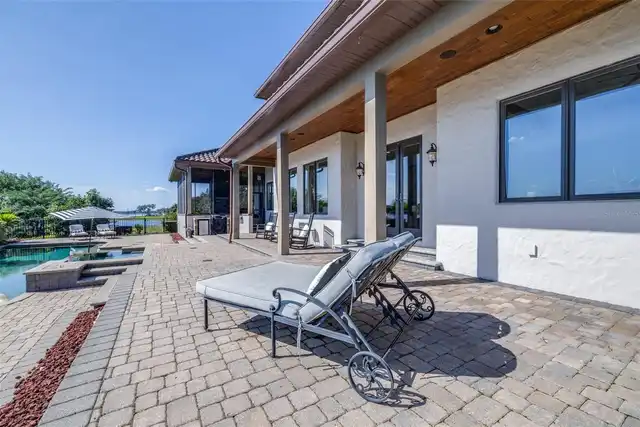
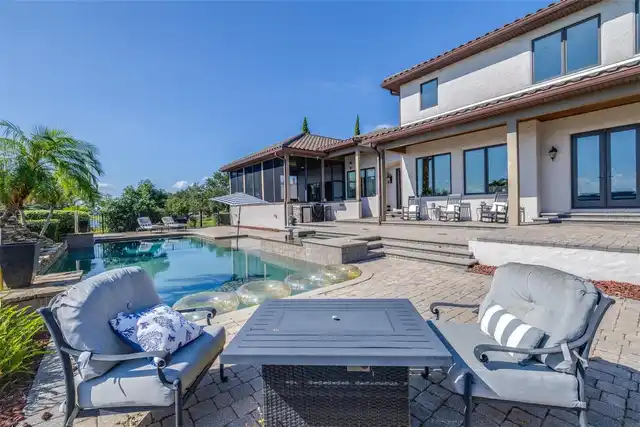
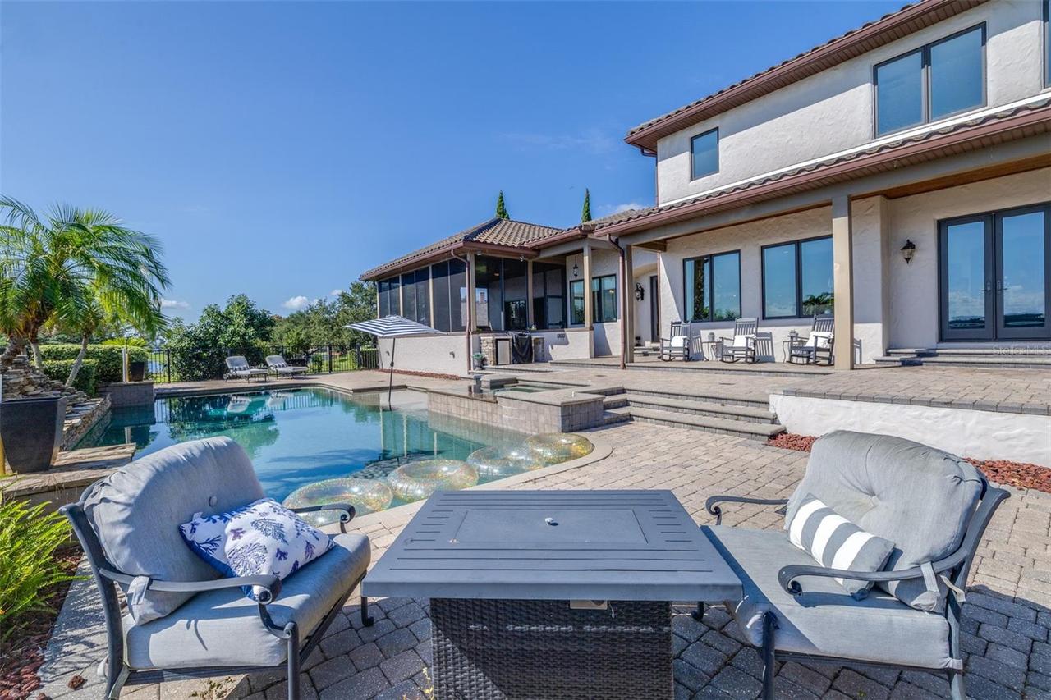
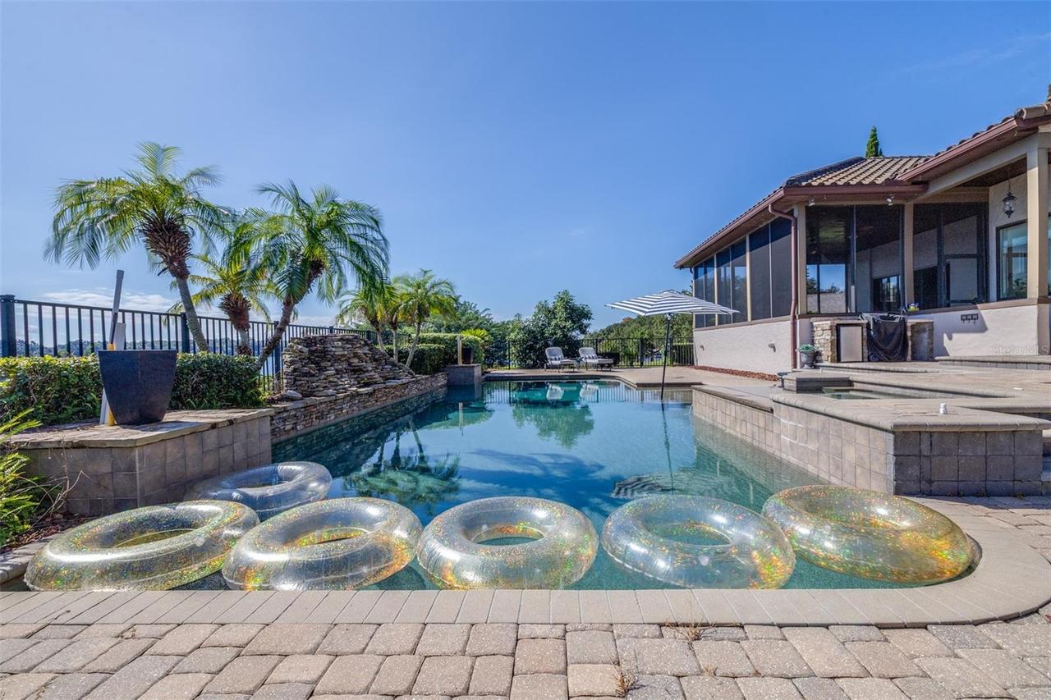
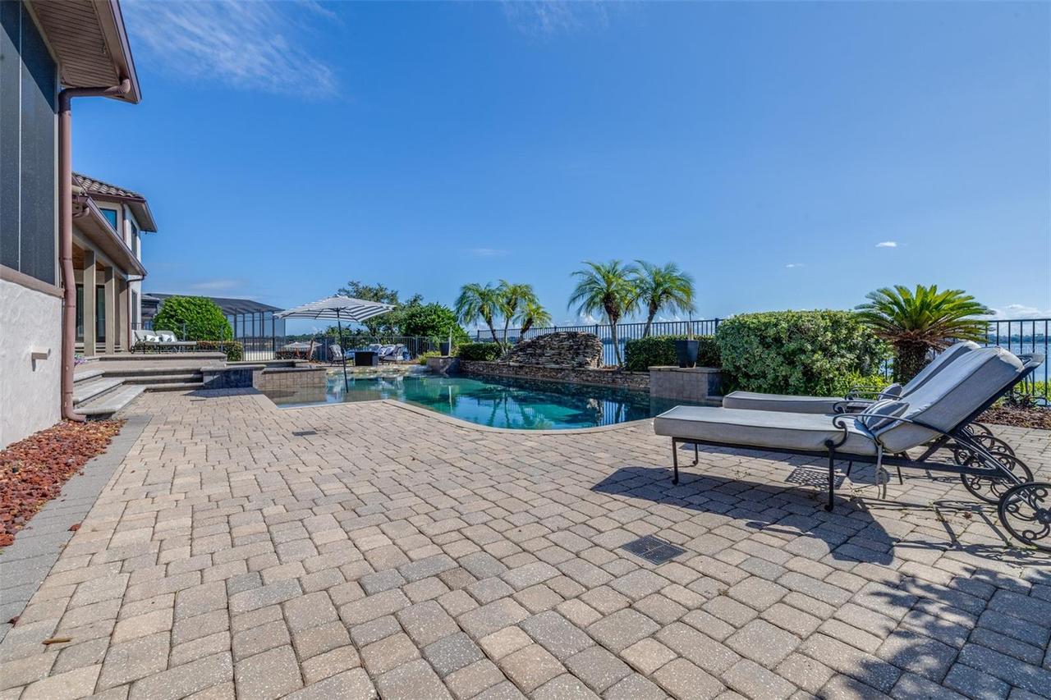
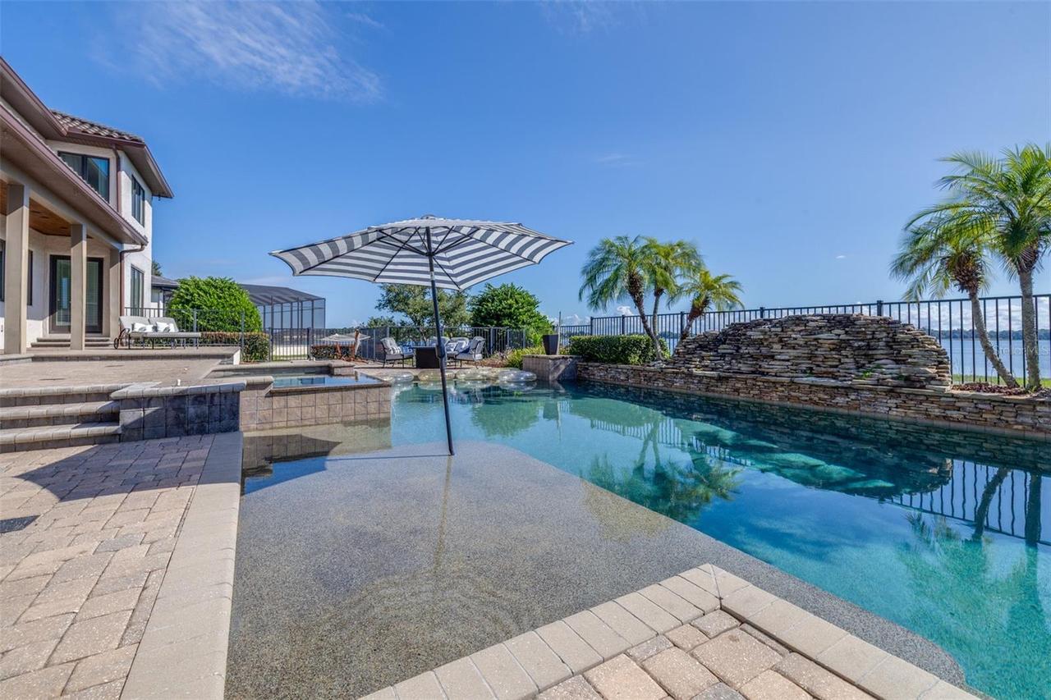
Vinyl, Heated, Tile, In Ground
Subdivision
MAGNOLIA POINT
Interior Features
Additional Information
Additional Lease Restrictions
Check with HOA
Additional Rooms
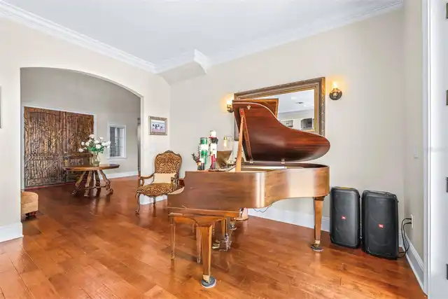
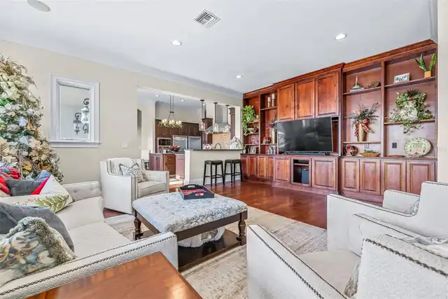
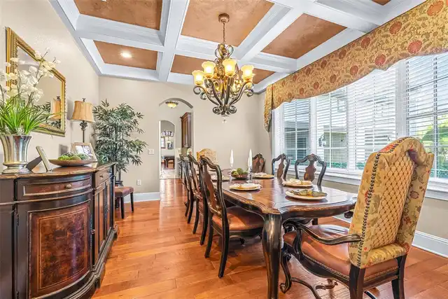
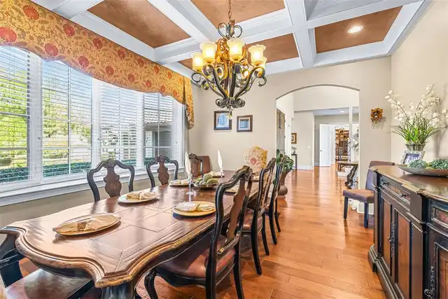
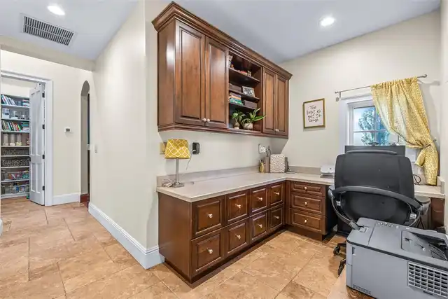
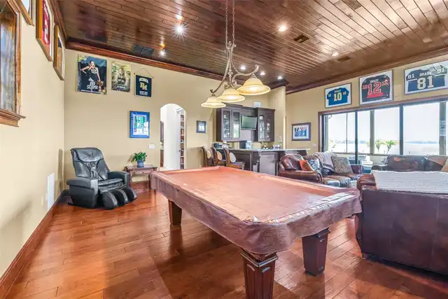
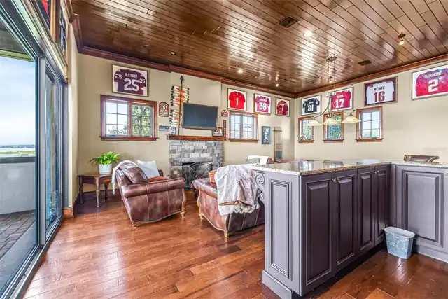
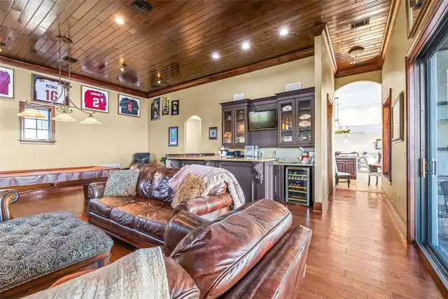
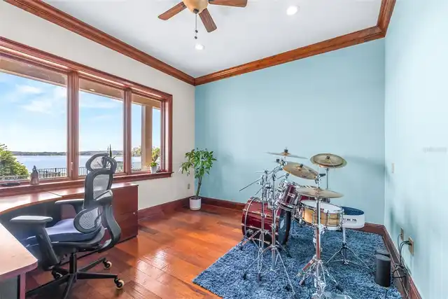
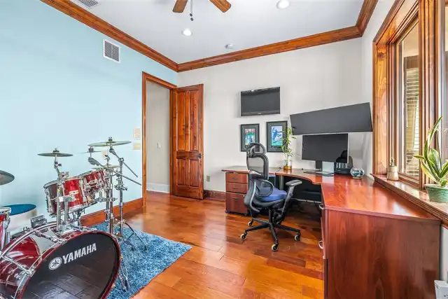
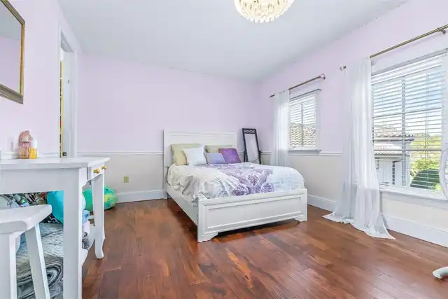
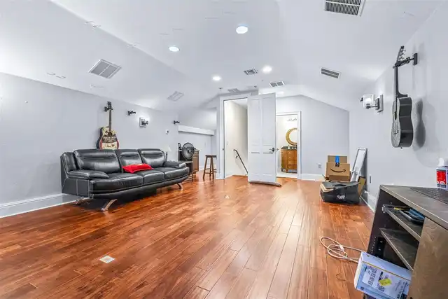
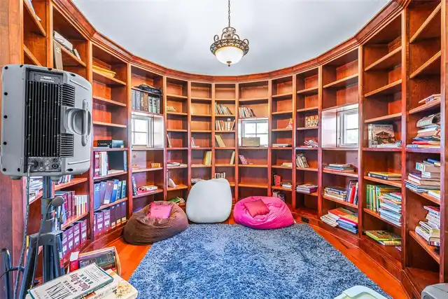
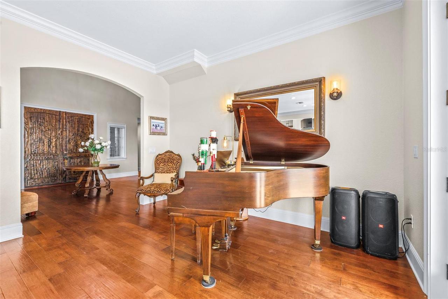
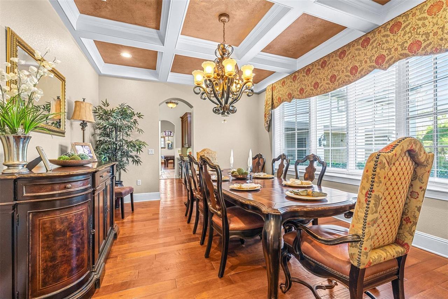
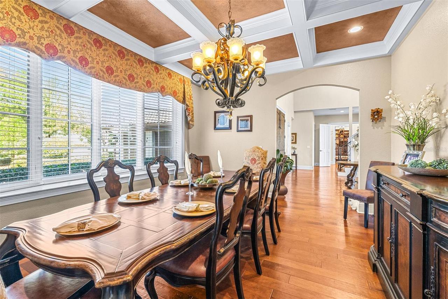
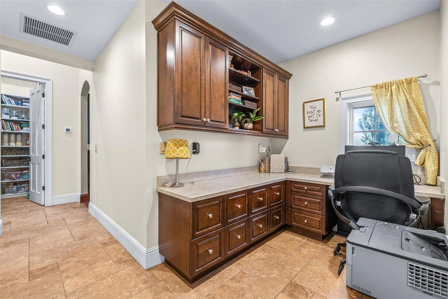
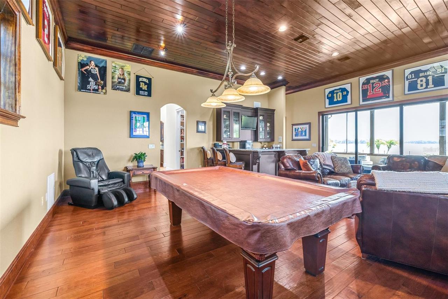
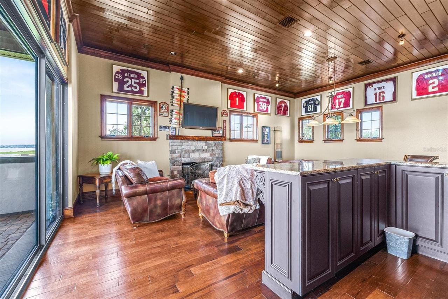
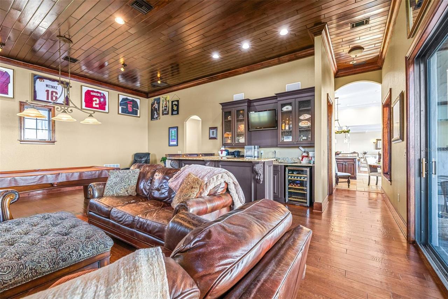
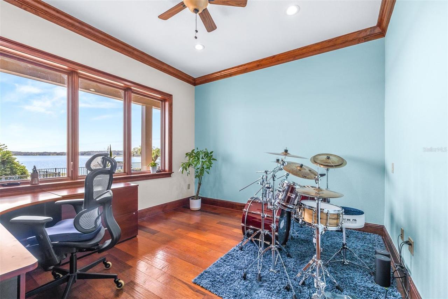
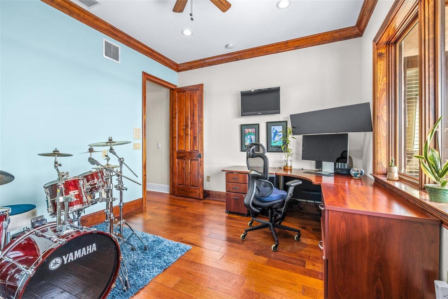
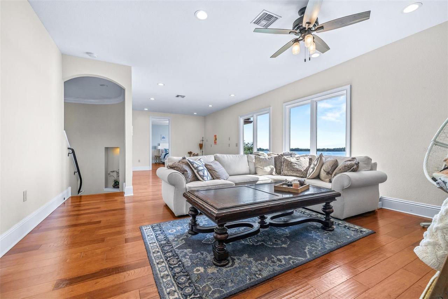
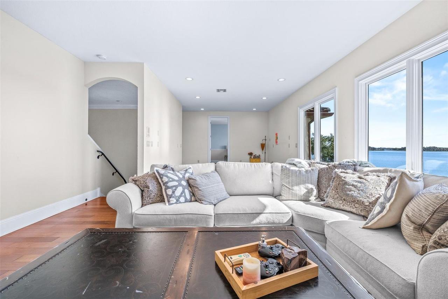
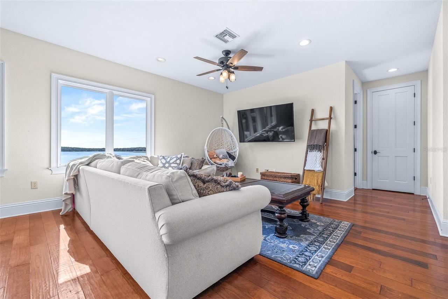
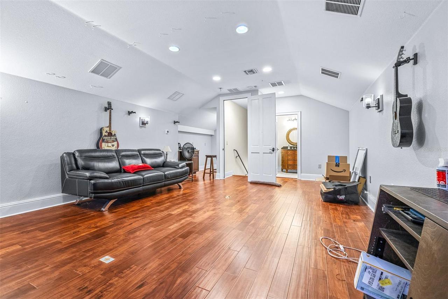
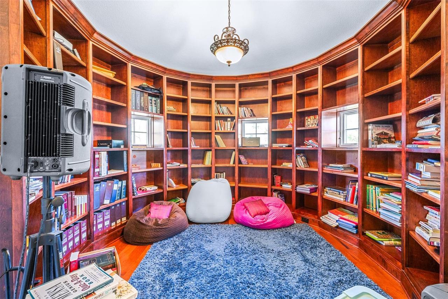
Bonus Room, Attic, Inside Utility, Storage Rooms, Loft, Den/Library/Office, Formal Living Room Separate, Media Room, Formal Dining Room Separate
Alternate Key Folio Num
3782063
Appliances
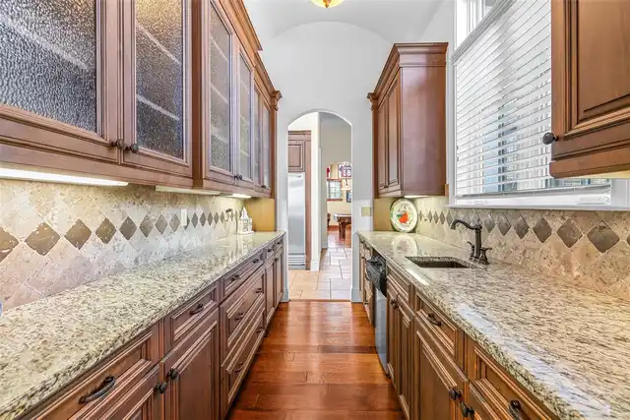
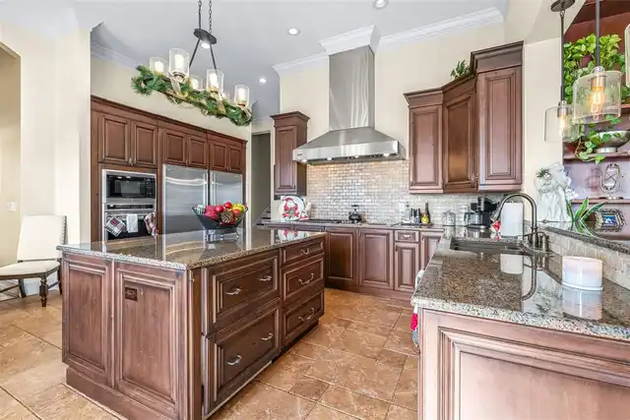
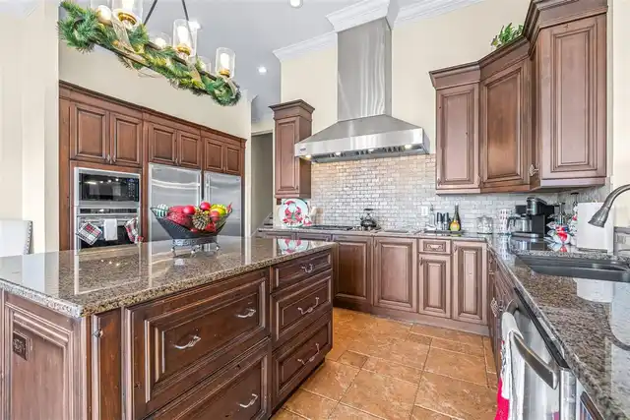
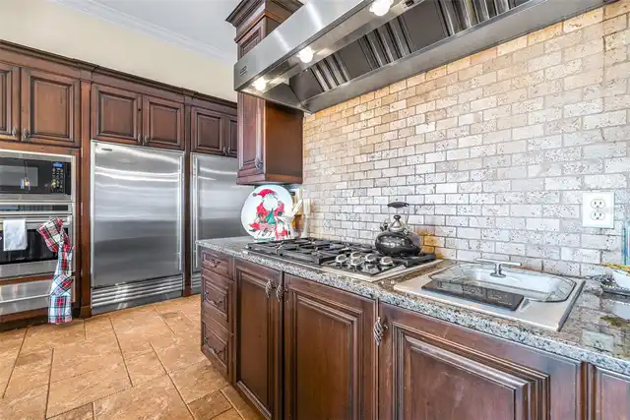
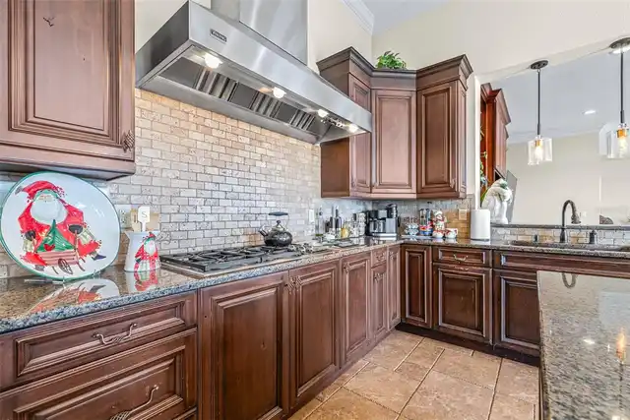
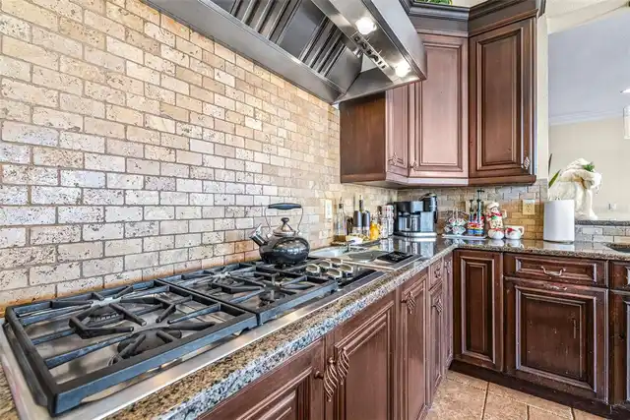
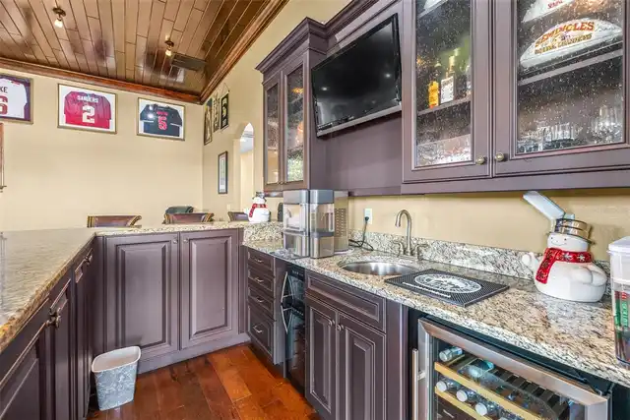
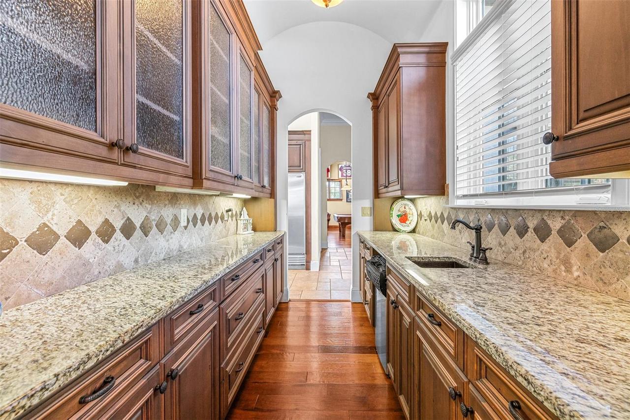
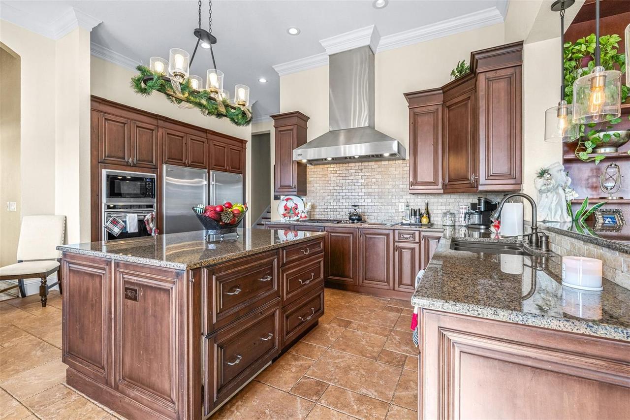
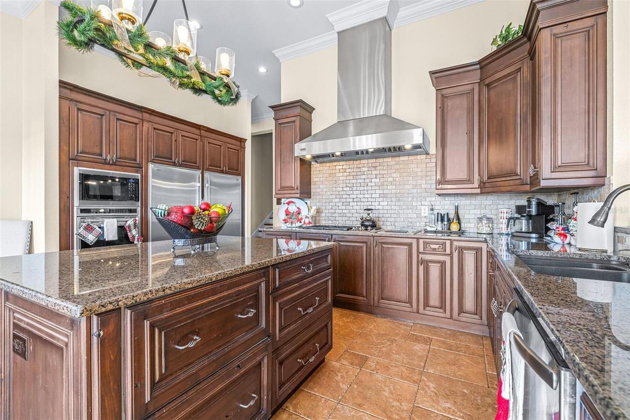
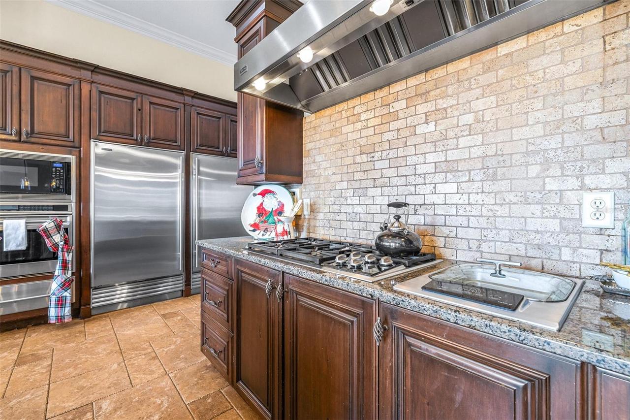
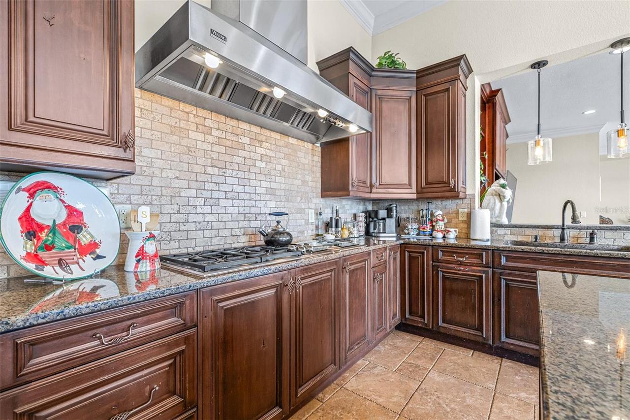
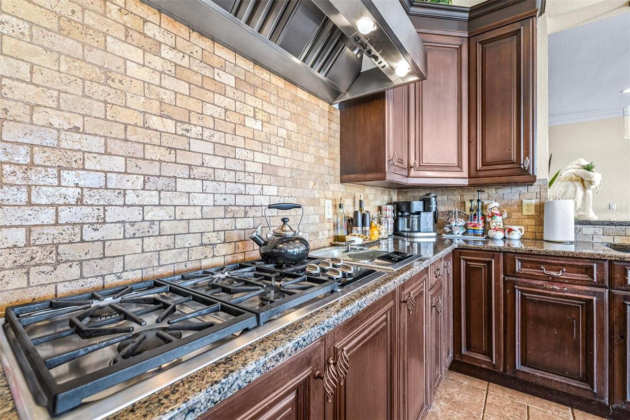
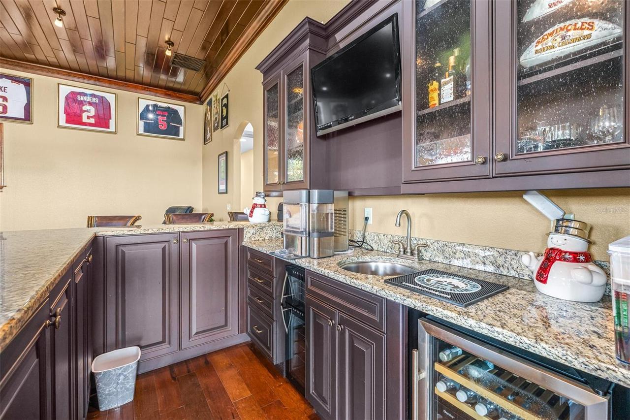
Built-In Oven, Dishwasher, Bar Fridge, Microwave, Range Hood, Refrigerator, Disposal, Convection Oven, Range, Other
Architectural Style
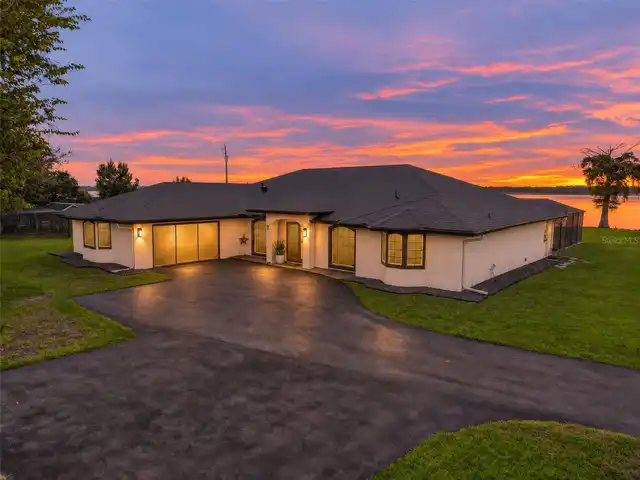
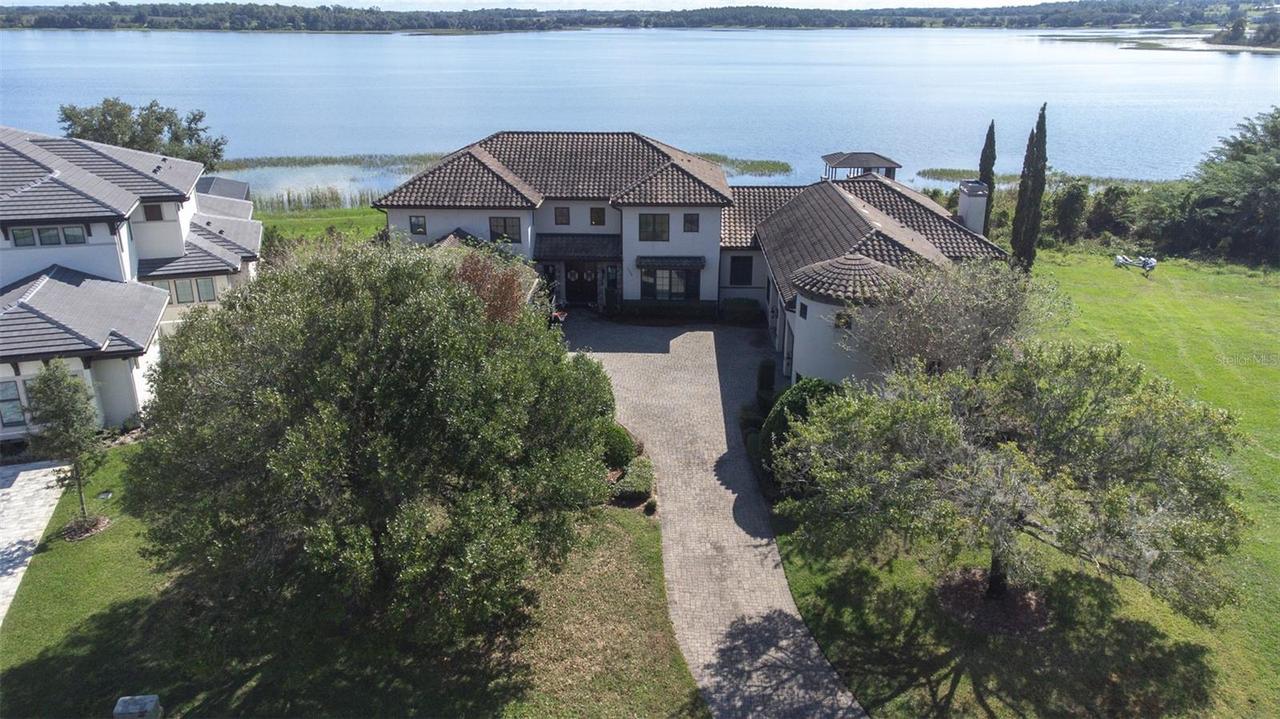
Contemporary
Association Amenities
Tennis Court(s), Fitness Center, Gated, Park, Playground
Association Fee Frequency
Quarterly
Association Fee Requirement
Required
Building Area Source
Public Records
Building Area Total Srch SqM
872.27
Building Area Units
Square Feet
Calculated List Price By Calculated SqFt
384.45
Community Features
Tennis Court(s), Fitness Center, Pool, Association Recreation - Owned, Deed Restrictions, Park, Playground
Construction Materials
Stucco, Block
Cooling
Zoned, Central Air
Exterior Features
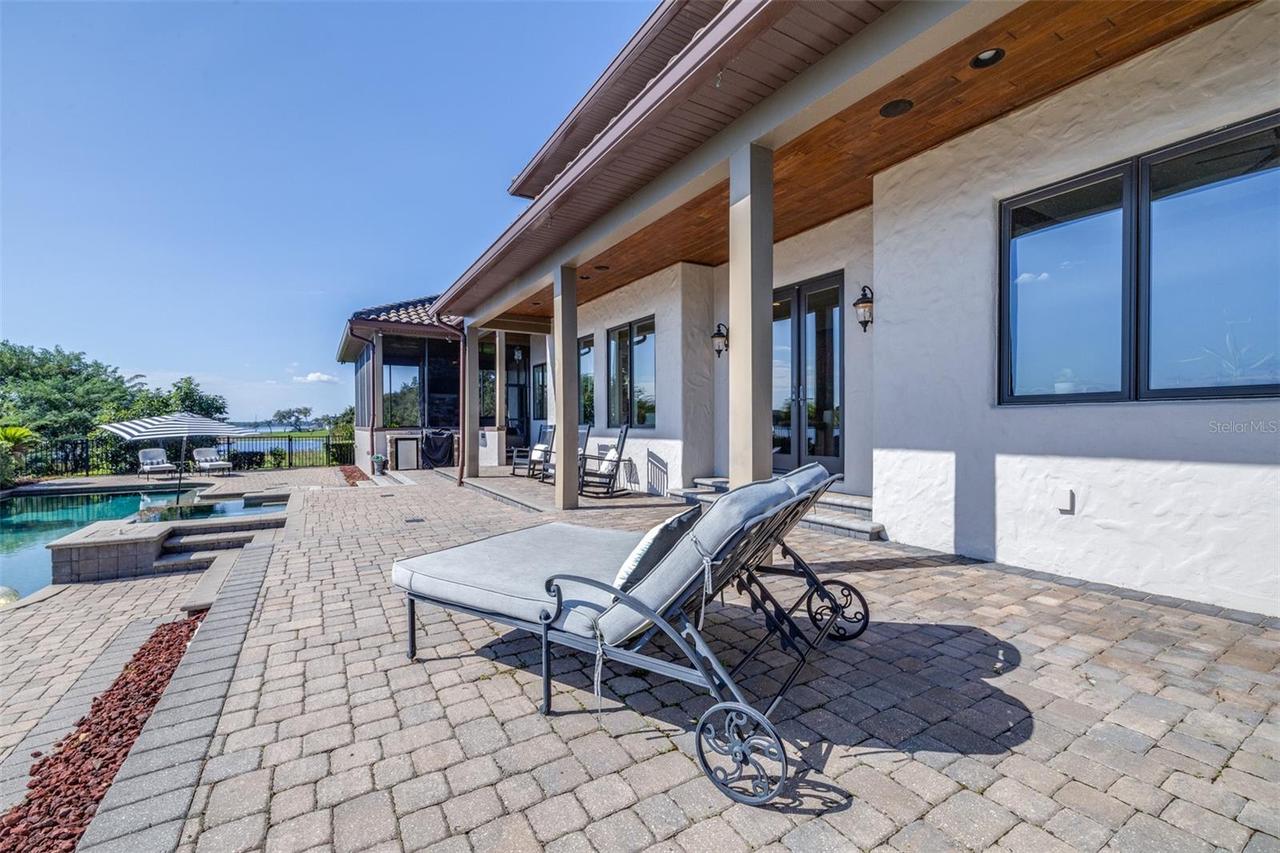
Outdoor Grill, Lighting, Outdoor Kitchen, Rain Gutters
Flooring
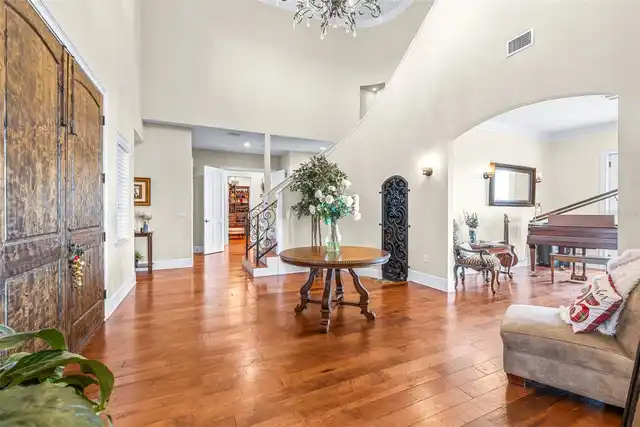
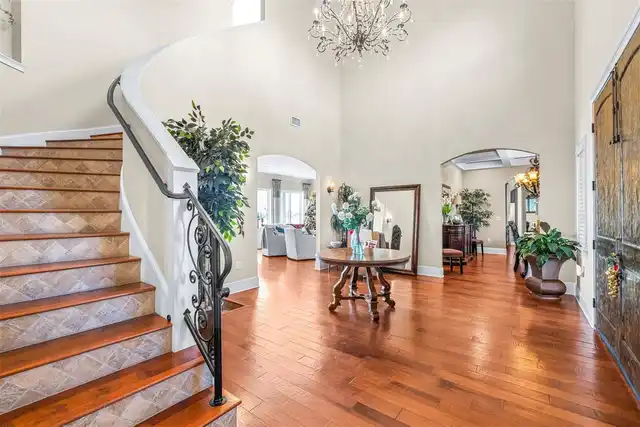
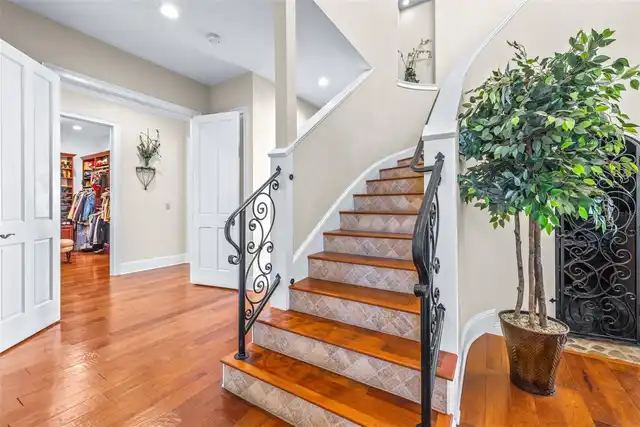
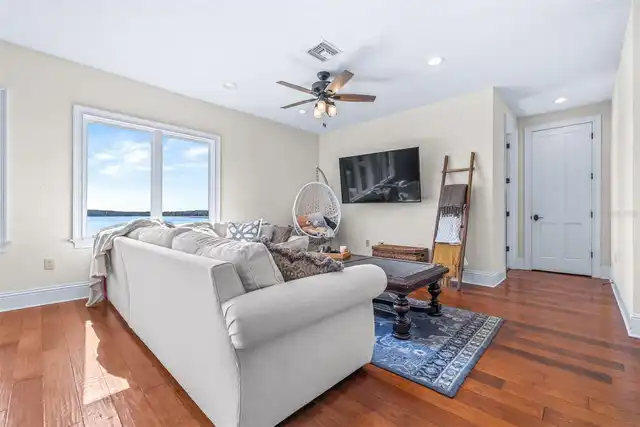
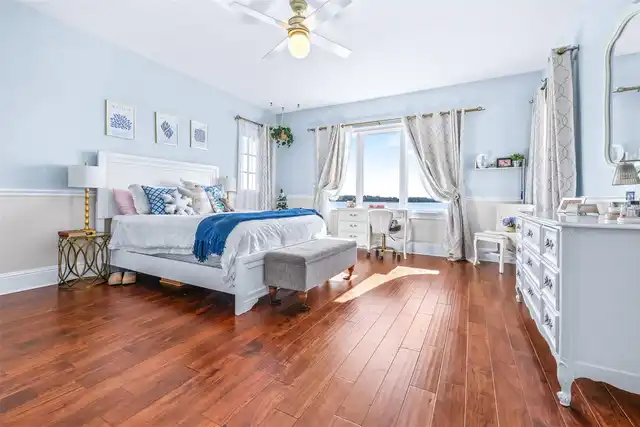
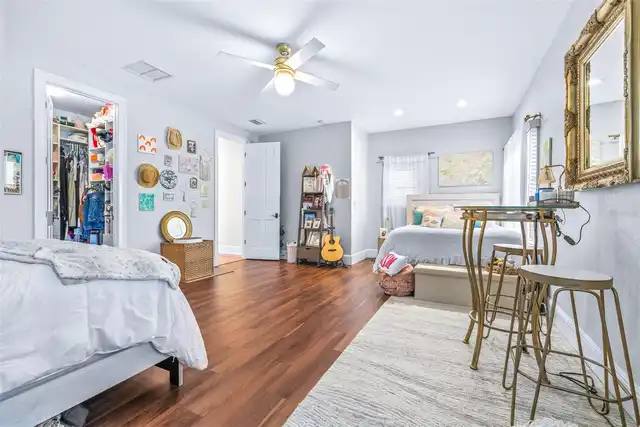
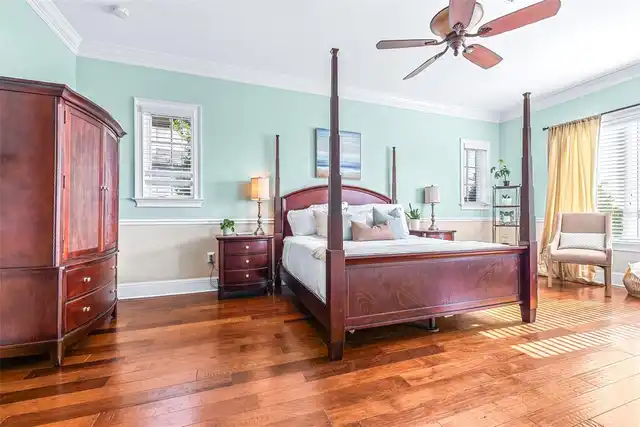
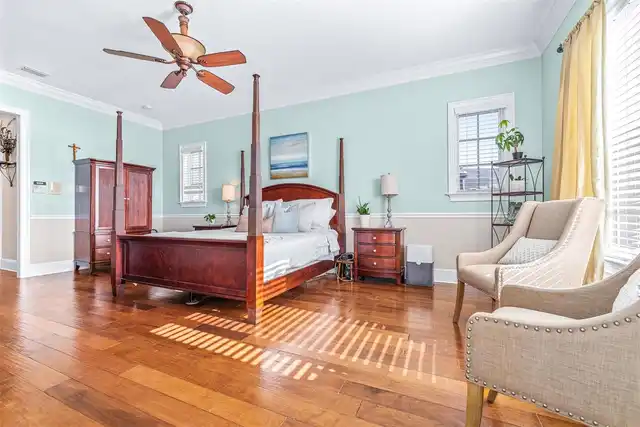
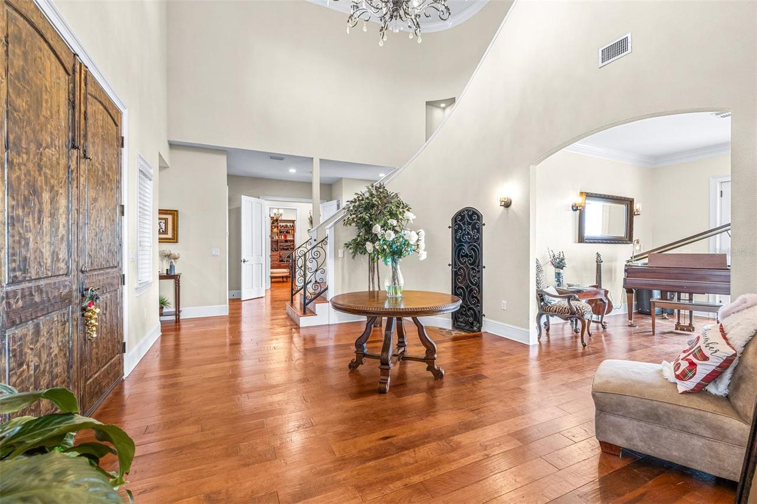
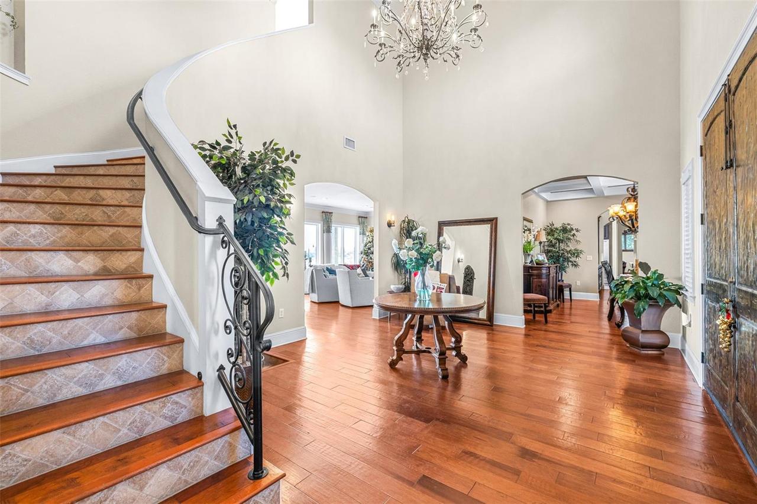
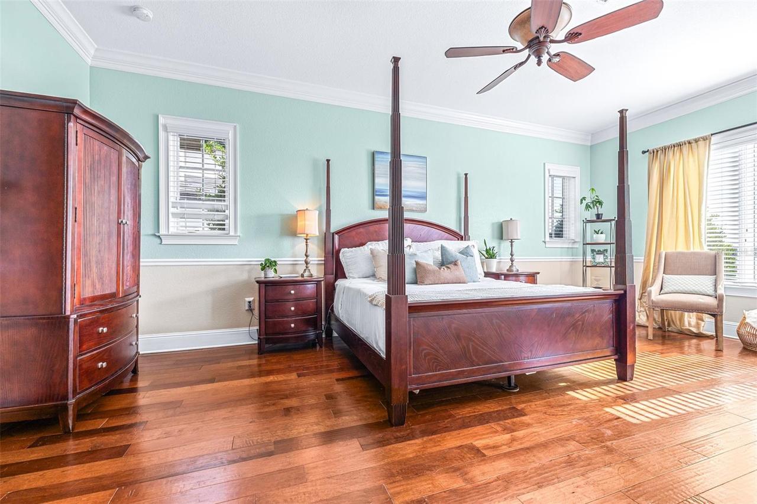
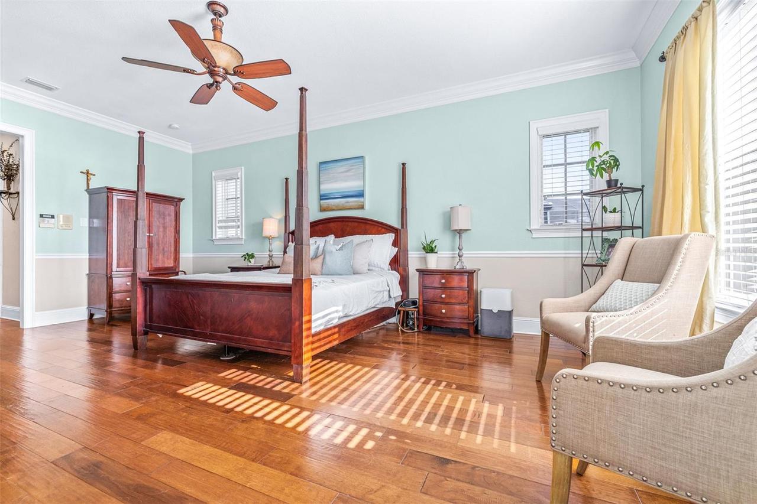
Wood, Carpet, Ceramic Tile
Heating
Zoned, Heat Pump, Propane
Interior Features
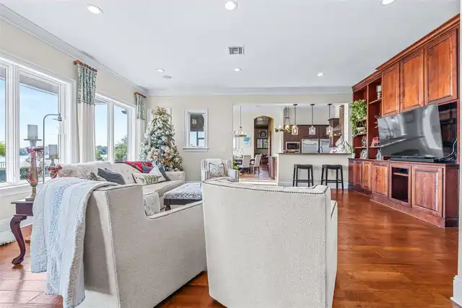
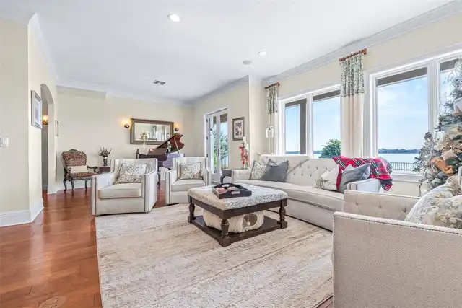
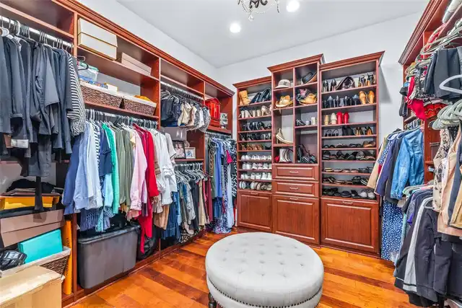
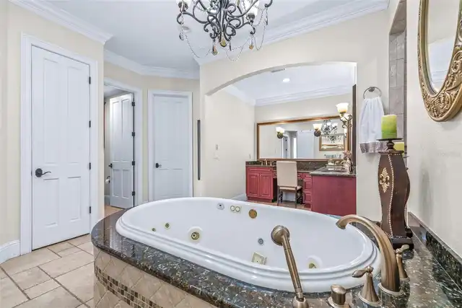
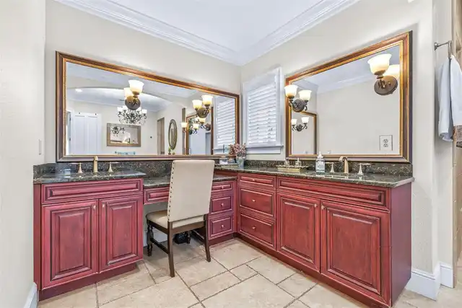
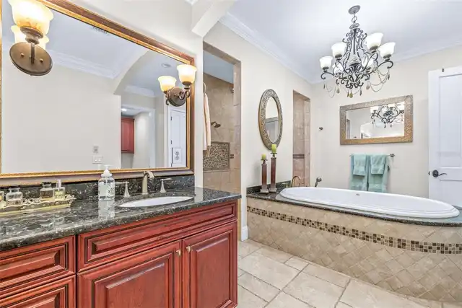
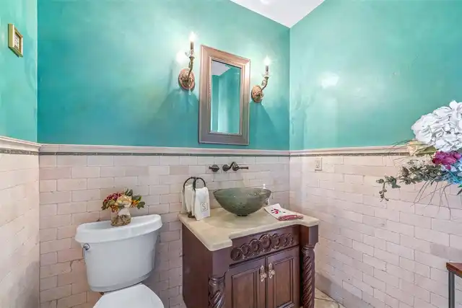
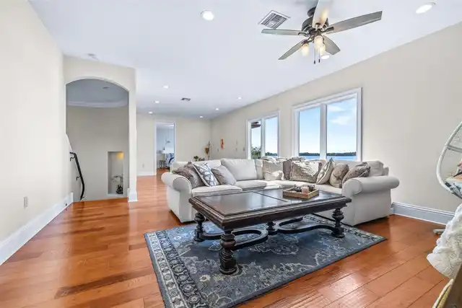
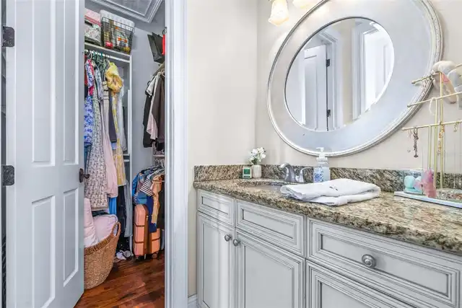
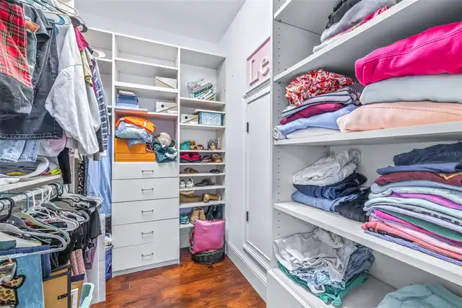
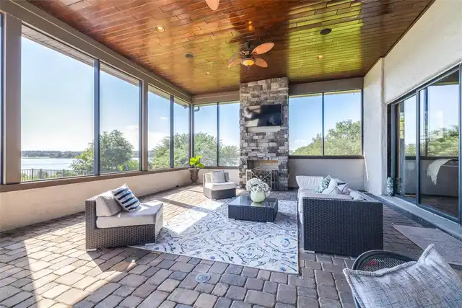
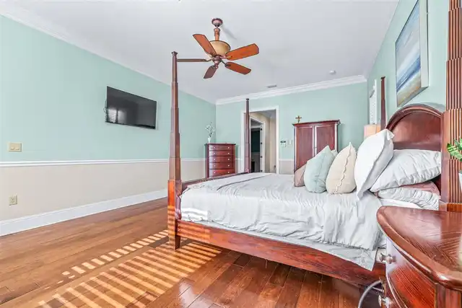
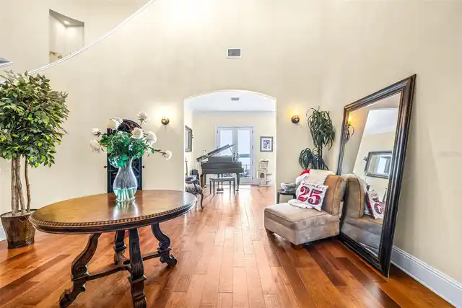
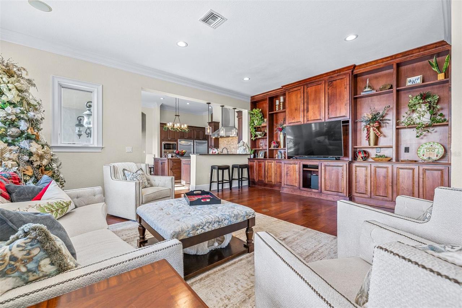
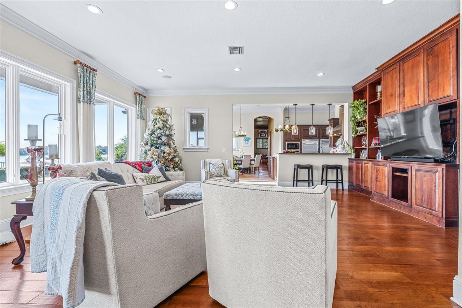
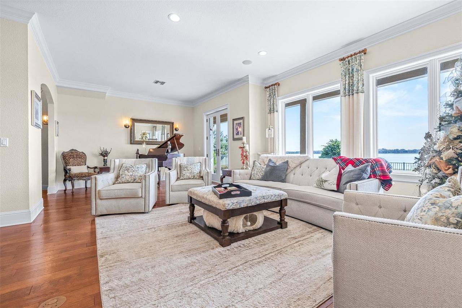
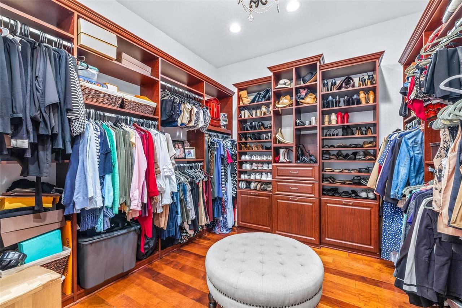
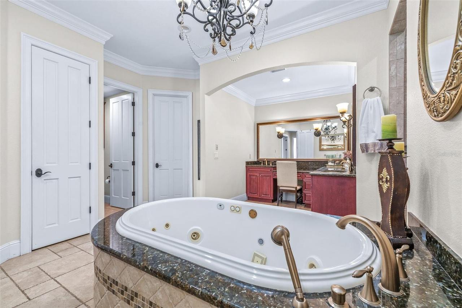
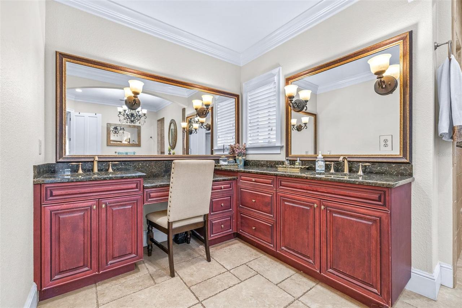
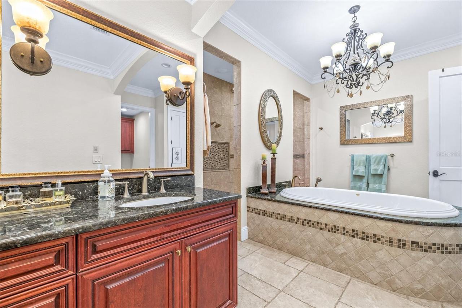
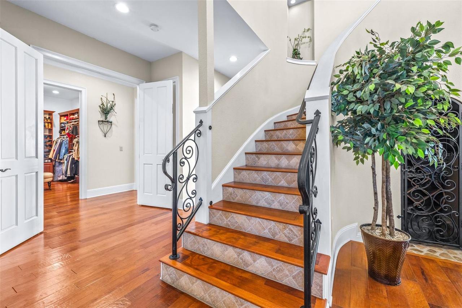
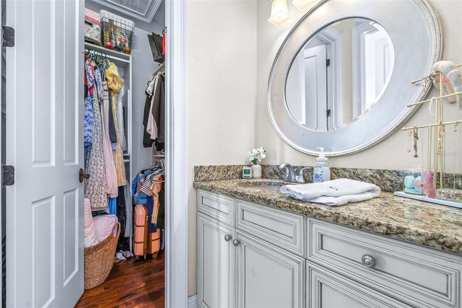
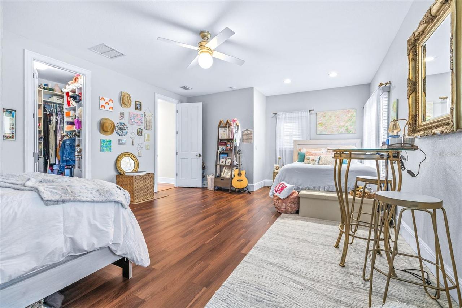
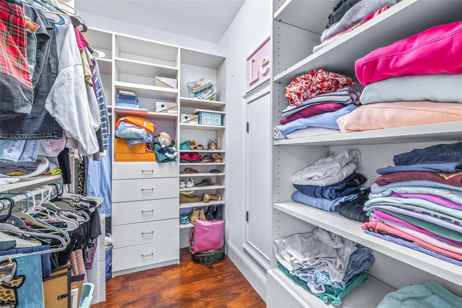
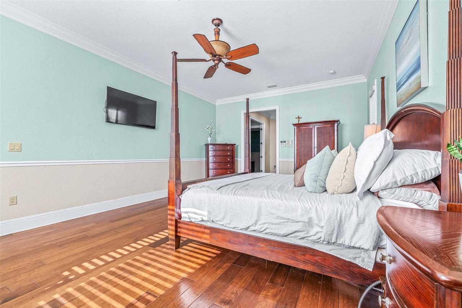
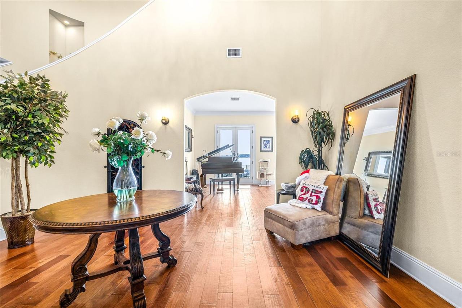
Solid Surface Counters, Eat-in Kitchen, Crown Molding, Open Floorplan, Vaulted Ceiling(s), High Ceilings, Kitchen/Family Room Combo, Primary Bedroom Main Floor, Cathedral Ceiling(s), Ceiling Fans(s), Other, Walk-In Closet(s)
Living Area Source
Public Records
Living Area Units
Square Feet
Lot Features
In County, Paved, Cul-De-Sac
Lot Size Dimensions
90.53x302.6x160.2x301.9
Lot Size Square Feet
41019
Lot Size Square Meters
3811
Modification Timestamp
2026-11-18T18:35:11.030Z
Other Equipment
Irrigation Equipment, Satellite Dish
Other Structures
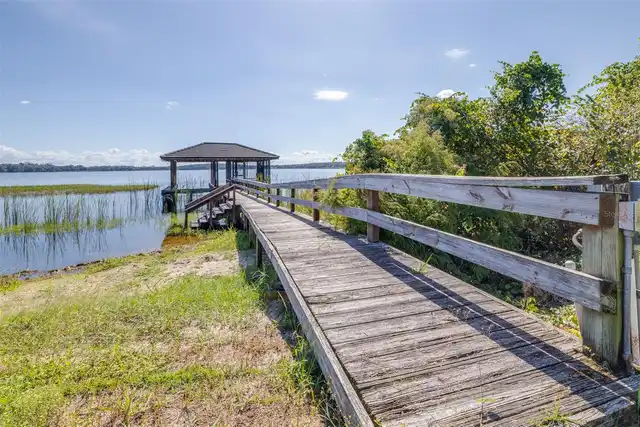
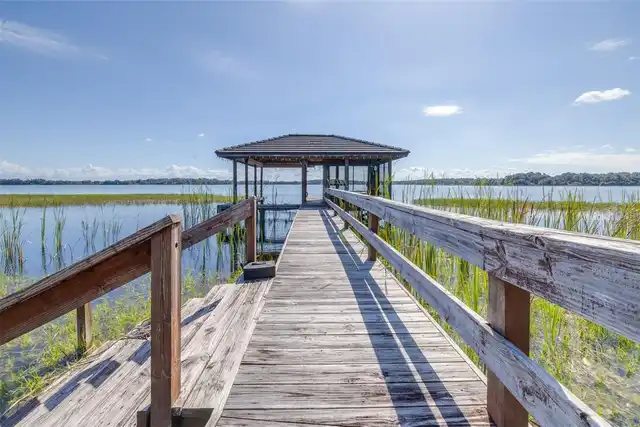
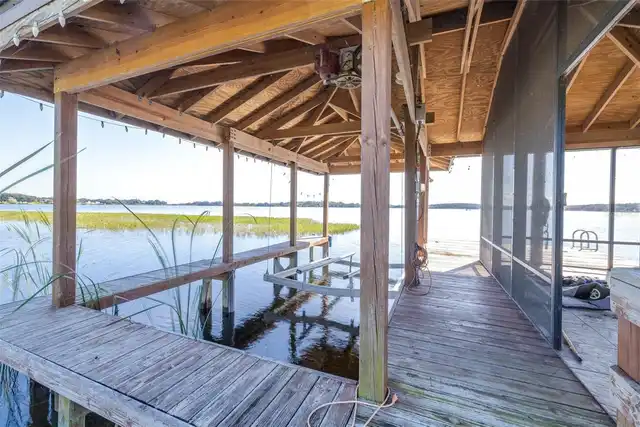
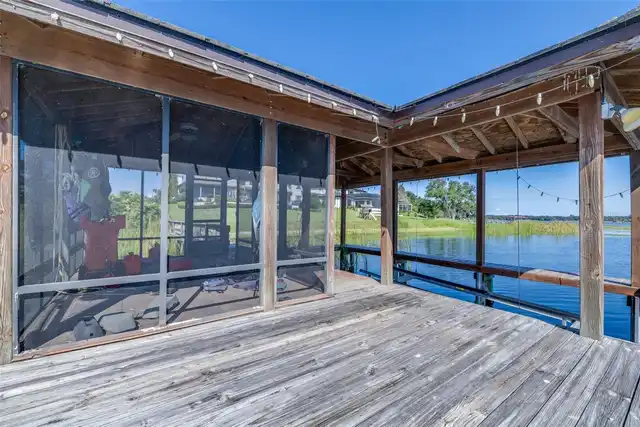
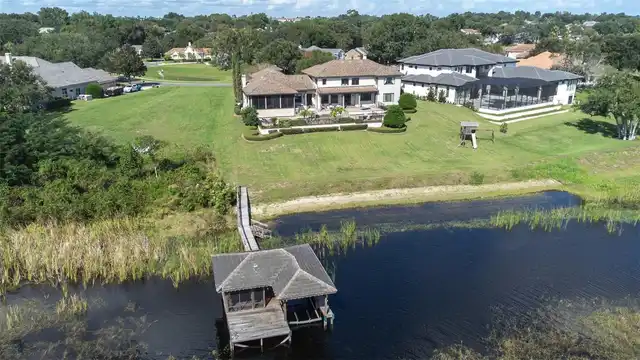
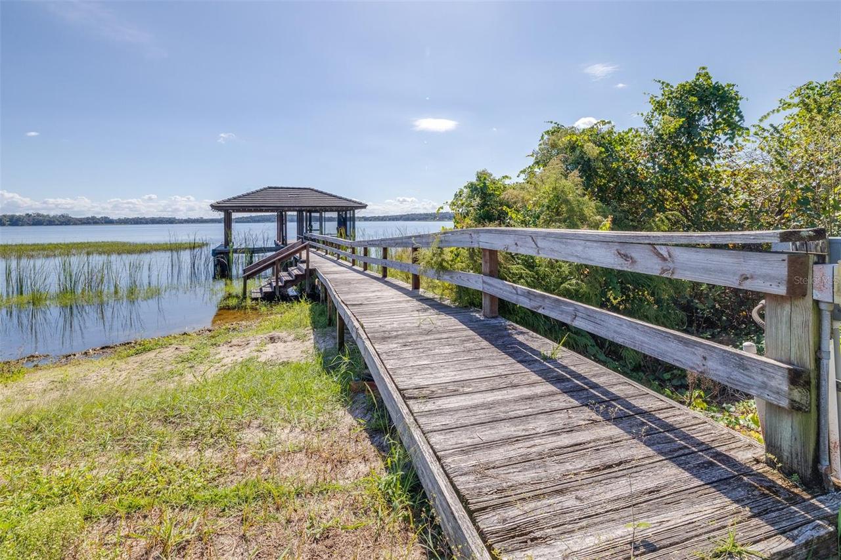
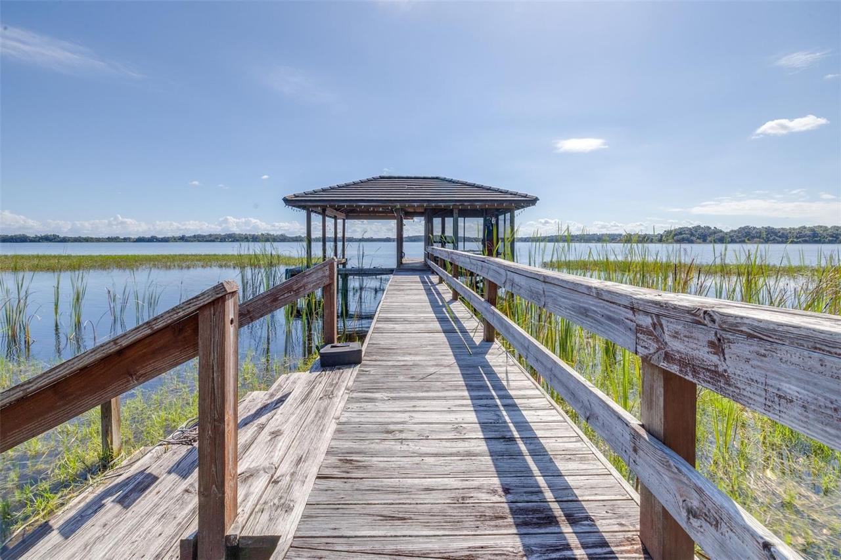
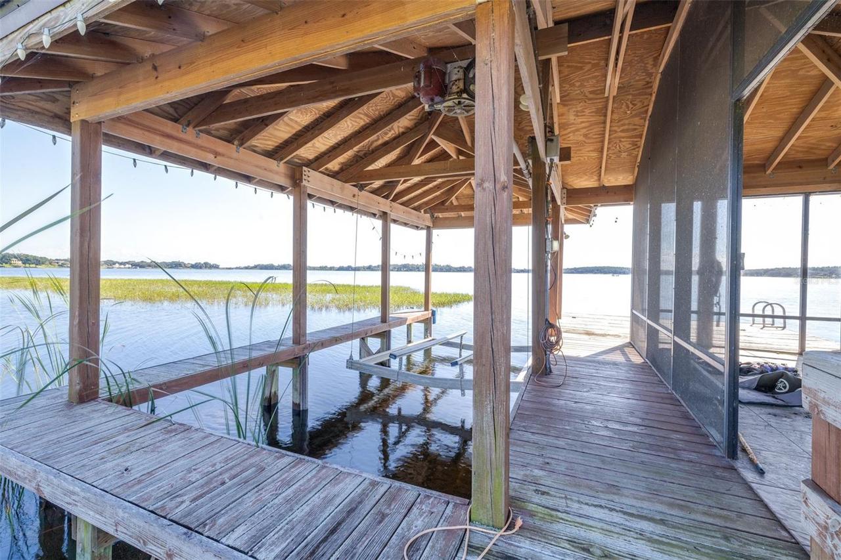
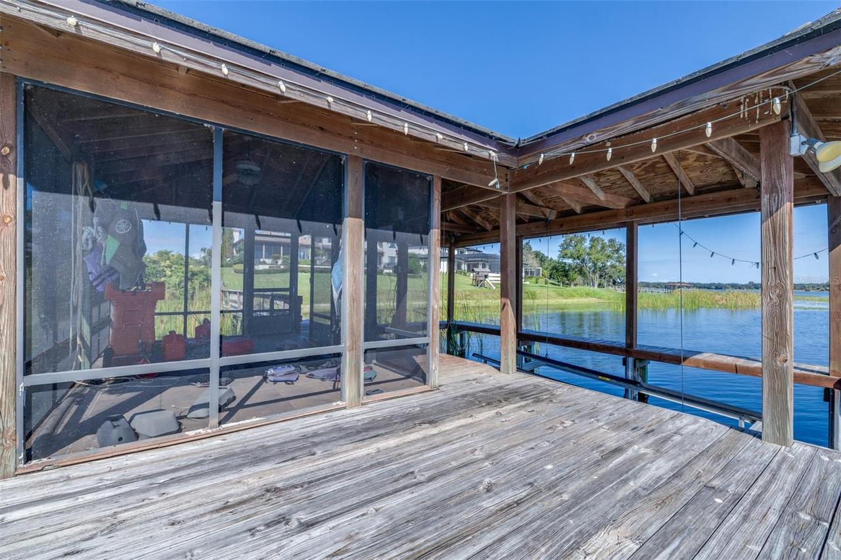
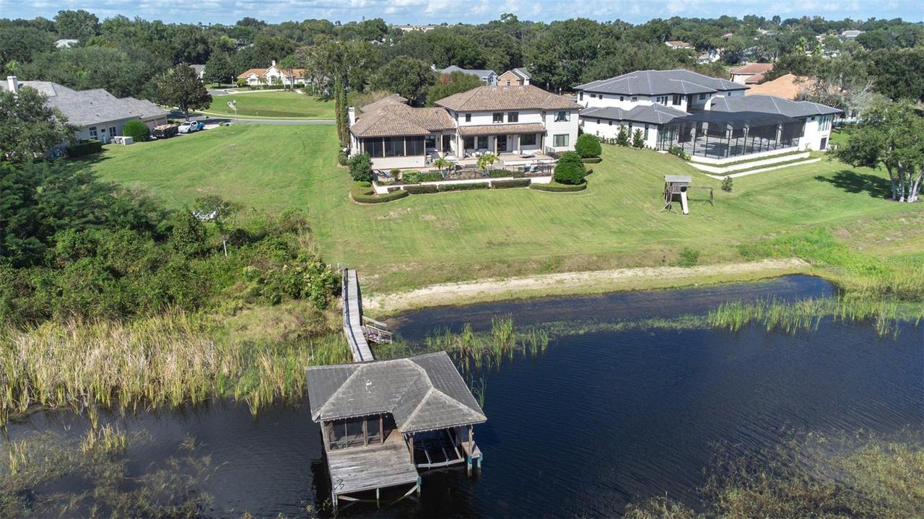
Boat House, Outdoor Kitchen
Parcel Number
25-22-26-1300-000-03500
Patio And Porch Features
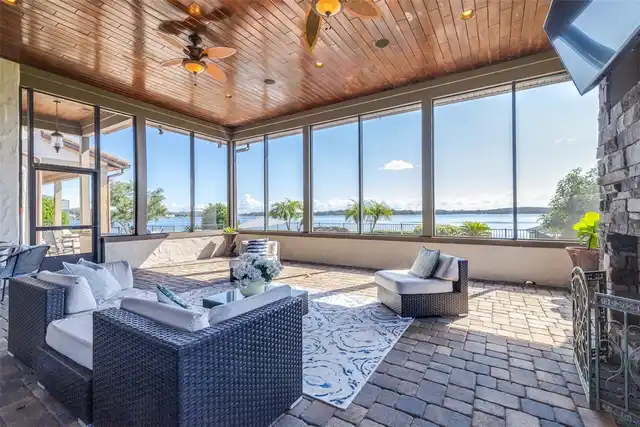
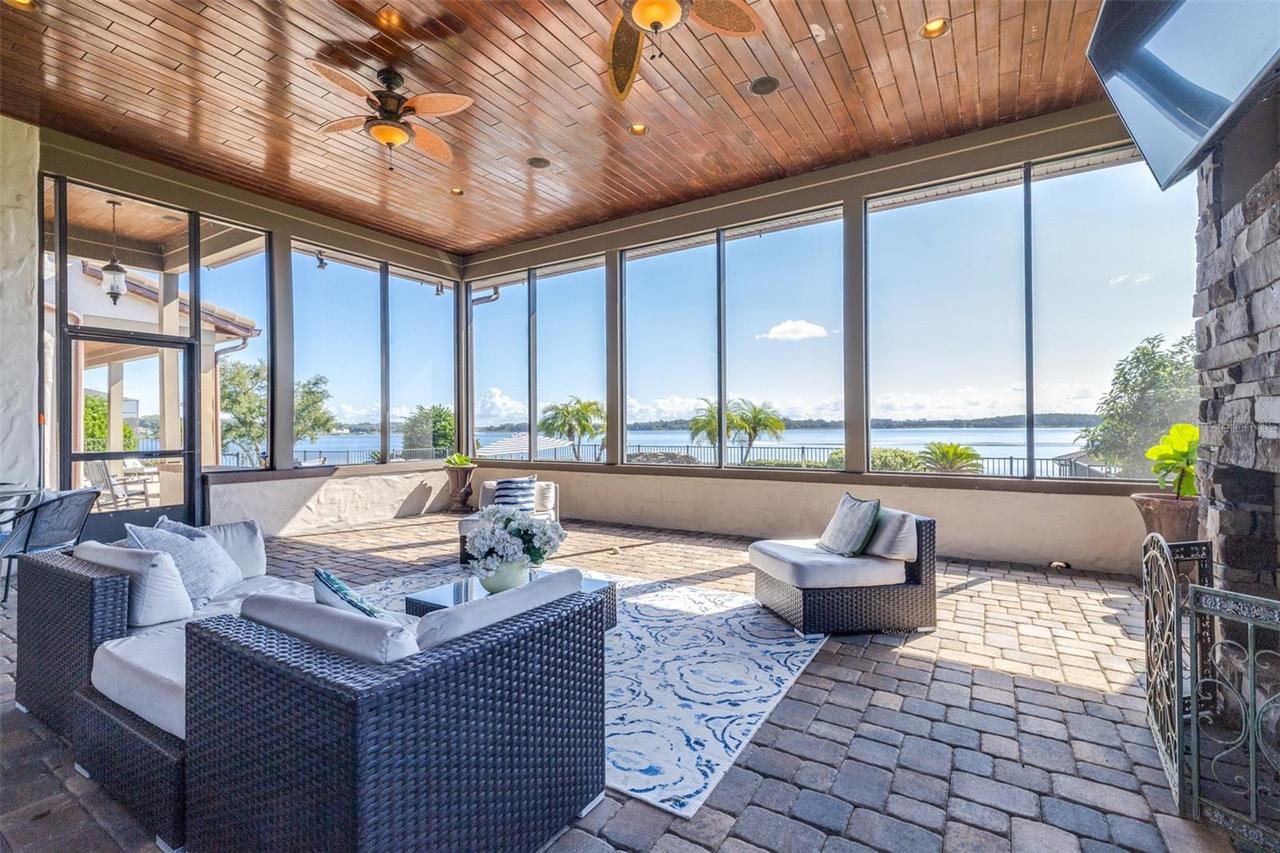
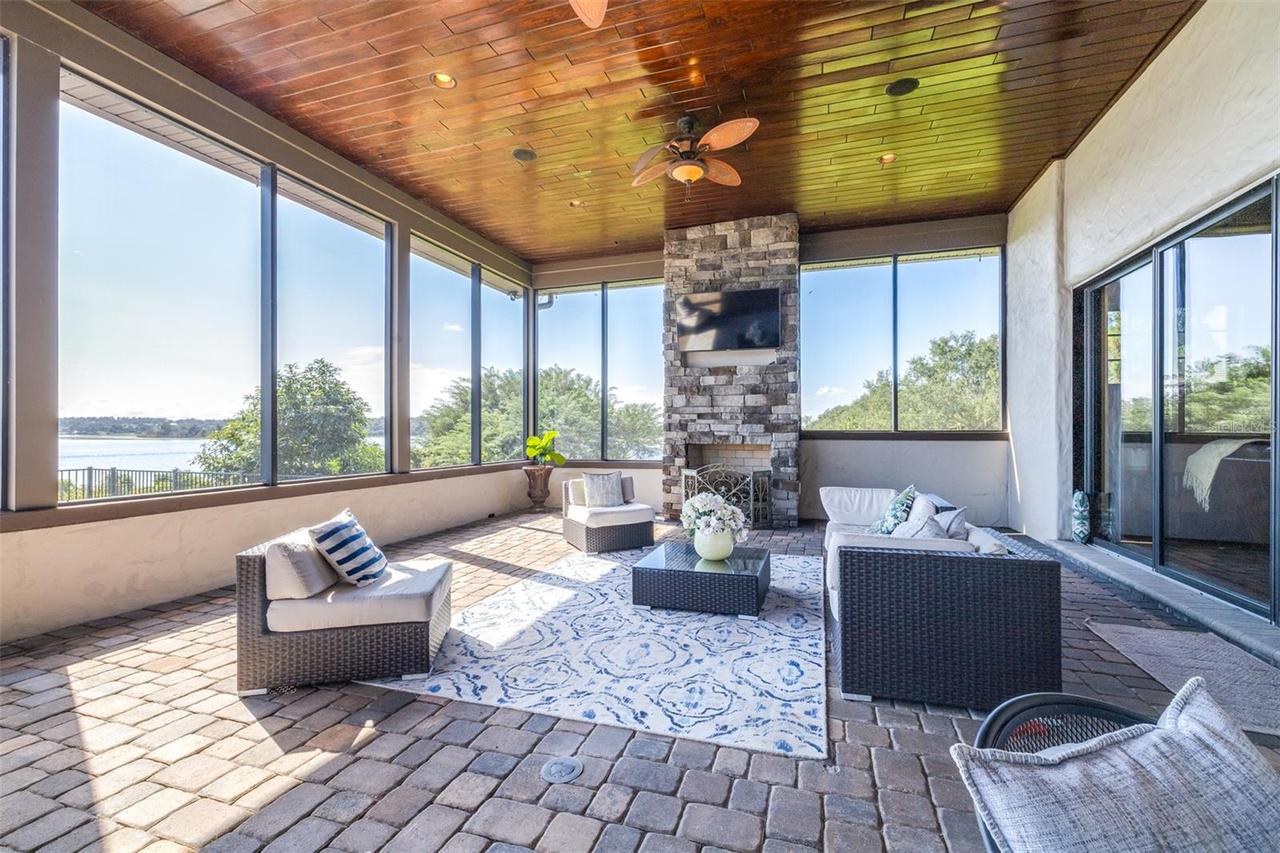
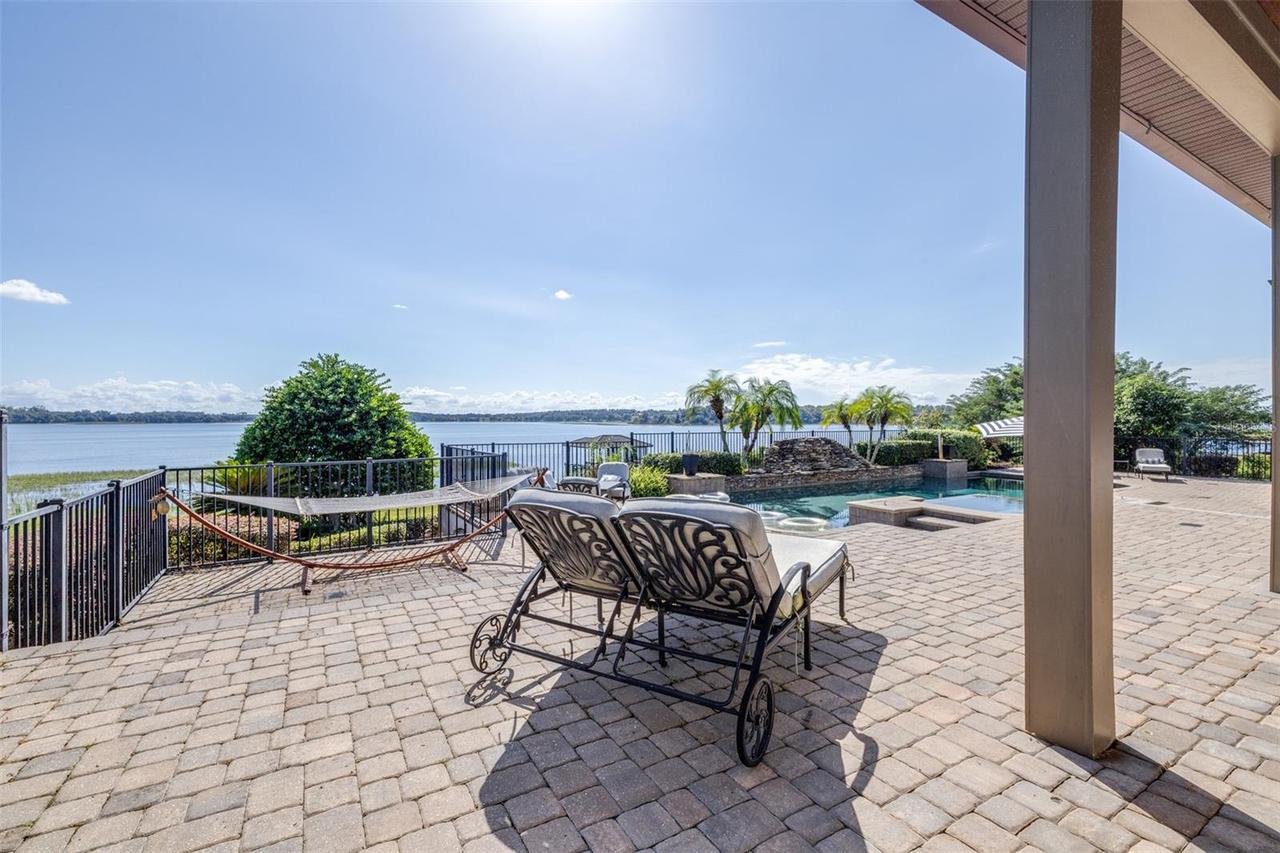
Porch, Deck, Screened, Patio, Covered
Pets Allowed
Cats OK, Dogs OK, Yes
Price Change Timestamp
2026-11-18T14:08:15.000Z
RATIO Current Price By Calculated SqFt
384.45
Security Features
Gated Community, Smoke Detector(s)
Total Acreage
1/2 to less than 1
Universal Property Id
US-12069-N-252226130000003500-R-N
Unparsed Address
17606 COBBLESTONE LN
Utilities
BB/HS Internet Available, Cable Connected, Fire Hydrant, Electricity Connected, Cable Available, Public
Vegetation
Mature Landscaping
Water Access
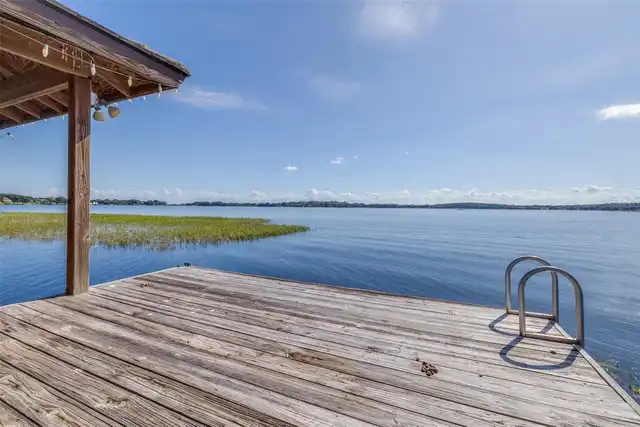
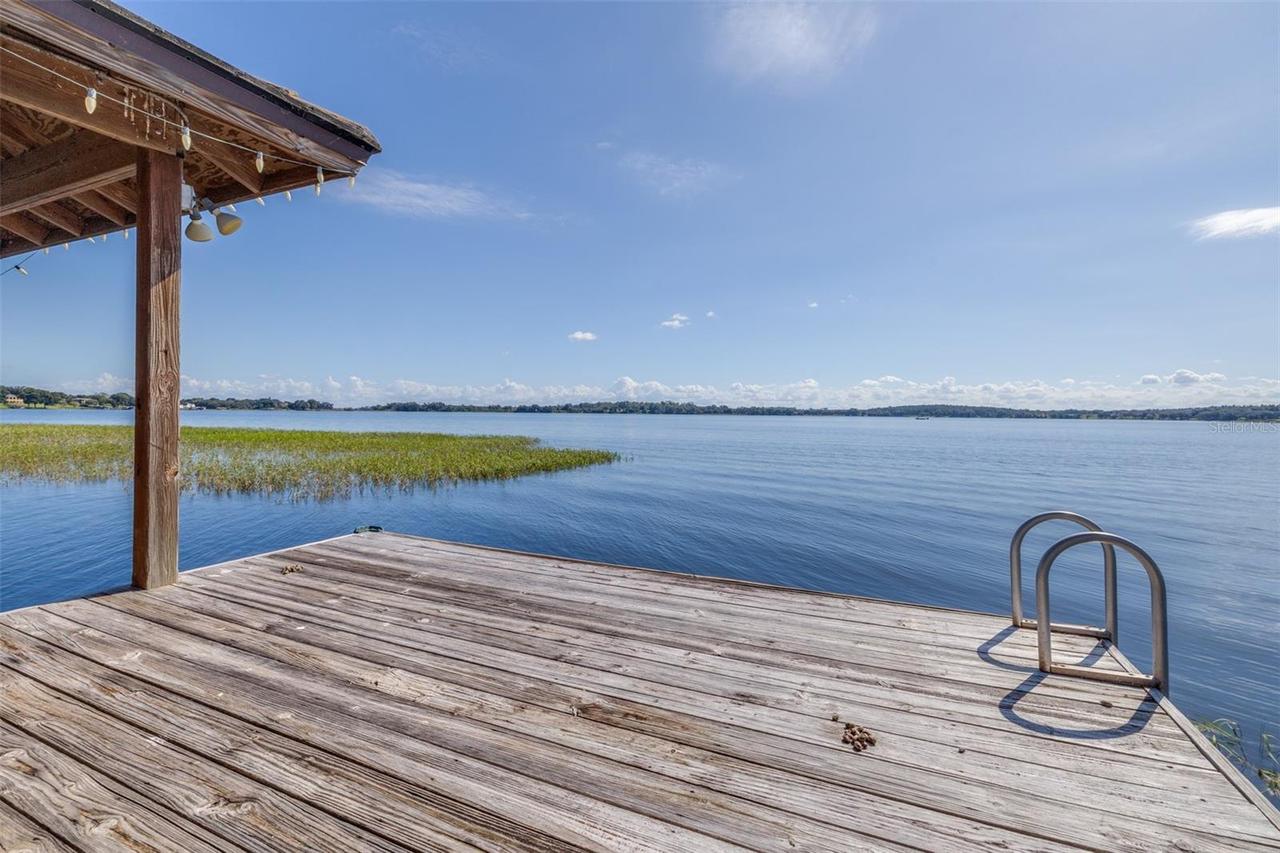
Lake, Lake - Chain of Lakes
Water Body Name
JOHNS LAKE
Water Extras
Skiing Allowed, Boathouse, Lift
Water Frontage Feet Lake
150
Water Source
Canal/Lake For Irrigation, Public
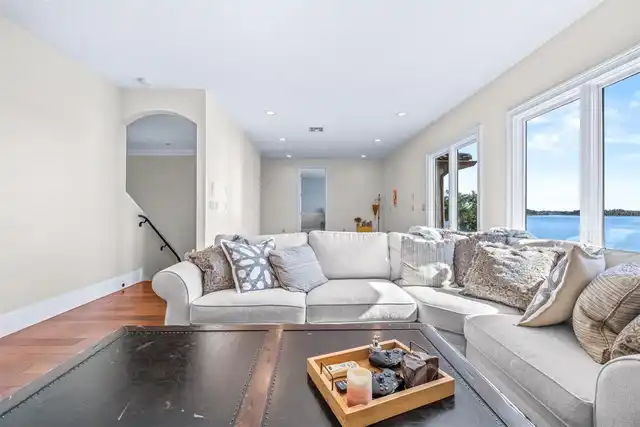
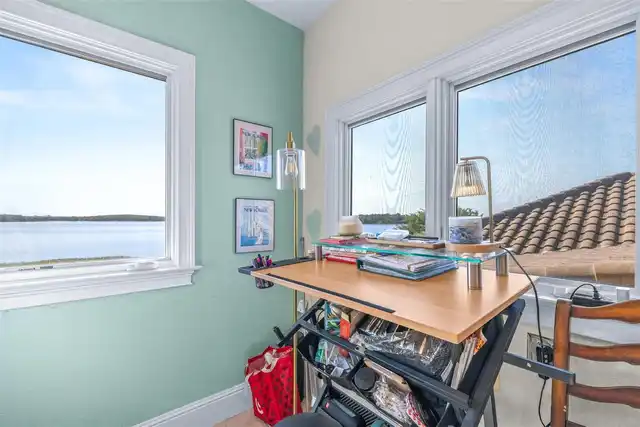
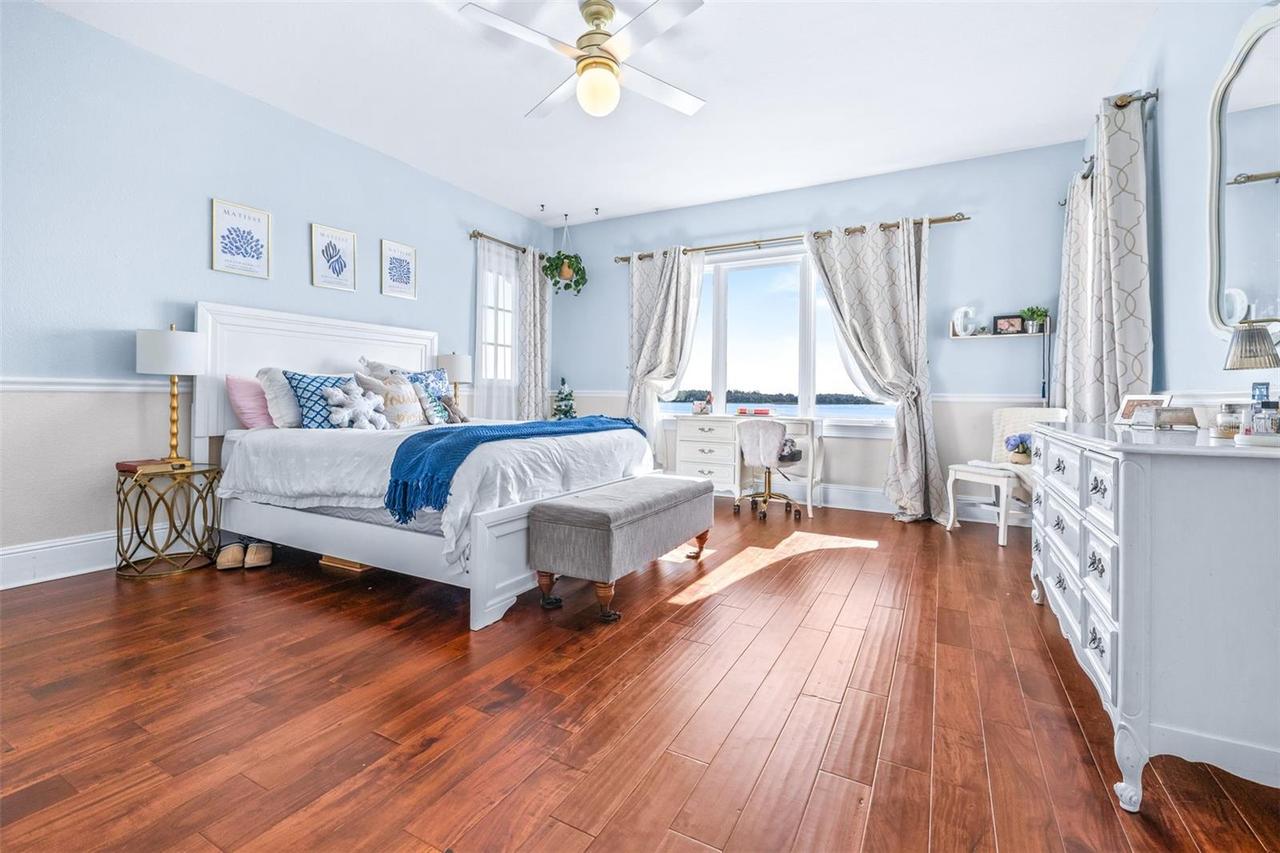
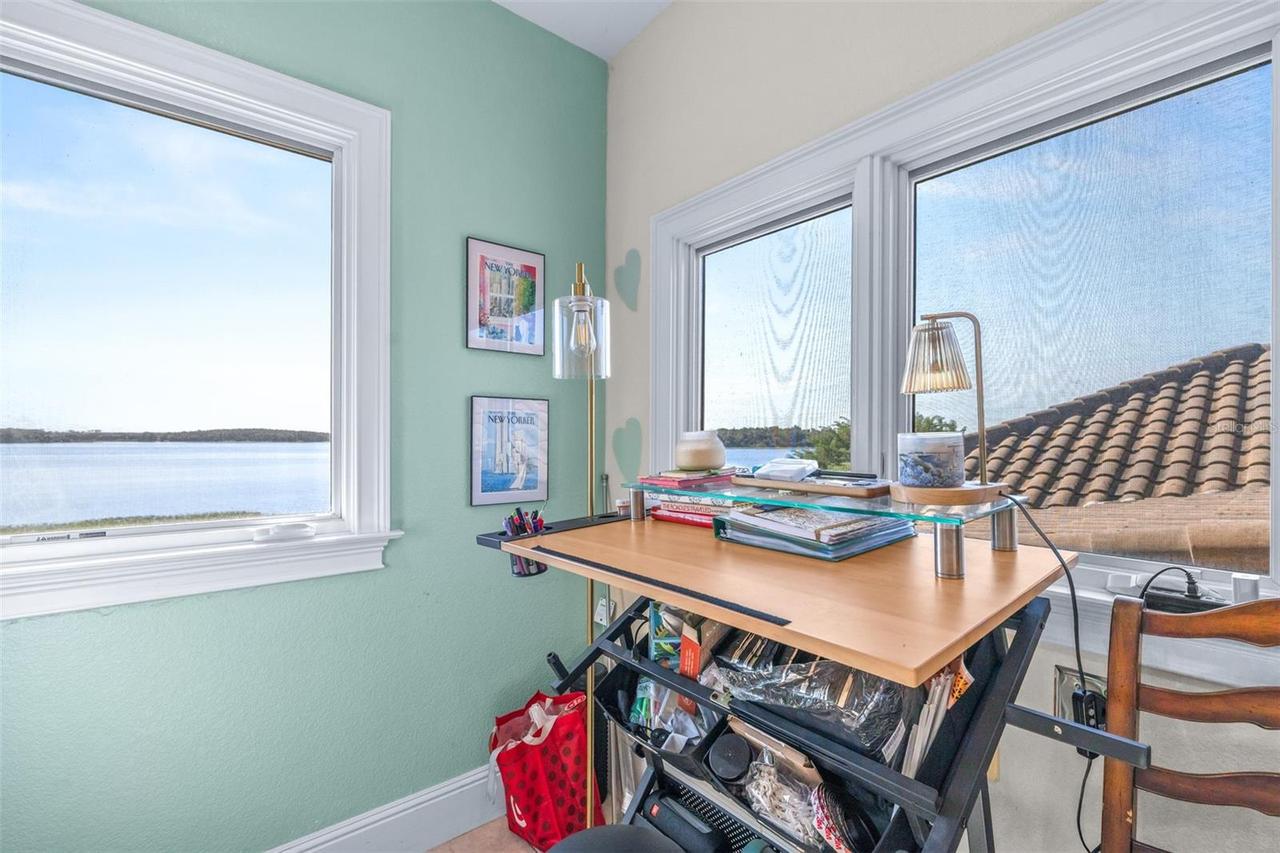
Water View
Lake, Lake - Chain of Lakes
Window Features
Thermal Windows, Blinds