Property Features
Property Sub Type
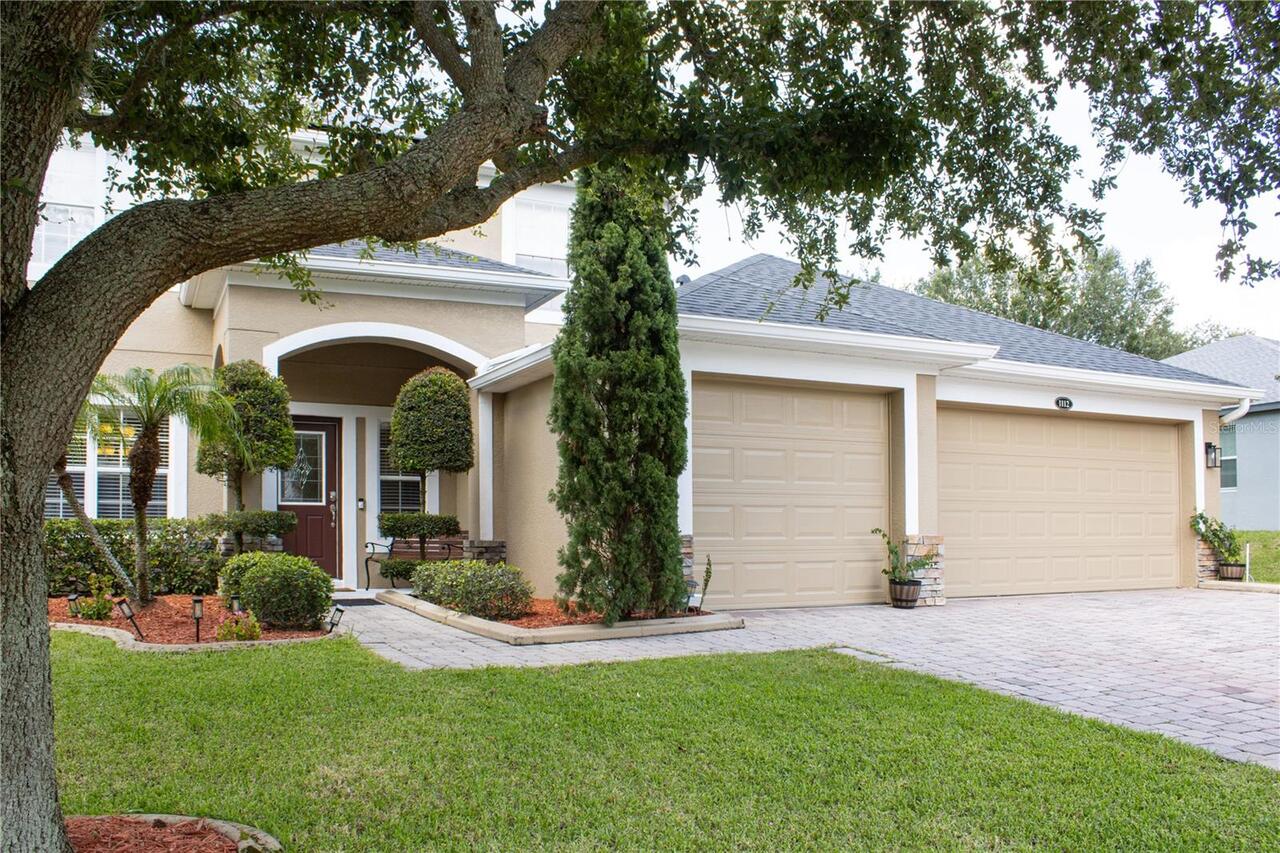
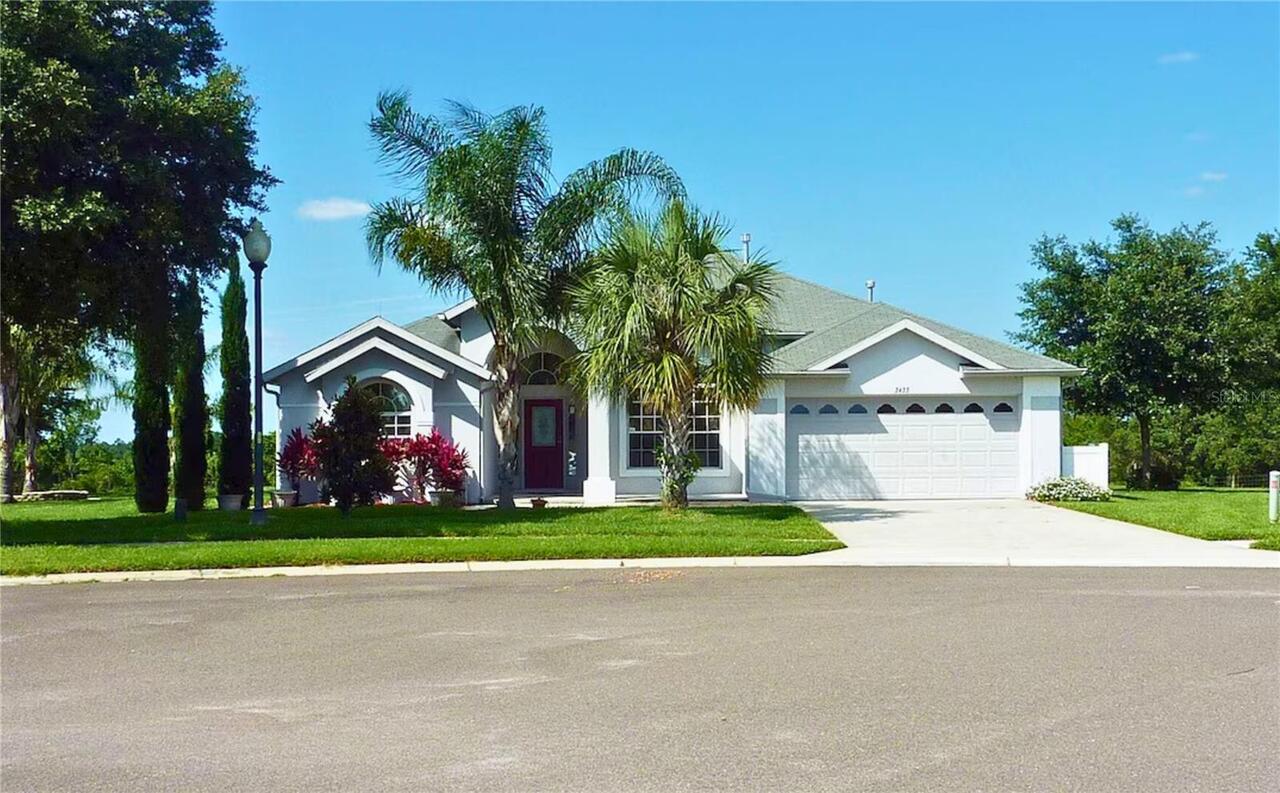
Single Family Residence
Parking
Driveway, Garage Door Opener
Pool
Screen Enclosure, Heated, Gunite, Child Safety Fence
Additional Information
Additional Parcels YN
false
Additional Rooms
Family Room, Formal Dining Room Separate, Formal Living Room Separate, Inside Utility
Alternate Key Folio Num
3805451
Appliances
Convection Oven, Dishwasher, Disposal, Dryer, Electric Water Heater, Ice Maker, Microwave, Range, Refrigerator, Washer
Architectural Style
Traditional
Association Amenities
Basketball Court, Clubhouse, Fitness Center, Playground, Pool
Association Fee Frequency
Quarterly
Association Fee Includes
Cable TV, Pool, Internet, Maintenance Grounds, Pest Control
Association Fee Requirement
Required
Building Area Source
Public Records
Building Area Total Srch SqM
340.86
Building Area Units
Square Feet
Calculated List Price By Calculated SqFt
172.36
Community Features
Clubhouse, Community Mailbox, Fitness Center, Playground, Pool, Tennis Court(s)
Construction Materials
Block
Cumulative Days On Market
69
Exterior Features
Rain Gutters, Sidewalk
Flood Zone Date
2012-12-18
Flood Zone Panel
12069C0750E
Green Energy Efficient
Windows
Green Energy Generation
Solar
Interior Features
Ceiling Fans(s), Kitchen/Family Room Combo, Living Room/Dining Room Combo, Primary Bedroom Main Floor, PrimaryBedroom Upstairs, Stone Counters, Thermostat, Vaulted Ceiling(s), Walk-In Closet(s), Window Treatments
Internet Address Display YN
true
Internet Automated Valuation Display YN
true
Internet Consumer Comment YN
true
Internet Entire Listing Display YN
true
Laundry Features
Inside, Laundry Room, Other
Living Area Source
Public Records
Living Area Units
Square Feet
Lot Features
Landscaped, Sidewalk, Street Dead-End, Paved
Lot Size Dimensions
83x113x53x107
Lot Size Square Meters
696
Modification Timestamp
2026-09-13T16:35:09.840Z
Other Equipment
Irrigation Equipment
Parcel Number
26-24-26-0700-000-01100
Patio And Porch Features
Enclosed, Patio, Screened
Pet Restrictions
Refer to Community rules & regulations
Planned Unit Development YN
1
Previous List Price
570000
Price Change Timestamp
2026-08-01T13:04:35.000Z
RATIO Current Price By Calculated SqFt
172.36
Realtor Info
As-Is, See Attachments, Sign, Survey Available, Title Insurance
Road Responsibility
Public Maintained Road
Security Features
Security System, Smoke Detector(s)
Showing Requirements
Supra Lock Box, ShowingTime
Status Change Timestamp
2026-07-06T12:52:07.000Z
Tax Legal Description
GLENBROOK SUB LOT 11 PB 46 PGS 30-33 ORB 6294 PG 492
Total Acreage
0 to less than 1/4
Universal Property Id
US-12069-N-262426070000001100-R-N
Unparsed Address
16740 GLENBROOK BLVD
Utilities
Cable Connected, Electricity Connected, Public
Vegetation
Mature Landscaping
Window Features
Skylight(s), Blinds, Double Pane Windows, Drapes, Thermal Windows, Window Treatments