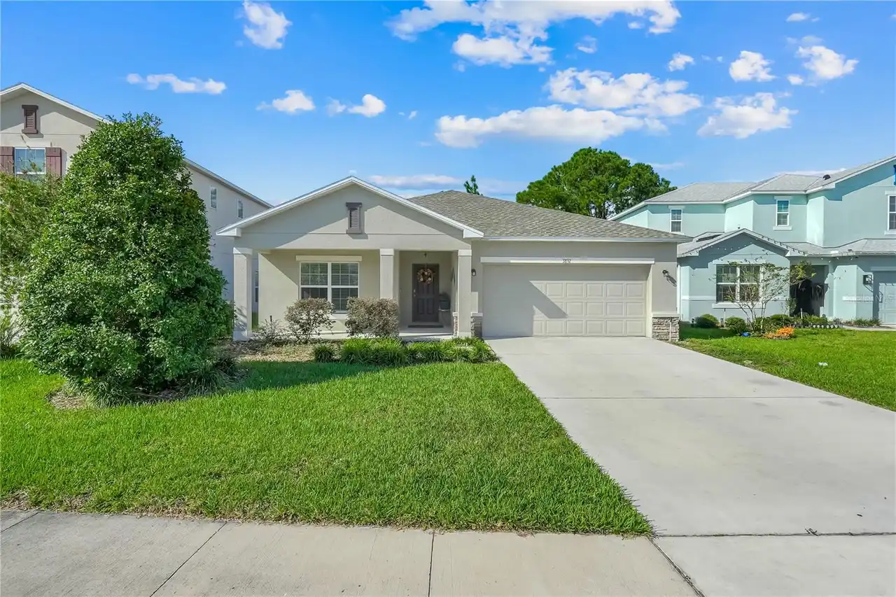
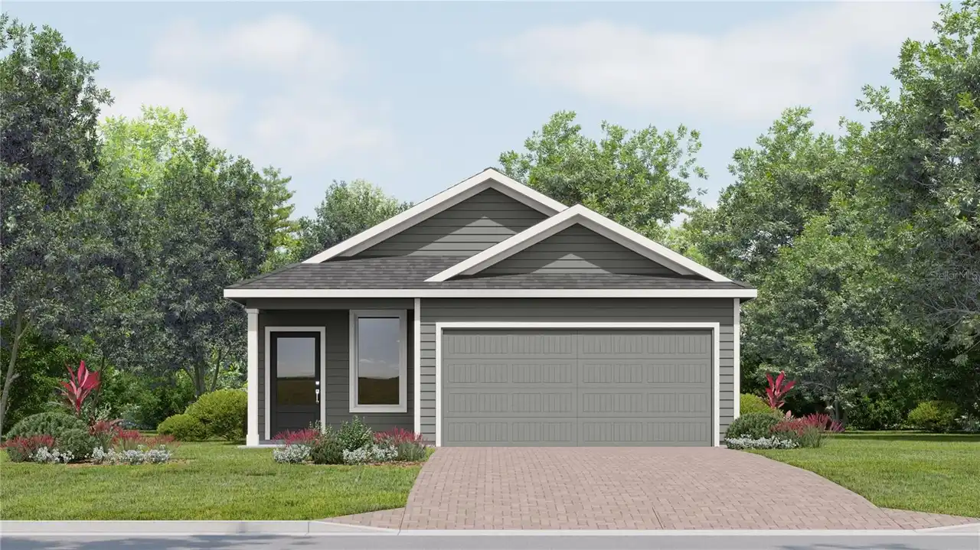
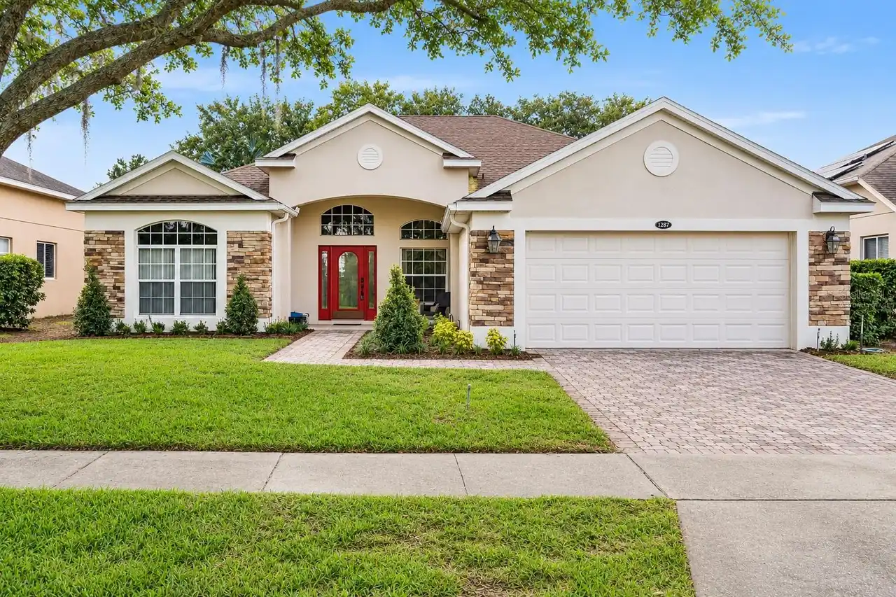
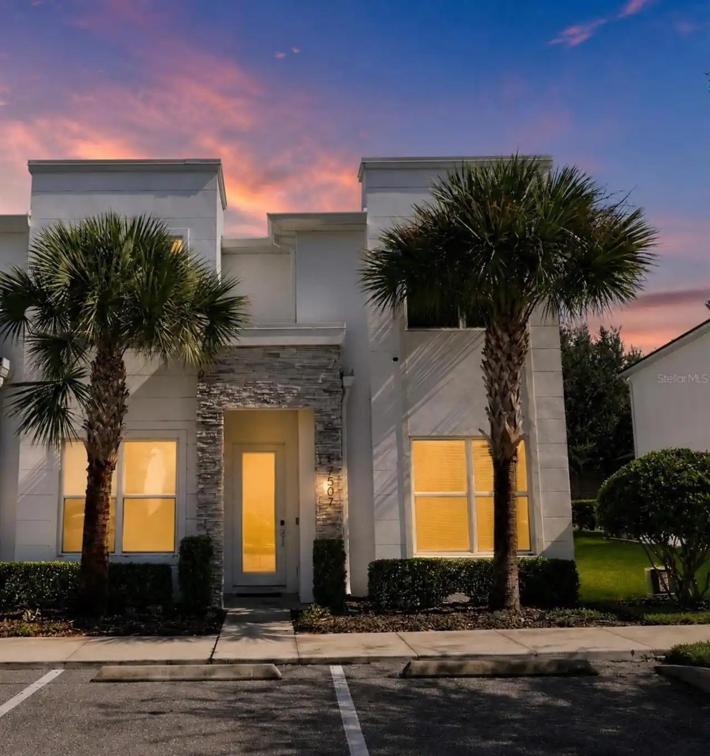
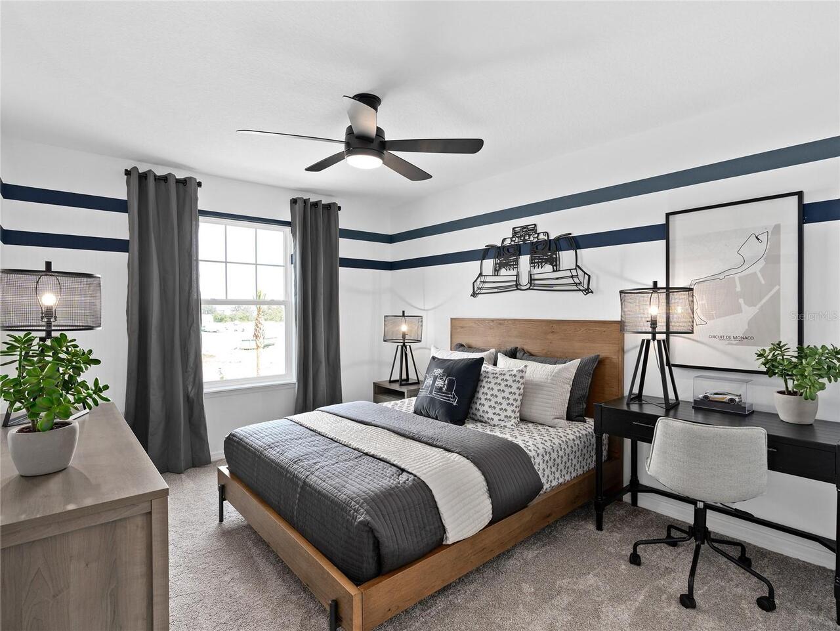
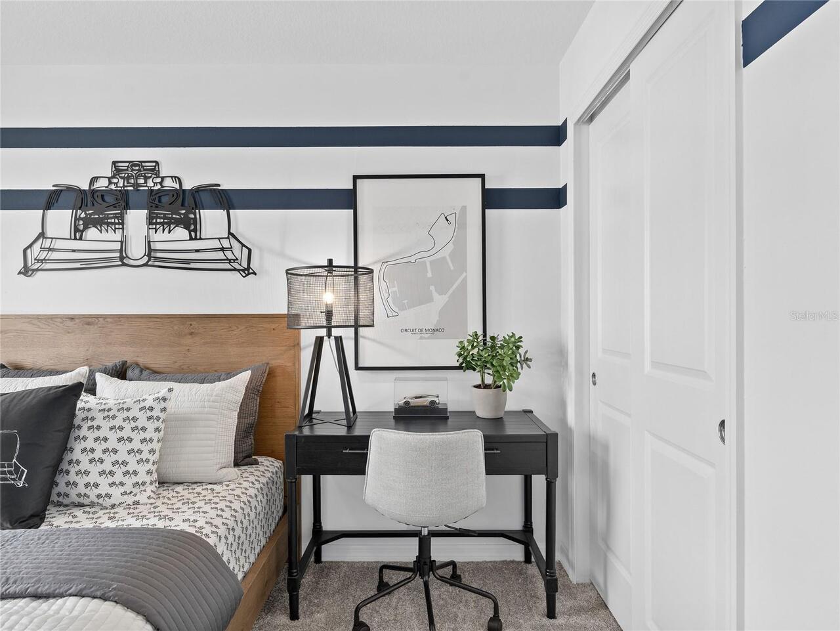
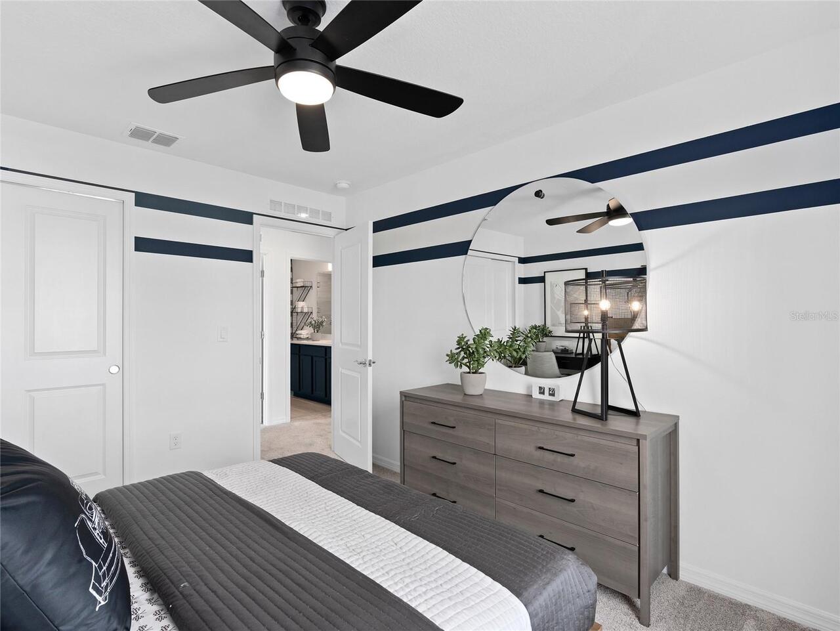
Property Features
Property Sub Type
Single Family Residence
Parking
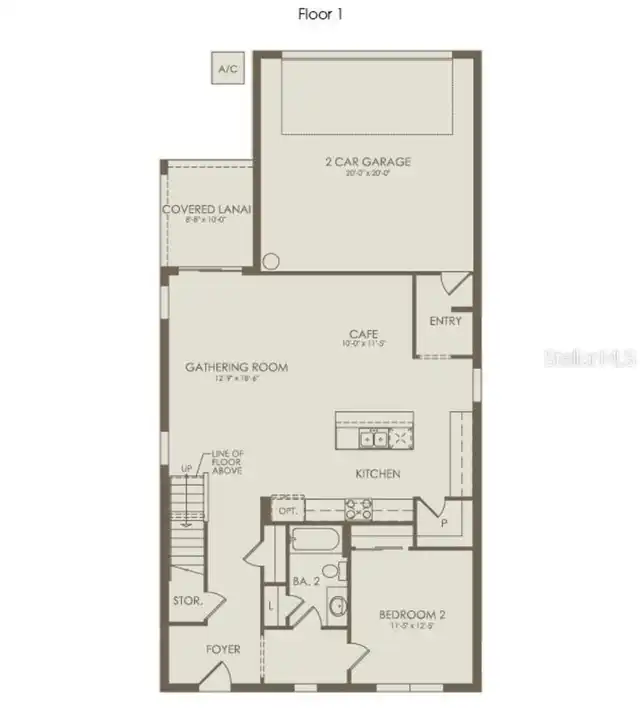
Driveway, Garage Door Opener, Alley Access, Garage Faces Rear
Subdivision
LAKEHAVEN ESTATES
Interior Features
Additional Information
Additional Lease Restrictions
Please see HOA documents for details.
Appliances
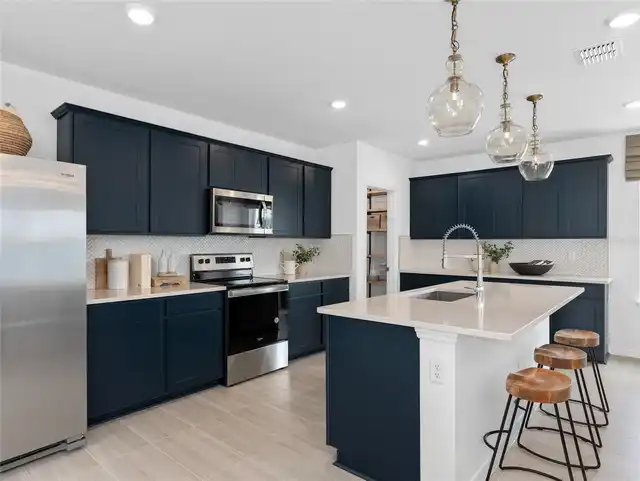
Electric Water Heater, Dishwasher, Microwave, Refrigerator, Disposal, Dryer, Range, Washer
Approval Process
Please see HOA documents for details.
Architectural Style
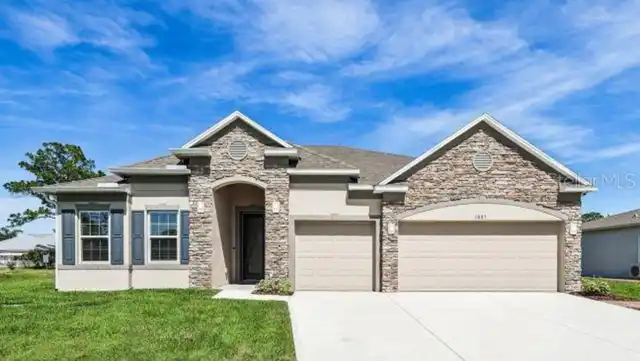
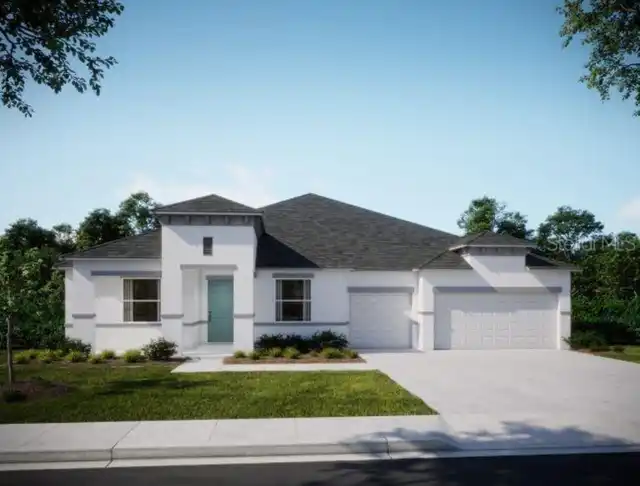
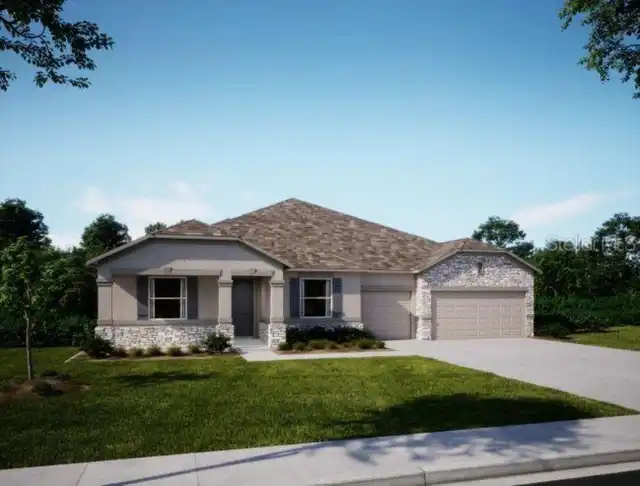
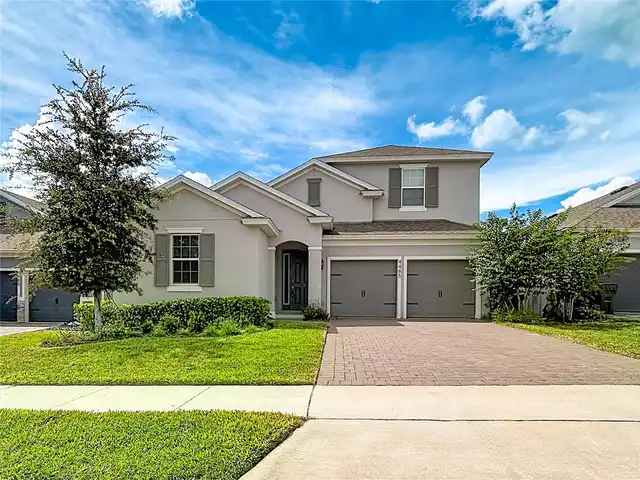
Mediterranean, Bungalow, Florida
Association Amenities
Trail(s), Clubhouse, Basketball Court, Recreation Facilities, Fitness Center, Pickleball Court(s), Pool, Fence Restrictions, Playground
Association Fee Frequency
Monthly
Association Fee Includes
Recreational Facilities, Pool, Internet, Escrow Reserves Fund
Association Fee Requirement
Required
Builder License Number
CGC1516628
Building Area Source
Builder
Building Area Total Srch SqM
217.49
Building Area Units
Square Feet
Calculated List Price By Calculated SqFt
213.41
Community Features
Restaurant, Clubhouse, Golf Carts OK, Community Mailbox, Fitness Center, Street Lights, Irrigation-Reclaimed Water, Pool, Sidewalks, Playground
Construction Materials
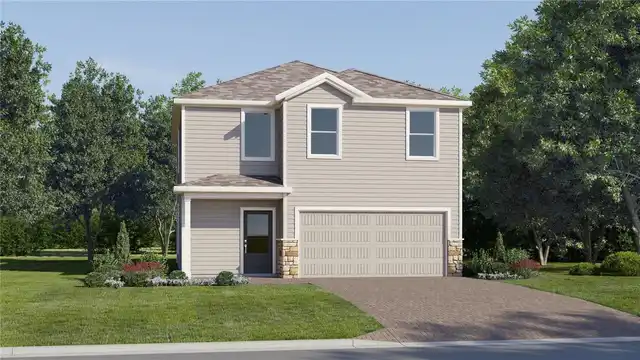
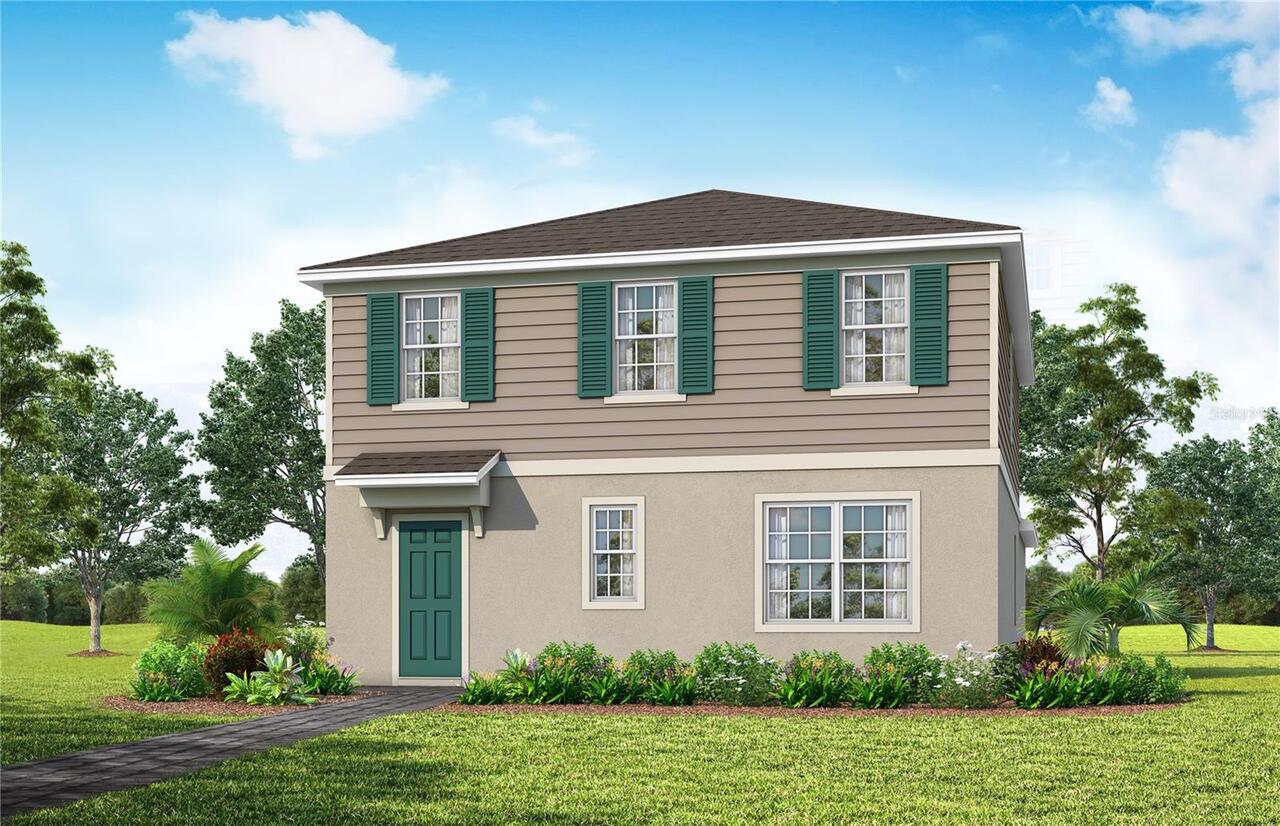
Stucco, Frame, Block, HardiPlank Type
Cumulative Days On Market
45
Disaster Mitigation
Fire/Smoke Detection Integration, Fire Resistant Exterior, Above Flood Plain
Elementary School
Sawgrass bay Elementary
Exterior Features
Lighting, Rain Gutters, Sidewalk
Flooring
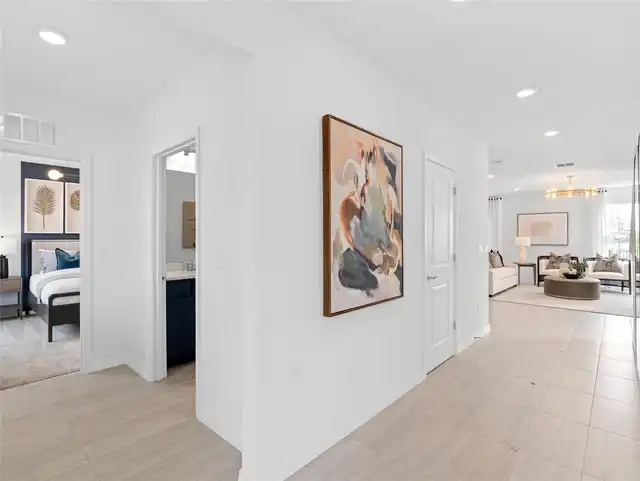
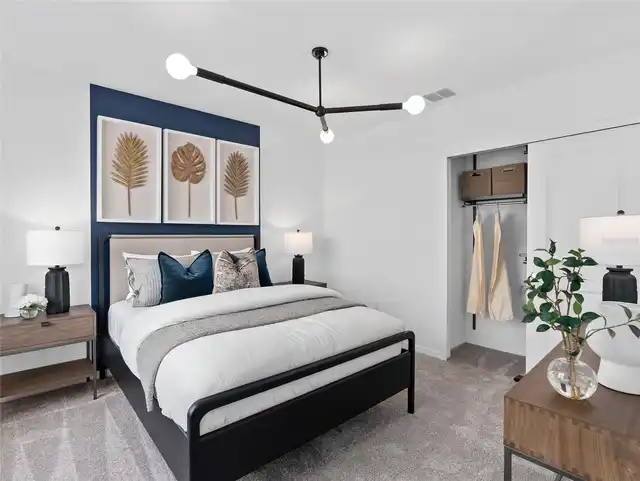
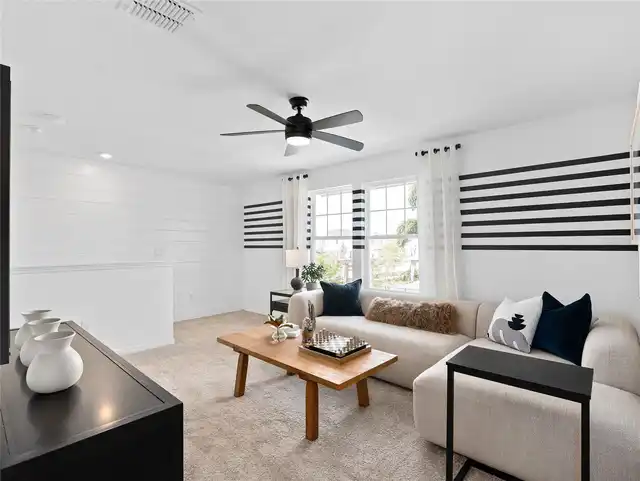
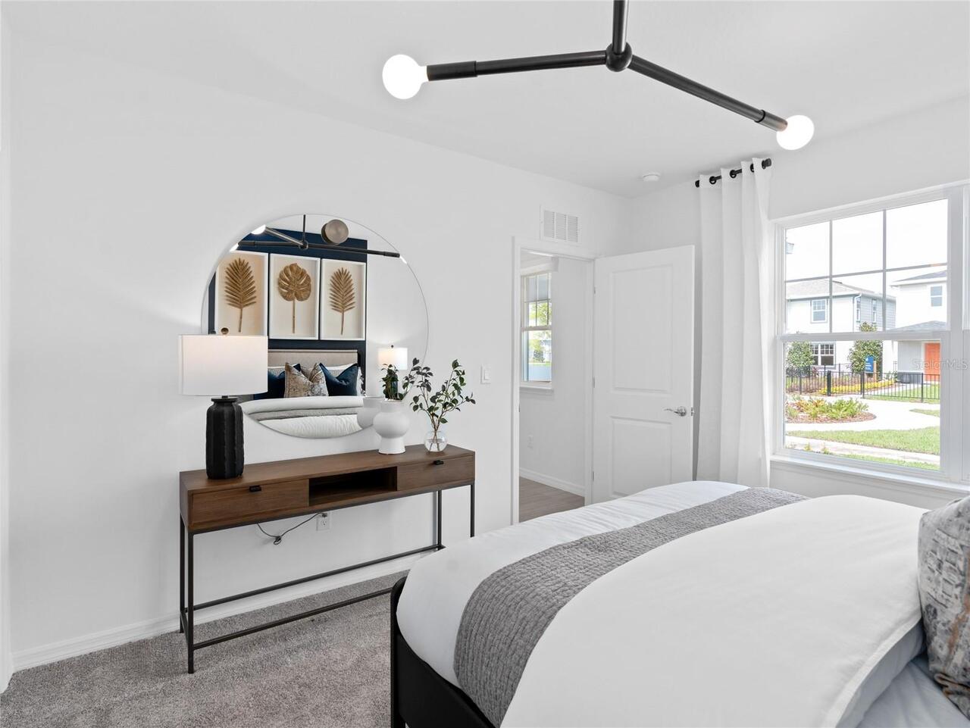
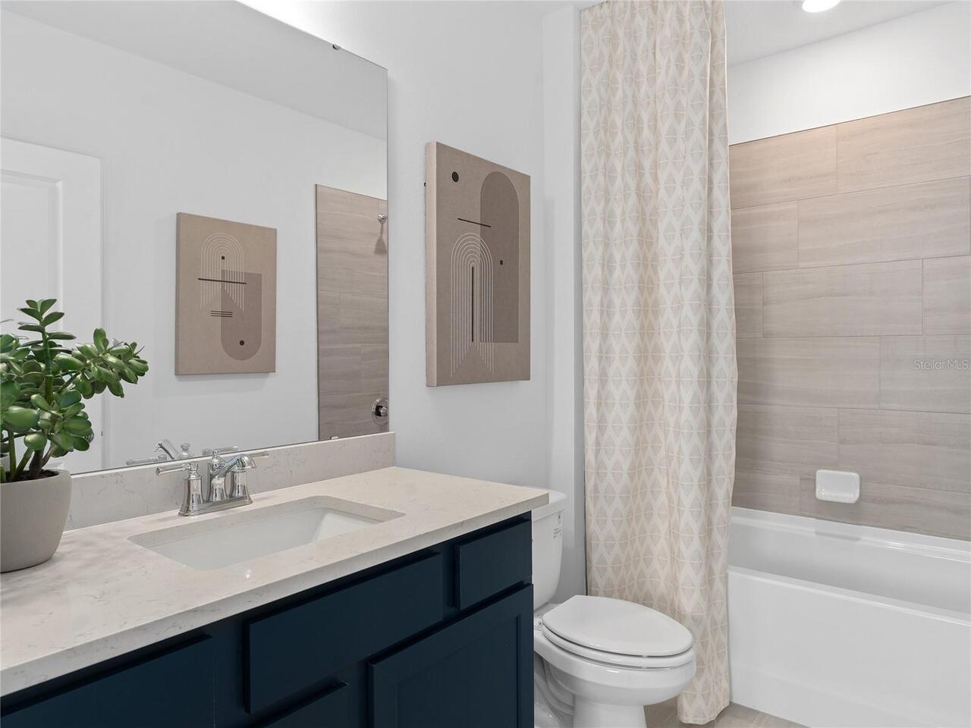
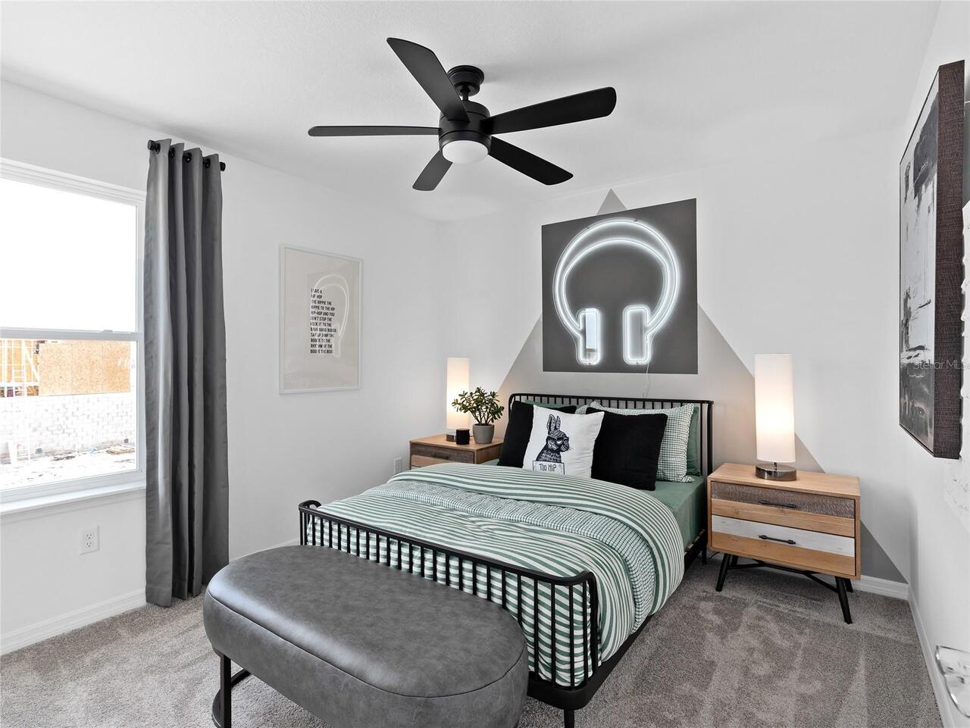
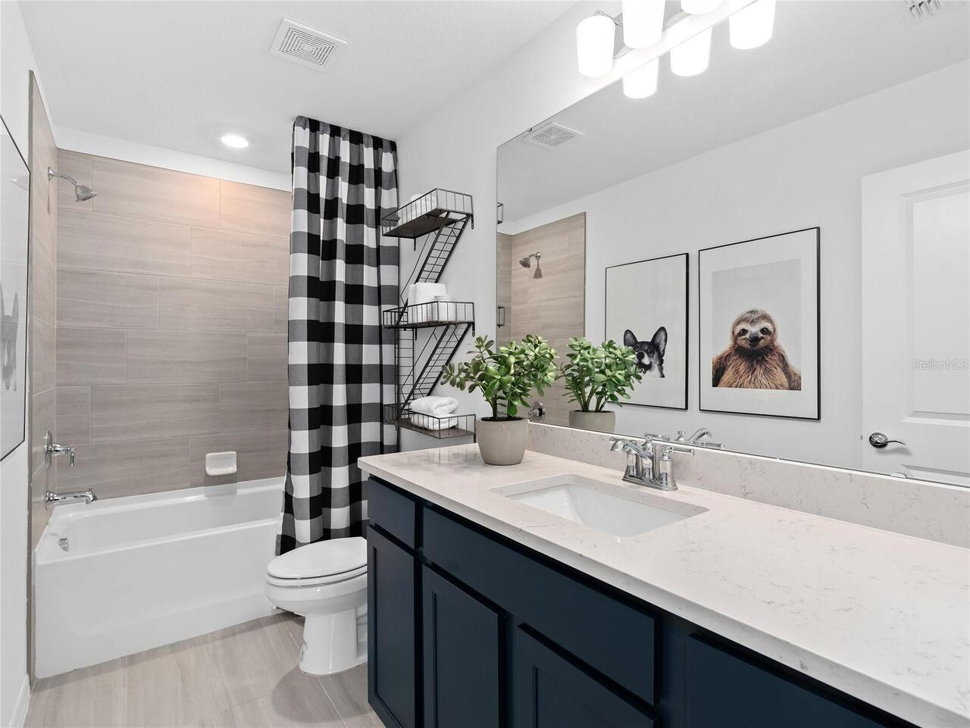
Tile, Carpet, Luxury Vinyl
Green Energy Efficient
Insulation, HVAC, Roof, Thermostat, Water Heater, Lighting, Windows
Green Landscaping
Fl. Friendly/Native Landscape
Green Water Conservation
Irrig. System-Drip/Microheads, Drip Irrigation
Heating
Heat Pump, Electric, Central
High School
East Ridge High
Interior Features
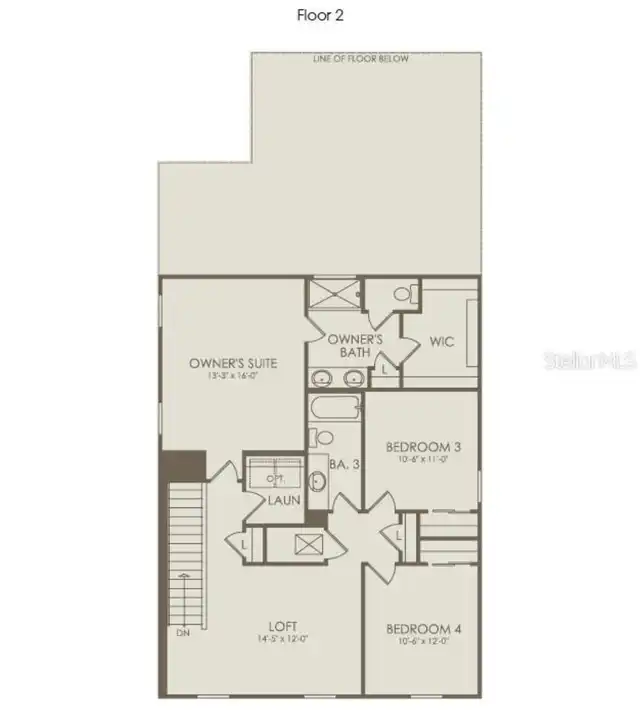
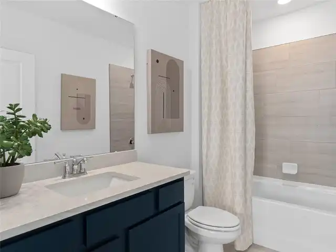
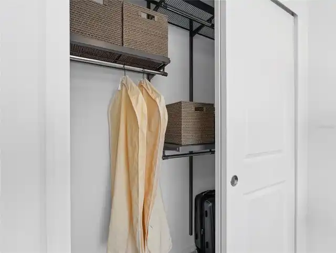
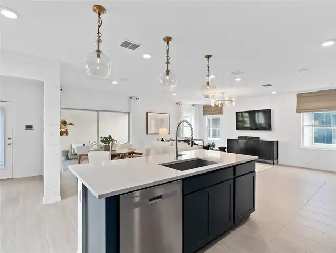
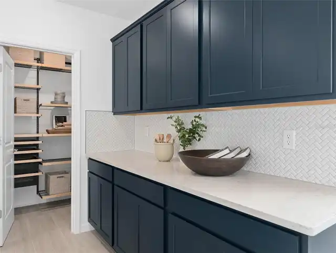
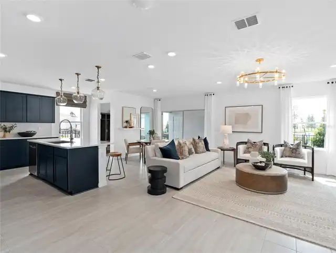
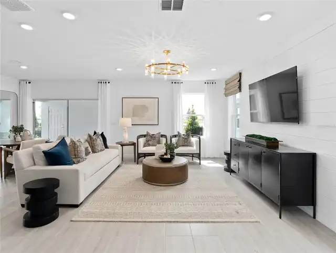
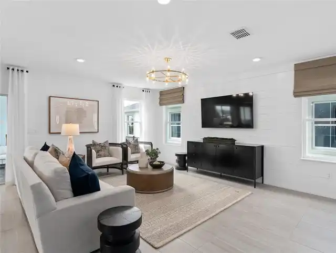
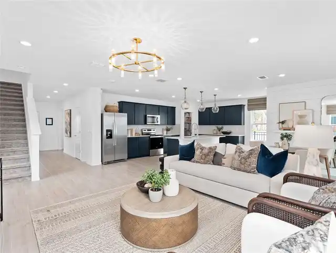
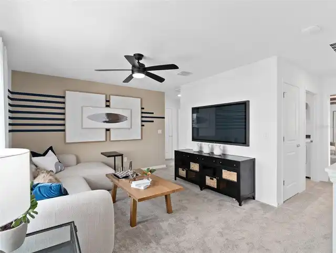
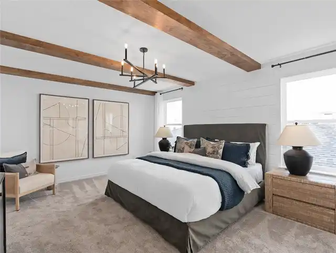
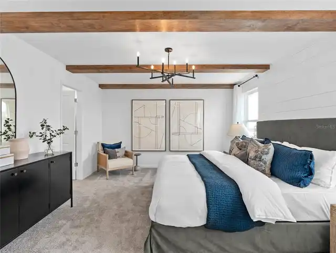
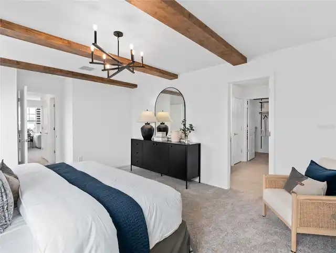
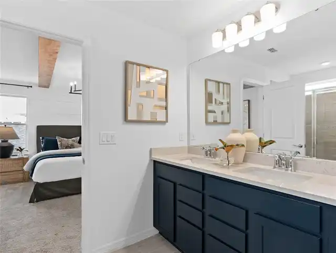
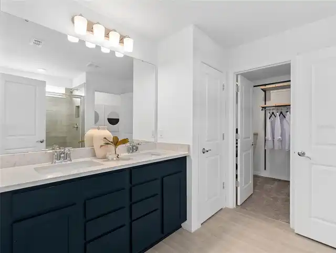
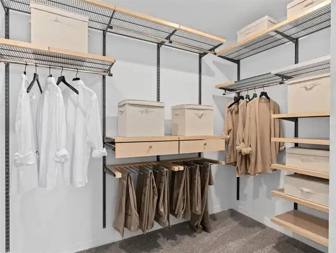
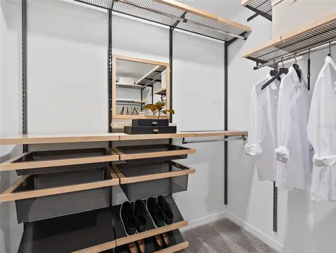
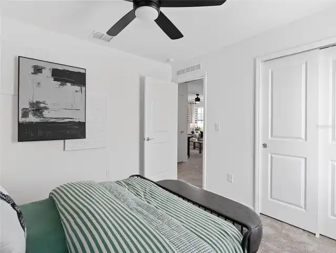
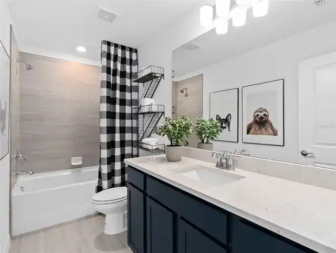
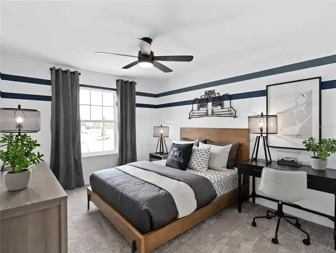
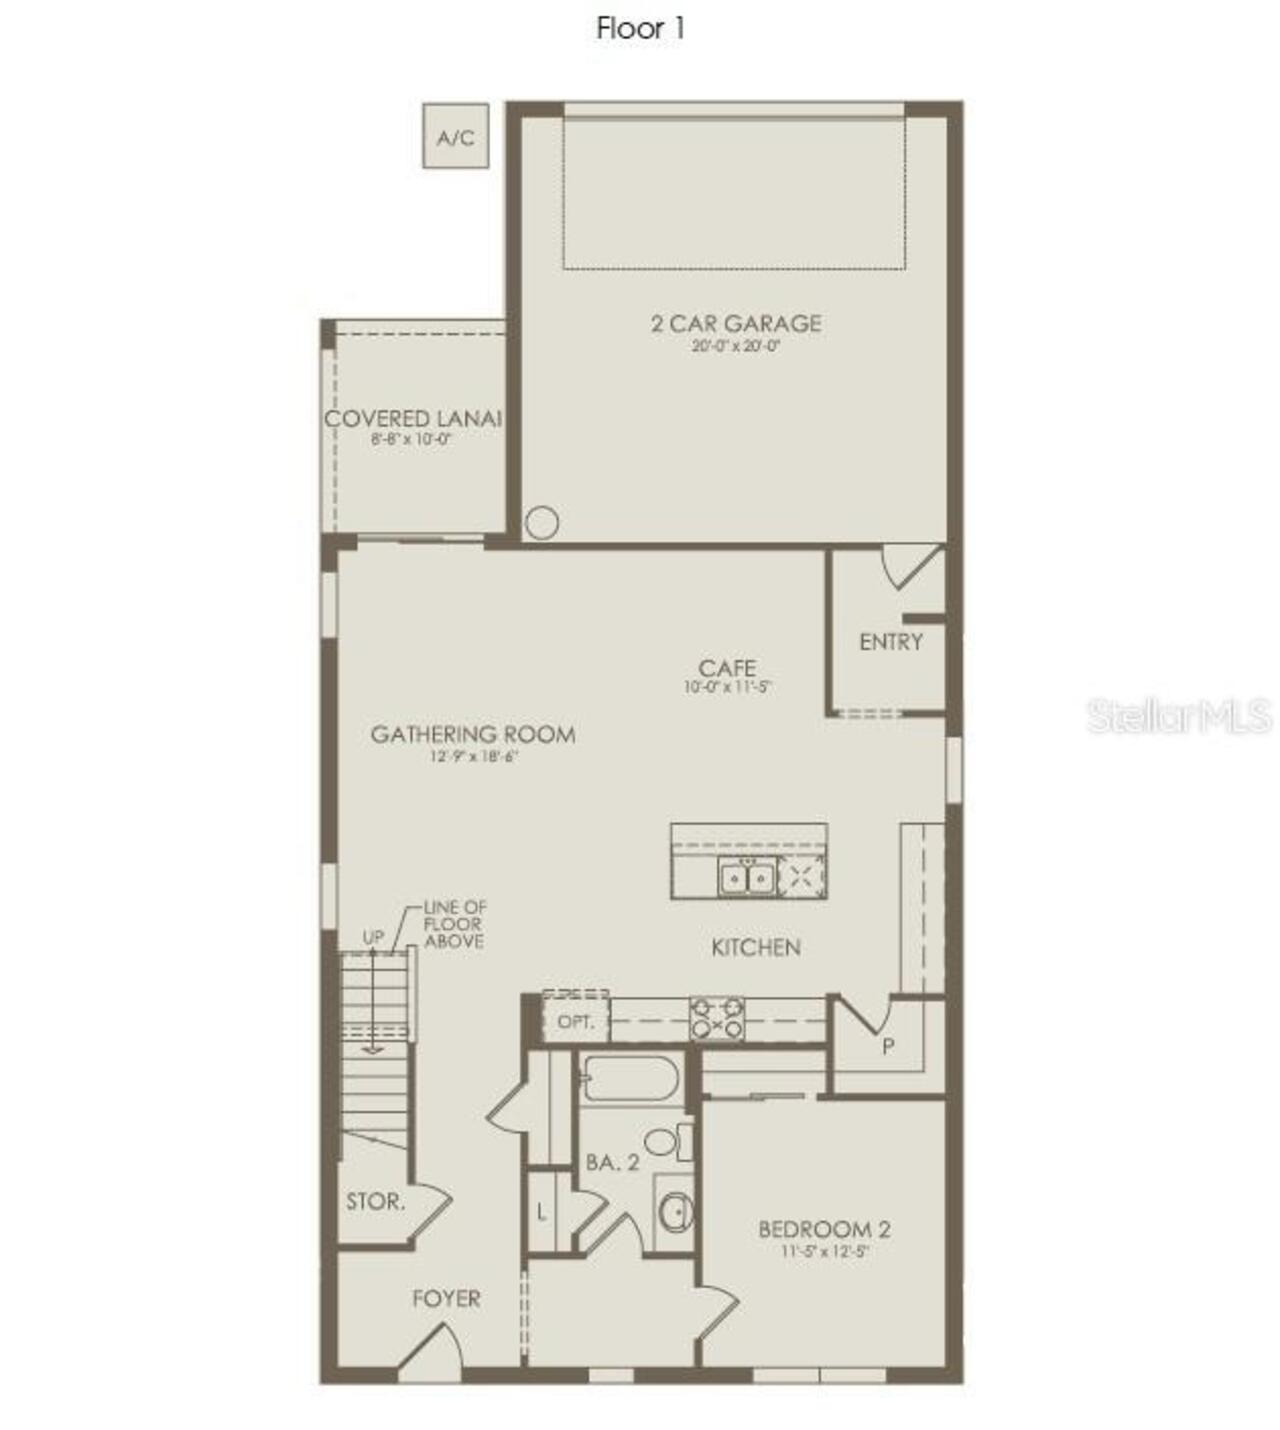
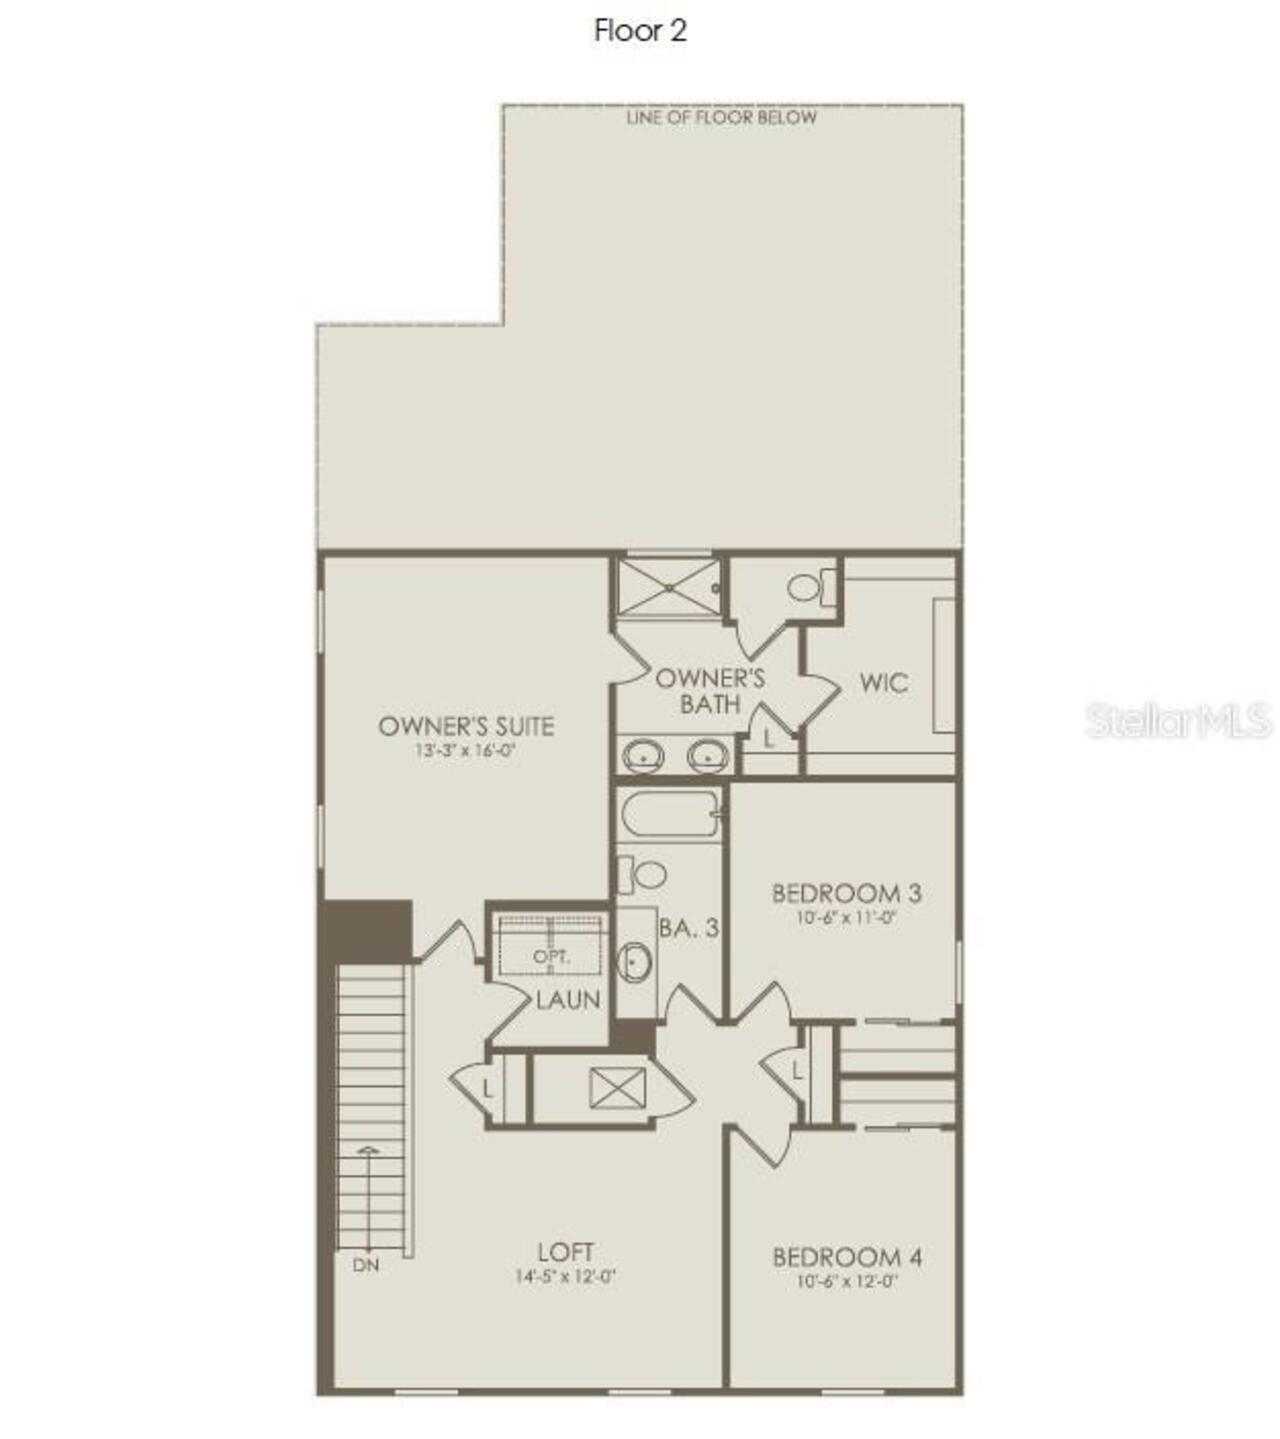
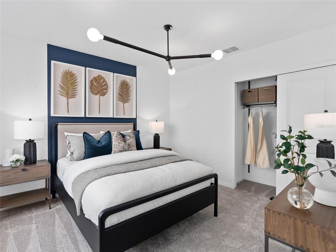
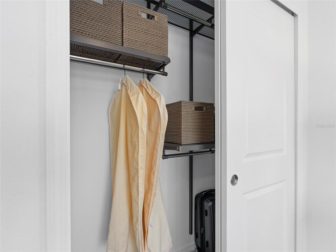
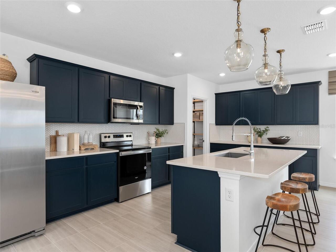
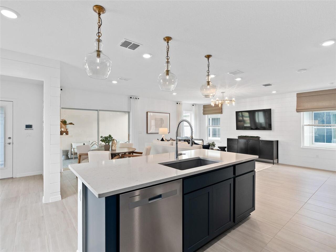
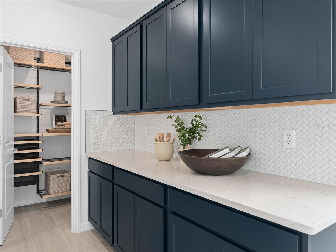
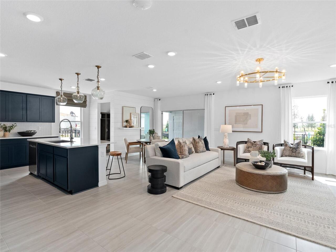
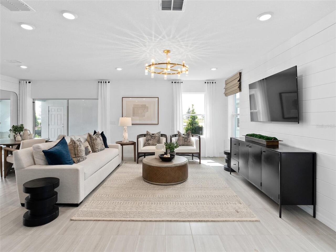
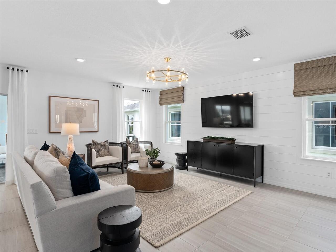
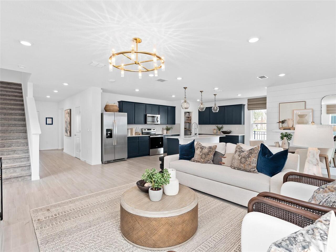
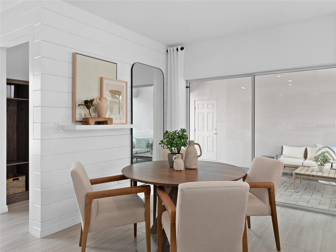
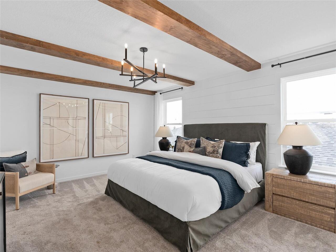
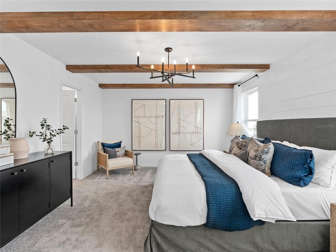
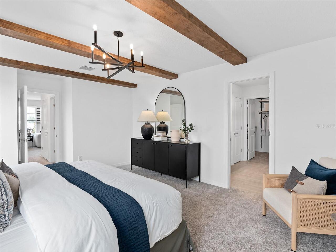
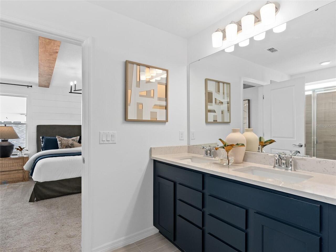
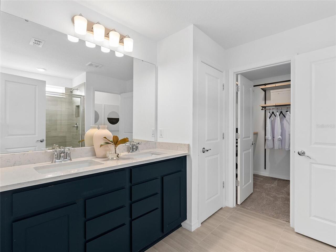
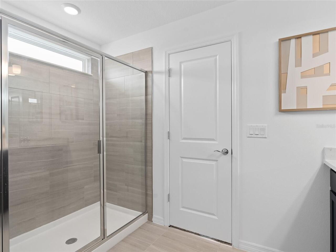
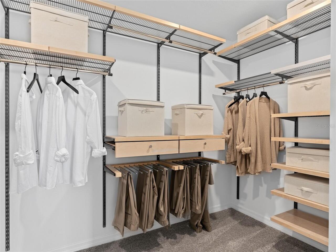
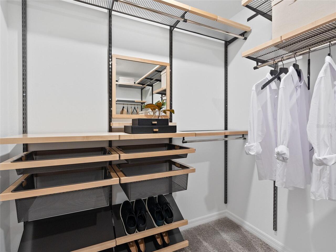
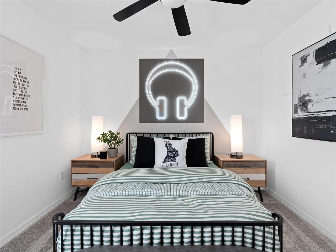
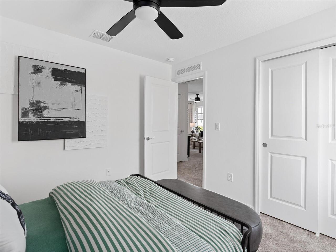
Thermostat, Eat-in Kitchen, PrimaryBedroom Upstairs, Open Floorplan, Smart Home, Split Bedroom, Stone Counters, Kitchen/Family Room Combo, Walk-In Closet(s)
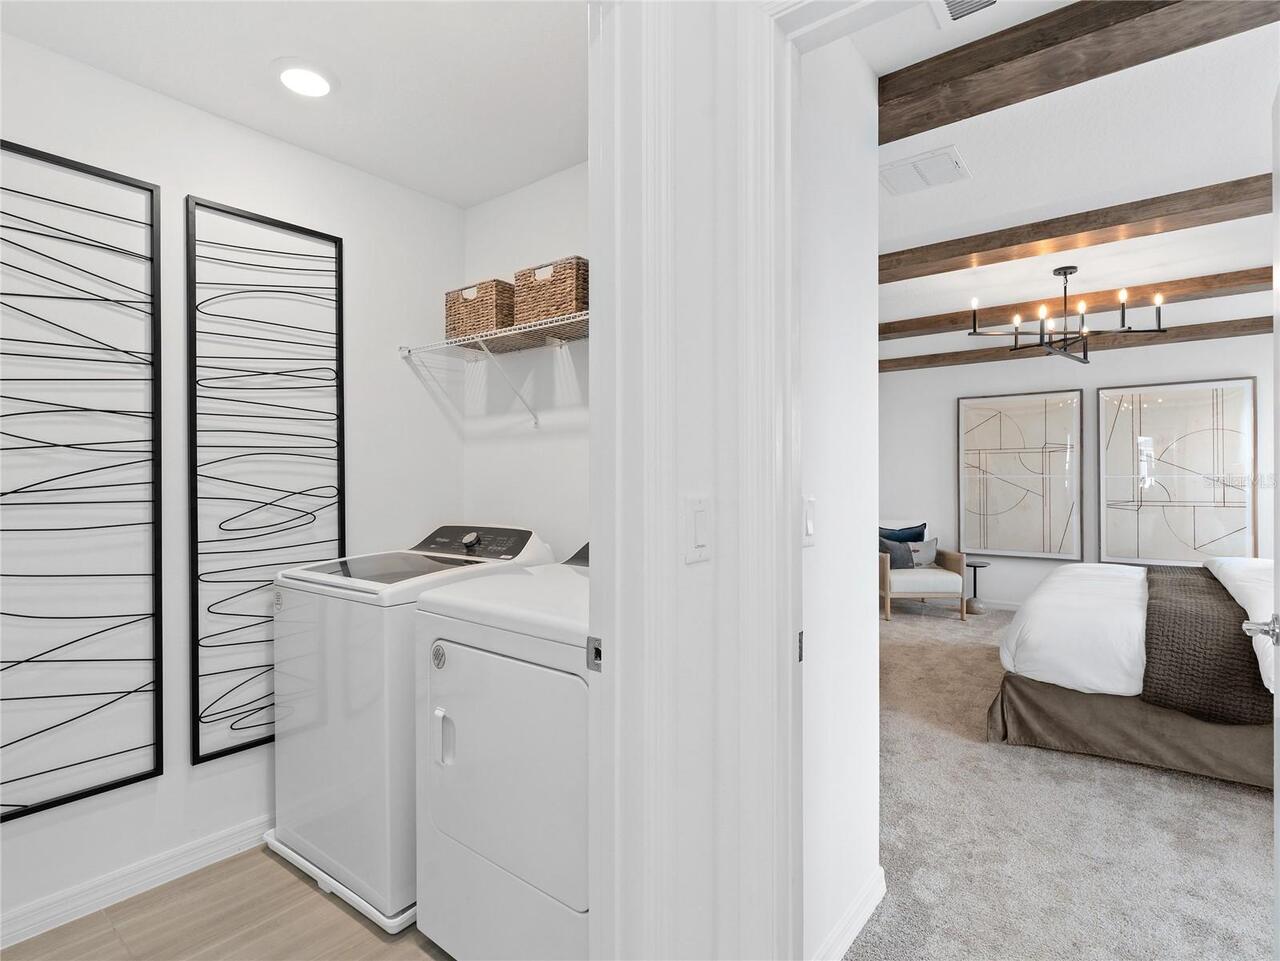
Laundry Features
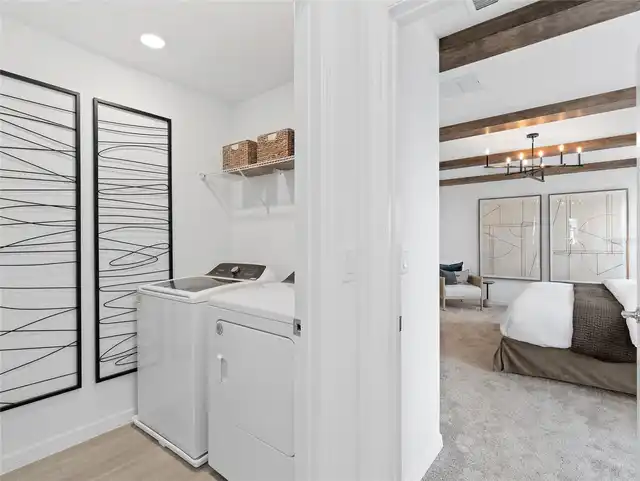
Laundry Room, Inside, Upper Level
Living Area Source
Builder
Living Area Units
Square Feet
Lot Features
Paved, Landscaped, Cleared
Lot Size Square Meters
409
Middle Or Junior School
Windy Hill Middle
Modification Timestamp
2026-11-14T19:22:11.149Z
Other Equipment
Irrigation Equipment
Parcel Number
34-23-26-0010-000-08700
Patio And Porch Features
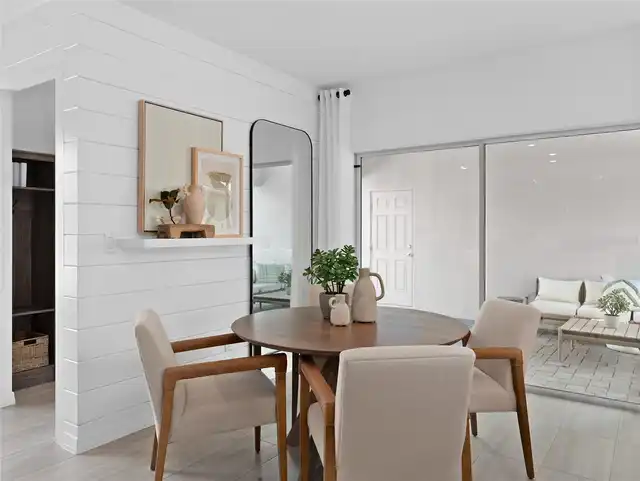
Rear Porch, Covered
Pet Restrictions
Please see HOA documents for details.
Pets Allowed
Cats OK, Number Limit, Dogs OK, Yes
Previous List Price
511590
Price Change Timestamp
2026-11-14T19:21:30.000Z
Projected Completion Date
2026-10-08T00:00:00.000
Property Condition
Under Construction
RATIO Current Price By Calculated SqFt
213.41
Road Responsibility
Public Maintained Road
Security Features
Smoke Detector(s)
Tax Other Annual Assessment Amount
1826
Total Acreage
0 to less than 1/4
Universal Property Id
US-12069-N-342326001000008700-R-N
Unparsed Address
15555 PEACEFUL PINES ALLEY
Utilities
BB/HS Internet Available, Underground Utilities, Water Connected, Cable Connected, Electricity Connected, Phone Available, Public, Sewer Connected
Vegetation
Trees/Landscaped
Window Features
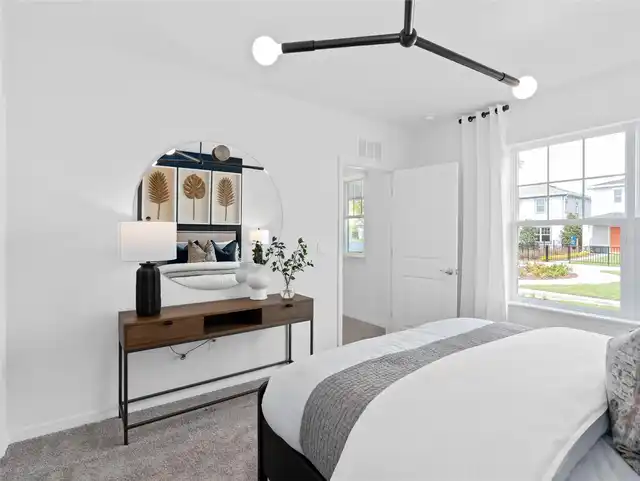
Low-Emissivity Windows, Double Pane Windows, Blinds, Insulated Windows