1-407-575-5392
Menu

14531 Wishing Wind Way, Clermont, FL

NEXT
PREV
$489,900

($212/sqft)

List Status: Pending
14531 Wishing Wind Way
Clermont, FL 34711


4 beds
3 baths
2310 living sqft
Top Features
  • View: Water
  • Subdivision: Arrowhead Ph 02
  • Built in  2000
  • Single Family Residence
Description
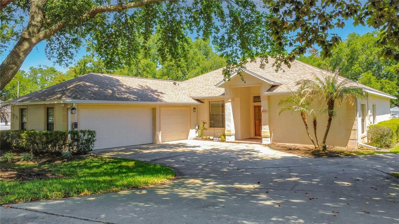
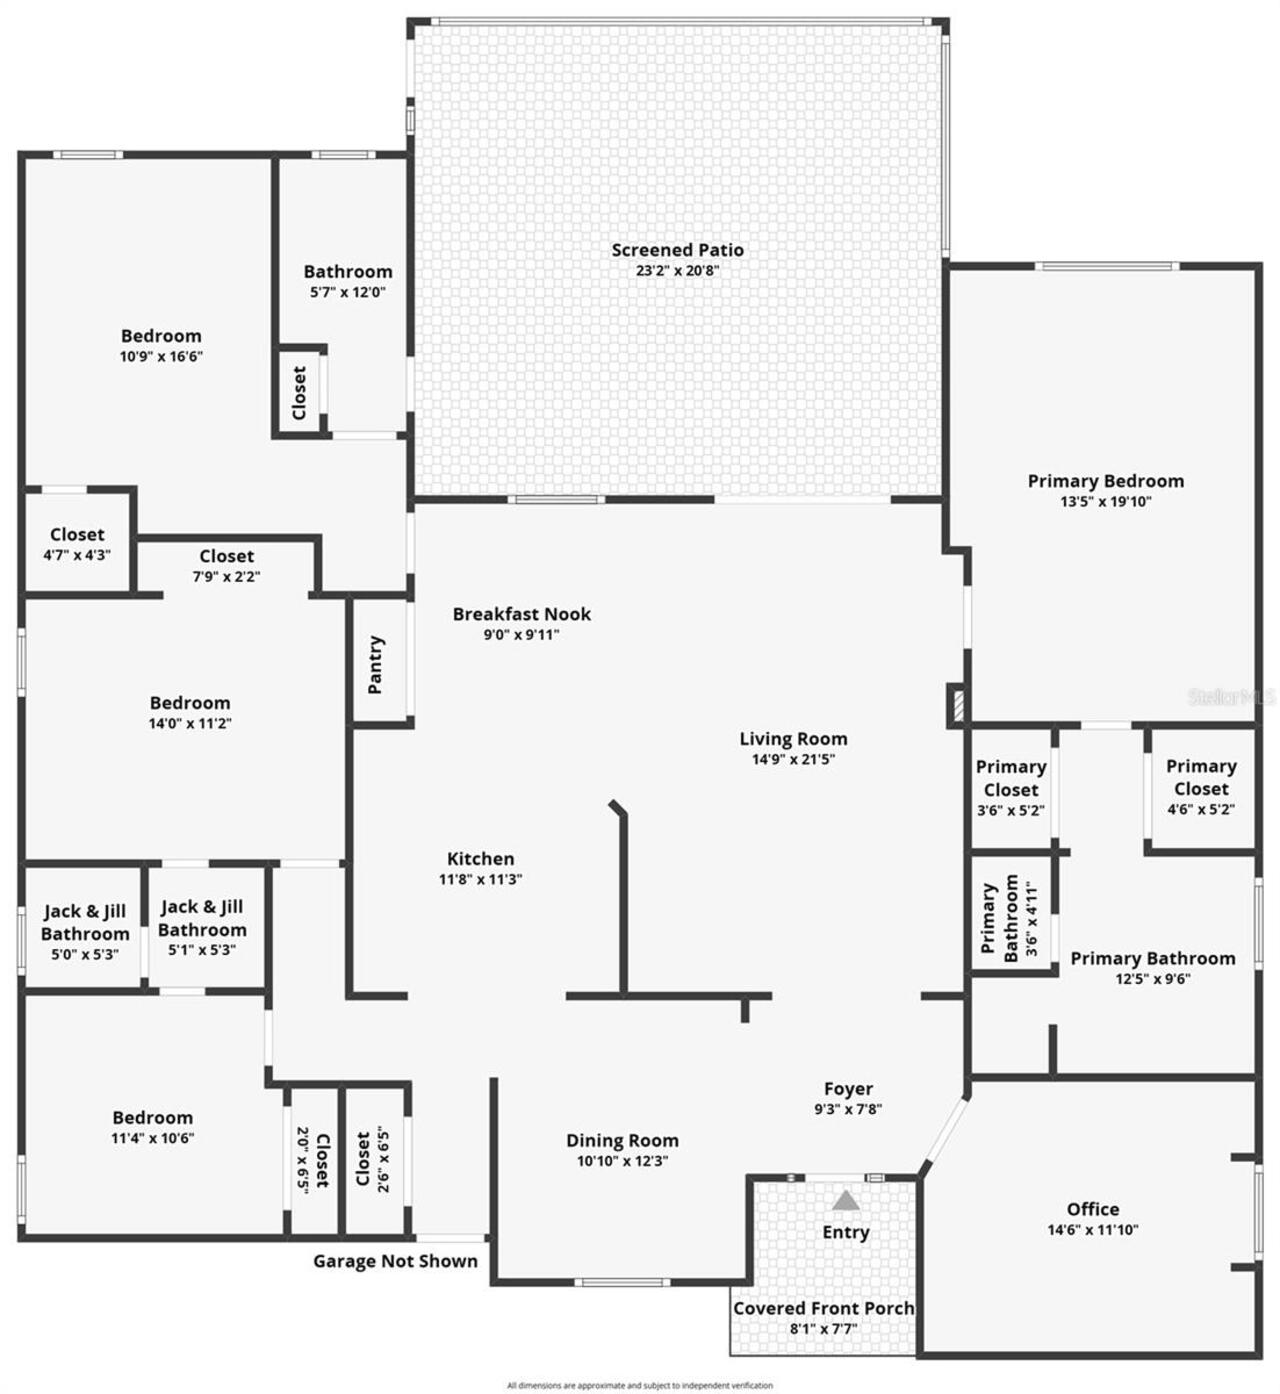
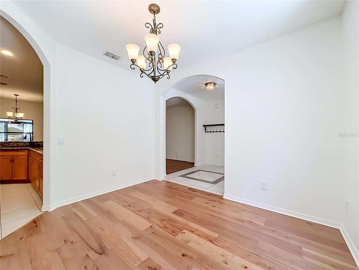
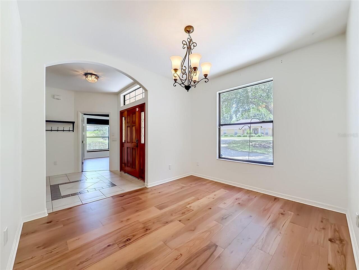
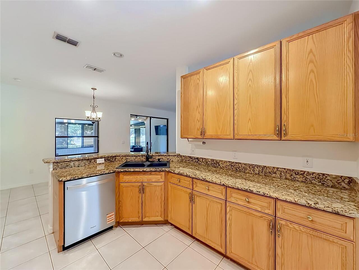
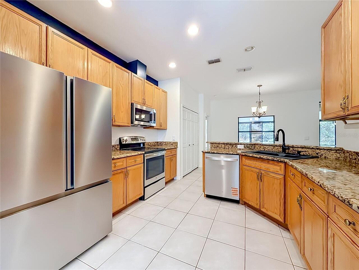
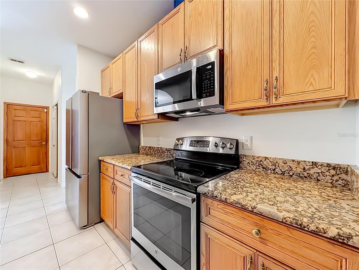
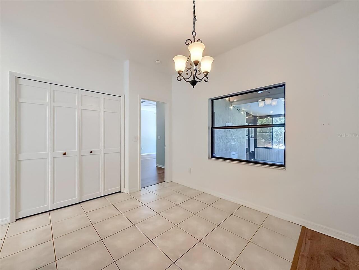
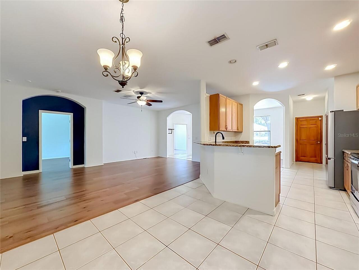
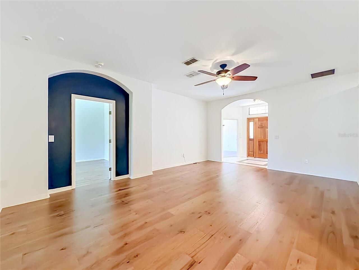
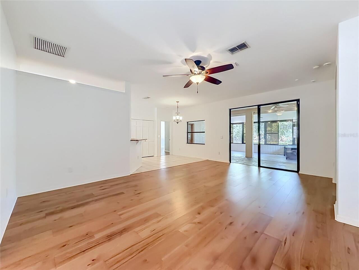
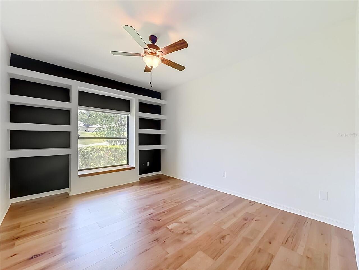
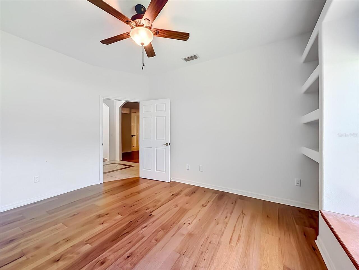
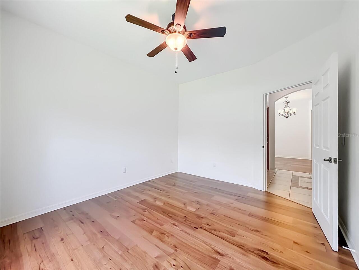
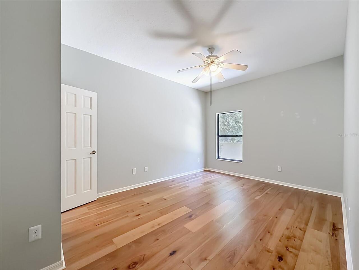
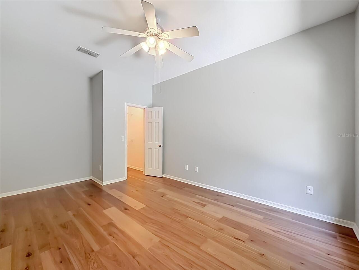
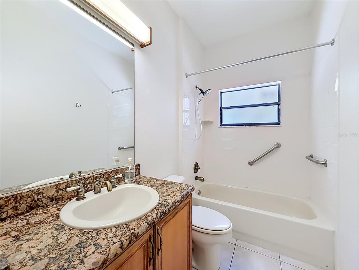
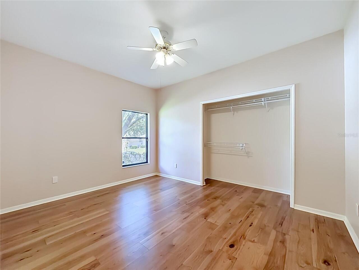
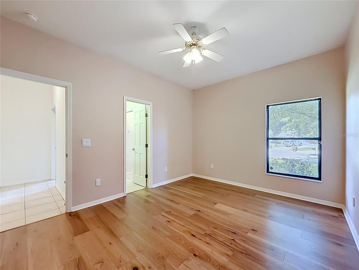
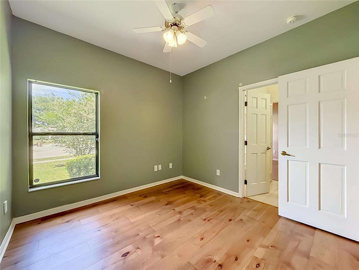
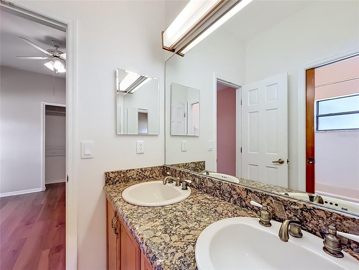
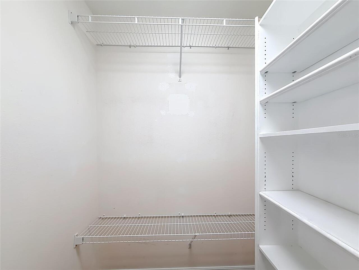
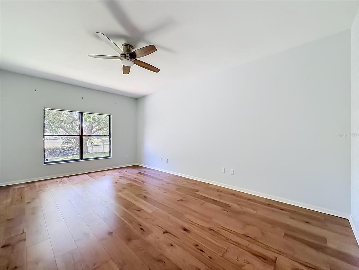
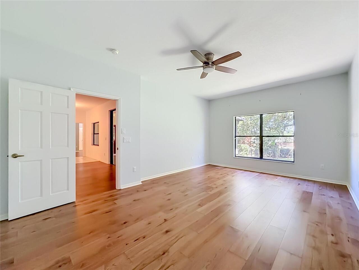
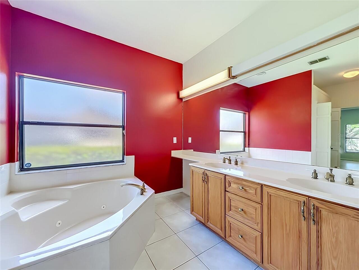
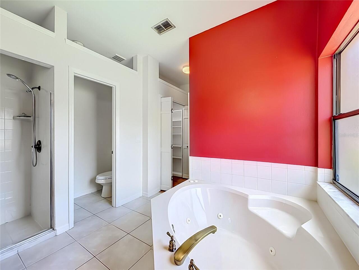
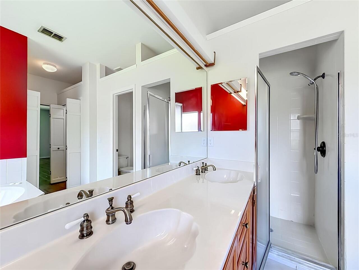
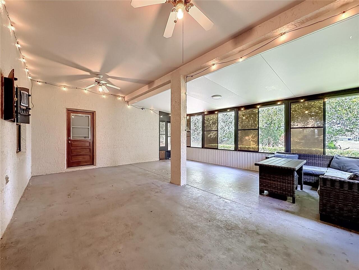
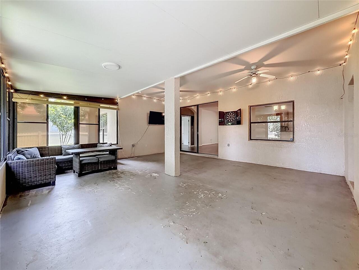
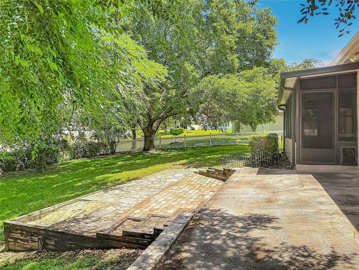
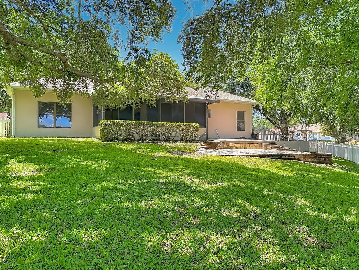
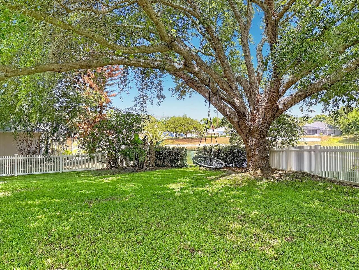
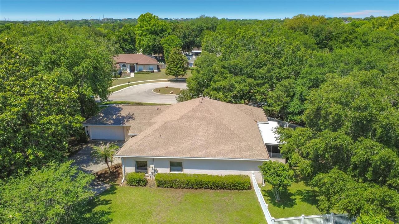
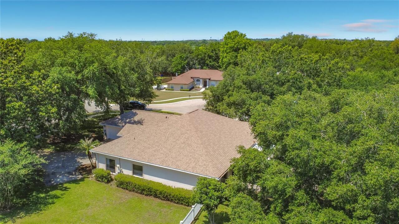
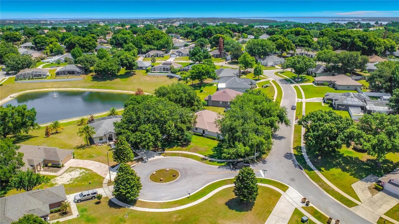
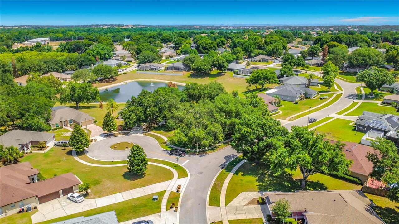
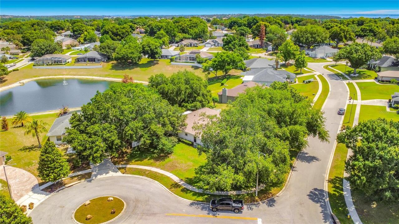
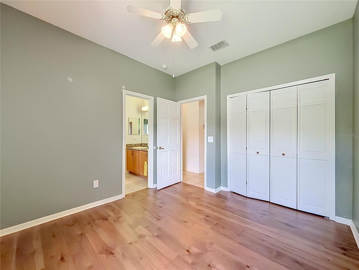
NEW HVAC (2026), NEW ROOF (2023), and luxury vinyl flooring throughout! Enjoy no rear neighbors, gorgeous lake views, and a spacious lot just under 1/2 acre in the desirable Arrowhead community. This beautifully maintained 4-bedroom, 3-bath home PLUS an office offers a fantastic split-bedroom floor plan. One guest suite features its own private bath, making it perfect for guests, an in-law suite, or older teenager, while two additional spacious bedrooms share a convenient Jack-and-Jill bath. The impressive kitchen is the heart of the home, featuring granite countertops, stainless steel appliances, abundant cabinetry, a breakfast bar, large walk-in pantry, and sunny breakfast nook. A formal dining room is perfect for holiday gatherings, while the private office with built-ins can easily serve as a media room, playroom, or potential 5th bedroom. Retreat to the spacious primary suite with dual walk-in closets, dual vanities, a garden tub, separate shower, and private water closet. One of the home's standout features is the enormous 21' x 20' enclosed lanai—an incredible space for year-round entertaining. Step outside to enjoy the fully fenced backyard with a beautiful shade tree, open patio, and peaceful lake views. The oversized 3-car garage even includes an EV charging hookup, and the home is tucked away on a quiet cul-de-sac. Arrowhead is a sought-after community offering large homesites, mature landscaping, a community pool, playground, and a low HOA. Conveniently located near top-rated schools, shopping, restaurants, Downtown Clermont, the Clermont Chain of Lakes, Montverde, Orlando Health South Lake Hospital, and Lake-Sumter State College. With two Florida Turnpike interchanges just minutes away, you'll enjoy an easy commute to Downtown Orlando, Orlando International Airport, and Walt Disney World. This home truly offers the perfect combination of space, privacy, beautiful views, and an unbeatable location!
Property Details
Property Features
Property Sub Type
Single Family Residence
View
Water
Parking
Garage Faces Side, Oversized, Garage Door Opener
County
Lake
Subdivision
ARROWHEAD PH 02
Additional Information
Additional Lease Restrictions
Please refer to the community deed restrictions
Additional Parcels YN
false
Additional Rooms
Breakfast Room Separate, Den/Library/Office, Formal Dining Room Separate
Alternate Key Folio Num
262223011000005800
Appliances
Dishwasher, Disposal, Dryer, Electric Water Heater, Microwave, Range, Refrigerator, Washer
Association Amenities
Pool
Association Email
JLaine@sentrymgt.com
Association Fee
60
Association Fee Frequency
Monthly
Association Fee Requirement
Required
Association YN
true
Attached Garage YN
true
Available For Lease YN
1
Bathrooms Total Integer
3
Building Area Source
Public Records
Building Area Total
3471
Building Area Total Srch SqM
322.47
Building Area Units
Square Feet
Calculated List Price By Calculated SqFt
212.08
Carport YN
false
Community Features
Pool
Construction Materials
Block, Stucco
Cooling
Central Air
Country
US
Cumulative Days On Market
60
Current Price
489900.00
Direction Faces
Southwest
Elementary School
Grassy Lake Elementary
Expected Closing Date
2026-08-04T00:00:00.000
Exterior Features
Lighting, Sliding Doors
Fencing
Fenced, Other
Fireplace YN
false
Flood Zone Code
X
Flood Zone Date
2012-12-18
Flood Zone Panel
12069C0595E
Flooring
Ceramic Tile, Luxury Vinyl
Foundation Details
Slab
Furnished
Unfurnished
Garage Spaces
3
Garage YN
true
Heating
Central
High School
Lake Minneola High
Interior Features
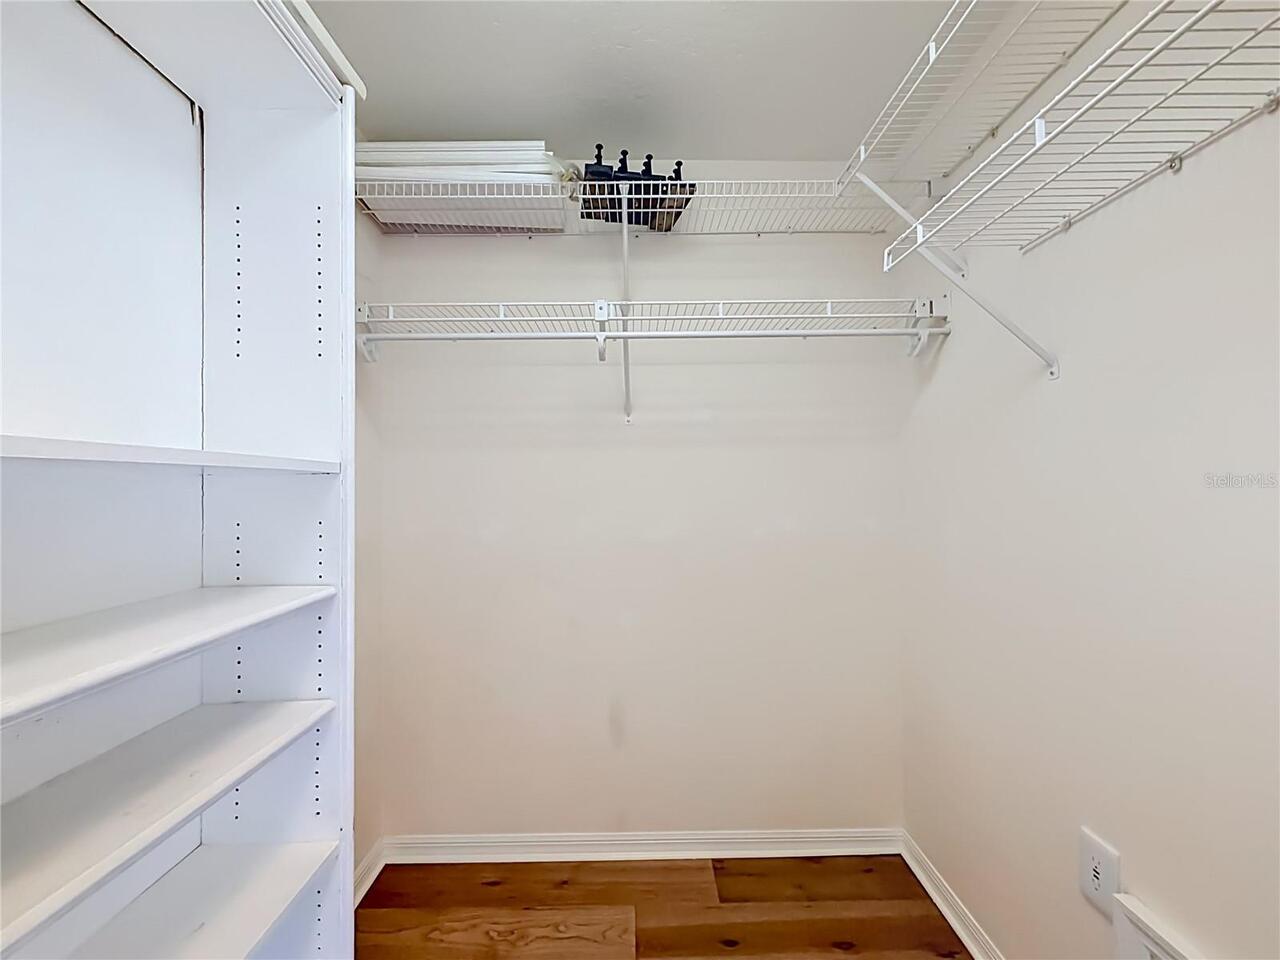
Built-in Features, Ceiling Fans(s), High Ceilings, Open Floorplan, Primary Bedroom Main Floor, Split Bedroom, Walk-In Closet(s)
Internet Address Display YN
true
Internet Automated Valuation Display YN
true
Internet Consumer Comment YN
true
Internet Entire Listing Display YN
true
Laundry Features
In Garage
Lease Restrictions YN
1
Levels
One
List AOR
Lake and Sumter
Living Area Meters
214.61
Living Area Source
Public Records
Living Area Units
Square Feet
Lot Features
Cul-De-Sac, In County, Landscaped, Oversized Lot, Private, Paved
Lot Size Acres
0.43
Lot Size Square Feet
18562
Lot Size Square Meters
1724
Middle Or Junior School
East Ridge Middle
Minimum Lease
1-2 Years
Modification Timestamp
2026-07-08T17:58:11.730Z
Monthly HOA Amount
60.00
New Construction YN
false
Occupant Type
Vacant
Other Equipment
Irrigation Equipment
Ownership
Fee Simple
Parcel Number
23-22-26-0110-000-05800
Patio And Porch Features
Enclosed, Patio, Rear Porch
Pet Restrictions
Please refer to the community deed restrictions
Pets Allowed
Yes
Pool Private YN
false
Postal Code Plus 4
6210
Previous List Price
499900
Price Change Timestamp
2026-05-27T00:32:05.000Z
Public Survey Range
26E
Public Survey Section
23
Purchase Contract Date
2026-07-07
RATIO Current Price By Calculated SqFt
212.08
Realtor Info
As-Is
Road Surface Type
Asphalt, Concrete, Paved
Roof
Shingle
Room Count
10
Senior Community YN
false
Sewer
Septic Tank
Showing Requirements
See Remarks, ShowingTime
Status Change Timestamp
2026-07-08T17:57:53.000Z
Stories Total
1
Tax Annual Amount
6285.24
Tax Block
000
Tax Book Number
39-89-91
Tax Legal Description
ARROWHEAD PHASE 2 SUB LOT 58 PB 39 PGS 89-91 ORB 6255 PG 1234
Tax Lot
58
Tax Year
2025
Total Acreage
1/4 to less than 1/2
Total Annual Fees
720.00
Total Monthly Fees
60.00
Township
22S
Universal Property Id
US-12069-N-232226011000005800-R-N
Unparsed Address
14531 WISHING WIND WAY
Utilities
BB/HS Internet Available, Cable Available, Electricity Connected
Vegetation
Mature Landscaping, Oak Trees, Trees/Landscaped
Water Source
Public
Waterfront YN
false
Zoning
PUD
Neighborhood Map
Popup

Property Photos
Listing Photo
Listing Photo
Listing Photo
Listing Photo
Listing Photo
Listing Photo
Listing Photo
Listing Photo
Listing Photo
Listing Photo
Listing Photo
Listing Photo
Listing Photo
Listing Photo
Listing Photo
Listing Photo
Listing Photo
Listing Photo
Listing Photo
Listing Photo
Listing Photo
Listing Photo
Listing Photo
Listing Photo
Listing Photo
Listing Photo
Listing Photo
Listing Photo
Listing Photo
Listing Photo
Listing Photo
Listing Photo
Listing Photo
Listing Photo
Listing Photo
Listing Photo
Listing Photo
Listing Photo
Listing Photo
Listing Photo
Listing Photo
Listing Photo
Listing Photo
Listing Photo
Listing Photo
Listing Photo
Listing Photo
Listing Photo
Listing Photo
Listing Photo
Listing Photo
Listing Photo
Listing Photo
Listing Photo
Listing Photo
Listing Photo
Listing Photo
Listing Photo
Listing Photo
Listing Photo
Listing Photo
Listing Photo
Listing Photo
Listing Photo
Listing Photo
Listing Photo
Listing Photo
Listing Photo
Listing Photo
Listing Photo
Listing Photo
Listing Photo
Listing Photo
Listing Photo
Listing Photo
Listing Photo
Listing Photo
Listing Photo
Listing Photo
Listing Photo
Listing Photo
Listing Photo
Listing Photo
Listing Photo

MLS #MFRG5112022 Listing courtesy of Watson Realty Corp provided by Stellar MLS.

Similar Listings

$440,990
5674 Kettlebell Alley
Clermont
4BR/3BA
| Pending
$444,990
4592 Orchard View Alley
Clermont
4BR/3BA
| Pending
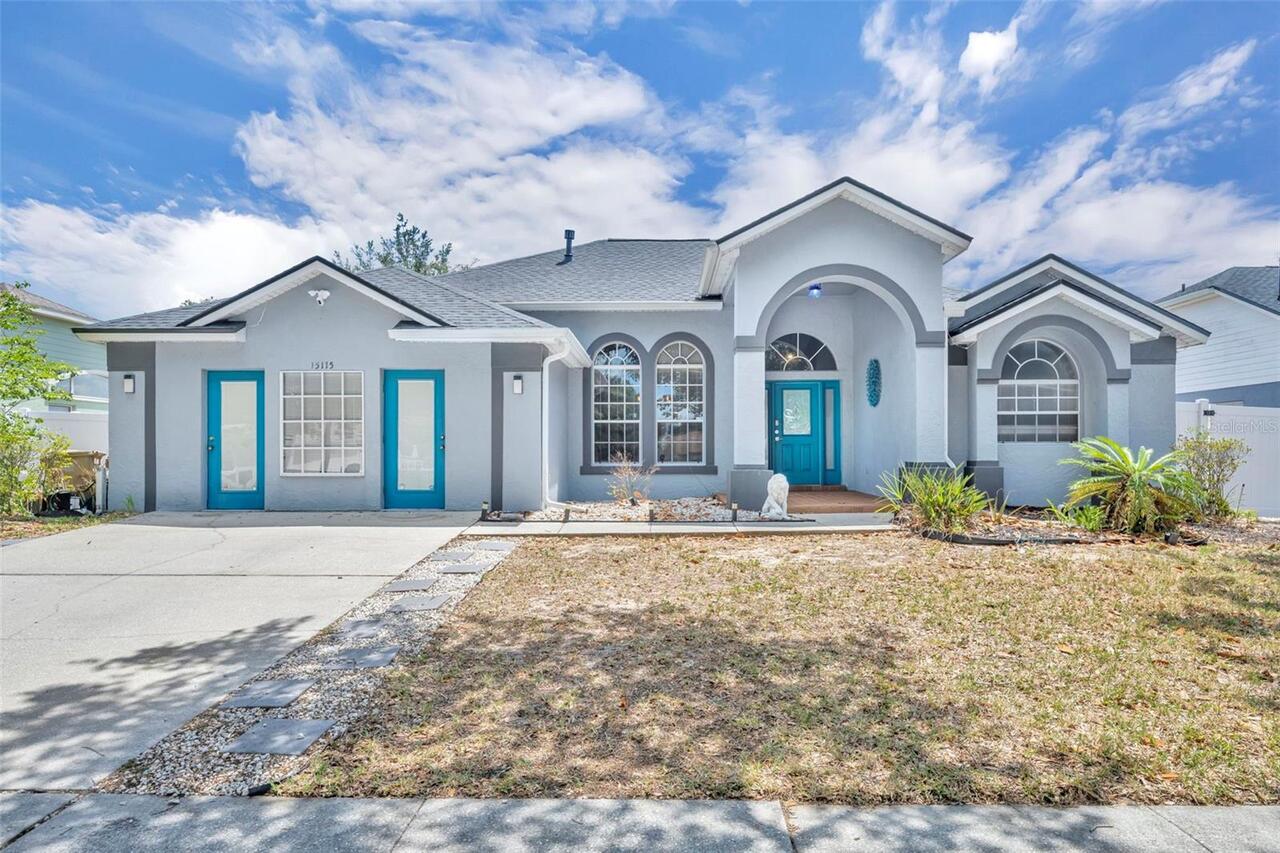
$445,000
15115 Greater Groves Boulevard
Clermont
4BR/3BA
| Active
$445,990
5690 Kettlebell Alley
Clermont
4BR/3BA
| Pending


All listing information is deemed reliable but not guaranteed and should be independently verified through personal inspection by appropriate professionals. Listings displayed on this website may be subject to prior sale or removal from sale; availability of any listing should always be independent verified. Listing information is provided for consumer personal, non-commercial use, solely to identify potential properties for potential purchase; all other use is strictly prohibited and may violate relevant federal and state law. The source of the listing data is as follows: Stellar MLS (updated 7/9/26 4:24 PM) |

Listing Search


Translate Tool

Featured Listings
Astatula Real Estate
$579,990
5 BED
3 BATH
Pre-Construction. To be built. Discover your dream home in Stillwater Cove, a charming lakefront community on the Harris... Read More
Astatula Real Estate
$681,000
3 BED
2 BATH
ACREAGE and a POOL — your private piece of paradise awaits. This beautifully renovated home sits on 10 stunning acres of... Read More
Astatula Real Estate
$599,000
6 BED
3 BATH
LOOK no FURTHER, You have found a Beautiful 6 Bedroom 3 Bath Home Listed in the Beautiful Town of Astatula, NO HOA but a... Read More
Astatula Real Estate
$559,990
4 BED
3 BATH
Pre-Construction. To be built. Introducing Stillwater Cove, a new lakefront community in Astatula, Florida. Featuring ½ ... Read More
Astatula Real Estate
$530,190
4 BED
3 BATH
Pre-Construction. To be built. Introducing Stillwater Cove – A Lakefront Community of Distinction! Located in Astatula, ... Read More
Astatula Real Estate
$1,050,000
4 BED
4 BATH
Virtually Staged. Welcome to a truly rare custom-built estate offering strength, privacy, and lifestyle versatility on 1... Read More
Astatula Real Estate
$2,400,000
14 BED
14 BATH
Pre-Construction. To be built. PRIME 9-ACRE PROJECT LOCATED IN ONE OF THE LAKE COUNTY'S FASTEST-GROWING CORRIDORS. JUST ... Read More
Astatula Real Estate
$998,990
4 BED
3 BATH
Pre-Construction. To be built. Lake front! Capture a piece of the highly coveted Harris Chain of Lakes with Lot 13 at St... Read More
Astatula Real Estate
$1,190,000
4 BED
3 BATH
Pre-Construction. To be built. LAKEFRONT LOT…**Experience lakefront living on the Harris Chain of Lakes in Astatula, Flo... Read More
Astatula Real Estate
$1,850,000
4 BED
3 BATH
Under contract-accepting backup offers. Welcome to a truly unique lifestyle estate offering exceptional privacy, natural... Read More
Contact Wendy Morris

407-575-5392

Wendy Morris LLC

Licensed in the State of Florida
BK 3146762
16797 Broadwater Avenue
Winter Garden, Florida 34787

Your privacy is our utmost concern. We will never sell your personal information. Privacy Policy
©2026 clermontluxuryproperty.com - all rights reserved. | Site Map