1-407-575-5392
Menu

14400 Noto Avenue, Clermont, FL

NEXT
PREV
$779,900

($199/sqft)

List Status: Active
14400 Noto Avenue
Clermont, FL 34714


5 beds
3 baths
3922 living sqft
Top Features
  • Subdivision: Ridgeview Ph 3
  • Built in  2023
  • Single Family Residence
Description
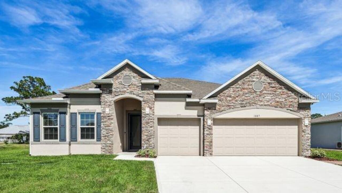
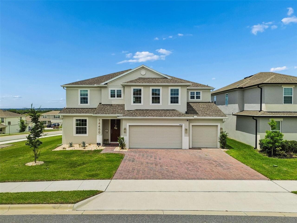
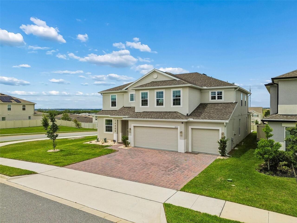
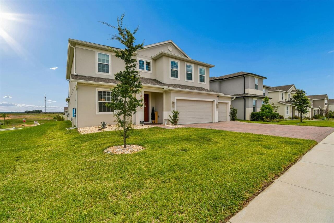
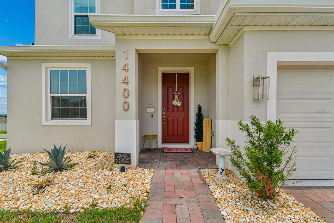
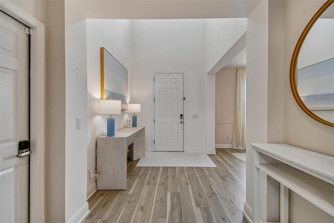
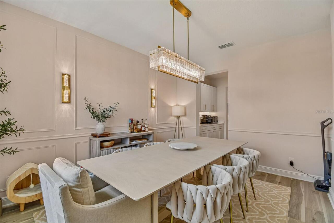
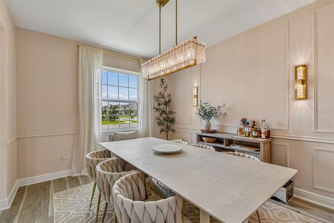
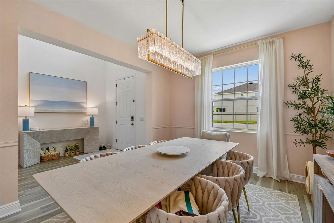
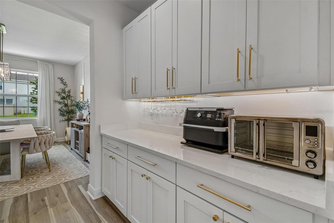
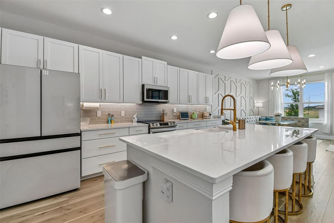
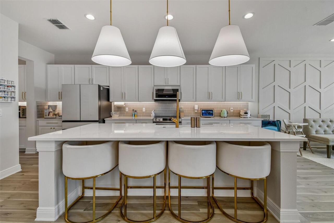
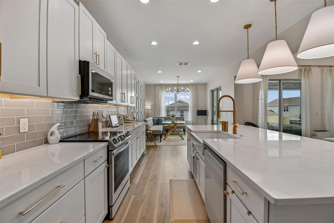
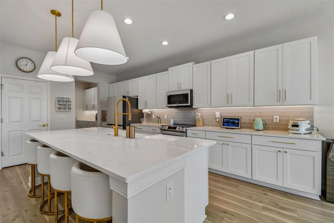
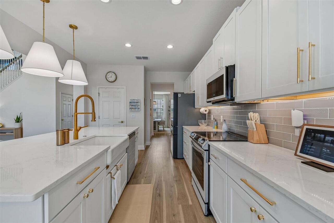
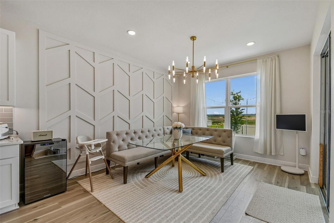
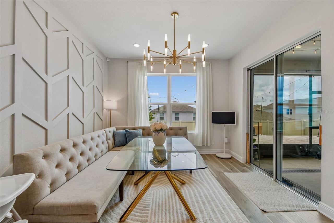
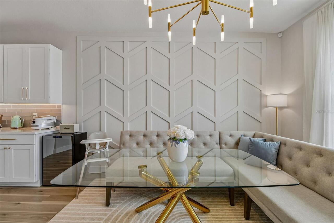
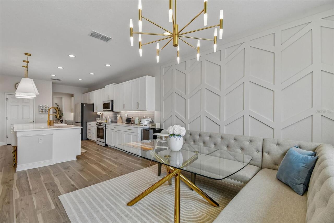
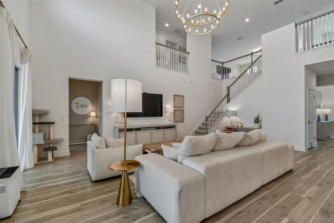
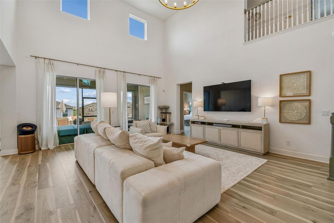
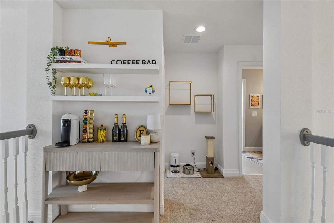
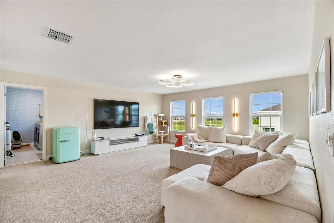
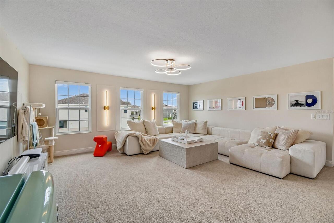
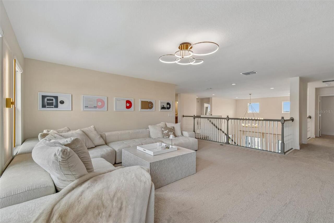
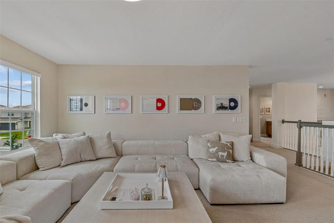
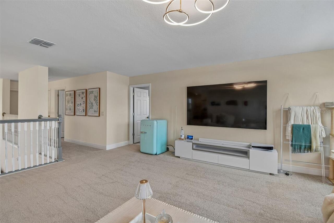
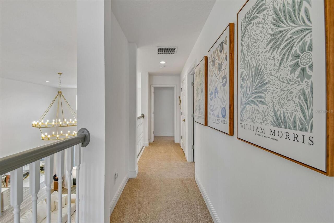
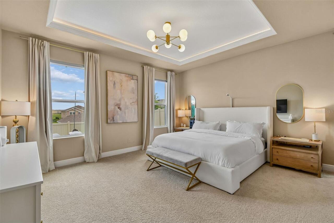
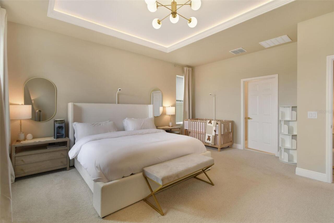
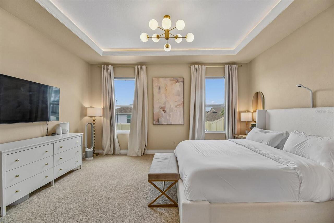
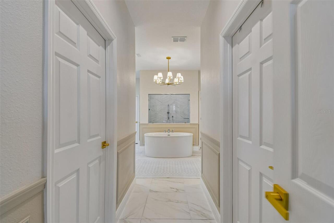
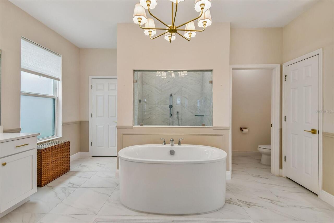
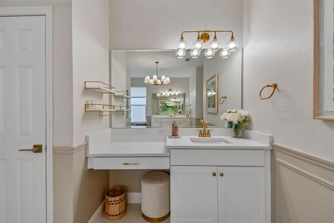
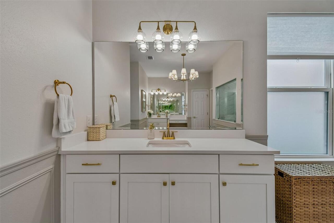
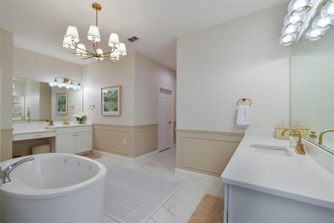
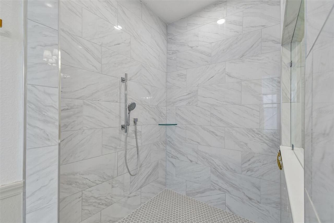
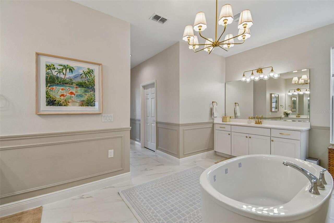
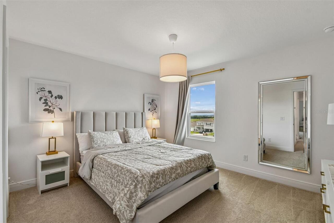
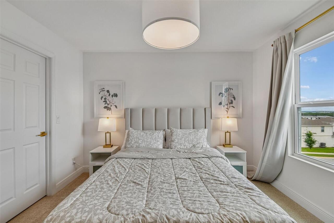
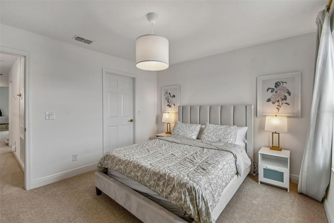
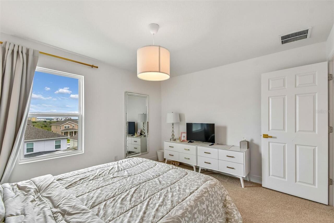
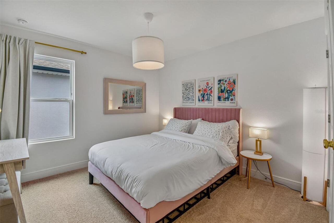
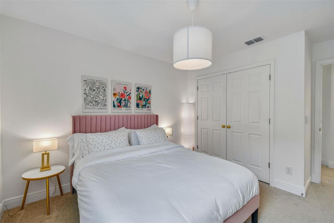
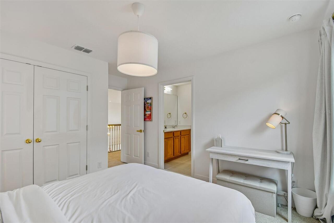
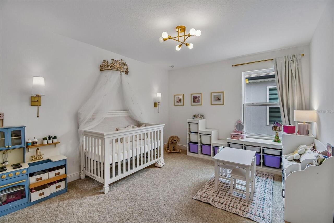
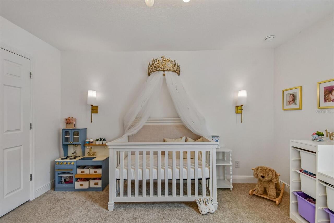
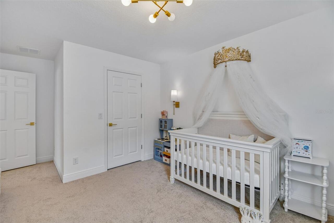
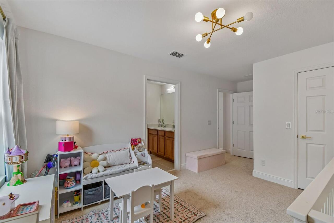
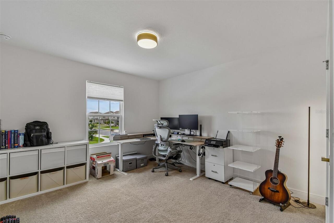
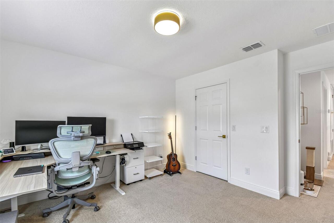
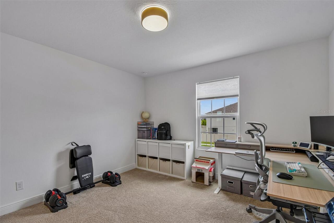
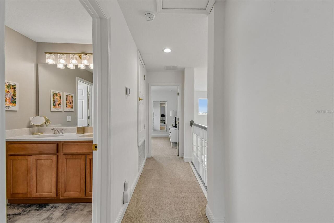
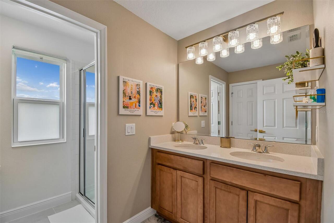
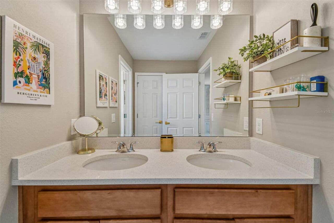
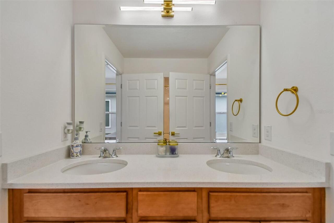
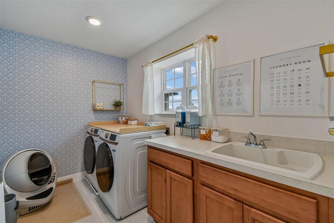
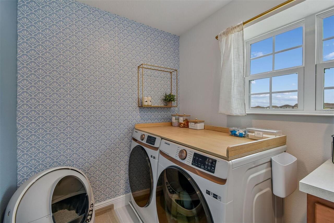
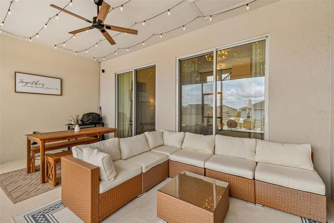
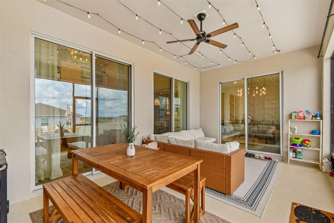
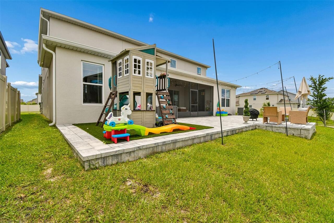
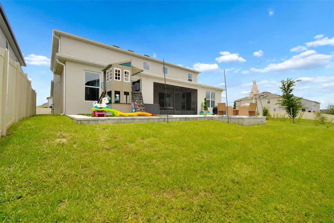
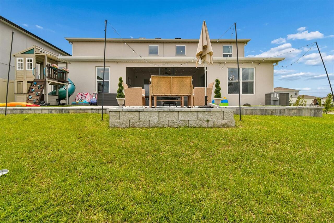
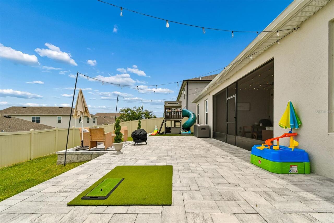
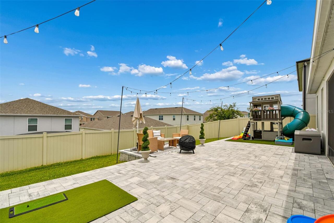
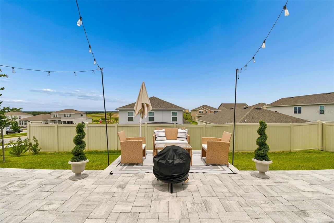
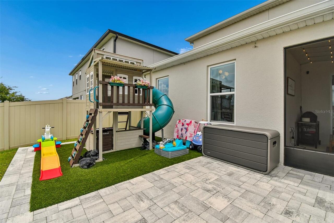
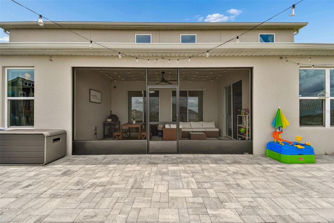
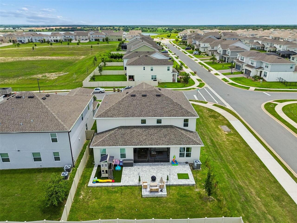
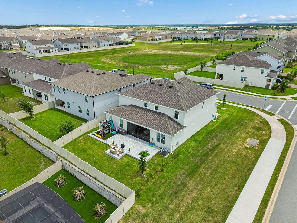
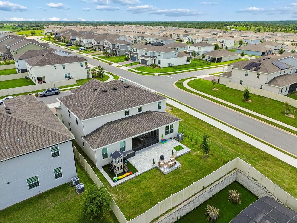
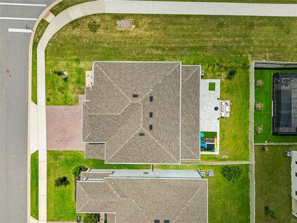
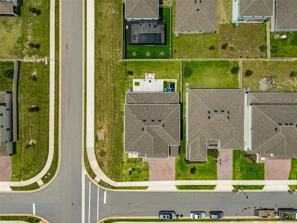
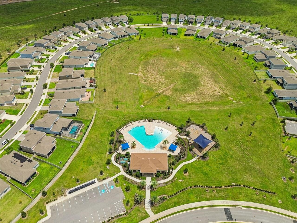
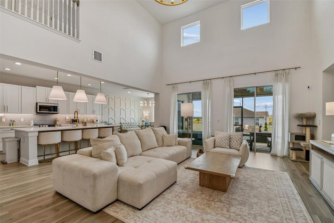
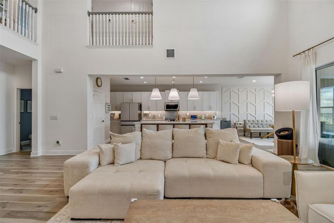
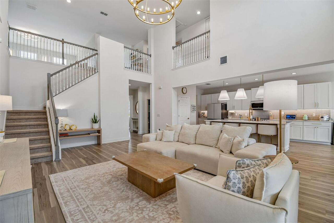
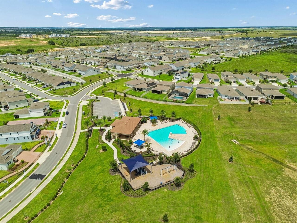
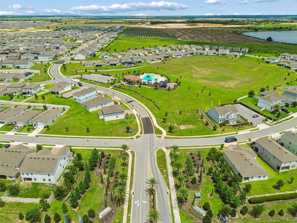
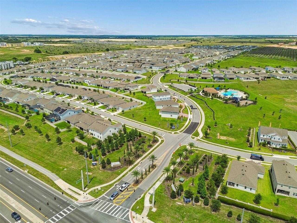
Rare opportunity to own a stunning Exbury Executive model in the popular Ridgeview community - right in the heart of the Wellness Way corridor and next to the highly anticipated Olympus Project! Boasting an expansive 3,922 square feet of beautifully designed living space, this 5-bedroom, 3.5 bathroom, 3 car garage home on a CORNER LOT is tailored for those who appreciate high-end finishes, open-concept design, and seamless indoor-outdoor living. Select designer furnishings will convey with a suitable offer! Step through the front door into an expansive, light-filled sanctuary defined by soaring ceilings, luxury vinyl plank flooring, custom accent walls and lighting, and massive windows that flood the home with natural light. A chef’s dream come true, the kitchen features premium stainless steel appliances, upgraded cabinets with gold hardware, and a butlers pantry with wine glass rack. The island has beautiful quartz countertops and farmhouse sink that overlooks the great room, to never miss a beat with family or gatherings. Sliding glass walls dissolve the boundary between the interior and the outdoor lanai, making this home a premier venue for entertaining. Conveniently located on the first floor for maximum privacy, the grand primary bedroom serves as a personal oasis. The spa-inspired ensuite bathroom is a masterclass in modern luxury, complete with a freestanding soaking tub, a massive frameless glass-enclosed walk-in shower with designer tile accents, double vanities, and dual walk-in closets. With 4 additional generously sized bedrooms, the layout offers ultimate flexibility. Upstairs has an impressive loft space and plenty of rooms for a home office location. Step outside onto the covered, screened in lanai and enjoy the ultimate Florida lifestyle. Beyond the lanai is an impressive EXTENDED PATIO with lighting to really set the mood for evening get togethers. Even the garage is nicely outfitted with a TESLA CHARGER and polyaspartic floor coating making it th
Property Details
Property Features
Property Sub Type
Single Family Residence
Parking
Driveway, Garage Door Opener
County
Lake
Subdivision
RIDGEVIEW PH 3
Additional Information
Additional Lease Restrictions
Buyer must verify all lease restrictions with HOA
Additional Parcels YN
false
Additional Rooms
Breakfast Room Separate, Formal Dining Room Separate, Great Room, Inside Utility, Loft
Alternate Key Folio Num
262328001200032400
Appliances
Dishwasher, Disposal, Microwave, Range, Refrigerator
Architectural Style
Florida
Association Amenities
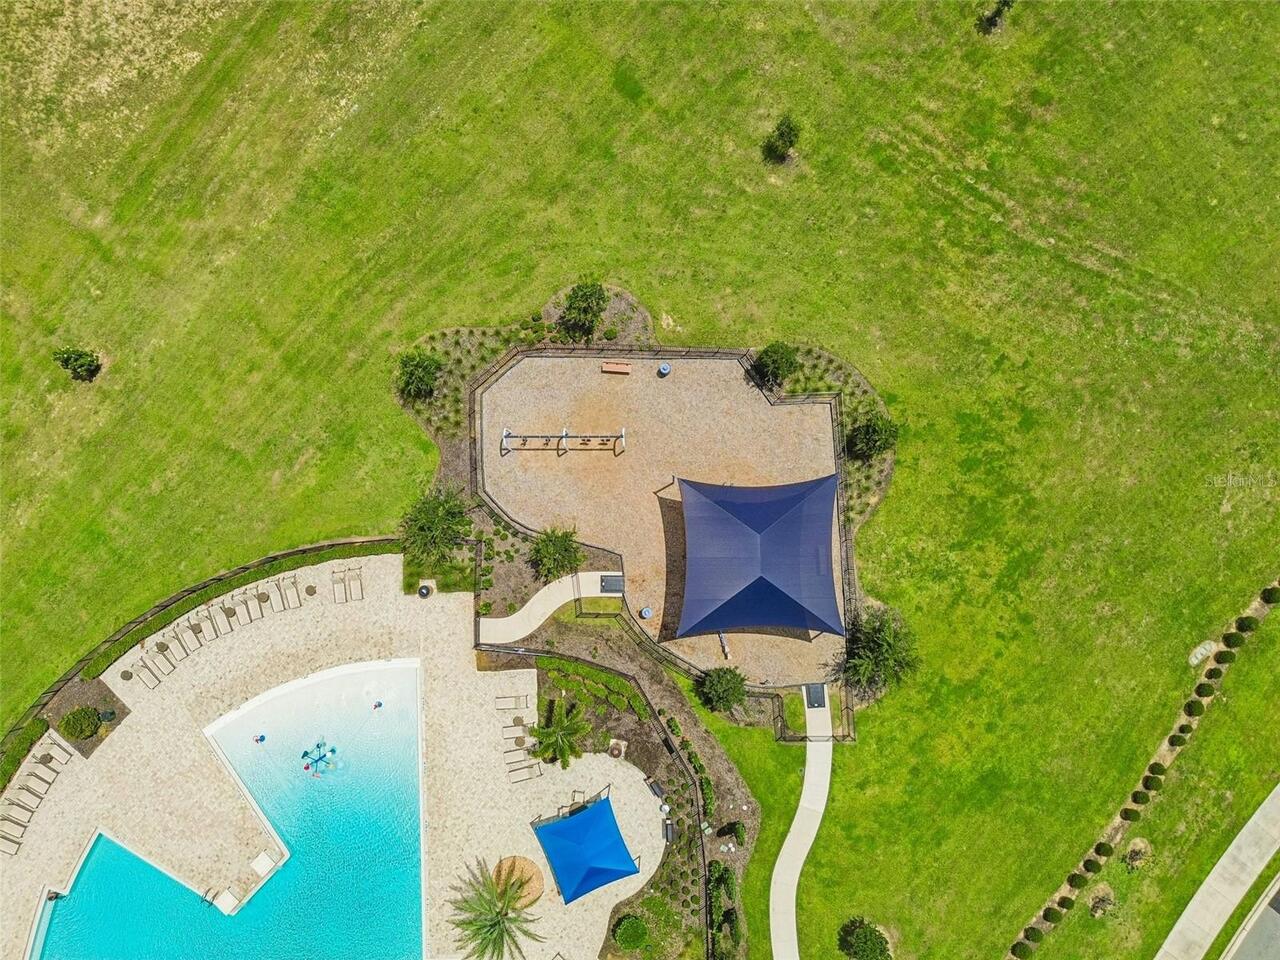
Playground, Pool
Association Fee
102
Association Fee Frequency
Monthly
Association Fee Includes
Pool, Maintenance Grounds
Association Fee Requirement
Required
Association YN
true
Attached Garage YN
true
Available For Lease YN
1
Bathrooms Total Integer
4
Building Area Source
Public Records
Building Area Total
4852
Building Area Total Srch SqM
450.77
Building Area Units
Square Feet
Calculated List Price By Calculated SqFt
198.85
Carport YN
false
Community Features
Community Mailbox, Playground, Pool
Construction Materials
Block, Stucco
Cooling
Central Air
Country
US
Cumulative Days On Market
67
Current Price
779900.00
Direction Faces
South
Elementary School
Sawgrass bay Elementary
Exterior Features
Lighting, Rain Gutters, Sidewalk, Sliding Doors
Fireplace YN
false
Flood Zone Code
X
Flood Zone Date
2012-12-18
Flood Zone Panel
12069C0675E
Flooring
Carpet, Luxury Vinyl
Foundation Details
Slab
Furnished
Negotiable
Garage Spaces
3
Garage YN
true
Heating
Central
High School
East Ridge High
Homestead YN
1
Interior Features
Cathedral Ceiling(s), Ceiling Fans(s), High Ceilings, Kitchen/Family Room Combo, Open Floorplan, Primary Bedroom Main Floor, Split Bedroom, Stone Counters, Thermostat, Walk-In Closet(s), Wet Bar, Window Treatments
Internet Address Display YN
true
Internet Automated Valuation Display YN
false
Internet Consumer Comment YN
false
Internet Entire Listing Display YN
true
Laundry Features
Inside, Laundry Room
Lease Restrictions YN
1
Levels
Two
List AOR
Orlando Regional
Living Area Meters
364.37
Living Area Source
Public Records
Living Area Units
Square Feet
Lot Features
Corner Lot
Lot Size Acres
0.17
Lot Size Square Feet
7200
Lot Size Square Meters
669
Middle Or Junior School
Windy Hill Middle
Minimum Lease
7 Months
Modification Timestamp
2026-08-06T02:51:09.188Z
Monthly HOA Amount
102.00
New Construction YN
false
Occupant Type
Owner
Other Equipment
Irrigation Equipment
Ownership
Fee Simple
Parcel Number
28-23-26-0012-000-32400
Patio And Porch Features
Rear Porch
Pet Restrictions
Buyer must verify all pet restrictions with HOA
Pets Allowed
Yes
Pool Private YN
false
Postal Code Plus 4
9136
Previous List Price
819900
Price Change Timestamp
2026-08-06T02:50:29.000Z
Public Survey Section
3
RATIO Current Price By Calculated SqFt
198.85
Road Responsibility
Public Maintained Road
Road Surface Type
Asphalt
Roof
Shingle
Room Count
13
Security Features
Smoke Detector(s)
Senior Community YN
false
Sewer
Public Sewer
Showing Requirements
Sentri Lock Box, Appointment Only, See Remarks, ShowingTime
Status Change Timestamp
2026-05-30T14:50:03.000Z
Stories Total
2
Tax Annual Amount
7232.34
Tax Book Number
58
Tax Legal Description
RIDGEVIEW PHASE 3 PB 77 PG 48-51 LOT 324 ORB 6223 PG 58
Tax Lot
324
Tax Year
2025
Total Acreage
0 to less than 1/4
Total Annual Fees
1224.00
Total Monthly Fees
102.00
Universal Property Id
US-12069-N-282326001200032400-R-N
Unparsed Address
14400 NOTO AVE
Utilities
BB/HS Internet Available, Cable Connected, Electricity Connected, Sewer Connected, Water Connected
Water Source
Public
Waterfront YN
false
Window Features
Shades
Neighborhood Map
Popup

Property Photos
Listing Photo
Listing Photo
Listing Photo
Listing Photo
Listing Photo
Listing Photo
Listing Photo
Listing Photo
Listing Photo
Listing Photo
Listing Photo
Listing Photo
Listing Photo
Listing Photo
Listing Photo
Listing Photo
Listing Photo
Listing Photo
Listing Photo
Listing Photo
Listing Photo
Listing Photo
Listing Photo
Listing Photo
Listing Photo
Listing Photo
Listing Photo
Listing Photo
Listing Photo
Listing Photo
Listing Photo
Listing Photo
Listing Photo
Listing Photo
Listing Photo
Listing Photo
Listing Photo
Listing Photo
Listing Photo
Listing Photo
Listing Photo
Listing Photo
Listing Photo
Listing Photo
Listing Photo
Listing Photo
Listing Photo
Listing Photo
Listing Photo
Listing Photo
Listing Photo
Listing Photo
Listing Photo
Listing Photo
Listing Photo
Listing Photo
Listing Photo
Listing Photo
Listing Photo
Listing Photo
Listing Photo
Listing Photo
Listing Photo
Listing Photo
Listing Photo
Listing Photo
Listing Photo
Listing Photo
Listing Photo
Listing Photo
Listing Photo
Listing Photo
Listing Photo
Listing Photo
Listing Photo
Listing Photo
Listing Photo
Listing Photo
Listing Photo
Listing Photo
Listing Photo
Listing Photo
Listing Photo
Listing Photo
Listing Photo
Listing Photo
Listing Photo
Listing Photo
Listing Photo
Listing Photo
Listing Photo
Listing Photo
Listing Photo
Listing Photo
Listing Photo
Listing Photo
Listing Photo
Listing Photo
Listing Photo
Listing Photo
Listing Photo
Listing Photo
Listing Photo
Listing Photo
Listing Photo
Listing Photo
Listing Photo
Listing Photo
Listing Photo
Listing Photo
Listing Photo
Listing Photo
Listing Photo
Listing Photo
Listing Photo
Listing Photo
Listing Photo
Listing Photo
Listing Photo
Listing Photo
Listing Photo
Listing Photo
Listing Photo
Listing Photo
Listing Photo
Listing Photo
Listing Photo
Listing Photo
Listing Photo
Listing Photo
Listing Photo
Listing Photo
Listing Photo
Listing Photo
Listing Photo
Listing Photo
Listing Photo
Listing Photo
Listing Photo
Listing Photo
Listing Photo
Listing Photo
Listing Photo
Listing Photo
Listing Photo
Listing Photo
Listing Photo
Listing Photo
Listing Photo
Listing Photo
Listing Photo
Listing Photo
Listing Photo
Listing Photo
Listing Photo
Listing Photo
Listing Photo
Listing Photo
Listing Photo
Listing Photo
Listing Photo
Listing Photo
Listing Photo
Listing Photo
Listing Photo
Listing Photo

MLS #MFRO6411662 Listing courtesy of Real Broker, Llc provided by Stellar MLS.

Similar Listings

$720,000
7504 Catania Loop
Clermont
5BR/3BA
| Contingent
$725,000
16742 Abbey Hill Court
Clermont
5BR/3BA
| Active
$734,990
7500 Catania Loop
Clermont
5BR/3BA
| Active
$760,000
4519 Lions Gate Avenue
Clermont
5BR/3BA
| Active


All listing information is deemed reliable but not guaranteed and should be independently verified through personal inspection by appropriate professionals. Listings displayed on this website may be subject to prior sale or removal from sale; availability of any listing should always be independent verified. Listing information is provided for consumer personal, non-commercial use, solely to identify potential properties for potential purchase; all other use is strictly prohibited and may violate relevant federal and state law. The source of the listing data is as follows: Stellar MLS (updated 8/6/26 4:42 PM) |
Listing Search


Translate Tool

Featured Listings
Astatula Real Estate
$1,150,000
4 BED
3 BATH
Virtually Staged. **RARE WATERFRONT ESTATE | 18.5 ACRES | 500 FT CANAL FRONTAGE | CLIMATE-CONTROLLED 2,400 SQ FT OUTBUIL... Read More
Astatula Real Estate
$681,000
3 BED
2 BATH
ACREAGE and a POOL — your private piece of paradise awaits. This beautifully renovated home sits on 10 stunning acres of... Read More
Astatula Real Estate
$850,000
6 BED
3 BATH
Discover the perfect blend of privacy, space, and country living at 14820 County Road 48, Astatula, FL. Situated on an i... Read More
Astatula Real Estate
$1,050,000
4 BED
4 BATH
Virtually Staged. Welcome to a truly rare custom-built estate offering strength, privacy, and lifestyle versatility on 1... Read More
Astatula Real Estate
$1,400,000
3 BED
2 BATH
Pre-Construction. To be built. PRIME 9-ACRE PROJECT LOCATED IN ONE OF THE LAKE COUNTY'S FASTEST-GROWING CORRIDORS. JUST ... Read More
Astatula Real Estate
$579,990
5 BED
3 BATH
Pre-Construction. To be built. Discover your dream home in Stillwater Cove, a charming lakefront community on the Harris... Read More
Astatula Real Estate
$599,000
6 BED
3 BATH
LOOK no FURTHER, You have found a Beautiful 6 Bedroom 3 Bath Home Listed in the Beautiful Town of Astatula, NO HOA but a... Read More
Astatula Real Estate
$559,990
4 BED
3 BATH
Pre-Construction. To be built. Introducing Stillwater Cove, a new lakefront community in Astatula, Florida. Featuring ½ ... Read More
Astatula Real Estate
$530,190
4 BED
3 BATH
Pre-Construction. To be built. Introducing Stillwater Cove – A Lakefront Community of Distinction! Located in Astatula, ... Read More
Astatula Real Estate
$998,990
4 BED
3 BATH
Pre-Construction. To be built. Lake front! Capture a piece of the highly coveted Harris Chain of Lakes with Lot 13 at St... Read More
Contact Wendy Morris

407-575-5392

Wendy Morris LLC

Licensed in the State of Florida
BK 3146762
16797 Broadwater Avenue
Winter Garden, Florida 34787

Your privacy is our utmost concern. We will never sell your personal information. Privacy Policy
©2026 clermontluxuryproperty.com - all rights reserved. | Site Map