1-407-575-5392
Menu

13942 Greater Pines Boulevard, Clermont, FL

NEXT
PREV
$530,000

($237/sqft)

List Status: Pending
13942 Greater Pines Boulevard
Clermont, FL 34711


4 beds
3 baths
2232 living sqft
Top Features
  • Subdivision: Greater Pines
  • Built in  1999
  • Single Family Residence
Description
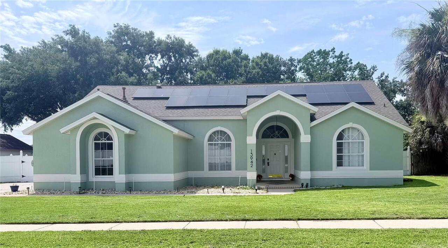
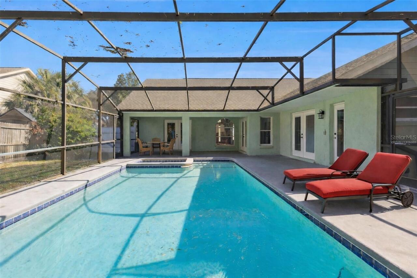

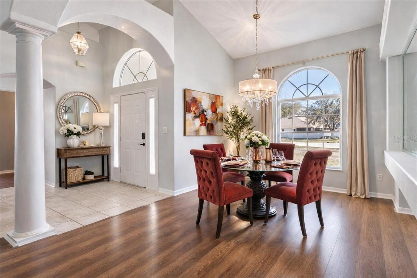
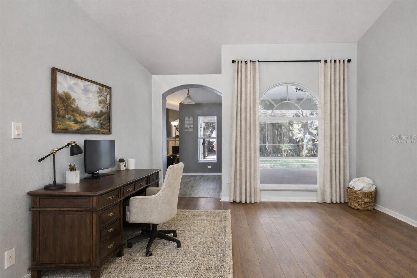
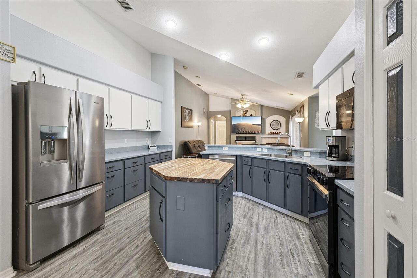
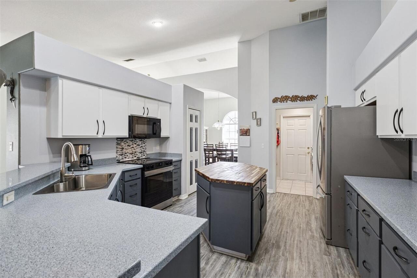
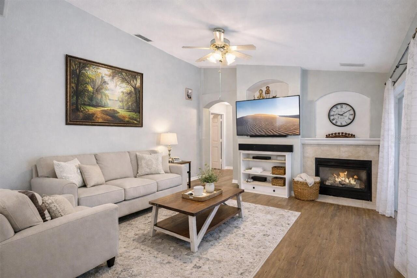
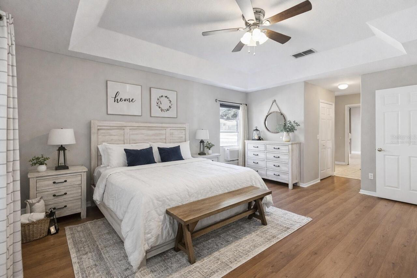
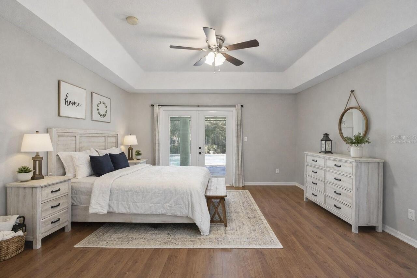
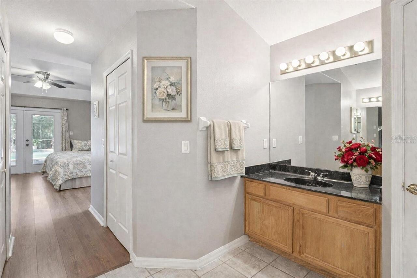
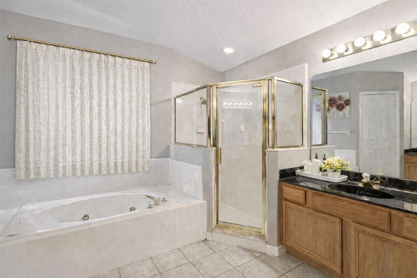
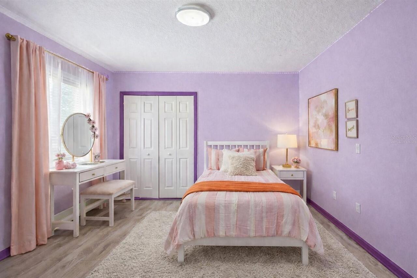
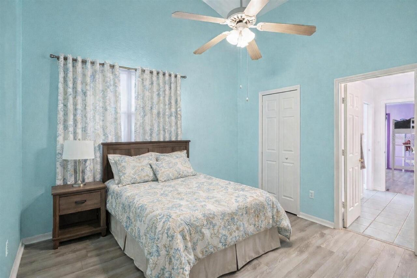
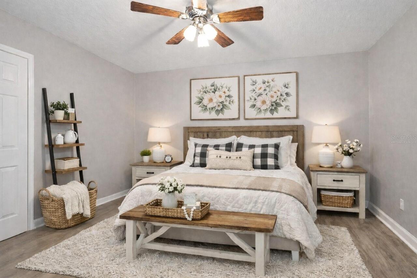
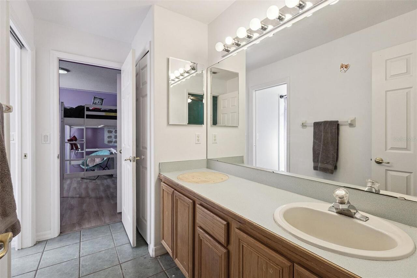
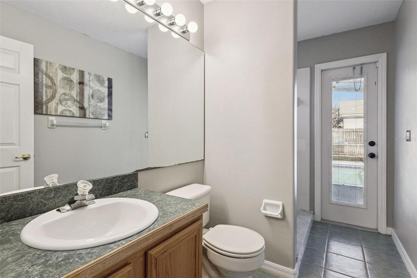
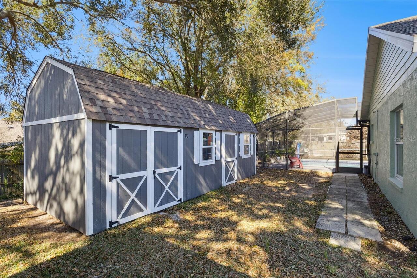

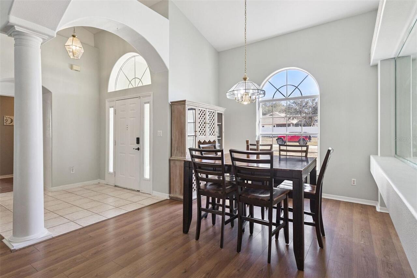
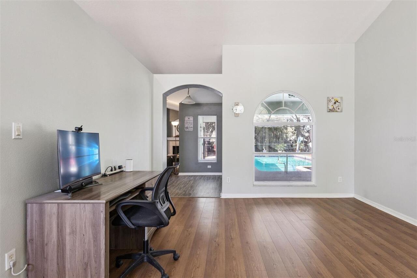
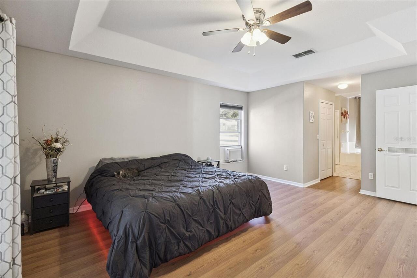
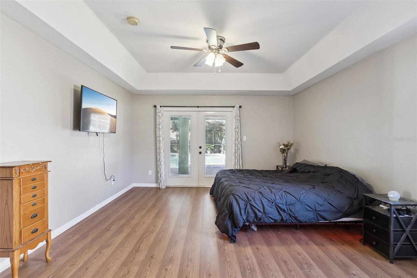

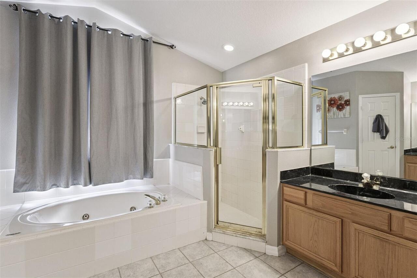
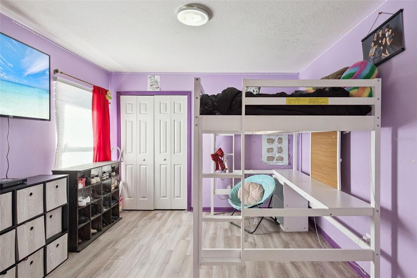
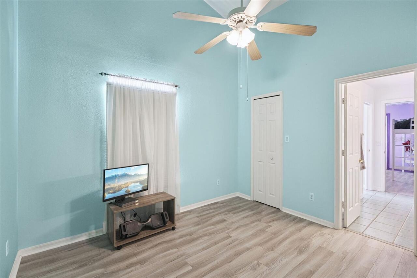
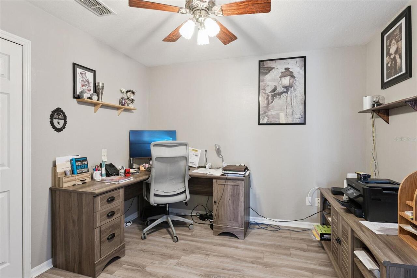
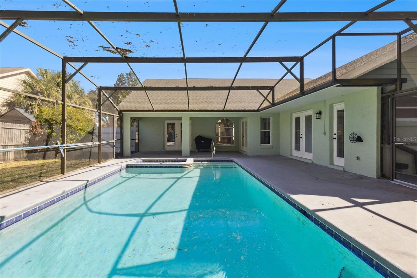
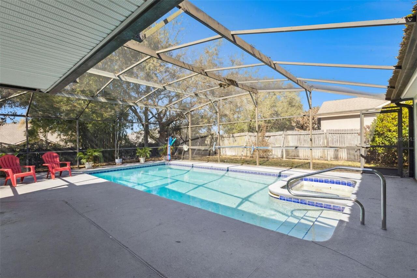
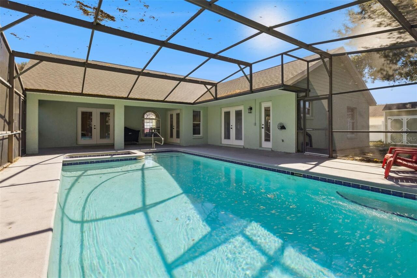
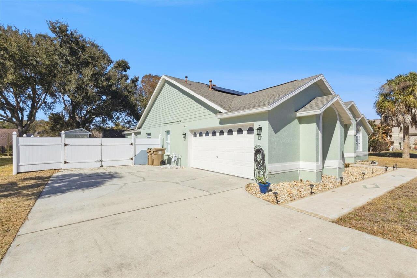
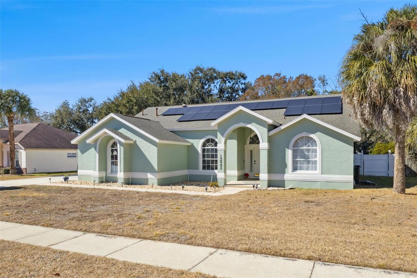
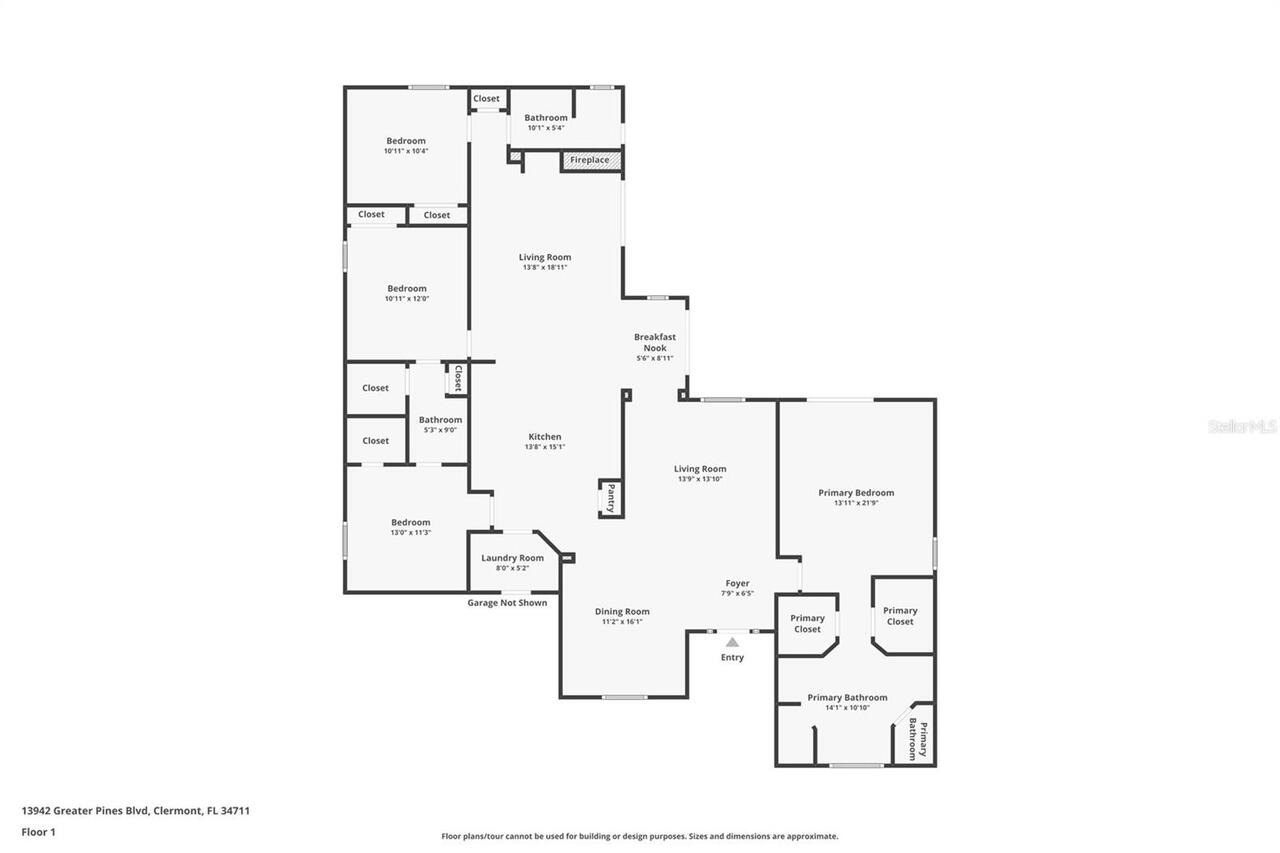
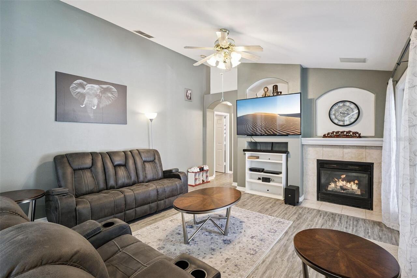

Virtually Staged. *** PRICE REDUCED*** PRICED TO SELL*** SOLAR SYSTEM FULLY PAID OFF AT CLOSING – OWN YOUR POWER ***Clermont pool home on 0.31 acres in Greater Pines - space, privacy, and location in one package.*** Welcome to 13942 Greater Pines Boulevard, Clermont, FL 34711, a charming single-family home in the desirable Greater Pines subdivision, a peaceful, well-established community nestled in the rolling hills of Clermont with easy access to nearby lakes, parks, solid schools, and everyday conveniences. Built in 1999, this spacious 2,232 sq ft residence offers 4 bedrooms and 3 bathrooms. The open floor plan features cathedral ceilings that create an airy, light-filled atmosphere, perfect for modern living and entertaining. Step outside to your private screened in pool/entertainment area - ideal for Florida's sunny days and year-round enjoyment. The backyard is surrounded by a vinyl fence on a generous 0.31-acre lot with mature landscaping for added privacy and curb appeal. The property features 2 sheds (16X20 and 10x12). ***SOLAR WILL BE PAID OFF AT CLOSING.*** Located in Greater Pines Phase 5, this home benefits from the neighborhood's friendly vibe, low-key HOA, and proximity to Clermont's growing amenities, including top-rated schools, shopping, dining, and quick commutes to Orlando via major highways. Don't miss the opportunity to make this your forever home! Roof (2017), HVAC (2022), Dishwasher (2021), Stove (2025), Microwave (2025), LVP Flooring (2023).
Property Details
Property Features
Property Sub Type
Single Family Residence
Parking
Garage Faces Side, Driveway, Ground Level
Pool
Screen Enclosure, Heated, Gunite, Outside Bath Access, In Ground
County
Lake
Subdivision
GREATER PINES
Additional Information
Additional Lease Restrictions
Please see HOA docs
Additional Parcels YN
false
Additional Rooms
Attic, Formal Dining Room Separate
Alternate Key Folio Num
262228072000050200
Appliances
Dishwasher, Dryer, Electric Water Heater, Microwave, Range, Refrigerator, Washer
Association Amenities
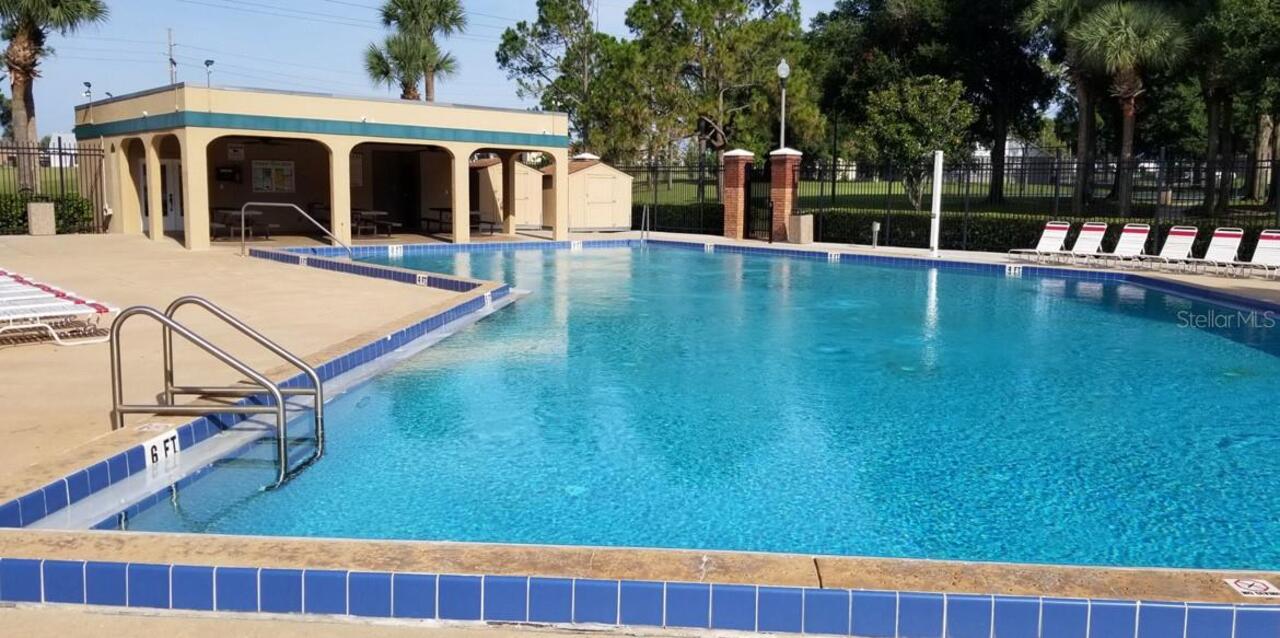
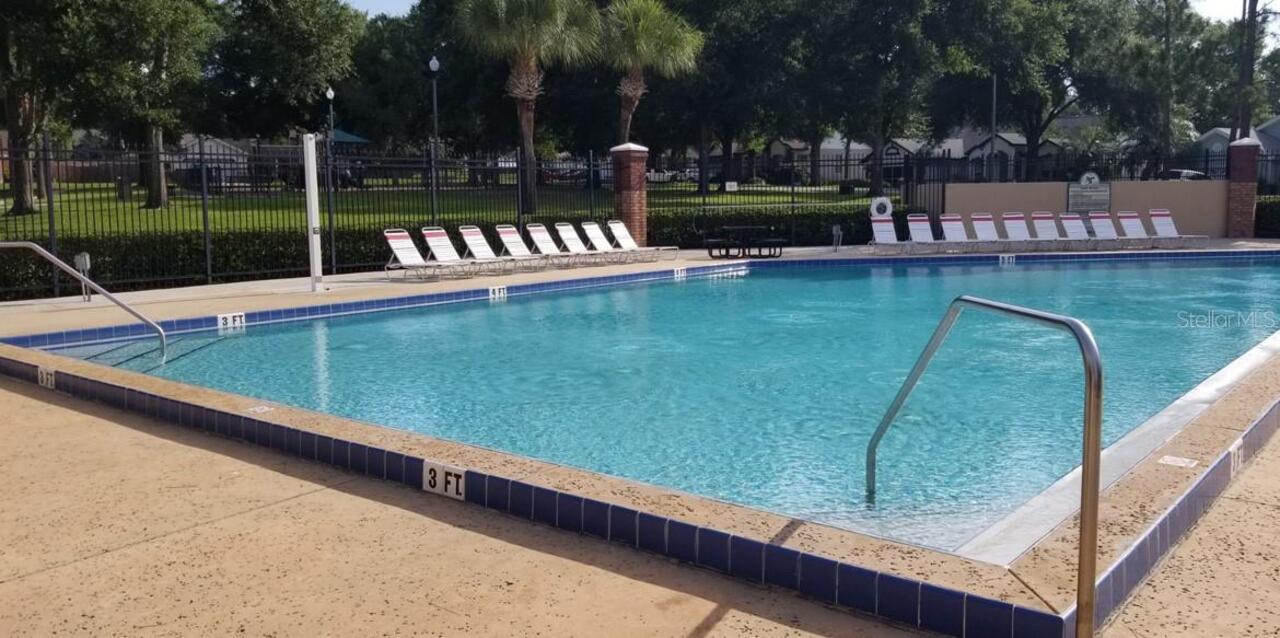

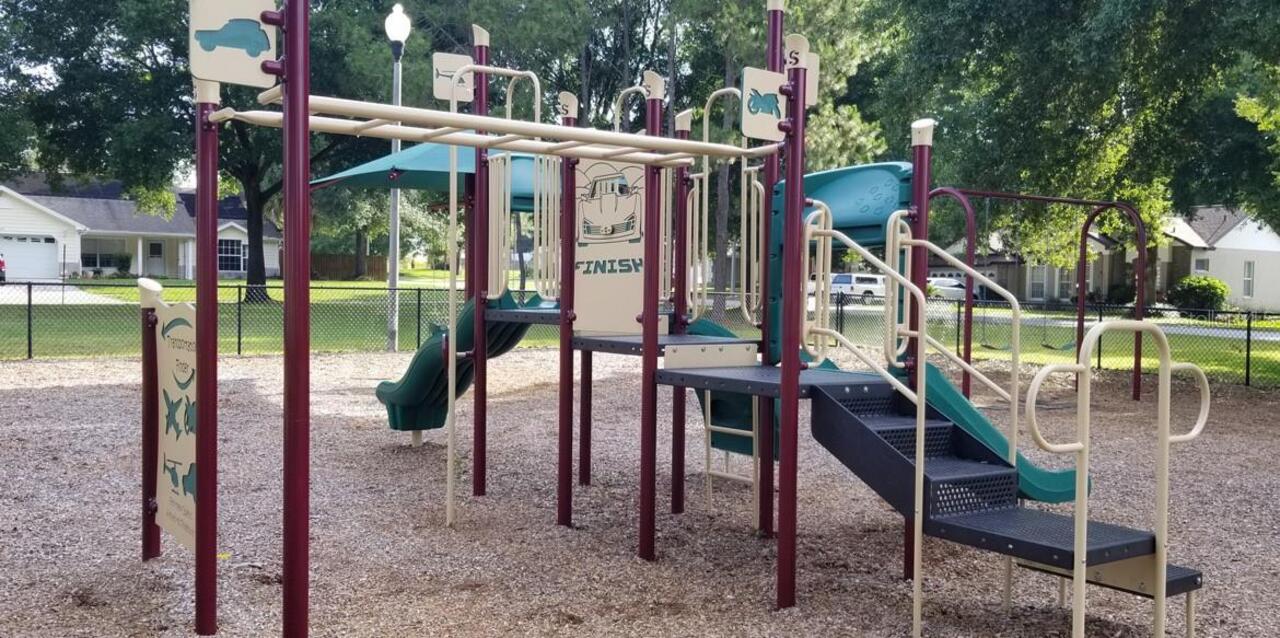
Park, Playground, Pool, Tennis Court(s)
Association Email
gphoa@cfl.rr.com
Association Fee
646.4
Association Fee Frequency
Annually
Association Fee Includes
Pool
Association Fee Requirement
Optional
Association URL
greaterpineshoa.com
Association YN
true
Attached Garage YN
true
Available For Lease YN
1
Bathrooms Total Integer
3
Building Area Source
Public Records
Building Area Total
2968
Building Area Total Srch SqM
275.74
Building Area Units
Square Feet
Calculated List Price By Calculated SqFt
237.46
Carport YN
false
Community Features
Deed Restrictions, Park, Playground, Pool, Sidewalks, Tennis Court(s)
Construction Materials
Block, Stucco
Contract Status
No Contingency
Cooling
Central Air
Country
US
Cumulative Days On Market
69
Current Price
530000.00
Direction Faces
Southeast
Expected Closing Date
2026-07-31T00:00:00.000
Exterior Features
French Doors, Sidewalk
Fencing
Wood
Fireplace Features
Family Room, Gas
Fireplace YN
true
Flood Zone Code
X
Flood Zone Date
2012-12-18
Flood Zone Panel
12069C0590E
Flooring
Ceramic Tile, Laminate, Wood
Foundation Details
Slab
Furnished
Unfurnished
Garage Spaces
2
Garage YN
true
Green Energy Generation
Solar
Heating
Central
Home Warranty YN
true
Interior Features
Built-in Features, Cathedral Ceiling(s), Ceiling Fans(s), Eat-in Kitchen, High Ceilings, Kitchen/Family Room Combo, Open Floorplan, Primary Bedroom Main Floor, Solid Surface Counters, Solid Wood Cabinets, Thermostat, Tray Ceiling(s), Vaulted Ceiling(s), Walk-In Closet(s)
Internet Address Display YN
true
Internet Automated Valuation Display YN
true
Internet Consumer Comment YN
true
Internet Entire Listing Display YN
true
Laundry Features
Inside, Laundry Room
Lease Restrictions YN
1
Levels
One
List AOR
Lake and Sumter
Living Area Meters
207.36
Living Area Source
Public Records
Living Area Units
Square Feet
Lot Features
Level, Oversized Lot, Paved
Lot Size Acres
0.31
Lot Size Square Feet
13355
Lot Size Square Meters
1241
Minimum Lease
7 Months
Modification Timestamp
2026-07-06T14:28:11.015Z
Monthly HOA Amount
53.87
New Construction YN
false
Occupant Type
Vacant
Other Structures
Storage, Workshop
Ownership
Fee Simple
Parcel Number
28-22-26-0720-000-50200
Patio And Porch Features
Deck, Front Porch, Screened
Pet Restrictions
Please see HOA docs
Pets Allowed
Yes
Pool Private YN
true
Postal Code Plus 4
7129
Previous List Price
549900
Price Change Timestamp
2026-06-06T17:56:11.000Z
Public Survey Range
26E
Public Survey Section
28
Purchase Contract Date
2026-06-17
RATIO Current Price By Calculated SqFt
237.46
Realtor Info
Owner Motivated, See Attachments, Sign
Road Surface Type
Asphalt, Paved
Roof
Shingle
Room Count
9
Security Features
Smoke Detector(s)
Senior Community YN
false
Sewer
Septic Tank
Showing Requirements
Supra Lock Box, Lockbox, ShowingTime
Spa Features
Heated, In Ground
Spa YN
true
Status Change Timestamp
2026-06-18T01:54:33.000Z
Stories Total
1
Tax Annual Amount
6721.98
Tax Block
000
Tax Book Number
40-90-91
Tax Legal Description
GREATER PINES PHASE 5 SUB LOT 502 PB 40 PGS 90-91 ORB 5681 PG 1682
Tax Lot
502
Tax Year
2025
Total Acreage
1/4 to less than 1/2
Total Annual Fees
646.40
Total Monthly Fees
53.87
Township
22S
Universal Property Id
US-12069-N-282226072000050200-R-N
Unparsed Address
13942 GREATER PINES BLVD
Utilities
BB/HS Internet Available, Cable Available, Electricity Connected, Natural Gas Connected, Phone Available, Water Connected
Vegetation
Mature Landscaping, Trees/Landscaped
Water Source
Public
Waterfront YN
false
Zoning
R-6
Neighborhood Map
Popup

Property Photos
Listing Photo
Listing Photo
Listing Photo
Listing Photo
Listing Photo
Listing Photo
Listing Photo
Listing Photo
Listing Photo
Listing Photo
Listing Photo
Listing Photo
Listing Photo
Listing Photo
Listing Photo
Listing Photo
Listing Photo
Listing Photo
Listing Photo
Listing Photo
Listing Photo
Listing Photo
Listing Photo
Listing Photo
Listing Photo
Listing Photo
Listing Photo
Listing Photo
Listing Photo
Listing Photo
Listing Photo
Listing Photo
Listing Photo
Listing Photo
Listing Photo
Listing Photo
Listing Photo
Listing Photo
Listing Photo
Listing Photo
Listing Photo
Listing Photo
Listing Photo
Listing Photo
Listing Photo
Listing Photo
Listing Photo
Listing Photo
Listing Photo
Listing Photo
Listing Photo
Listing Photo
Listing Photo
Listing Photo
Listing Photo
Listing Photo
Listing Photo
Listing Photo
Listing Photo
Listing Photo
Listing Photo
Listing Photo
Listing Photo
Listing Photo
Listing Photo
Listing Photo
Listing Photo
Listing Photo
Listing Photo
Listing Photo
Listing Photo
Listing Photo
Listing Photo
Listing Photo
Listing Photo
Listing Photo
Listing Photo
Listing Photo
Listing Photo
Listing Photo

MLS #MFRG5107864 Listing courtesy of Cooper Homefront Realty provided by Stellar MLS.
Similar Listings

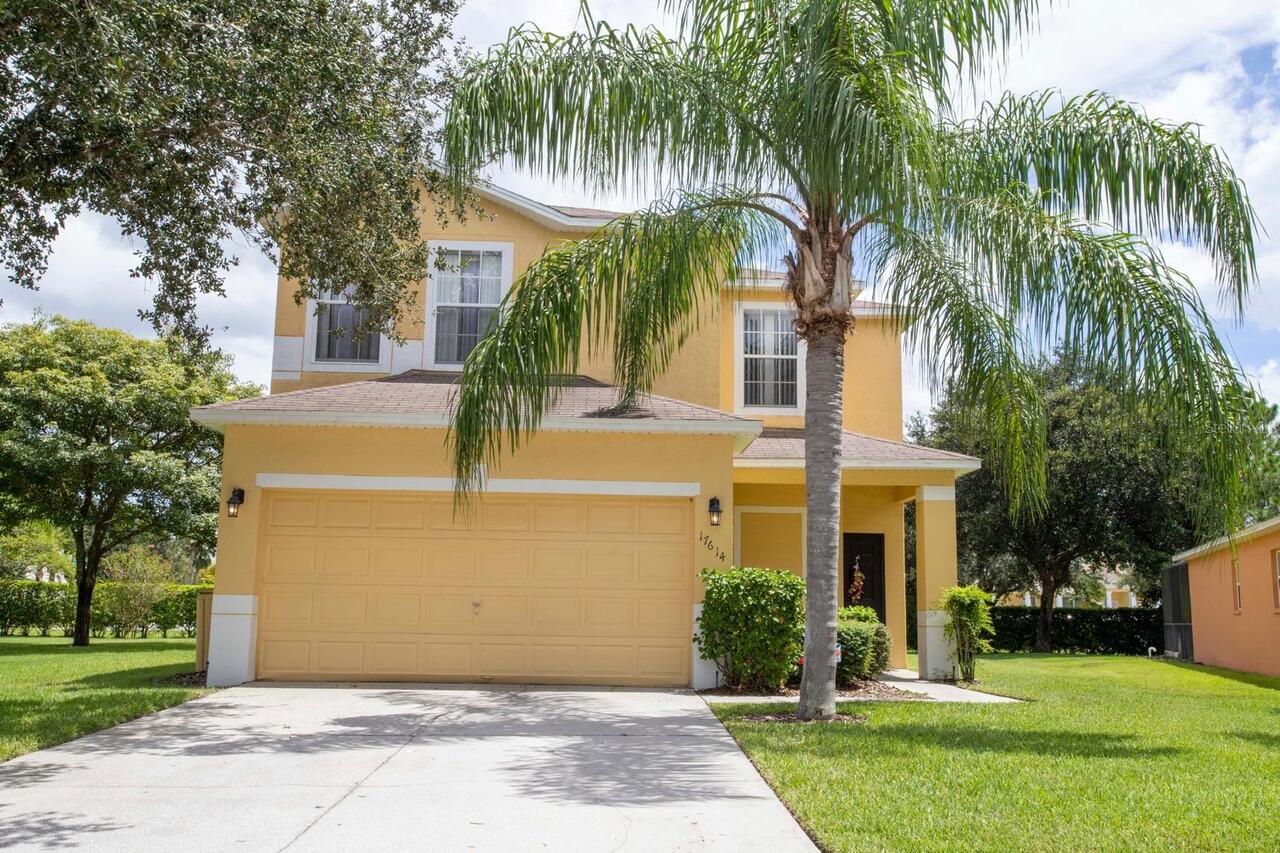
$478,000
17614 Woodcrest Way
Clermont
4BR/3BA
| Active
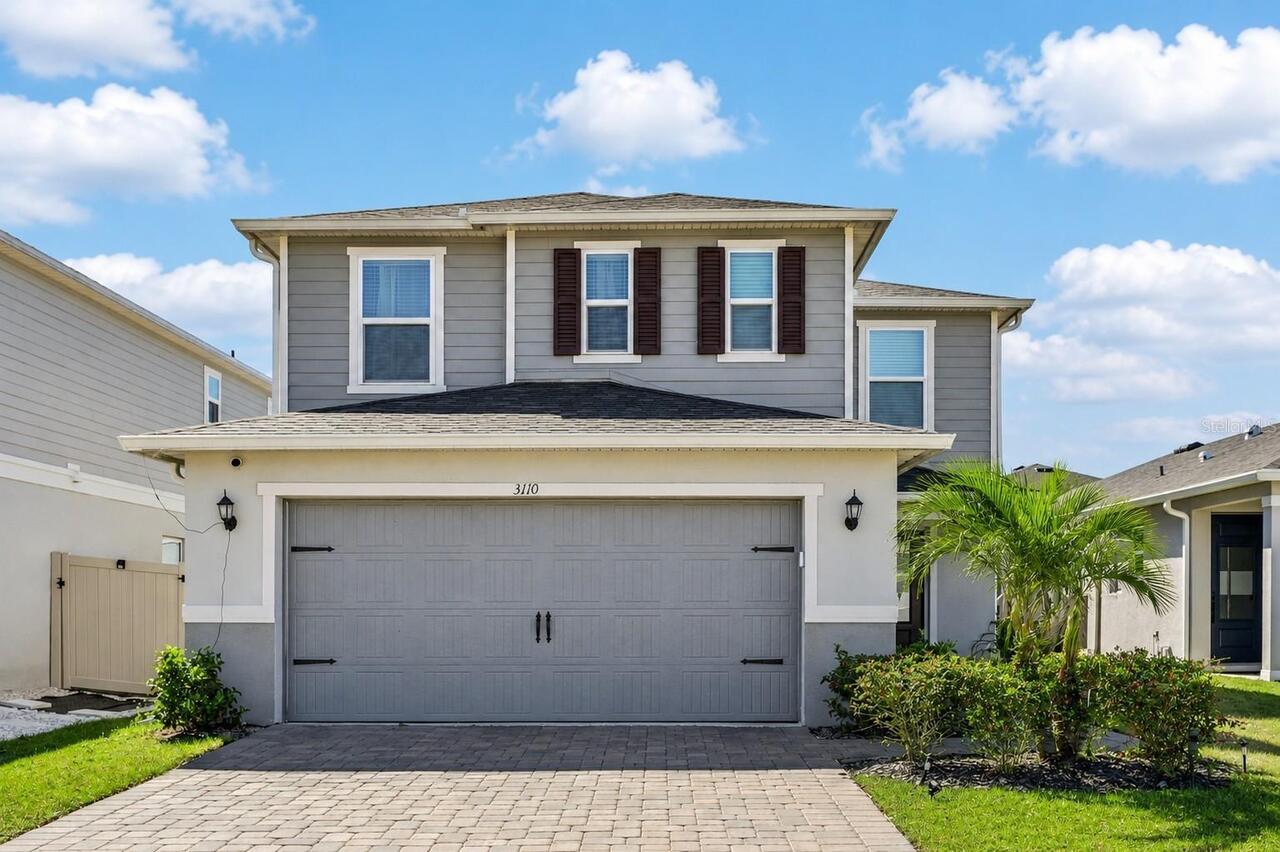
$479,000
3110 Sanctuary Drive
Clermont
4BR/3BA
| Active
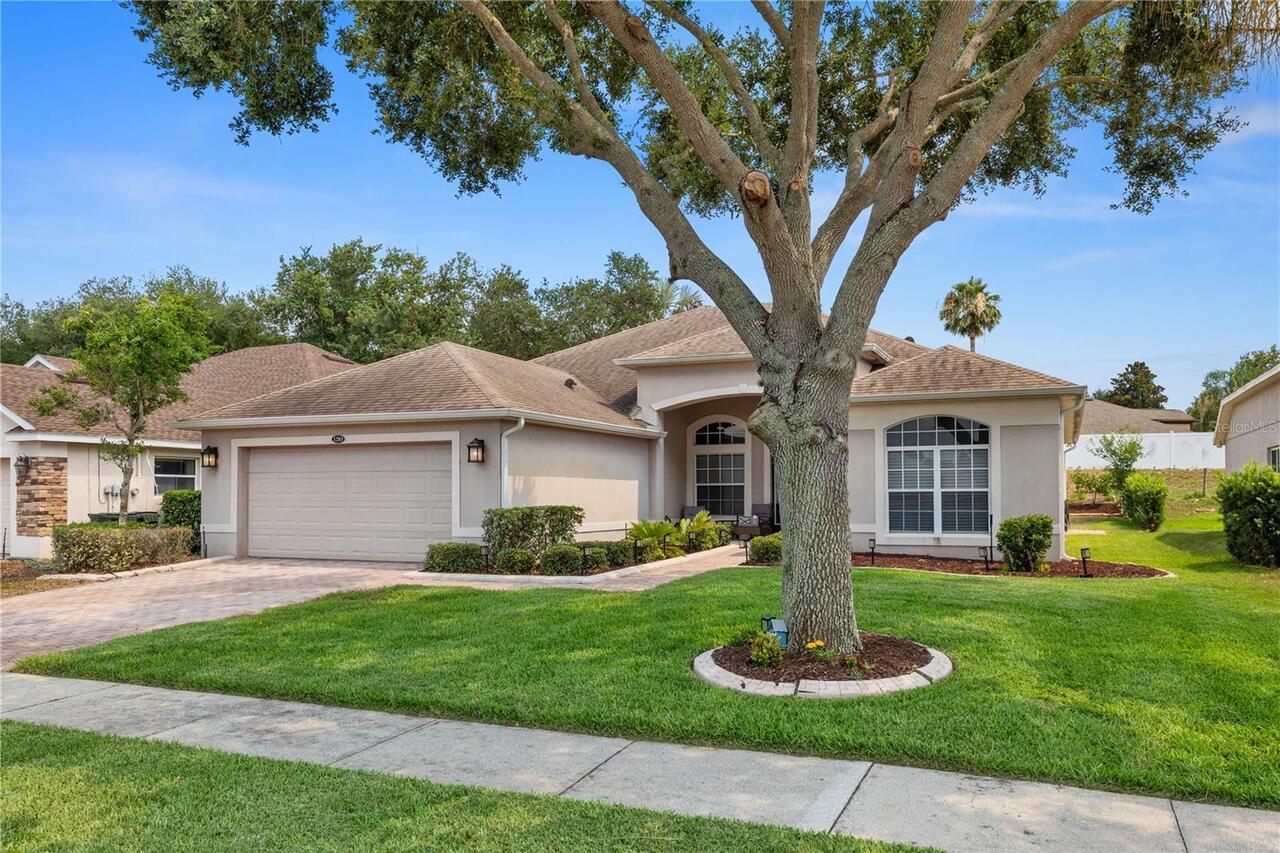
$479,000
1283 Legendary Boulevard
Clermont
4BR/3BA
| Active
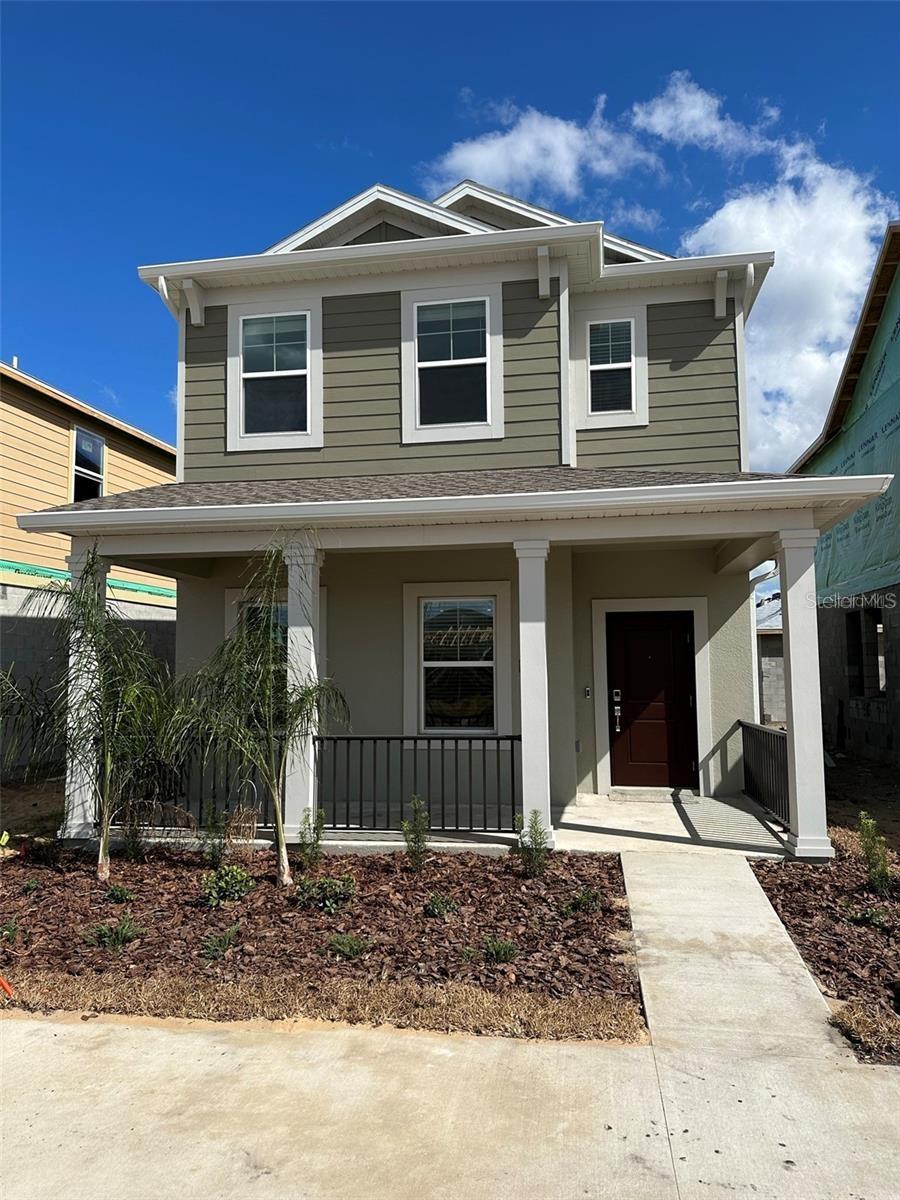
$479,990
6014 Blissful Street
Clermont
4BR/3BA
| Active


All listing information is deemed reliable but not guaranteed and should be independently verified through personal inspection by appropriate professionals. Listings displayed on this website may be subject to prior sale or removal from sale; availability of any listing should always be independent verified. Listing information is provided for consumer personal, non-commercial use, solely to identify potential properties for potential purchase; all other use is strictly prohibited and may violate relevant federal and state law. The source of the listing data is as follows: Stellar MLS (updated 7/16/26 7:41 PM) |

Listing Search


Translate Tool

Featured Listings
Astatula Real Estate
$1,400,000
3 BED
2 BATH
Pre-Construction. To be built. PRIME 9-ACRE PROJECT LOCATED IN ONE OF THE LAKE COUNTY'S FASTEST-GROWING CORRIDORS. JUST ... Read More
Astatula Real Estate
$579,990
5 BED
3 BATH
Pre-Construction. To be built. Discover your dream home in Stillwater Cove, a charming lakefront community on the Harris... Read More
Astatula Real Estate
$681,000
3 BED
2 BATH
ACREAGE and a POOL — your private piece of paradise awaits. This beautifully renovated home sits on 10 stunning acres of... Read More
Astatula Real Estate
$599,000
6 BED
3 BATH
LOOK no FURTHER, You have found a Beautiful 6 Bedroom 3 Bath Home Listed in the Beautiful Town of Astatula, NO HOA but a... Read More
Astatula Real Estate
$559,990
4 BED
3 BATH
Pre-Construction. To be built. Introducing Stillwater Cove, a new lakefront community in Astatula, Florida. Featuring ½ ... Read More
Astatula Real Estate
$530,190
4 BED
3 BATH
Pre-Construction. To be built. Introducing Stillwater Cove – A Lakefront Community of Distinction! Located in Astatula, ... Read More
Astatula Real Estate
$1,050,000
4 BED
4 BATH
Virtually Staged. Welcome to a truly rare custom-built estate offering strength, privacy, and lifestyle versatility on 1... Read More
Astatula Real Estate
$998,990
4 BED
3 BATH
Pre-Construction. To be built. Lake front! Capture a piece of the highly coveted Harris Chain of Lakes with Lot 13 at St... Read More
Astatula Real Estate
$1,190,000
4 BED
3 BATH
Pre-Construction. To be built. LAKEFRONT LOT…**Experience lakefront living on the Harris Chain of Lakes in Astatula, Flo... Read More
Astatula Real Estate
$1,850,000
4 BED
3 BATH
Under contract-accepting backup offers. Welcome to a truly unique lifestyle estate offering exceptional privacy, natural... Read More
Contact Wendy Morris

407-575-5392

Wendy Morris LLC

Licensed in the State of Florida
BK 3146762
16797 Broadwater Avenue
Winter Garden, Florida 34787

Your privacy is our utmost concern. We will never sell your personal information. Privacy Policy
©2026 clermontluxuryproperty.com - all rights reserved. | Site Map