1-407-575-5392
Menu

13011 Hidden Ridge Lane, Clermont, FL

NEXT
PREV
$855,000

($475/sqft)

List Status: Active
13011 Hidden Ridge Lane
Clermont, FL 34715


2 beds
2 baths
1800 living sqft
Top Features
  • Subdivision: Acreage & Unrec
  • Built in  1996
  • Single Family Residence
Description
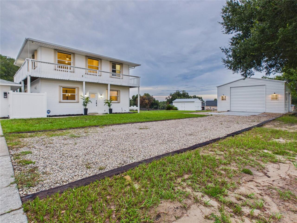
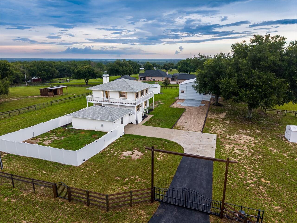
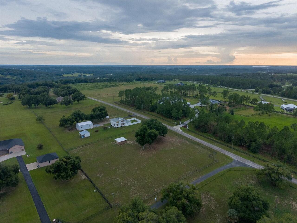
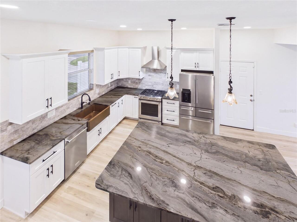
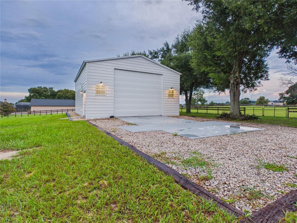
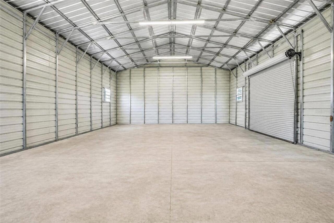
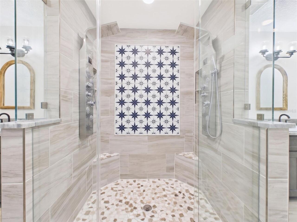
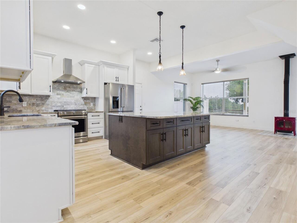
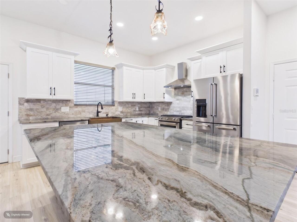
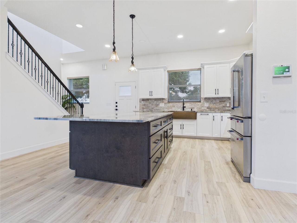
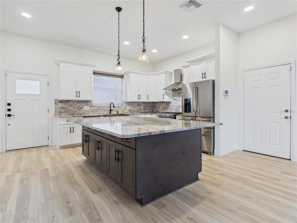
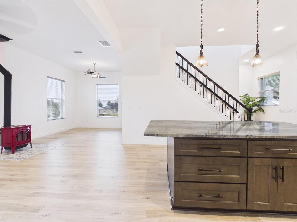
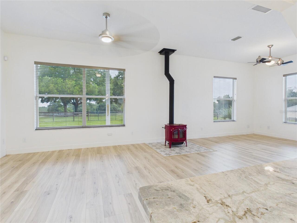
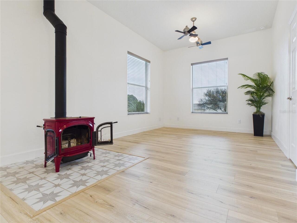
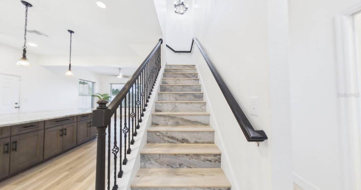
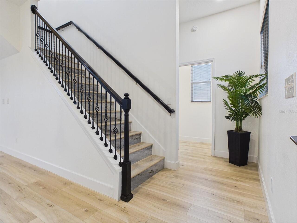
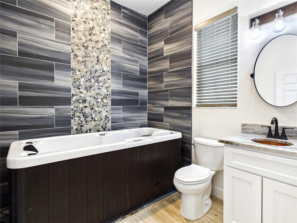
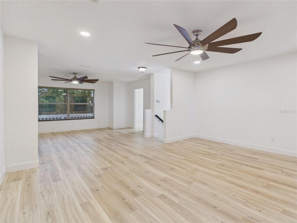
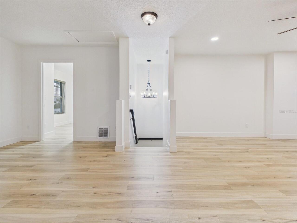
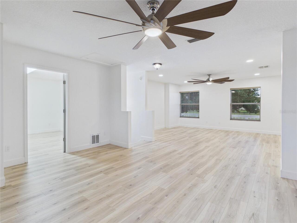
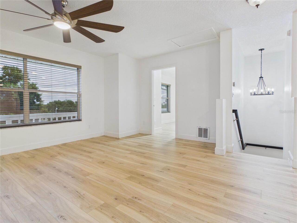
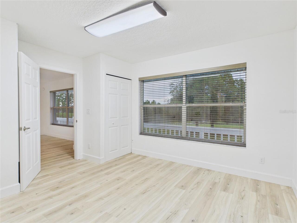
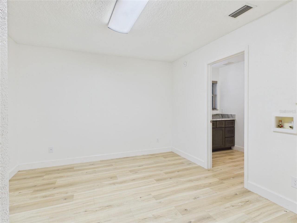
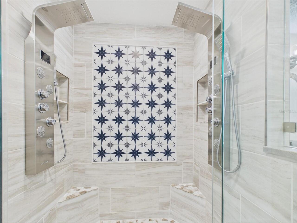
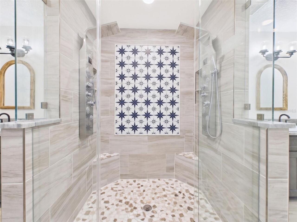
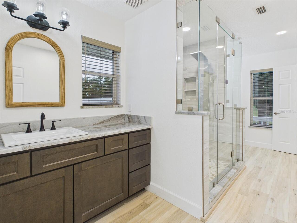
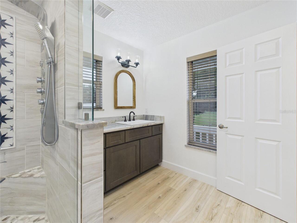
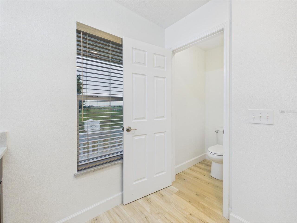
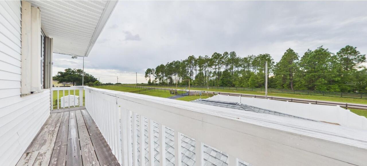
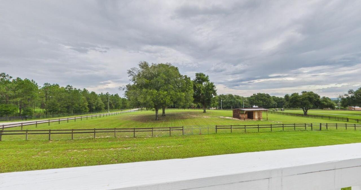
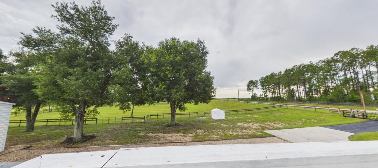
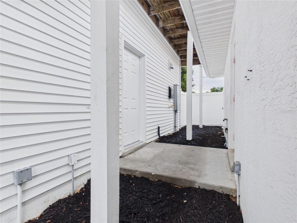
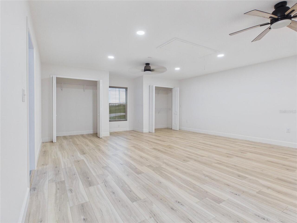
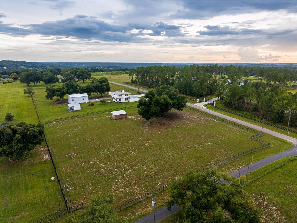
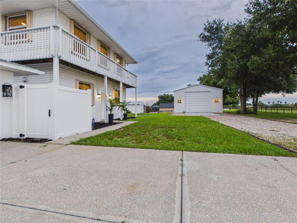
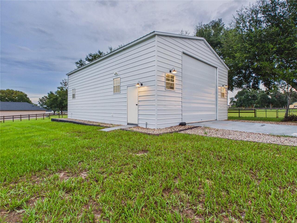
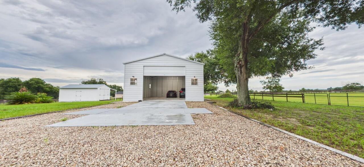
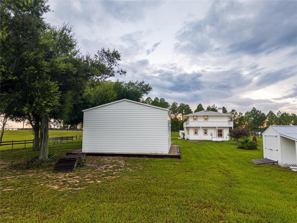
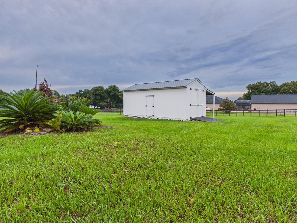
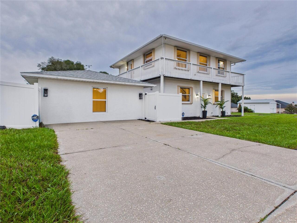
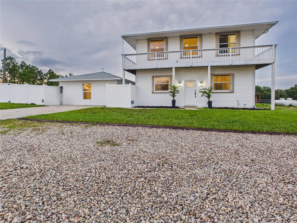
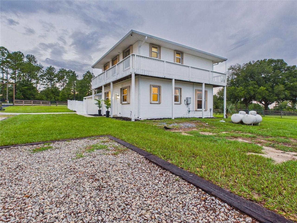
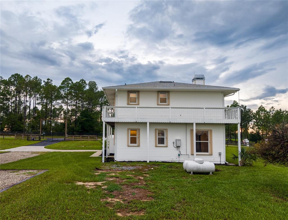
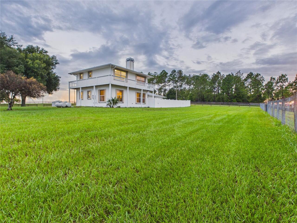
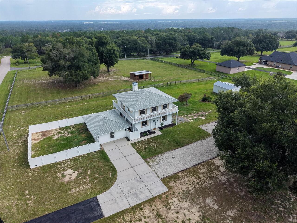
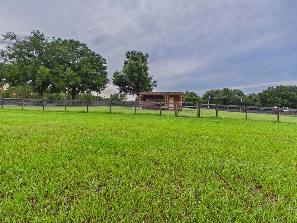
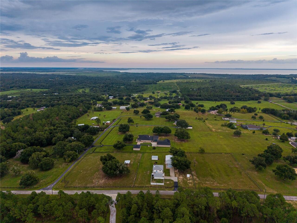
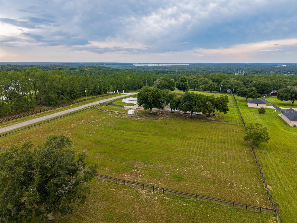
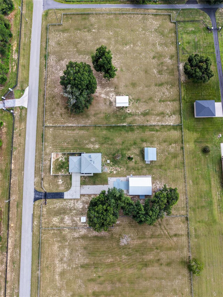
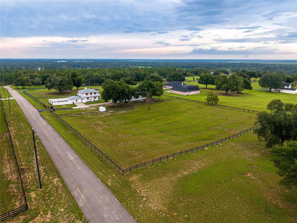
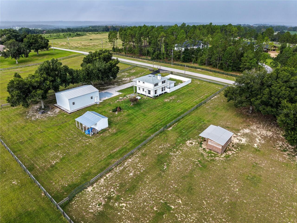
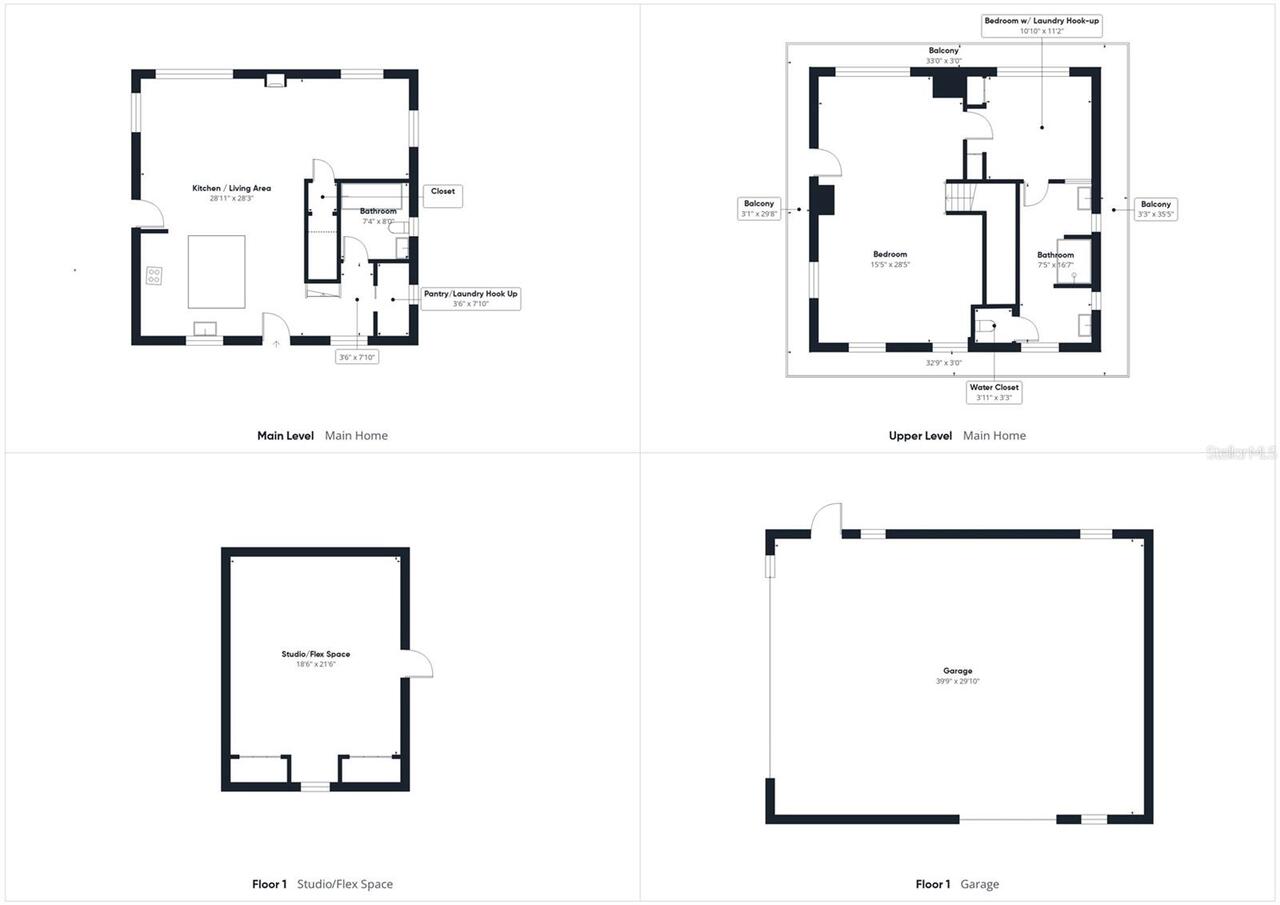
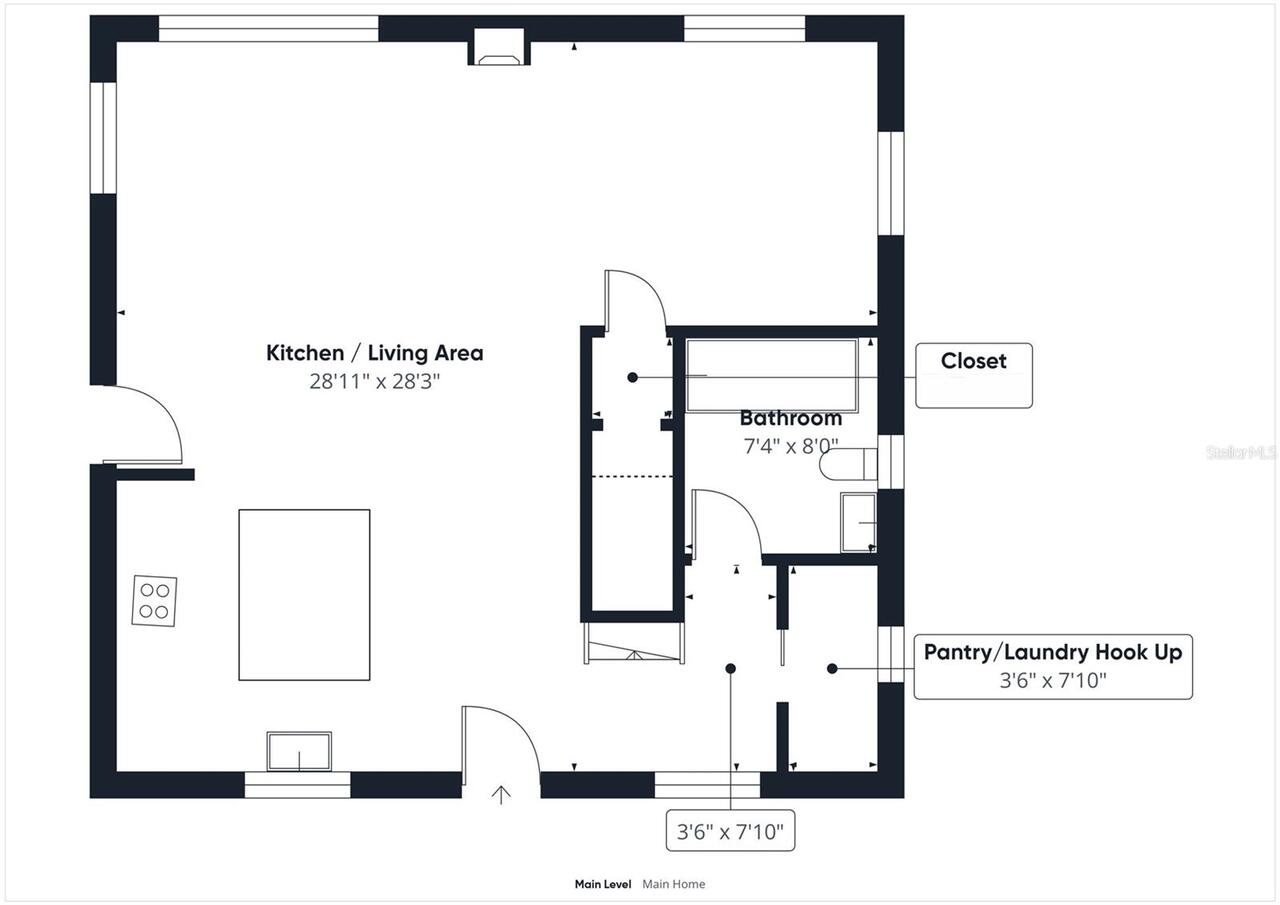
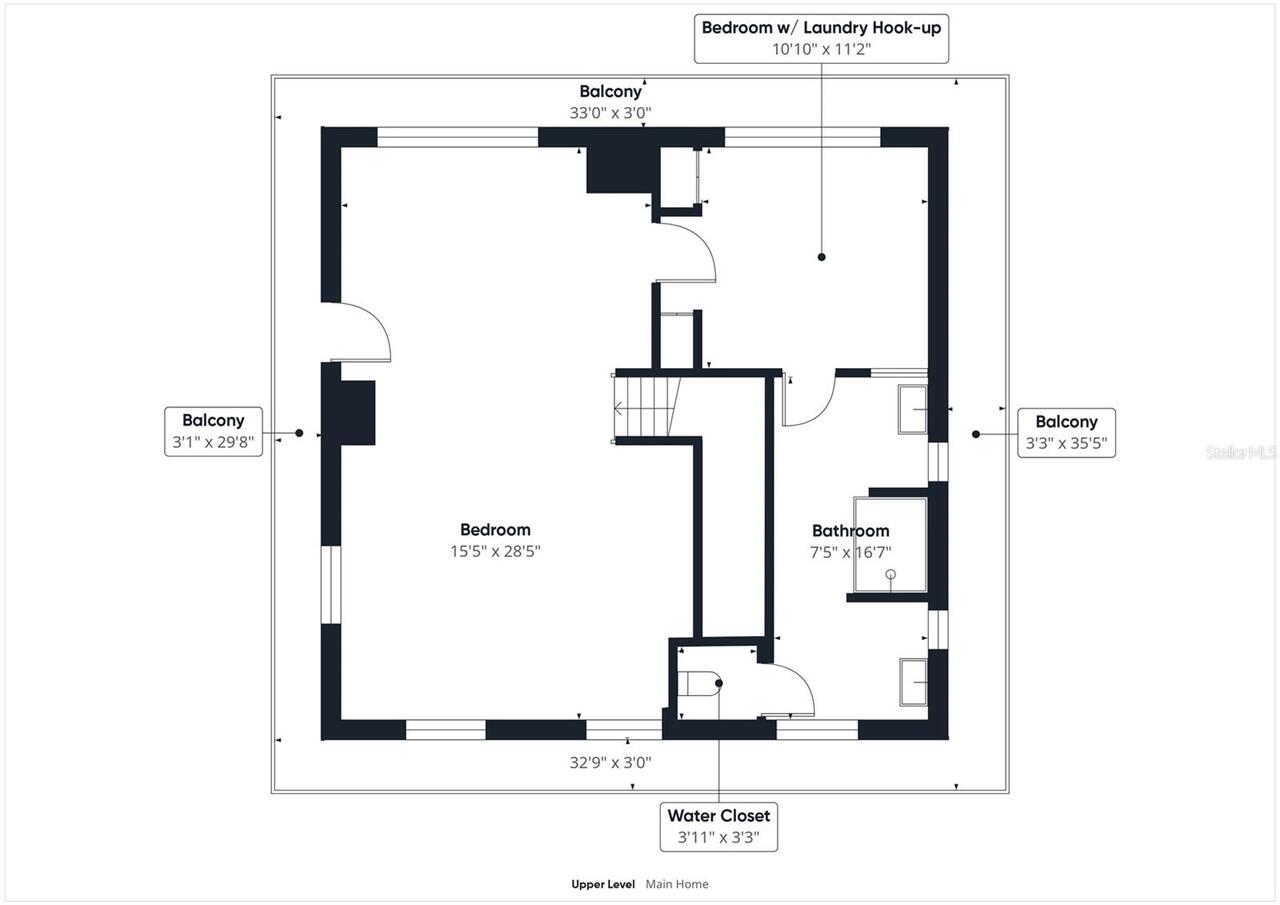
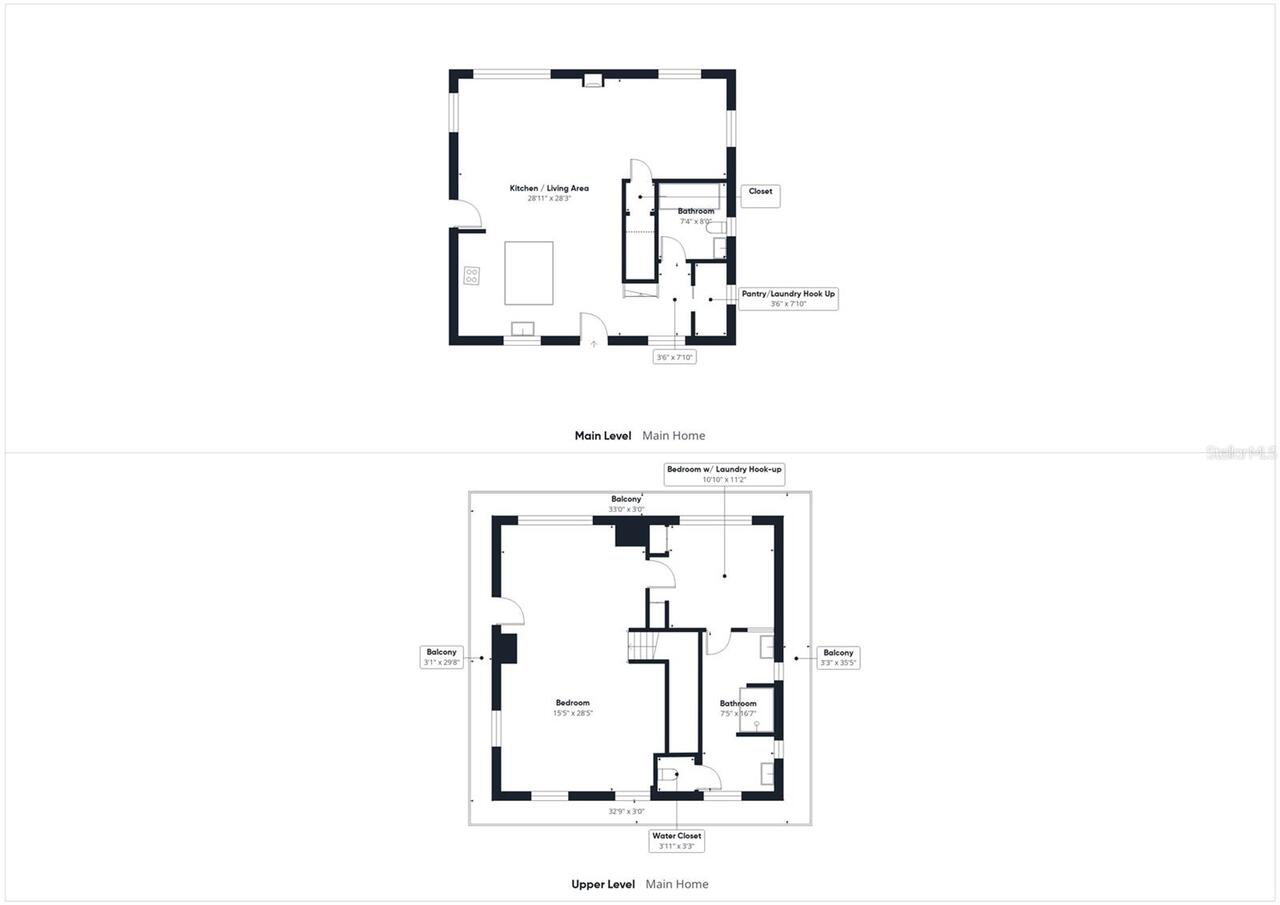
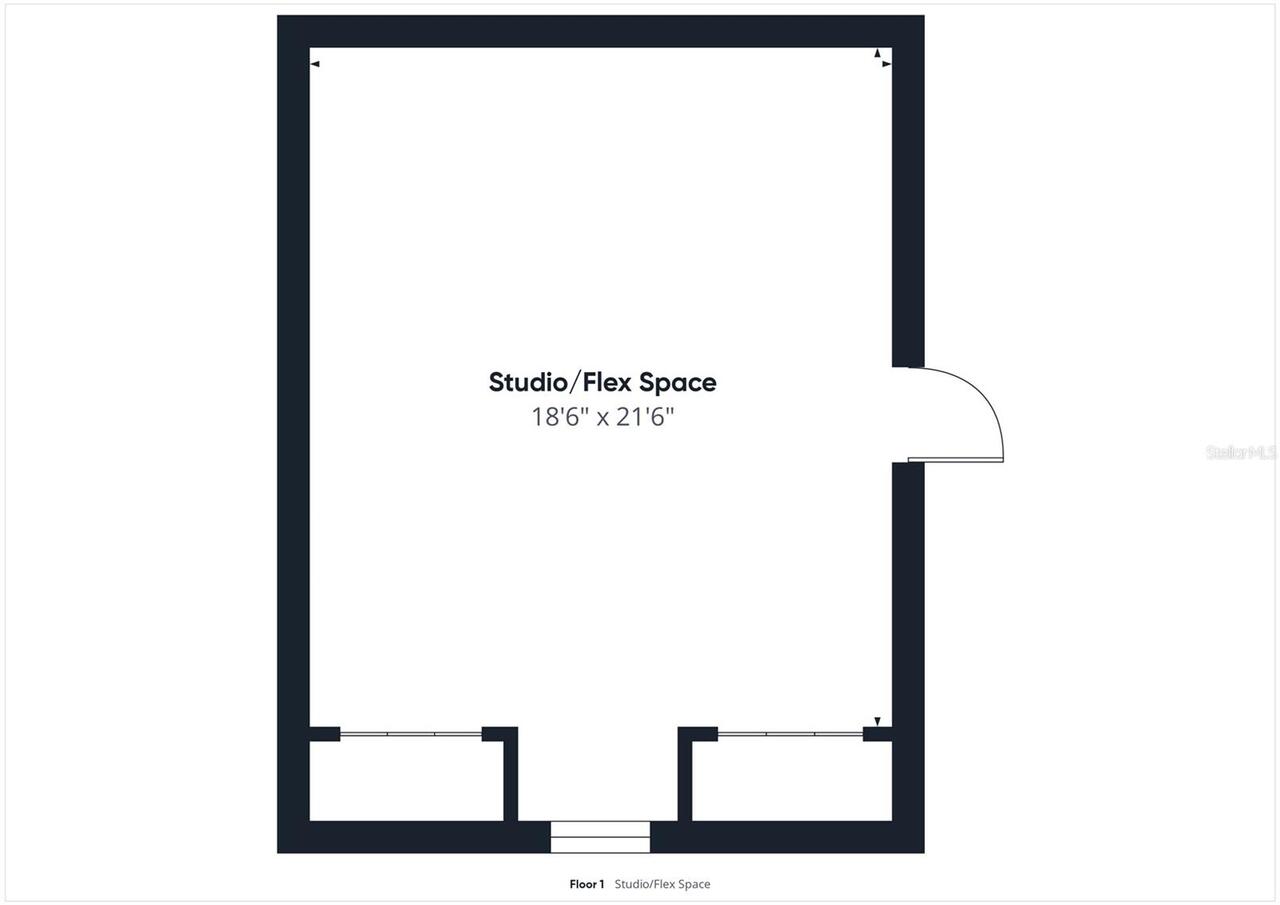
Perched on five fully fenced acres in the highly sought-after Sugarloaf Highlands community, this beautifully renovated estate combines an approximately 1,800-square-foot primary residence with a separate 572-square-foot detached, climate-controlled flex building, providing approximately 2,372 square feet of combined conditioned space across both structures. MLS reporting standards calculate price per square foot using only the primary residence and do not include the detached flex building. Buyers should consider the property's full range of structures, improvements, acreage, and amenities when evaluating its overall offering. Nestled among the rolling hills of the Sugarloaf Mountain region, this exceptional property offers a rare blend of luxury, privacy, versatility, and modern convenience. The open-concept home features a chef-inspired kitchen with an oversized granite island, premium KitchenAid stainless steel appliances, a handcrafted copper farmhouse sink, and abundant workspace. The spacious living area is anchored by a beautiful wood-burning stove with an integrated cooktop that efficiently heats the whole home. The upper level offers a flexible layout currently enjoyed as an expansive owner’s retreat. In addition to the primary bedroom, a spacious second bedroom with closet is currently used as a dressing room and offers flexibility for use as a bedroom, office, nursery, or other space to suit the next owner's needs. Wraparound balconies capture beautiful sunsets, distant lake views, and refreshing breezes. The spa-inspired primary bath features a custom oversized shower with dual shower systems, body spray jets, and dual vanities, while the guest bath includes a handcrafted copper farmhouse sink and a relaxing jetted soaking tub. The detached 572-square-foot climate-controlled flex building, connected by a breezeway, provides exceptional versatility as a guest retreat, executive home office, fitness studio, creative workspace, hobby room, media room, or c
Property Details
Property Features
Property Sub Type
Single Family Residence
Parking
Oversized, Driveway, Guest, Parking Pad, Workshop in Garage, RV Access/Parking, Open
County
Lake
Subdivision
ACREAGE & UNREC
Additional Information
Additional Lease Restrictions
Buyer to verify all details.
Additional Parcels YN
false
Additional Rooms
Bonus Room
Alternate Key Folio Num
262117000200005000
Appliances
Dishwasher, Disposal, Gas Water Heater, Ice Maker, Range, Range Hood, Refrigerator, Tankless Water Heater, Water Filtration System
Architectural Style
Key West
Association YN
false
Attached Garage YN
false
Available For Lease YN
1
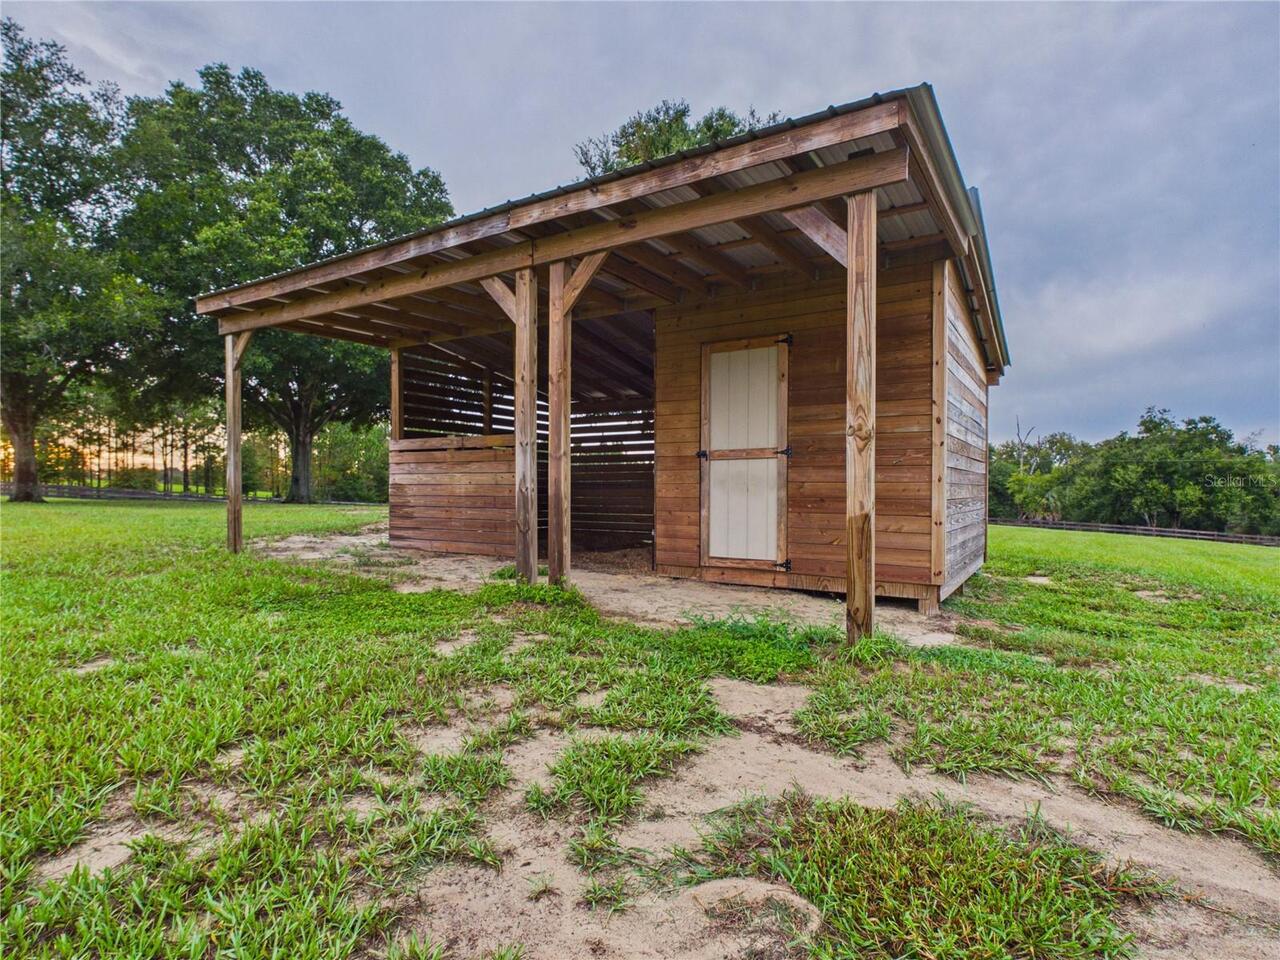
Barn Features
Horse Barn, Tack Room
Bathrooms Total Integer
2
Building Area Source
Public Records
Building Area Total
2664
Building Area Total Srch SqM
247.49
Building Area Units
Square Feet
Calculated List Price By Calculated SqFt
475.00
Carport YN
false
Complex Community Name NCCB
SUGARLOAF HIGHLANDS
Construction Materials
Vinyl Siding, Frame
Cooling
Central Air, Mini-Split Unit(s)
Country
US
Cumulative Days On Market
45
Current Price
855000.00
Direction Faces
South
Exterior Features
Balcony, Hurricane Shutters, Lighting, Private Mailbox, Rain Gutters, Storage
Fencing
Cross Fenced, Fenced, Other, Vinyl, Wire, Wood
Fireplace Features
Family Room, Free Standing, Wood Burning
Fireplace YN
true
Flood Zone Code
X
Flood Zone Date
2012-12-18
Flood Zone Panel
12069C0525E
Floor Number
2
Flooring
Laminate
Foundation Details
Slab
Furnished
Unfurnished
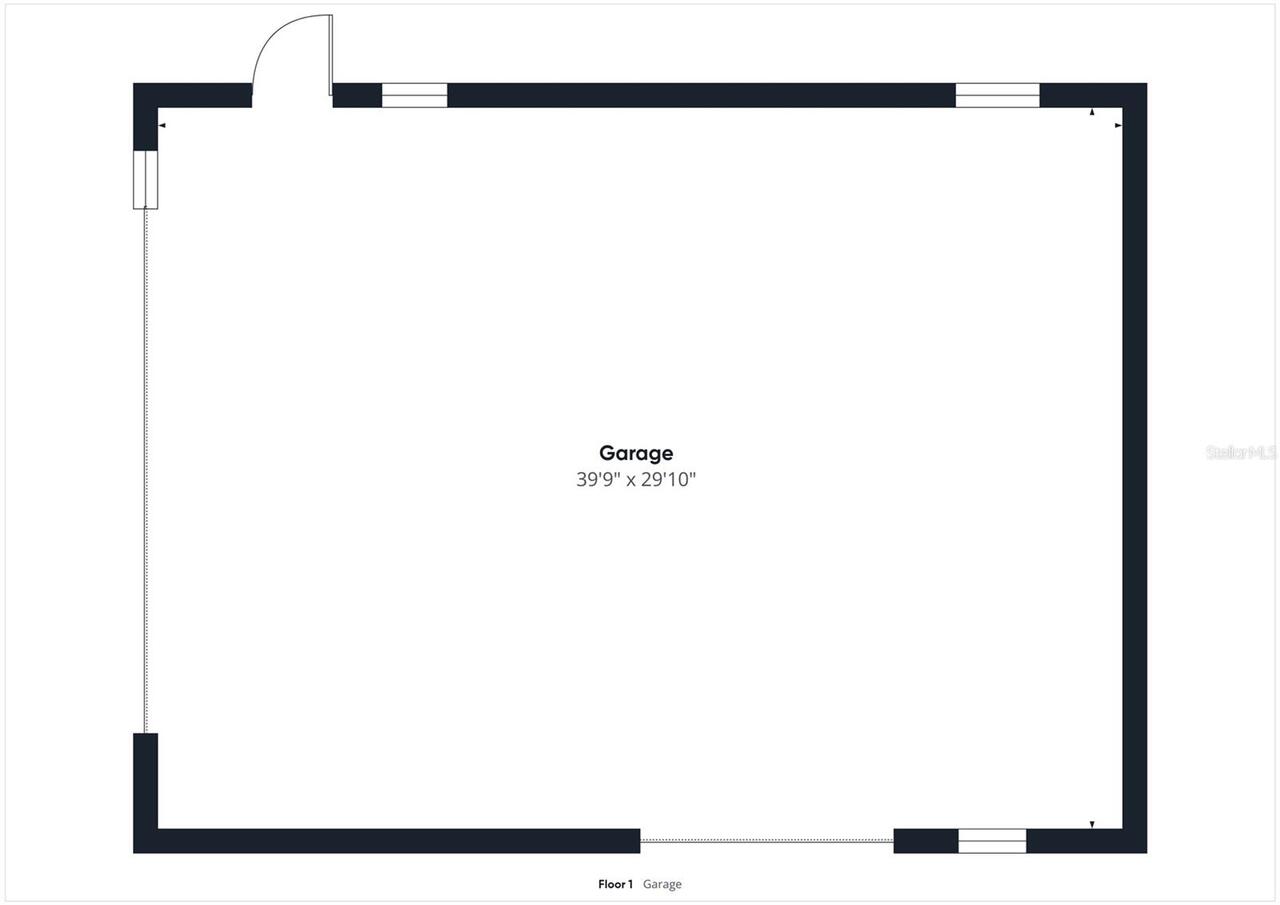
Garage Dimensions
30x40
Garage Spaces
6
Garage YN
true
Heating
Central, Propane
Homestead YN
1
Horse Amenities
Stable(s)
Interior Features
Ceiling Fans(s), High Ceilings, In Wall Pest System, Kitchen/Family Room Combo, Living Room/Dining Room Combo, Open Floorplan, PrimaryBedroom Upstairs, Solid Wood Cabinets, Stone Counters, Thermostat, Window Treatments
Internet Address Display YN
true
Internet Automated Valuation Display YN
false
Internet Consumer Comment YN
false
Internet Entire Listing Display YN
true
Laundry Features
Common Area, Electric Dryer Hookup, Gas Dryer Hookup, Inside, Upper Level, Washer Hookup
Levels
Two
List AOR
Ocala - Marion
Living Area Meters
167.23
Living Area Source
Public Records
Living Area Units
Square Feet
Lot Features
Cleared, Corner Lot, Pasture, Paved, Zoned for Horses
Lot Size Acres
5.01
Lot Size Square Feet
218418
Lot Size Square Meters
20292
Minimum Lease
No Minimum
Modification Timestamp
2026-08-29T00:16:09.203Z
New Construction YN
false
Number Of Paddocks Pastures
2
Number Of Septics
1
Number Of Stalls
1
Number Of Wells
1
Occupant Type
Vacant
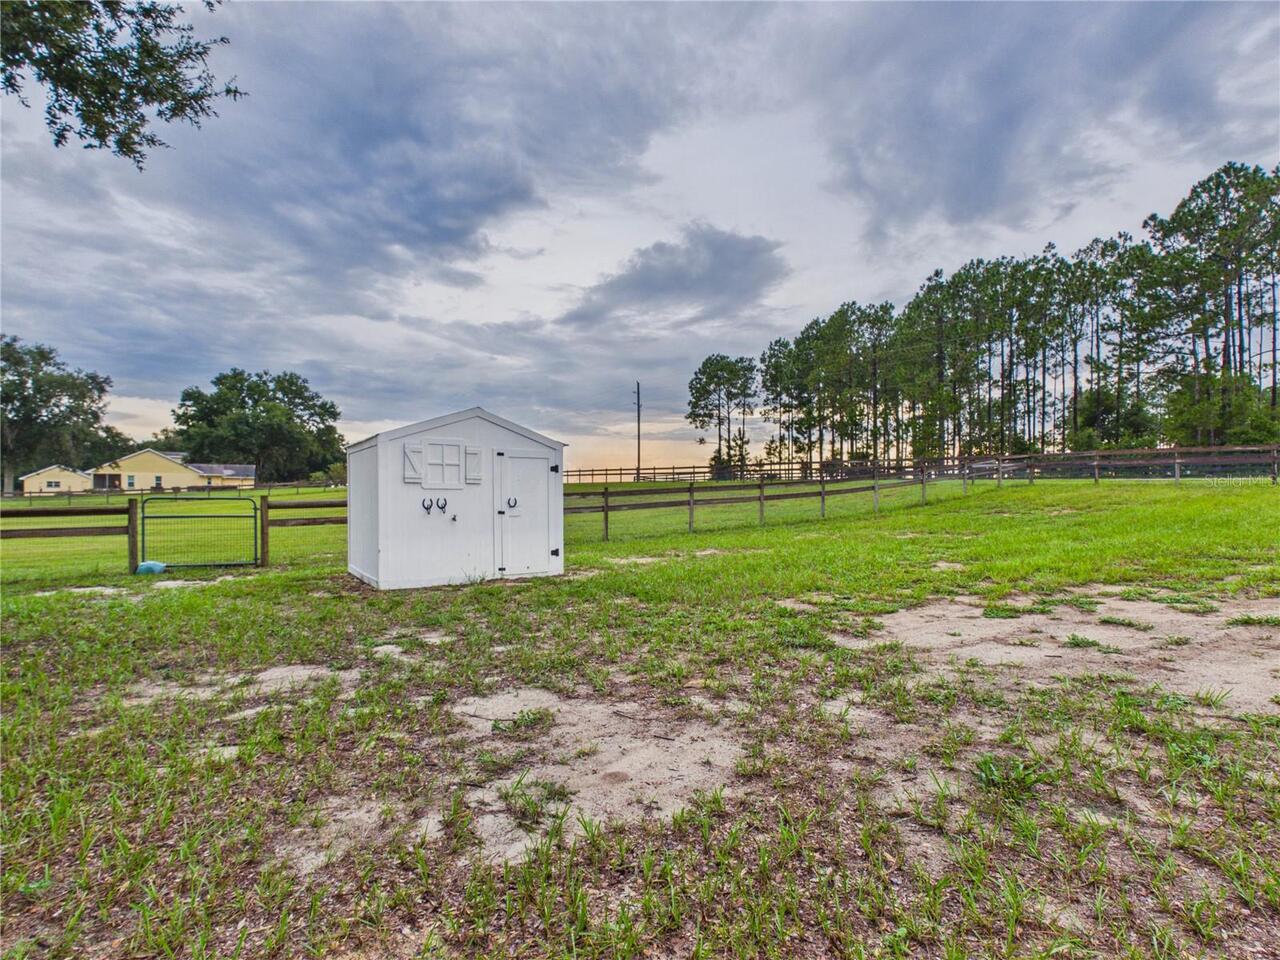
Other Structures
Barn(s), Other, Shed(s), Workshop
Ownership
Fee Simple
Parcel Number
17-21-26-0002-000-05000
Patio And Porch Features
Wrap Around
Pool Private YN
false
Postal Code Plus 4
7799
Price Change Timestamp
2026-07-15T00:03:50.000Z
Public Survey Range
26E
Public Survey Section
17
RATIO Current Price By Calculated SqFt
475.00
Realtor Info
As-Is, Docs Available, No Sign
Road Surface Type
Paved
Roof
Shingle
Room Count
3
Security Features
Security Gate, Security System, Smoke Detector(s)
Senior Community YN
false
Sewer
Septic Tank
Showing Requirements
24 Hour Notice, Appointment Only, Call Before Showing, Call Listing Agent, Combination Lock Box, Gate Code Required, Listing Agent Must Accompany, Locked Gate, See Remarks, ShowingTime
Spa Features
Above Ground, Heated
Spa YN
true
Status Change Timestamp
2026-07-15T00:03:50.000Z
Stories Total
2
Tax Annual Amount
4018.77
Tax Block
000
Tax Book Number
6565/1440
Tax Legal Description
THE WEST 1/2 OF THE WEST 1/2 OF THE SOUTH 1/2 OF THE SOUTHWEST 1/4 OF THE NORTHWEST 1/4 OF SECTION 17 TOWNSHIP 21 SOUTH RANGE 26 EAST ORB 5898 PG 2419 ORB 6565 PG 1440
Tax Lot
1440
Tax Year
2025
Total Acreage
5 to less than 10
Total Annual Fees
0.00
Total Monthly Fees
0.00
Township
21S
Universal Property Id
US-12069-N-172126000200005000-R-N
Unparsed Address
13011 HIDDEN RIDGE LN
Utilities
BB/HS Internet Available, Cable Available, Electricity Available, Electricity Connected, Propane, Water Connected
Vegetation
Mature Landscaping
Water Source
Well
Waterfront YN
false
Window Features
Aluminum Frames, Blinds, Double Pane Windows, Insulated Windows, Shutters, Storm Window(s)
Zoning
A
Neighborhood Map
Popup

Property Photos
Listing Photo
Listing Photo
Listing Photo
Listing Photo
Listing Photo
Listing Photo
Listing Photo
Listing Photo
Listing Photo
Listing Photo
Listing Photo
Listing Photo
Listing Photo
Listing Photo
Listing Photo
Listing Photo
Listing Photo
Listing Photo
Listing Photo
Listing Photo
Listing Photo
Listing Photo
Listing Photo
Listing Photo
Listing Photo
Listing Photo
Listing Photo
Listing Photo
Listing Photo
Listing Photo
Listing Photo
Listing Photo
Listing Photo
Listing Photo
Listing Photo
Listing Photo
Listing Photo
Listing Photo
Listing Photo
Listing Photo
Listing Photo
Listing Photo
Listing Photo
Listing Photo
Listing Photo
Listing Photo
Listing Photo
Listing Photo
Listing Photo
Listing Photo
Listing Photo
Listing Photo
Listing Photo
Listing Photo
Listing Photo
Listing Photo
Listing Photo
Listing Photo
Listing Photo
Listing Photo
Listing Photo
Listing Photo
Listing Photo
Listing Photo
Listing Photo
Listing Photo
Listing Photo
Listing Photo
Listing Photo
Listing Photo
Listing Photo
Listing Photo
Listing Photo
Listing Photo
Listing Photo
Listing Photo
Listing Photo
Listing Photo
Listing Photo
Listing Photo
Listing Photo
Listing Photo
Listing Photo
Listing Photo
Listing Photo
Listing Photo
Listing Photo
Listing Photo
Listing Photo
Listing Photo
Listing Photo
Listing Photo
Listing Photo
Listing Photo
Listing Photo
Listing Photo
Listing Photo
Listing Photo
Listing Photo
Listing Photo
Listing Photo
Listing Photo
Listing Photo
Listing Photo
Listing Photo
Listing Photo
Listing Photo
Listing Photo
Listing Photo
Listing Photo
Listing Photo
Listing Photo
Listing Photo
Listing Photo
Listing Photo
Listing Photo
Listing Photo
Listing Photo
Listing Photo
Listing Photo
Listing Photo
Listing Photo

MLS #MFROM727109 Listing courtesy of Next Generation Realty Of Marion County provided by Stellar MLS.


All listing information is deemed reliable but not guaranteed and should be independently verified through personal inspection by appropriate professionals. Listings displayed on this website may be subject to prior sale or removal from sale; availability of any listing should always be independent verified. Listing information is provided for consumer personal, non-commercial use, solely to identify potential properties for potential purchase; all other use is strictly prohibited and may violate relevant federal and state law. The source of the listing data is as follows: Stellar MLS (updated 8/30/26 1:20 AM) |
Listing Search


Translate Tool

Featured Listings
Astatula Real Estate
$1,150,000
4 BED
3 BATH
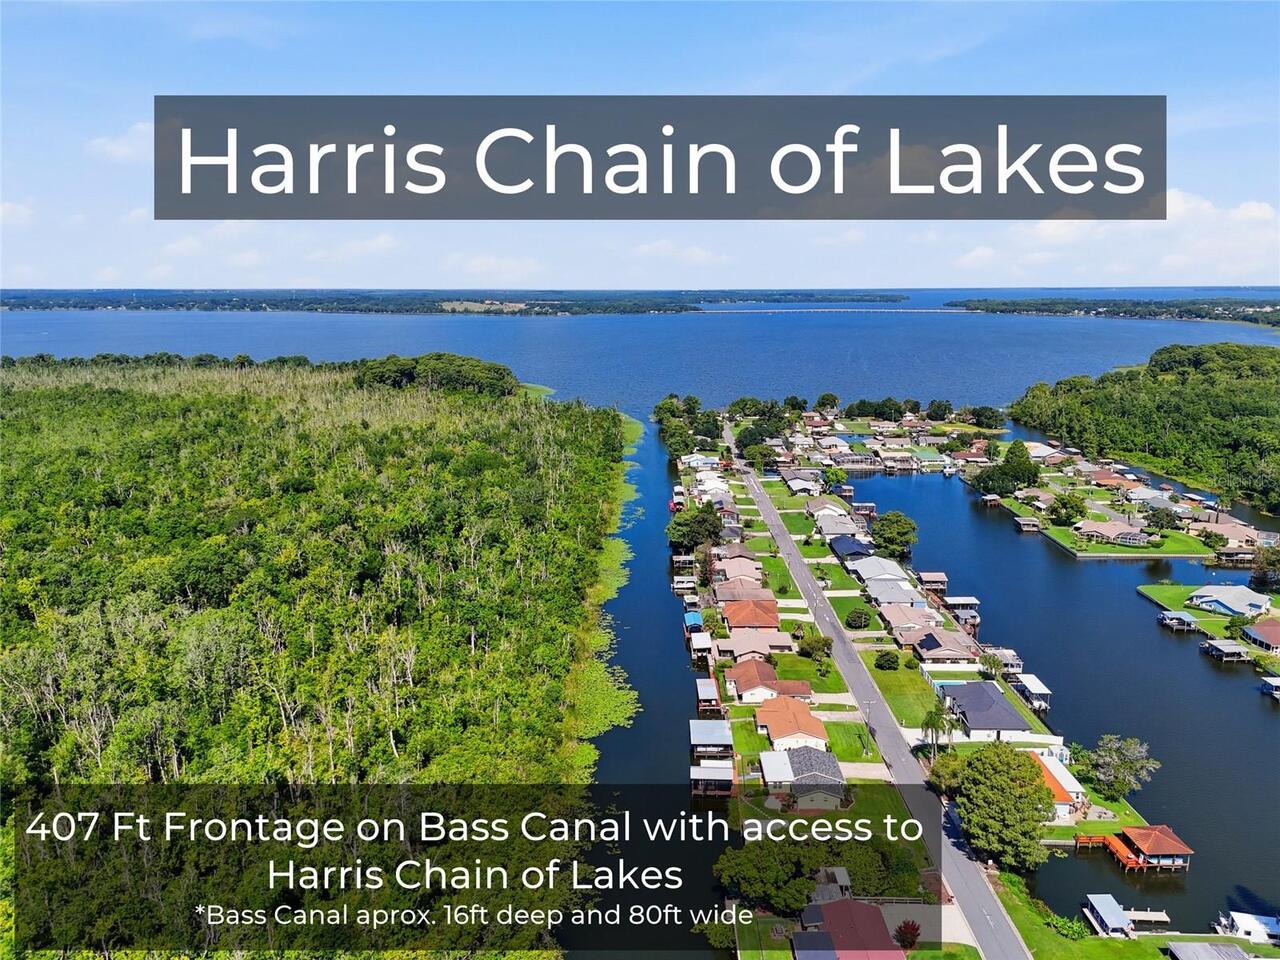
Virtually Staged. **RARE WATERFRONT ESTATE | Harris Chain of Lakes l 18.5 ACRES | 400 FT CANAL FRONTAGE | CLIMATE-CONTRO... Read More
Astatula Real Estate
$550,000
6 BED
3 BATH
Return to market due to a buyer issue. Home is Move In Ready! LOOK no FURTHER, You have found a Beautiful 6 Bedroom 3 Ba... Read More
Astatula Real Estate
$1,000,000
4 BED
4 BATH
Virtually Staged. Welcome to a truly rare custom-built estate offering strength, privacy, and lifestyle versatility on 1... Read More
Astatula Real Estate
$850,000
6 BED
3 BATH
Discover the perfect blend of privacy, space, and country living at 14820 County Road 48, Astatula, FL. Situated on an i... Read More
Astatula Real Estate
$1,400,000
3 BED
2 BATH
Pre-Construction. To be built. PRIME 9-ACRE PROJECT LOCATED IN ONE OF THE LAKE COUNTY'S FASTEST-GROWING CORRIDORS. JUST ... Read More
Astatula Real Estate
$579,990
5 BED
3 BATH
Pre-Construction. To be built. Discover your dream home in Stillwater Cove, a charming lakefront community on the Harris... Read More
Astatula Real Estate
$530,190
4 BED
3 BATH
Pre-Construction. To be built. Introducing Stillwater Cove – A Lakefront Community of Distinction! Located in Astatula, ... Read More
Astatula Real Estate
$998,990
4 BED
3 BATH
Pre-Construction. To be built. Lake front! Capture a piece of the highly coveted Harris Chain of Lakes with Lot 13 at St... Read More
Astatula Real Estate
$1,190,000
4 BED
3 BATH
Pre-Construction. To be built. LAKEFRONT LOT…**Experience lakefront living on the Harris Chain of Lakes in Astatula, Flo... Read More
Clermont Real Estate
$509,000
4 BED
2 BATH
Welcome to this beautifully upgraded 4-bedroom, 2-bath pool home, where spacious Florida living meets a warm rustic-mode... Read More
Contact Wendy Morris

407-575-5392

Wendy Morris LLC

Licensed in the State of Florida
BK 3146762
16797 Broadwater Avenue
Winter Garden, Florida 34787

Your privacy is our utmost concern. We will never sell your personal information. Privacy Policy
©2026 clermontluxuryproperty.com - all rights reserved. | Site Map