Property Features
Property Sub Type
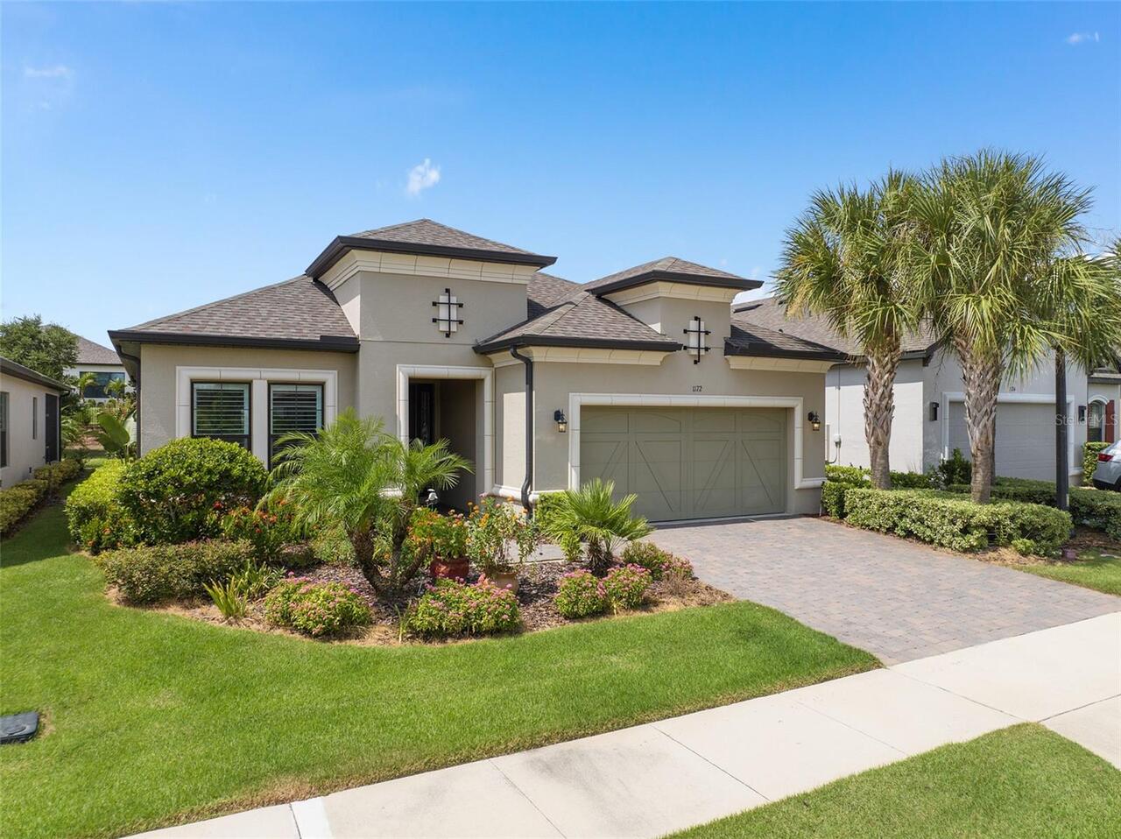
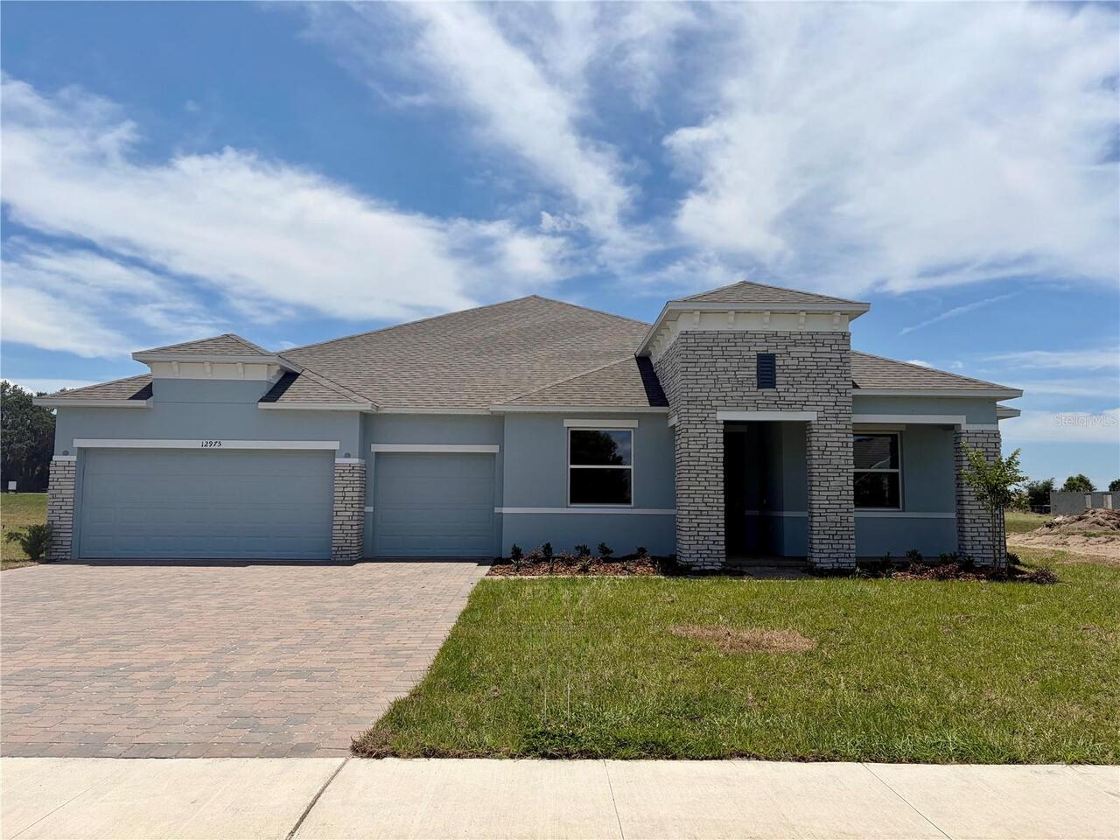
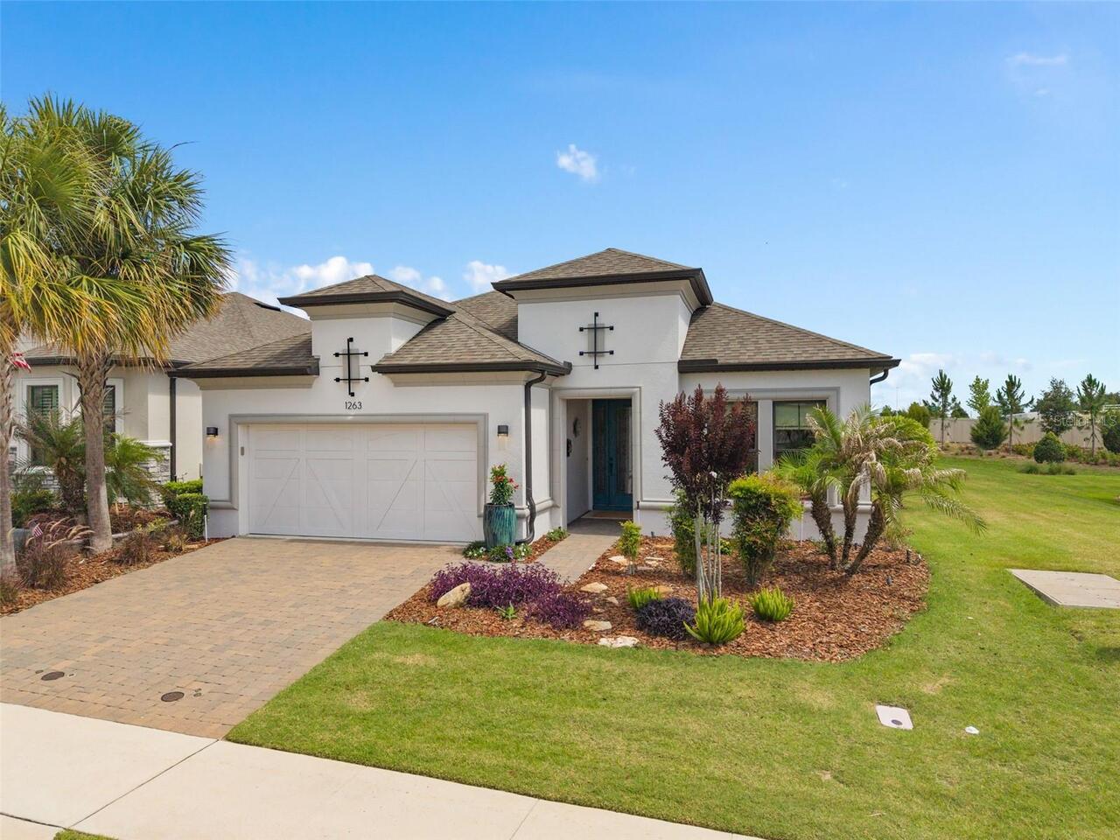
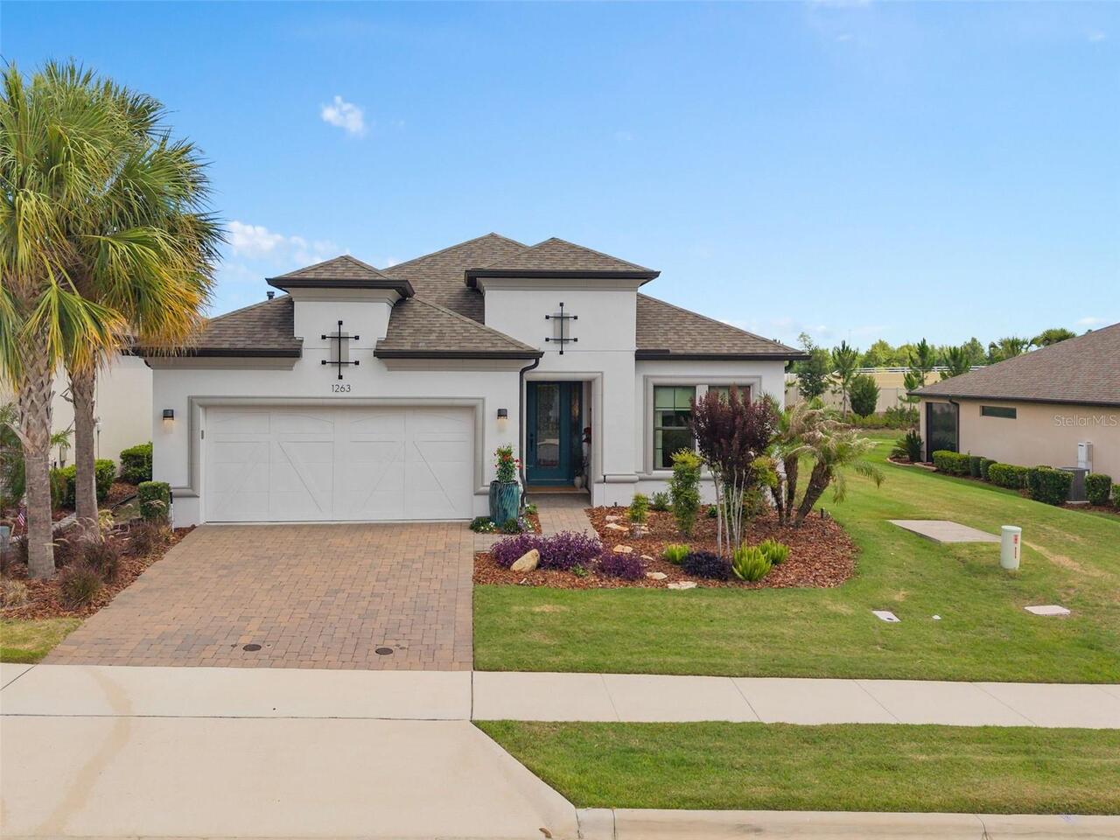
Single Family Residence
Parking
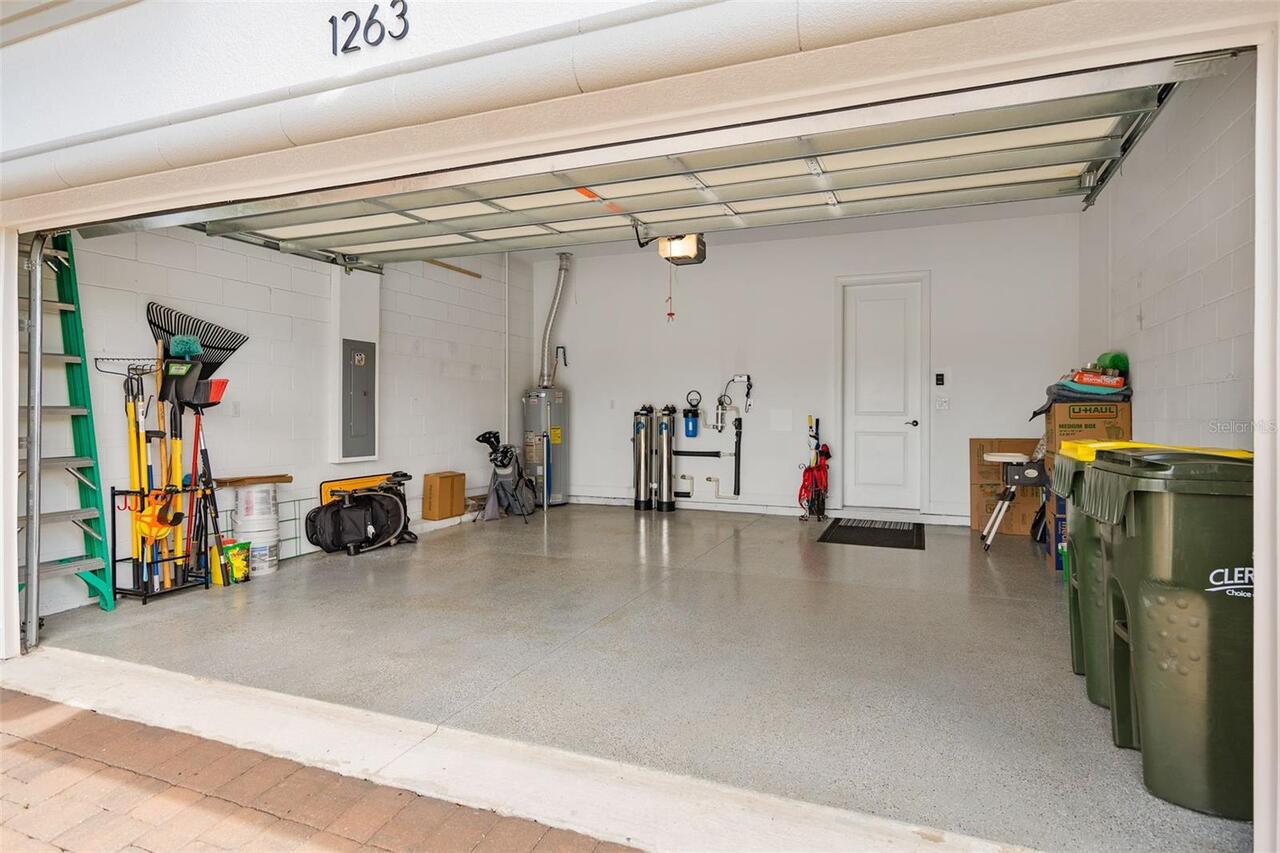
Driveway, Garage Door Opener
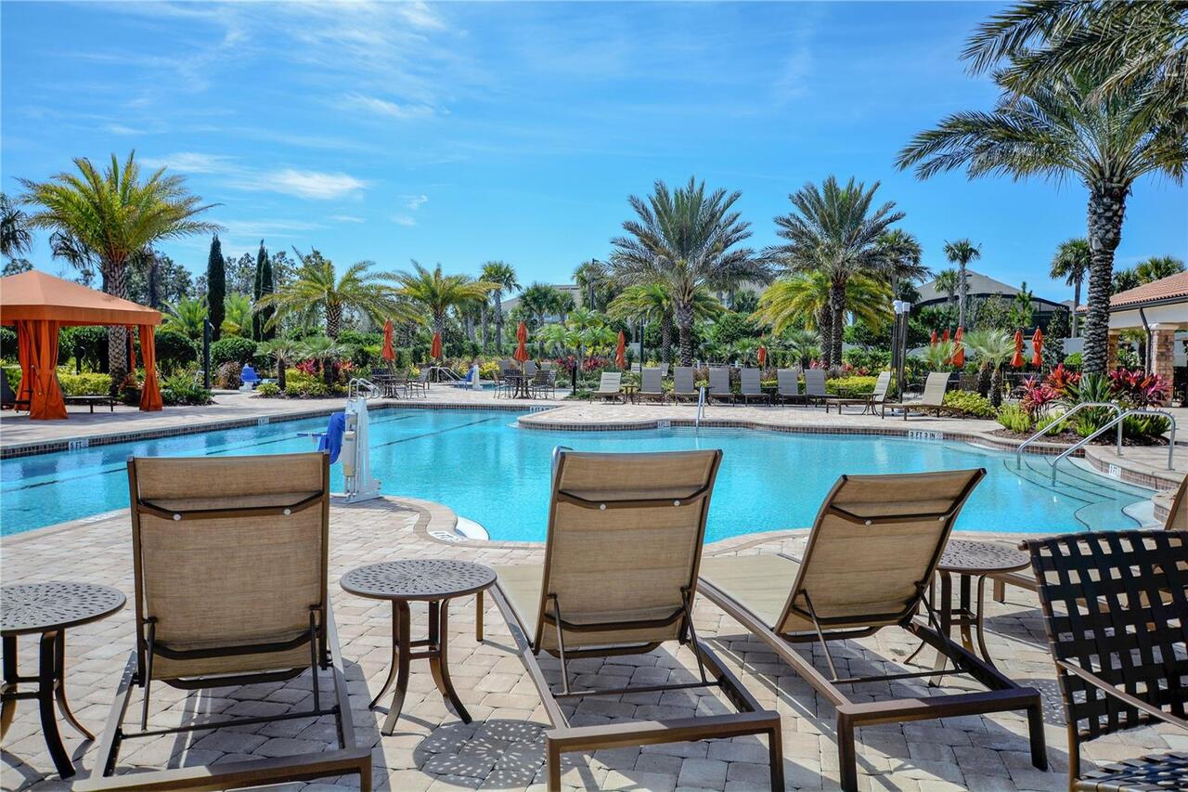
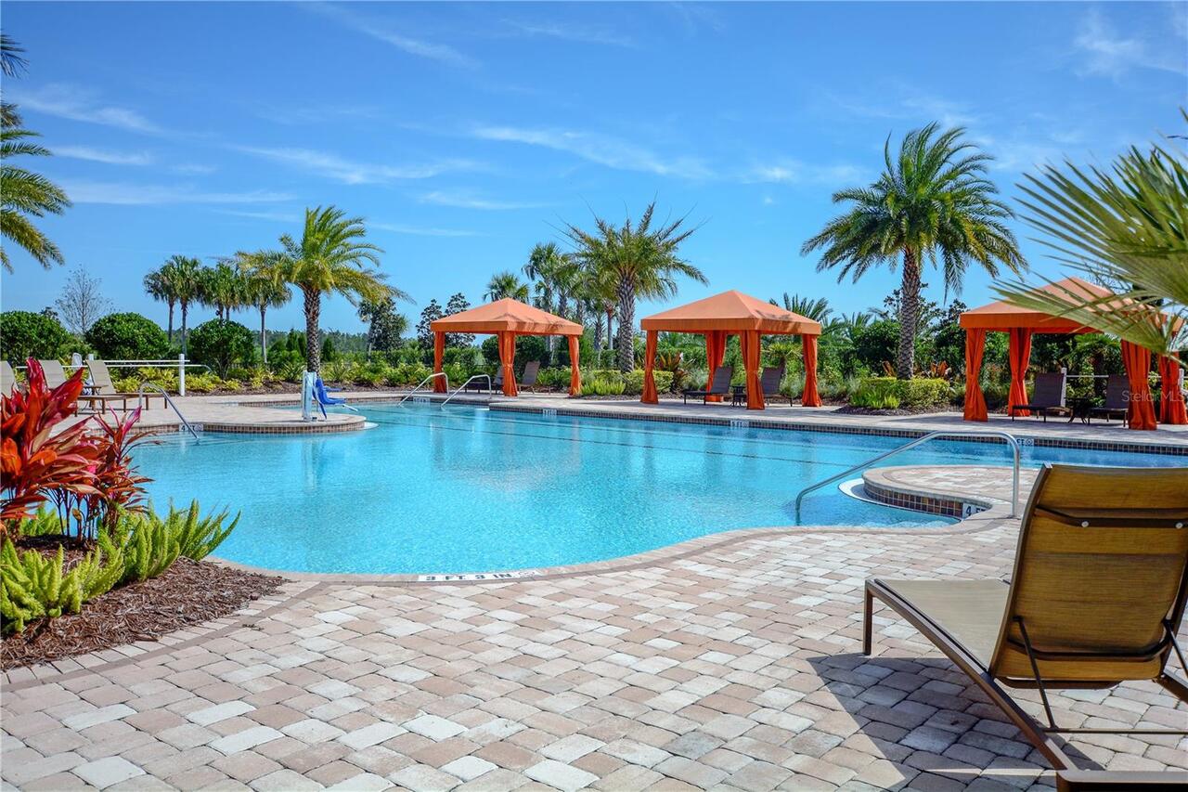
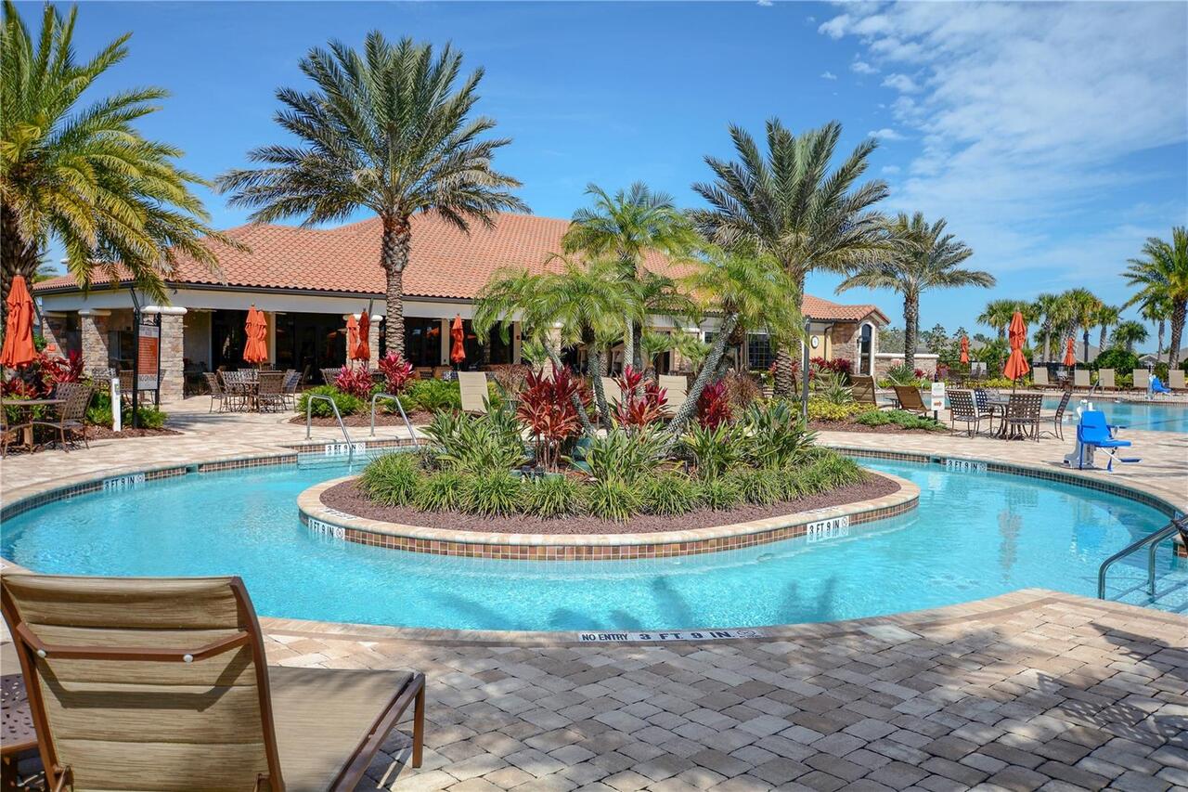
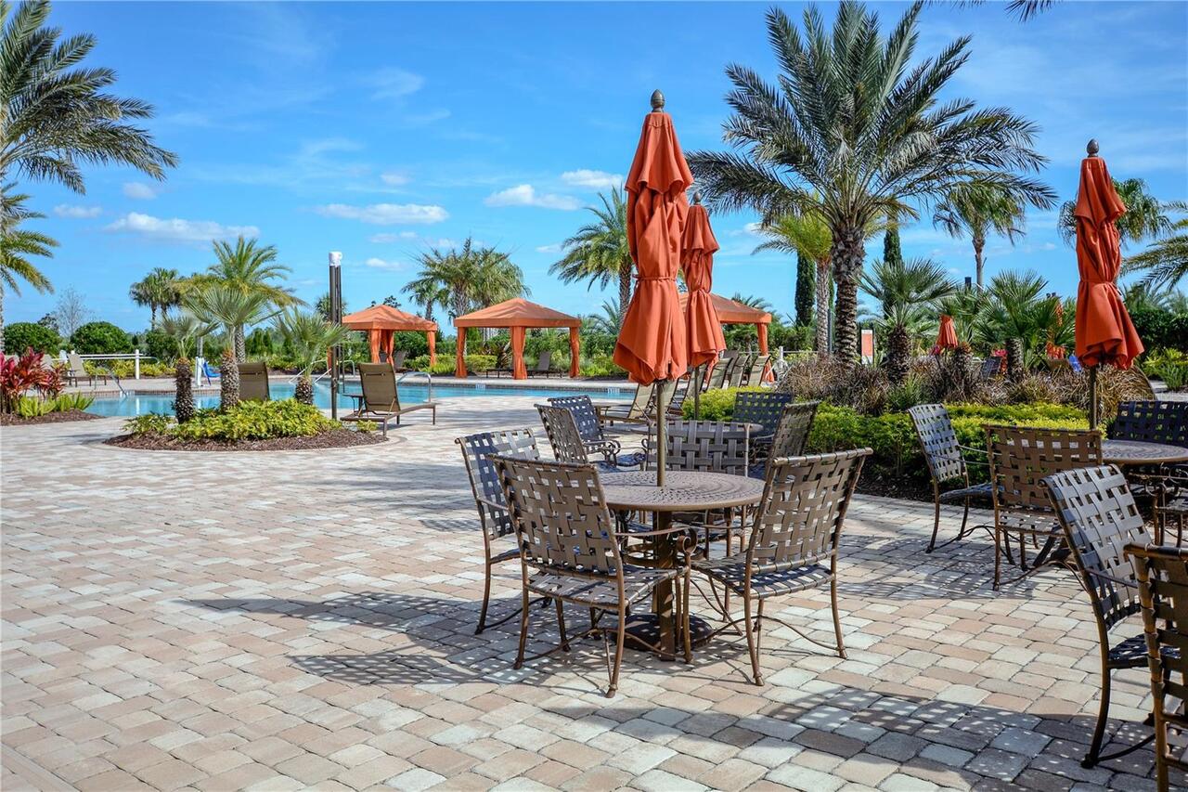
Pool
Fiber Optic Lighting, Heated, Gunite, In Ground
Subdivision
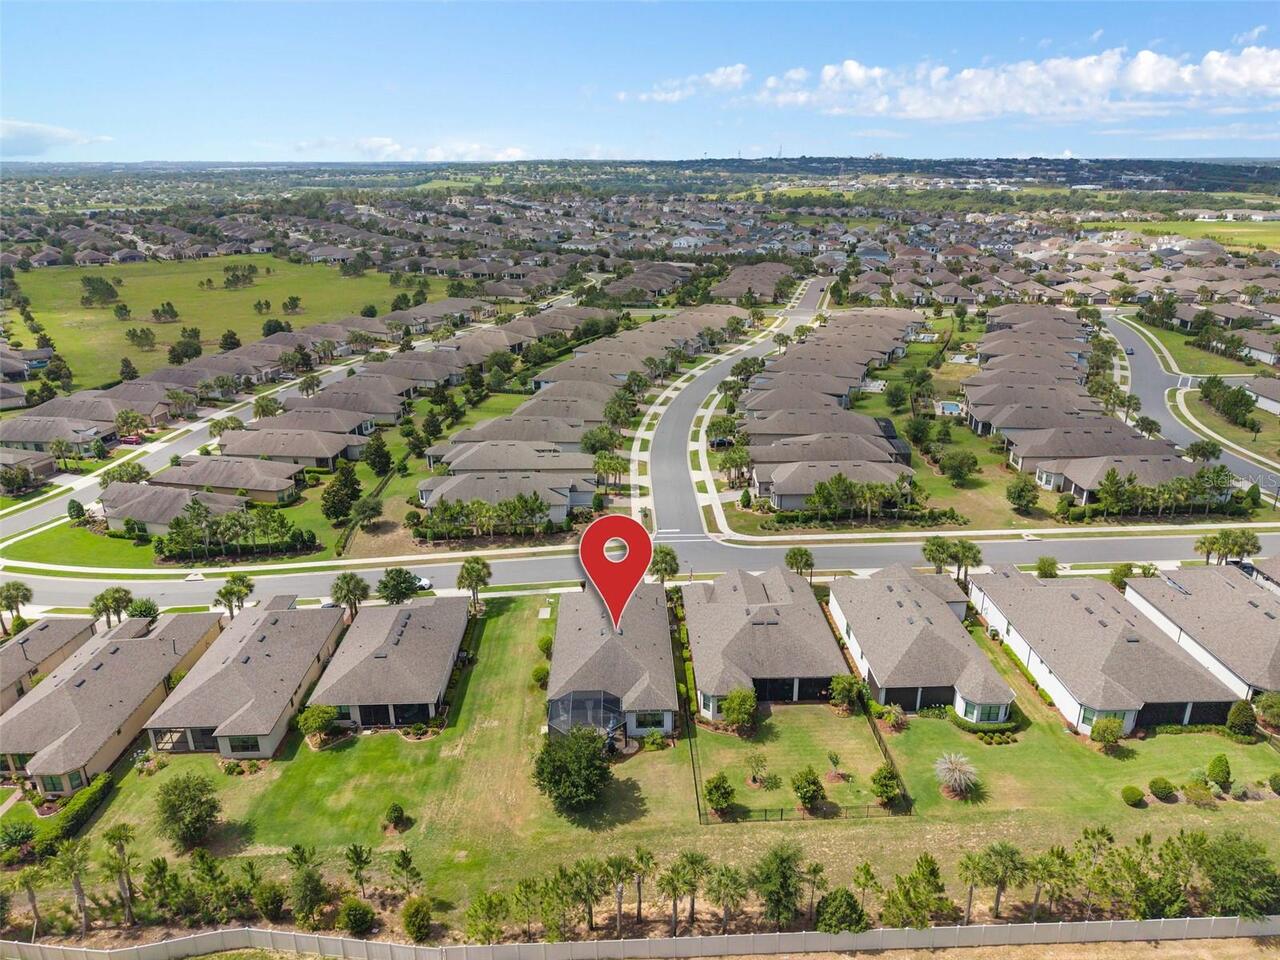
HIGHLAND RANCH ESPLANADE PH 3
Additional Information
Additional Lease Restrictions
Please refer to HOA CC&R's - Article X, Section 8, Pages 44 & 45
Additional Parcels YN
false
Alternate Key Folio Num
262215026100024300
Appliances
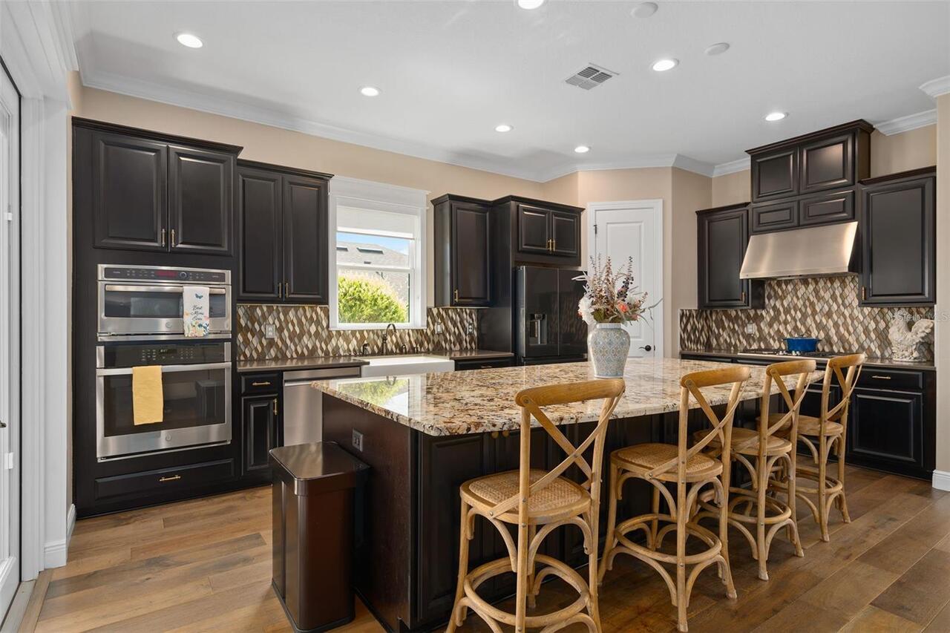
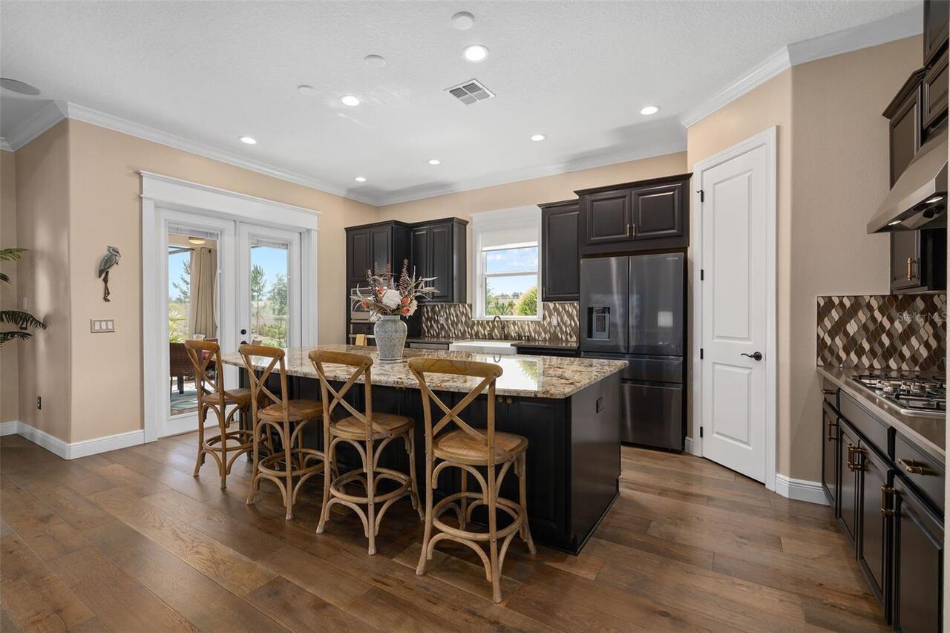
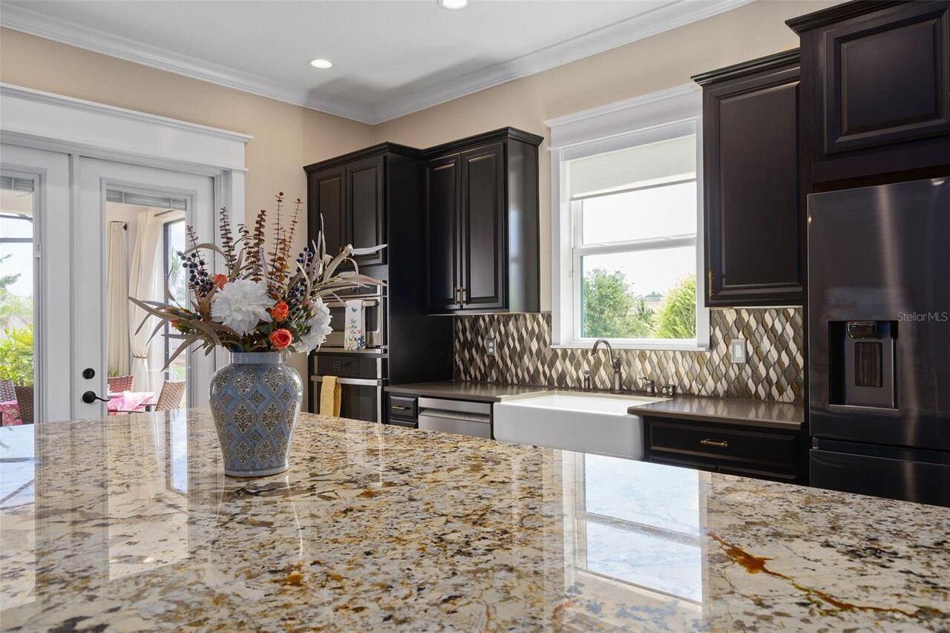
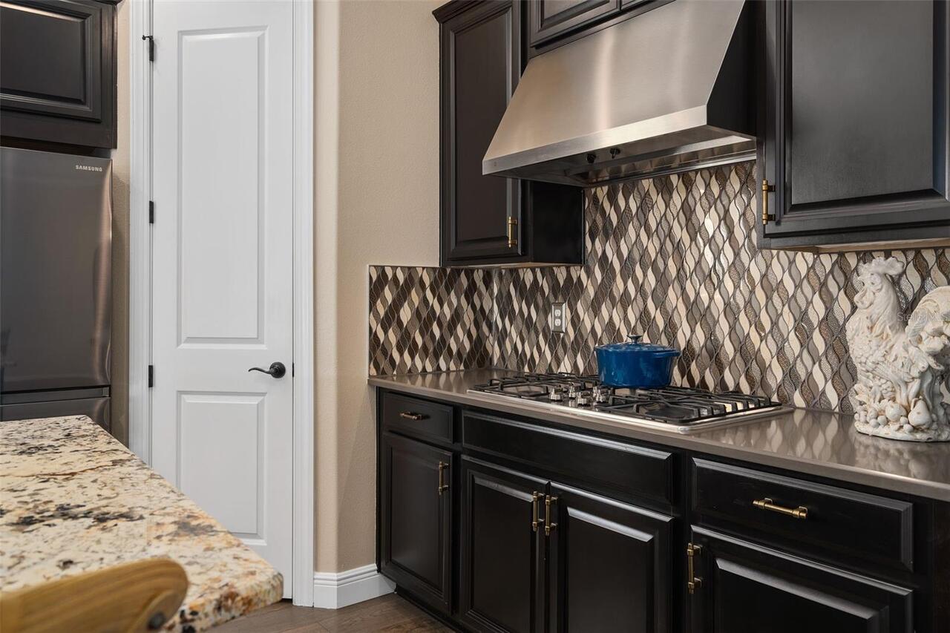
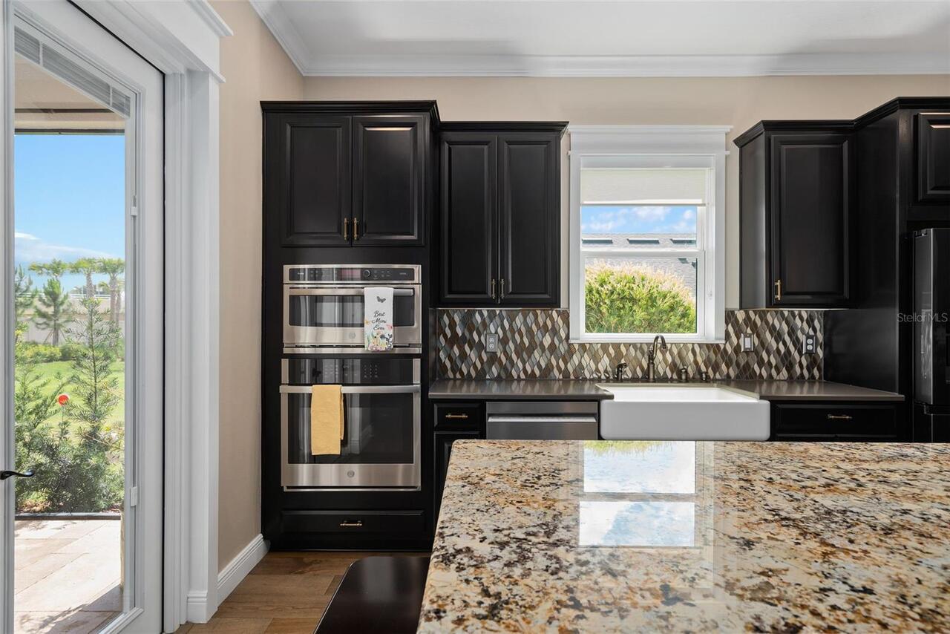
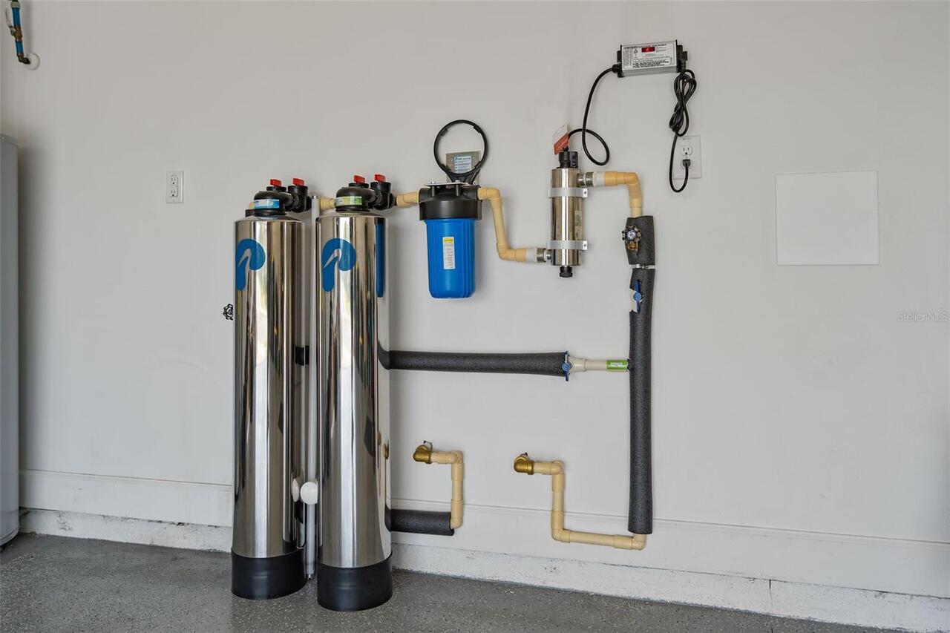
Cooktop, Dishwasher, Disposal, Gas Water Heater, Microwave, Range Hood, Refrigerator, Water Filtration System
Approval Process
Please refer to HOA CC&R's - Article X, Section 8, Pages 44 & 45
Architectural Style
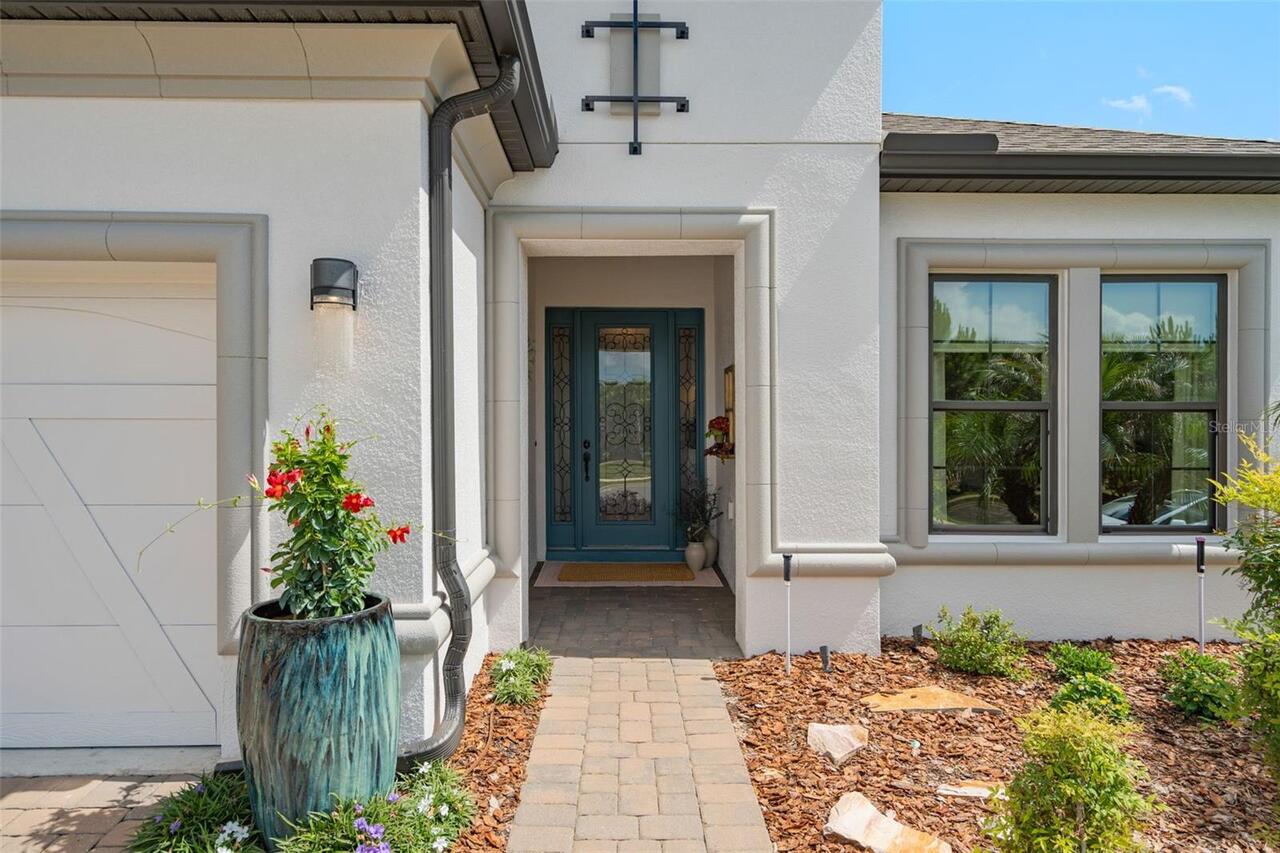
Florida, Mediterranean
Association Amenities
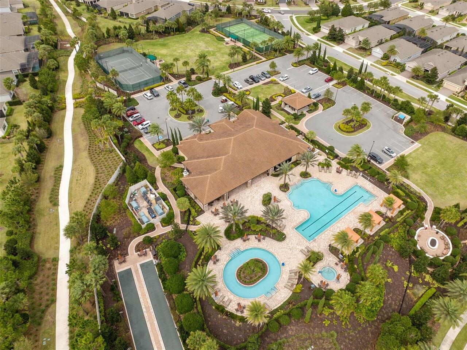
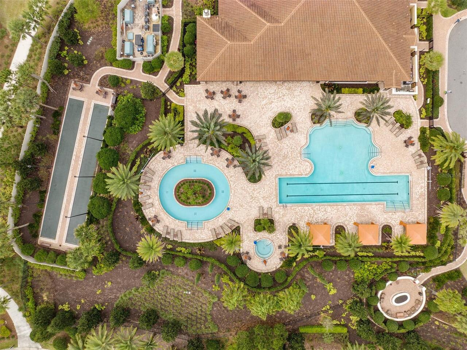
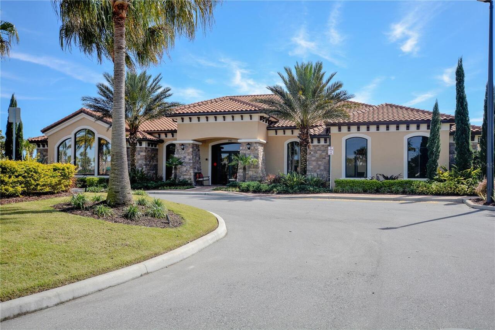
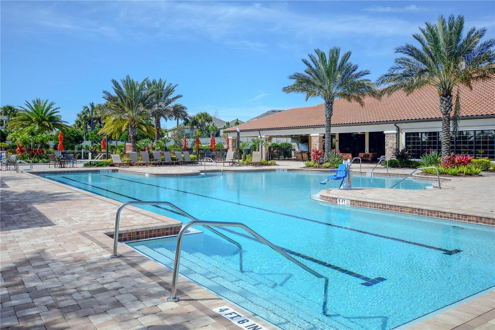
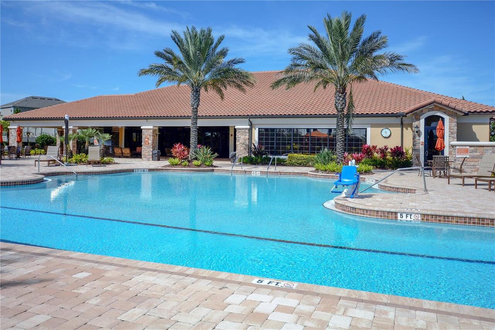
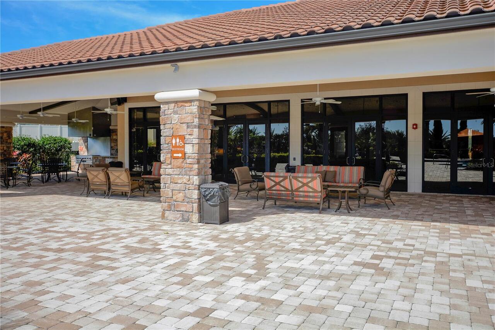
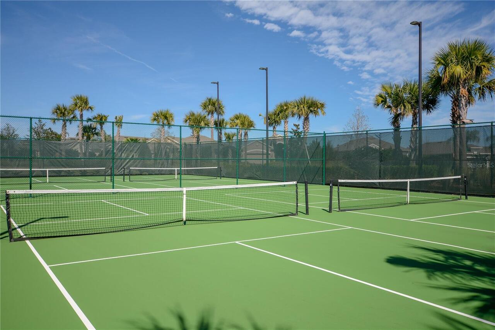
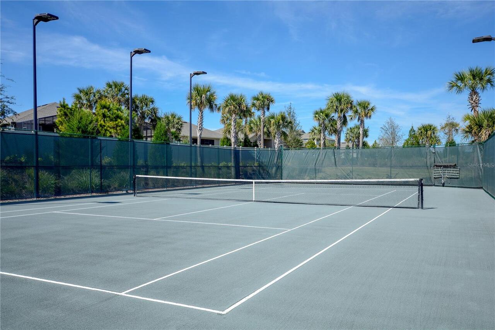
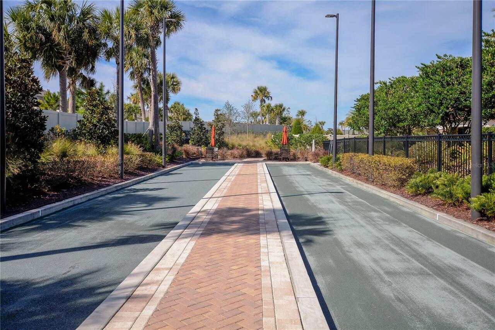
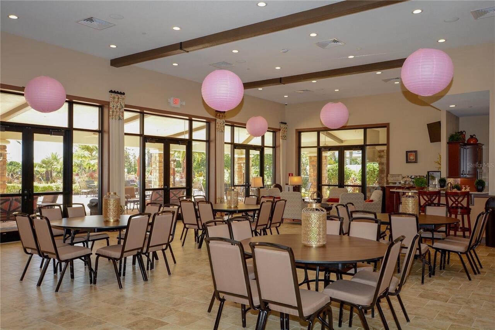
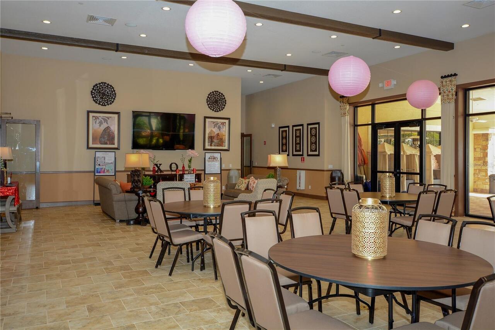
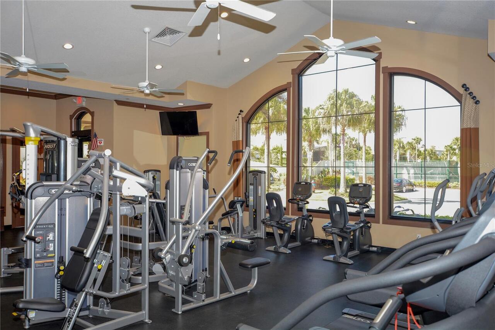
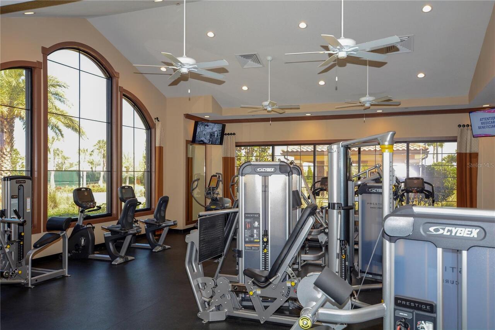
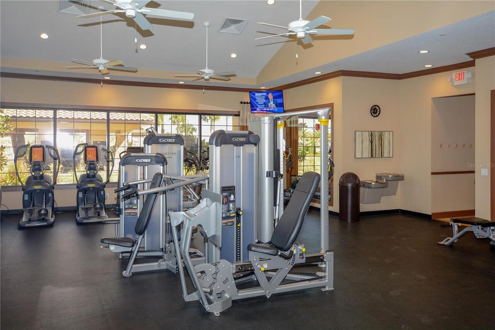
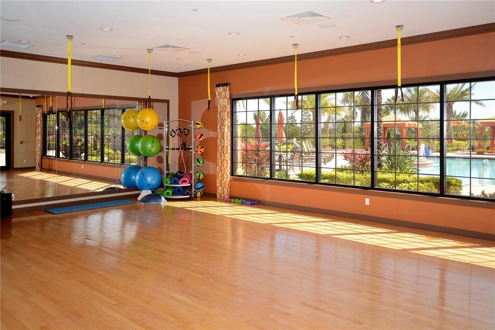
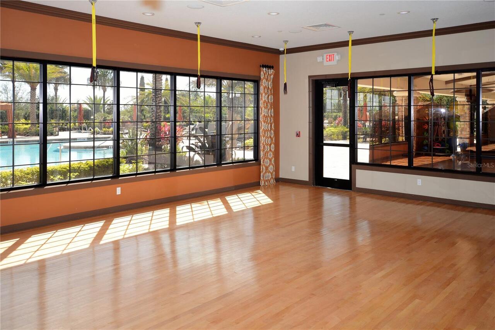
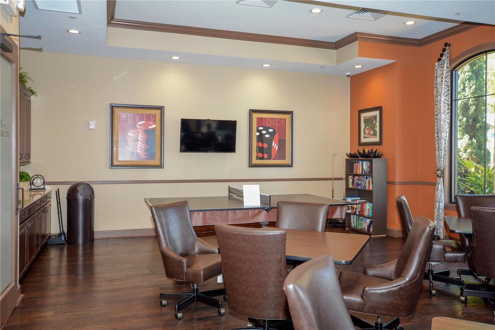
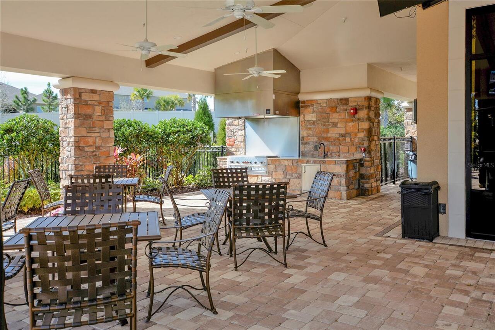
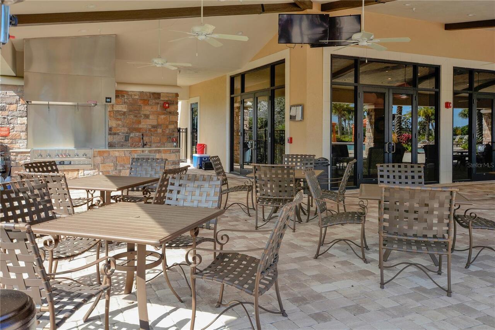
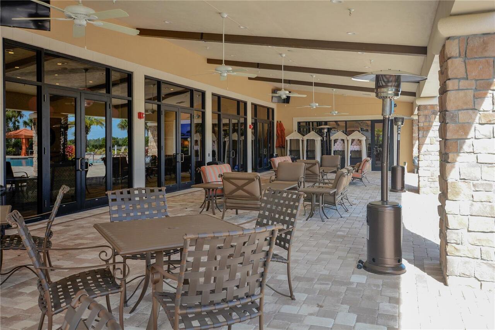
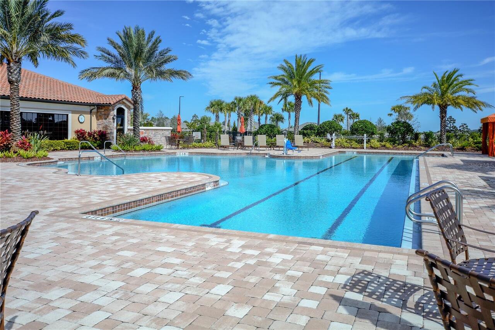
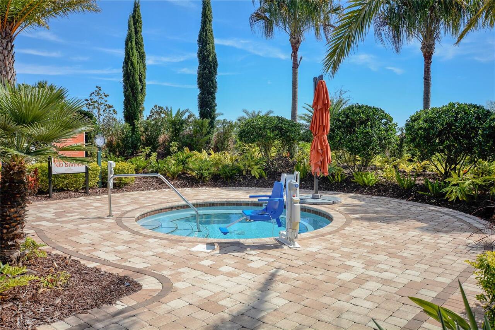
Clubhouse, Fitness Center, Gated, Pickleball Court(s), Recreation Facilities, Spa/Hot Tub, Tennis Court(s)
Association Approval Required YN
1
Association Email
NMower@castlegroup.com
Association Fee Frequency
Quarterly
Association Fee Includes
Common Area Taxes, Pool, Escrow Reserves Fund, Maintenance Grounds, Private Road, Recreational Facilities
Association Fee Requirement
Required
Builder Name
Taylor Morrison
Building Area Source
Public Records
Building Area Total Srch SqM
315.50
Building Area Units
Square Feet
Calculated List Price By Calculated SqFt
261.54
Community Features
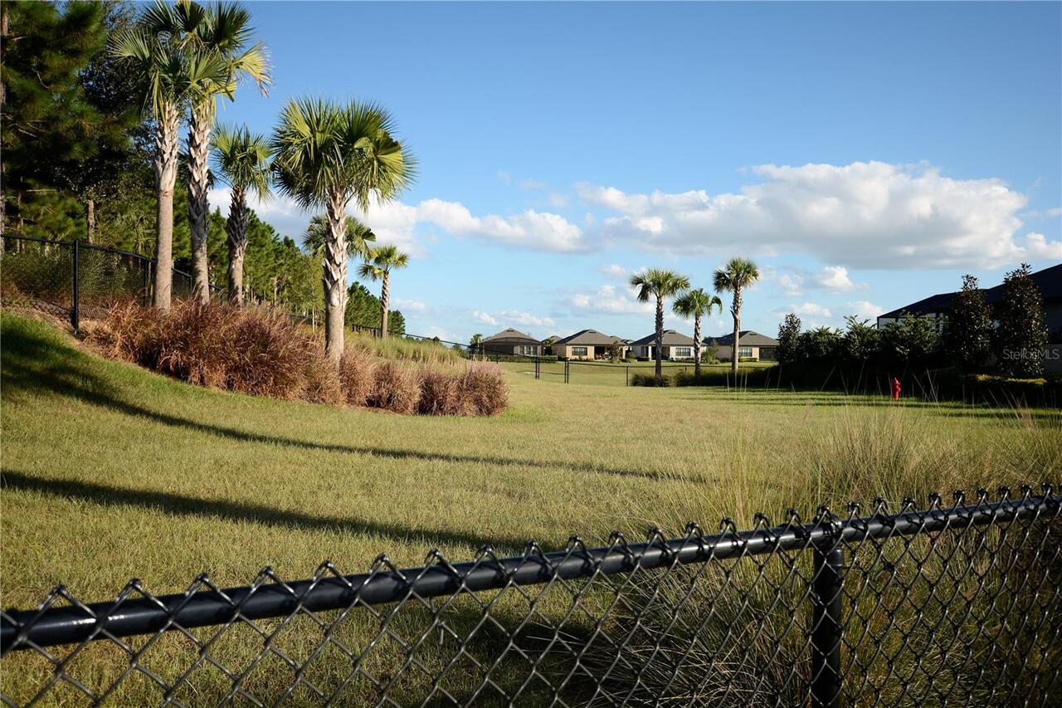
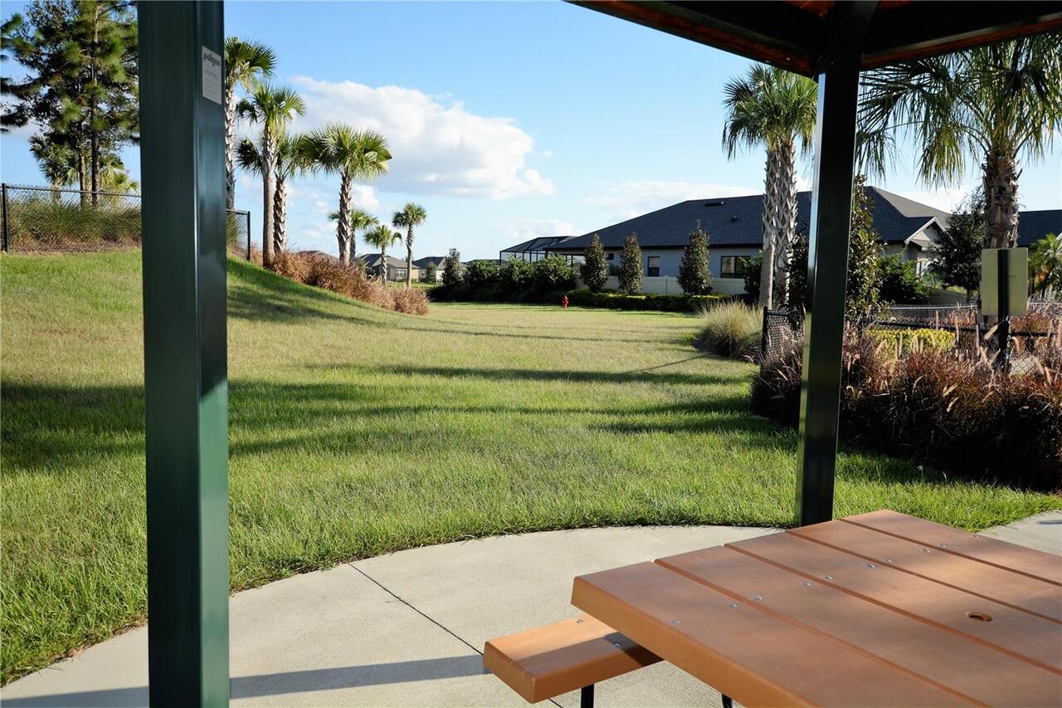
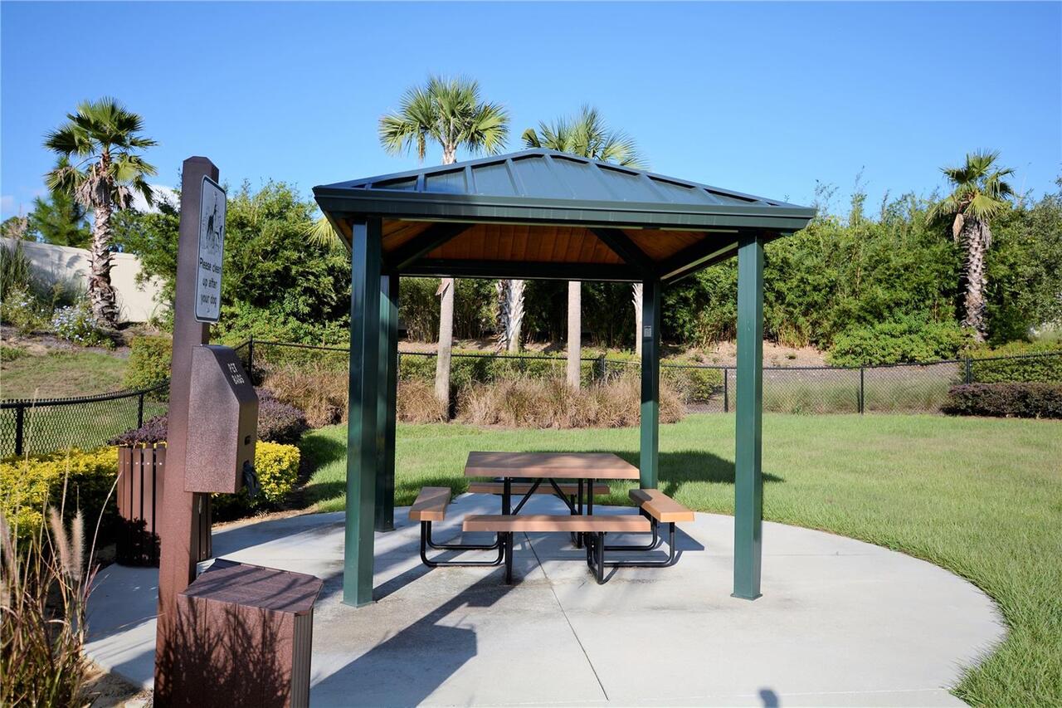
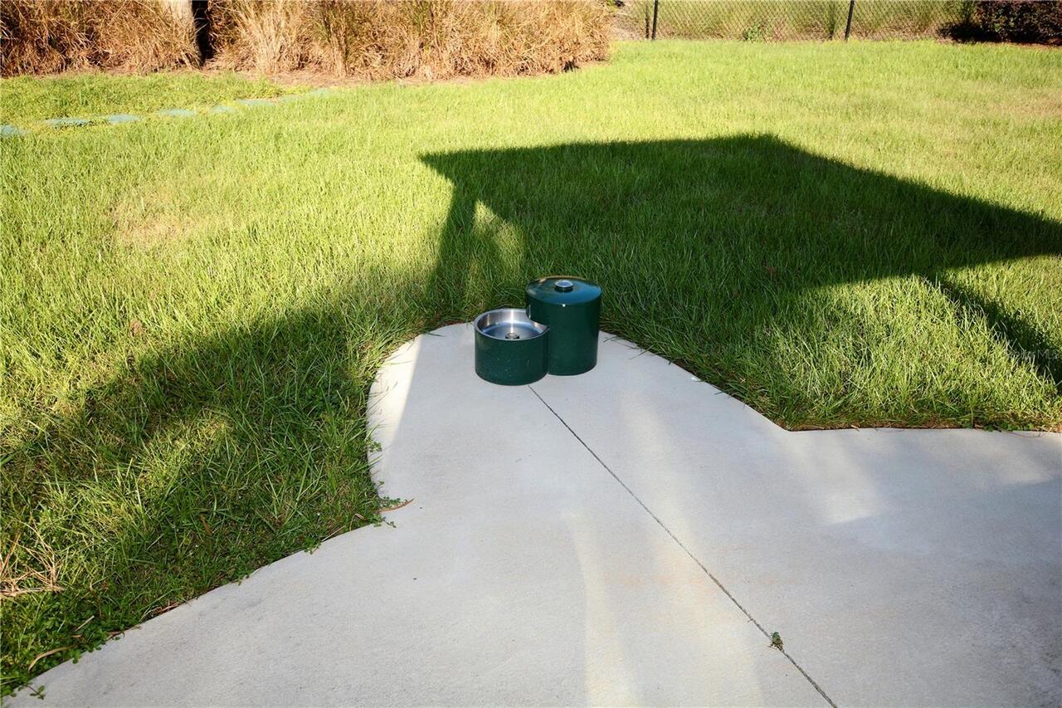
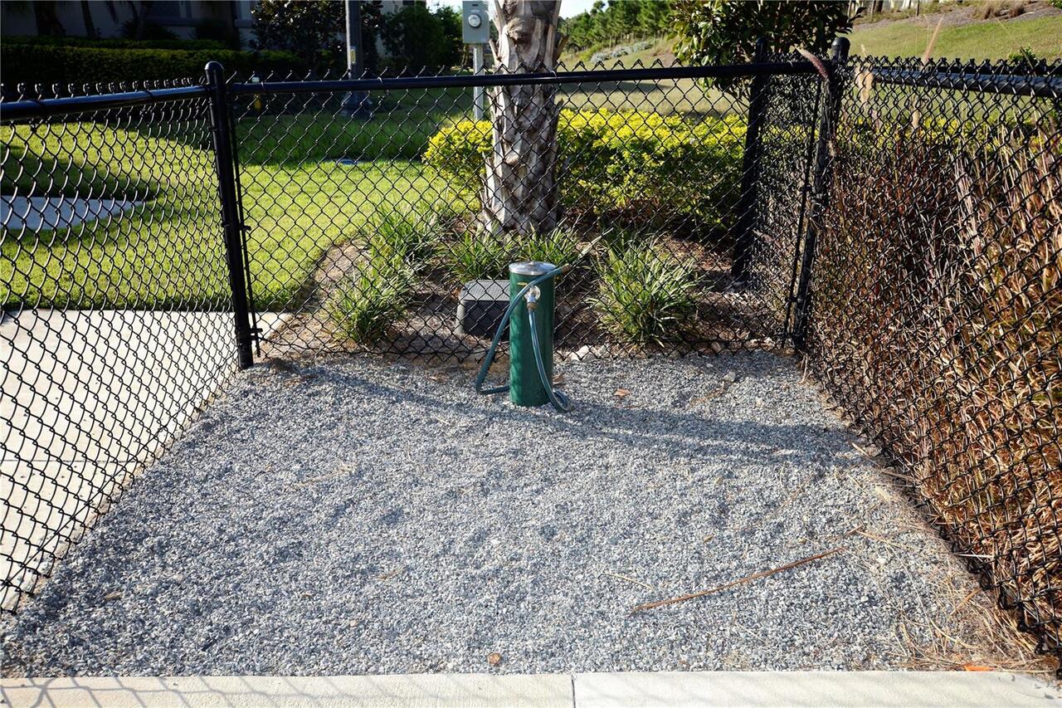
Association Recreation - Owned, Buyer Approval Required, Clubhouse, Community Mailbox, Deed Restrictions, Dog Park, Fitness Center, Gated Community - No Guard, Golf Carts OK, Irrigation-Reclaimed Water, Pool, Sidewalks, Tennis Court(s), Street Lights
Construction Materials
Block, Stucco
Exterior Features
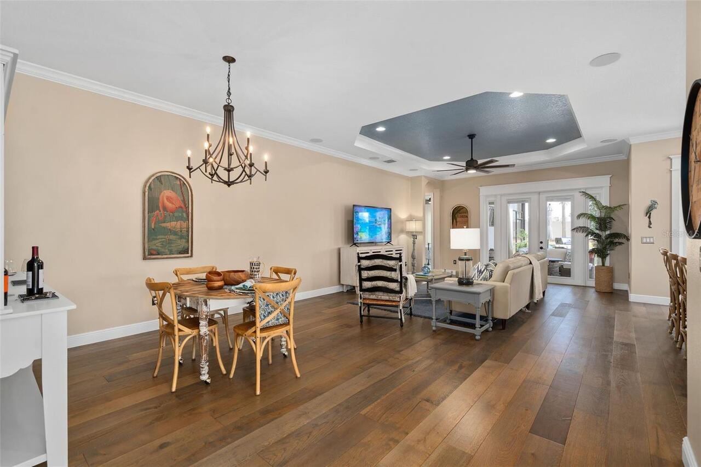
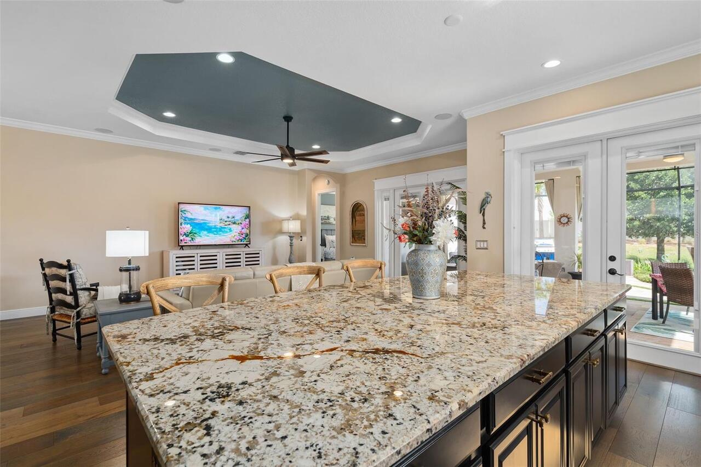
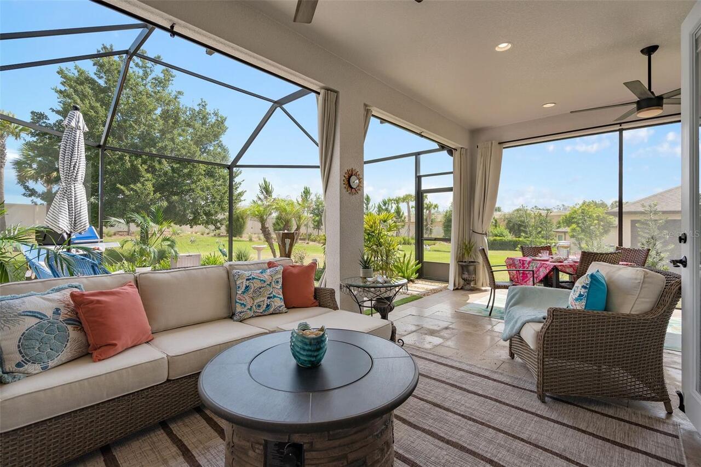
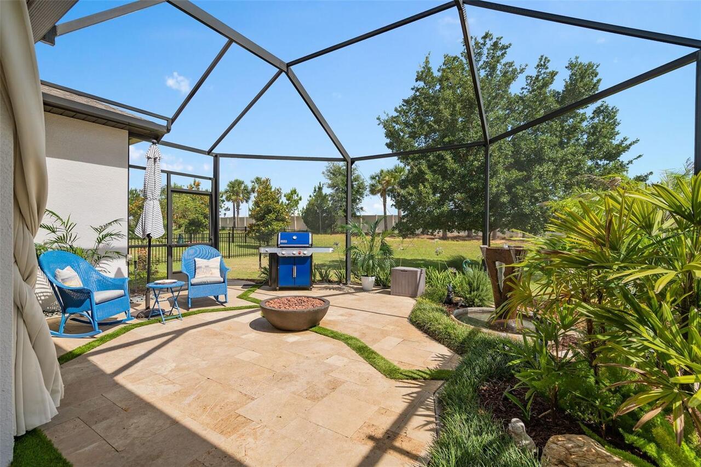
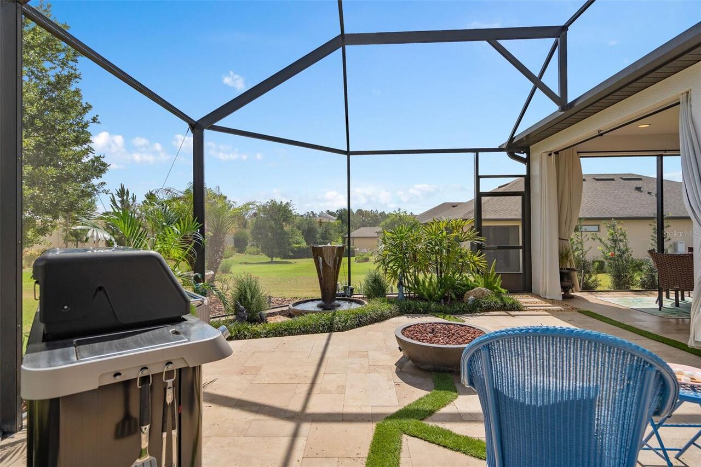
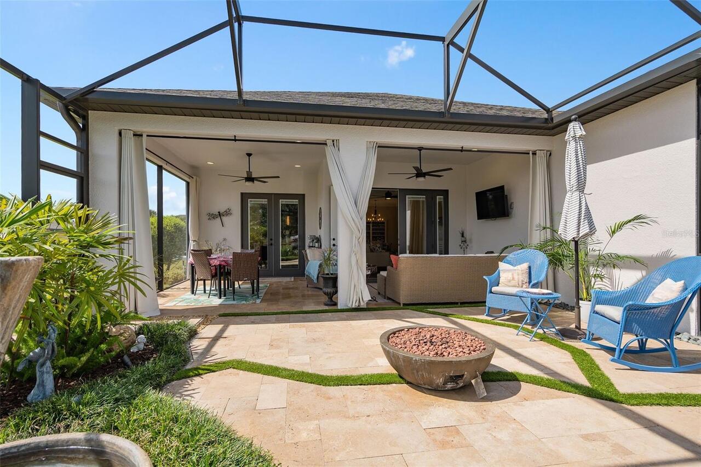
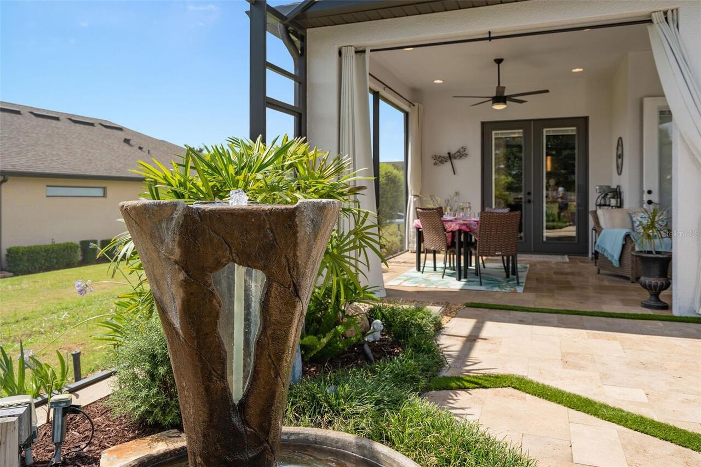
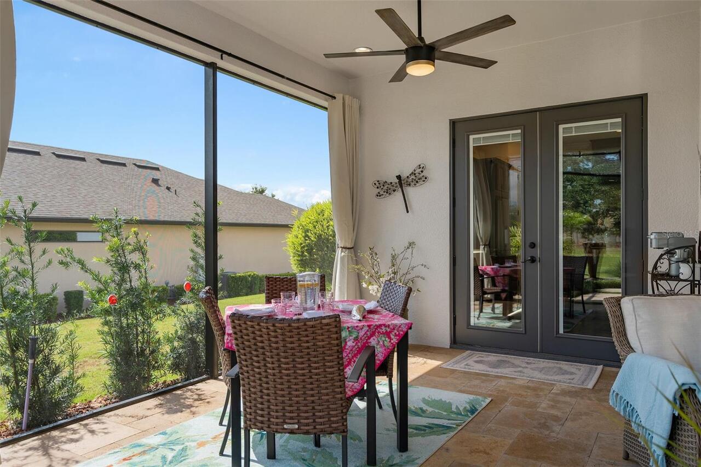
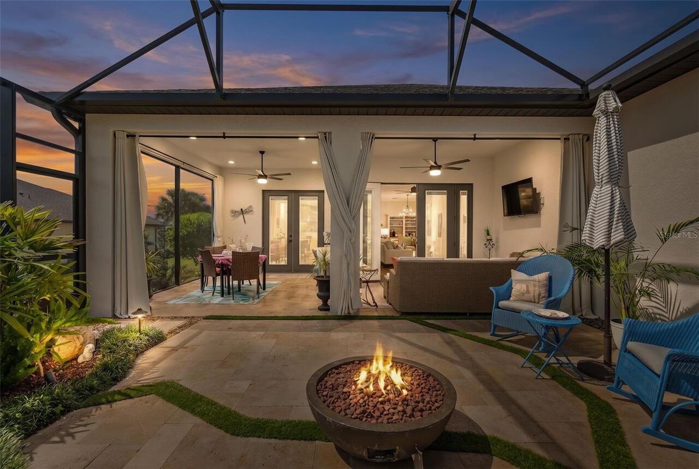
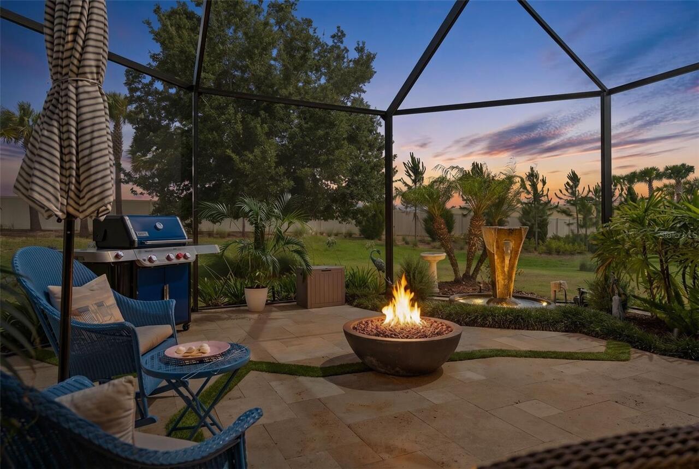
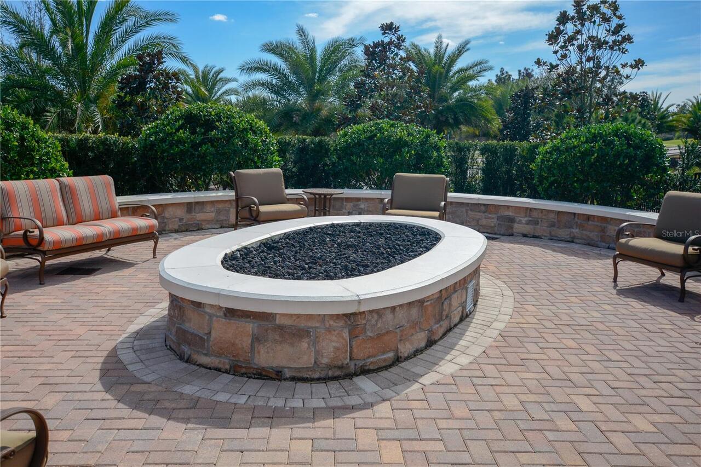
Fire Pit, French Doors, Lighting, Rain Gutters, Sidewalk, Sprinkler Metered
Flood Zone Date
2012-12-18
Flood Zone Panel
12069C0580E
Flooring
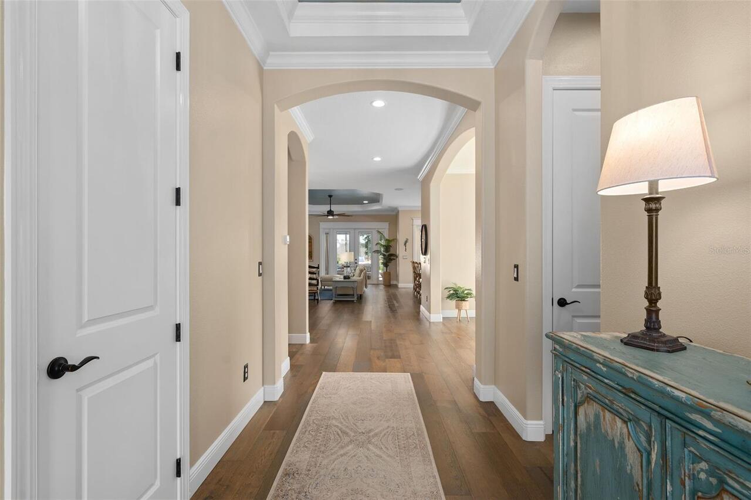
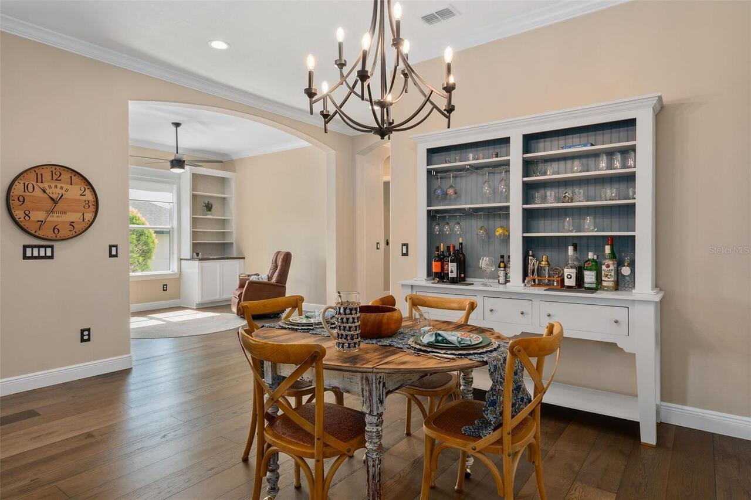
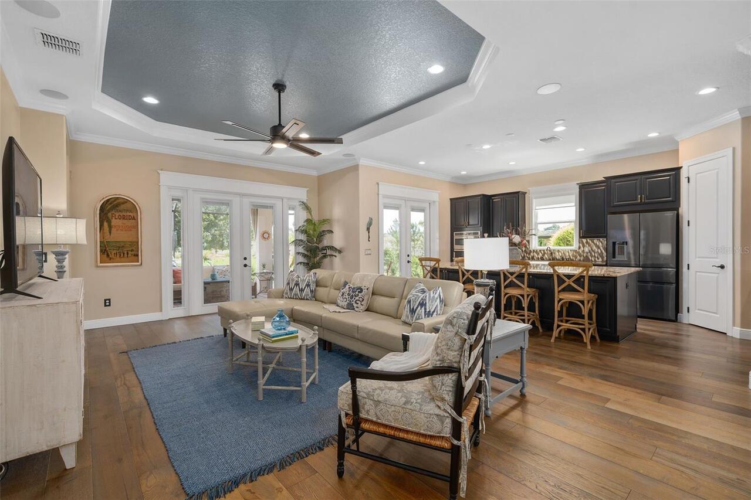
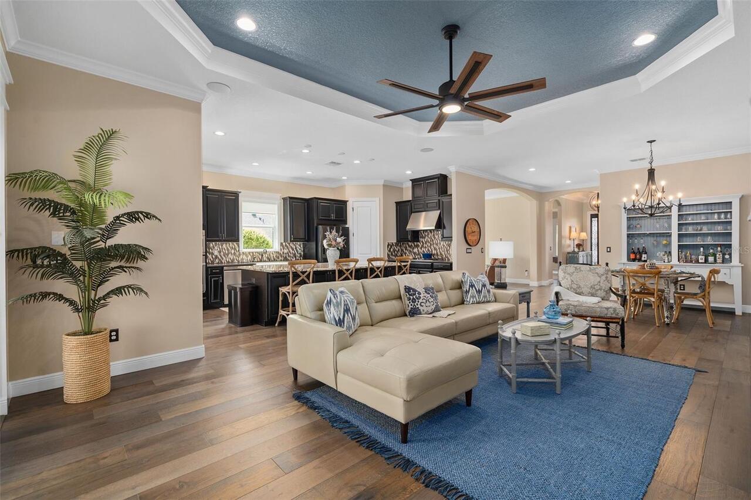
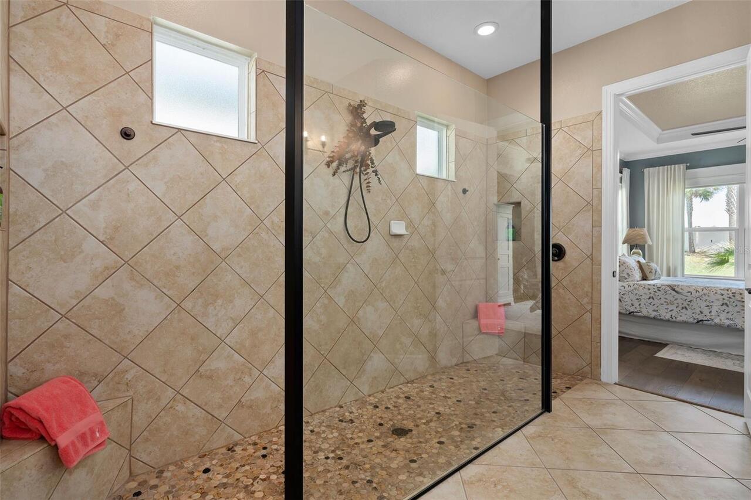
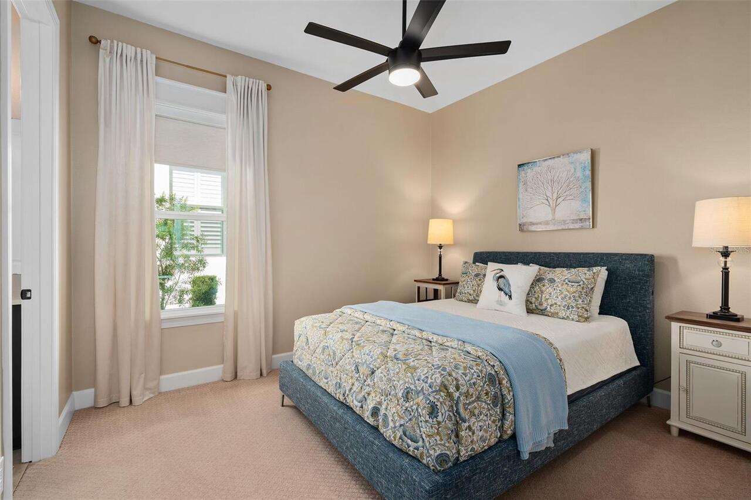
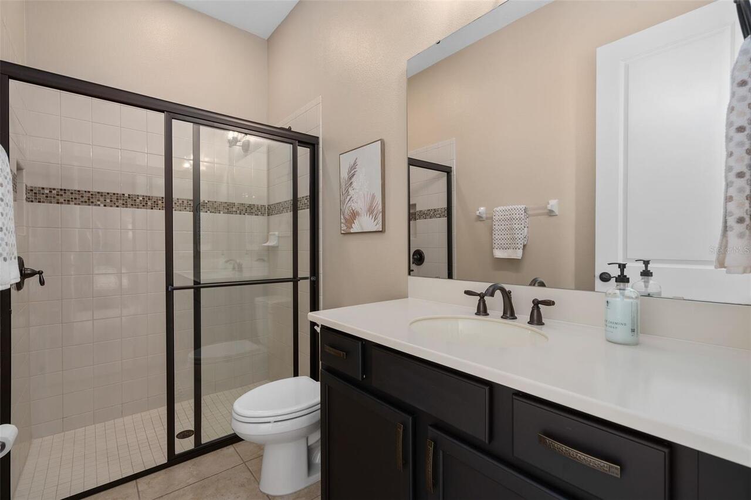
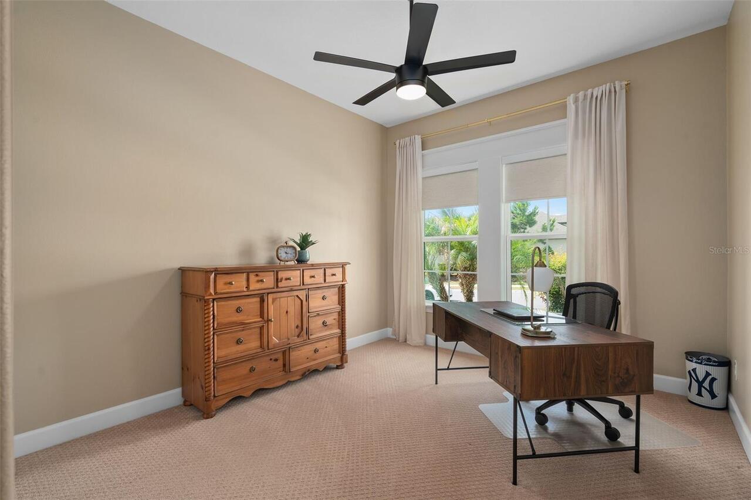
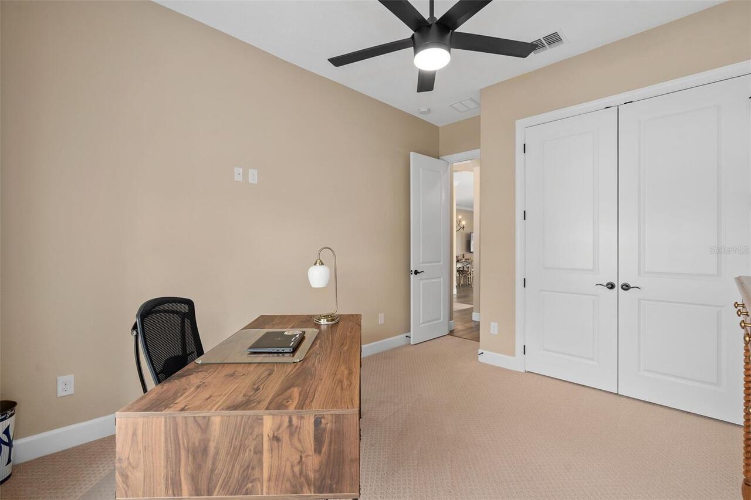
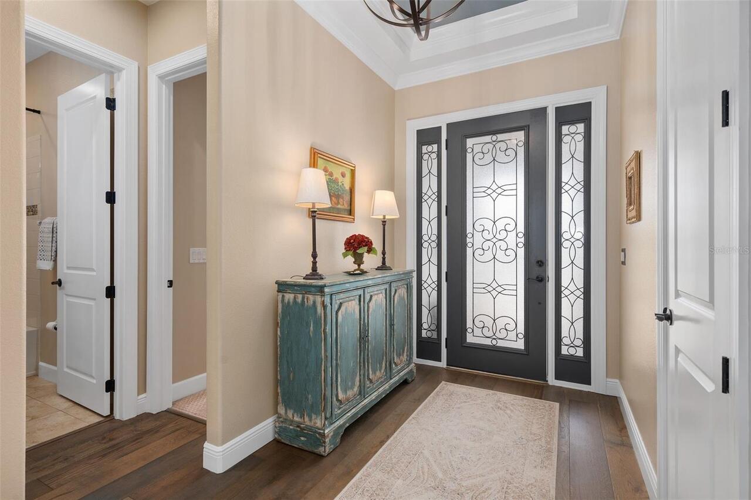
Carpet, Hardwood, Epoxy, Tile, Travertine
Heating
Central, Electric, Heat Pump
Interior Features
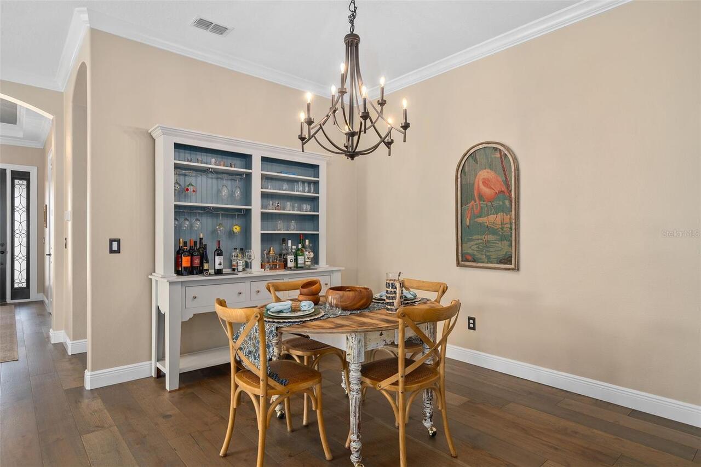
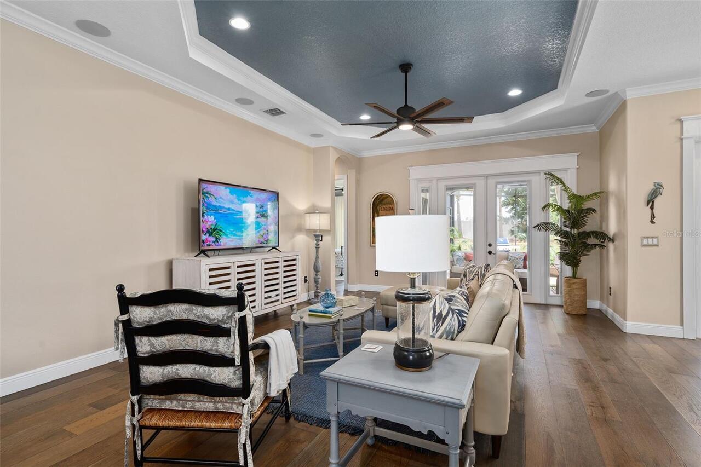
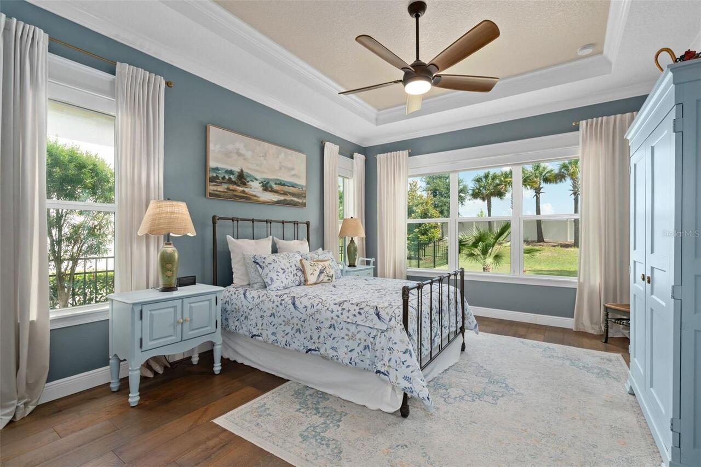
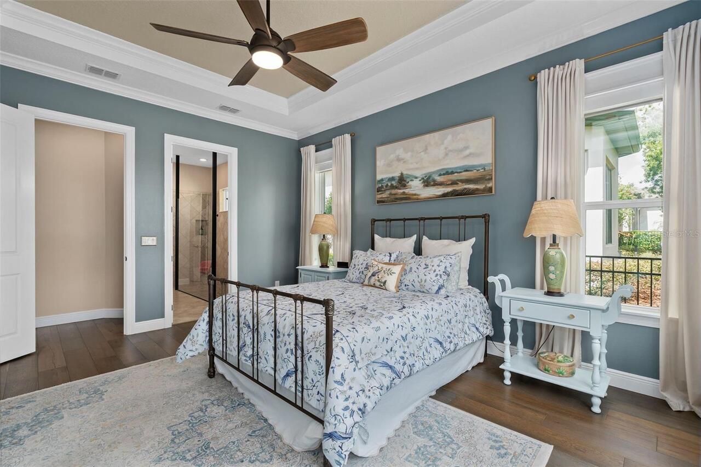
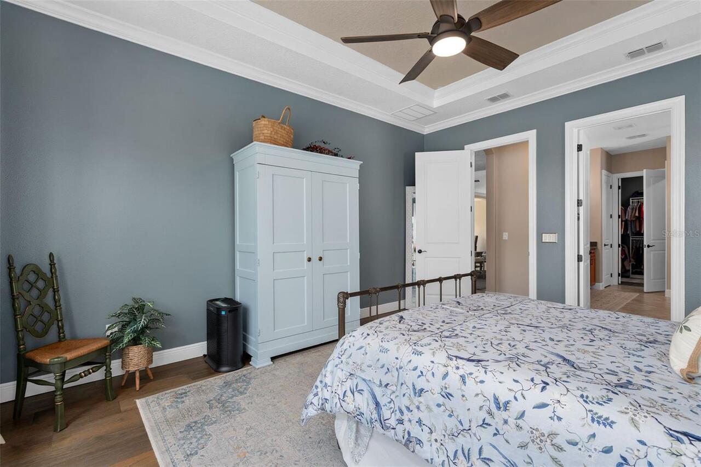
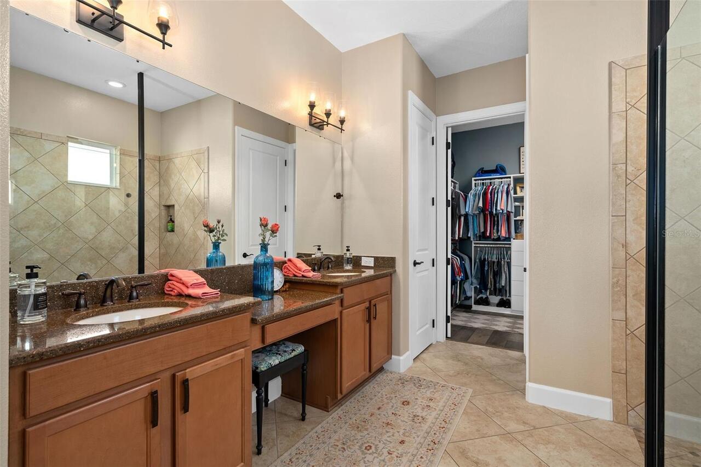
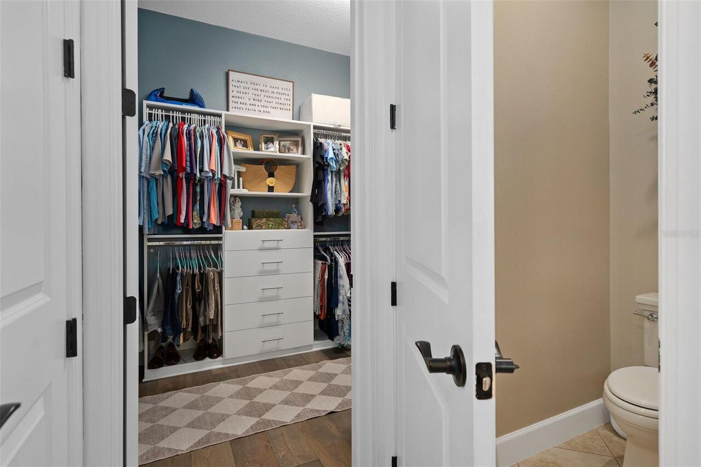
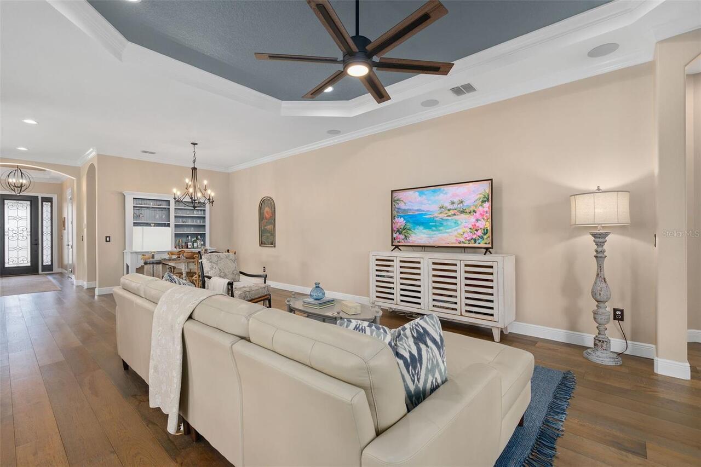
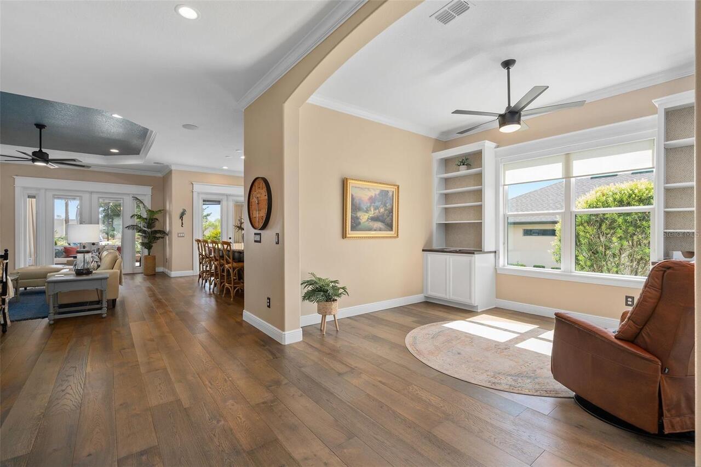
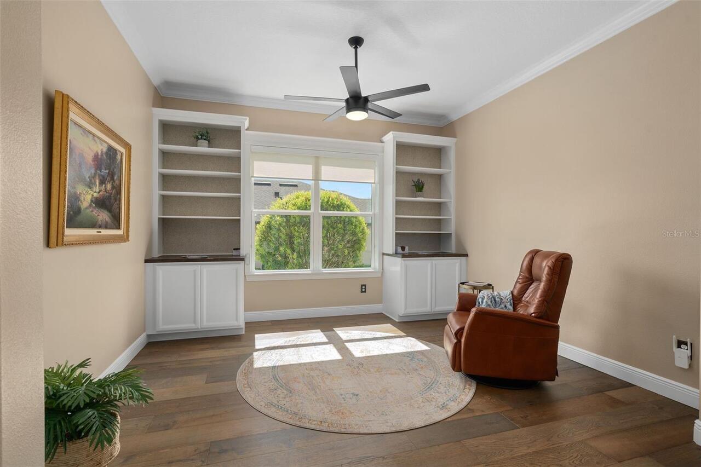
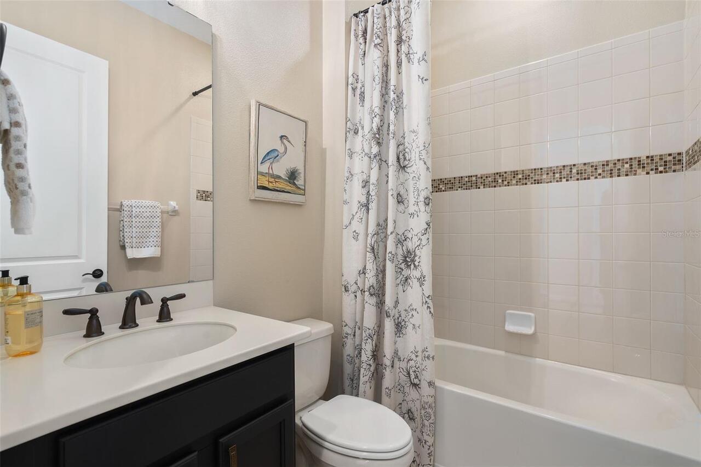
Ceiling Fans(s), Crown Molding, High Ceilings, Open Floorplan, Primary Bedroom Main Floor, Solid Wood Cabinets, Split Bedroom, Stone Counters, Thermostat, Tray Ceiling(s), Walk-In Closet(s), Window Treatments
Internet Address Display YN
true
Internet Automated Valuation Display YN
false
Internet Consumer Comment YN
false
Internet Entire Listing Display YN
true
Laundry Features
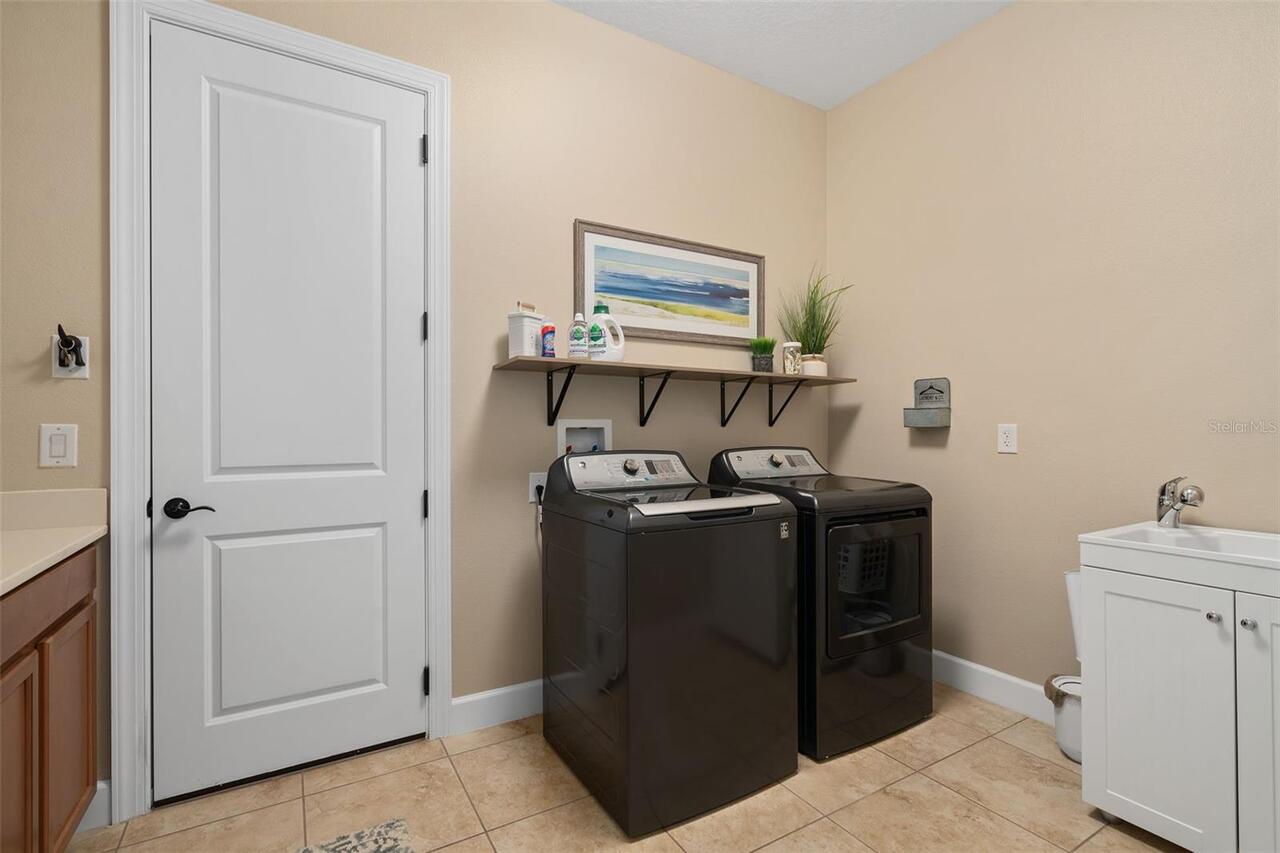
Electric Dryer Hookup, Gas Dryer Hookup, Inside, Laundry Room, Washer Hookup
Living Area Source
Builder
Living Area Units
Square Feet
Lot Features
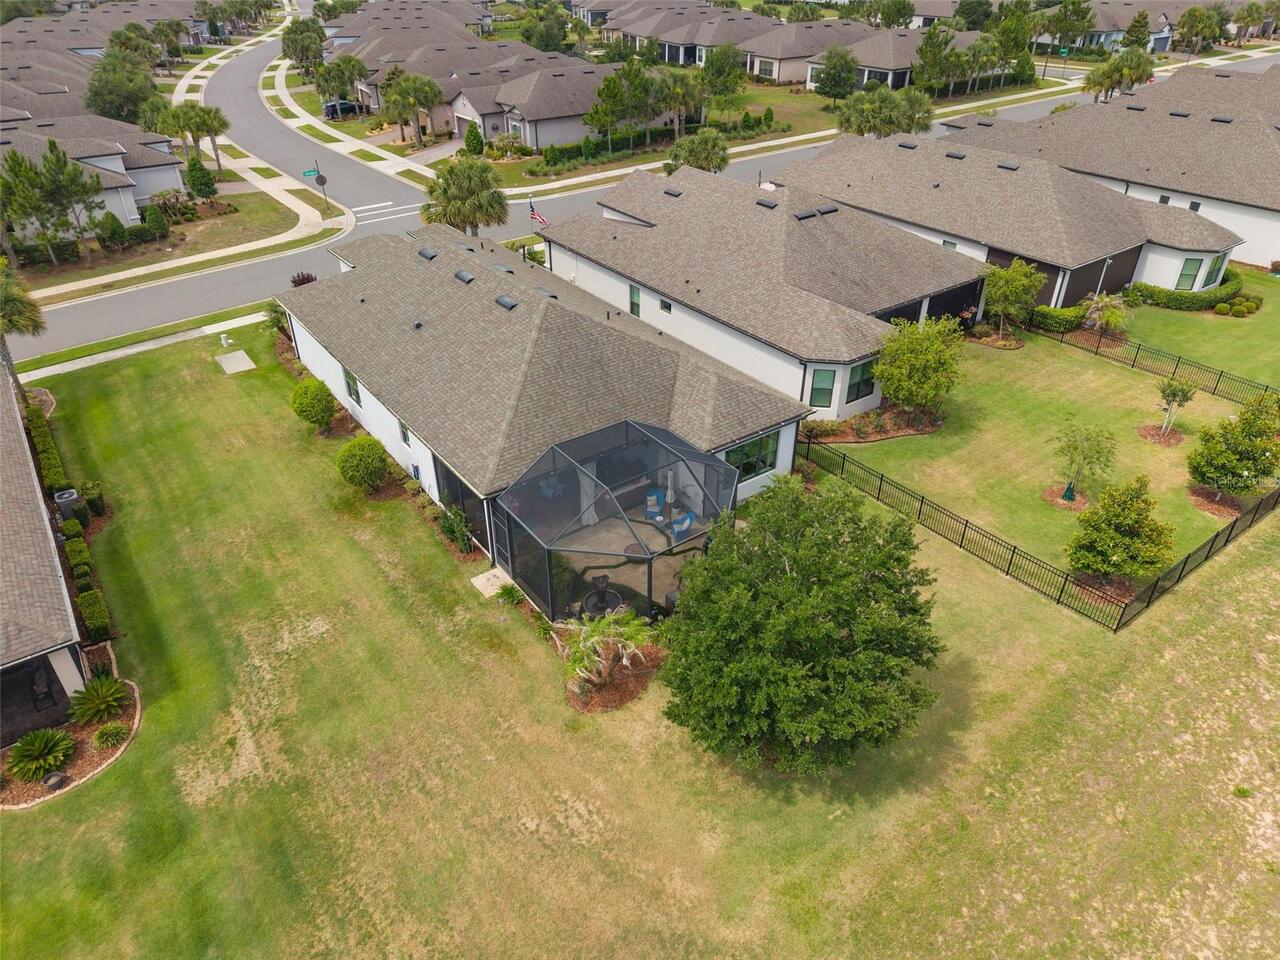
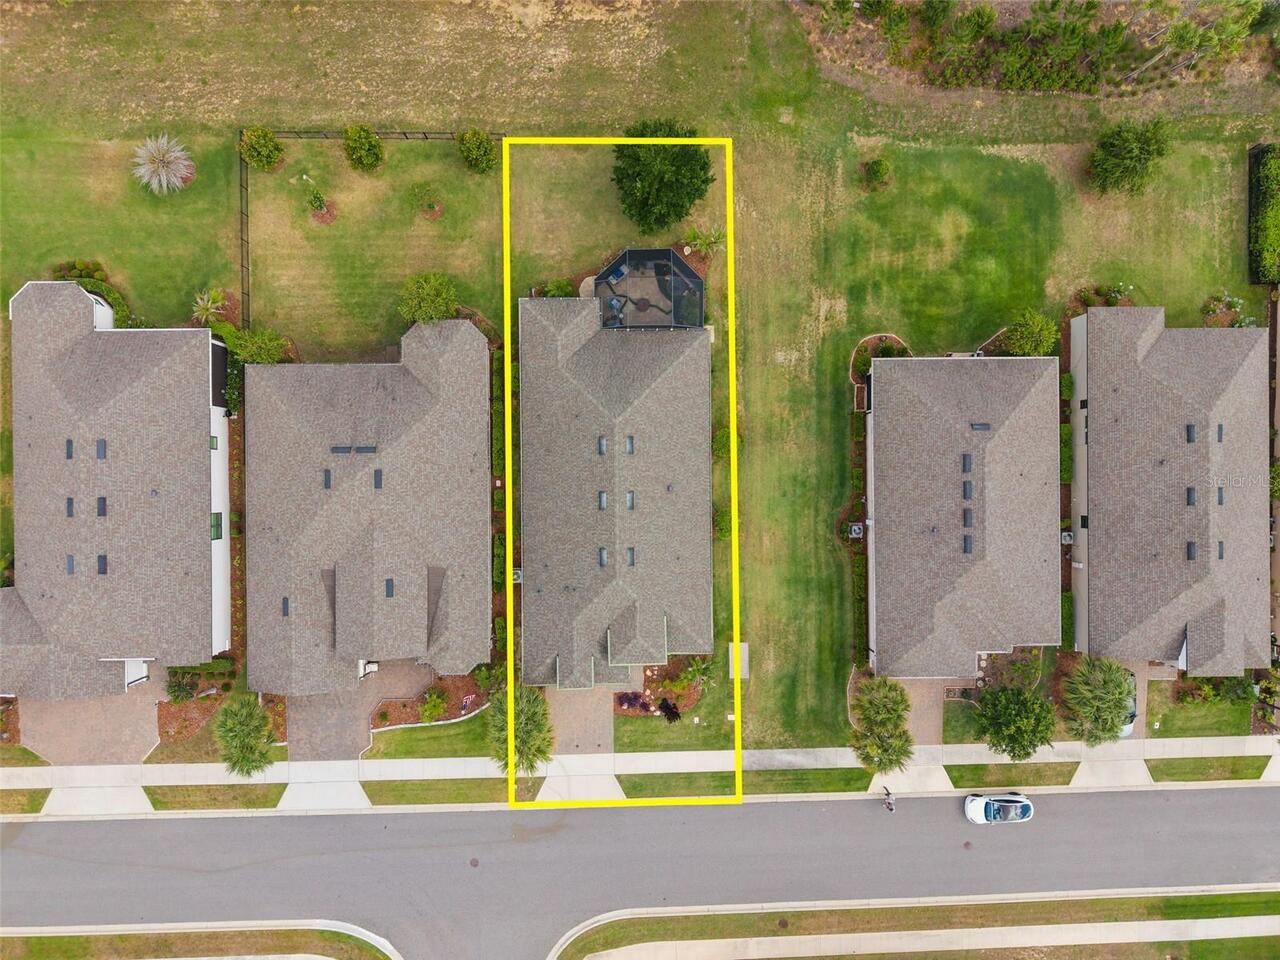
City Limits, Landscaped, Level, Sidewalk, Paved, Private
Lot Size Dimensions
50x140
Lot Size Square Meters
650
Modification Timestamp
2026-05-29T15:59:10.411Z
Other Equipment
Fire Pit, Irrigation Equipment
Parcel Number
15-22-26-0261-000-24300
Patio And Porch Features
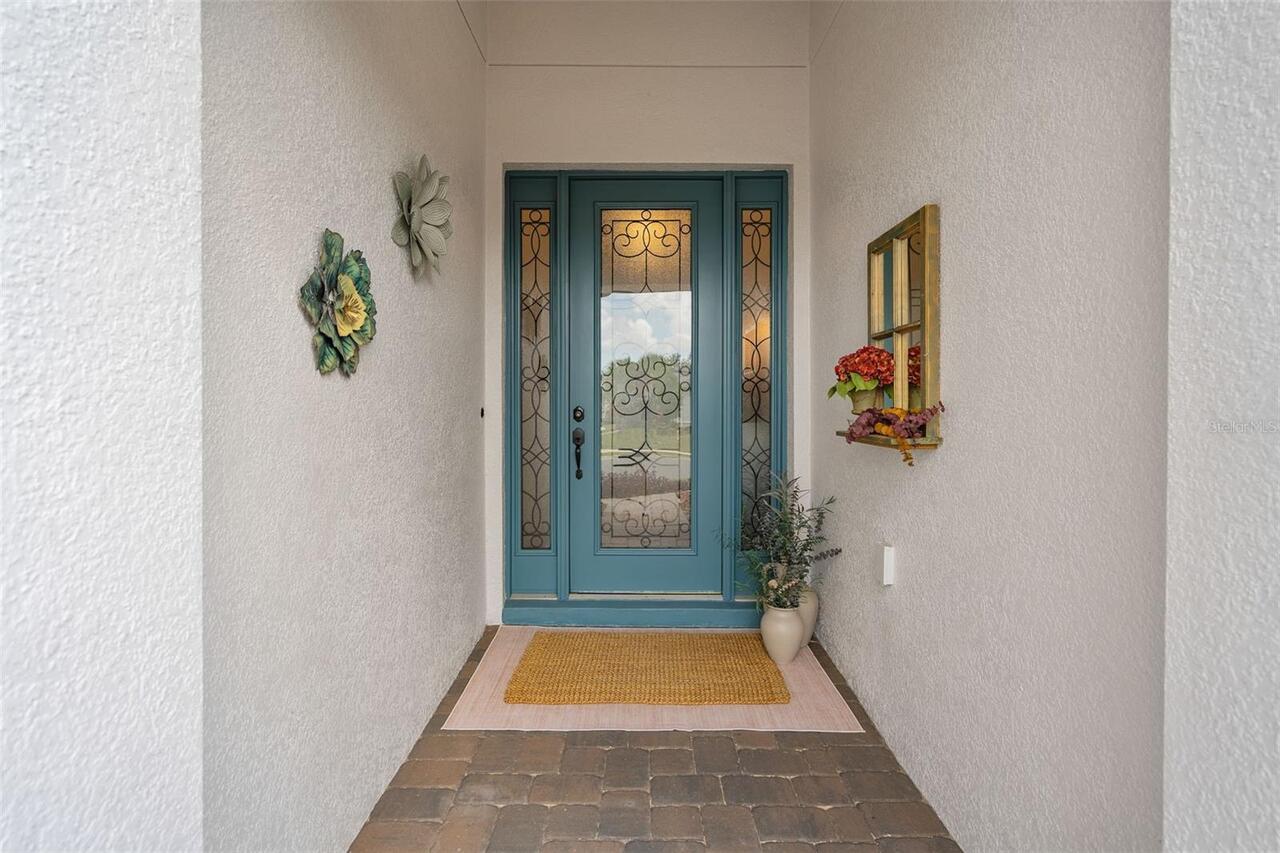
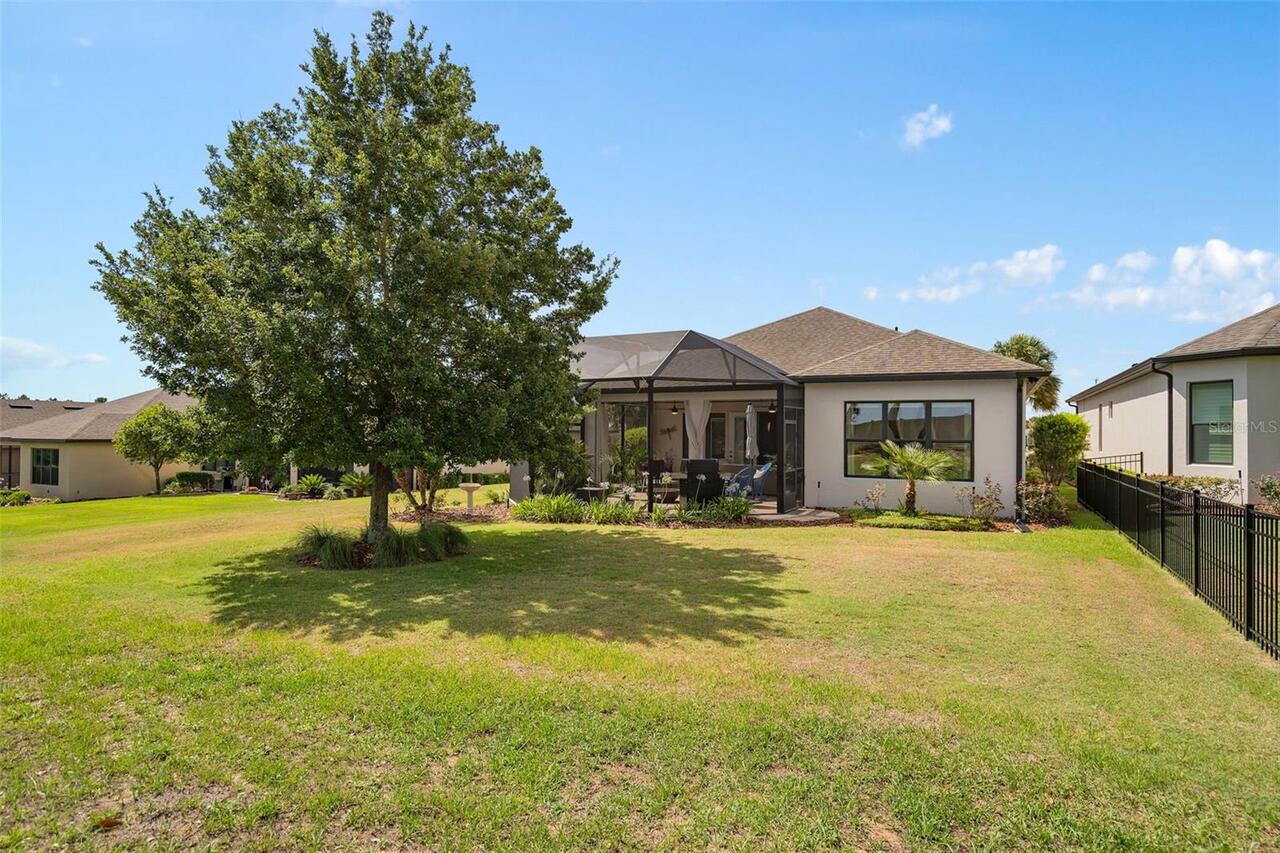
Covered, Front Porch, Patio, Screened
Pet Restrictions
No Aggressive Breeds - Please refer to HOA CC&R's - Article X, Section 8, Pages 45 & 47
Pets Allowed
Breed Restrictions, Cats OK, Dogs OK
RATIO Current Price By Calculated SqFt
261.54
Realtor Info
As-Is, Assoc approval required, Docs Available, Floor Plan Available, Lease Restrictions, No Sign, Termite Bond/Warranty
Road Responsibility
Private Maintained Road
Road Surface Type
Asphalt, Paved
Security Features
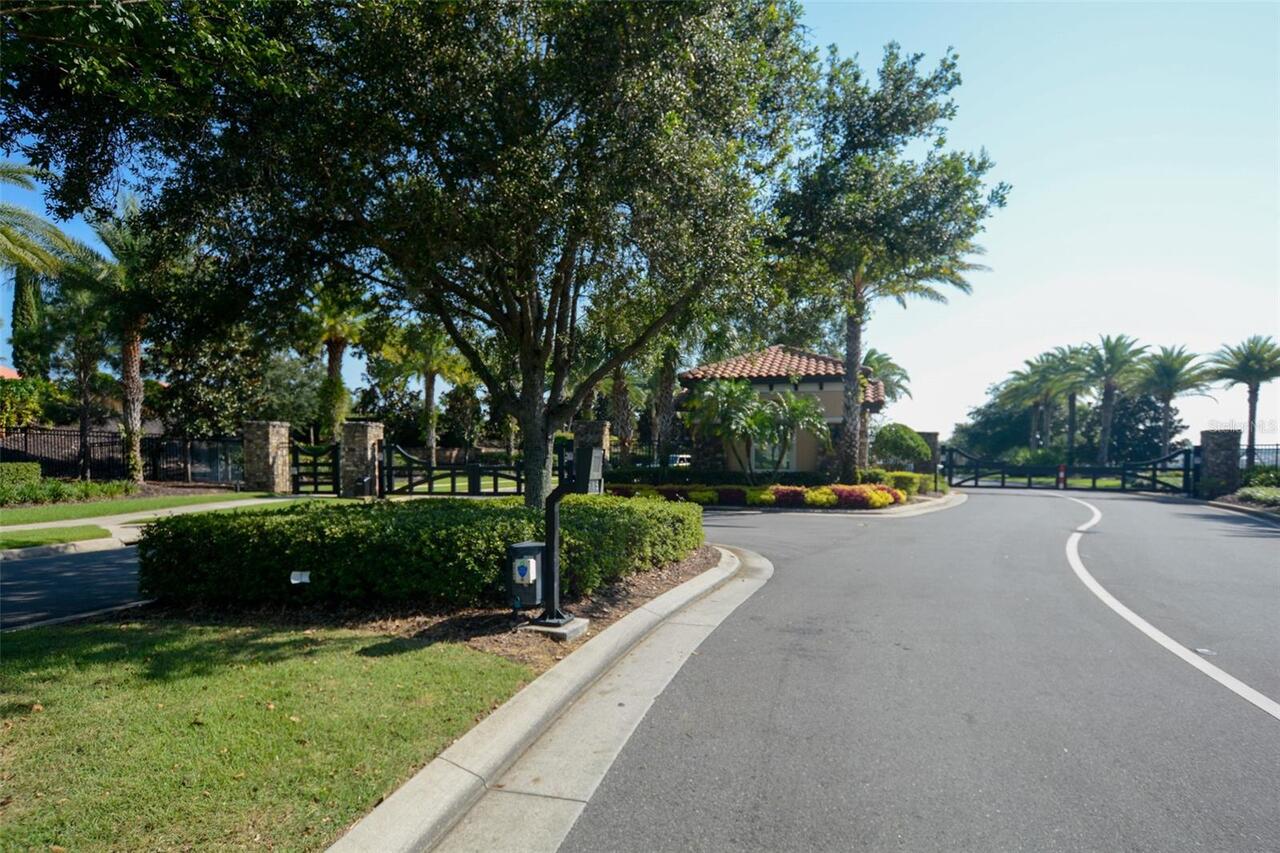
Gated Community, Smoke Detector(s)
Showing Requirements
Sentri Lock Box, Appointment Only, Gate Code Required, ShowingTime
Spa Features
Heated, In Ground
Status Change Timestamp
2026-05-29T11:30:05.000Z
Tax Legal Description
HIGHLAND RANCH ESPLANADE PHASE 3 PB 70 PG 92-95 LOT 243 ORB 6208 PG 222
Total Acreage
0 to less than 1/4
Universal Property Id
US-12069-N-152226026100024300-R-N
Unparsed Address
1263 ZEEK RIDGE ST
Utilities
BB/HS Internet Available, Cable Connected, Electricity Connected, Fiber Optics, Fire Hydrant, Natural Gas Connected, Public, Sewer Connected, Sprinkler Recycled, Underground Utilities, Water Connected
Vegetation
Mature Landscaping, Oak Trees, Trees/Landscaped
Window Features
Double Pane Windows, Insulated Windows, Low-Emissivity Windows, Shades, Thermal Windows