1-407-575-5392
Menu

11531 Arbor Gate Drive, Clermont, FL

NEXT
PREV
$620,000

($176/sqft)

List Status: Contingent
11531 Arbor Gate Drive
Clermont, FL 34711


5 beds
3 baths
3520 living sqft
Top Features
  • Subdivision: Timberlane Ph Ii Sub
  • Built in  2010
  • Single Family Residence
Description
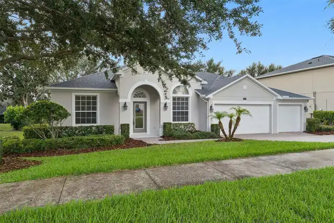
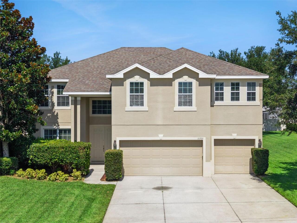
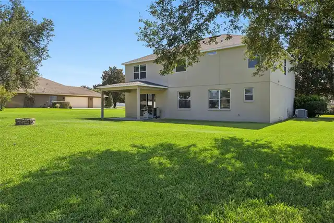
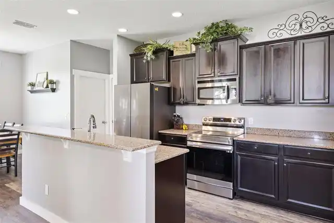
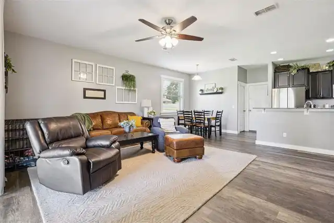
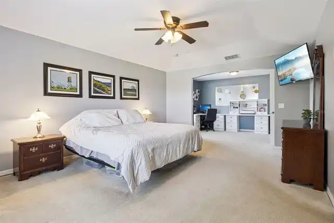
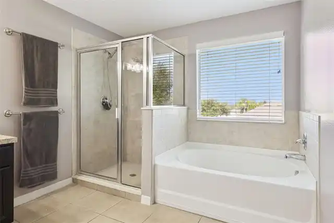
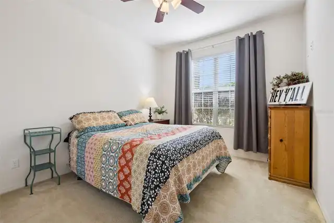
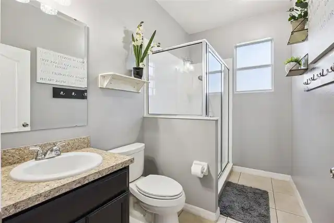
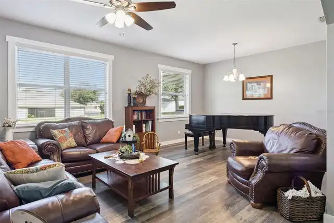
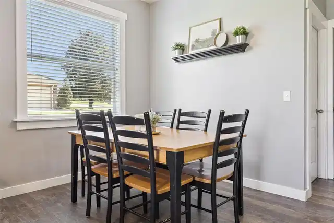
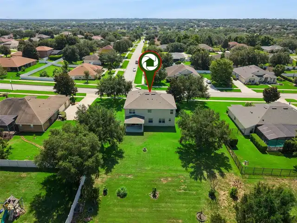
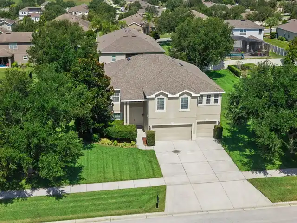
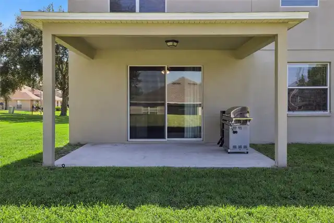
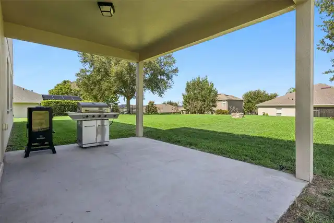
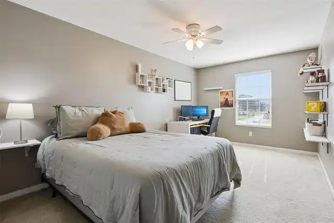
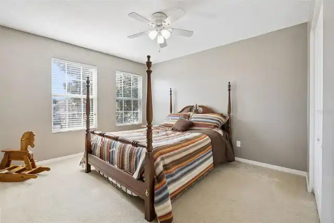
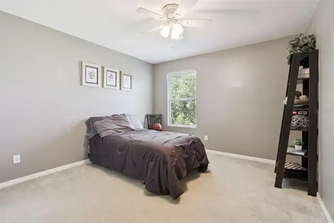
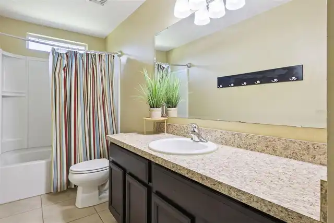
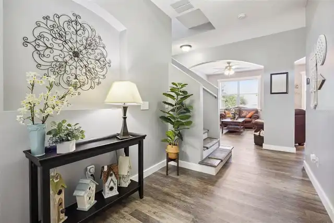
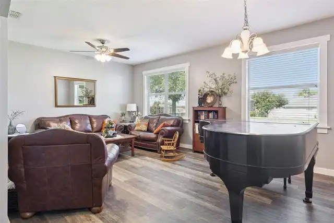
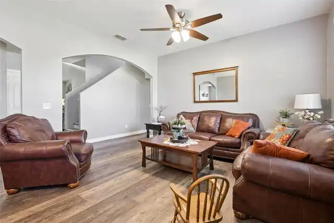
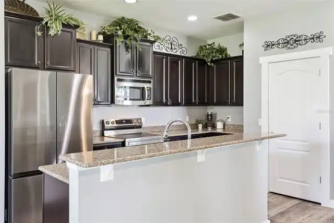
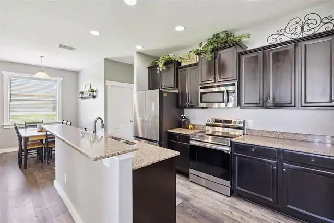
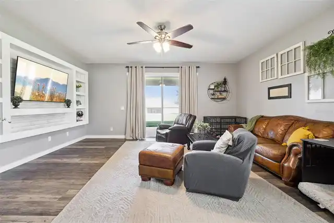
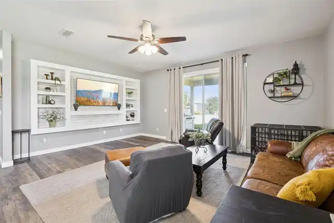
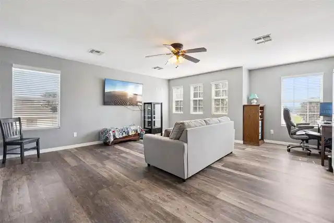
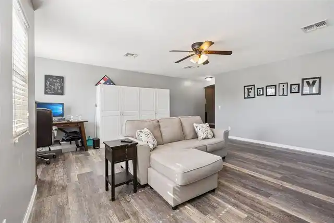
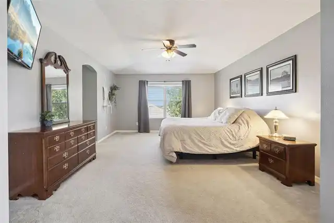
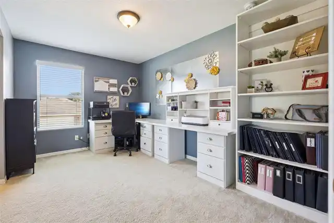
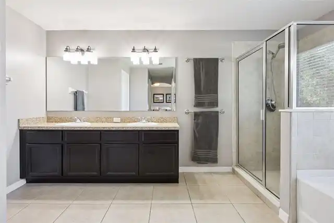
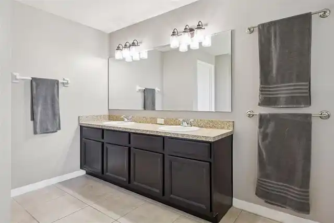
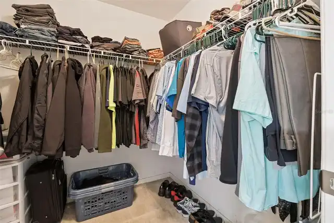
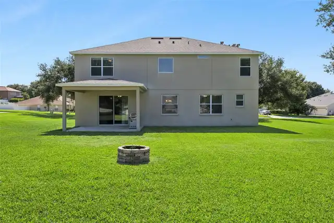
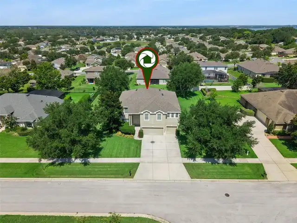
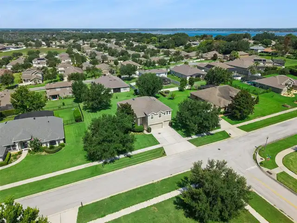
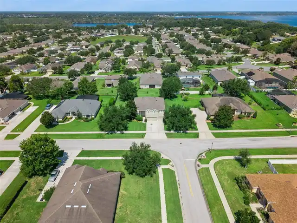
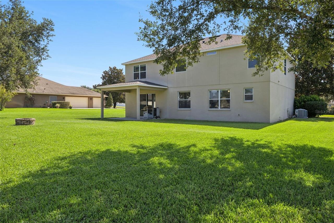
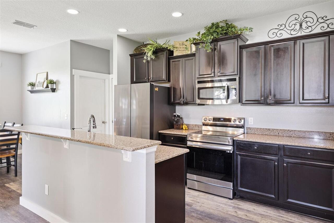
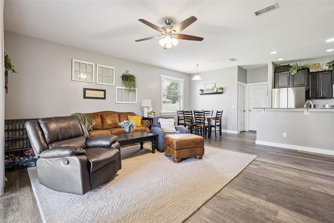
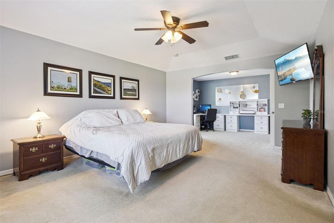
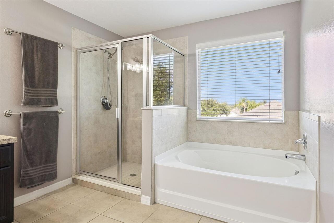
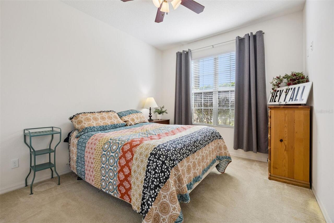
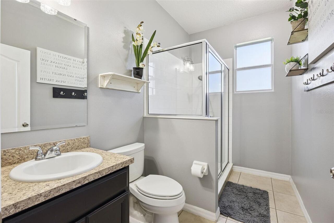
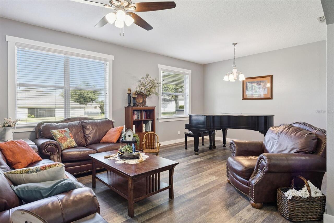
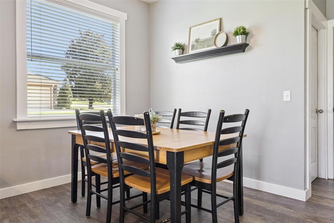
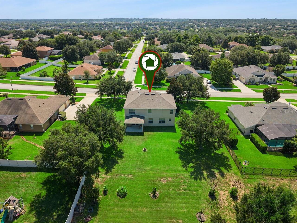
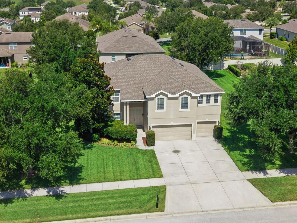
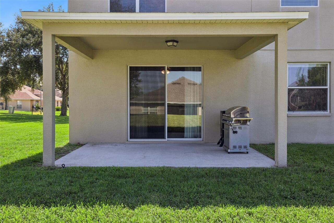
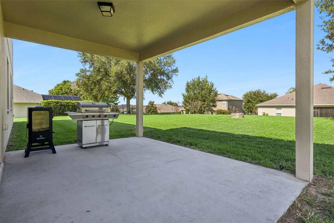
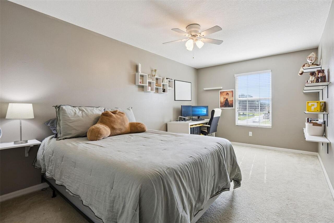
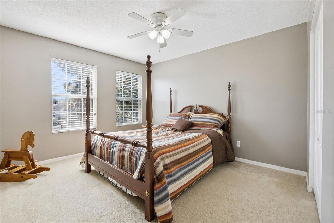
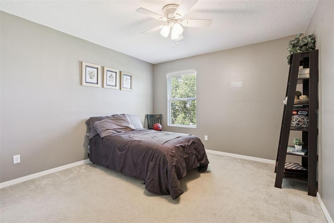
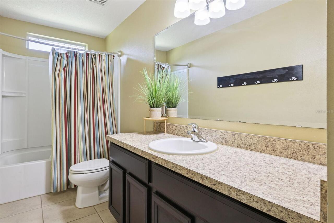
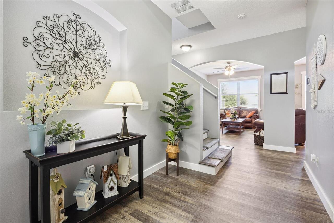
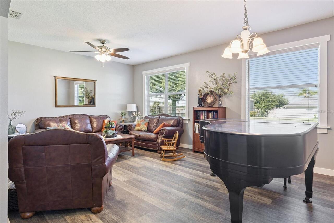
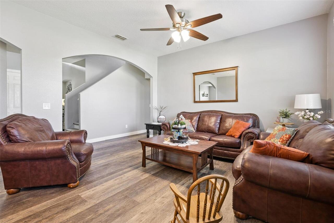
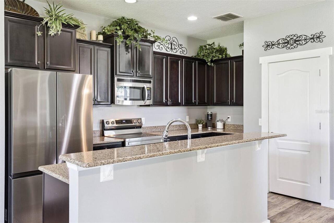
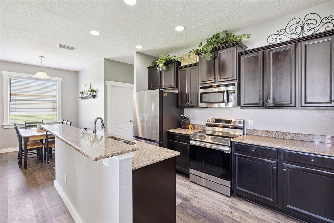
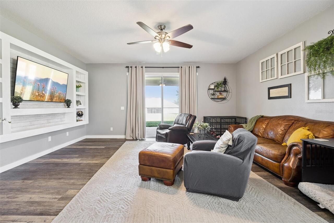
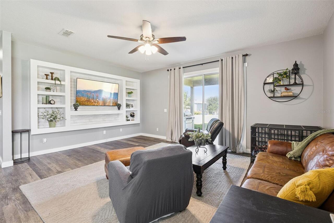
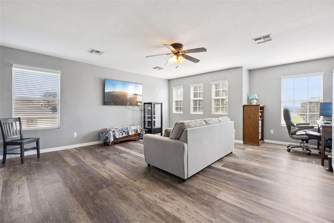
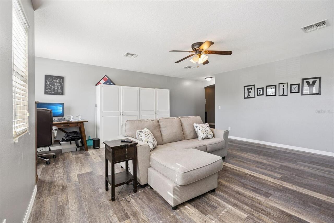
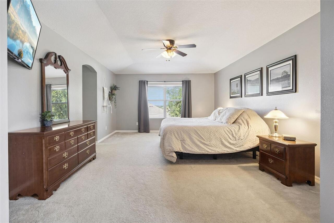
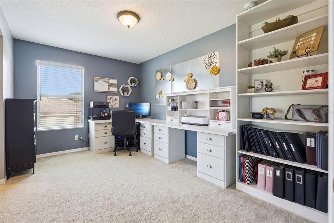
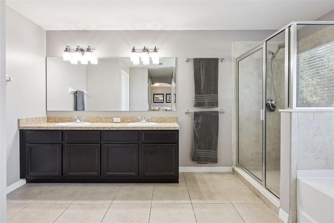
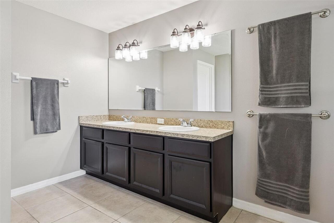
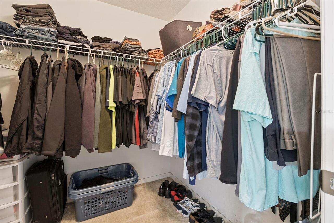
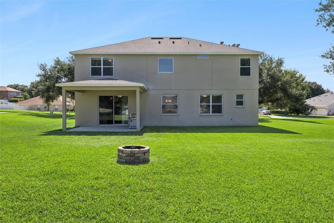
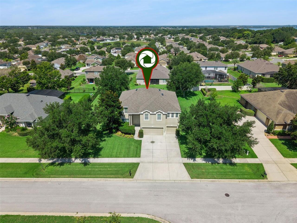
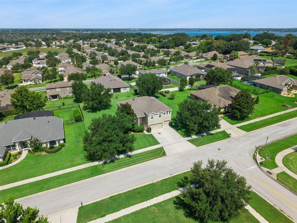
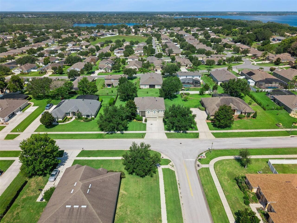
Under contract-accepting backup offers. Large 5-bedroom Clermont home with a 3-car garage, oversized 0.38-acre lot, downstairs bedroom and full bath, upstairs bonus room, and major updates already done. Located in the Timberlane / Arbor Gate area, 11531 Arbor Gate Dr offers 3,520 square feet, 3 full baths, multiple living areas, and a layout that works for larger households, multi-generational living, guests, or buyers who need real flex space for an office, playroom, or media room. The kitchen features quartz countertops, a breakfast bar, a walk-in pantry, and an open connection to the main living spaces for everyday function and entertaining. Upstairs, the spacious primary suite includes a sitting area, two walk-in closets, dual sinks, a garden tub, separate shower, and private water closet. Buyers will also appreciate the practical upgrades already handled, including a 2018 roof, two A/C units replaced approximately in 2023, and a generator input with box hookup and built-in switch. Outside, the covered rear porch and deep backyard add the outdoor space buyers are looking for but do not always find at this price point. Conveniently located near US-27, SR-50, shopping, dining, medical services, Downtown Clermont, Waterfront Park, the South Lake Trail, the Clermont Chain of Lakes, and Lake Louisa State Park, this home offers size, function, and value in one package. If you’ve been waiting for a true 5-bedroom home with usable space inside and out, this one deserves a close look. Exterior of home was just painted 8/15/2026
Property Details
Property Features
Property Sub Type
Single Family Residence
Parking
Driveway
County
Lake
Subdivision
TIMBERLANE PH II SUB
Additional Information
Additional Lease Restrictions
Please contact the HOA directly to verify all community requirements.
Additional Parcels YN
false
Additional Rooms
Bonus Room
Alternate Key Folio Num
262306200100007800
Amenities Additional Fees
Please contact the HOA directly to verify all community requirements.
Appliances
Dishwasher, Microwave, Range, Refrigerator
Approval Process
Please contact the HOA directly to verify all community requirements.
Association Email
wanda.texas@premiermgmtcfl.com
Association Fee
225
Association Fee Frequency
Semi-Annually
Association Fee Requirement
Required
Association YN
true
Attached Garage YN
true
Available For Lease YN
1
Bathrooms Total Integer
3
Building Area Source
Public Records
Building Area Total
4361
Building Area Total Srch SqM
405.15
Building Area Units
Square Feet
Calculated List Price By Calculated SqFt
176.14
Carport YN
false
Construction Materials
Brick, Stucco
Cooling
Central Air
Country
US
Cumulative Days On Market
72
Current Price
620000.00
Direction Faces
East
Elementary School
Pine Ridge Elem
Expected Closing Date
2026-10-22T00:00:00.000
Exterior Features
Fire Pit, Sidewalk
Fireplace YN
false
Flood Zone Code
X
Flood Zone Date
2012-12-18
Flood Zone Panel
12069C0590E
Flooring
Carpet, Concrete, Luxury Vinyl, Tile
Foundation Details
Slab
Furnished
Unfurnished
Garage Dimensions
28x20
Garage Spaces
3
Garage YN
true
Heating
Central
High School
East Ridge High
Homestead YN
1
Interior Features
Built-in Features, Ceiling Fans(s), Kitchen/Family Room Combo, PrimaryBedroom Upstairs, Stone Counters, Thermostat, Walk-In Closet(s)
Internet Address Display YN
true
Internet Automated Valuation Display YN
false
Internet Consumer Comment YN
false
Internet Entire Listing Display YN
true
Laundry Features
Inside, Laundry Room
Levels
Two
List AOR
Orlando Regional
Living Area Meters
327.02
Living Area Source
Public Records
Living Area Units
Square Feet
Lot Features
Sidewalk, Paved
Lot Size Acres
0.38
Lot Size Square Feet
16695
Lot Size Square Meters
1551
Middle Or Junior School
East Ridge Middle
Minimum Lease
6 Months
Modification Timestamp
2026-09-15T01:26:09.512Z
Monthly HOA Amount
37.50
New Construction YN
false
Occupant Type
Owner
Other Equipment
Fire Pit
Ownership
Fee Simple
Parcel Number
06-23-26-2001-000-07800
Patio And Porch Features
Covered, Rear Porch
Pet Restrictions
Please contact the HOA directly to verify all community requirements.
Pets Allowed
Yes
Pool Private YN
false
Postal Code Plus 4
6811
Public Survey Range
26E
Public Survey Section
06
Purchase Contract Date
2026-09-12
RATIO Current Price By Calculated SqFt
176.14
Realtor Info
See Attachments, Sign
Road Surface Type
Paved
Roof
Shingle
Room Count
14
Senior Community YN
false
Sewer
Public Sewer
Showing Requirements
See Remarks, ShowingTime
Status Change Timestamp
2026-09-15T01:25:11.000Z
Tax Annual Amount
3928.14
Tax Block
000
Tax Book Number
57-83-84
Tax Legal Description
TIMBERLANE PHASE II PB 57 PG 83-84 LOT 78 ORB 3920 PG 1912
Tax Lot
78
Tax Year
2025
Total Acreage
1/4 to less than 1/2
Total Annual Fees
450.00
Total Monthly Fees
37.50
Township
23S
Universal Property Id
US-12069-N-062326200100007800-R-N
Unparsed Address
11531 ARBOR GATE DR
Utilities
Electricity Connected, Public, Sewer Connected, Water Connected
Water Source
Public
Waterfront YN
false
Window Features
Wood Frames
Zoning
R-2
Neighborhood Map
Popup

Property Photos
Listing Photo
Listing Photo
Listing Photo
Listing Photo
Listing Photo
Listing Photo
Listing Photo
Listing Photo
Listing Photo
Listing Photo
Listing Photo
Listing Photo
Listing Photo
Listing Photo
Listing Photo
Listing Photo
Listing Photo
Listing Photo
Listing Photo
Listing Photo
Listing Photo
Listing Photo
Listing Photo
Listing Photo
Listing Photo
Listing Photo
Listing Photo
Listing Photo
Listing Photo
Listing Photo
Listing Photo
Listing Photo
Listing Photo
Listing Photo
Listing Photo
Listing Photo
Listing Photo
Listing Photo
Listing Photo
Listing Photo
Listing Photo
Listing Photo
Listing Photo
Listing Photo
Listing Photo
Listing Photo
Listing Photo
Listing Photo
Listing Photo
Listing Photo
Listing Photo
Listing Photo
Listing Photo
Listing Photo
Listing Photo
Listing Photo
Listing Photo
Listing Photo
Listing Photo
Listing Photo
Listing Photo
Listing Photo
Listing Photo
Listing Photo
Listing Photo
Listing Photo
Listing Photo
Listing Photo
Listing Photo
Listing Photo
Listing Photo
Listing Photo

MLS #MFRG5114512 Listing courtesy of Era Grizzard Real Estate provided by Stellar MLS.

Similar Listings

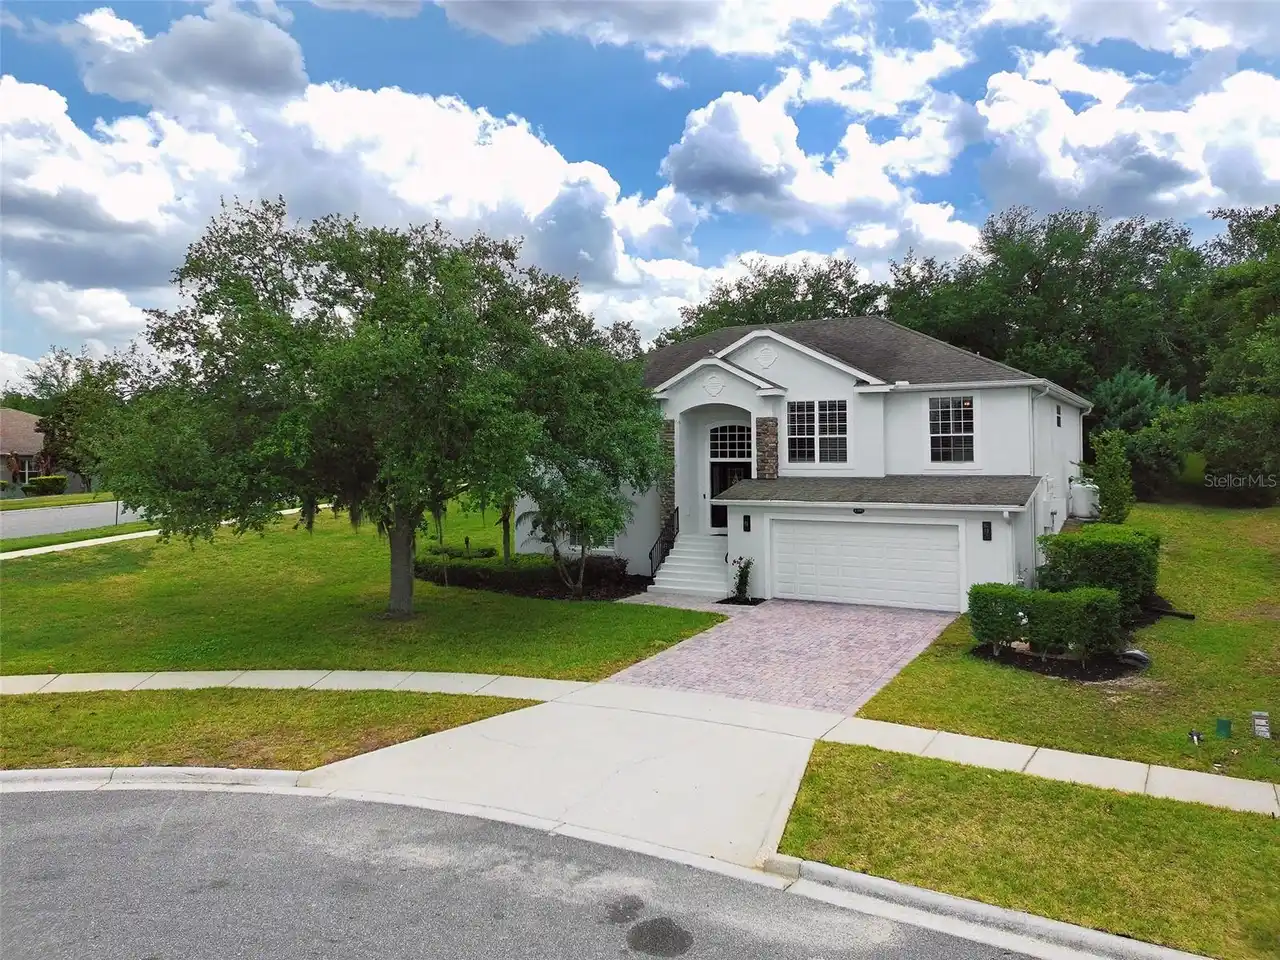
$560,000
1001 Rivers Crossing Street
Clermont
5BR/3BA
| Active
$569,995
1397 Lattimore Drive
Clermont
5BR/3BA
| Active
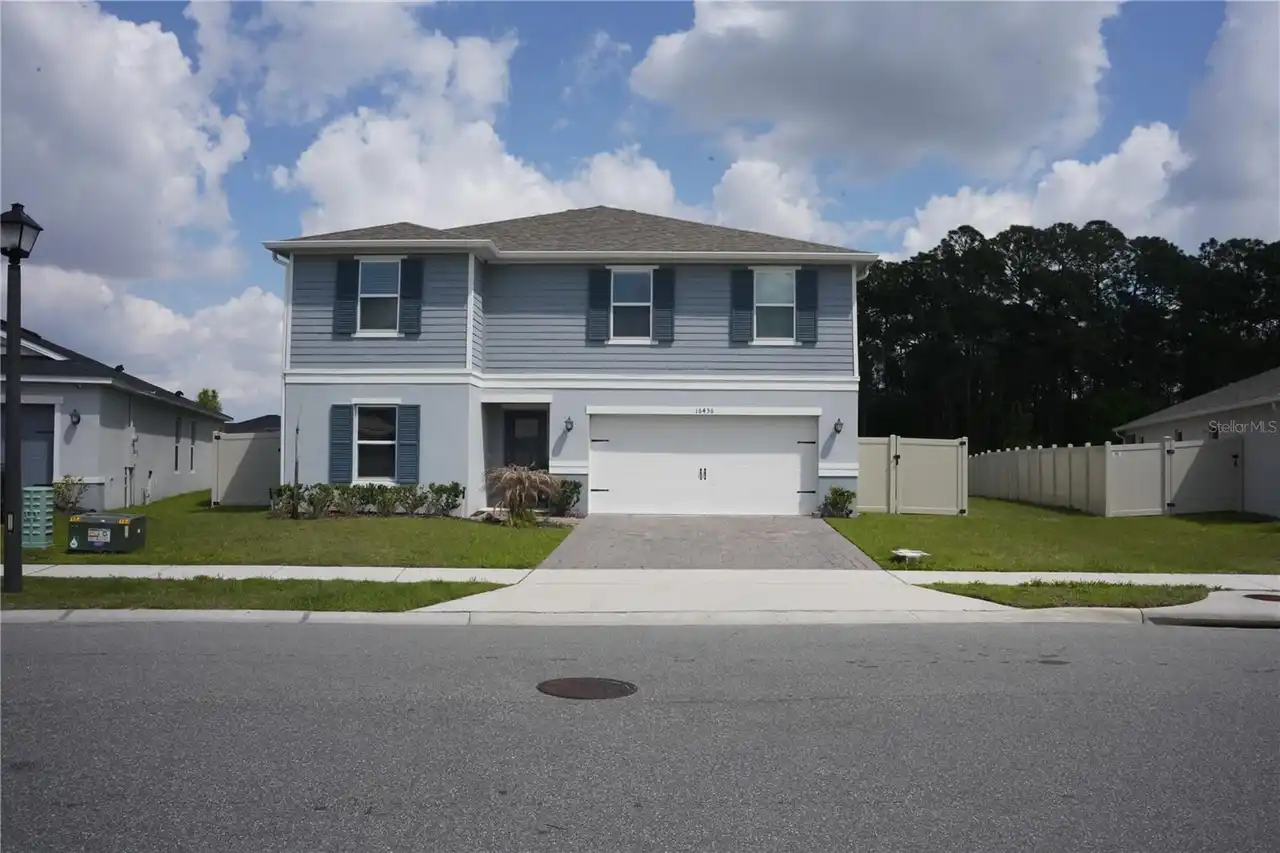
$579,000
16436 Winding Preserve Circle
Clermont
5BR/3BA
| Active
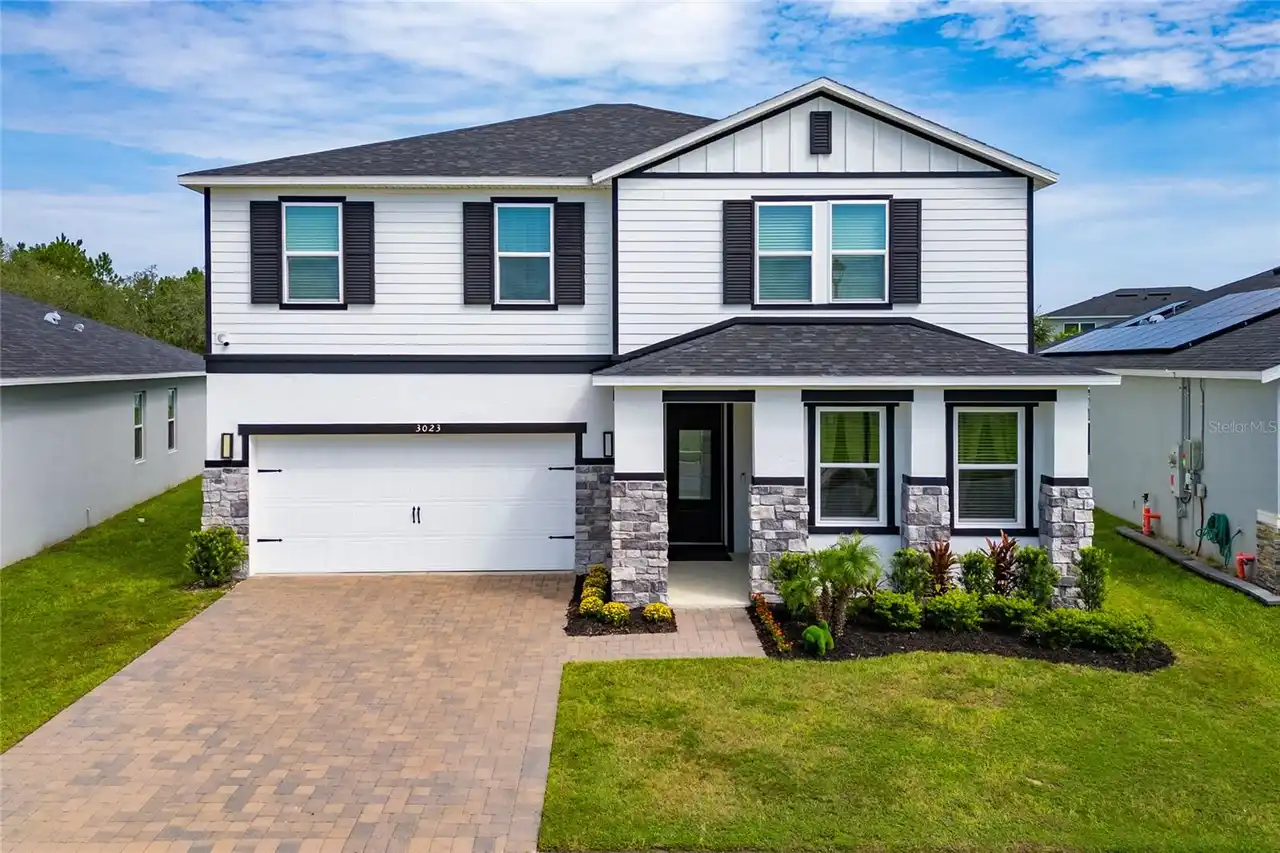
$579,990
3023 Sanctuary Drive
Clermont
5BR/3BA
| Active


All listing information is deemed reliable but not guaranteed and should be independently verified through personal inspection by appropriate professionals. Listings displayed on this website may be subject to prior sale or removal from sale; availability of any listing should always be independent verified. Listing information is provided for consumer personal, non-commercial use, solely to identify potential properties for potential purchase; all other use is strictly prohibited and may violate relevant federal and state law. The source of the listing data is as follows: Stellar MLS (updated 10/15/26 10:39 AM) |

Listing Search


Translate Tool

Featured Listings
Astatula Real Estate
$579,990
5 BED
3 BATH
Under Construction. Discover your dream home in Stillwater Cove, a charming lakefront community on the Harris Chain of L... Read More
Astatula Real Estate
$995,000
4 BED
3 BATH
Under contract-accepting backup offers. Virtually Staged. NEW PRICE! RARE WATERFRONT ESTATE | 18.5 ACRES | ~400 FT CANAL... Read More
Astatula Real Estate
$1,000,000
4 BED
4 BATH
Under contract-accepting backup offers. Virtually Staged. Welcome to a truly rare custom-built estate offering strength,... Read More
Clermont Real Estate
$1,945,000
4 BED
3 BATH
One or more photo(s) was virtually staged Stunning Remodeled Home with Lake Views in Clermont's Desirable Indian Hills C... Read More
Clermont Real Estate
$535,000
4 BED
3 BATH
INCREDIBLE OPPORTUNITY in the highly sought-after Legends at Clermont, one of Clermont’s premier 24/7 guard-gated golf c... Read More
Clermont Real Estate
$1,475,000
4 BED
3 BATH
Once upon a time, down a winding, gated drive beneath a magnificent canopy of moss-draped live oaks, there was a private... Read More
Clermont Real Estate
$649,000
3 BED
2 BATH
Under contract-accepting backup offers. Beautiful Country Home — Miles from Everything, Minutes to Anything! Looking for... Read More
Clermont Real Estate
$581,990
4 BED
3 BATH
Under Construction. The Jagger has it all! This sleek new two-story home features a convenient game room on the second l... Read More
Clermont Real Estate
$545,990
4 BED
3 BATH
Under Construction. This popular new Hendrix is a four-bedroom home with convenient single-story living. Three secondary... Read More
Clermont Real Estate
$572,990
4 BED
3 BATH
Under Construction. The Jagger has it all! This sleek new two-story home features a convenient game room on the second l... Read More
Contact Wendy Morris

407-575-5392

Wendy Morris LLC

Licensed in the State of Florida
BK 3146762
16797 Broadwater Avenue
Winter Garden, Florida 34787

Your privacy is our utmost concern. We will never sell your personal information. Privacy Policy
©2026 clermontluxuryproperty.com - all rights reserved. | Site Map