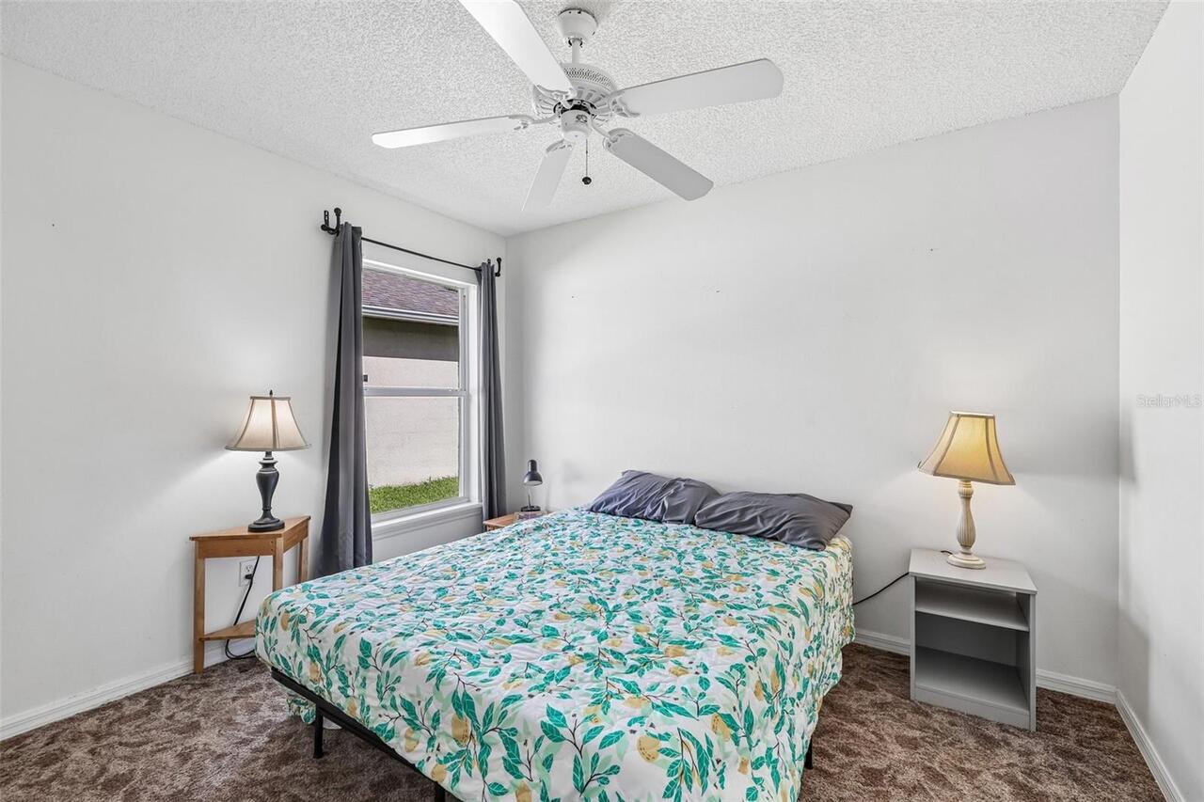
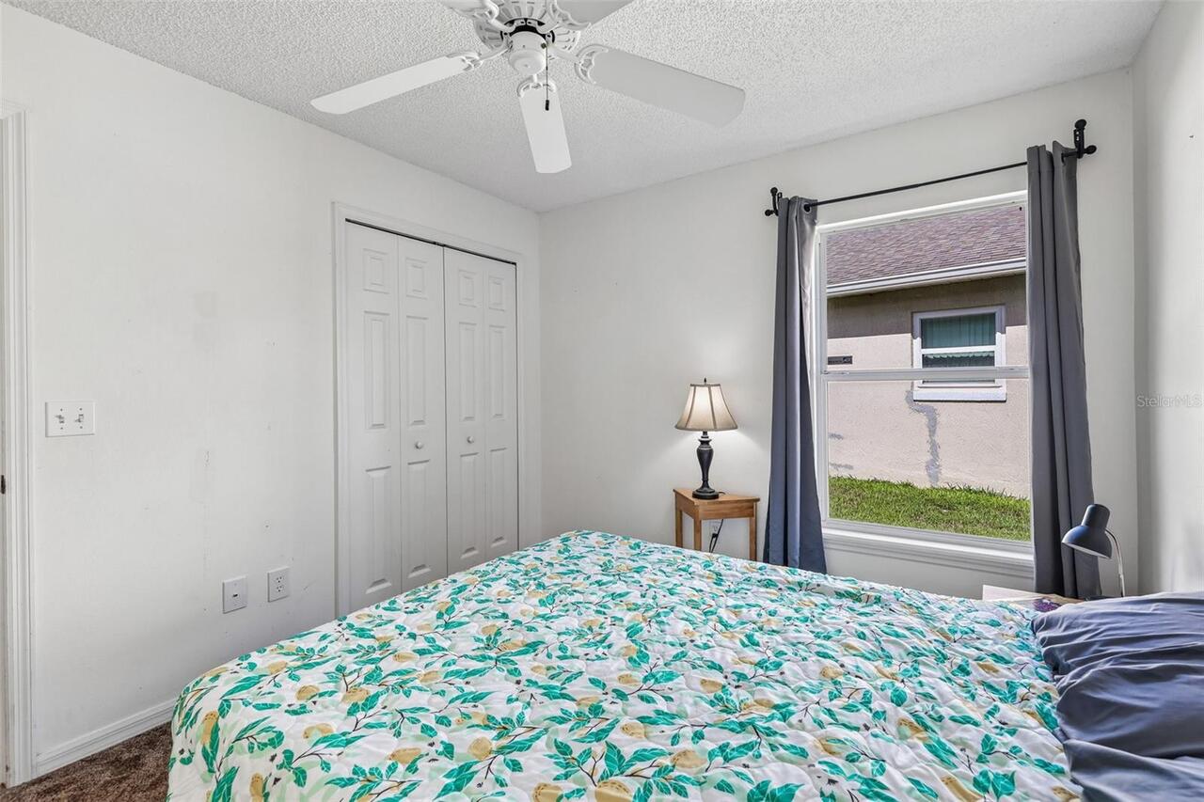
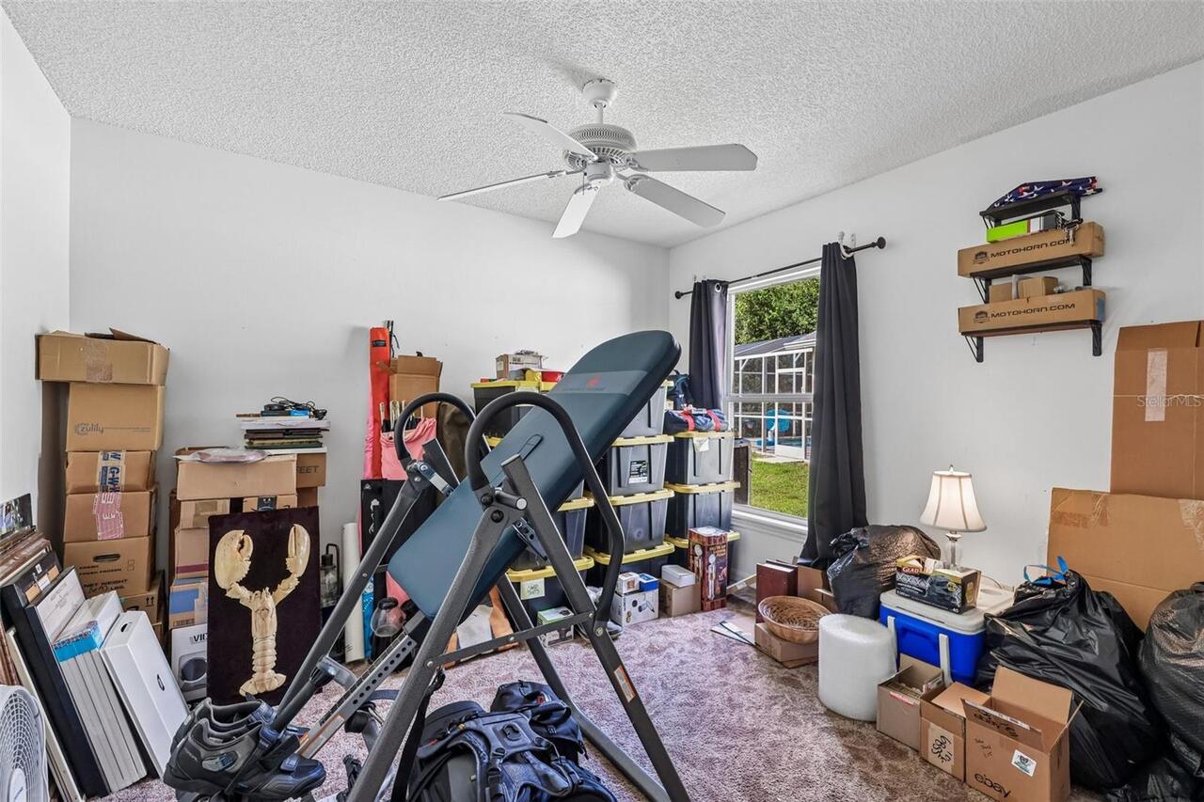
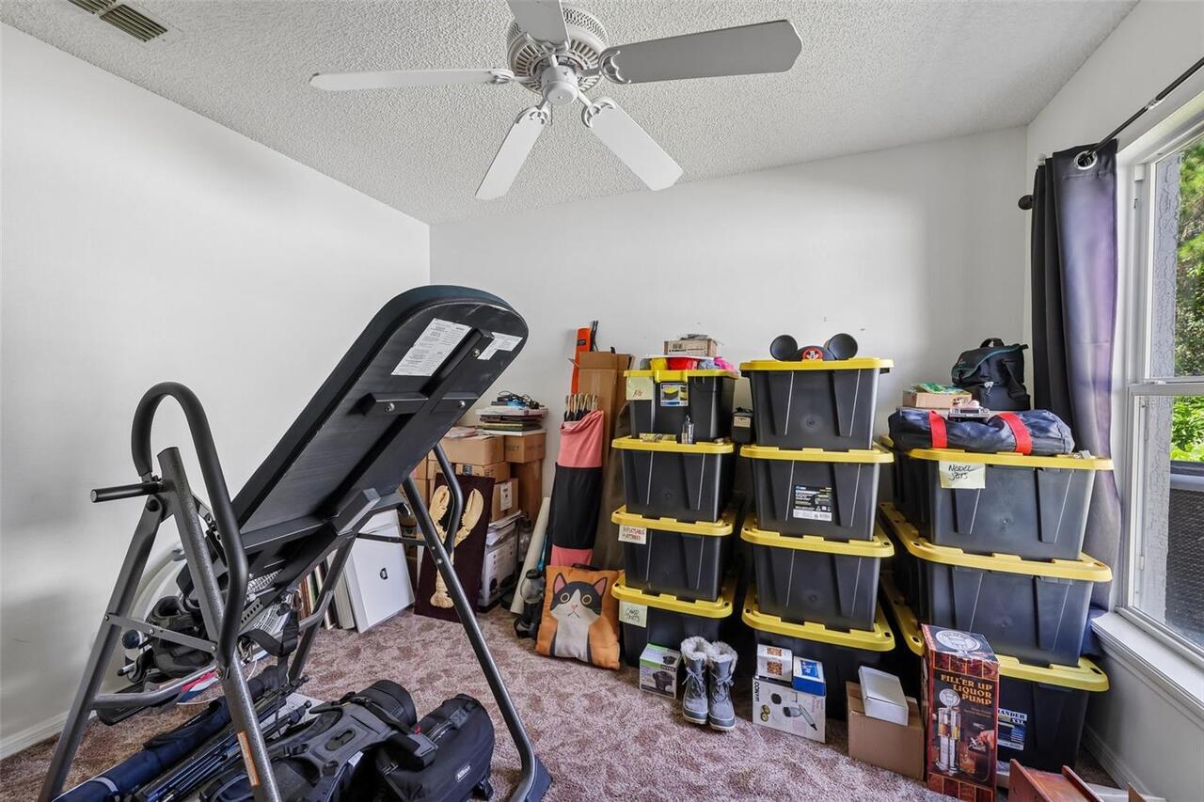
Property Features
Property Sub Type
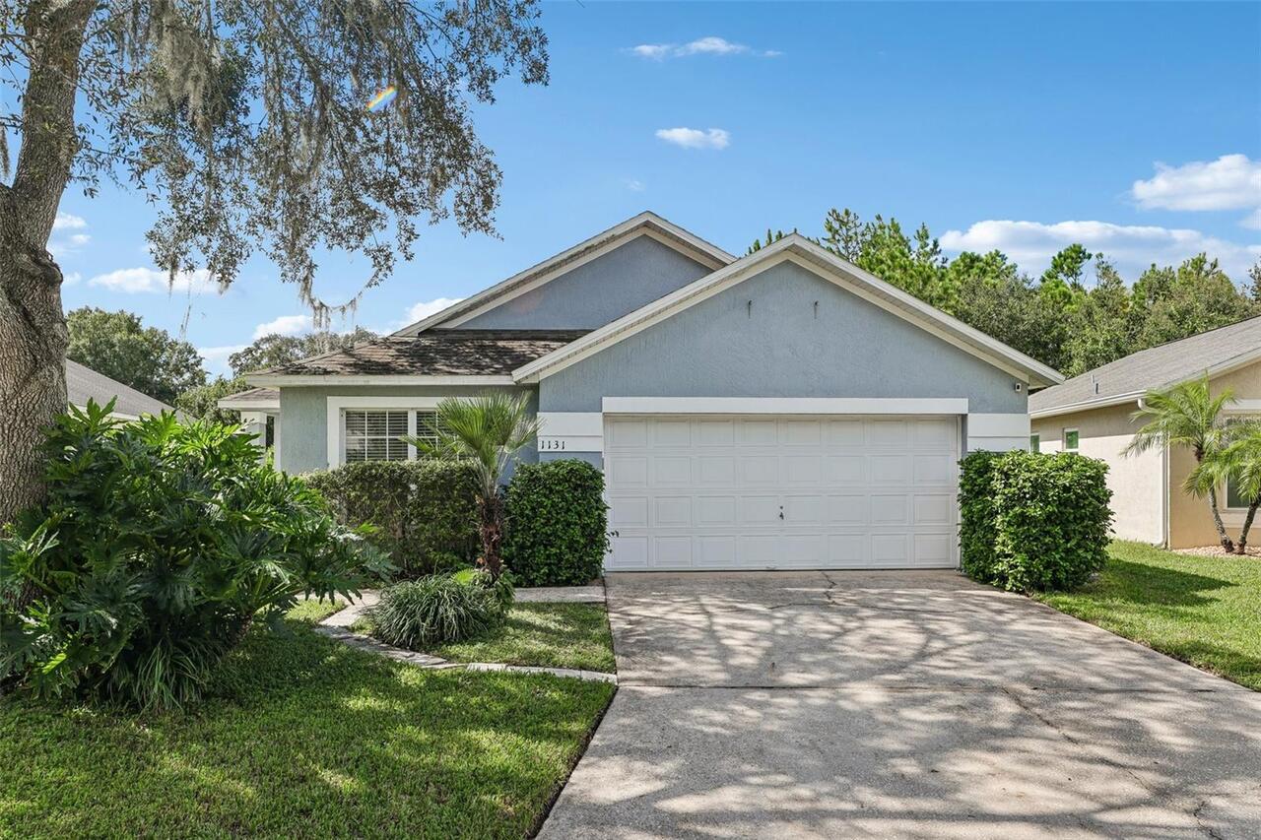
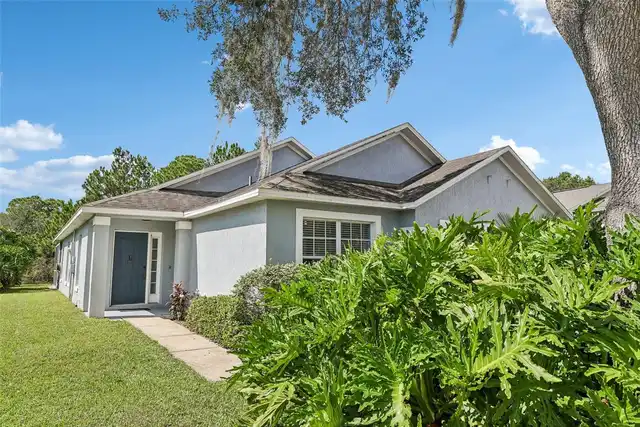
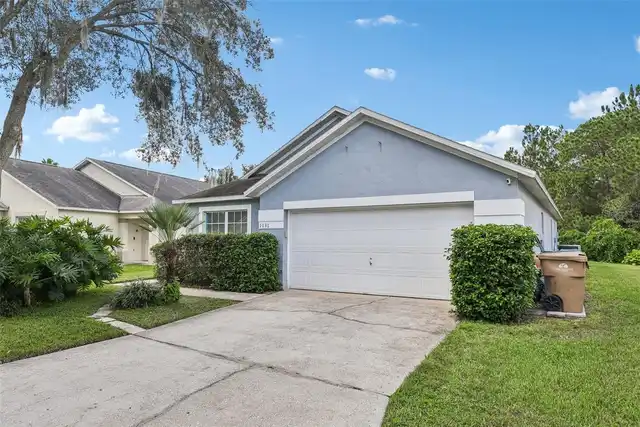
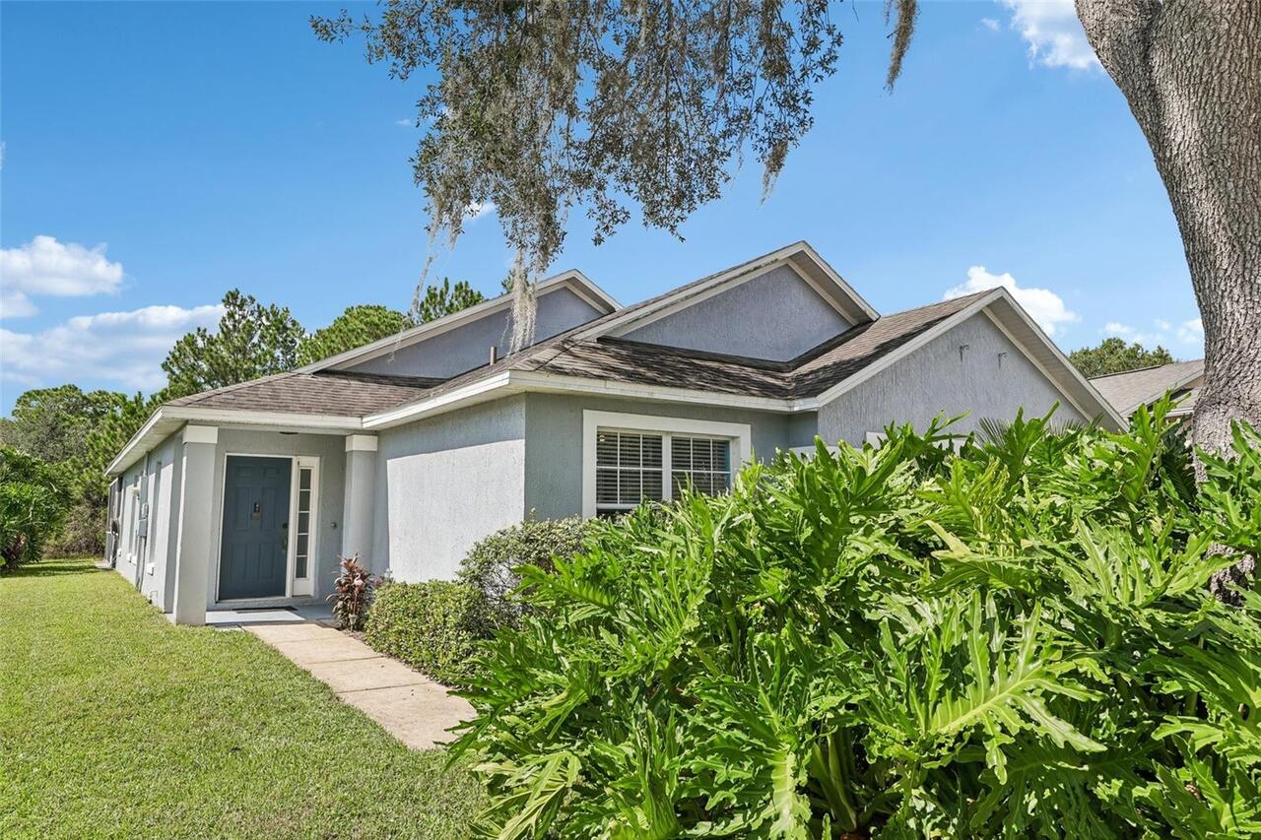
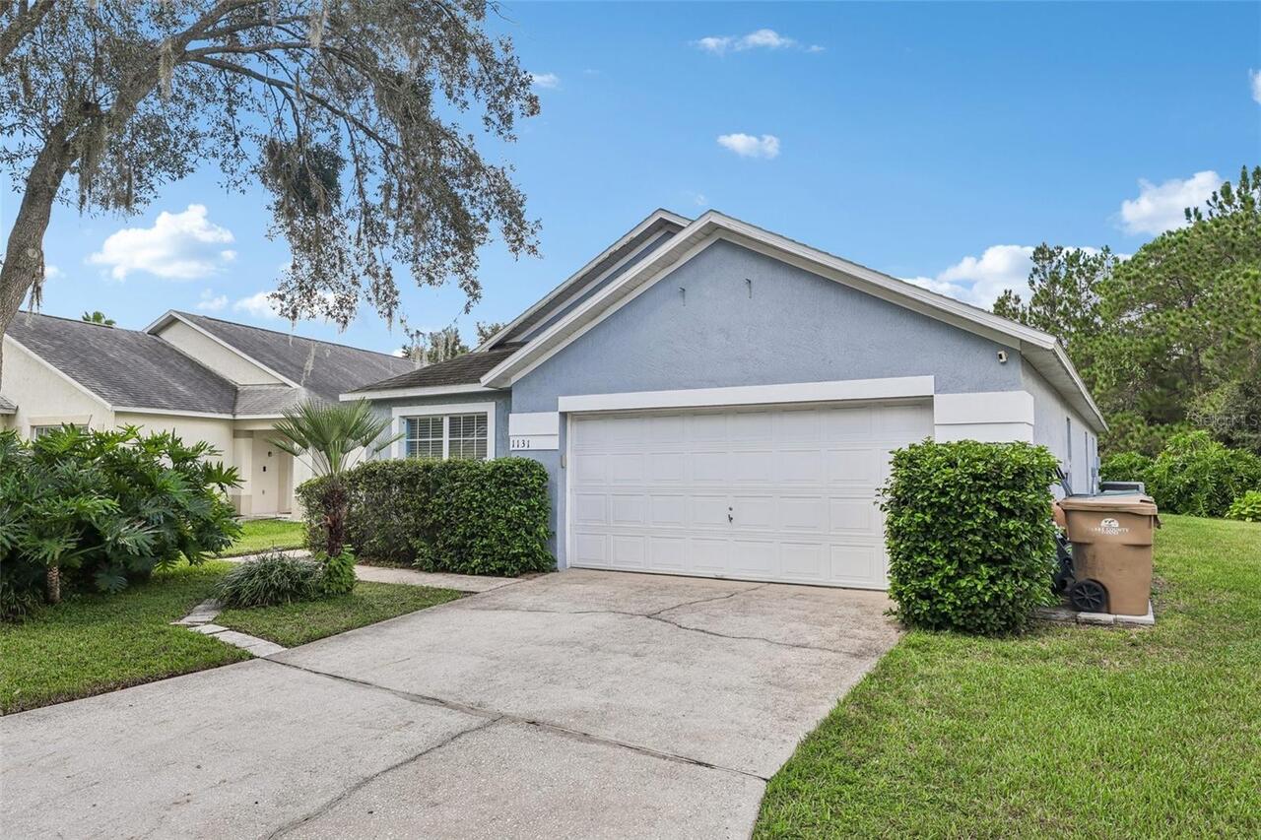
Single Family Residence
Parking
Driveway, Garage Door Opener
Pool
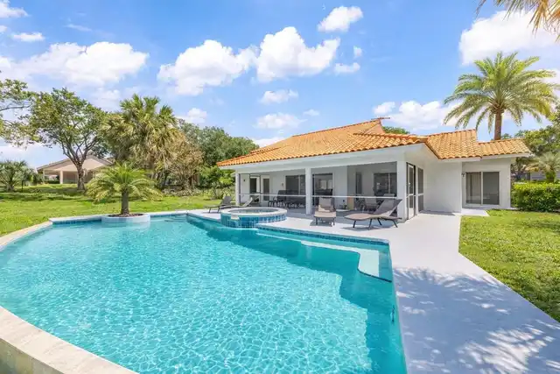
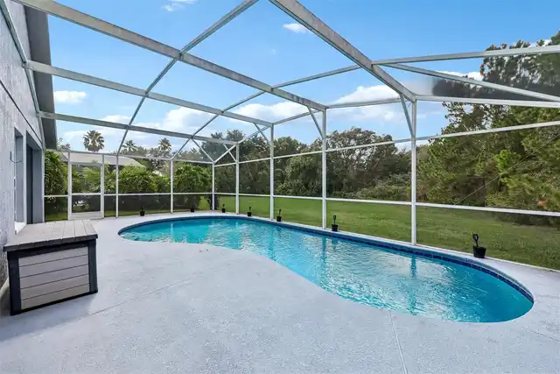
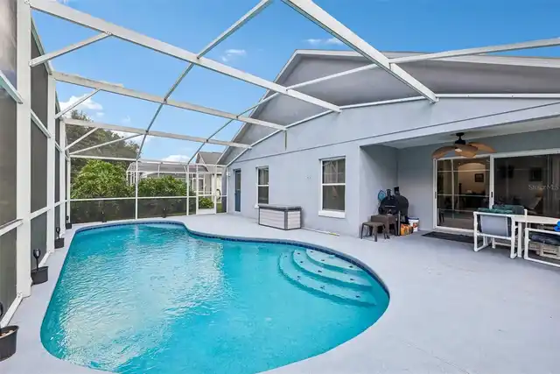
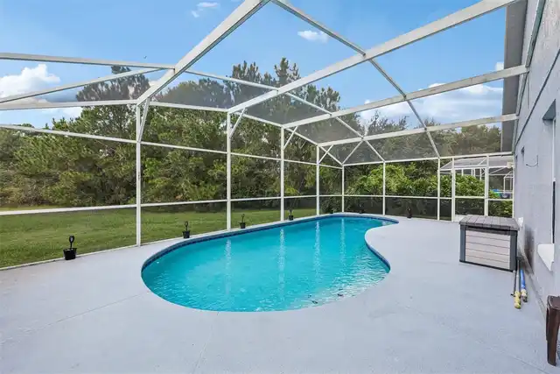
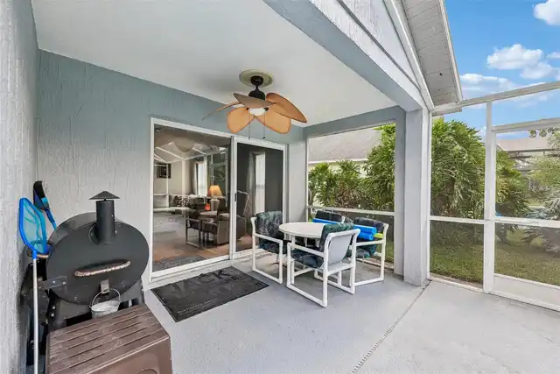
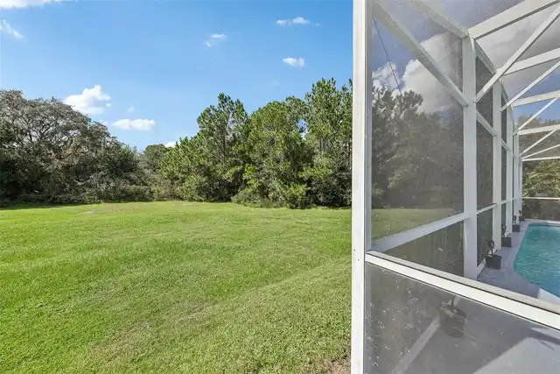
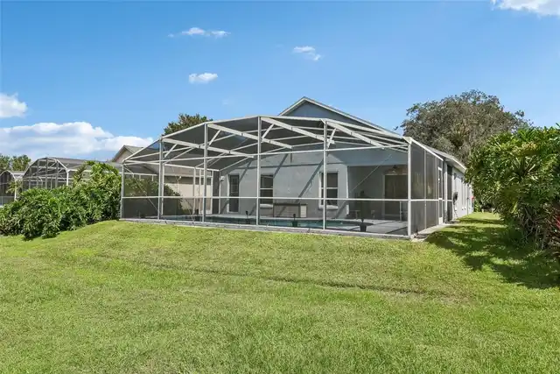
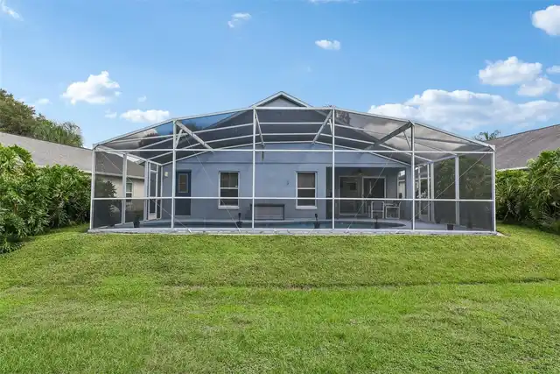
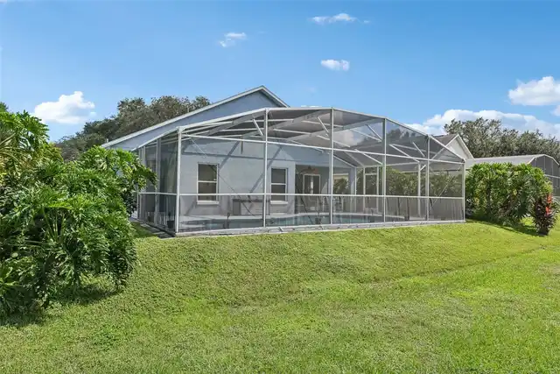
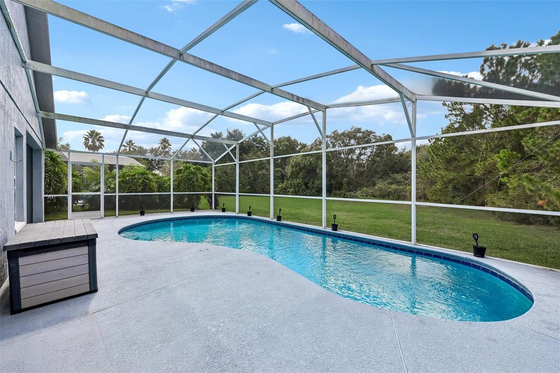
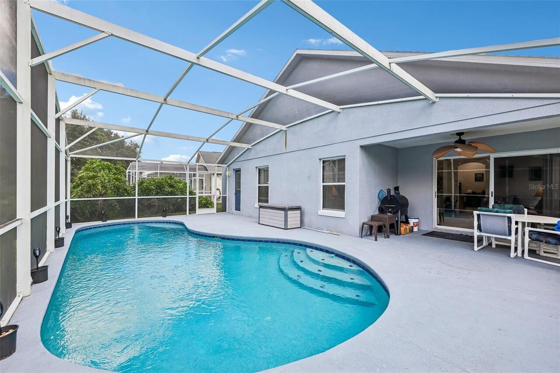
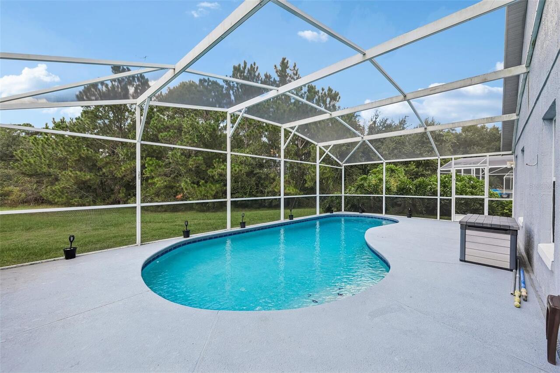
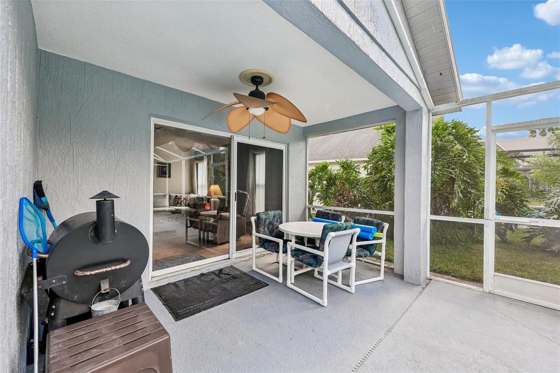
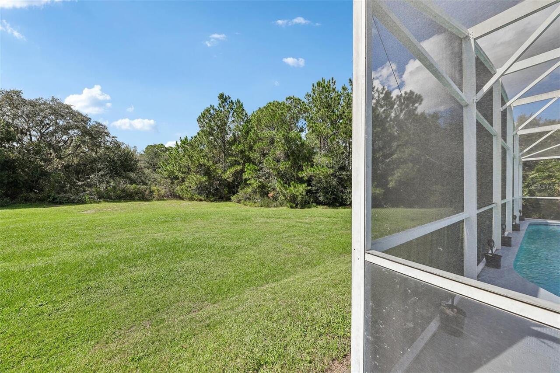
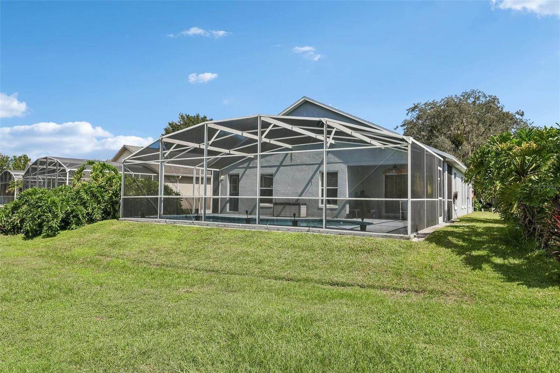
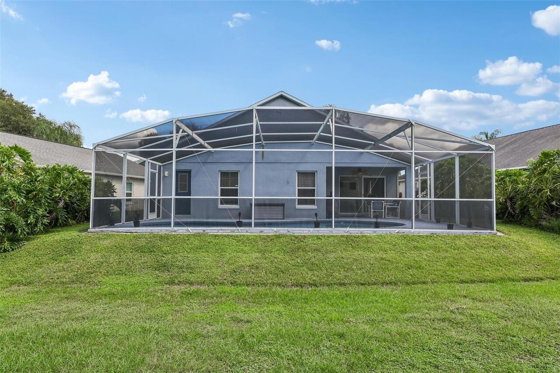
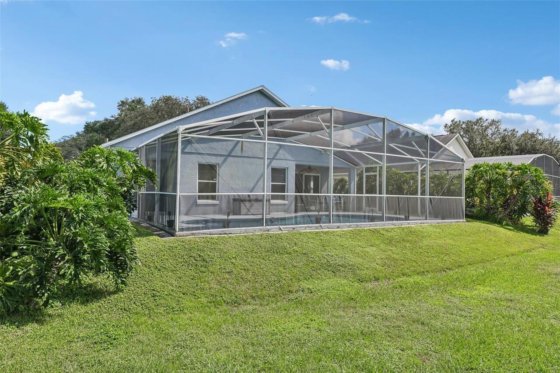
Screen Enclosure, Heated, Gunite, Lighting, In Ground
Subdivision
CLEAR CREEK PH ONE SUB
Additional Information
Additional Parcels YN
false
Additional Rooms
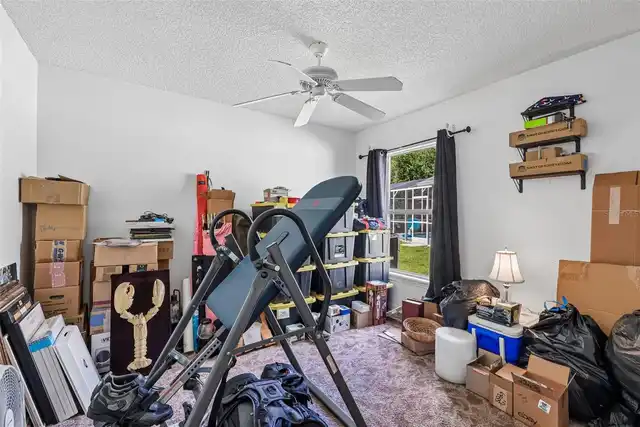
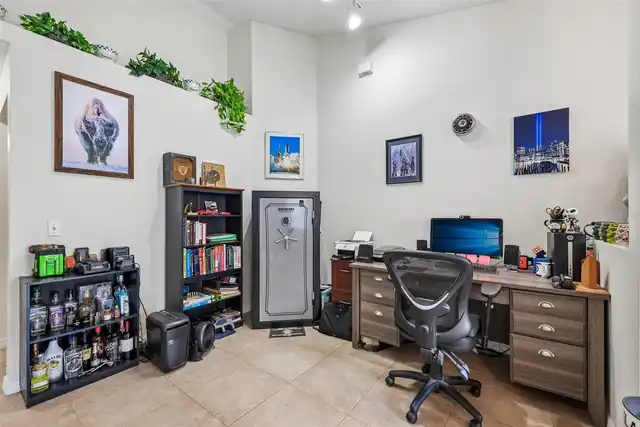
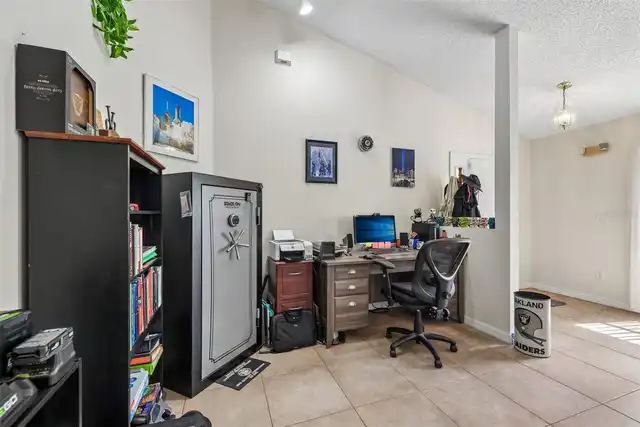
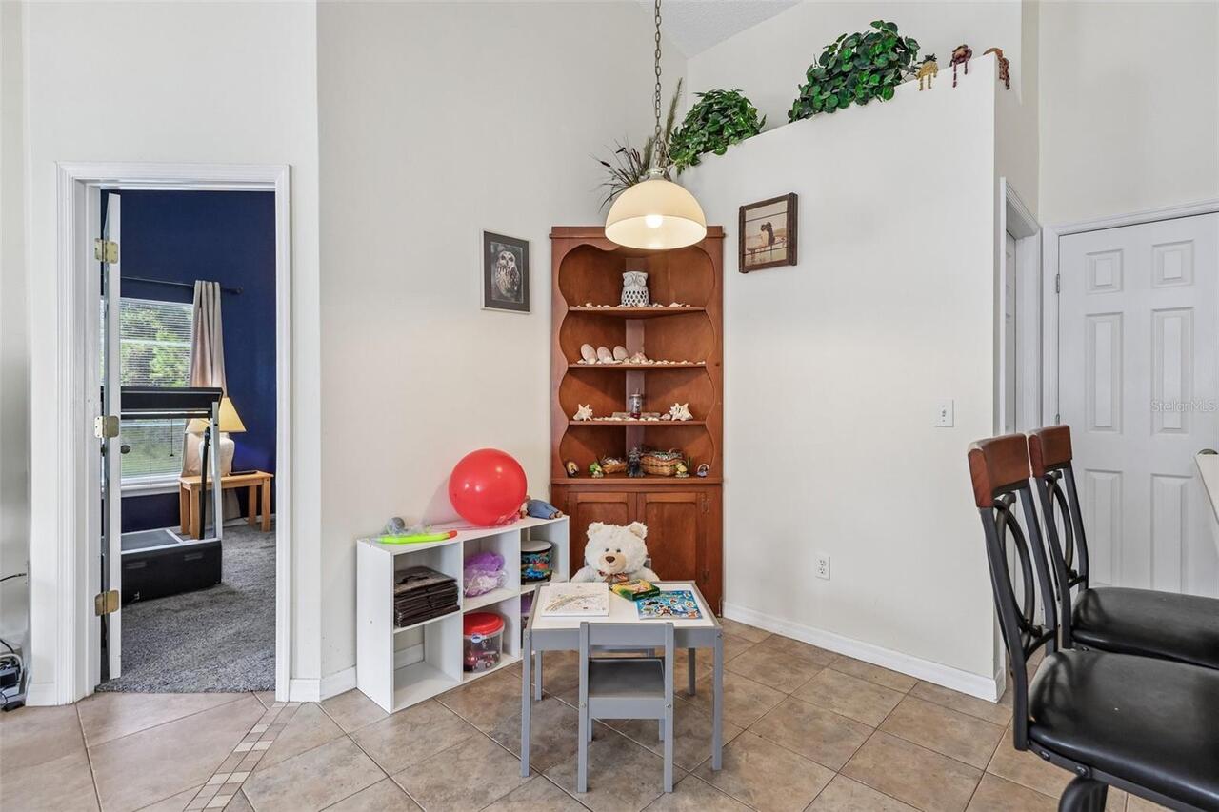
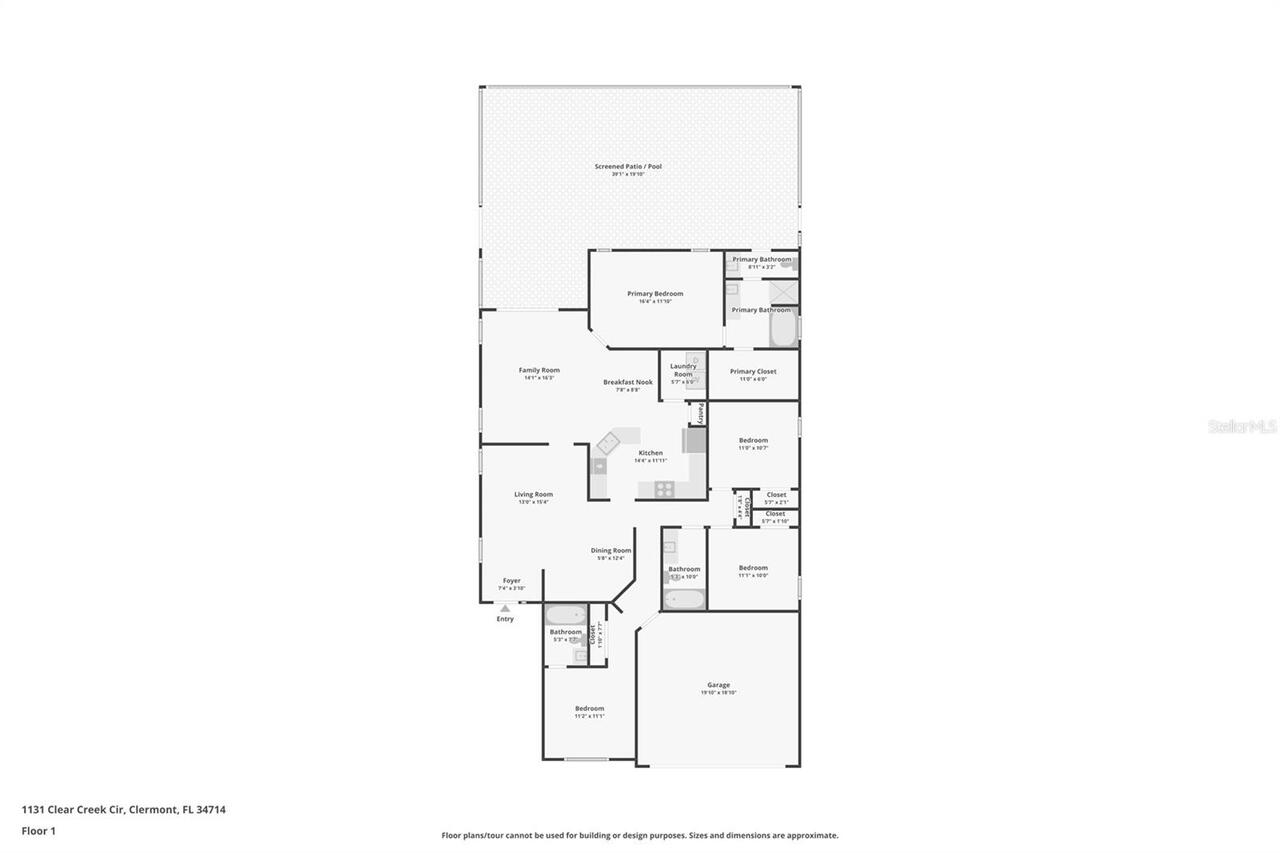
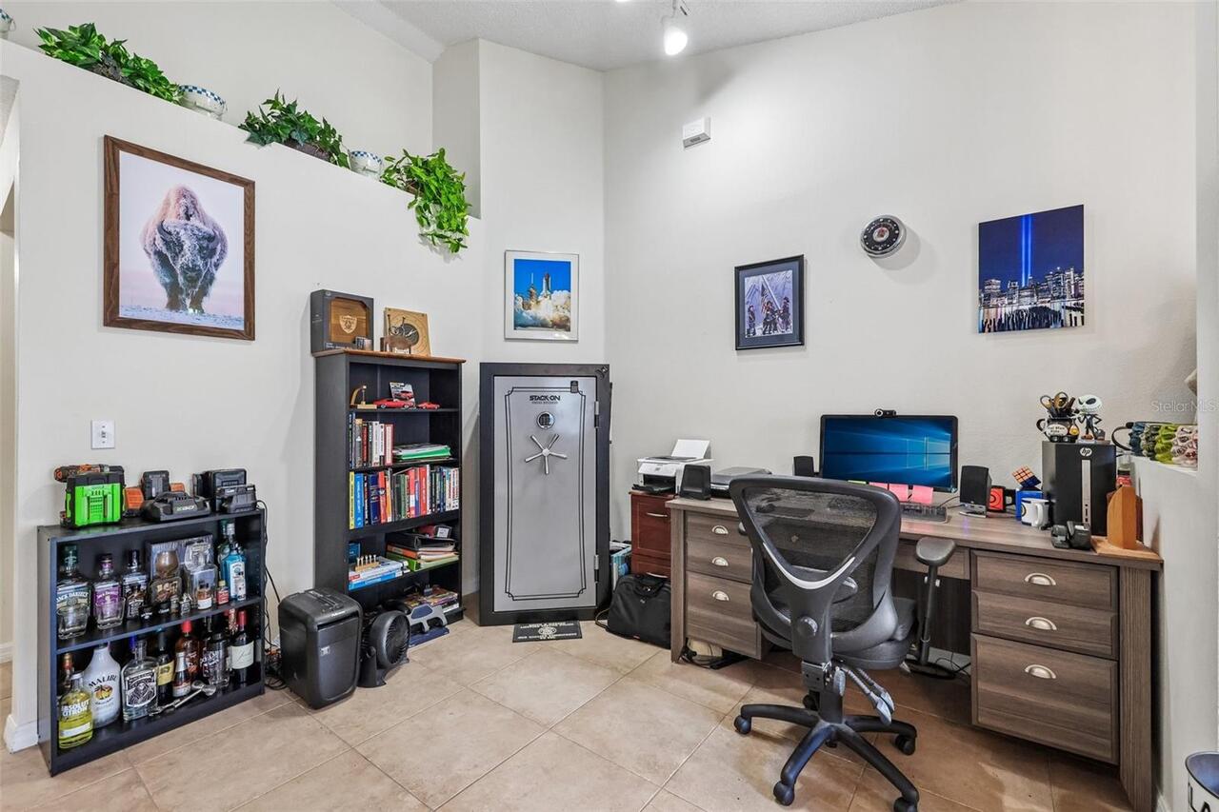
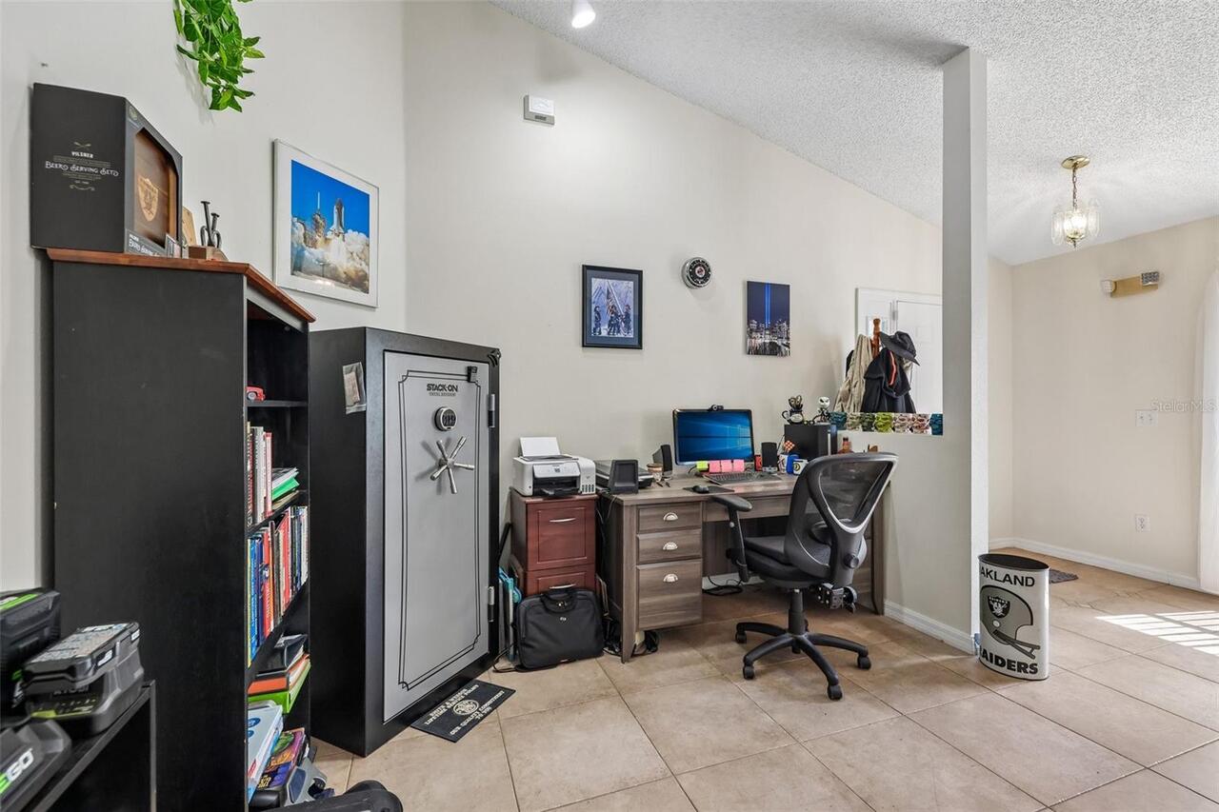
Den/Library/Office
Appliances
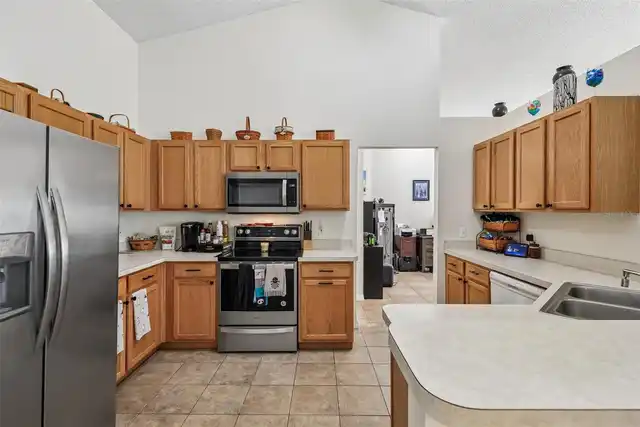
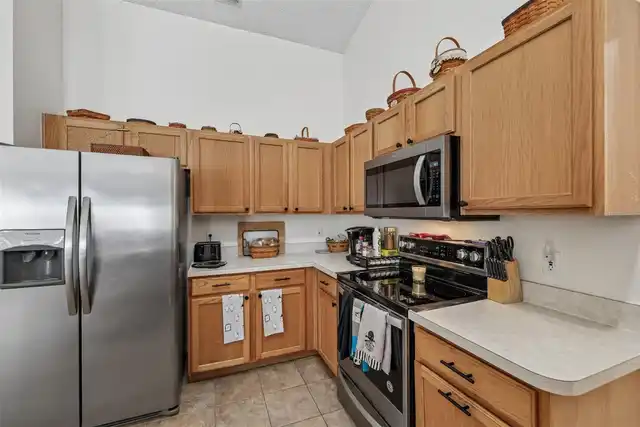
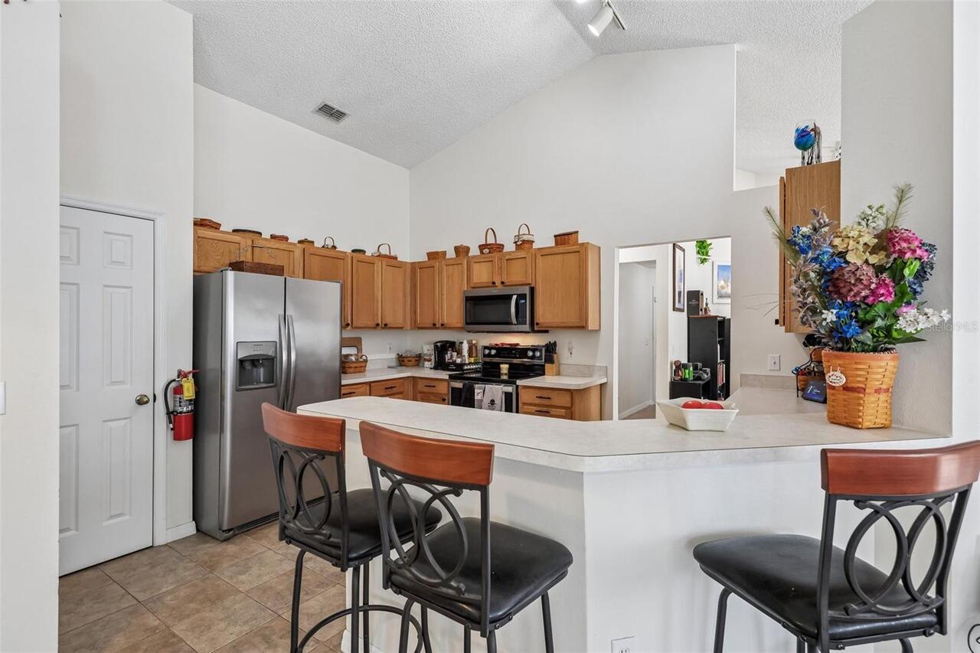
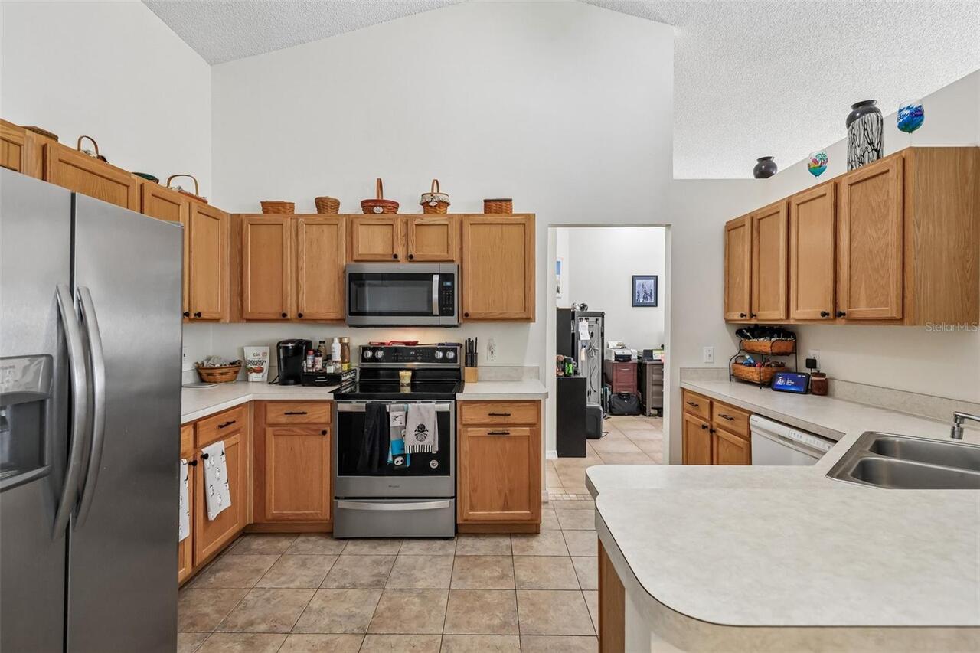
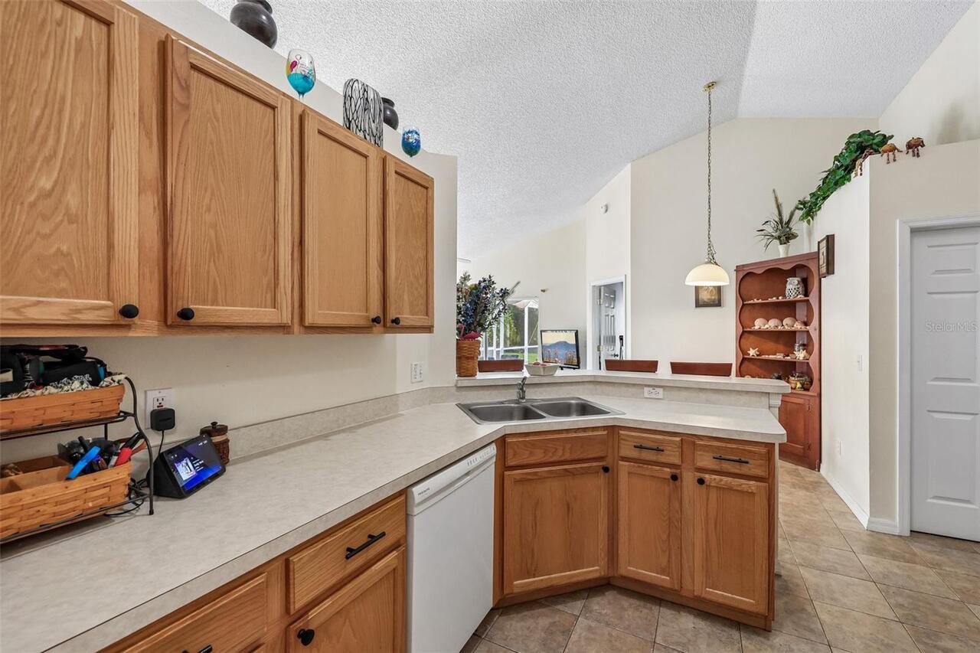
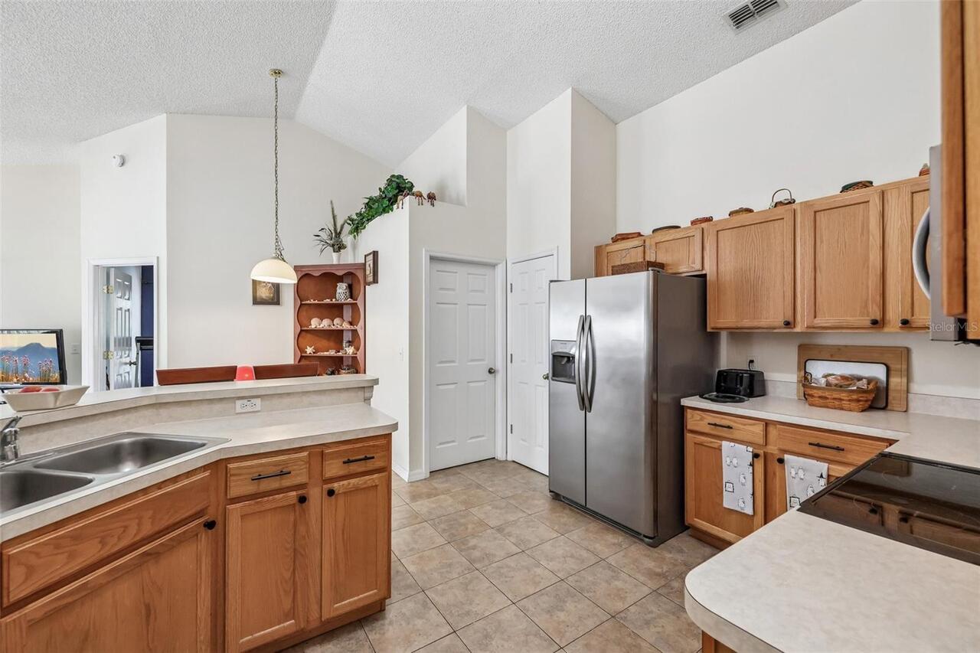
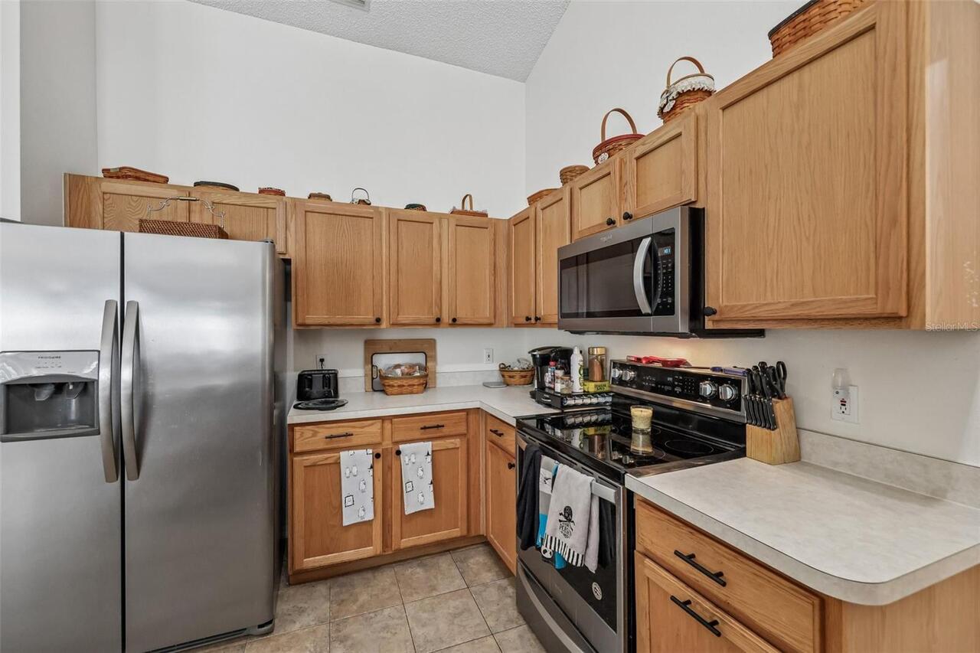
Dishwasher, Disposal, Dryer, Electric Water Heater, Microwave, Range, Refrigerator, Washer
Association Fee Frequency
Monthly
Association Fee Requirement
Required
Association URL
lisa.thomas@sentrymgt.com
Building Area Source
Public Records
Building Area Total Srch SqM
215.26
Building Area Units
Square Feet
Calculated List Price By Calculated SqFt
200.32
Construction Materials
Block
Cumulative Days On Market
1
Interior Features
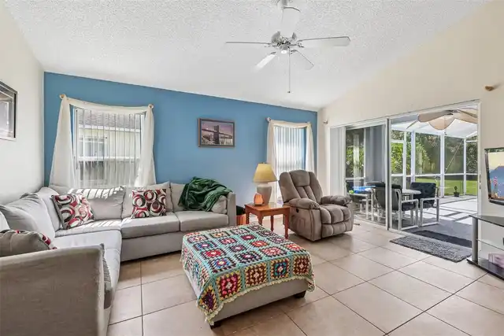
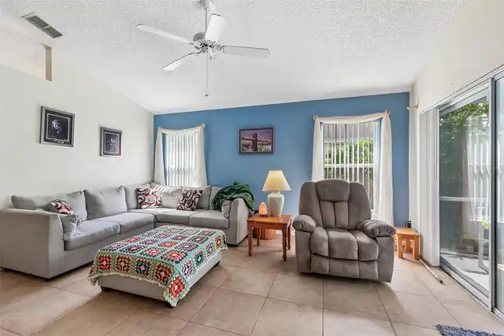
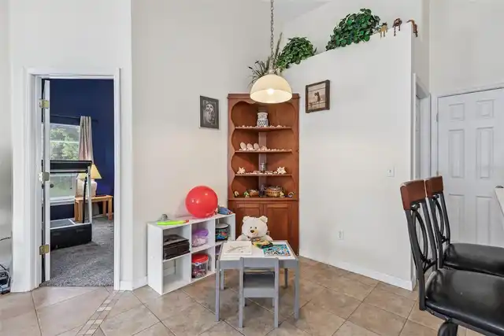
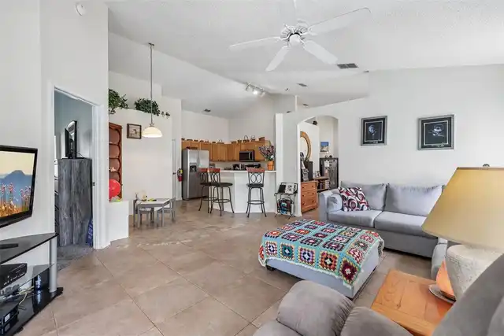
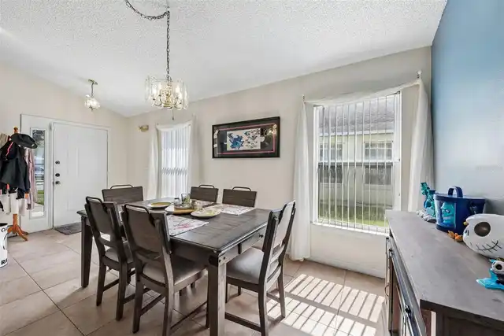
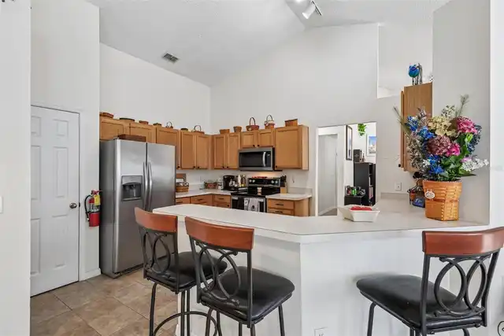
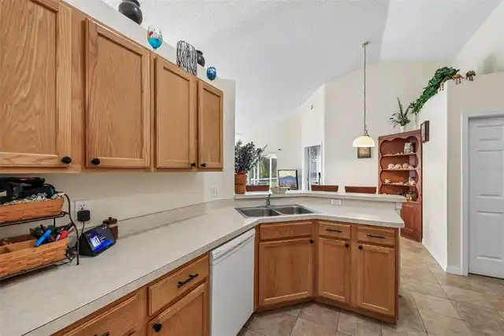
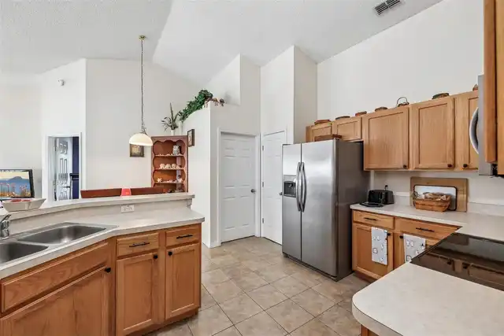
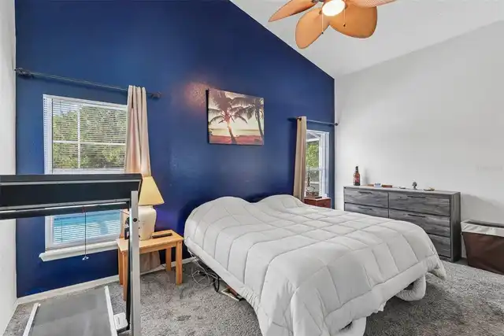
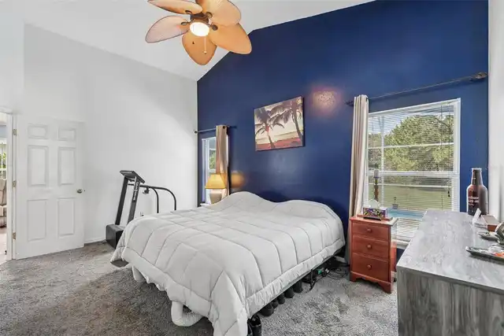
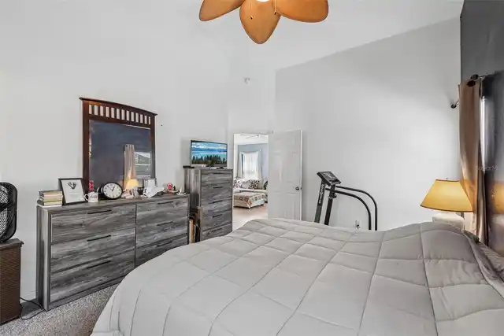
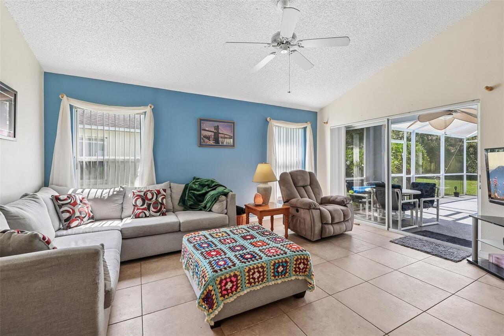
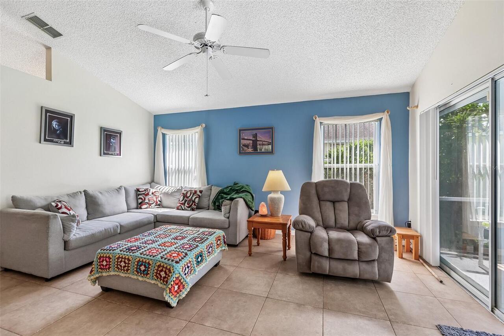
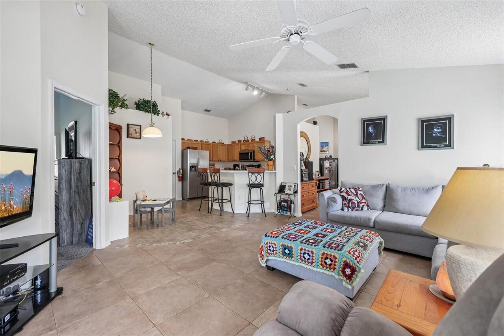
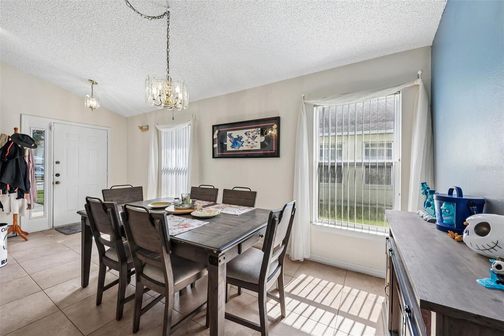
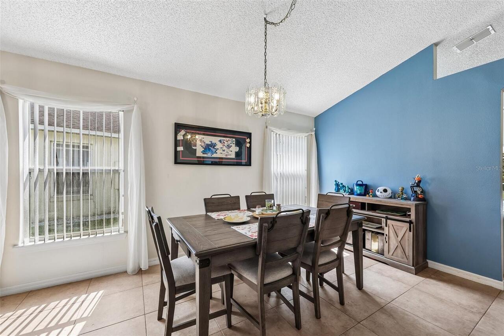
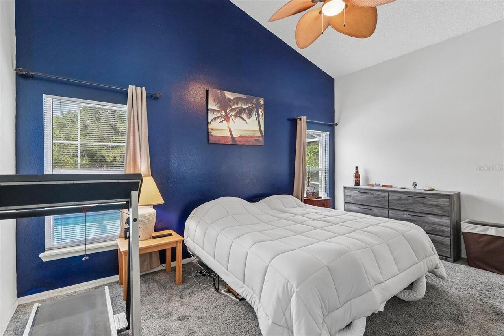
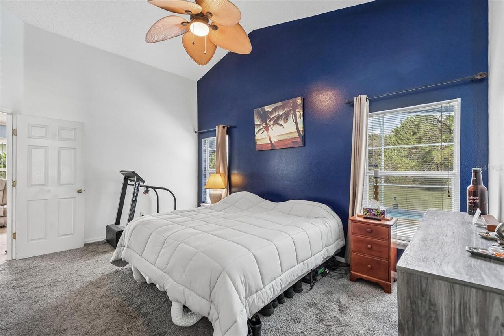
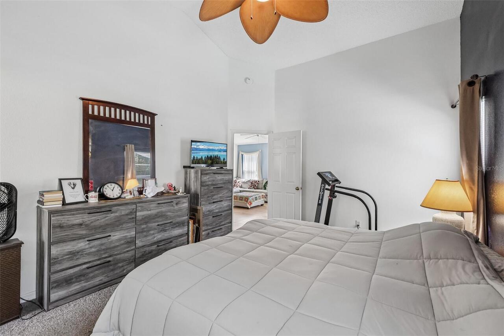
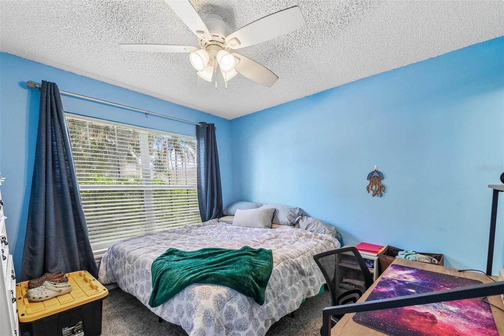
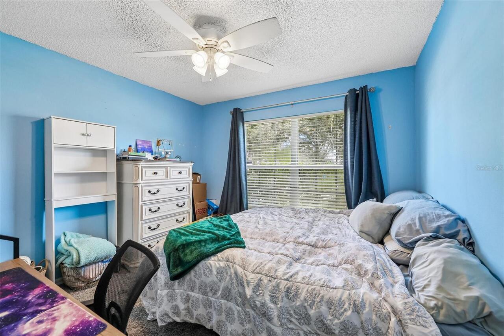
Ceiling Fans(s), Kitchen/Family Room Combo, Living Room/Dining Room Combo, Split Bedroom, Vaulted Ceiling(s), Walk-In Closet(s), Window Treatments
Internet Address Display YN
true
Internet Automated Valuation Display YN
true
Internet Consumer Comment YN
true
Internet Entire Listing Display YN
true
Laundry Features
Inside, Laundry Room
Living Area Source
Public Records
Living Area Units
Square Feet
Lot Size Square Meters
651
Modification Timestamp
2026-10-16T10:51:22.464Z
Parcel Number
25-24-26-0300-000-04800
RATIO Current Price By Calculated SqFt
200.32
Realtor Info
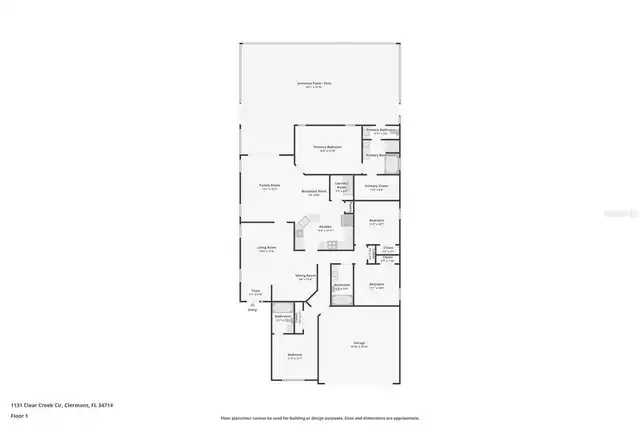
As-Is, Floor Plan Available, Short Term Rental Allowed, Sign, Survey Available
Showing Requirements
Appointment Only, Lockbox, See Remarks, ShowingTime
Status Change Timestamp
2026-10-16T01:07:01.000Z
Tax Legal Description
CLEAR CREEK PHASE ONE SUB LOT 48 PB 40 PG 57-58 ORB 3759 PG 906
Total Acreage
0 to less than 1/4
Universal Property Id
US-12069-N-252426030000004800-R-N
Unparsed Address
1131 CLEAR CREEK CIR
Utilities
Cable Connected, Electricity Connected, Public