Property Features
Property Sub Type
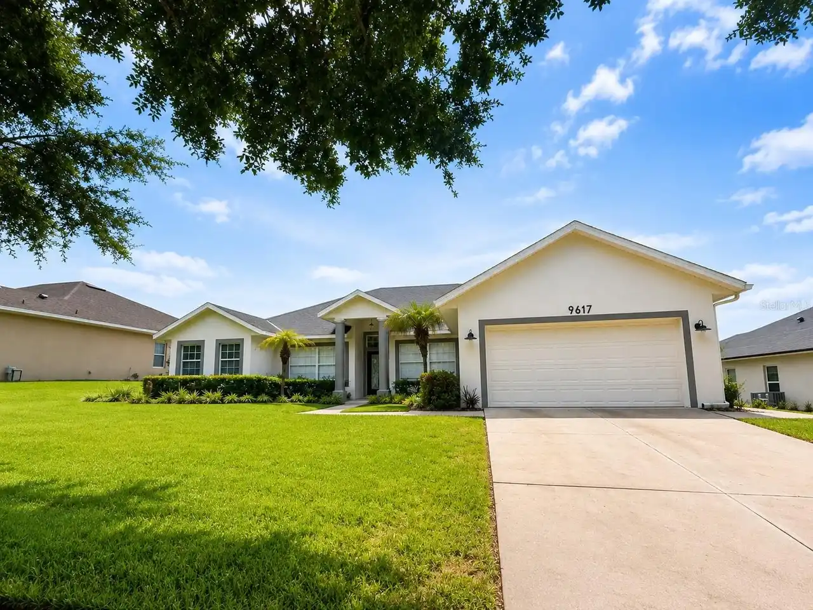
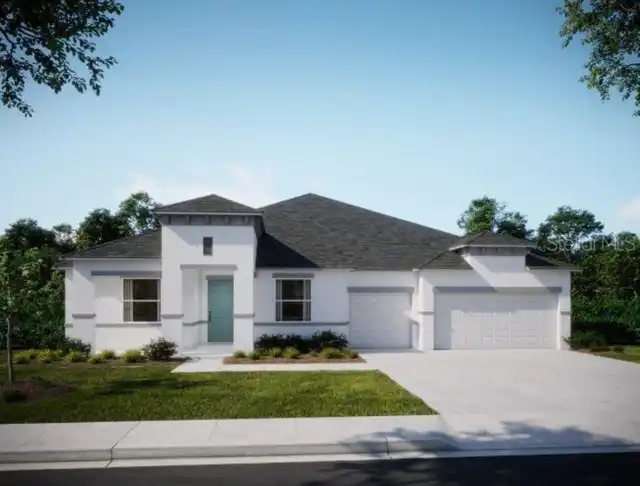
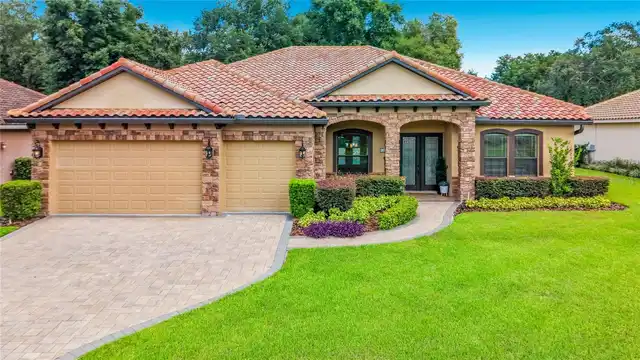
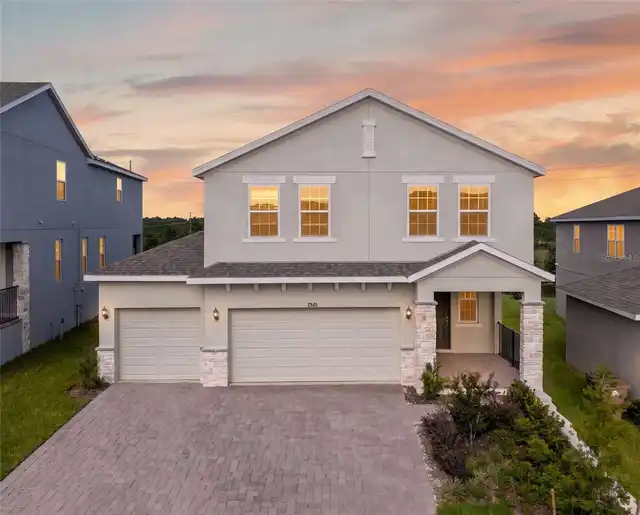
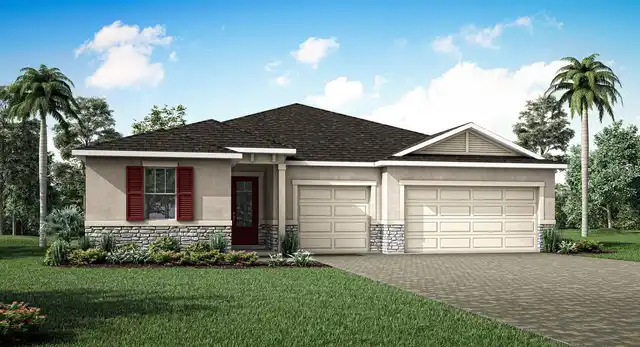
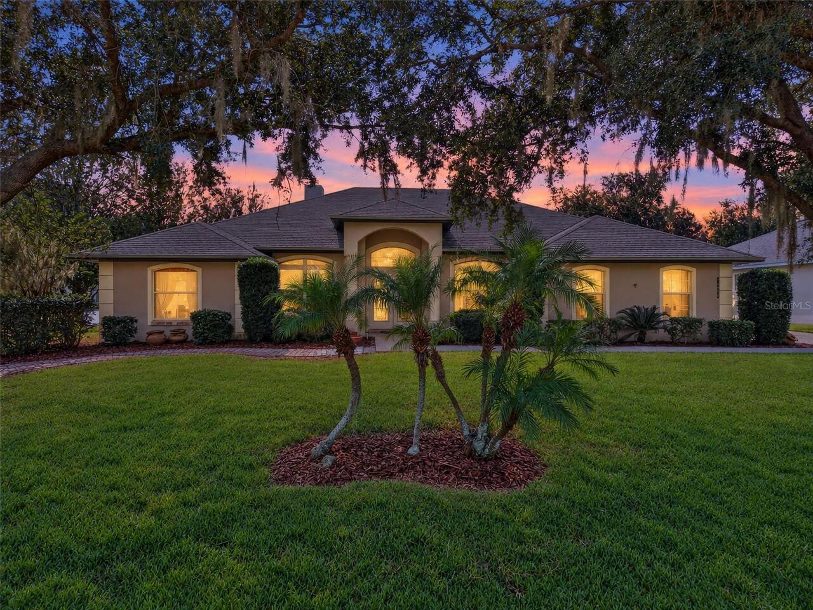
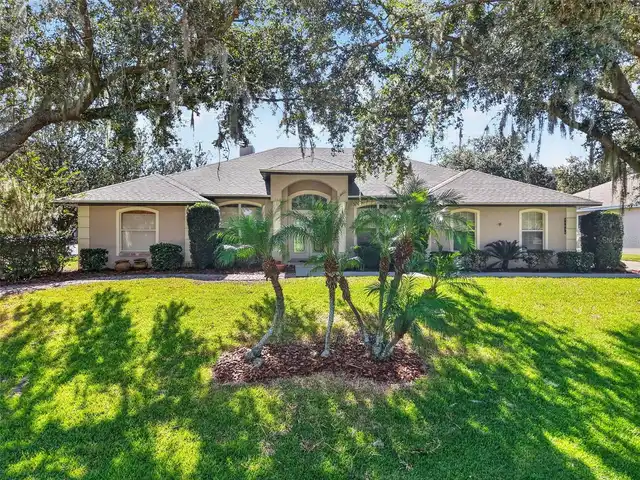
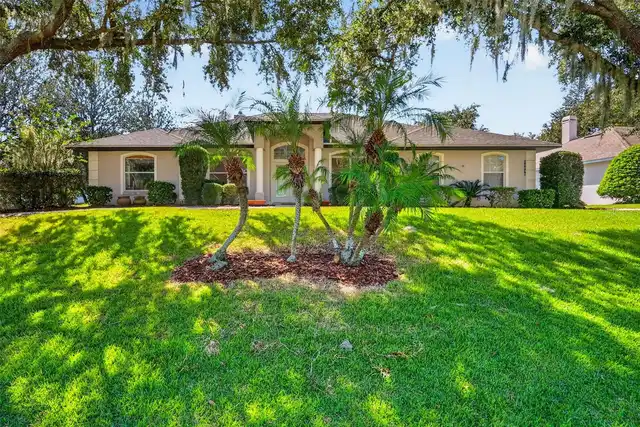
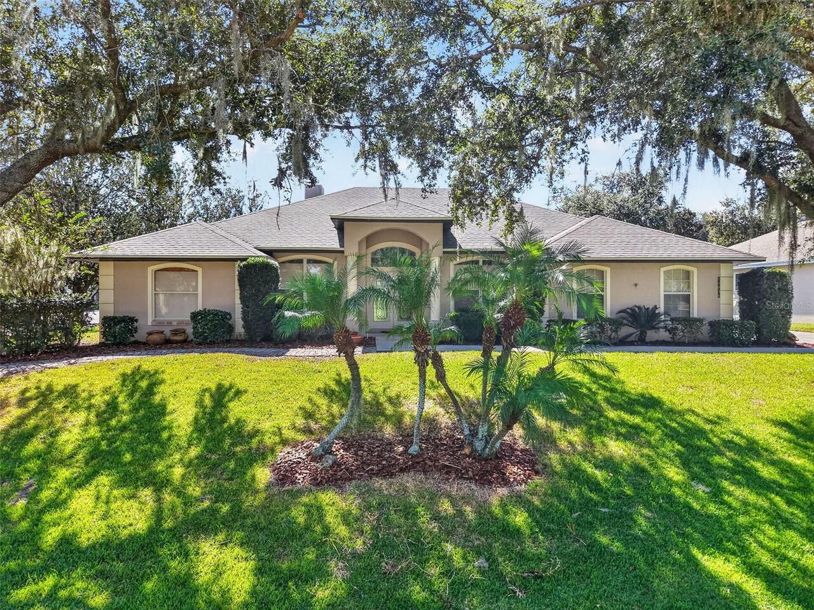
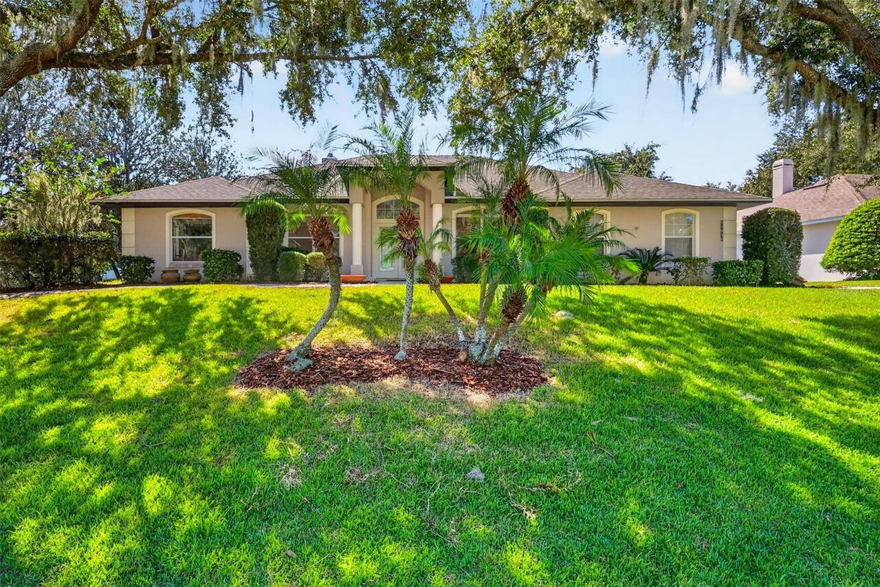
Single Family Residence
Parking
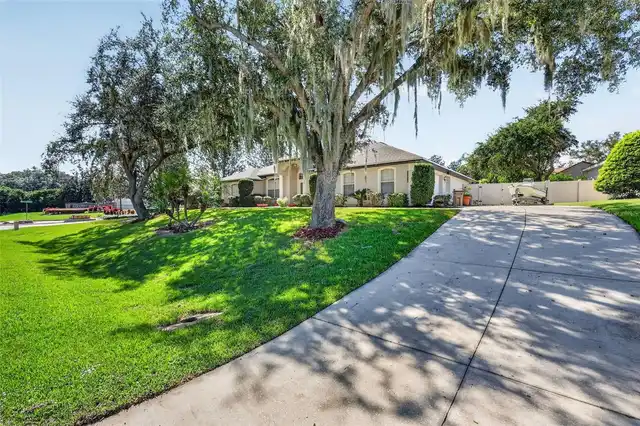
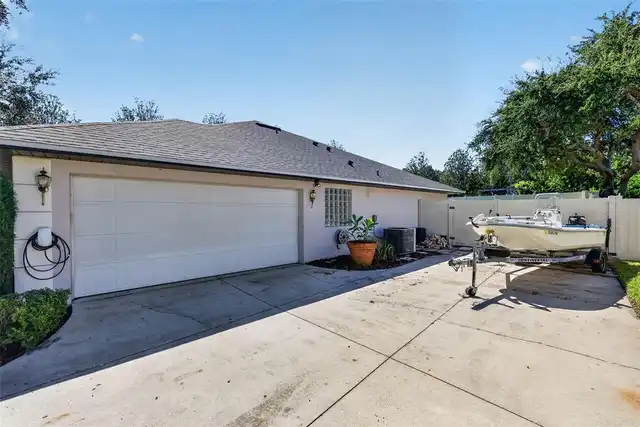
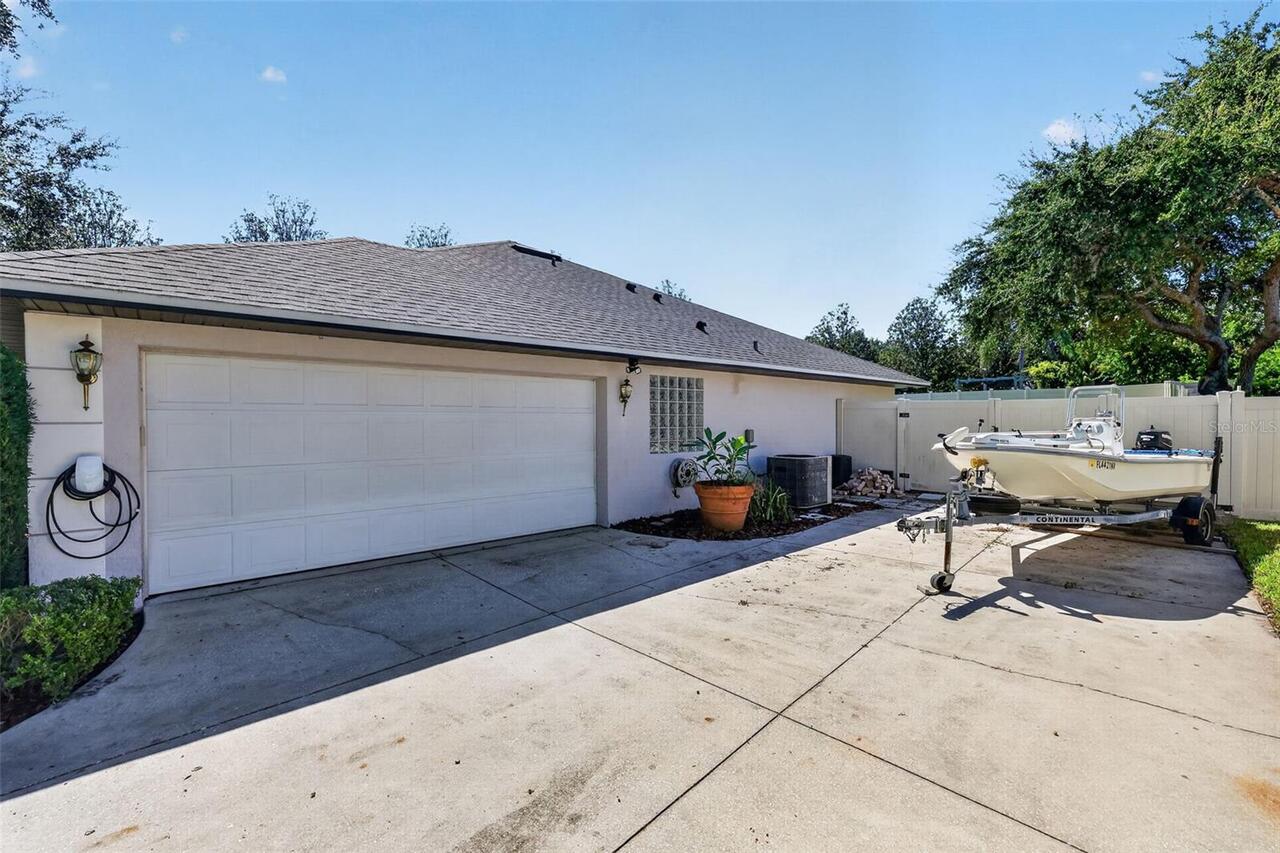
Garage Faces Side, Driveway, Electric Vehicle Charging Station(s), Boat
Subdivision
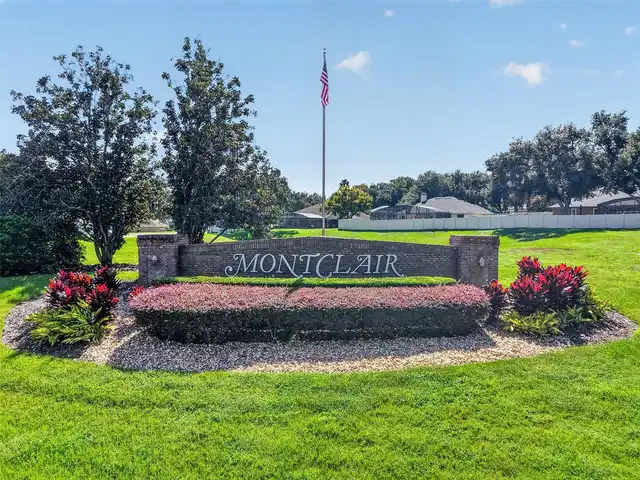
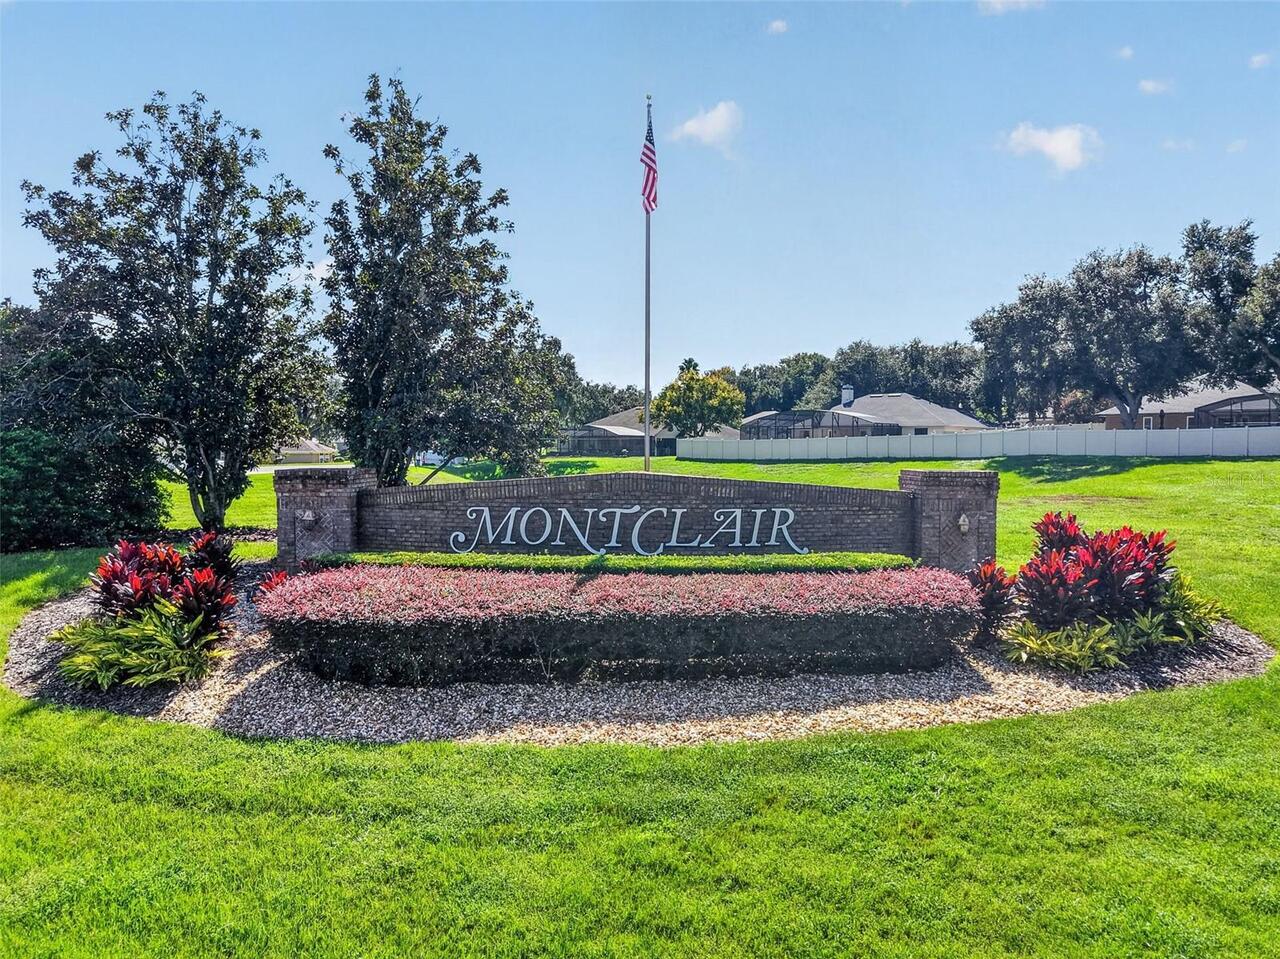
MONTCLAIR PH 01
Additional Information
Additional Lease Restrictions
Please confirm any and all restrictions with HOA.
Additional Parcels YN
false
Appliances
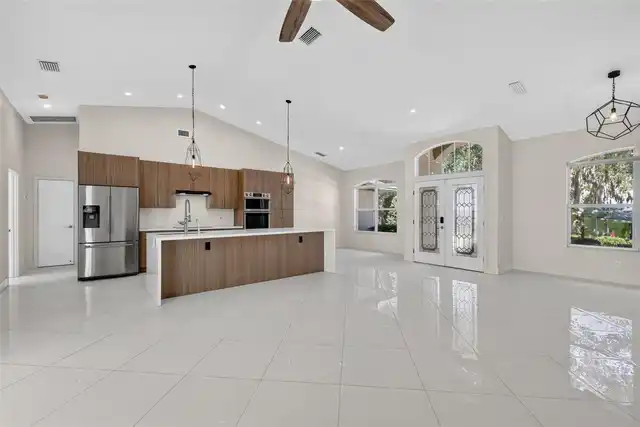
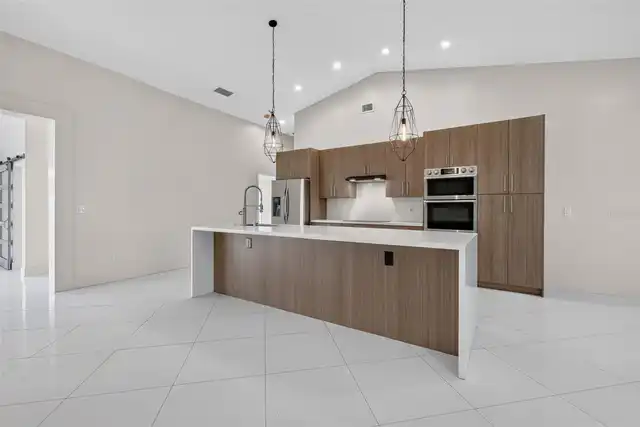
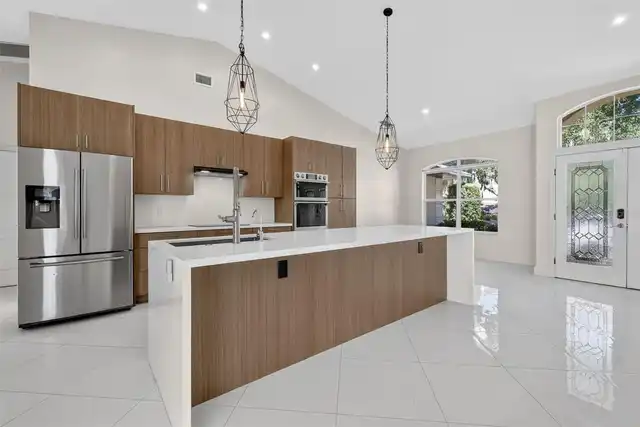
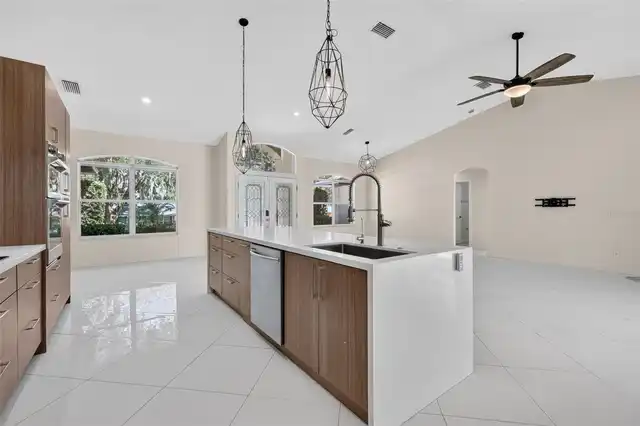
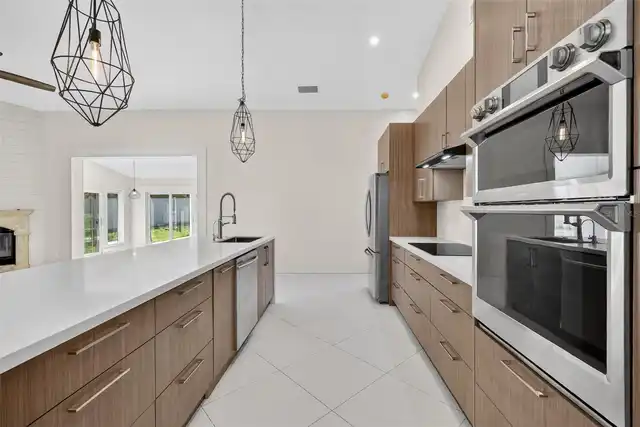
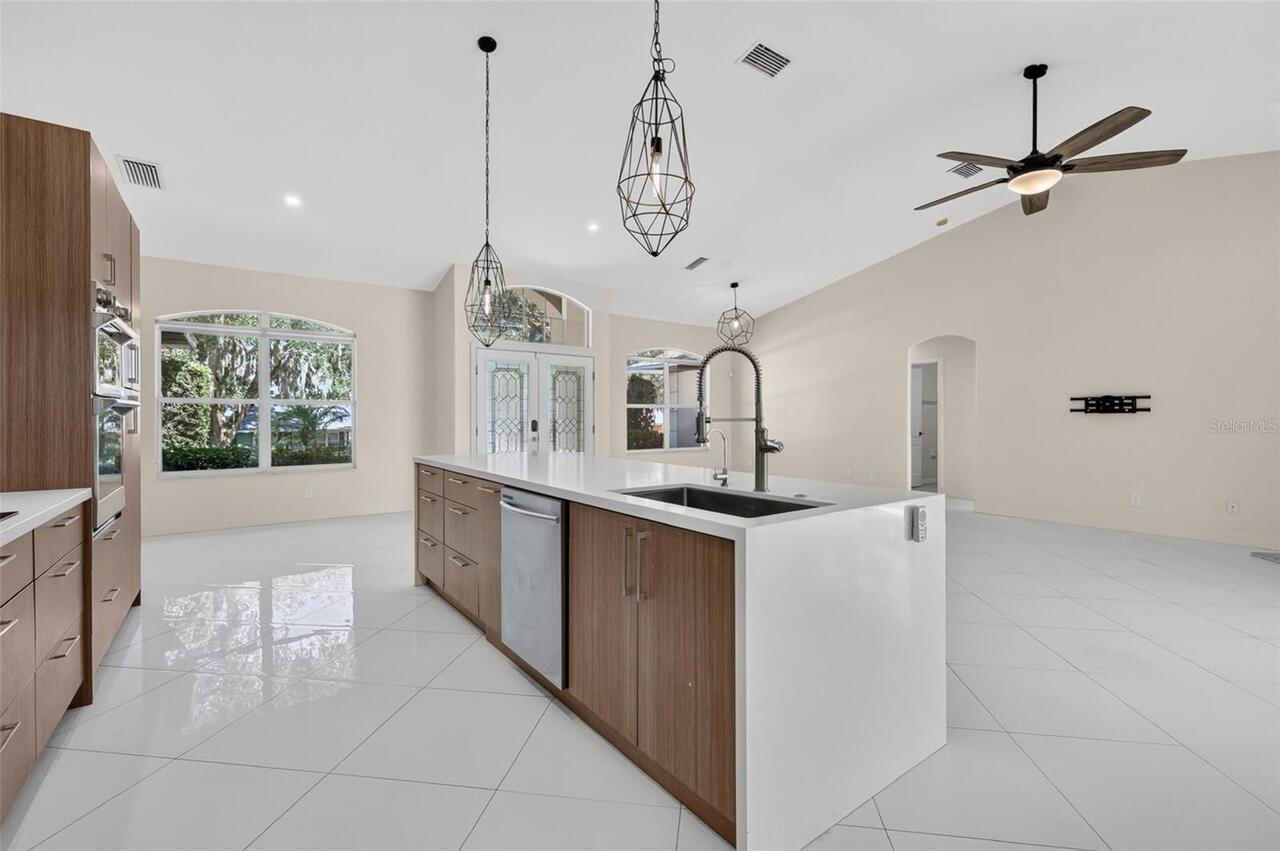
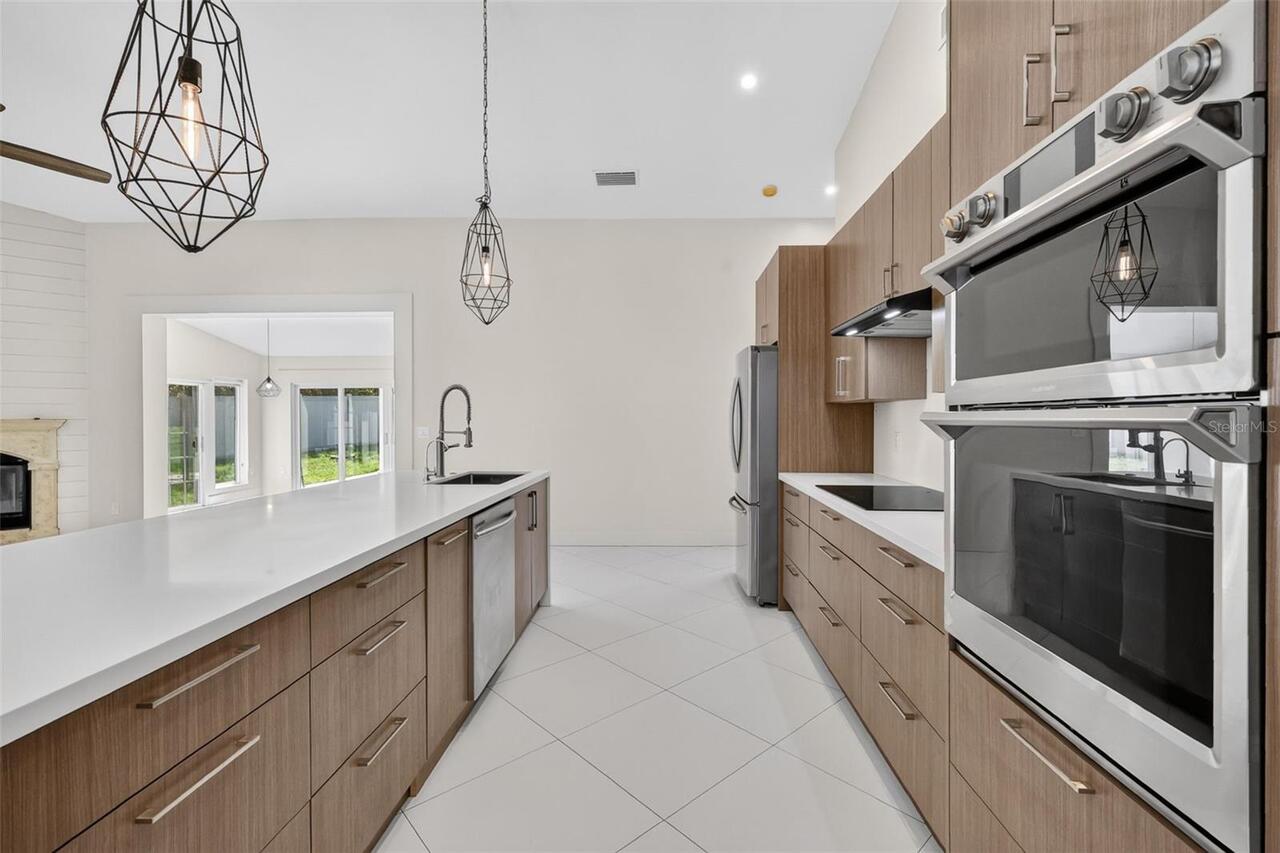
Built-In Oven, Convection Oven, Dishwasher, Disposal, Dryer, Electric Cooktop, Electric Water Heater, Exhaust Fan, Microwave, Refrigerator, Washer
Approval Process
Please confirm with HOA.
Architectural Style
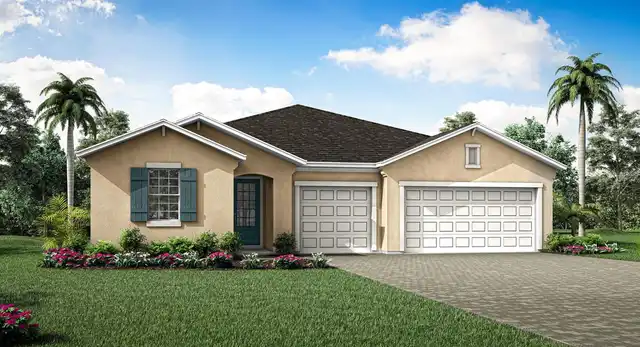
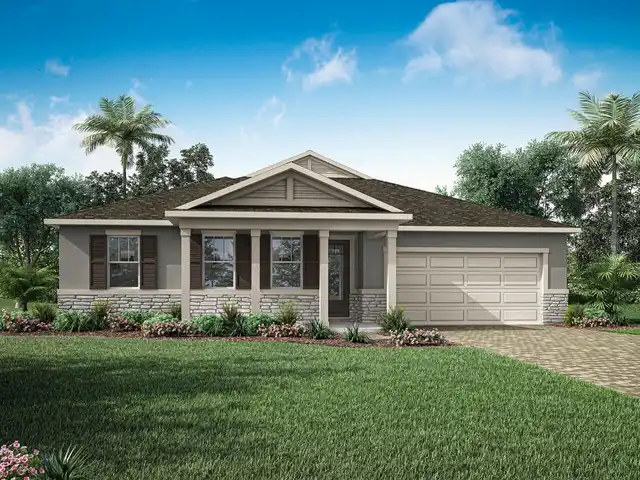
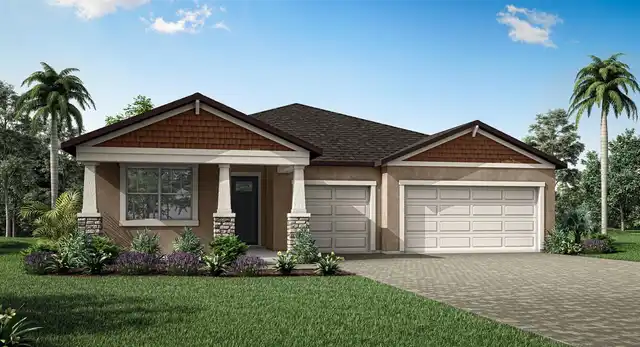
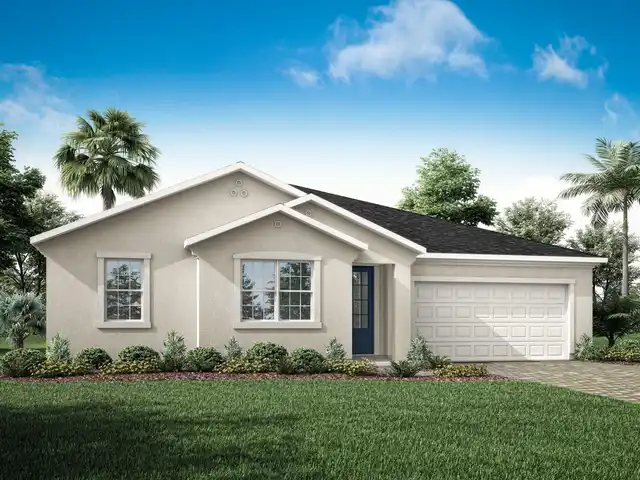
Florida
Association Approval Required YN
1
Association Email
communitycare@sentrymgmt.com
Association Fee Frequency
Quarterly
Association Fee Includes
Common Area Taxes, Escrow Reserves Fund
Association Fee Requirement
Required
Association URL
www.sentrymgmt.com
Building Area Source
Public Records
Building Area Total Srch SqM
248.05
Building Area Units
Square Feet
Calculated List Price By Calculated SqFt
261.23
Community Features
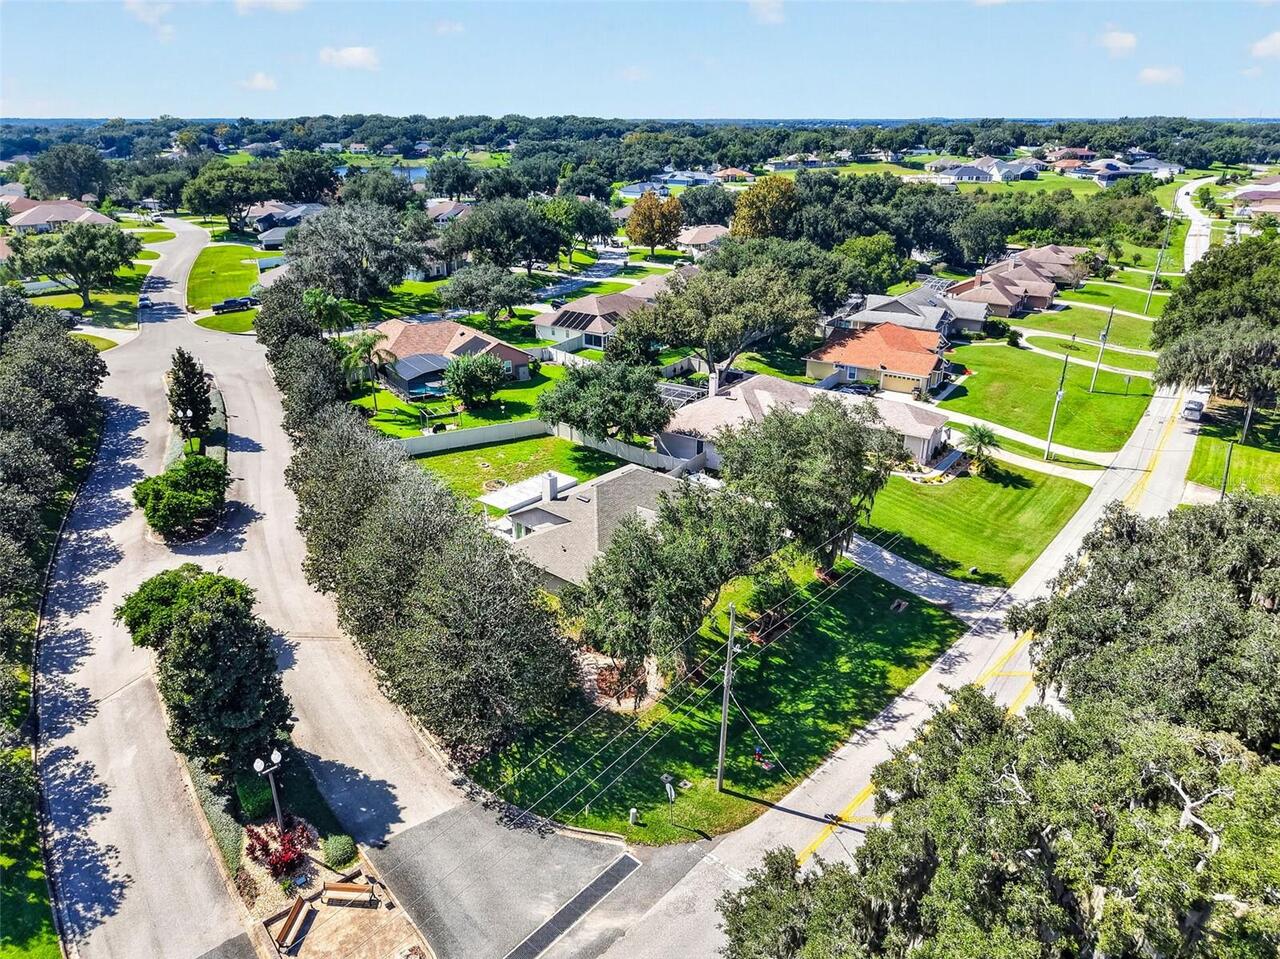
Community Mailbox, Deed Restrictions, Sidewalks, Street Lights
Construction Materials
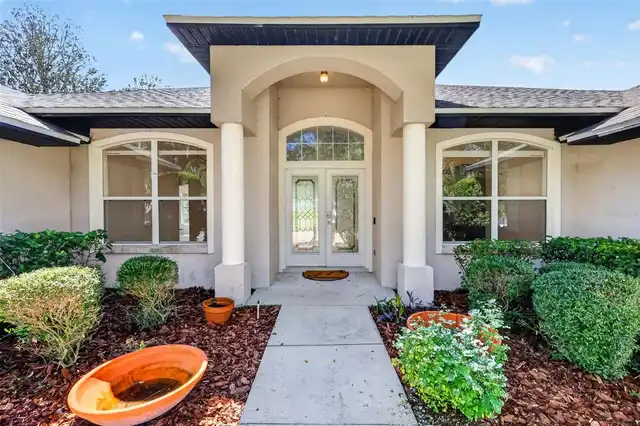
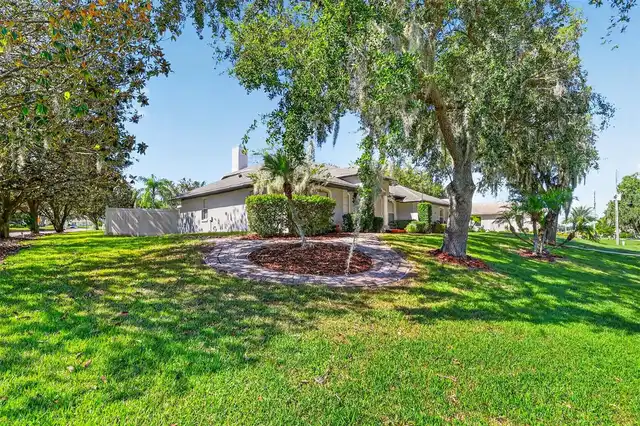
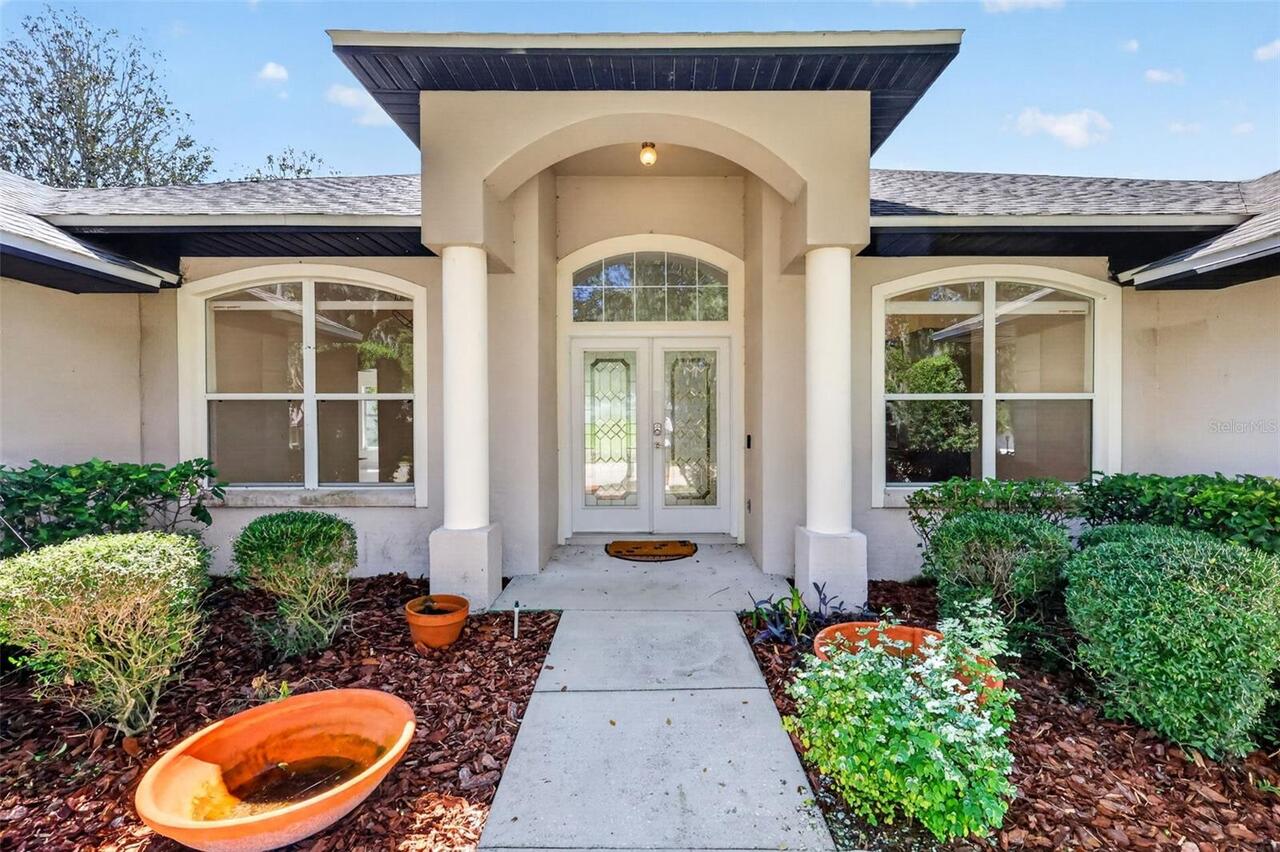
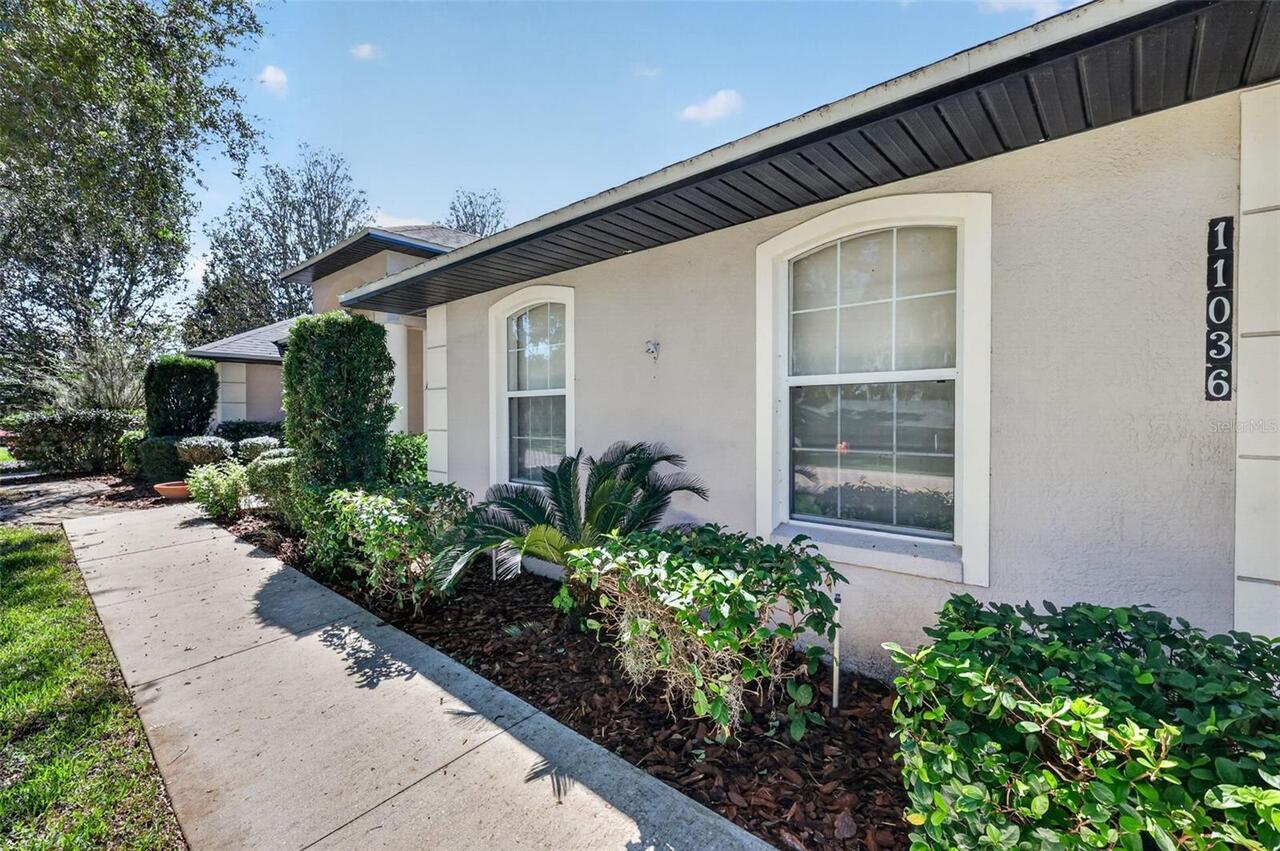
Block, Stucco
Elementary School
Pine Ridge Elem
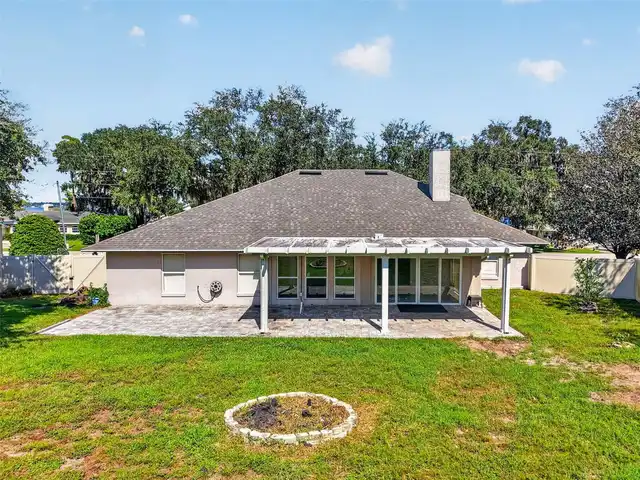
Exterior Features
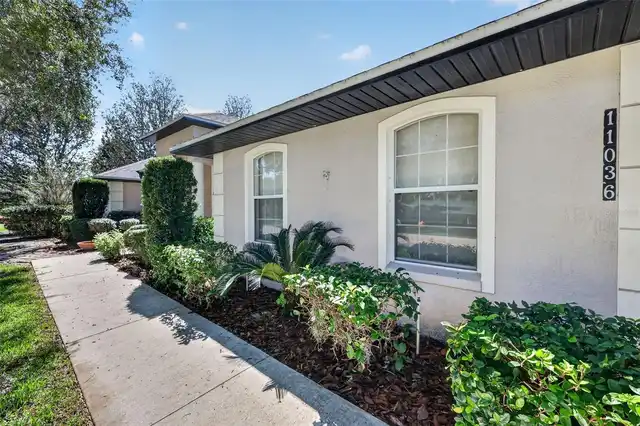
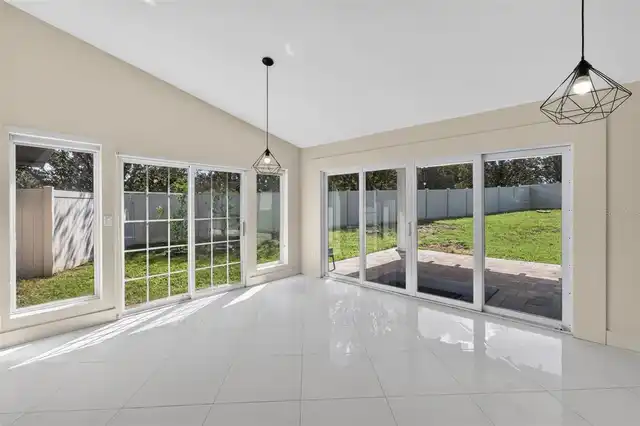
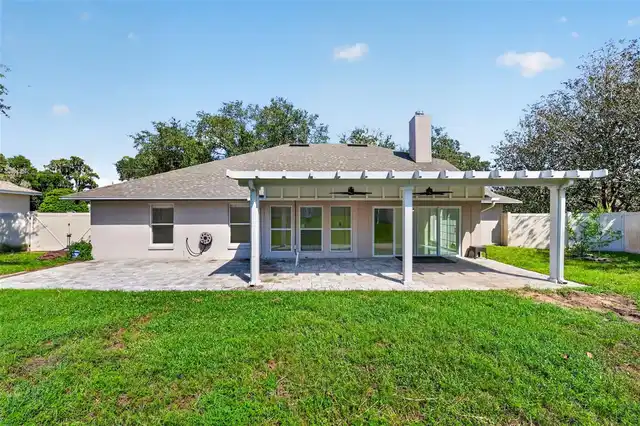
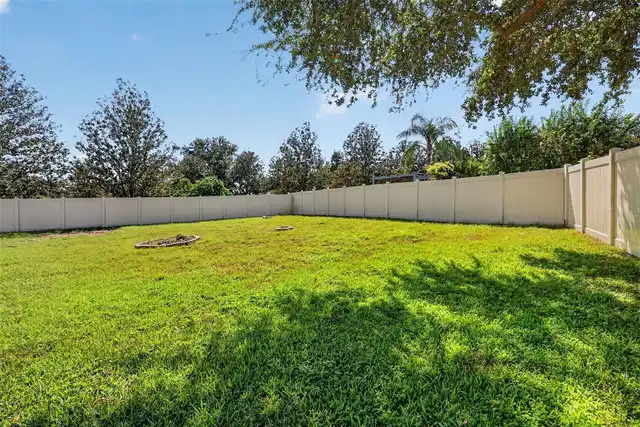
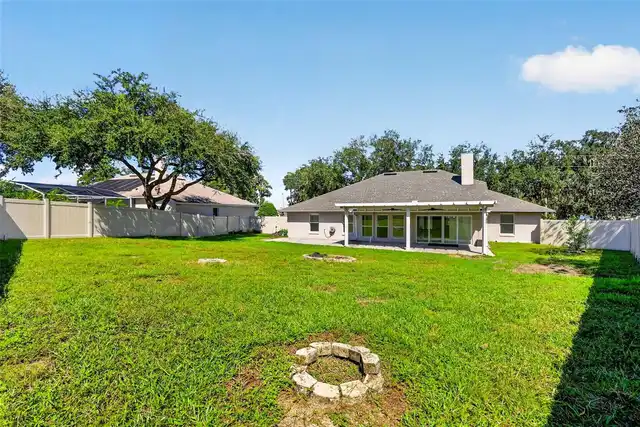
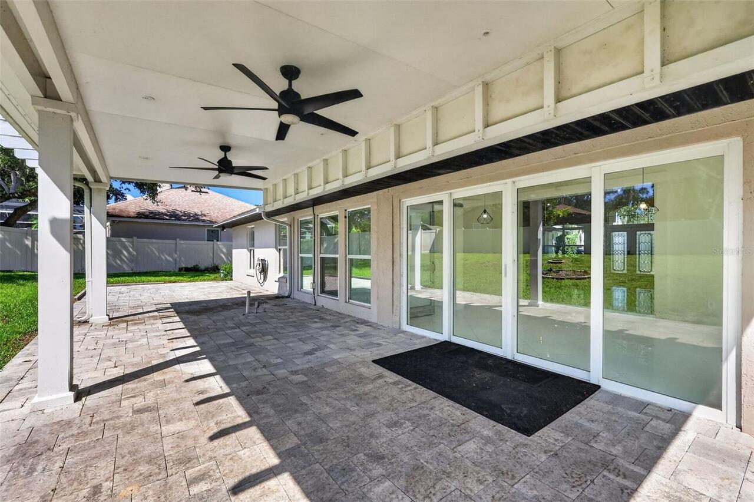
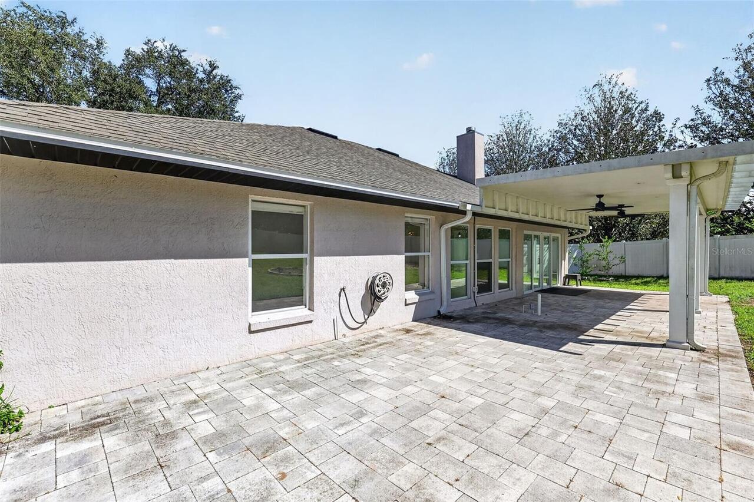
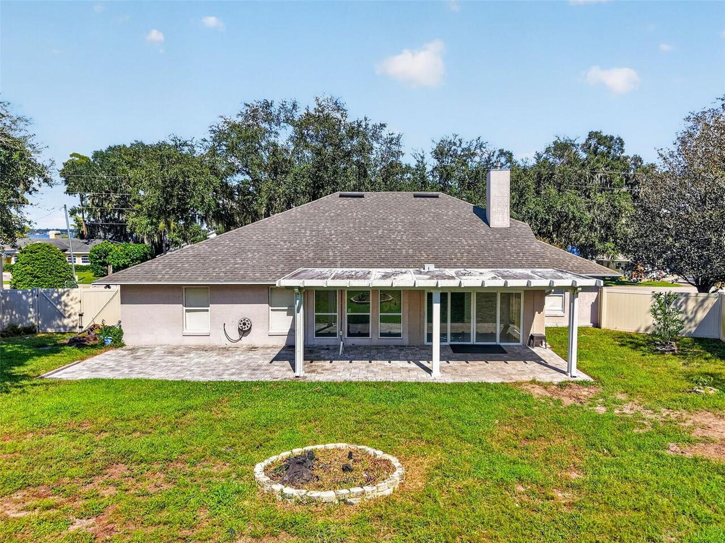
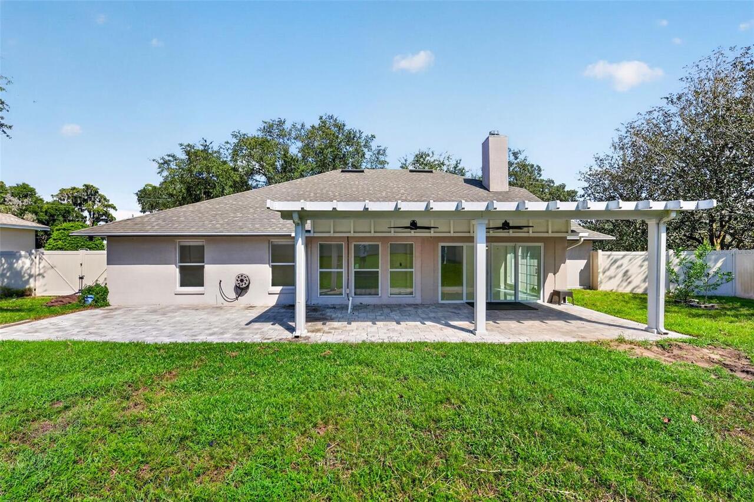
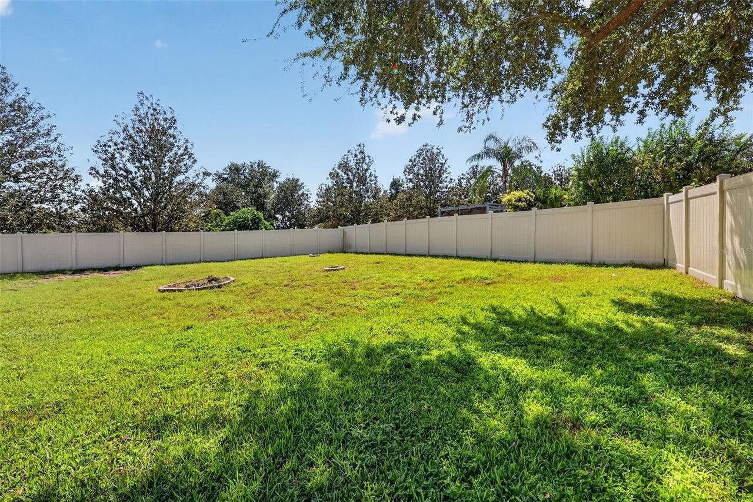
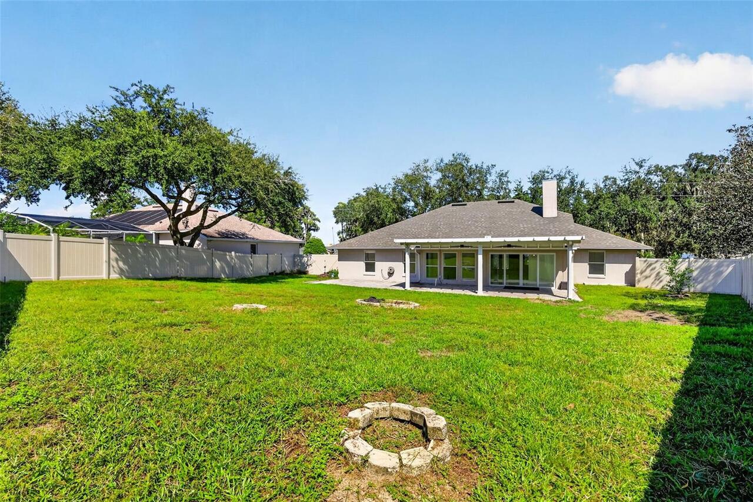
Fire Pit, Lighting, Private Yard, Rain Gutters
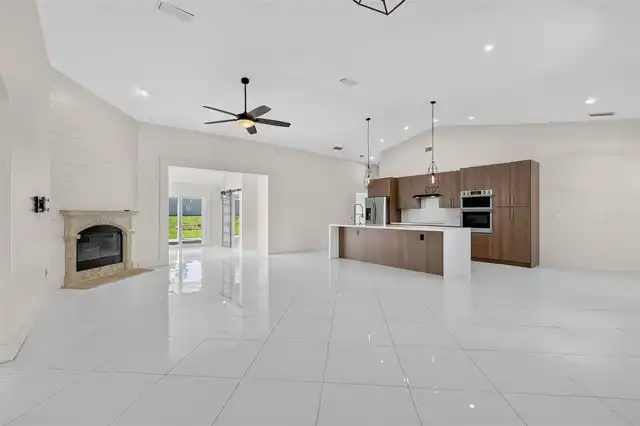
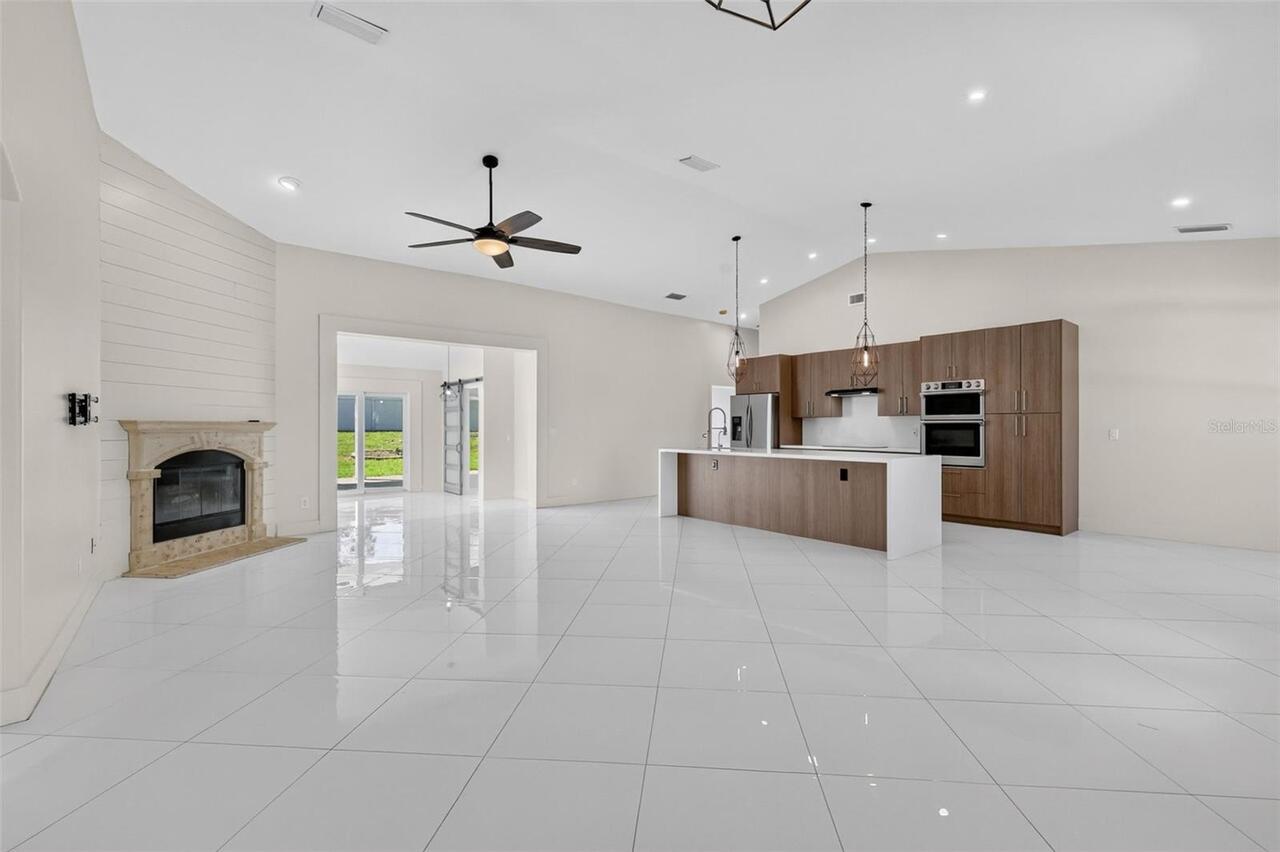
Fireplace Features
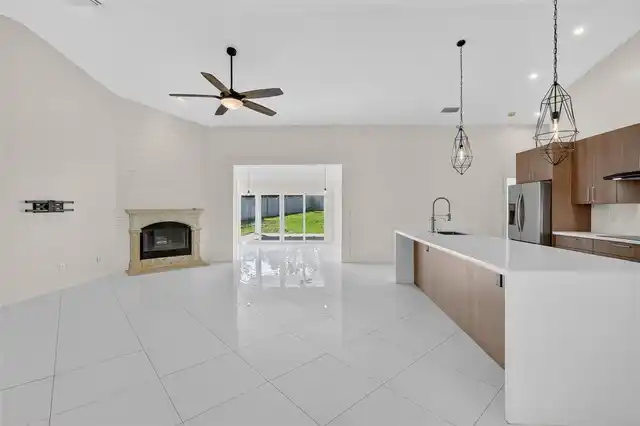
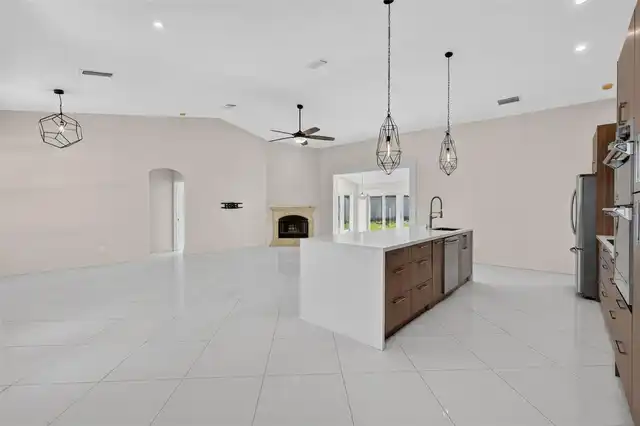
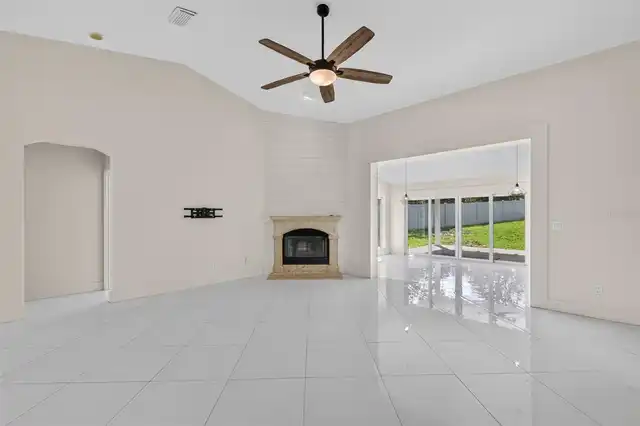
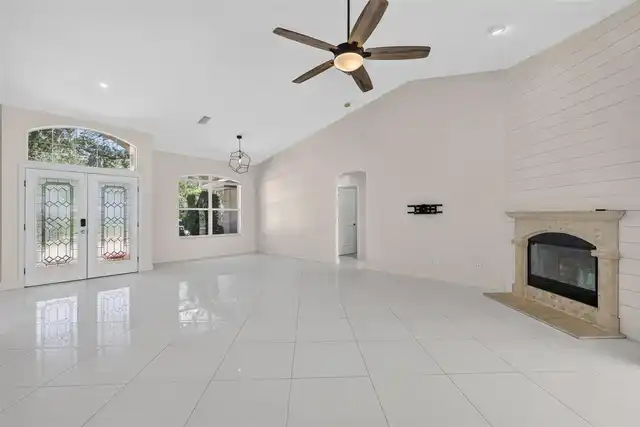
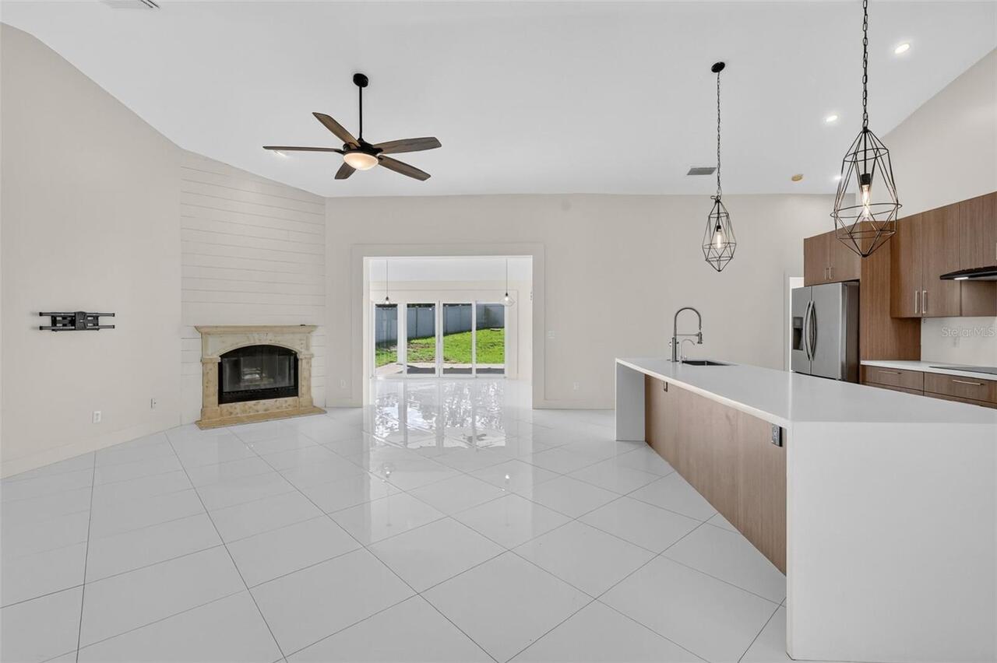
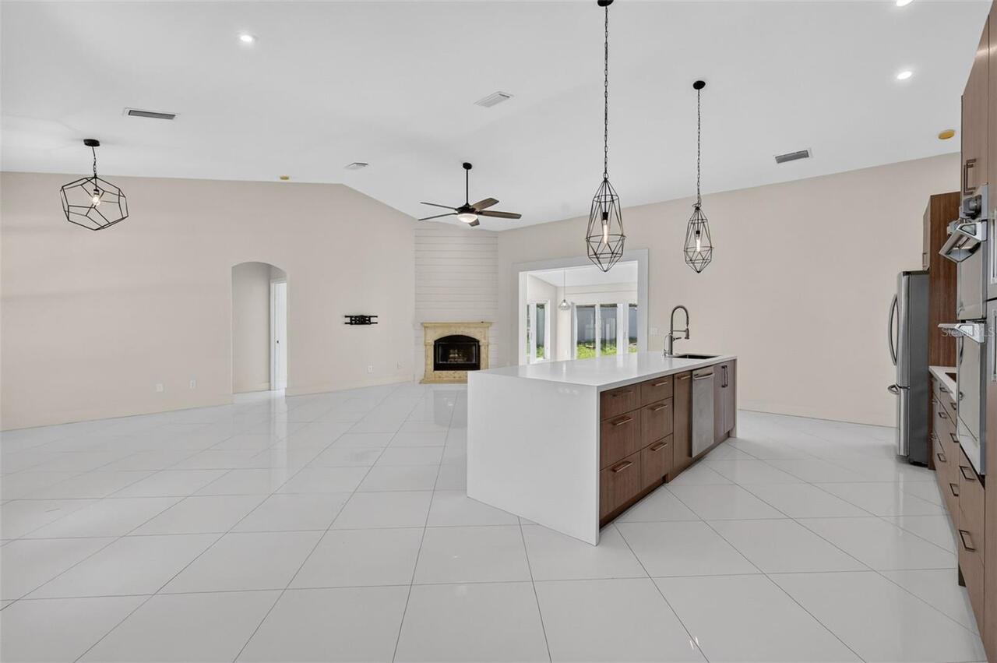
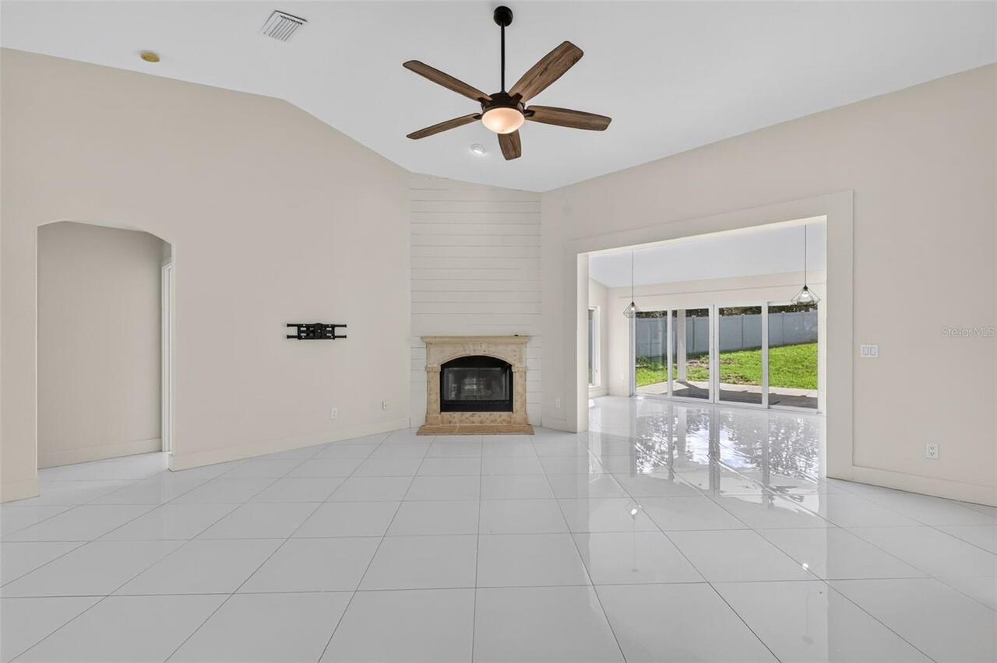
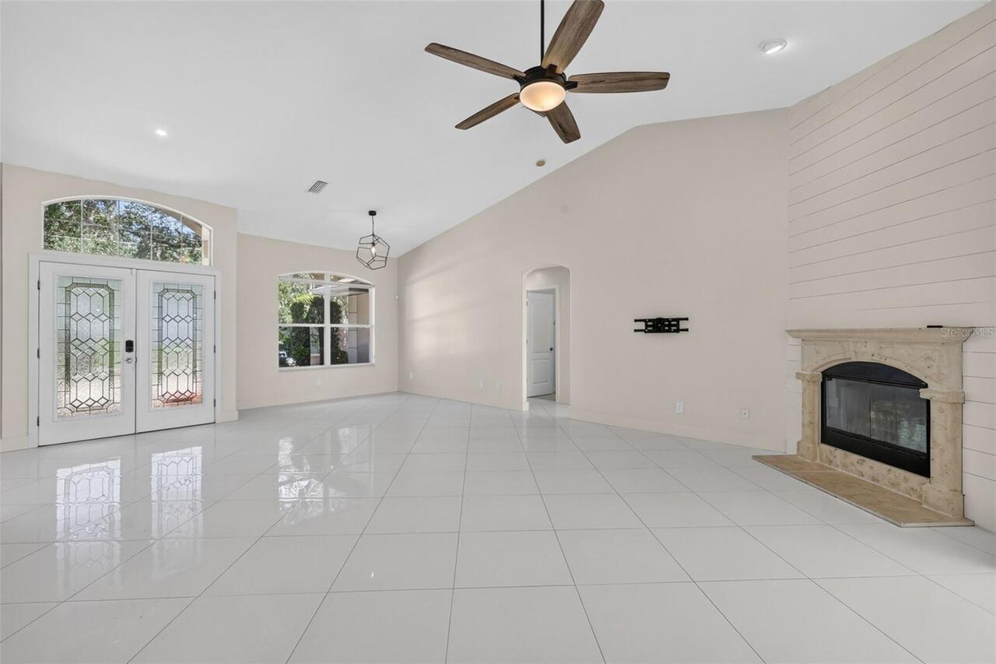
Wood Burning
High School
South Lake High
Interior Features
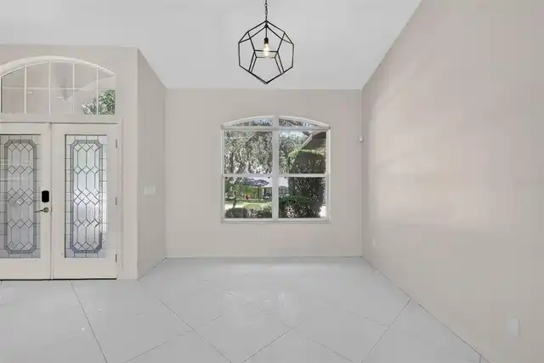
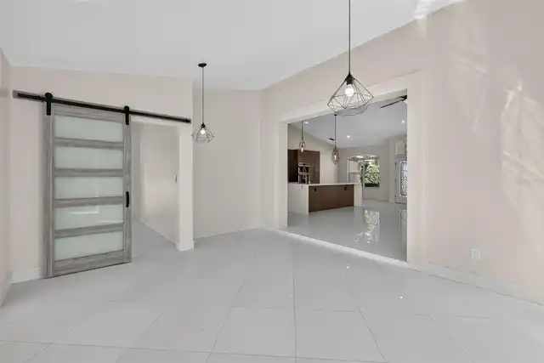
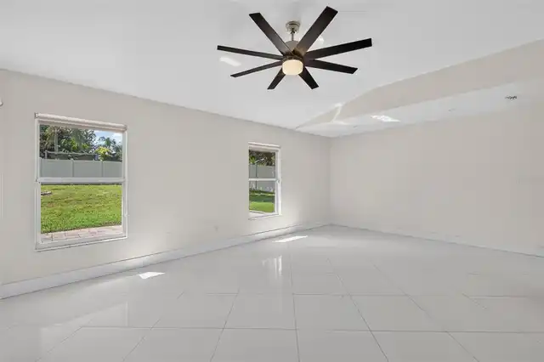
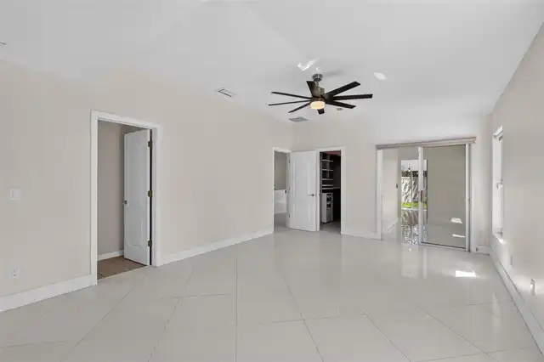
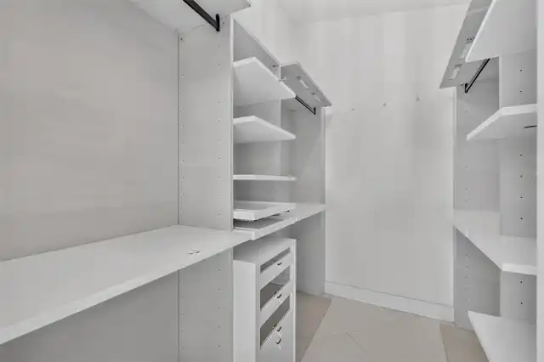
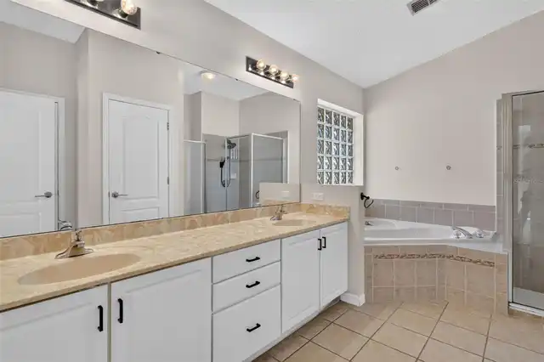
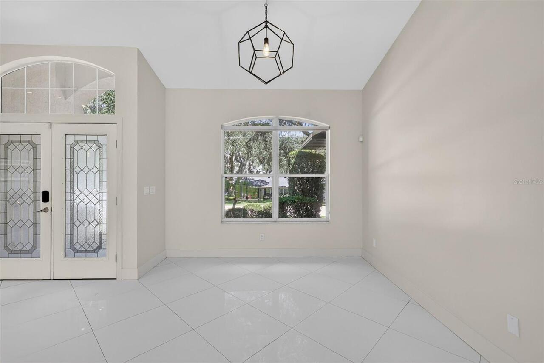
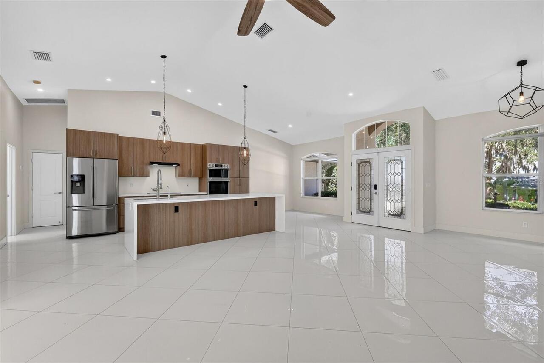
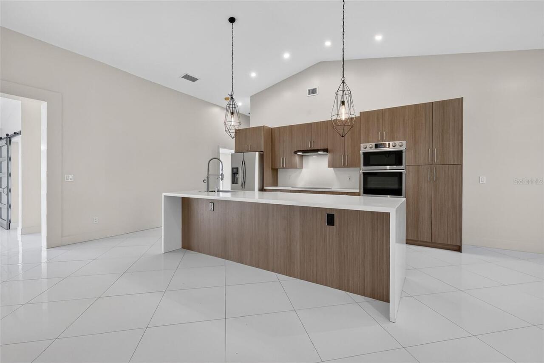
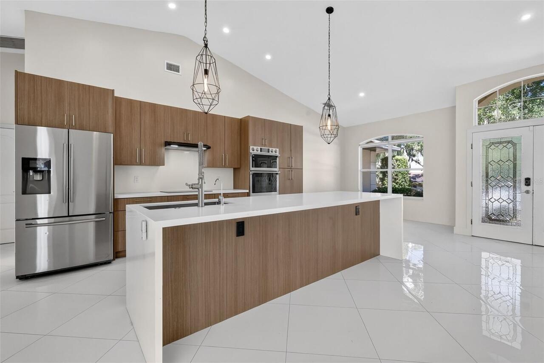
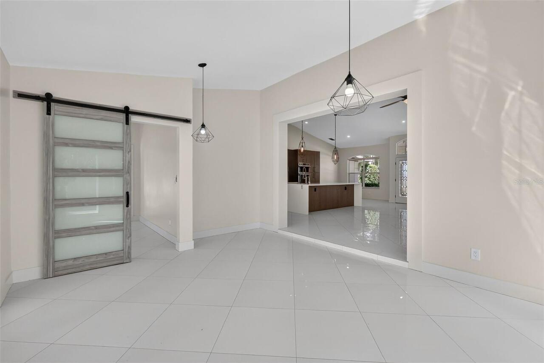
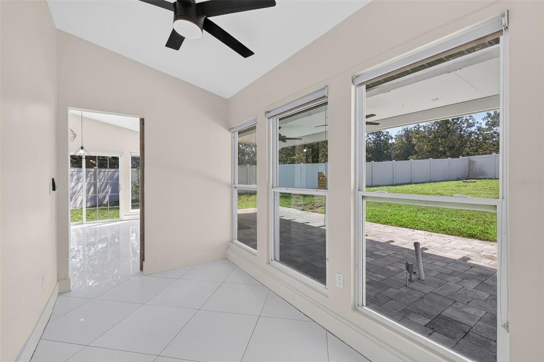
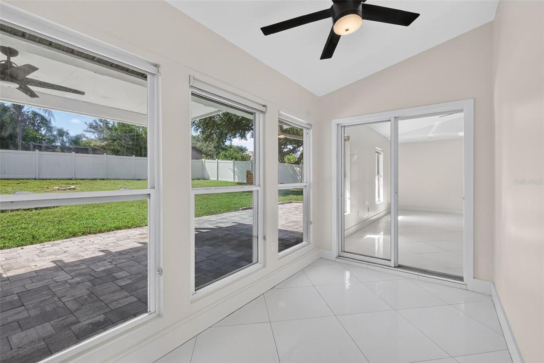
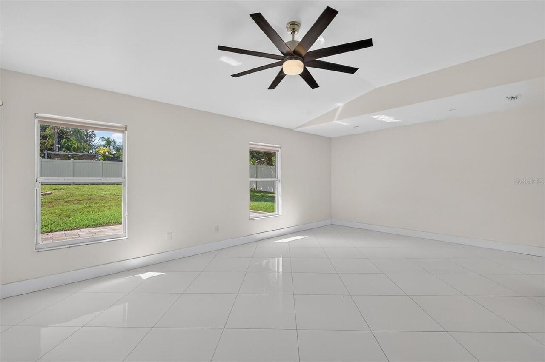
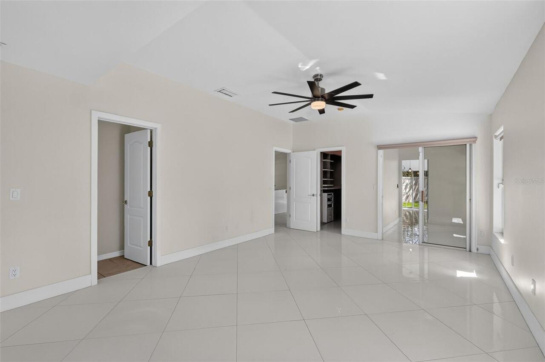
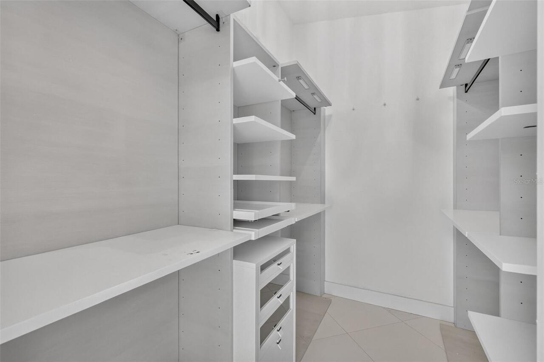
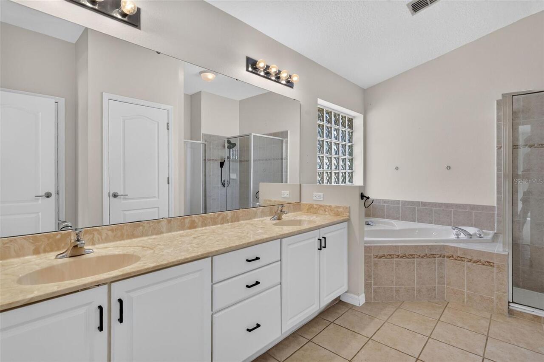
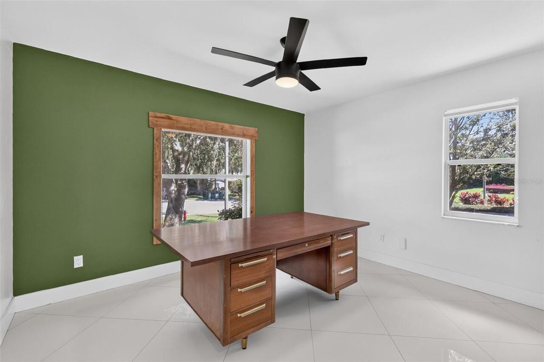
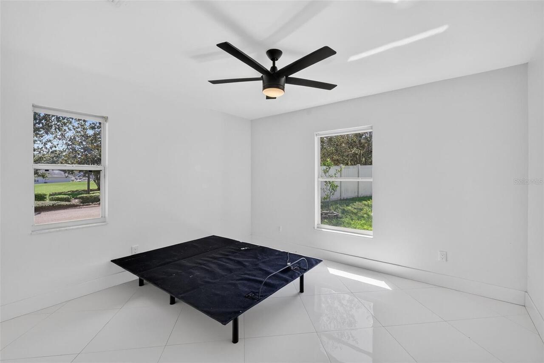
Ceiling Fans(s), Eat-in Kitchen, High Ceilings, Kitchen/Family Room Combo, Primary Bedroom Main Floor, Stone Counters, Thermostat, Walk-In Closet(s), Window Treatments
Internet Address Display YN
true
Internet Automated Valuation Display YN
true
Internet Consumer Comment YN
true
Internet Entire Listing Display YN
true
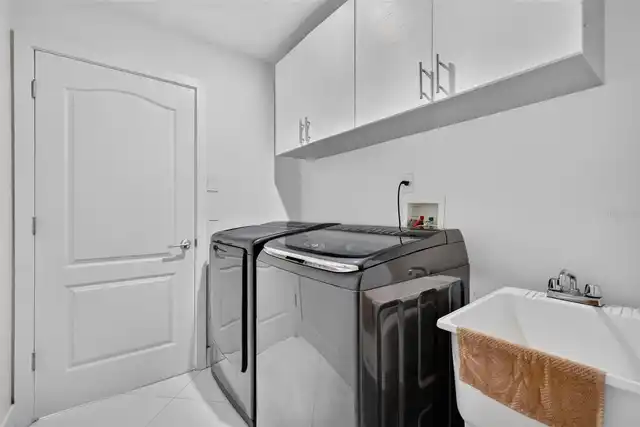
Laundry Features
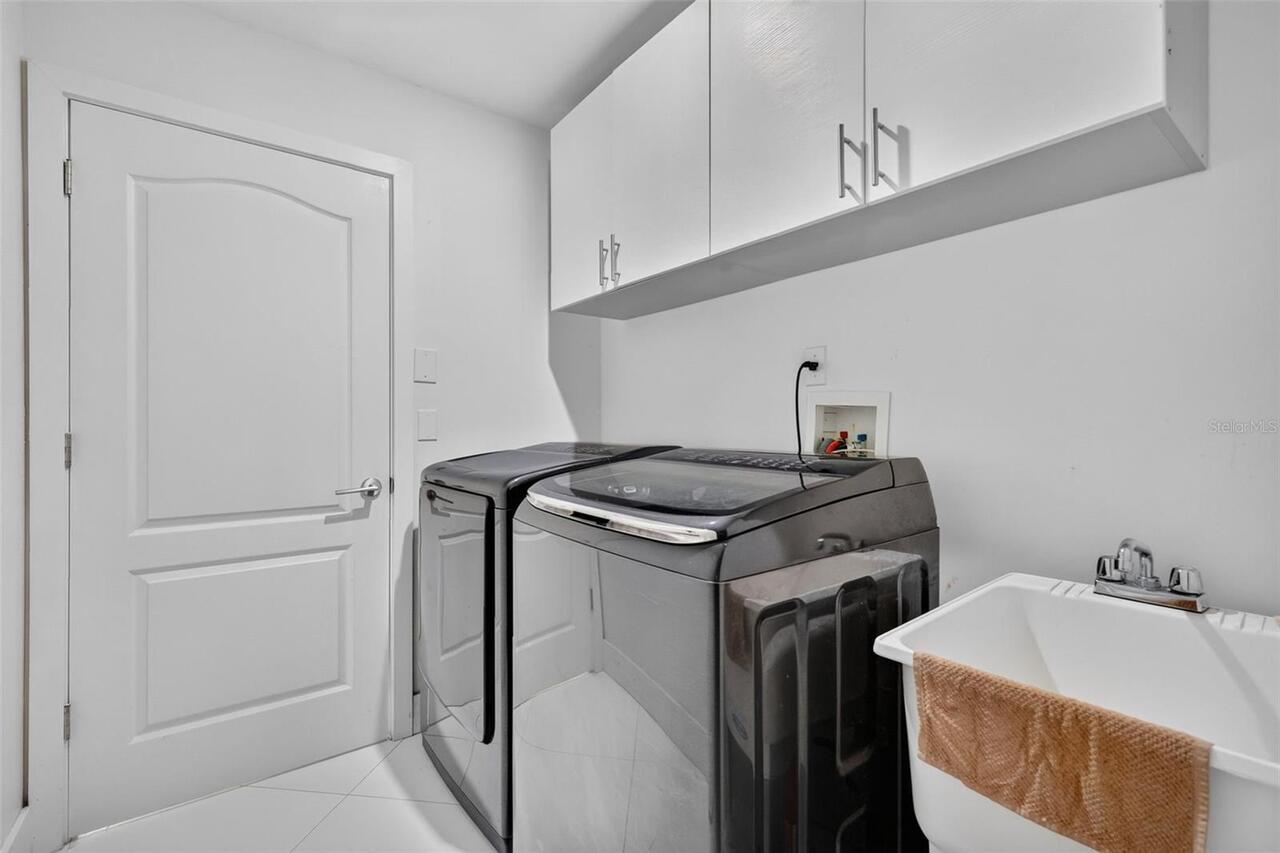
Electric Dryer Hookup, Inside, Laundry Room, Sink
Living Area Source
Public Records
Living Area Units
Square Feet
Lot Features
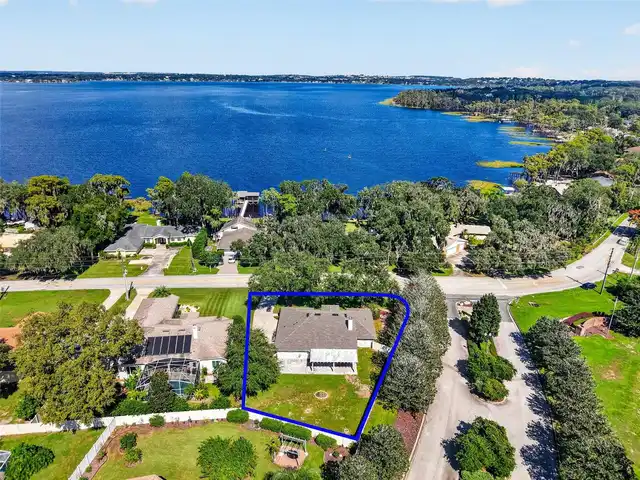
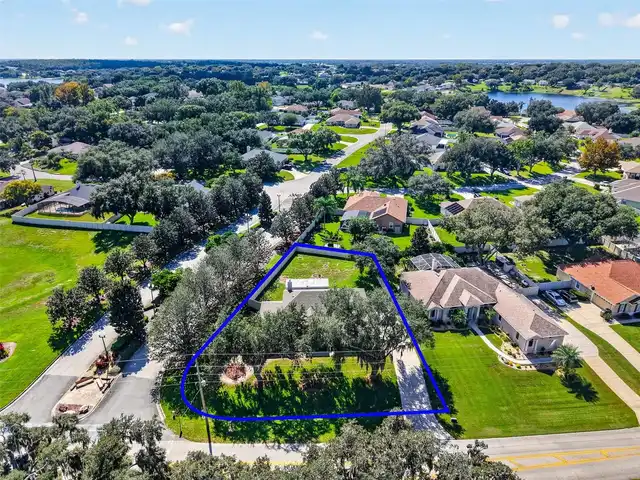
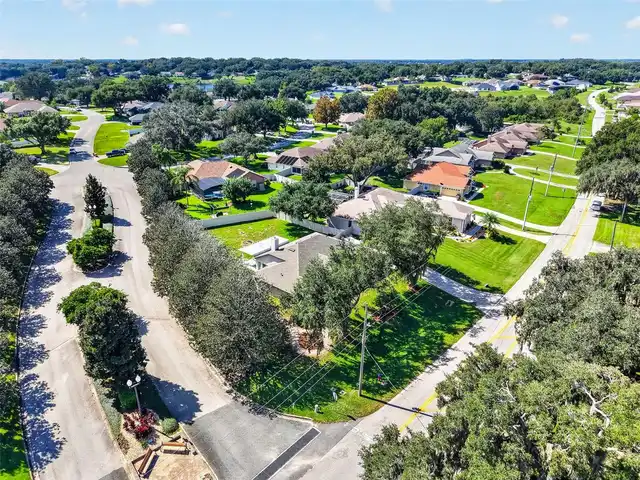
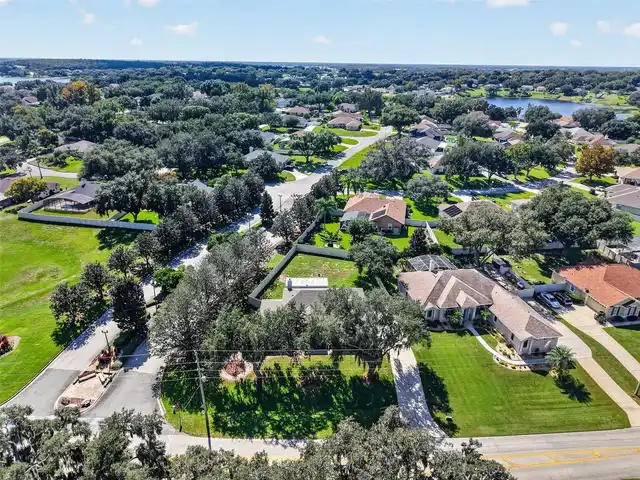
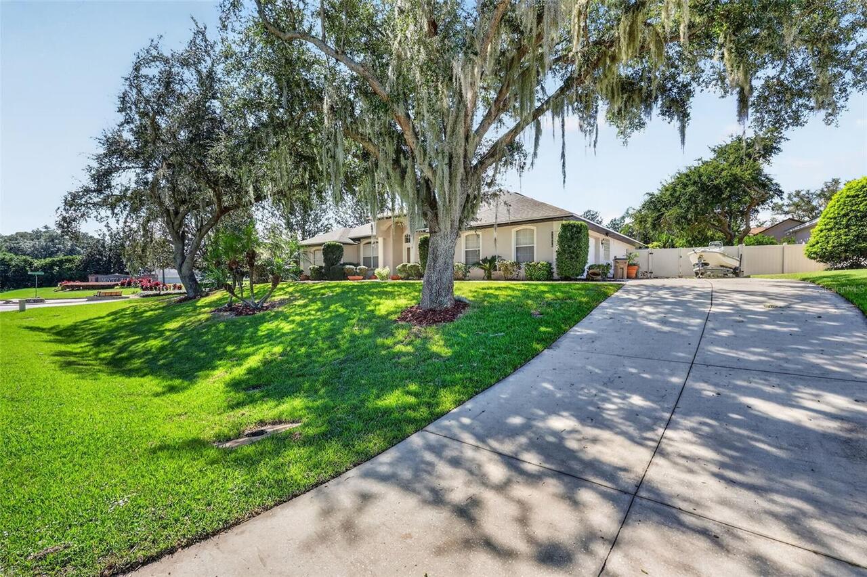
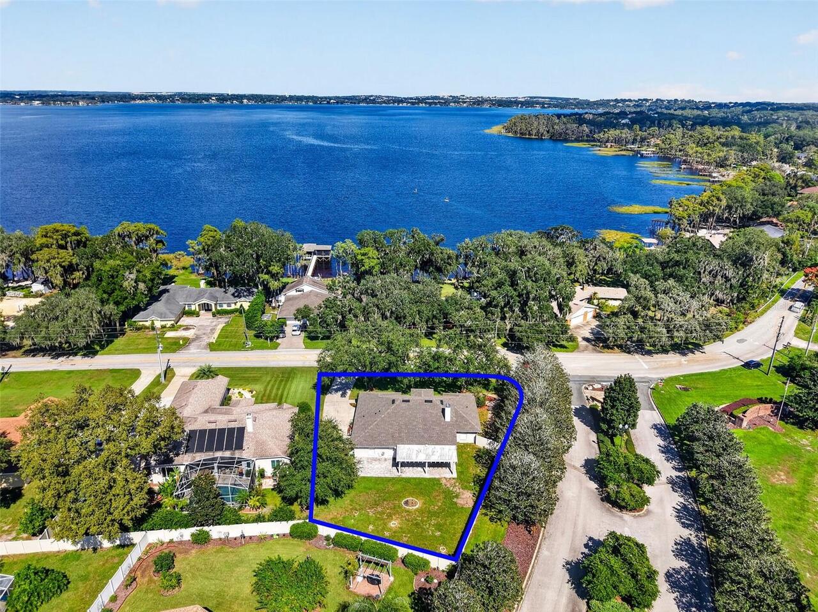
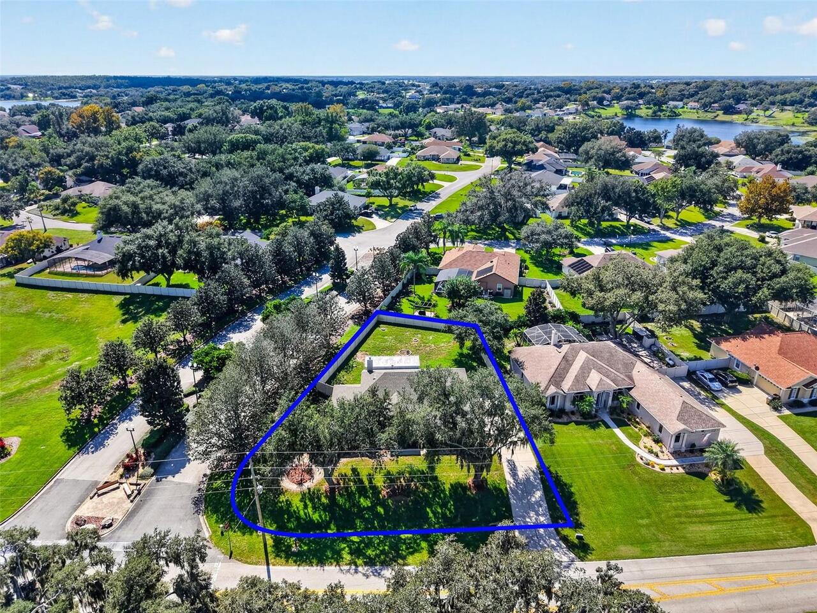
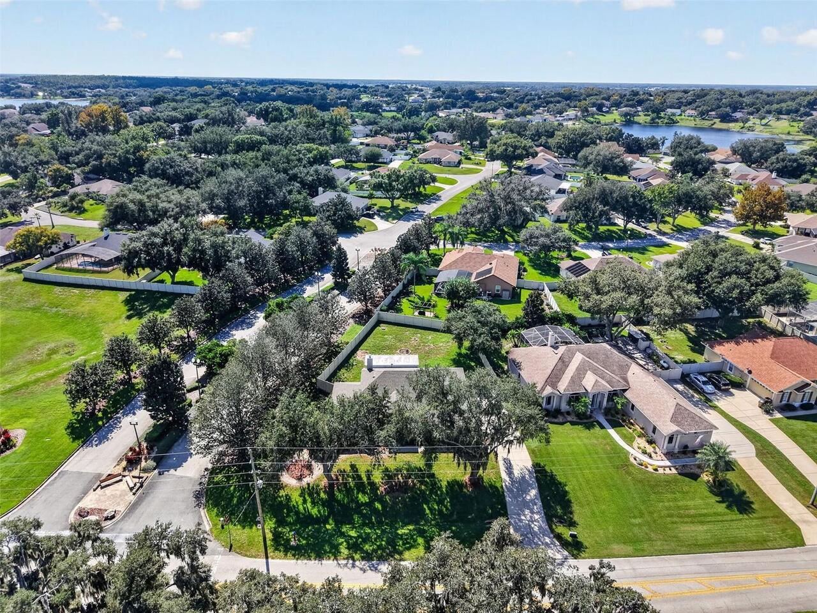
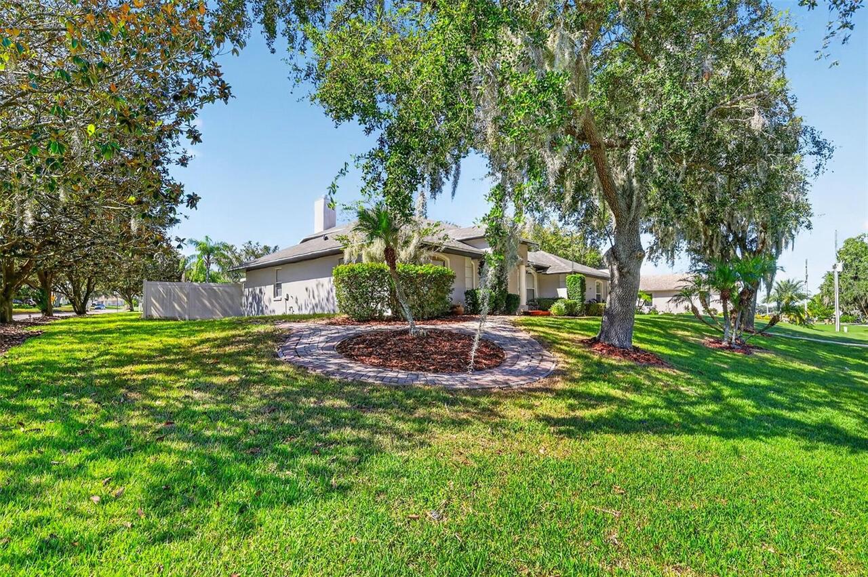
Corner Lot, Landscaped, Level, Oversized Lot, Private, Paved
Lot Size Square Feet
17938
Lot Size Square Meters
1666
Middle Or Junior School
Gray Middle
Modification Timestamp
2026-10-15T20:19:15.242Z
Num Of Own Years Prior To Lease
1
Other Equipment
Fire Pit, Irrigation Equipment, Private Yard
Parcel Number
01-23-25-0625-000-00700
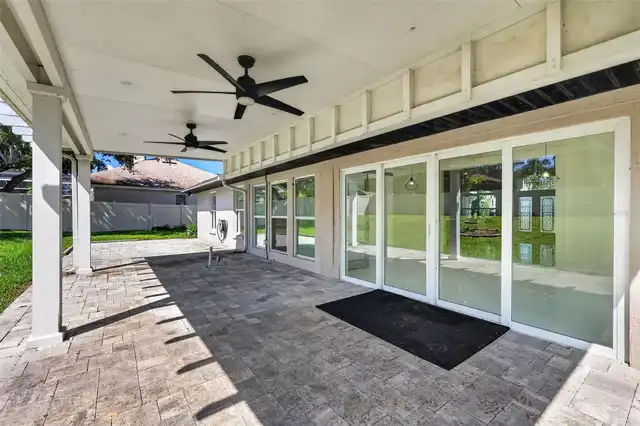
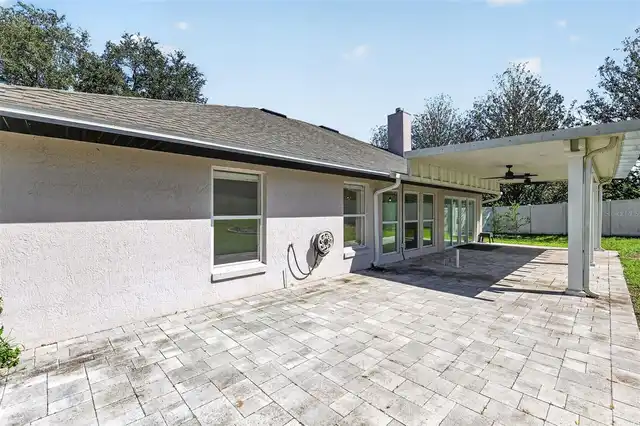
Patio And Porch Features
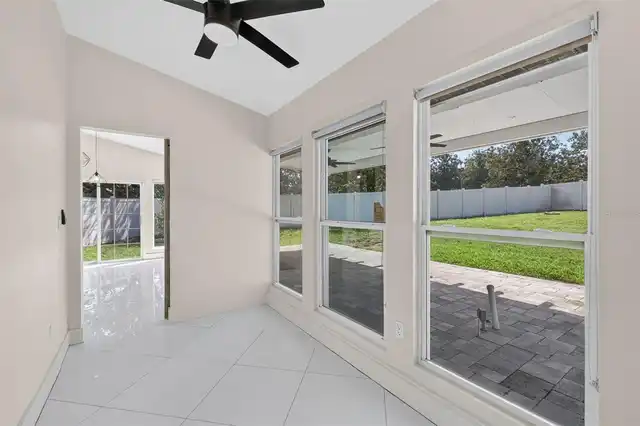
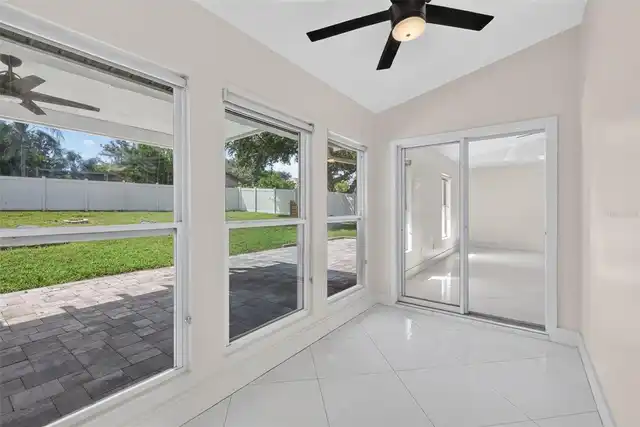
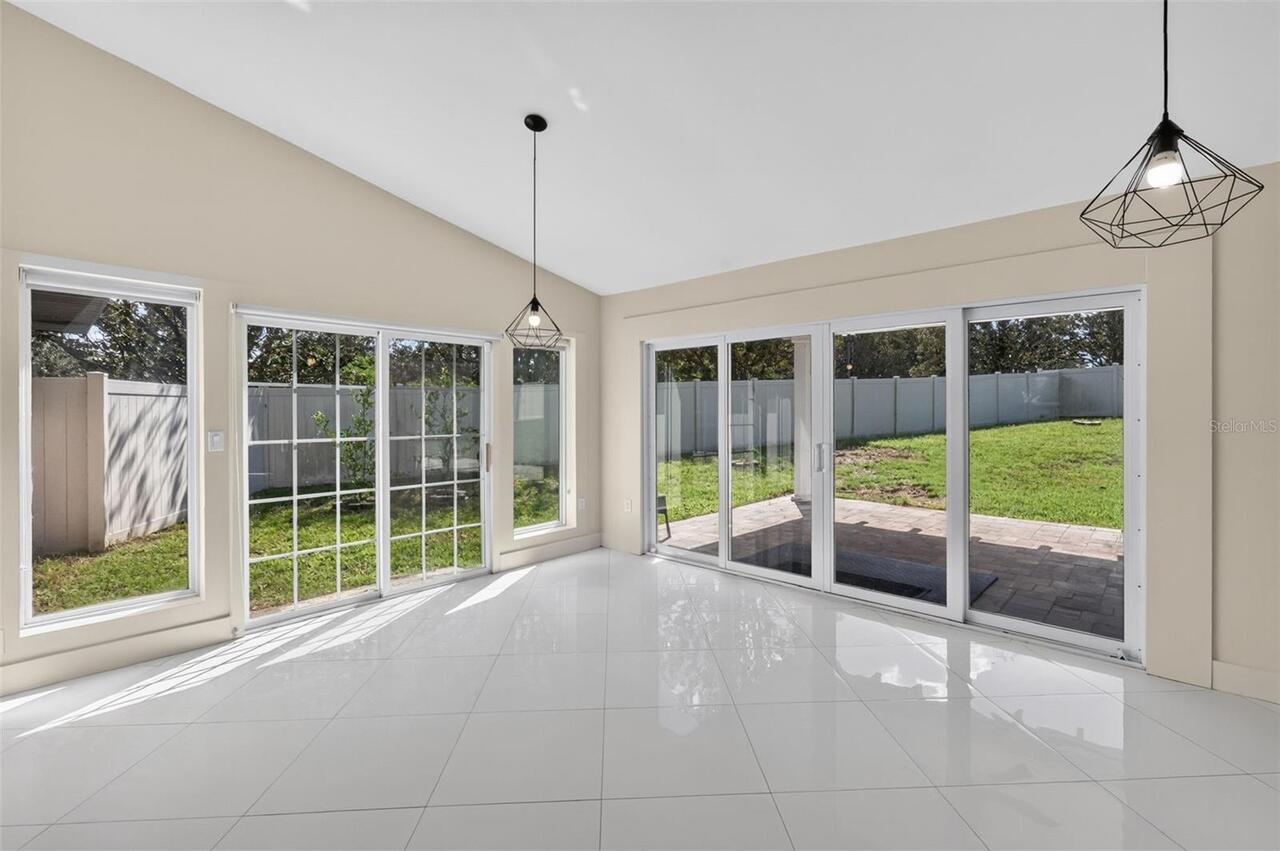
Covered, Rear Porch
Pet Restrictions
Please confirm any and all restrictions with HOA.
RATIO Current Price By Calculated SqFt
261.23
Realtor Info
As-Is, Docs Available, Floor Plan Available, Owner Motivated, See Attachments, Sign
Road Responsibility
Public Maintained Road
Showing Requirements
Supra Lock Box, Appointment Only, See Remarks, ShowingTime
Status Change Timestamp
2026-10-15T19:44:14.000Z
Tax Legal Description
MONTCLAIR PHASE 1 SUB LOT 7 PB 38 PGS 1-3 ORB 6183 PG 1841
Total Acreage
1/4 to less than 1/2
Universal Property Id
US-12069-N-012325062500000700-R-N
Unparsed Address
11036 BRONSON RD
Utilities
BB/HS Internet Available, Electricity Connected, Water Connected
Vegetation
Mature Landscaping, Trees/Landscaped
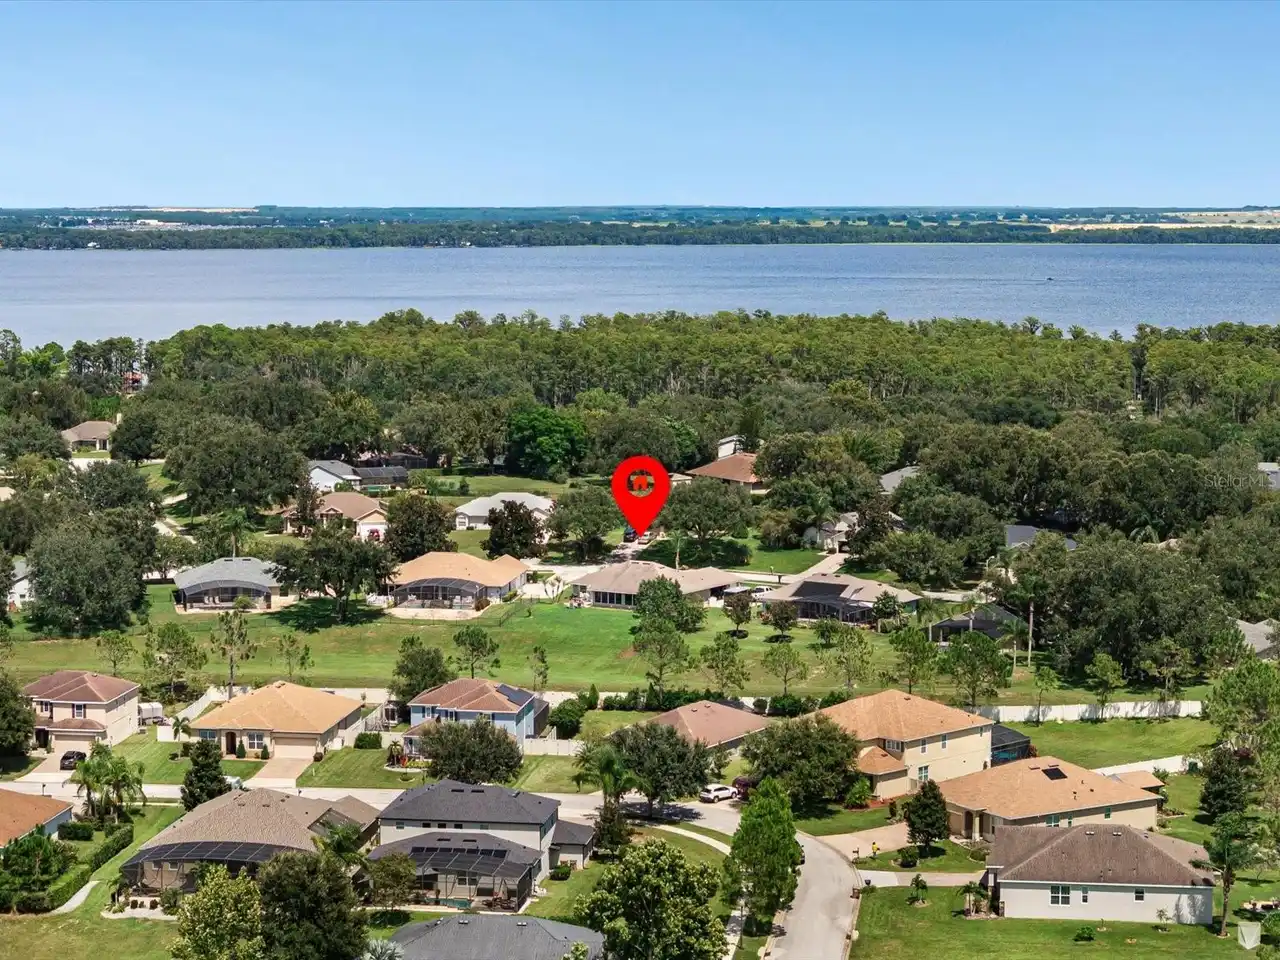
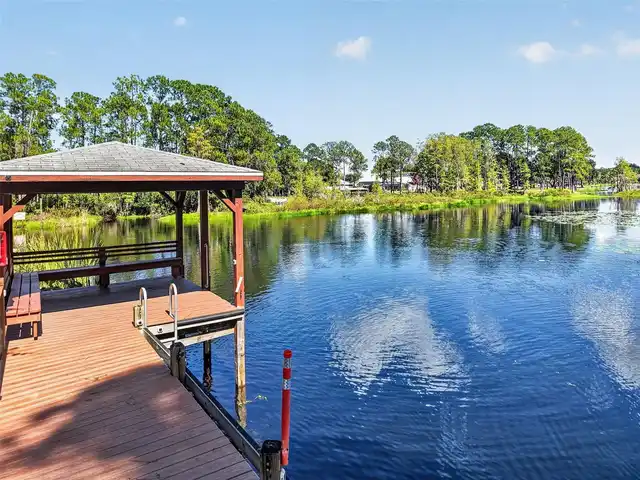
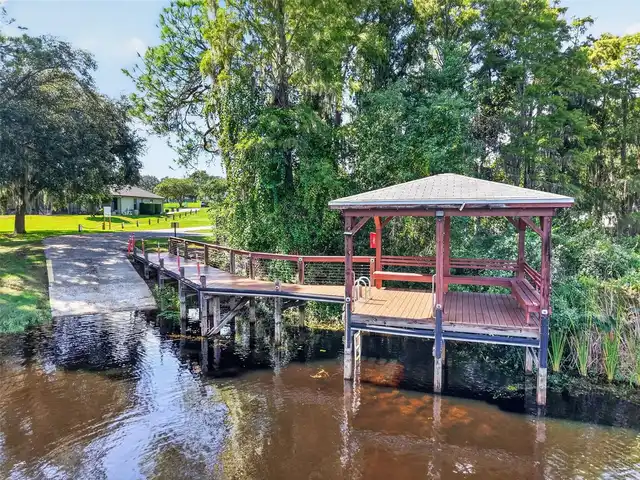
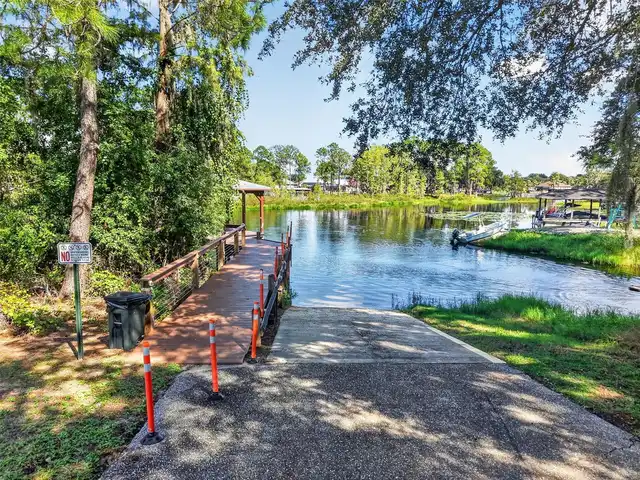
Water Access
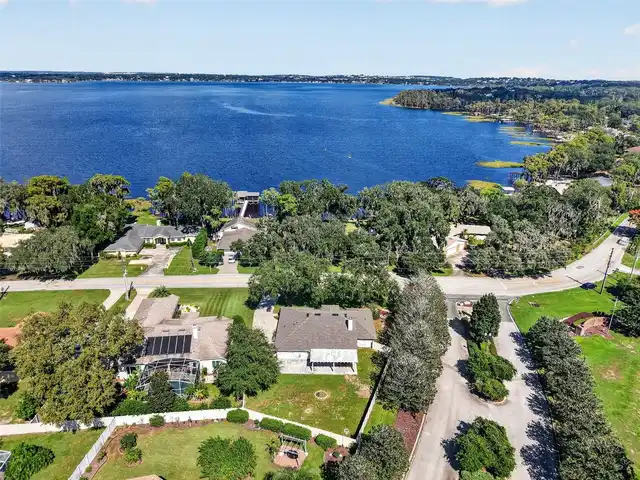
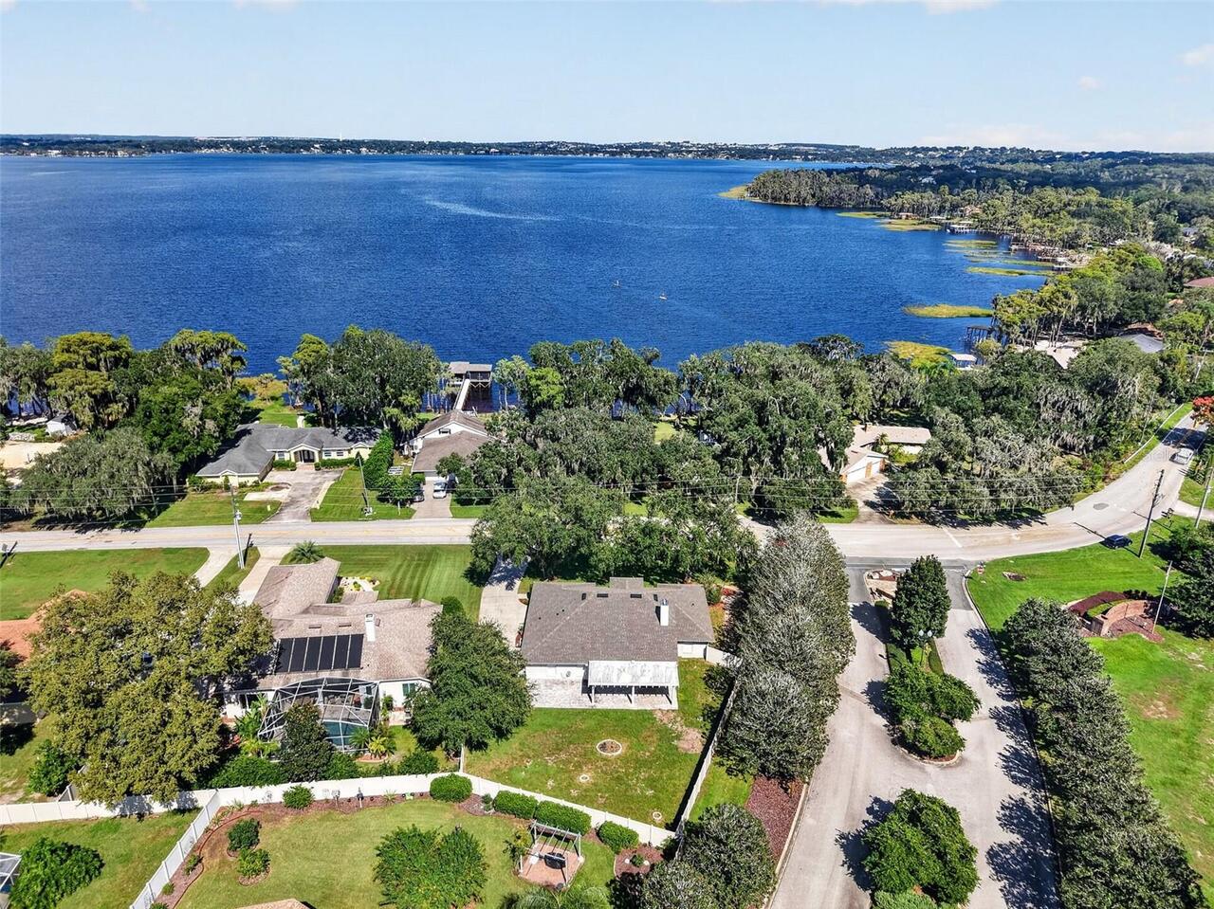
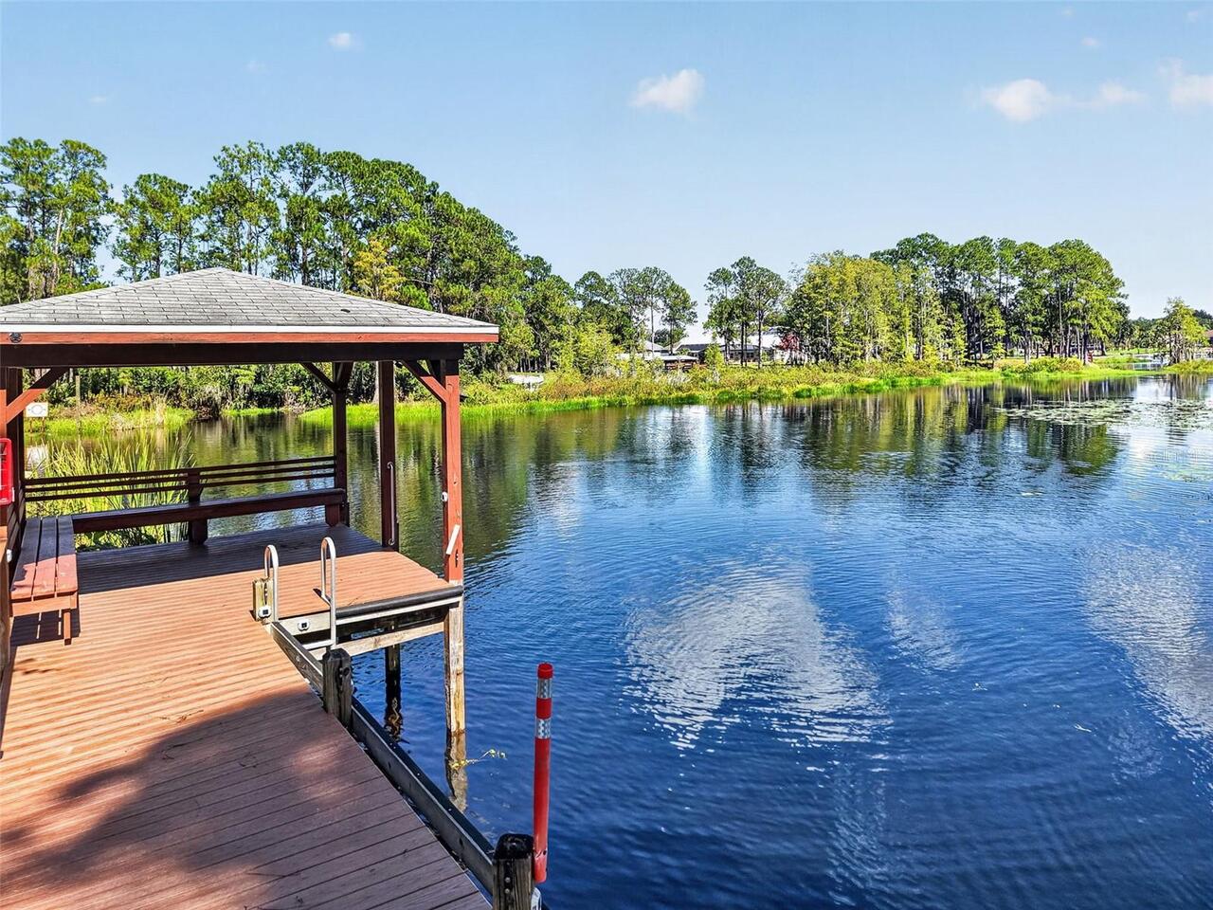
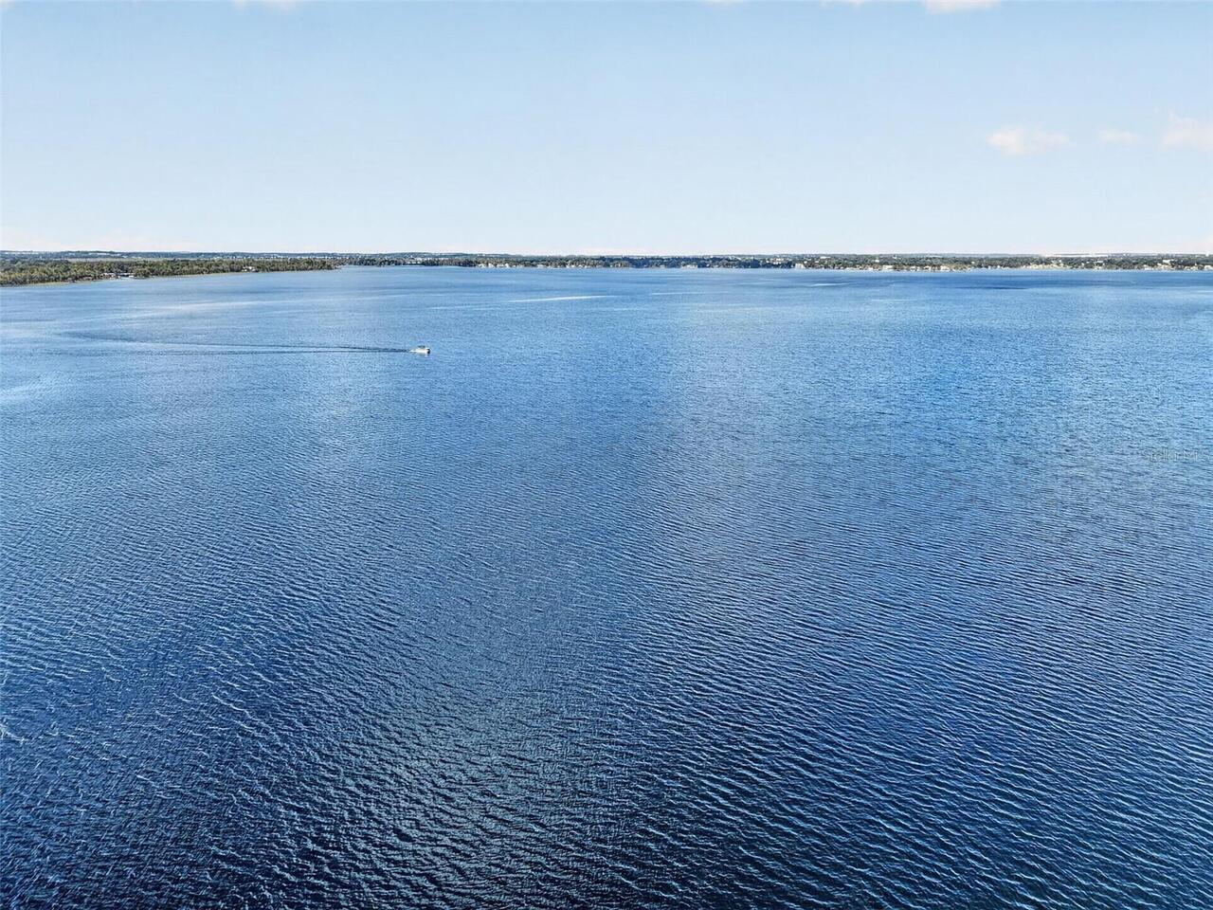
Lake - Chain of Lakes
Water Extras
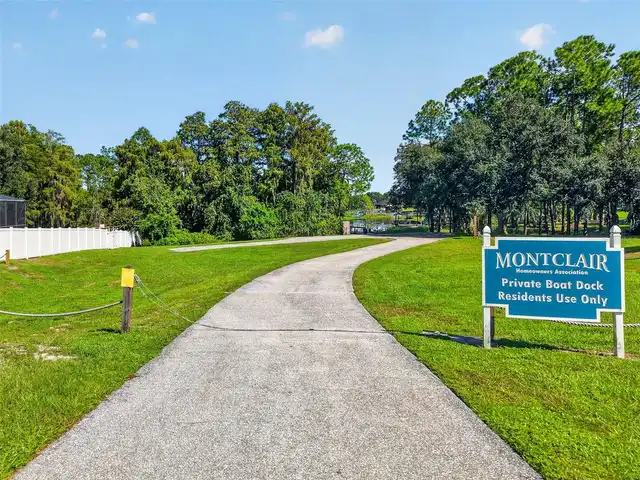
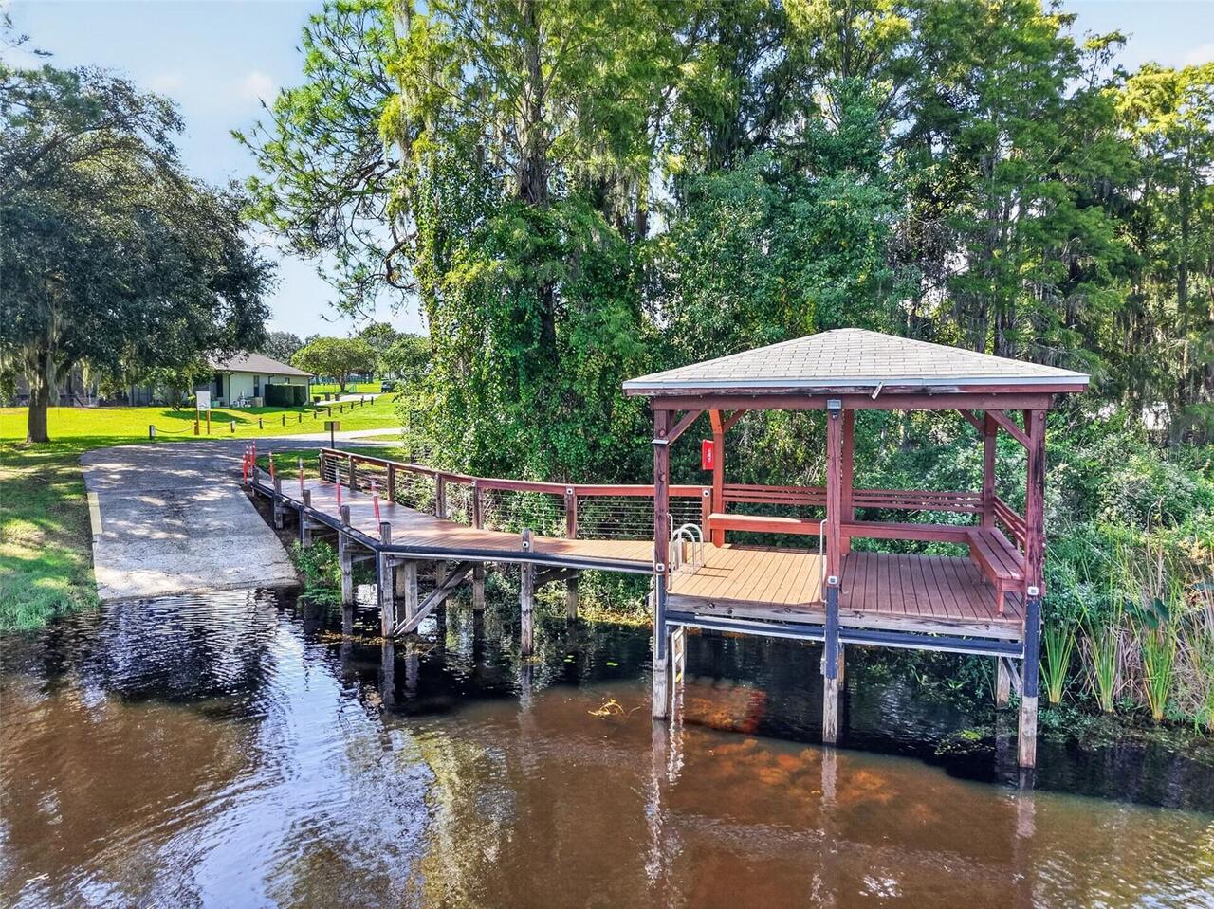
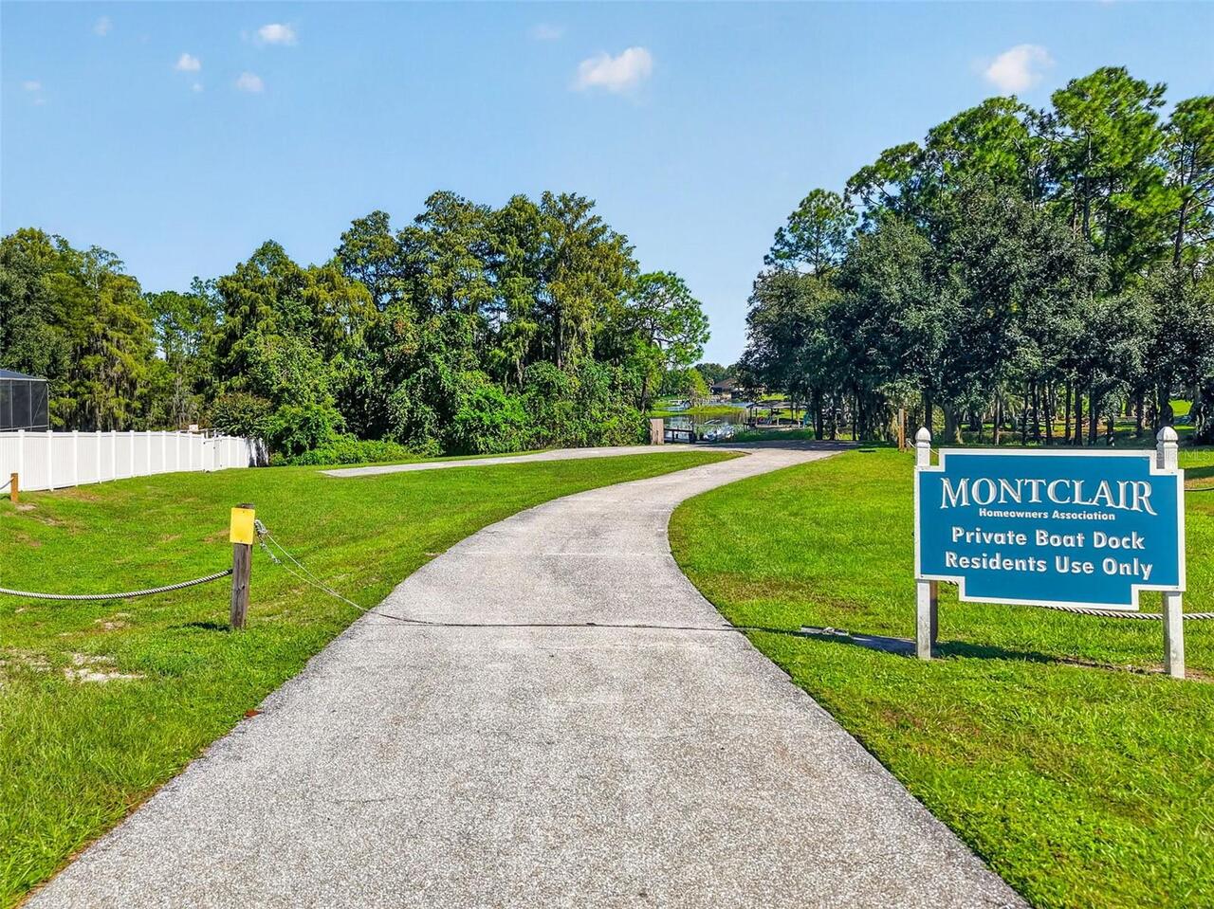
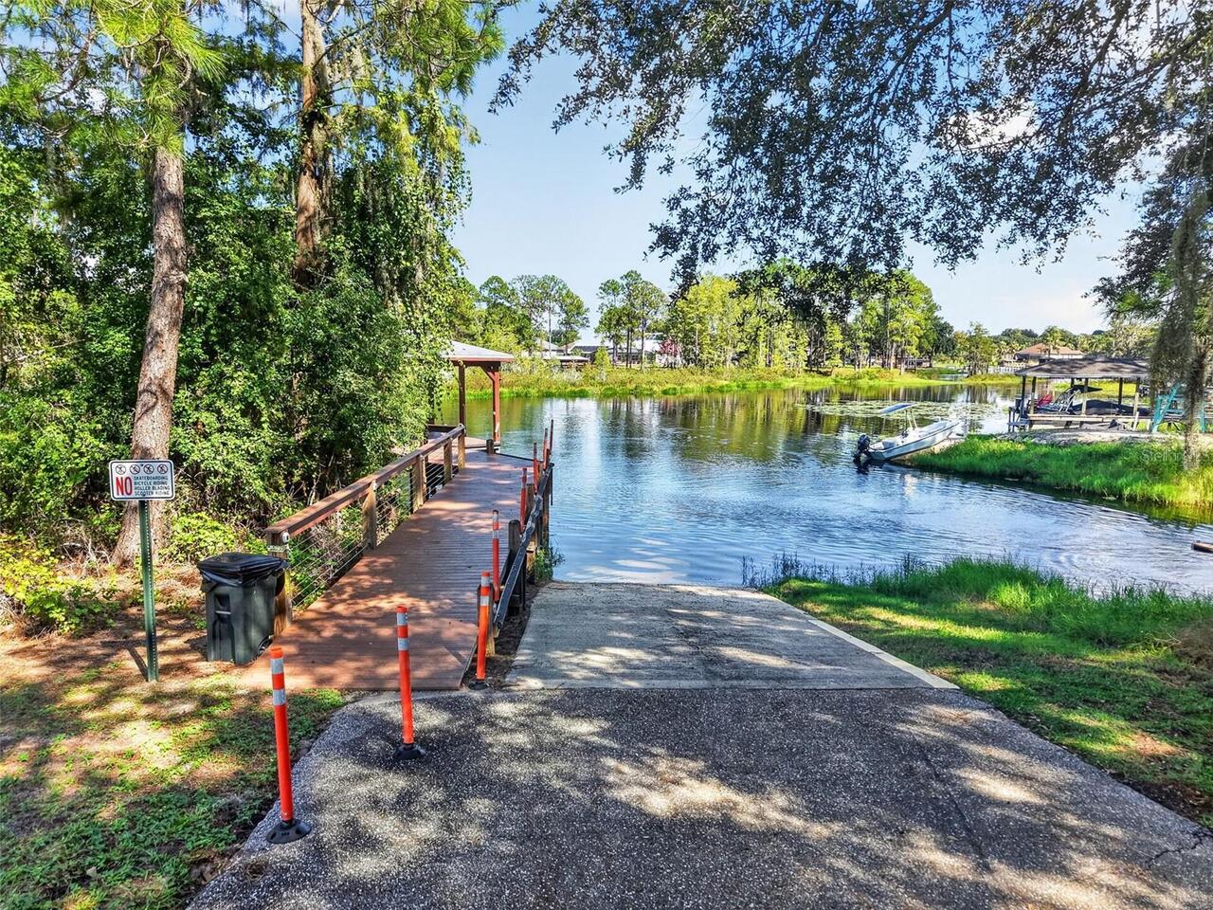
Boat Ramp - Private
Years Of Owner Prior To Leasing Req YN
1