1-407-575-5392
Menu

10908 Priebe Rd, Clermont, FL

NEXT
PREV
$789,000

($213/sqft)

List Status: Active
10908 Priebe Rd
Clermont, FL 34711


5 beds
4 baths
3696 living sqft
Top Features
  • Subdivision: Martins Landing
  • Built in  2006
  • Single Family Residence
Description
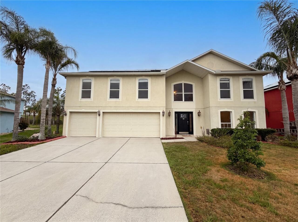
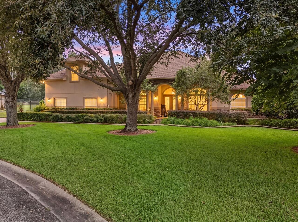
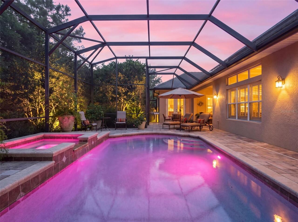
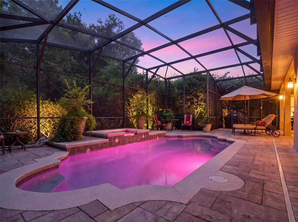
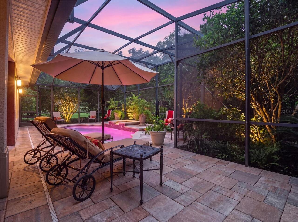
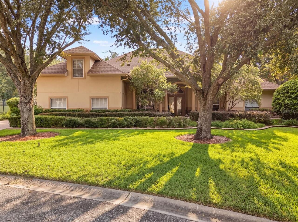
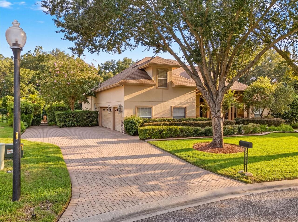
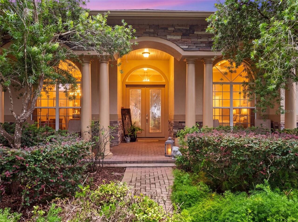
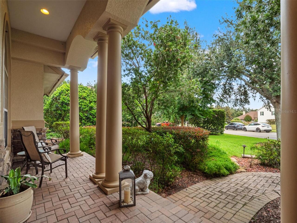
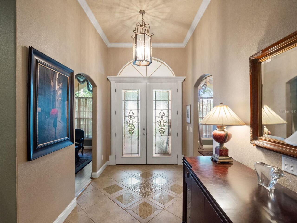
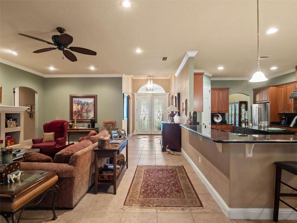
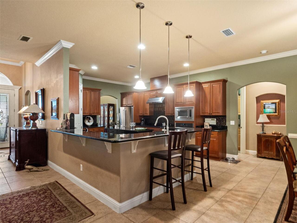
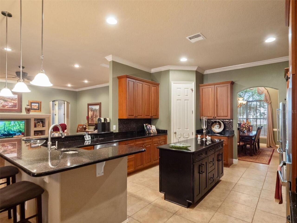
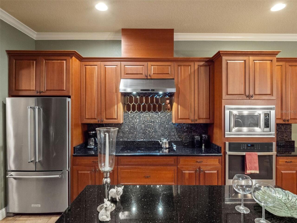
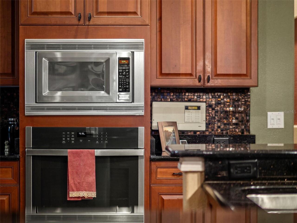
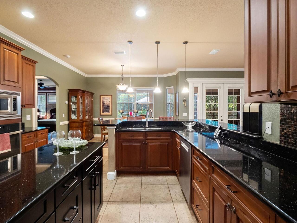
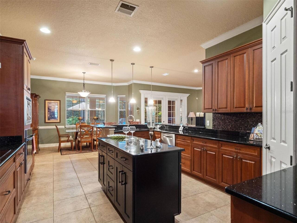
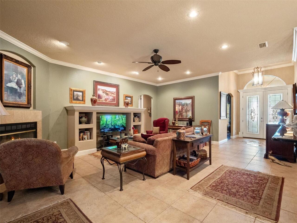
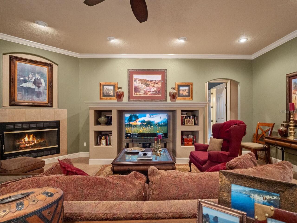
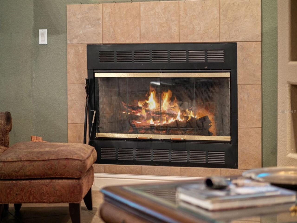
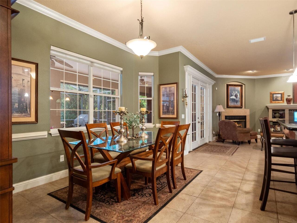
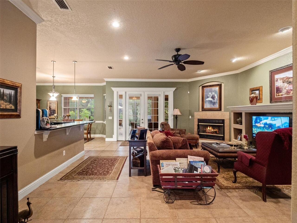
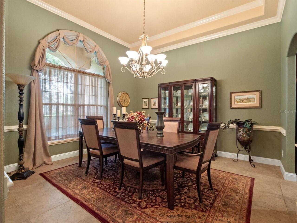

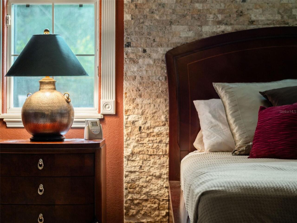
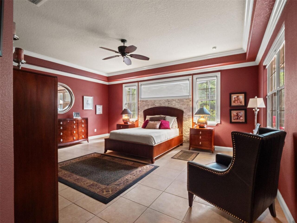
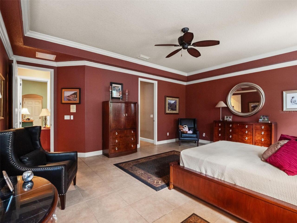
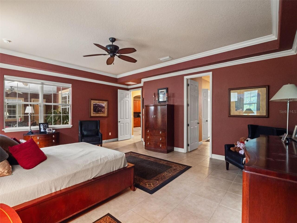
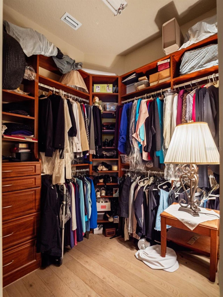
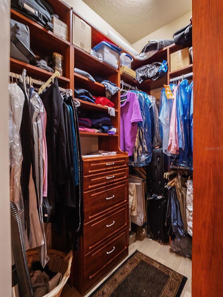
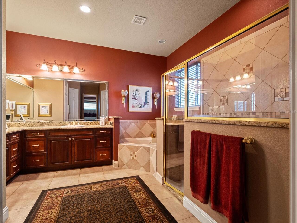
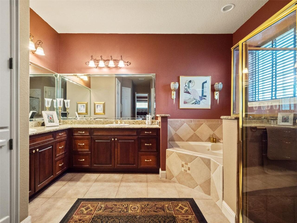
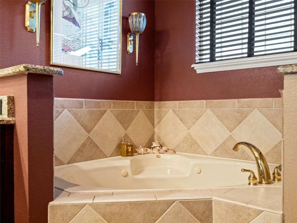
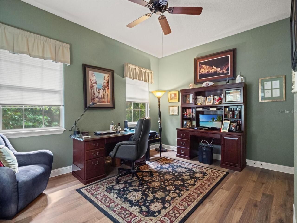
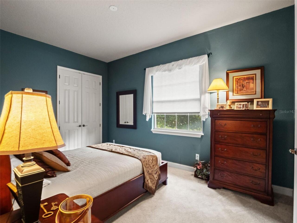
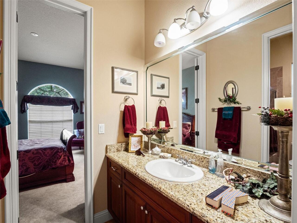
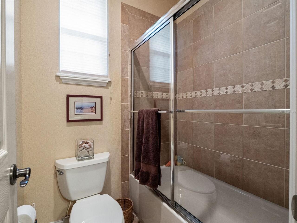
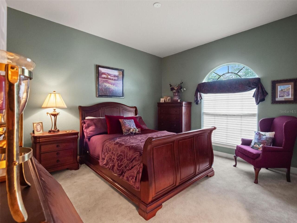
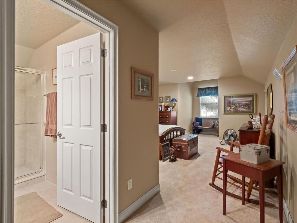
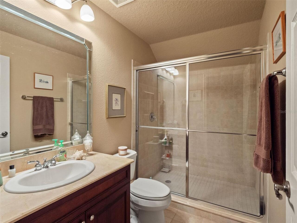
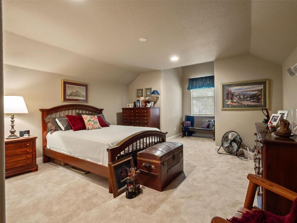
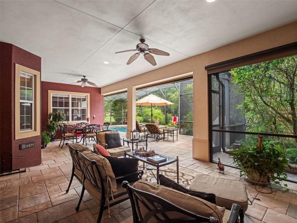
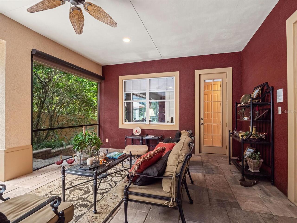
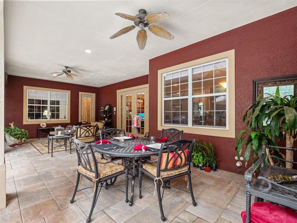
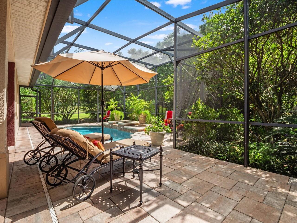
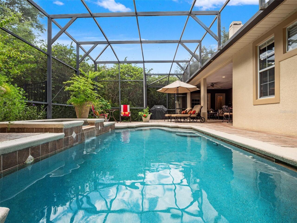
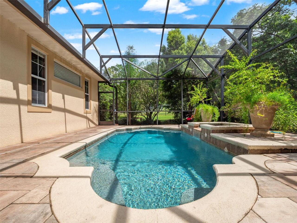
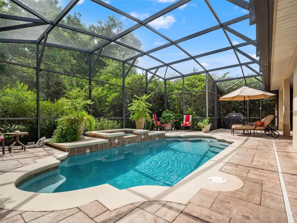
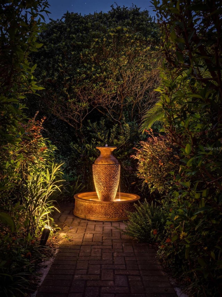
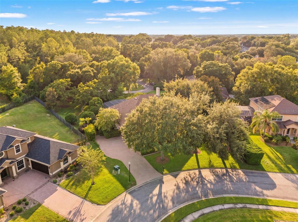
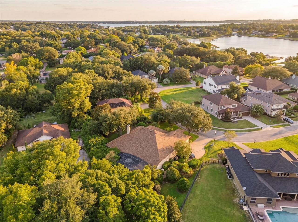
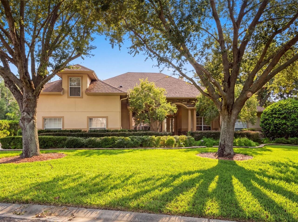
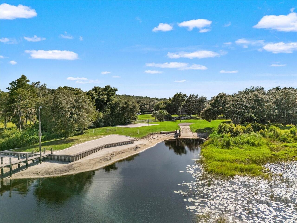
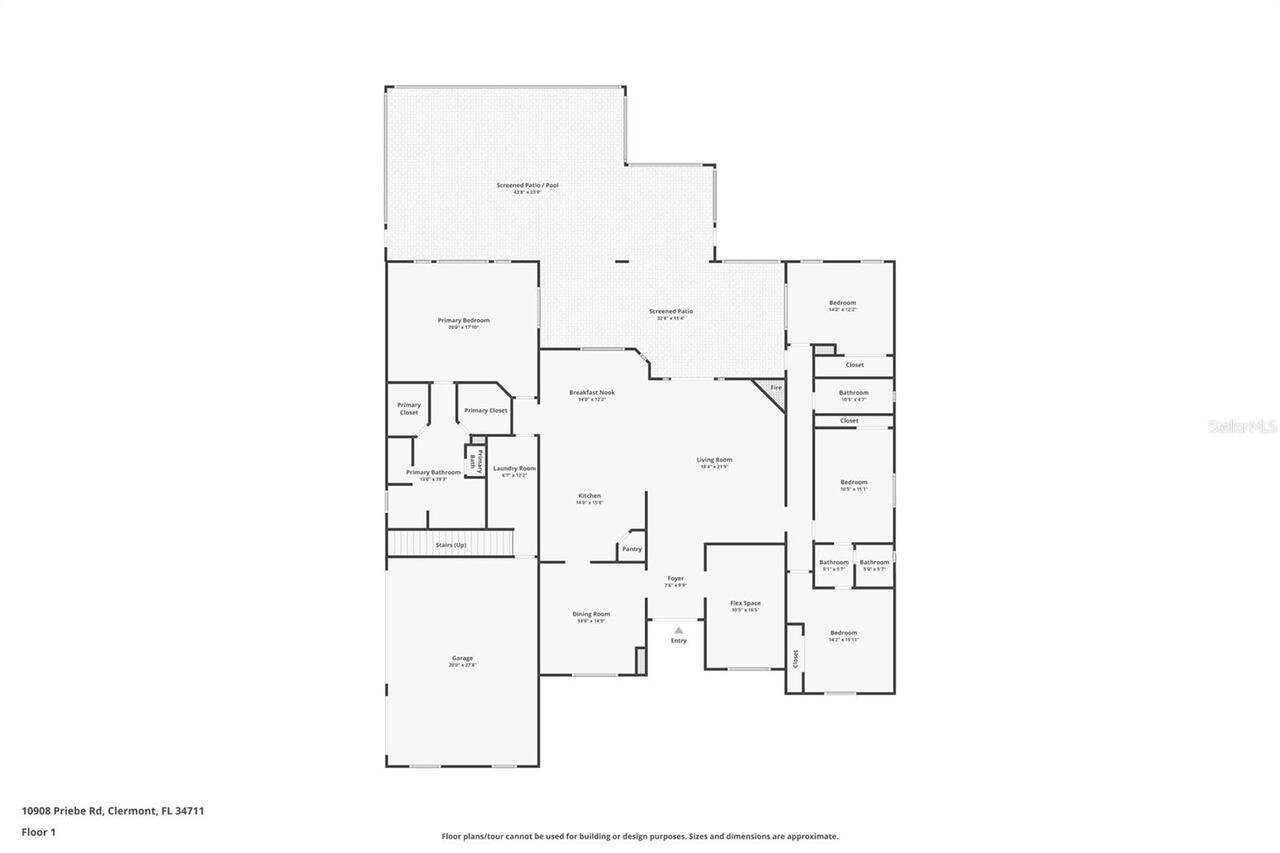
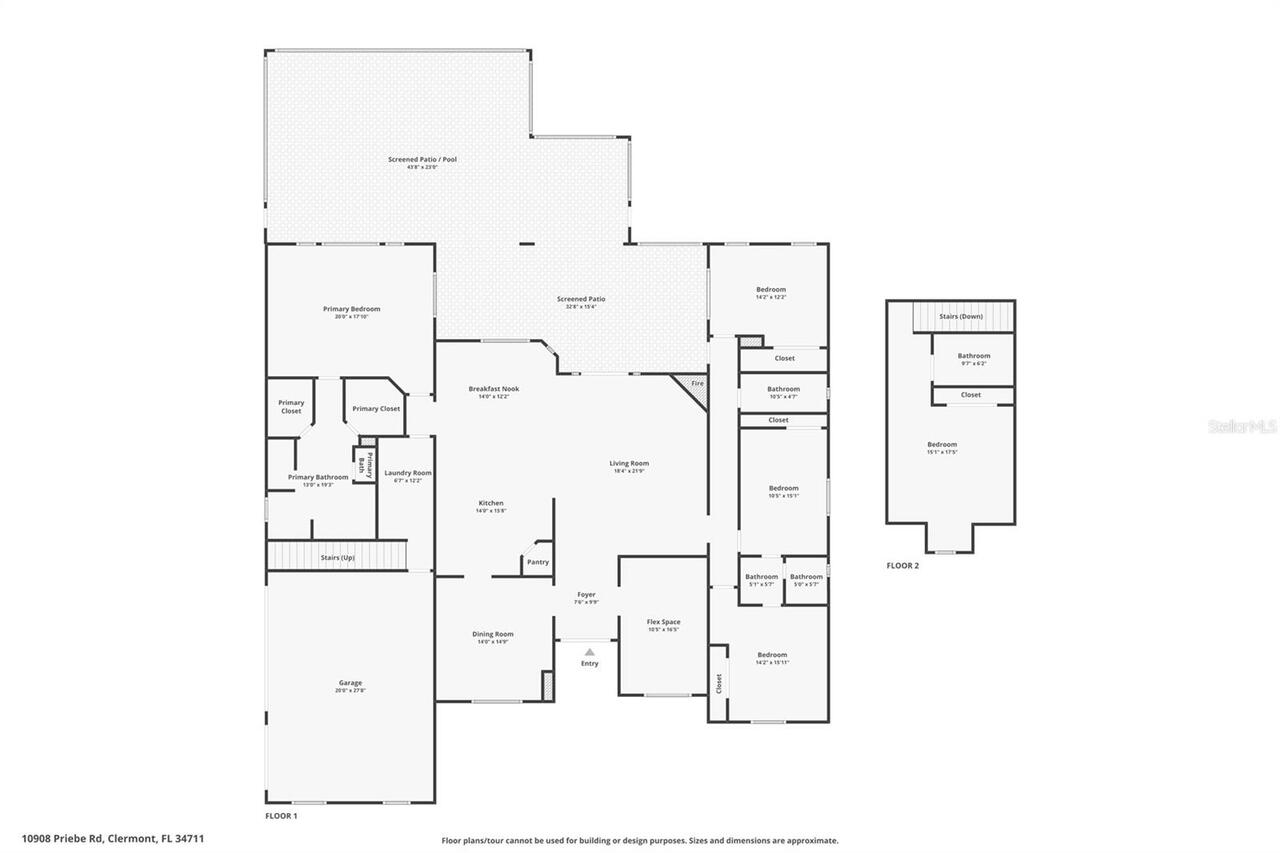
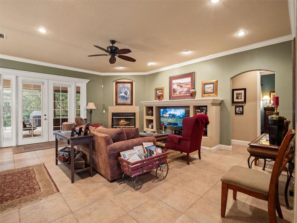
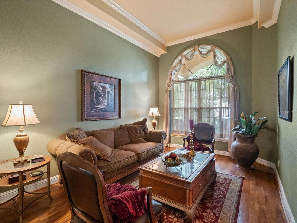
Welcome to this stunning 4-bedroom, 4-bathroom residence offering over 3,600 square feet of meticulously maintained living space in a gated Clermont community with exclusive lake access. This home seamlessly blends classic elegance with a long list of modern enhancements. A new roof and full exterior paint job (2021) set an impressive stage, while the interior showcases updated tile in the primary bedroom, rich wood flooring in the office/bedroom (2024), and an inviting family room with a cozy fireplace. The chef-inspired kitchen features custom cabinetry, double ovens, sleek countertops, a updated backsplash and exhaust system (2024), and a spacious center island (2020), complemented by an upgraded dishwasher. The lavish primary suite boasts tray ceilings, a stylish accent rock wall (2024), an expansive custom walk-in closet, and a spa-like en-suite bath with dual vanities and a jetted tub. Outdoors, your private resort-style sanctuary features a resurfaced pool (2019), new lanai flooring (2023), and dynamic pool lighting. The fenced backyard (2021) includes a rock retaining wall with custom steps and lighting (2020), a tranquil fountain walkway (2016) and a privacy screen behind the garden (2024). Complete with a replaced rear A/C unit (2014) for ultimate comfort, this remarkable property is move-in ready—schedule your private tour today!
Property Details
Property Features
Property Sub Type
Single Family Residence
Parking
Garage Faces Side, Driveway, Garage Door Opener
Pool
Screen Enclosure, Gunite, Lighting, Deck, In Ground
County
Lake
Subdivision
MARTINS LANDING
Additional Information
Additional Lease Restrictions
Buyer/buyer's agent to verify any leasing restrictions.
Additional Parcels YN
false
Additional Rooms
Bonus Room, Family Room, Formal Dining Room Separate, Formal Living Room Separate
Appliances
Cooktop, Dishwasher, Disposal, Dryer, Electric Water Heater, Exhaust Fan, Microwave, Range, Refrigerator, Washer
Approval Process
HOA must approve if the house is to be rented, but does not have to approve the tenant.
Association Approval Required YN
1
Association Email
zwkwmom@yahoo.com
Association Fee
300
Association Fee Frequency
Quarterly
Association Fee Requirement
Required
Association YN
true
Attached Garage YN
true
Available For Lease YN
1
Bathrooms Total Integer
4
Building Area Source
Public Records
Building Area Total
5073
Building Area Total Srch SqM
471.30
Building Area Units
Square Feet
Calculated List Price By Calculated SqFt
213.47
Carport YN
false
Community Features
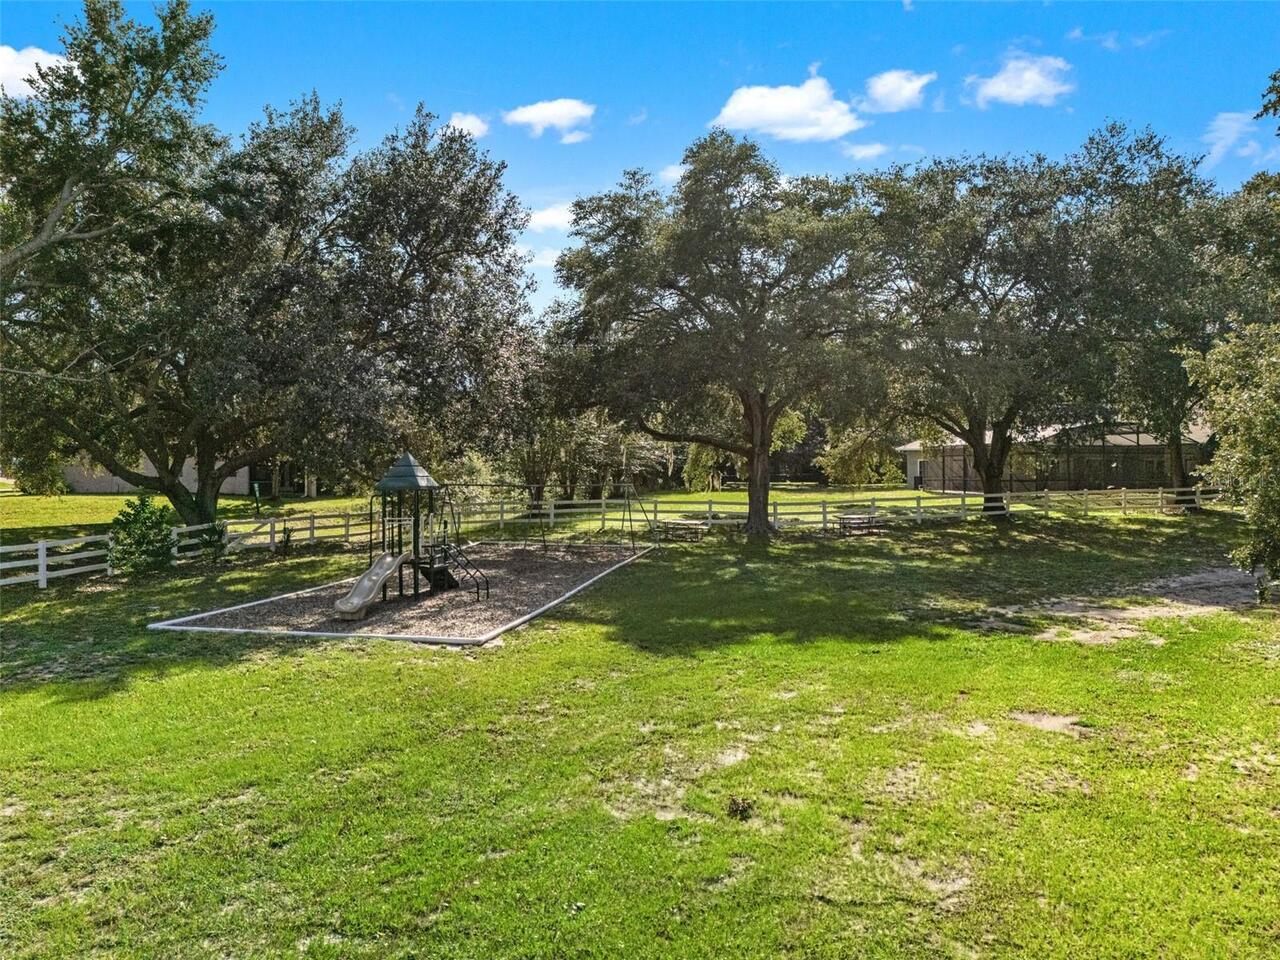
Gated Community - No Guard, Park
Construction Materials
Concrete, Stucco
Cooling
Central Air
Country
US
Current Price
789000.00
Direction Faces
Northeast
Exterior Features
Lighting, Private Yard, Rain Gutters
Fencing
Fenced, Other
Fireplace Features
Family Room, Wood Burning
Fireplace YN
true
Flood Zone Code
X
Flood Zone Date
2012-12-18
Flooring
Carpet, Hardwood, Tile
Foundation Details
Slab
Furnished
Unfurnished
Garage Dimensions
22x30
Garage Spaces
3
Garage YN
true
Heating
Central, Electric
Homestead YN
1
Interior Features
Ceiling Fans(s), Crown Molding, Eat-in Kitchen, High Ceilings, Primary Bedroom Main Floor, Stone Counters, Walk-In Closet(s), Window Treatments
Internet Address Display YN
true
Internet Automated Valuation Display YN
false
Internet Consumer Comment YN
false
Internet Entire Listing Display YN
true
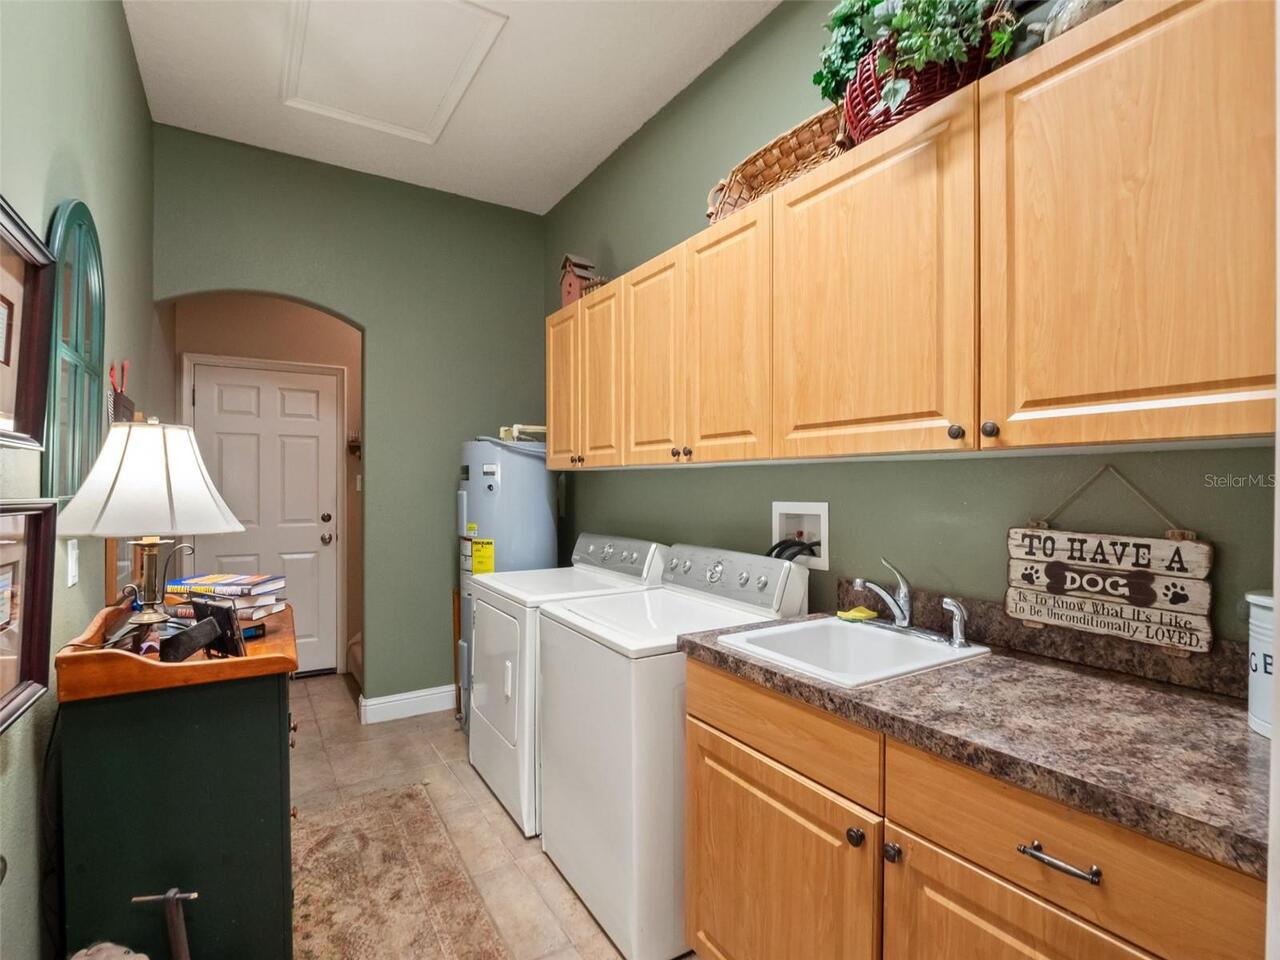
Laundry Features
Electric Dryer Hookup, Inside, Laundry Room, Washer Hookup
Lease Restrictions YN
1
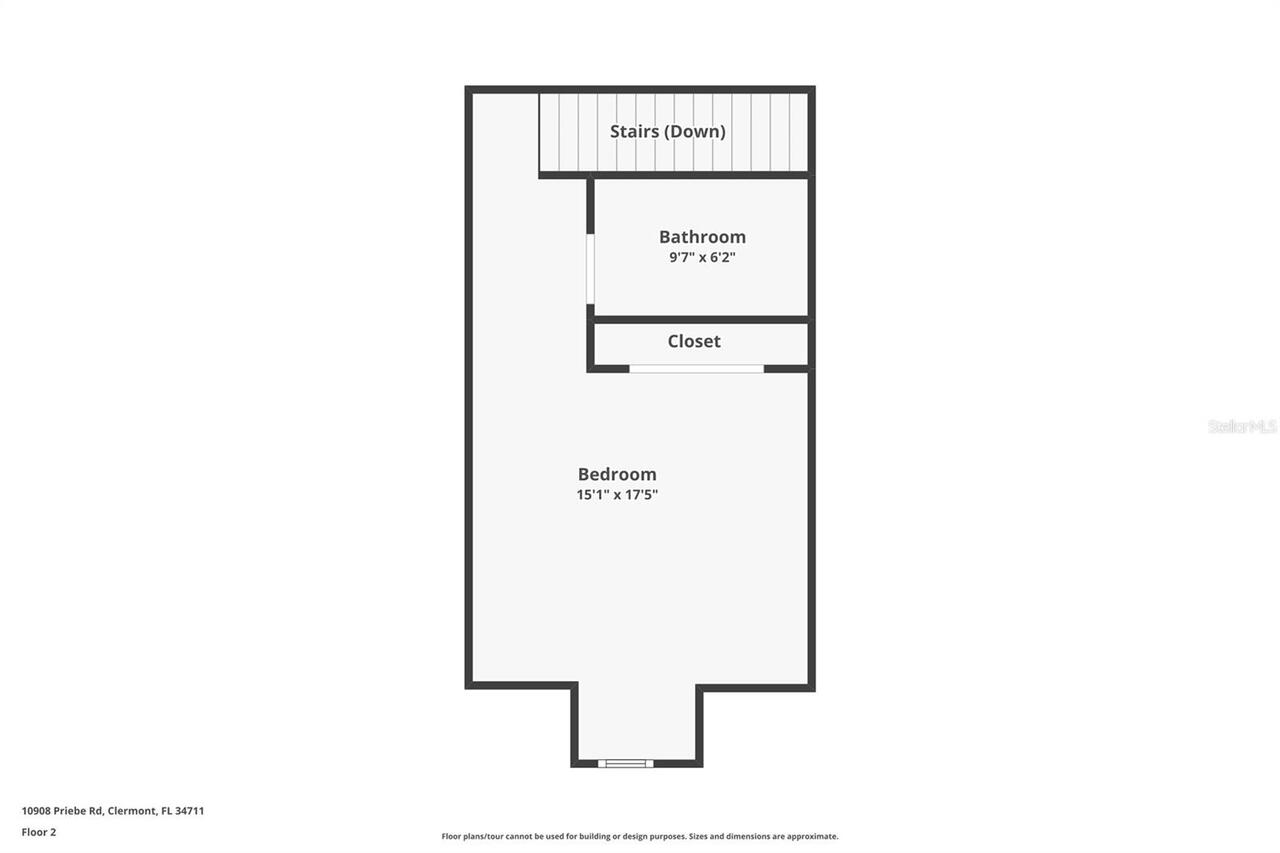
Levels
Two
List AOR
Lake and Sumter
Living Area Meters
343.37
Living Area Source
Public Records
Living Area Units
Square Feet
Lot Features
Landscaped, Paved, Private
Lot Size Acres
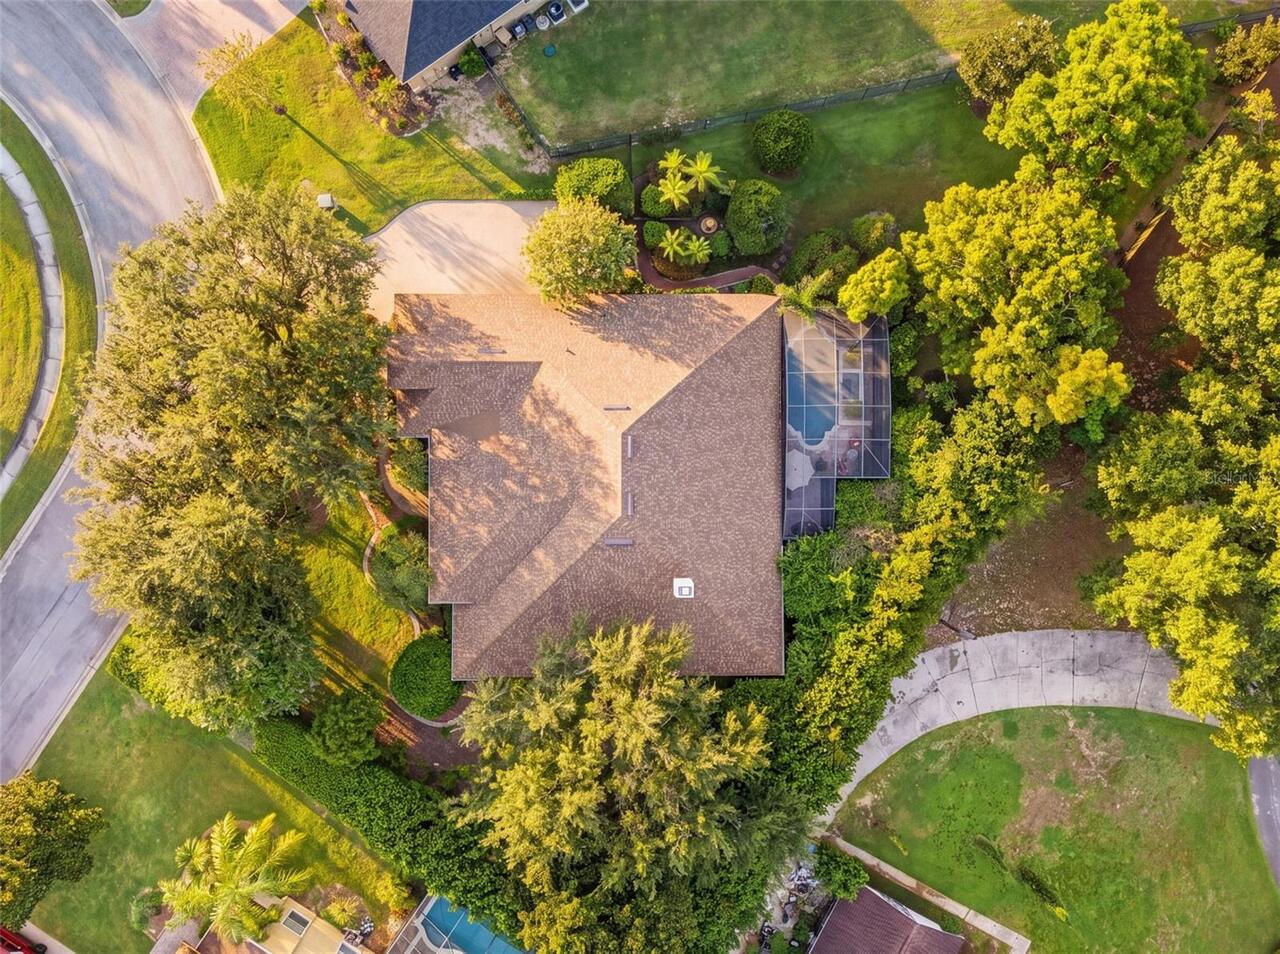
0.49
Lot Size Square Feet
21316
Lot Size Square Meters
1980
Minimum Lease
1-2 Years
Modification Timestamp
2026-08-27T17:29:15.252Z
Monthly HOA Amount
100.00
New Construction YN
false
Number Of Septics
1
Occupant Type
Owner
Other Equipment
Irrigation Equipment, Private Yard
Ownership
Fee Simple
Parcel Number
11-23-25-1300-000-01100
Patio And Porch Features
Covered, Enclosed, Screened
Pet Restrictions
Buyer/buyer's agent to verify any pet restrictions.
Pets Allowed
Yes
Pool Private YN
true
Postal Code Plus 4
8602
Public Survey Range
25
Public Survey Section
11
RATIO Current Price By Calculated SqFt
213.47
Realtor Info
No Sign
Road Responsibility
Private Maintained Road
Road Surface Type
Paved
Roof
Shingle
Room Count
13
Security Features
Gated Community
Senior Community YN
false
Sewer
Septic Tank
Showing Requirements
Coming Soon - Allowing Showings, Appointment Only, ShowingTime
Spa Features
In Ground
Spa YN
true
Status Change Timestamp
2026-08-27T15:29:05.000Z
Tax Annual Amount
4911.34
Tax Block
000
Tax Book Number
53/65
Tax Legal Description
MARTIN'S LANDING PB 53 PG 65-66 LOT 11 ORB 3497 PG 2168 ORB 4191 PG 2234 ORB 4366 PG 2173
Tax Lot
11
Tax Year
2025
Total Acreage
1/4 to less than 1/2
Total Annual Fees
1200.00
Total Monthly Fees
100.00
Township
23
Universal Property Id
US-12069-N-112325130000001100-R-N
Unparsed Address
10908 PRIEBE RD
Utilities
Electricity Connected, Fiber Optics, Underground Utilities, Water Connected
Vegetation
Mature Landscaping, Oak Trees, Trees/Landscaped
Water Access
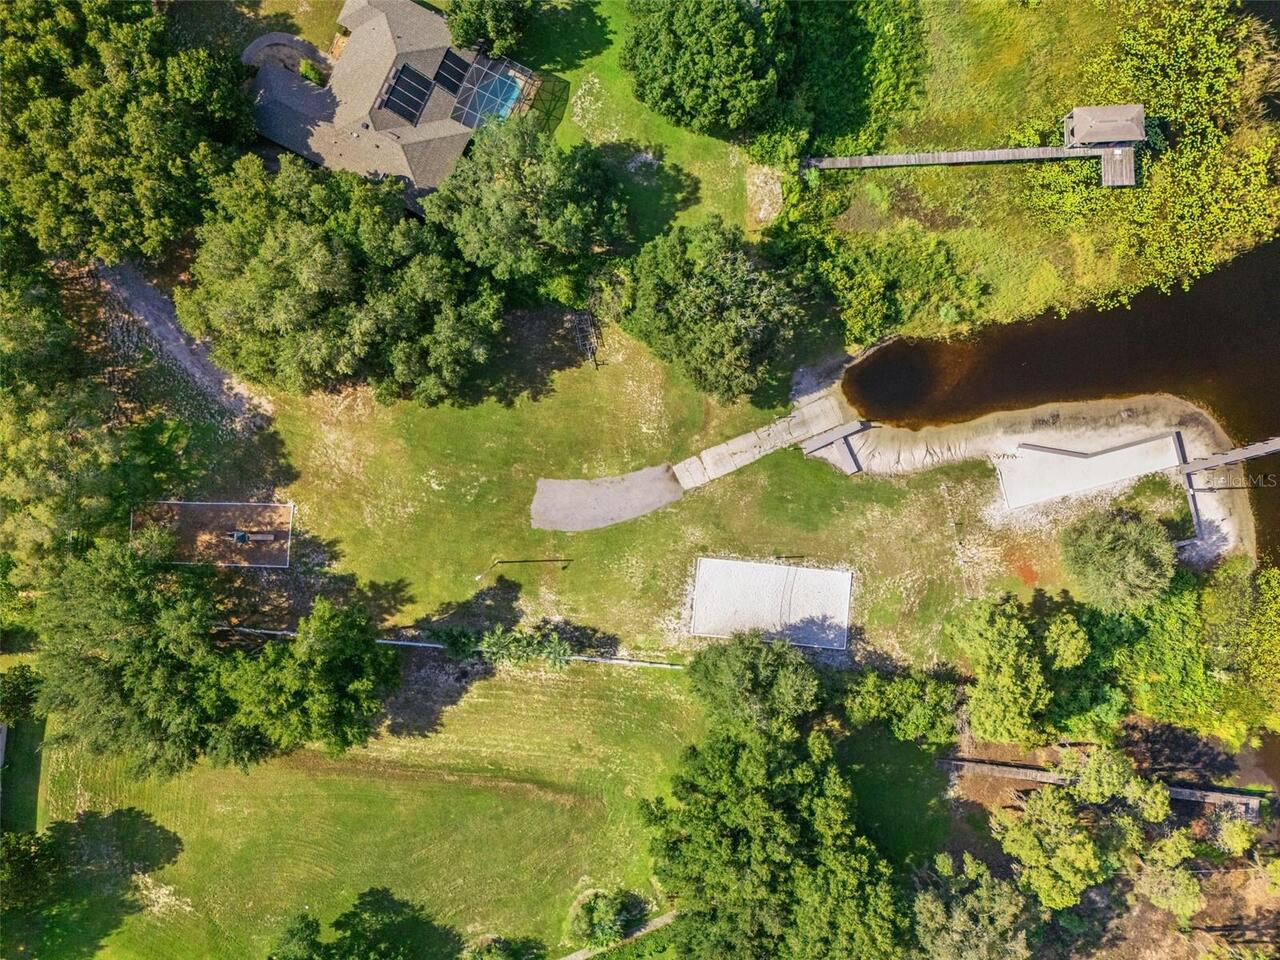
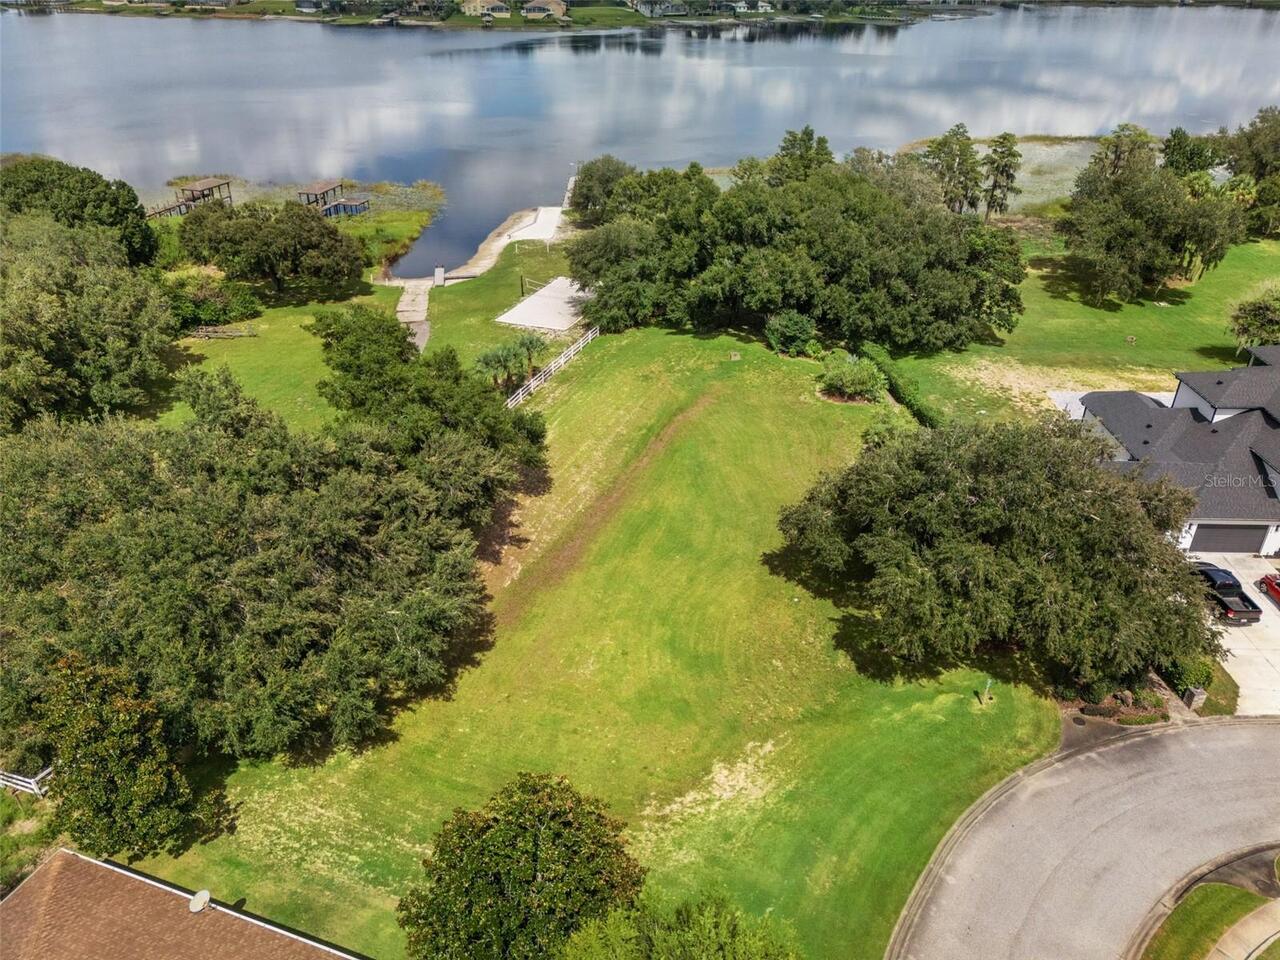
Lake - Chain of Lakes
Water Access YN
1
Water Extras
Fishing Pier
Water Extras YN
1
Water Source
Public
Waterfront YN
false
Window Features
Blinds, Drapes, Rods, Shades, Window Treatments
Zoning
R-2
Neighborhood Map
Popup

Property Photos
Listing Photo
Listing Photo
Listing Photo
Listing Photo
Listing Photo
Listing Photo
Listing Photo
Listing Photo
Listing Photo
Listing Photo
Listing Photo
Listing Photo
Listing Photo
Listing Photo
Listing Photo
Listing Photo
Listing Photo
Listing Photo
Listing Photo
Listing Photo
Listing Photo
Listing Photo
Listing Photo
Listing Photo
Listing Photo
Listing Photo
Listing Photo
Listing Photo
Listing Photo
Listing Photo
Listing Photo
Listing Photo
Listing Photo
Listing Photo
Listing Photo
Listing Photo
Listing Photo
Listing Photo
Listing Photo
Listing Photo
Listing Photo
Listing Photo
Listing Photo
Listing Photo
Listing Photo
Listing Photo
Listing Photo
Listing Photo
Listing Photo
Listing Photo
Listing Photo
Listing Photo
Listing Photo
Listing Photo
Listing Photo
Listing Photo
Listing Photo
Listing Photo
Listing Photo
Listing Photo
Listing Photo
Listing Photo
Listing Photo
Listing Photo
Listing Photo
Listing Photo
Listing Photo
Listing Photo
Listing Photo
Listing Photo
Listing Photo
Listing Photo
Listing Photo
Listing Photo
Listing Photo
Listing Photo
Listing Photo
Listing Photo
Listing Photo
Listing Photo
Listing Photo
Listing Photo
Listing Photo
Listing Photo
Listing Photo
Listing Photo
Listing Photo
Listing Photo
Listing Photo
Listing Photo
Listing Photo
Listing Photo
Listing Photo
Listing Photo
Listing Photo
Listing Photo
Listing Photo
Listing Photo
Listing Photo
Listing Photo
Listing Photo
Listing Photo
Listing Photo
Listing Photo
Listing Photo
Listing Photo
Listing Photo
Listing Photo
Listing Photo
Listing Photo
Listing Photo
Listing Photo
Listing Photo
Listing Photo
Listing Photo
Listing Photo
Listing Photo
Listing Photo
Listing Photo
Listing Photo
Listing Photo
Listing Photo
Listing Photo
Listing Photo
Listing Photo
Listing Photo
Listing Photo
Listing Photo
Listing Photo
Listing Photo
Listing Photo
Listing Photo

MLS #MFRG5116899 Listing courtesy of Wheatley Realty Group provided by Stellar MLS.

Similar Listings

$715,000
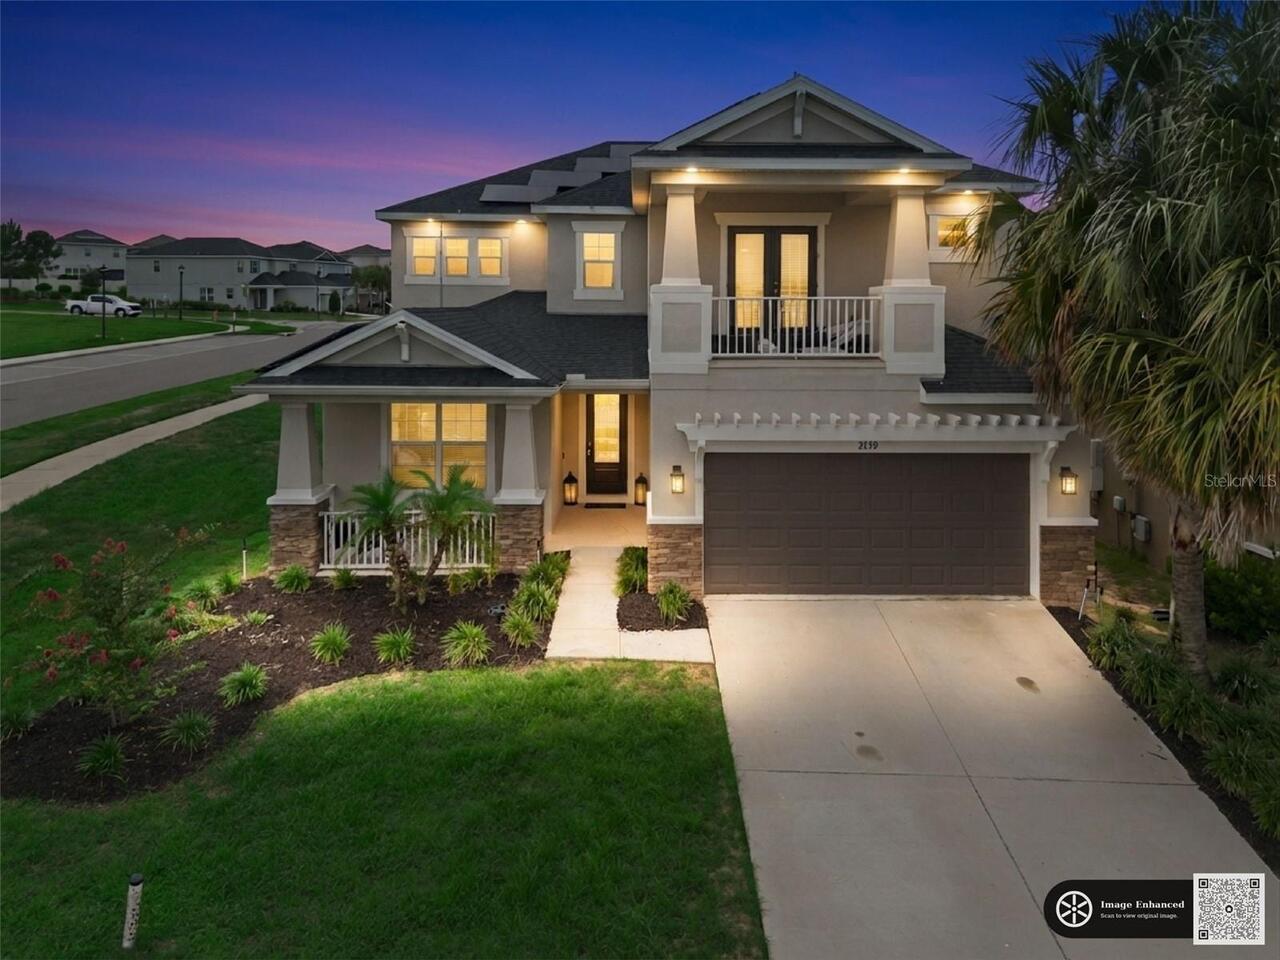
2739 Plume Road
Clermont
5BR/4BA
| Active
$743,900
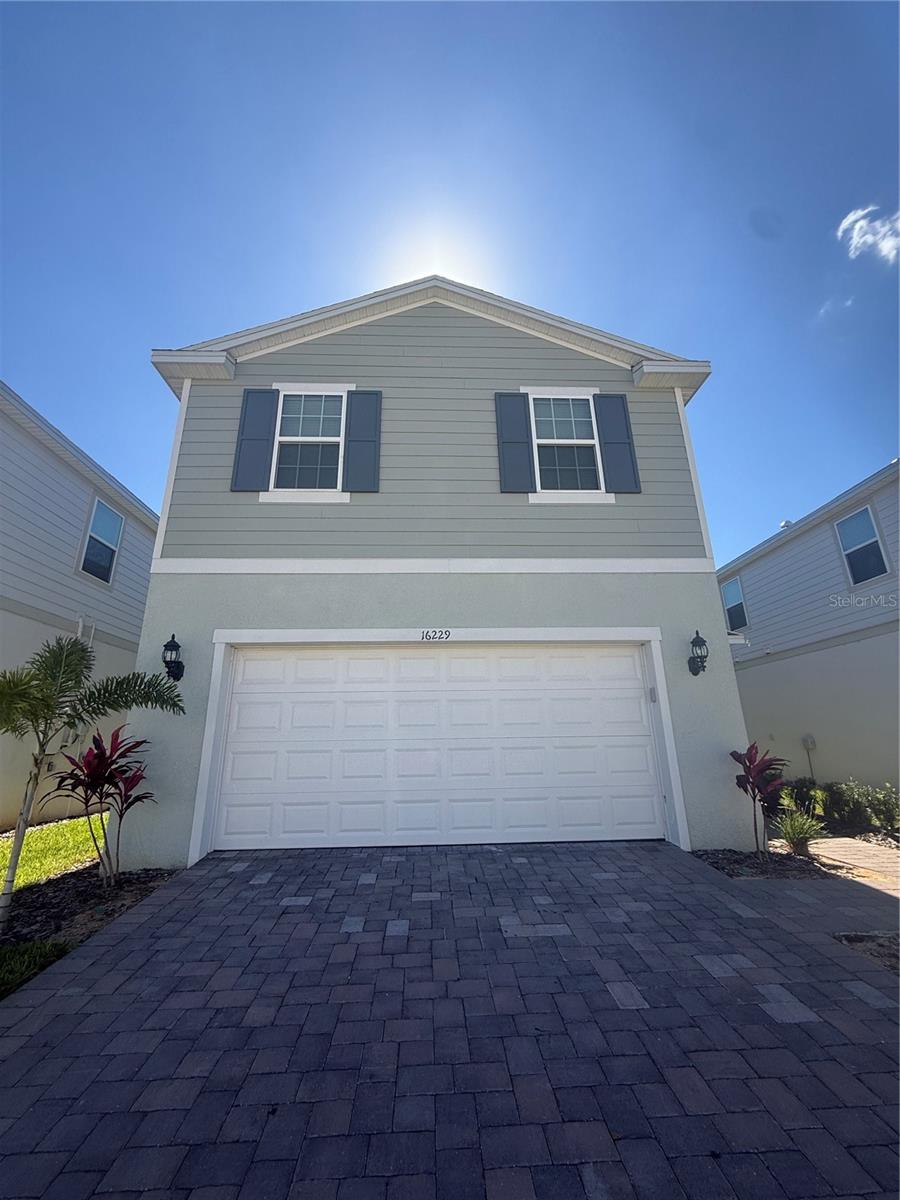
16229 Saint Kitts Circle
Clermont
5BR/4BA
| Active
$749,900

2110 Old Hollow Lane
Clermont
5BR/4BA
| Contingent
$754,999
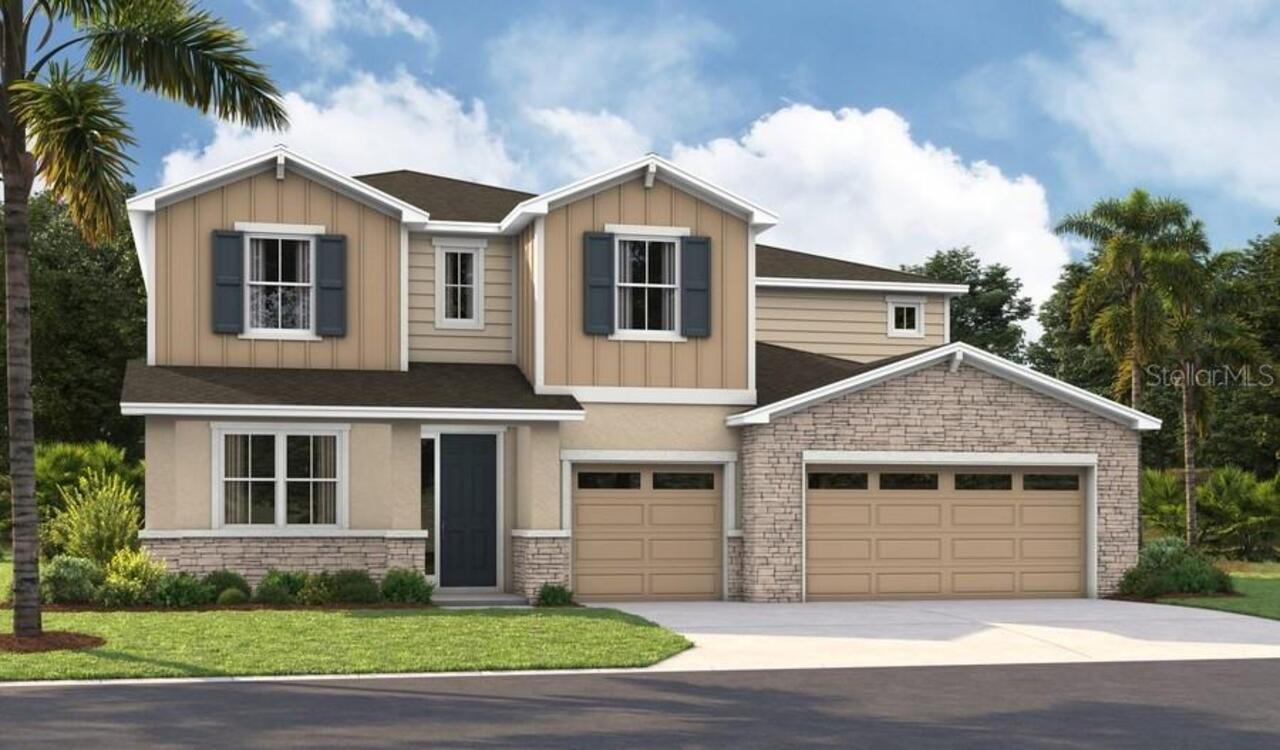
3034 Woodcliff Lake Circle
Clermont
5BR/4BA
| Active


All listing information is deemed reliable but not guaranteed and should be independently verified through personal inspection by appropriate professionals. Listings displayed on this website may be subject to prior sale or removal from sale; availability of any listing should always be independent verified. Listing information is provided for consumer personal, non-commercial use, solely to identify potential properties for potential purchase; all other use is strictly prohibited and may violate relevant federal and state law. The source of the listing data is as follows: Stellar MLS (updated 8/28/26 1:29 AM) |
Listing Search


Translate Tool

Featured Listings
Astatula Real Estate
$550,000
6 BED
3 BATH
Return to market due to a buyer issue. Home is Move In Ready! LOOK no FURTHER, You have found a Beautiful 6 Bedroom 3 Ba... Read More
Astatula Real Estate
$1,000,000
4 BED
4 BATH
Virtually Staged. Welcome to a truly rare custom-built estate offering strength, privacy, and lifestyle versatility on 1... Read More
Astatula Real Estate
$1,150,000
4 BED
3 BATH
Virtually Staged. **RARE WATERFRONT ESTATE | Harris Chain of Lakes l 18.5 ACRES | 400 FT CANAL FRONTAGE | CLIMATE-CONTRO... Read More
Astatula Real Estate
$850,000
6 BED
3 BATH
Discover the perfect blend of privacy, space, and country living at 14820 County Road 48, Astatula, FL. Situated on an i... Read More
Astatula Real Estate
$1,400,000
3 BED
2 BATH
Pre-Construction. To be built. PRIME 9-ACRE PROJECT LOCATED IN ONE OF THE LAKE COUNTY'S FASTEST-GROWING CORRIDORS. JUST ... Read More
Astatula Real Estate
$579,990
5 BED
3 BATH
Pre-Construction. To be built. Discover your dream home in Stillwater Cove, a charming lakefront community on the Harris... Read More
Astatula Real Estate
$530,190
4 BED
3 BATH
Pre-Construction. To be built. Introducing Stillwater Cove – A Lakefront Community of Distinction! Located in Astatula, ... Read More
Astatula Real Estate
$998,990
4 BED
3 BATH
Pre-Construction. To be built. Lake front! Capture a piece of the highly coveted Harris Chain of Lakes with Lot 13 at St... Read More
Astatula Real Estate
$1,190,000
4 BED
3 BATH
Pre-Construction. To be built. LAKEFRONT LOT…**Experience lakefront living on the Harris Chain of Lakes in Astatula, Flo... Read More
Clermont Real Estate
$505,000
6 BED
4 BATH
Virtually Staged. Picture yourself at 3312 White Blossom Ln, recently updated with fresh interior paint and a partial fl... Read More
Contact Wendy Morris

407-575-5392

Wendy Morris LLC

Licensed in the State of Florida
BK 3146762
16797 Broadwater Avenue
Winter Garden, Florida 34787

Your privacy is our utmost concern. We will never sell your personal information. Privacy Policy
©2026 clermontluxuryproperty.com - all rights reserved. | Site Map