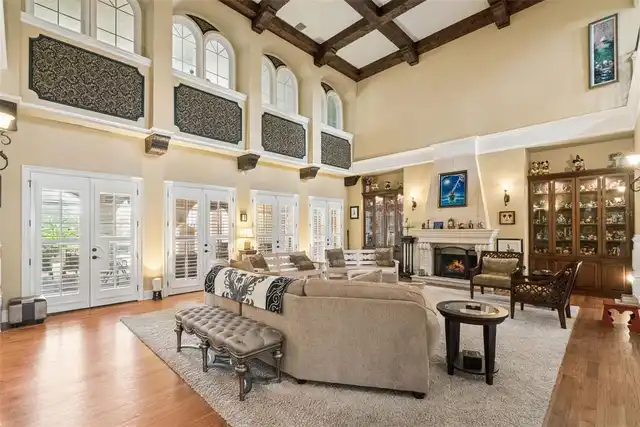
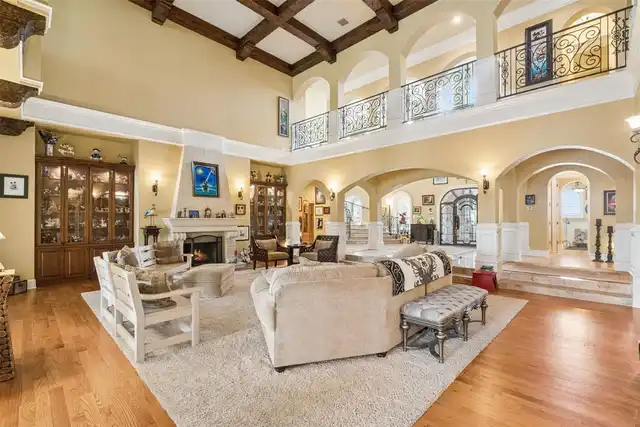
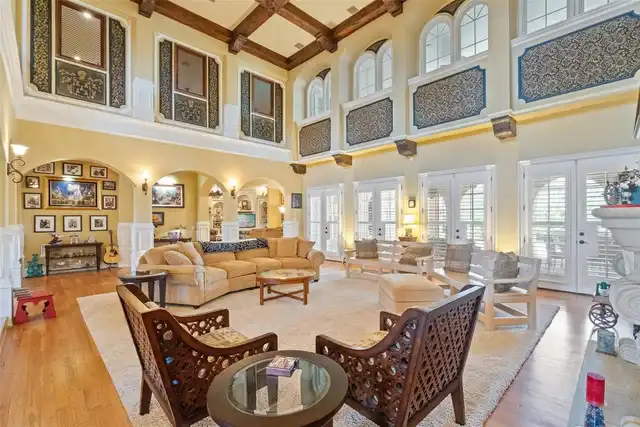
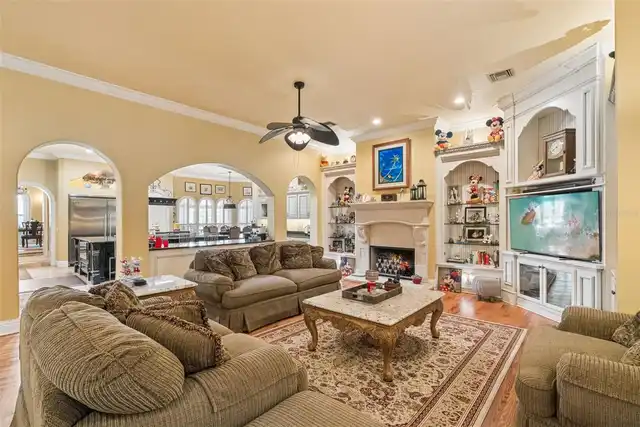
Property Features
Property Sub Type
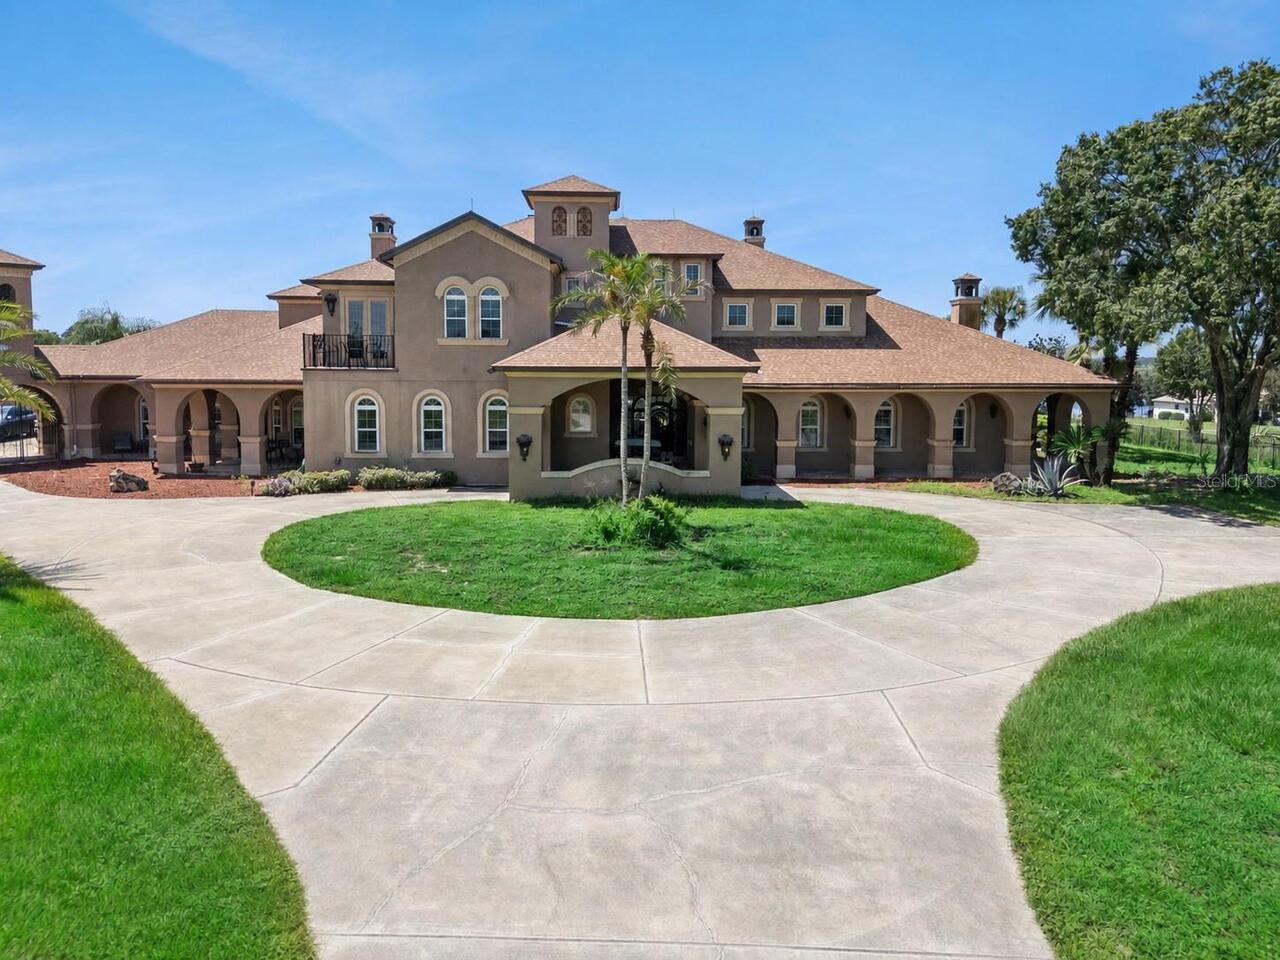
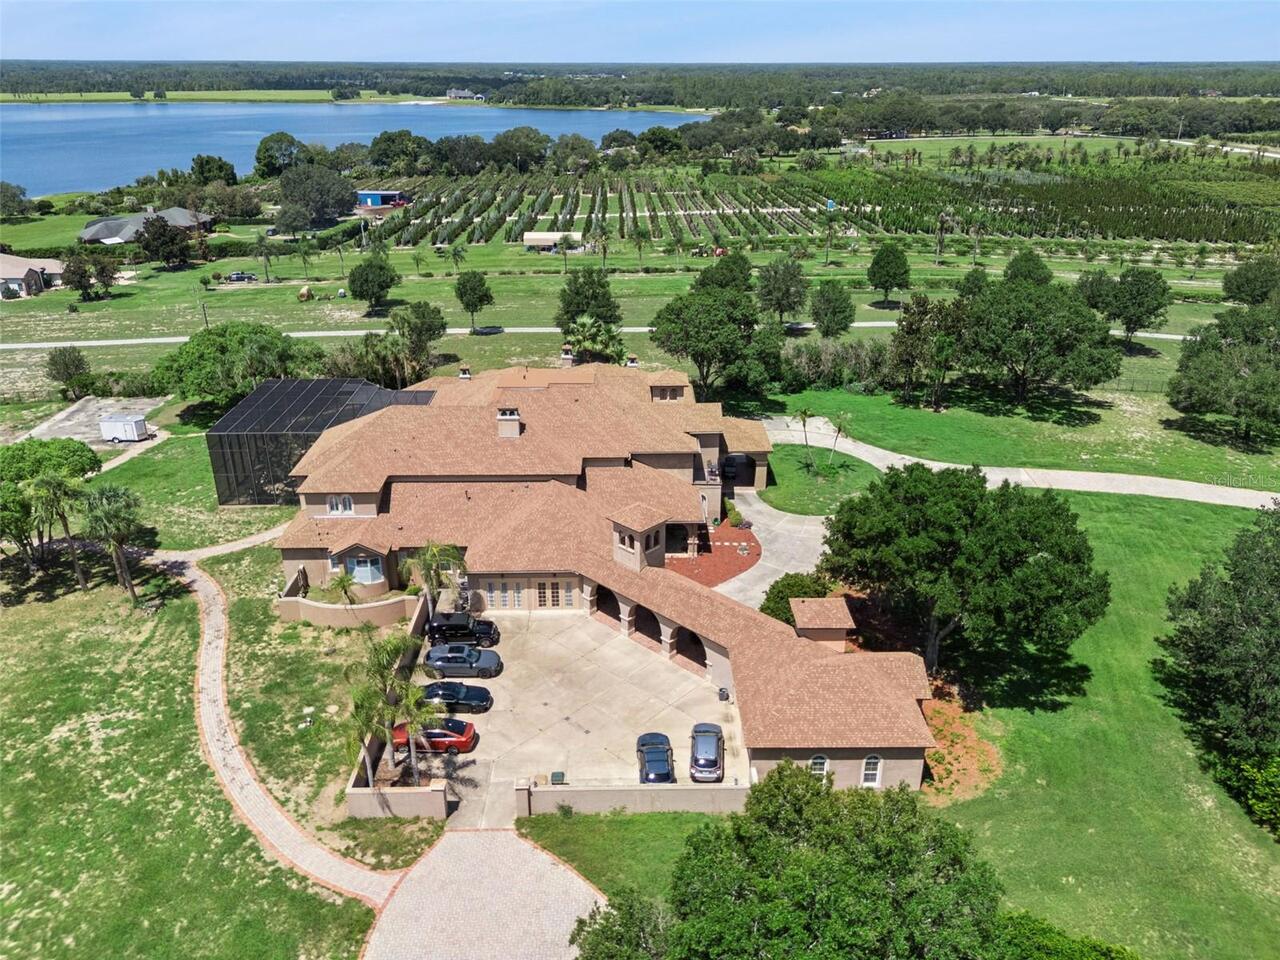
Single Family Residence
View
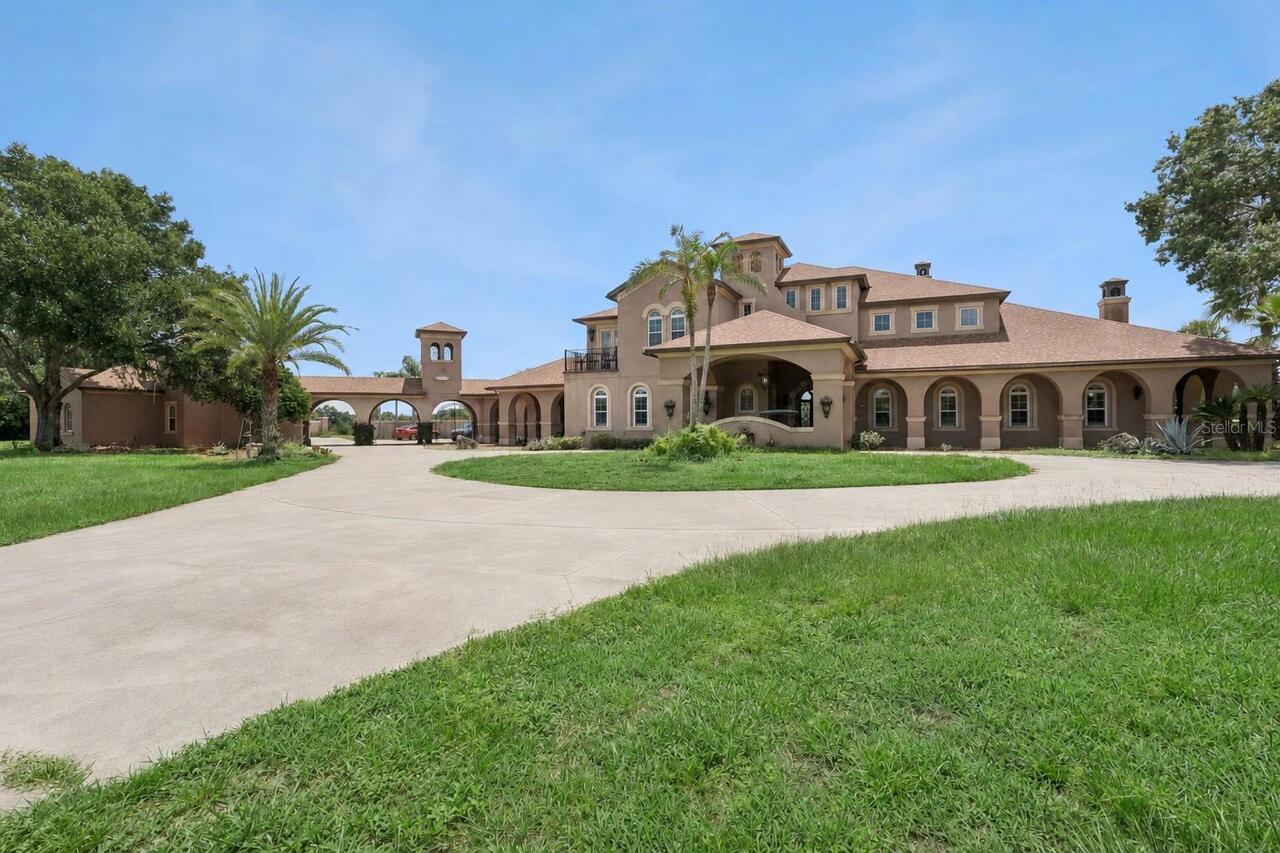
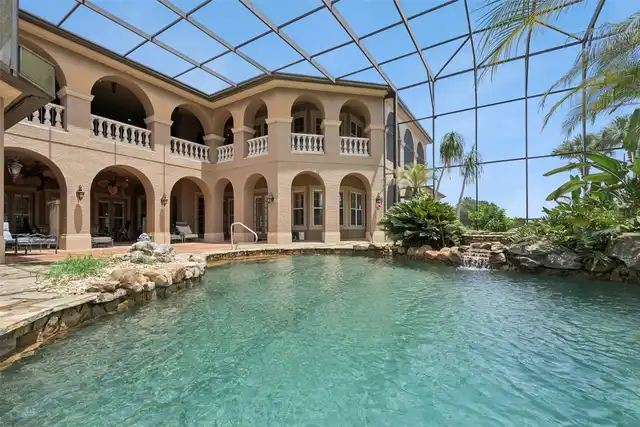
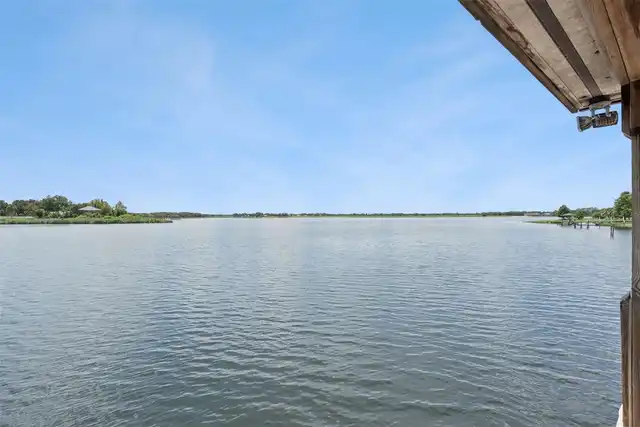
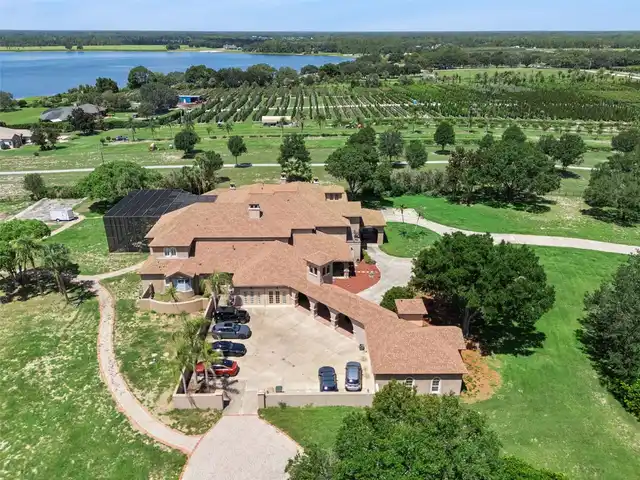
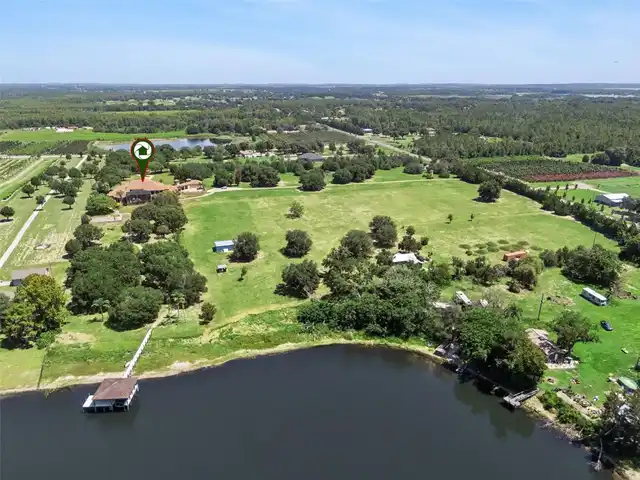
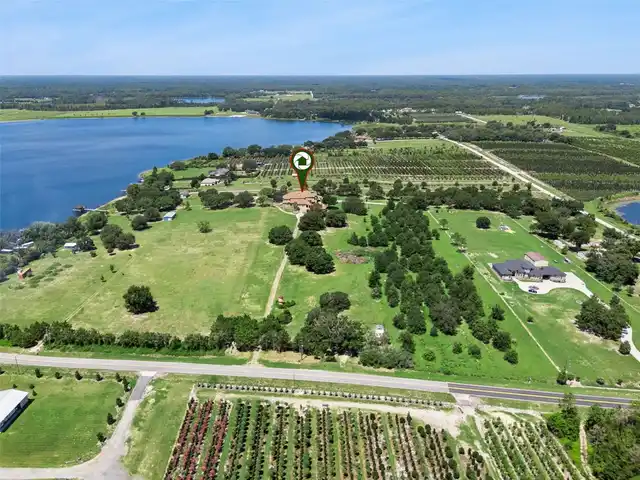
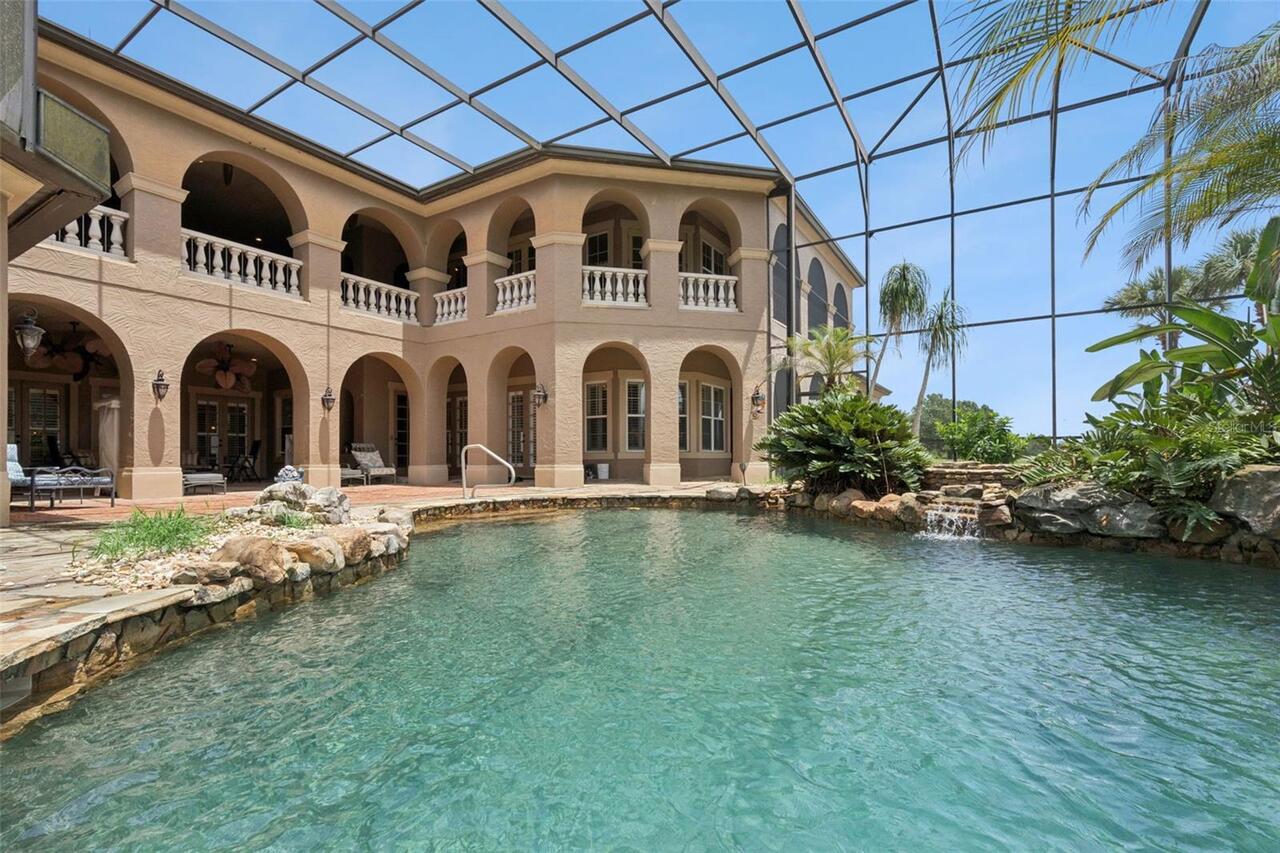
Water, Garden, Trees/Woods, Pool
Parking
Driveway, Guest, Golf Cart Parking, Workshop in Garage, RV Access/Parking, Boat, Covered
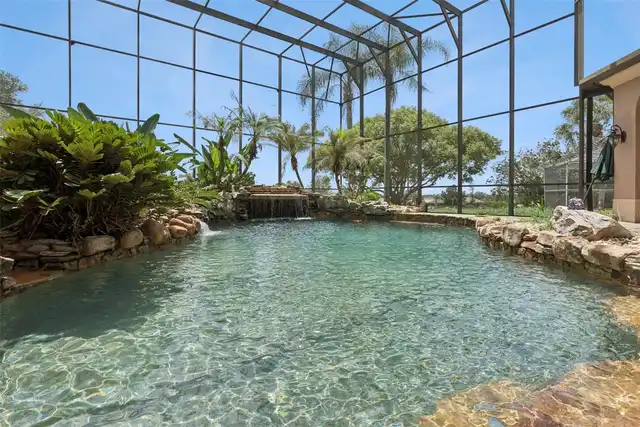
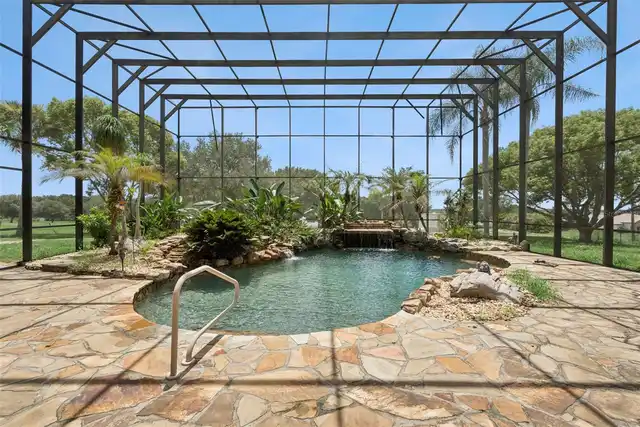
Pool
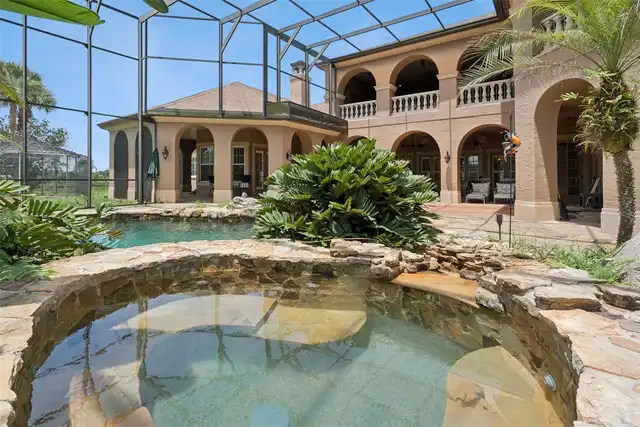
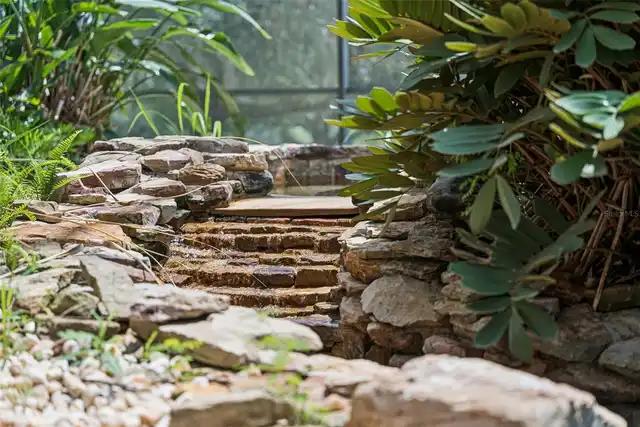
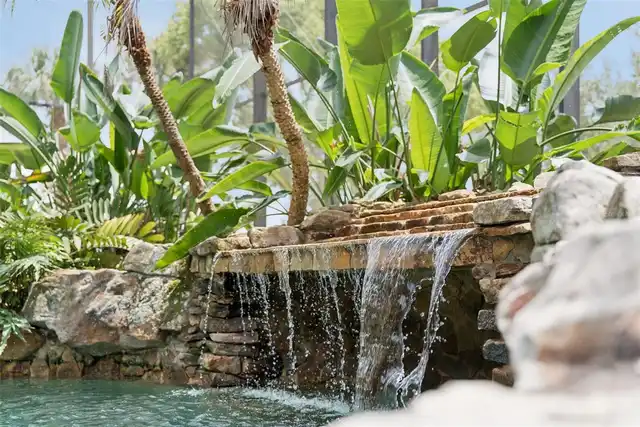
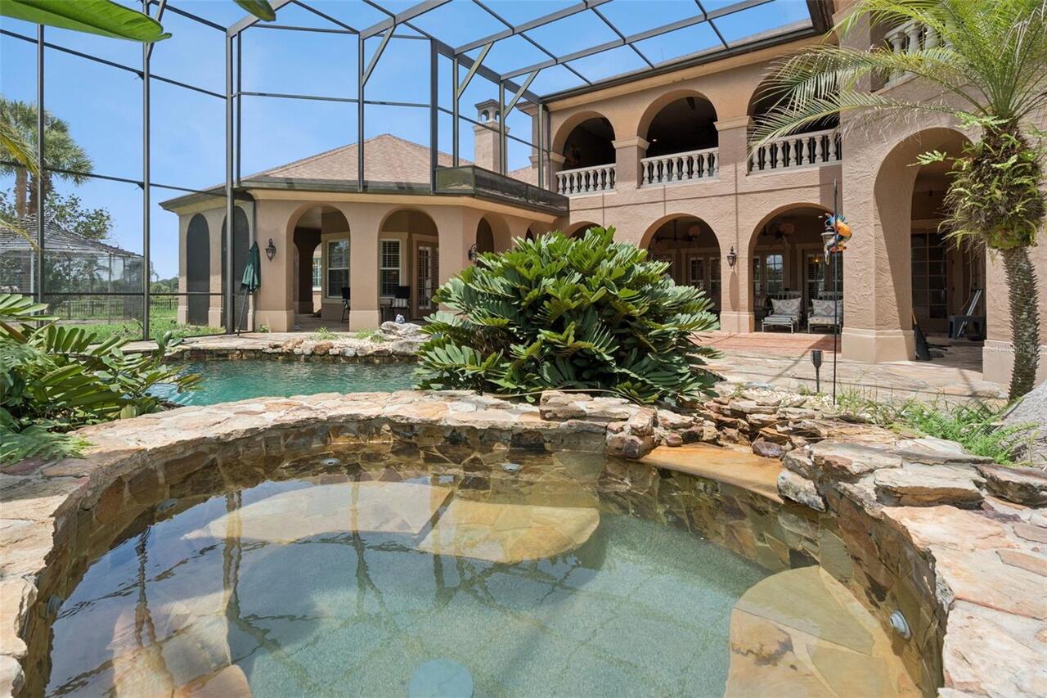
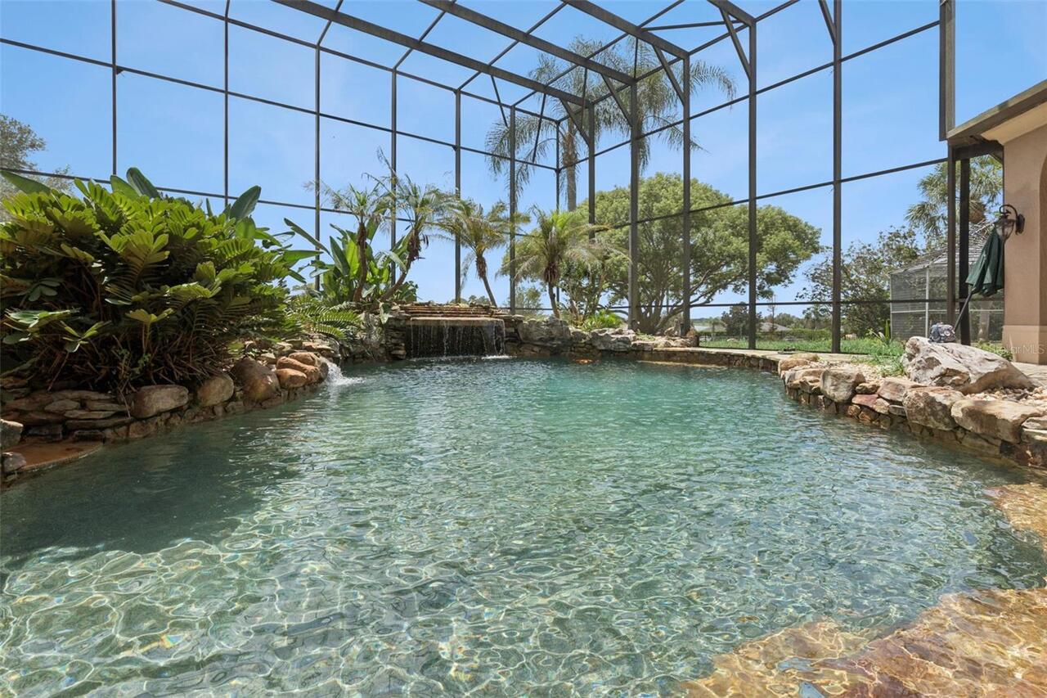
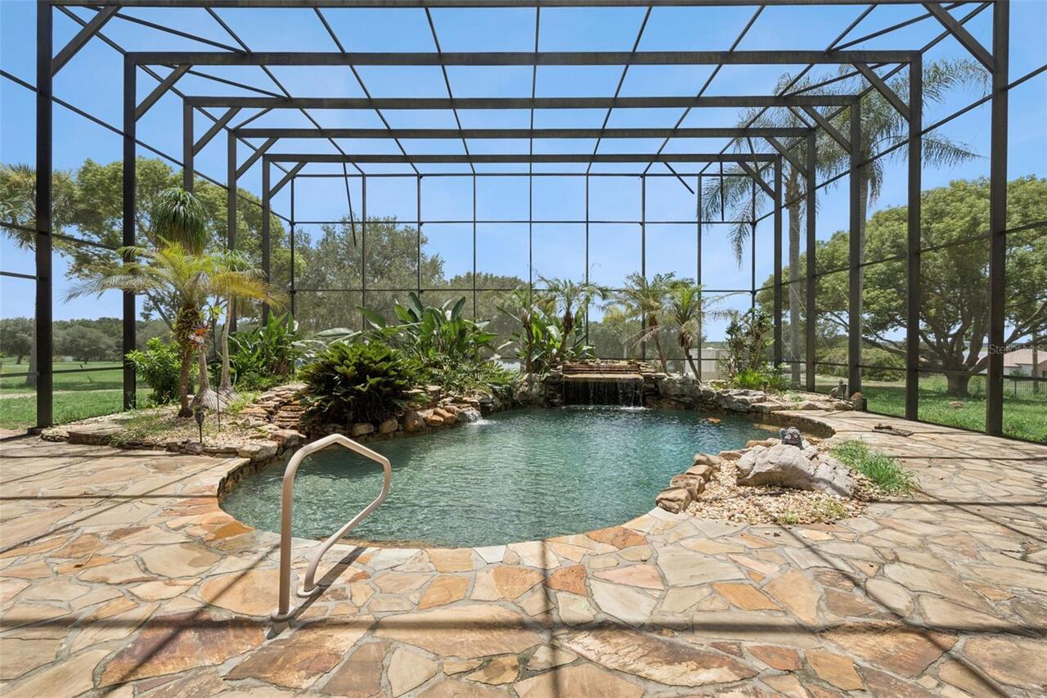
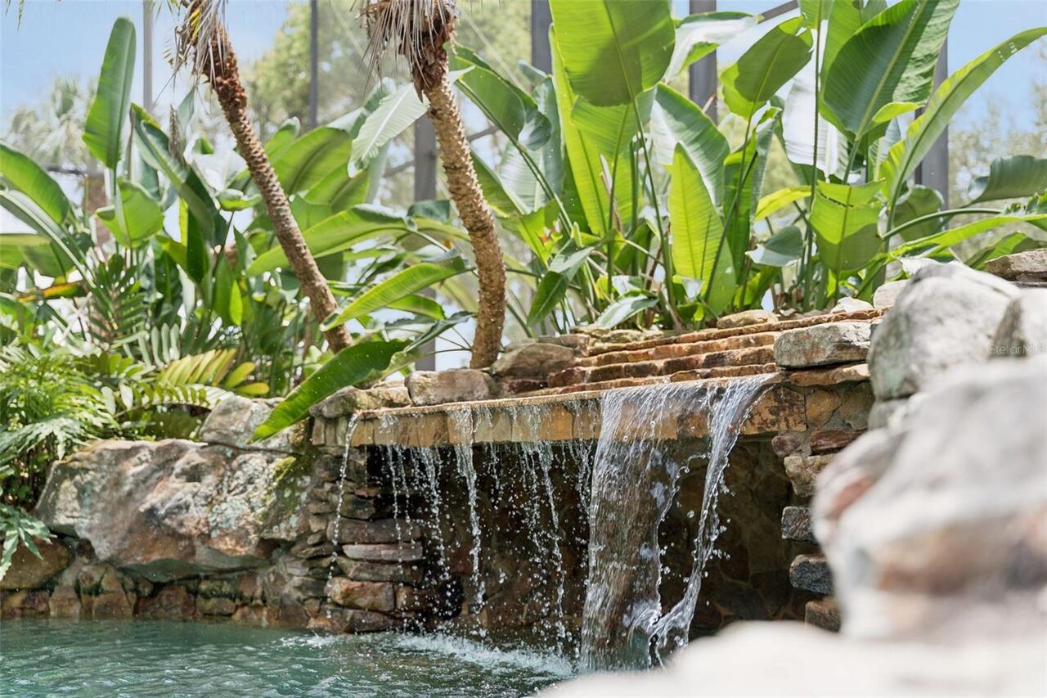
Screen Enclosure, Lighting, Outside Bath Access, In Ground, Salt Water
Additional Information
Additional Parcels Description
27-23-25-020001300000
Additional Parcels YN
true
Additional Rooms
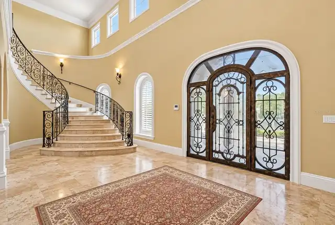
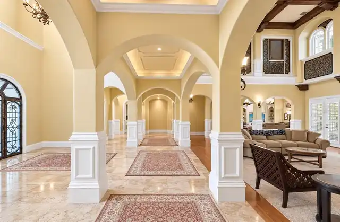
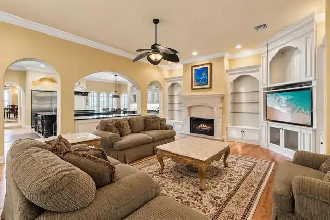
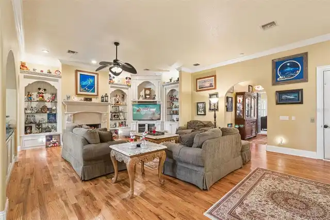
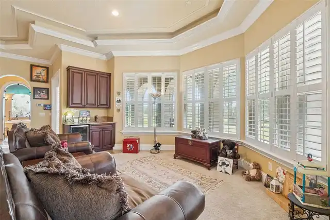
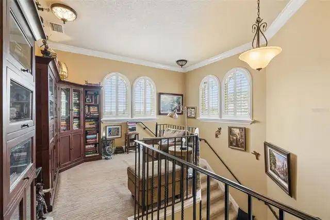
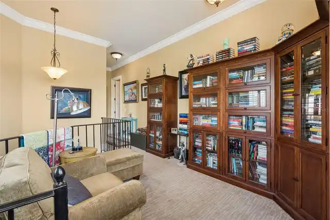
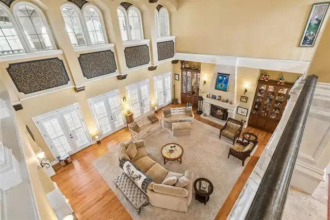
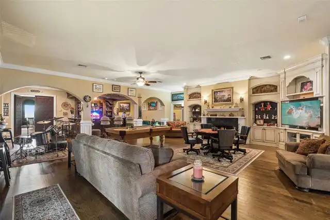
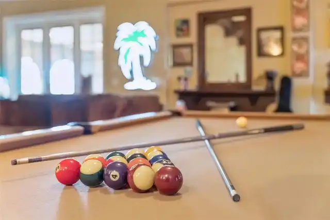
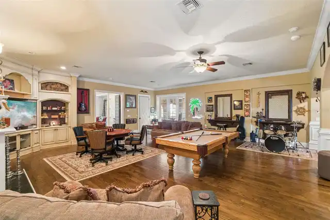
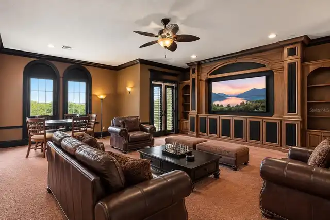
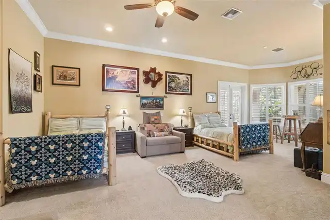
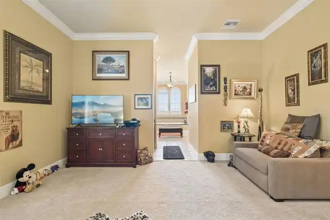
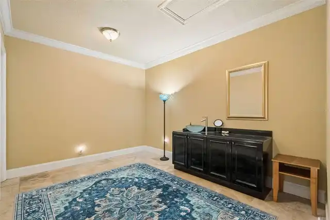
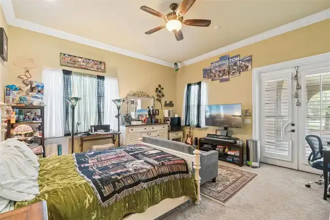
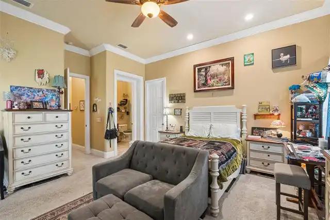
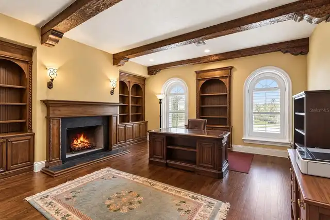
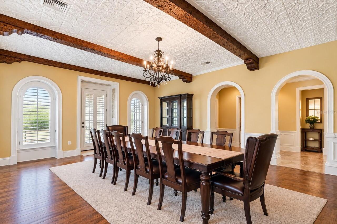
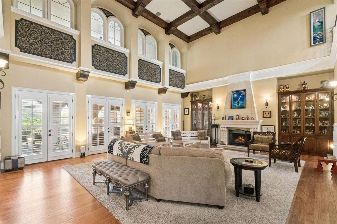
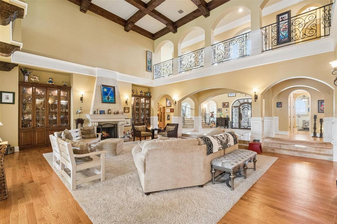
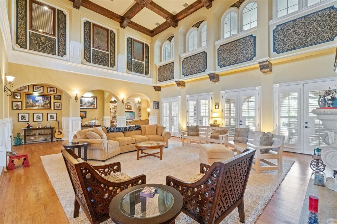
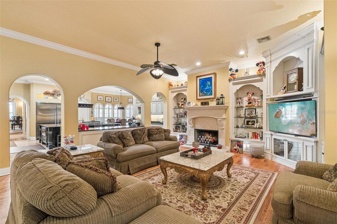
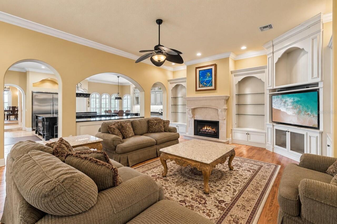
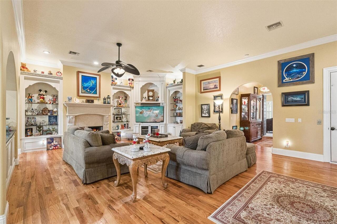
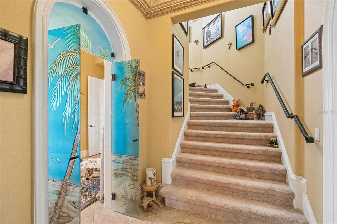
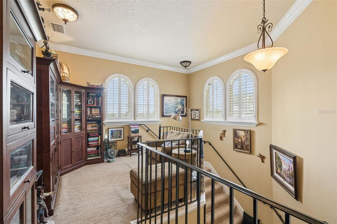
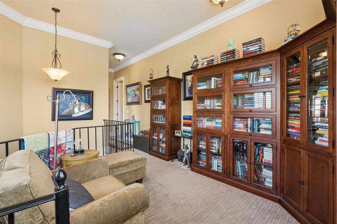
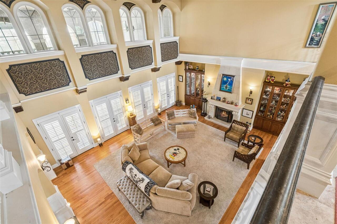
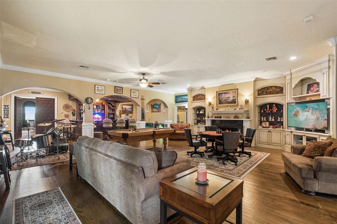
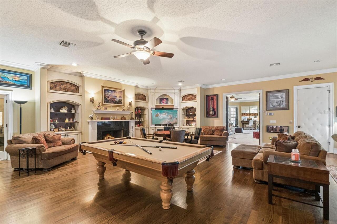
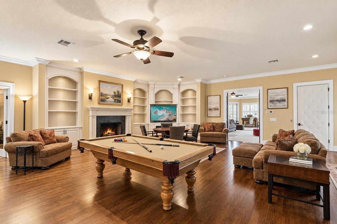
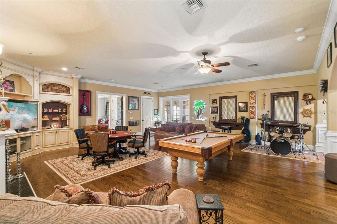
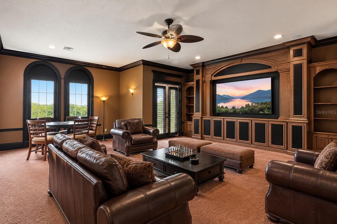
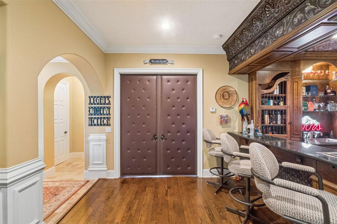
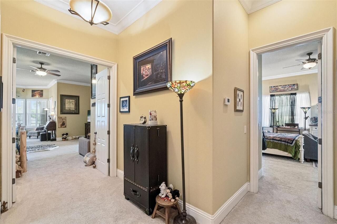
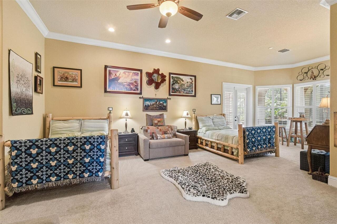
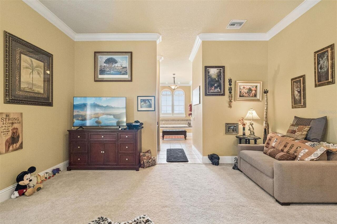
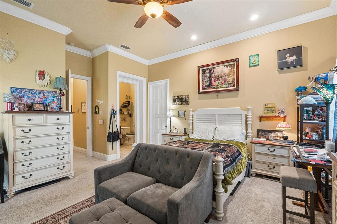
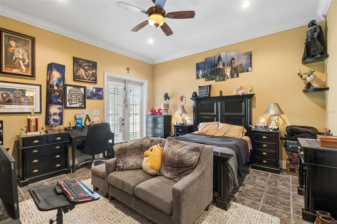
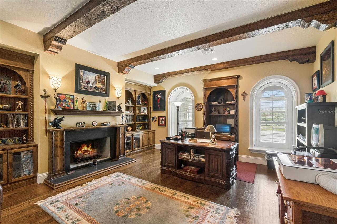
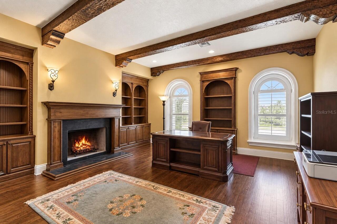
Bonus Room, Den/Library/Office, Family Room, Great Room, Inside Utility, Interior In-Law Suite w/Private Entry, Media Room
Additional Water Information
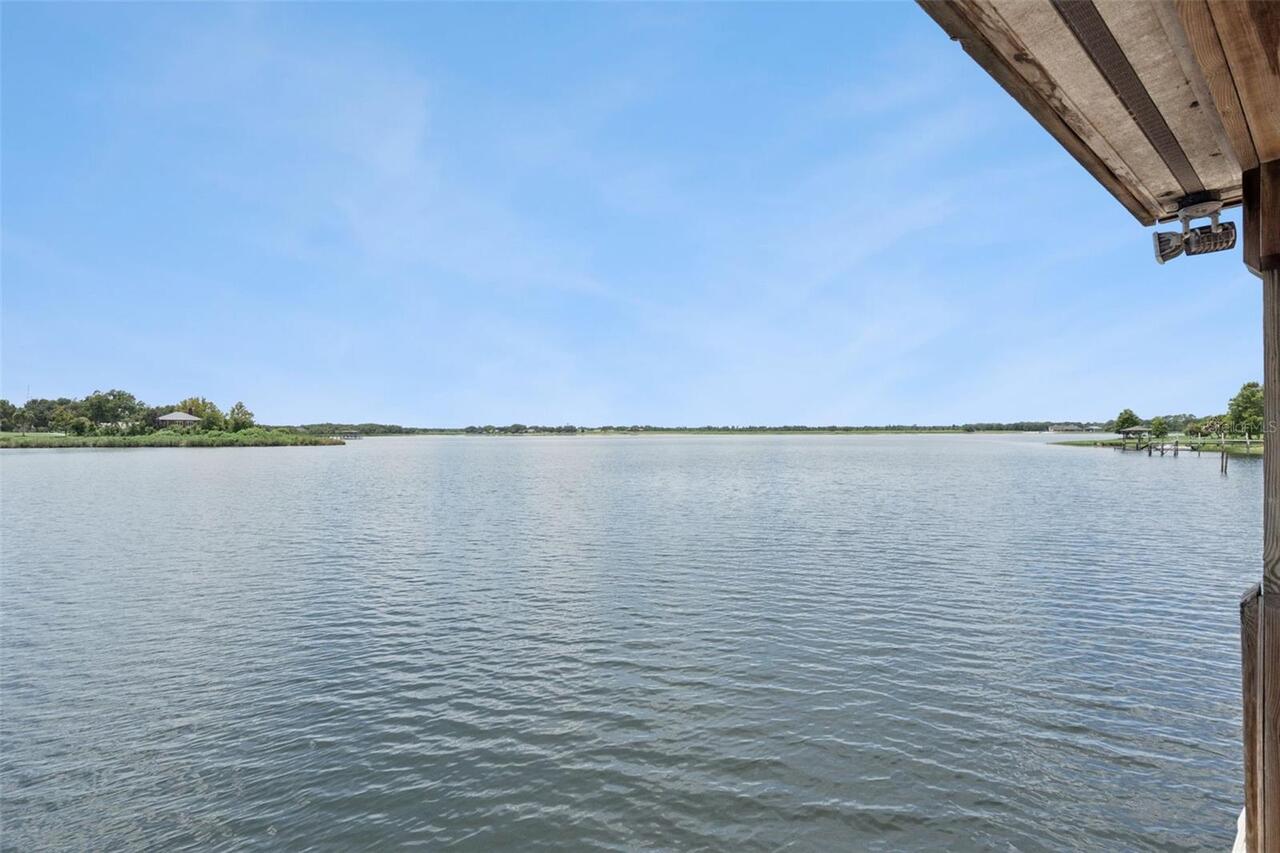
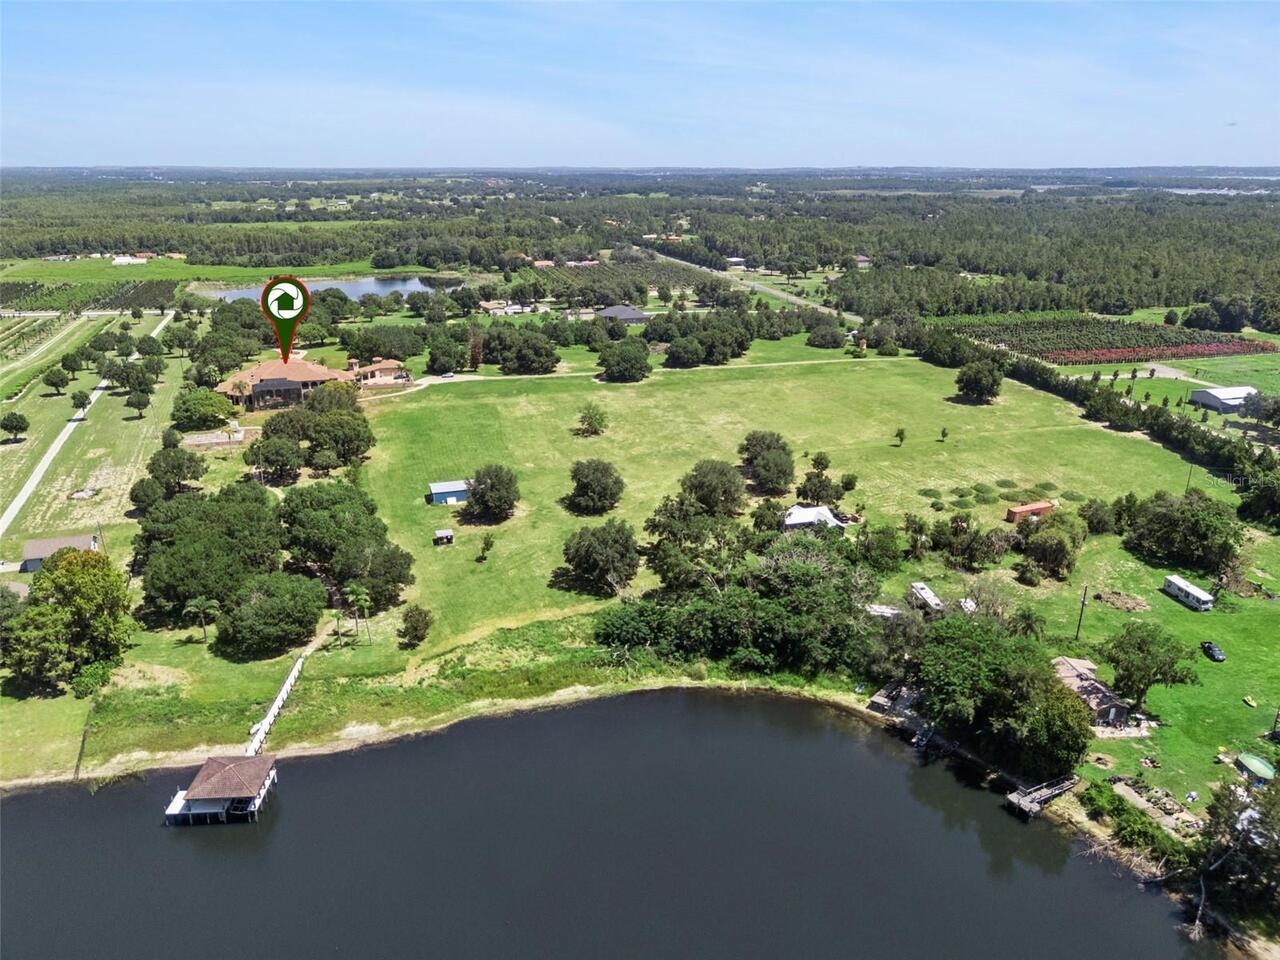
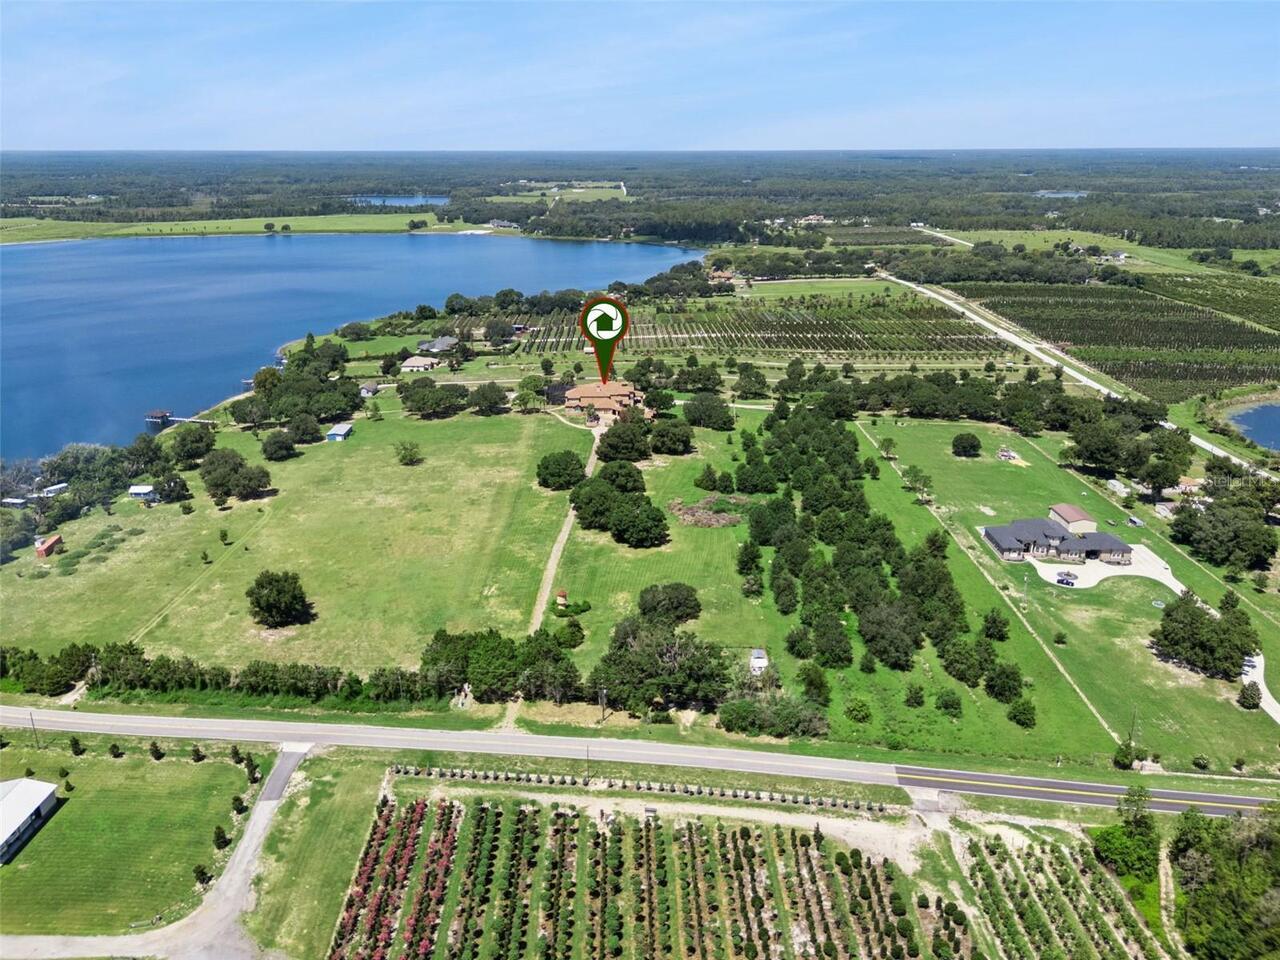
Private Lake
Appliances
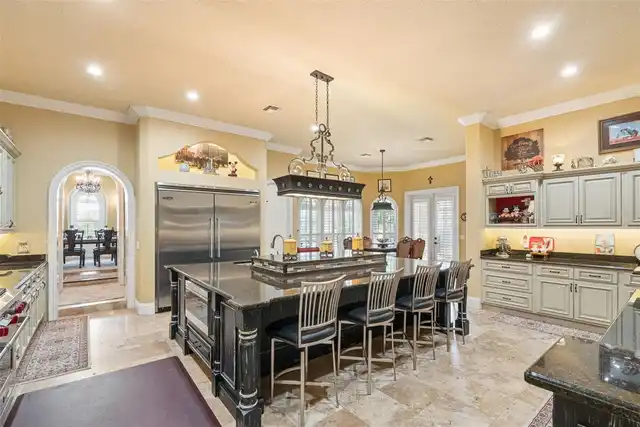
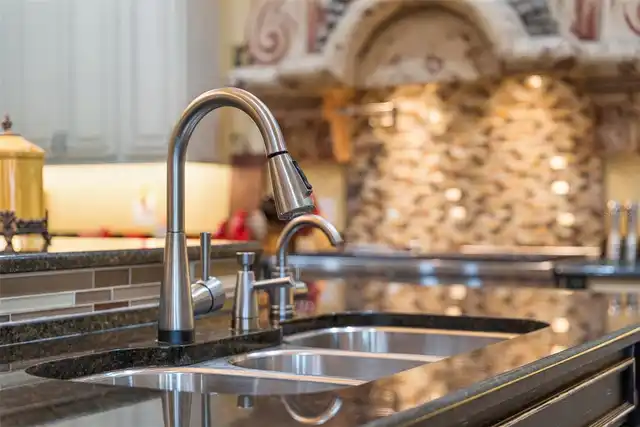
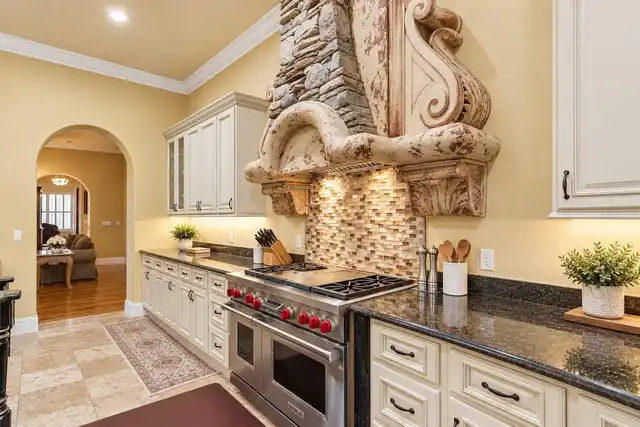
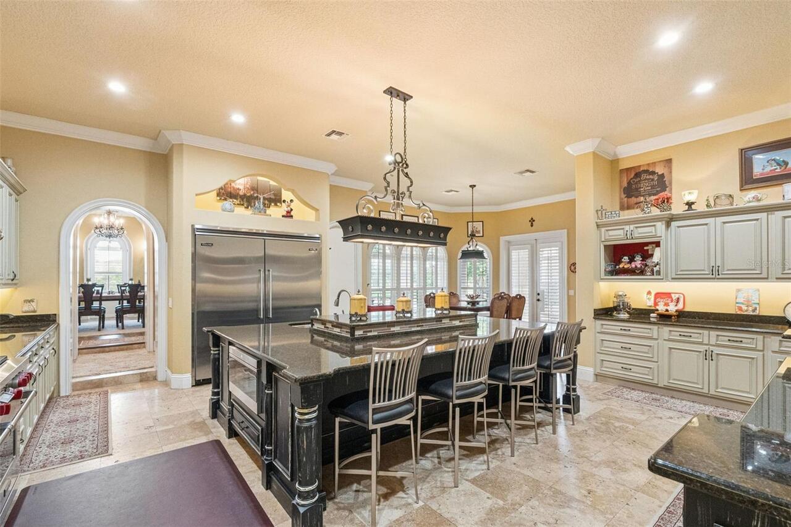
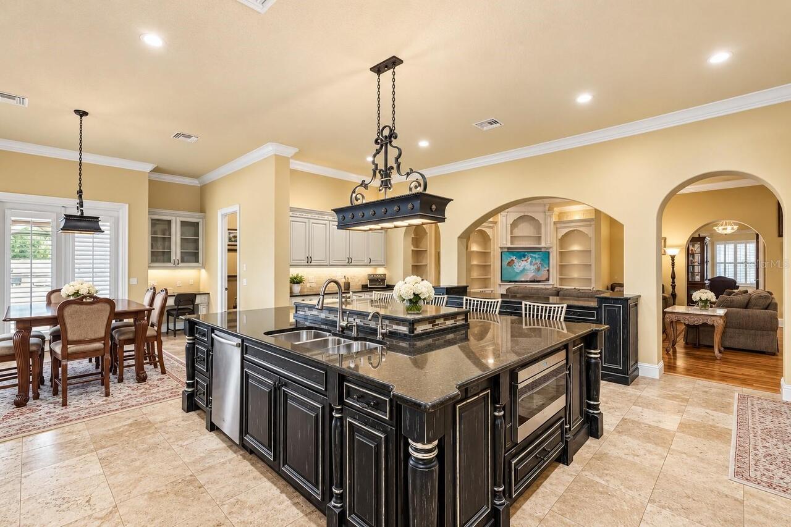
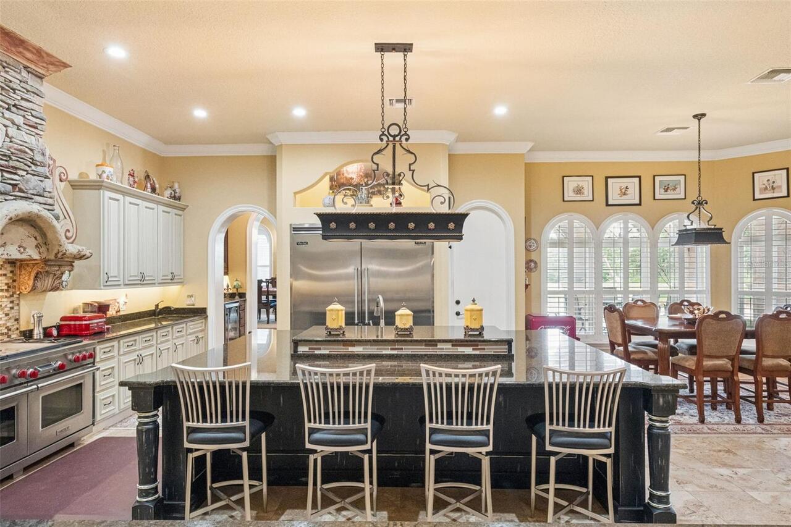
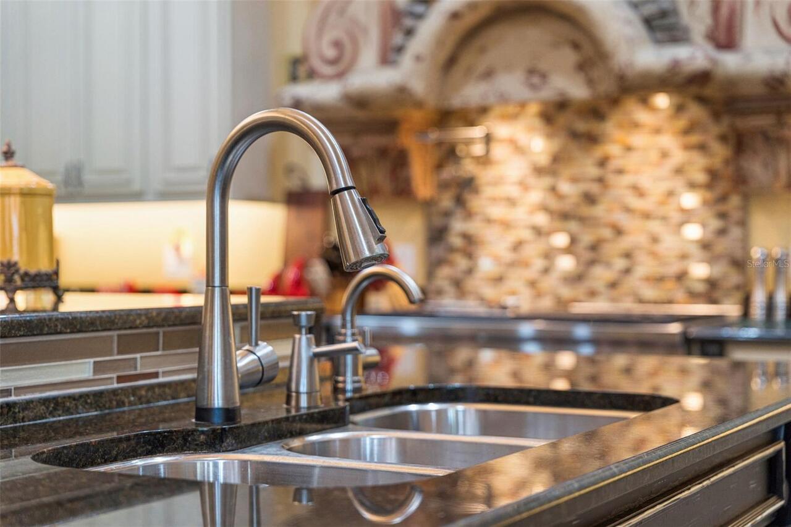
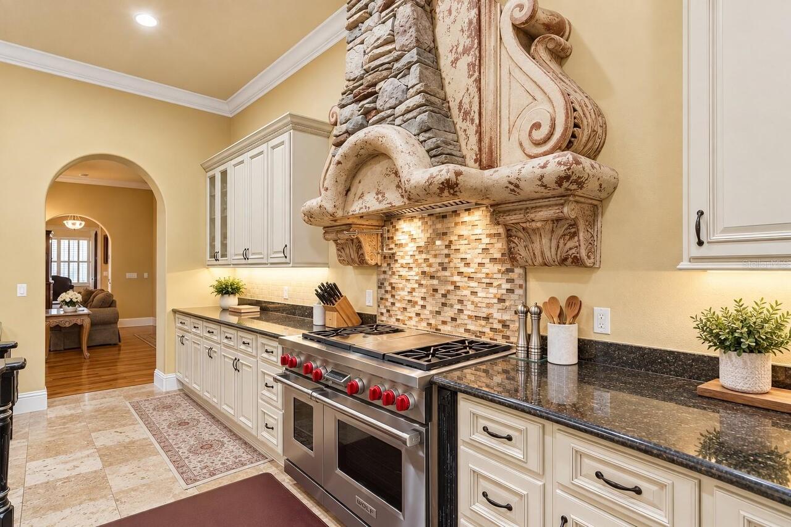
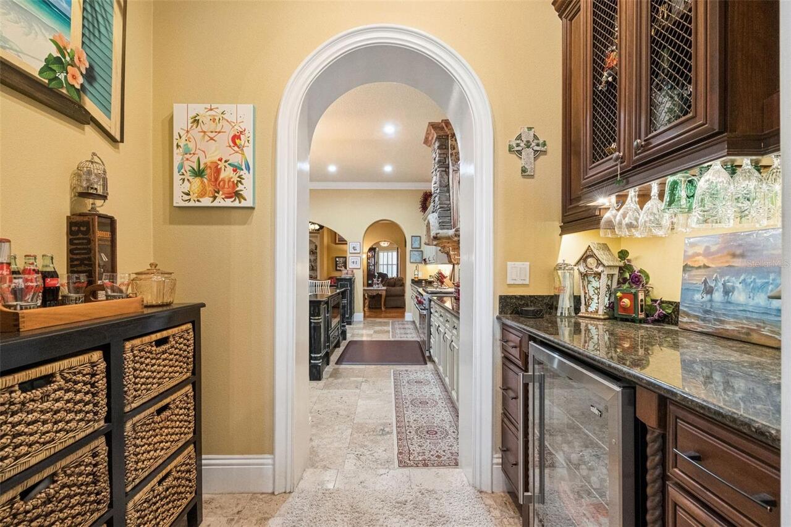
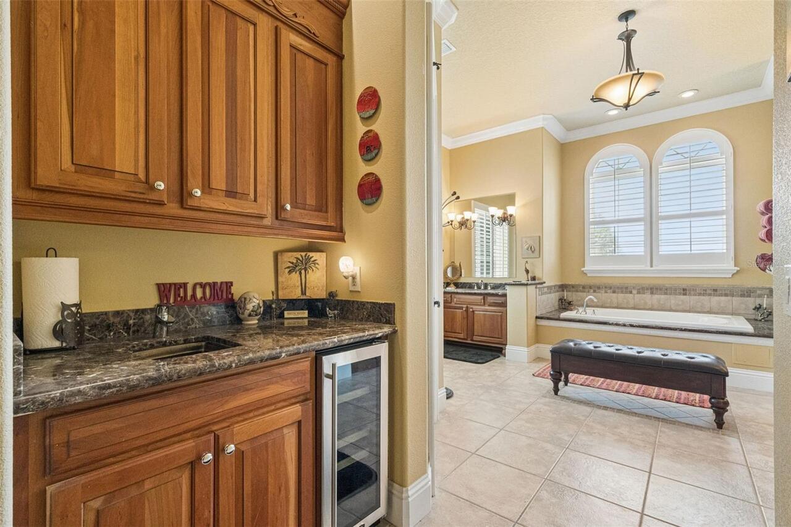
Bar Fridge, Cooktop, Dishwasher, Disposal, Dryer, Freezer, Gas Water Heater, Microwave, Range, Range Hood, Refrigerator, Touchless Faucet, Washer, Wine Refrigerator
Architectural Style
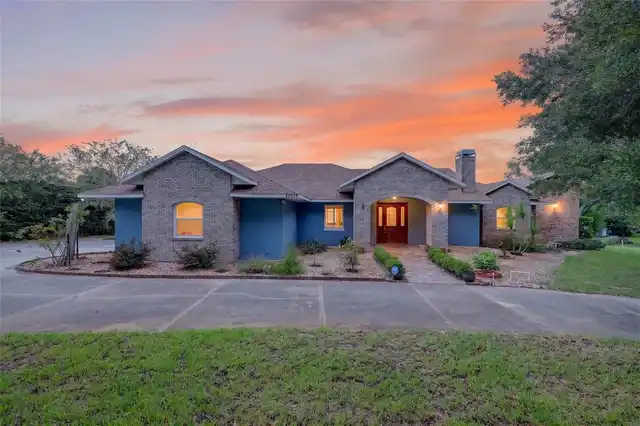
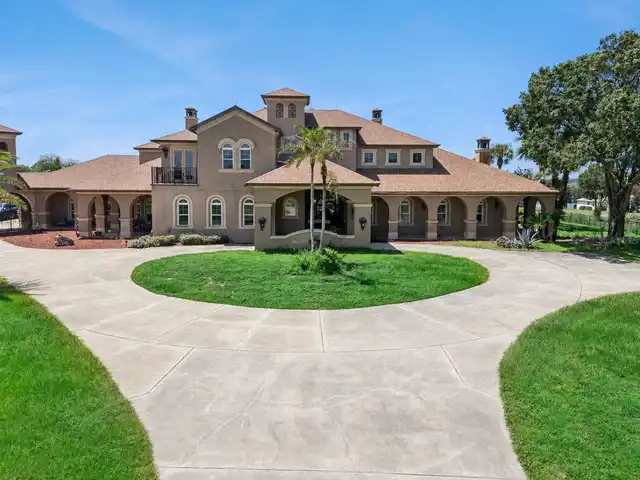
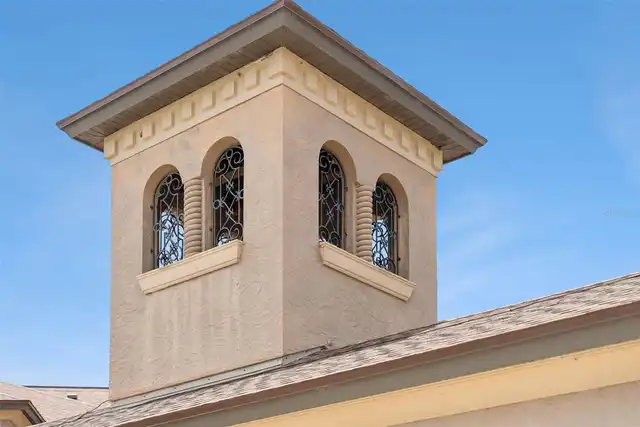
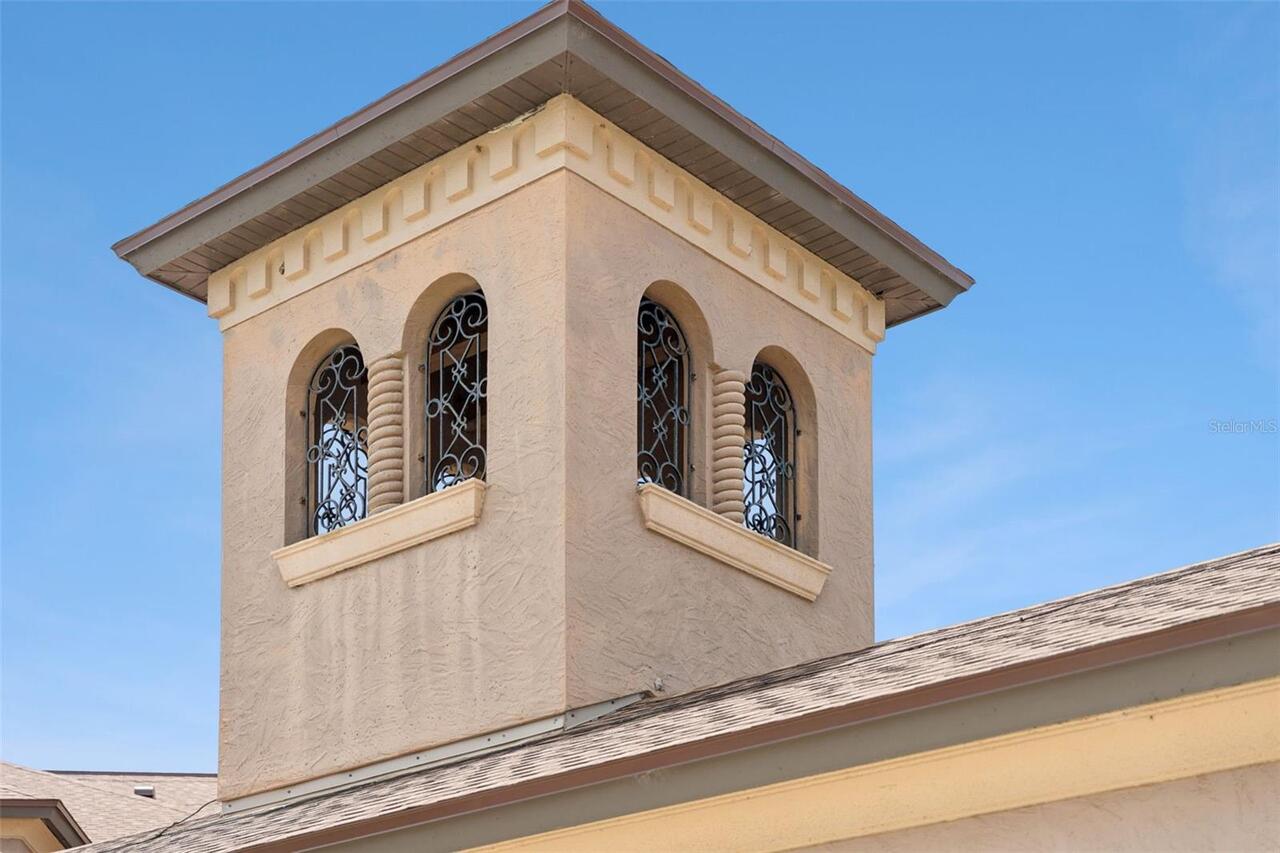
Custom
Building Area Source
Public Records
Building Area Total Srch SqM
1840.87
Building Area Units
Square Feet
Calculated List Price By Calculated SqFt
370.11
Construction Materials
Block, Brick, Stone, Stucco
Cooling
Central Air, Mini-Split Unit(s)
Cumulative Days On Market
471
Elementary School
Pine Ridge Elem
Exterior Features
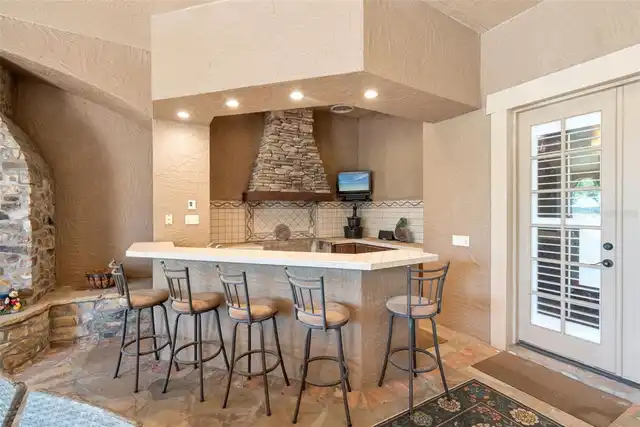
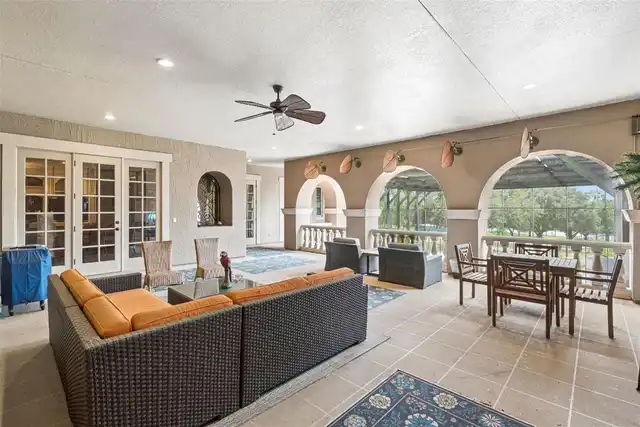
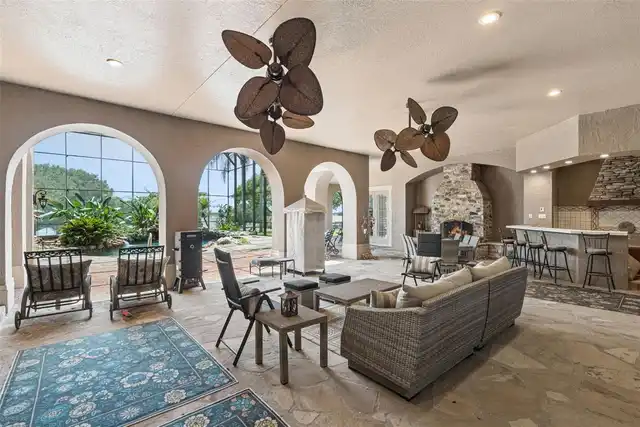
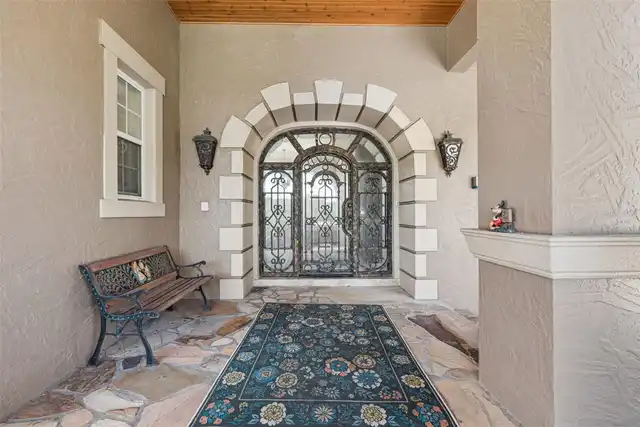
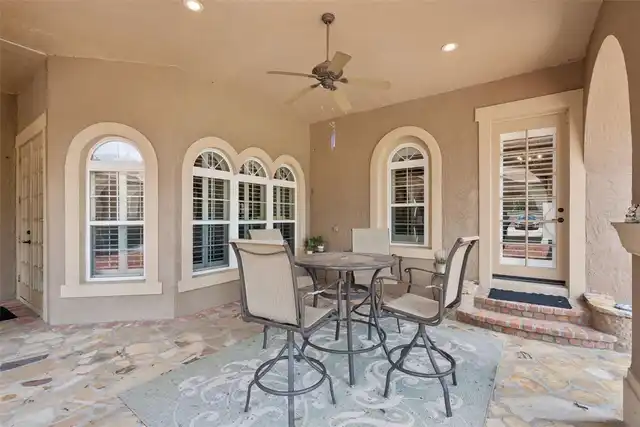
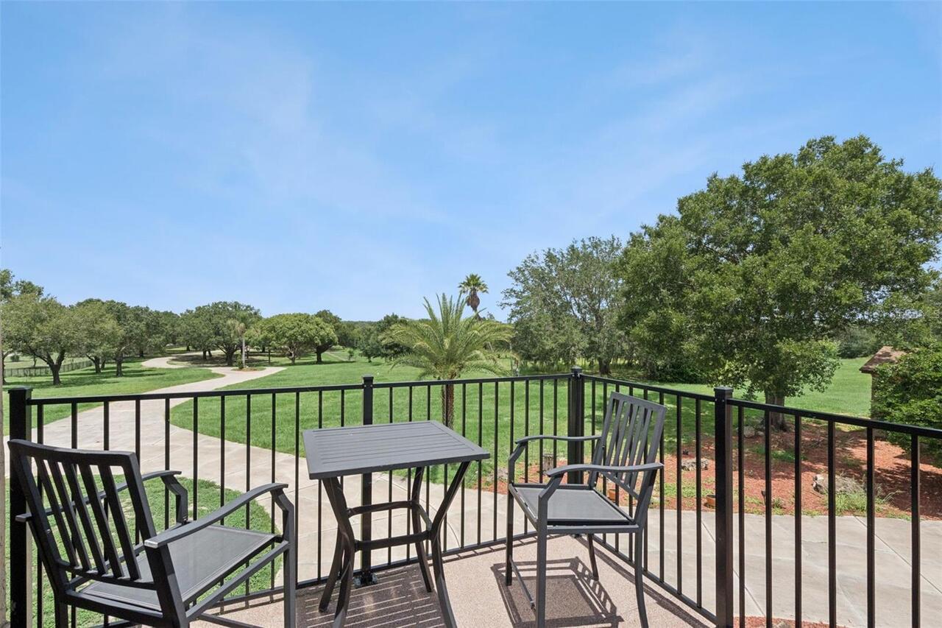
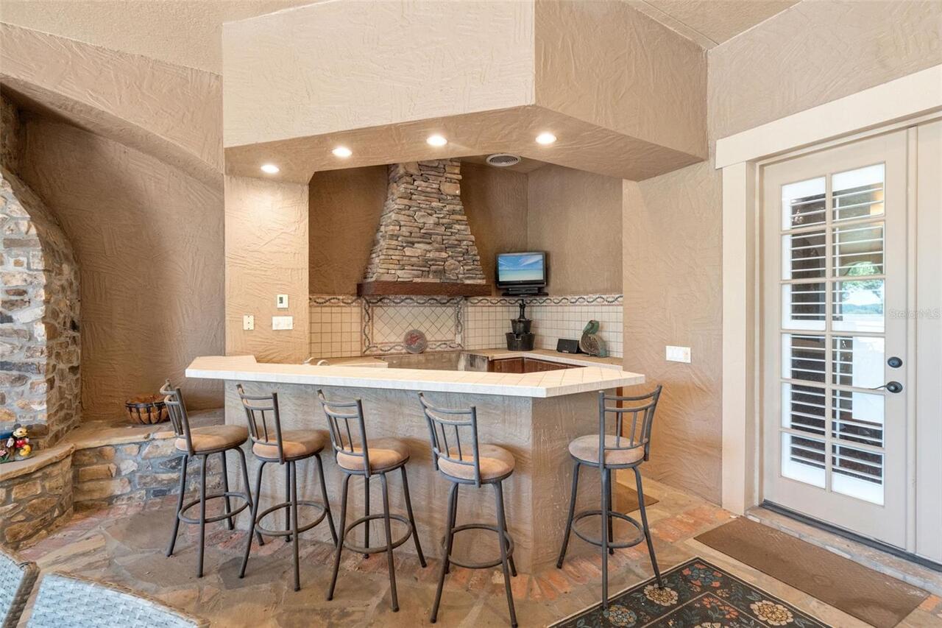
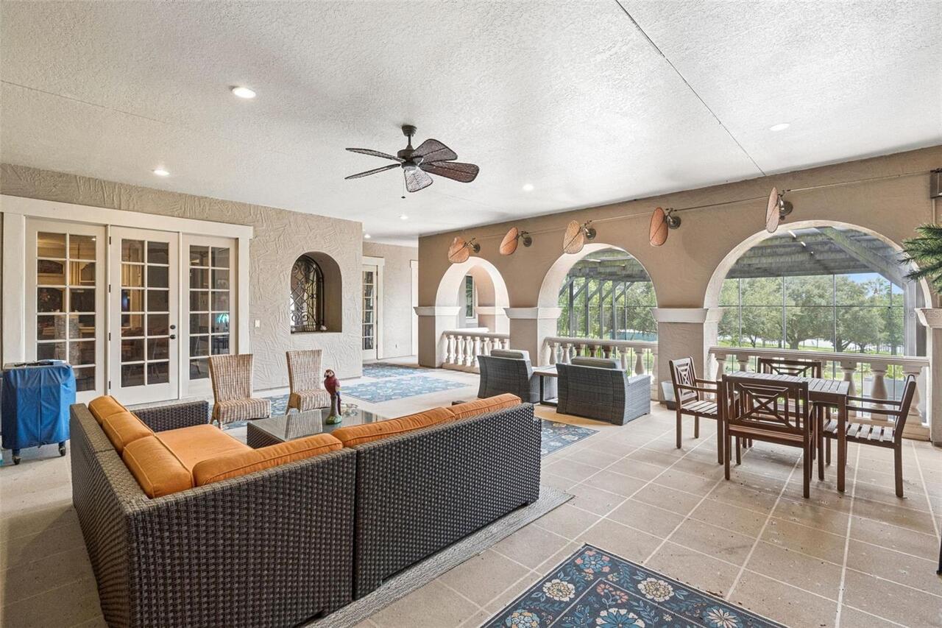
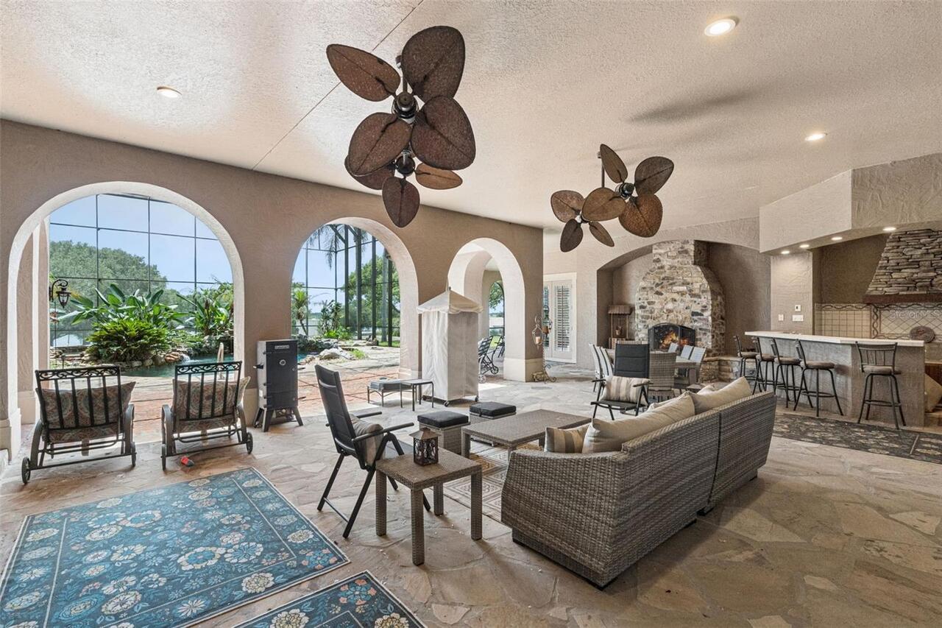
Balcony, Courtyard, Lighting, Other, Outdoor Kitchen, Private Yard, Rain Gutters, RV Hookup
Fireplace Features
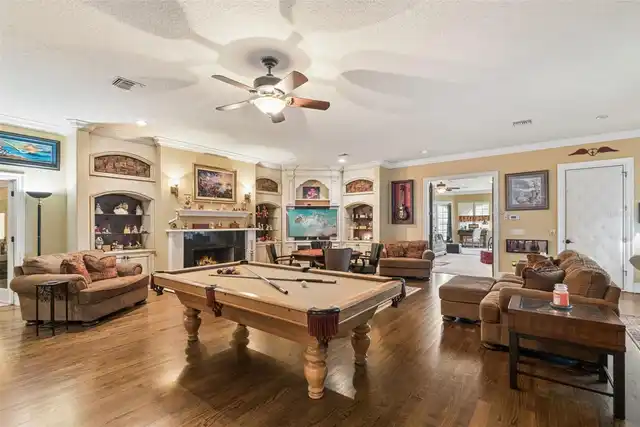
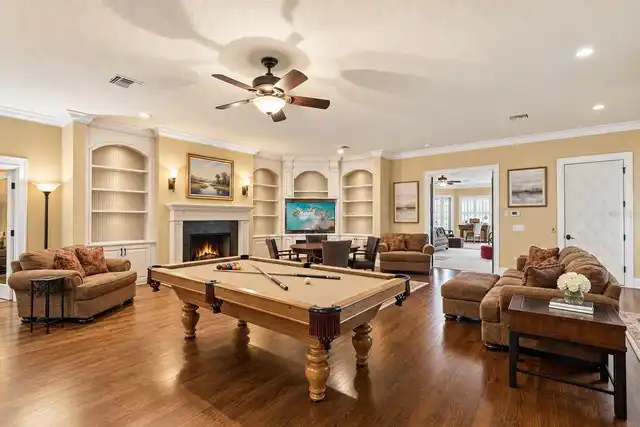
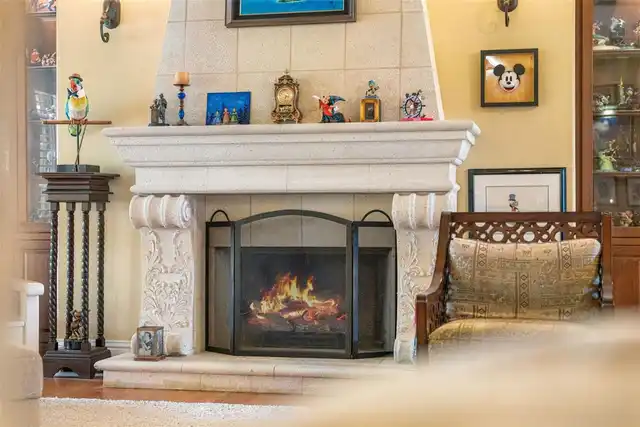
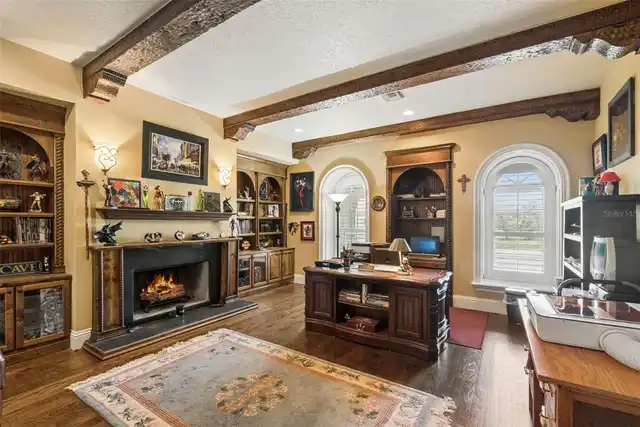
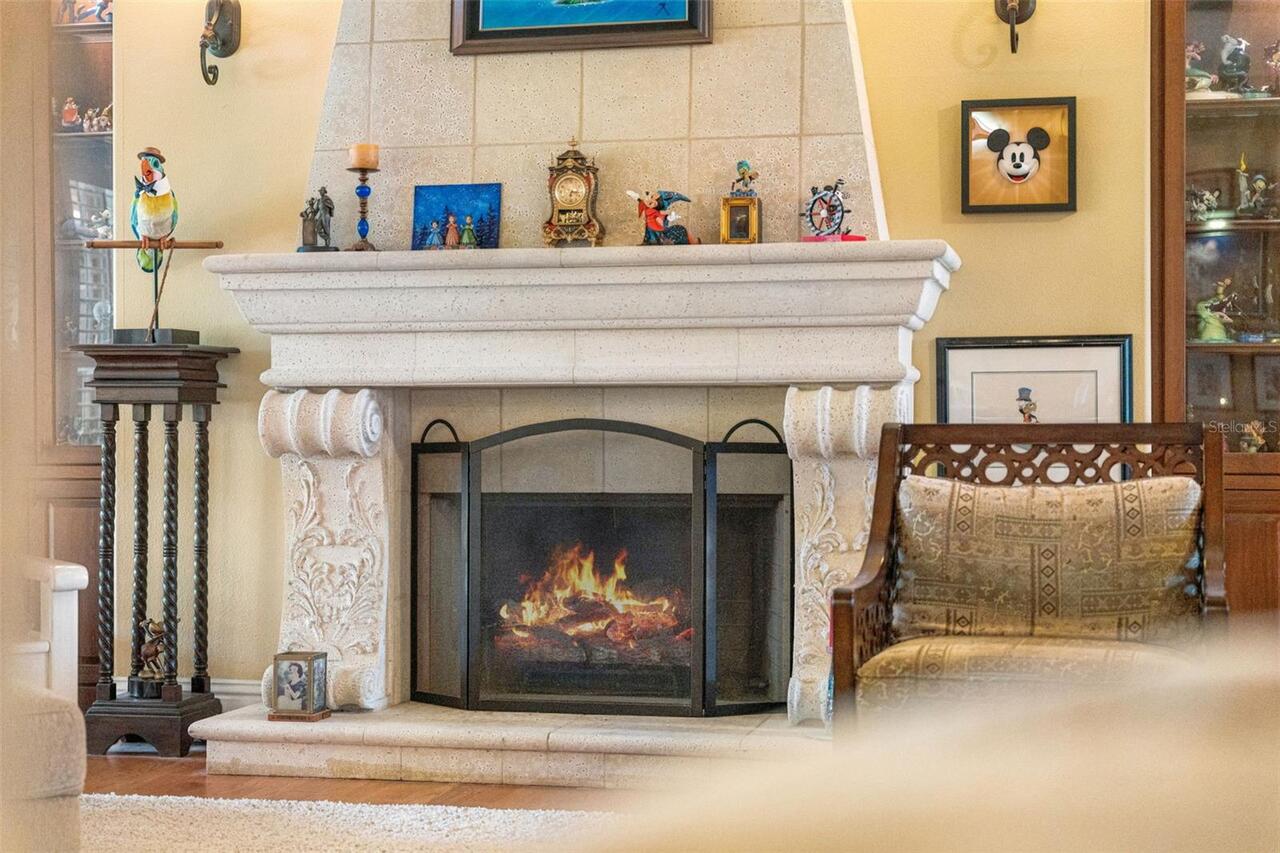
Family Room, Gas, Living Room, Other, Outside, Stone
Flooring
Brick, Carpet, Luxury Vinyl, Slate, Travertine, Wood
High School
South Lake High
Interior Features
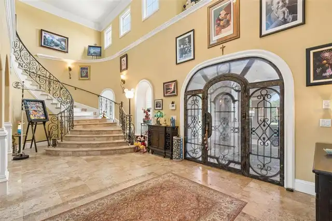
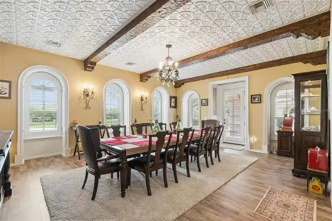
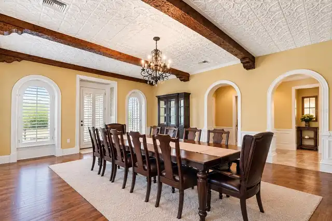
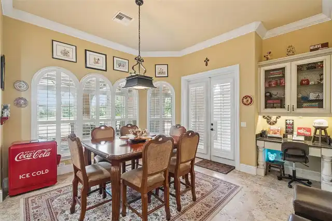
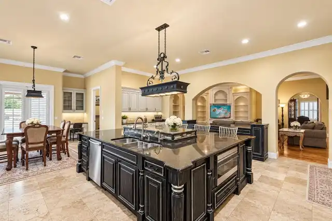
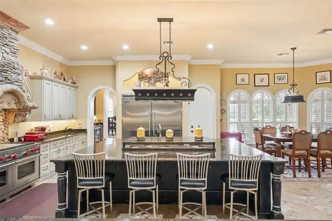
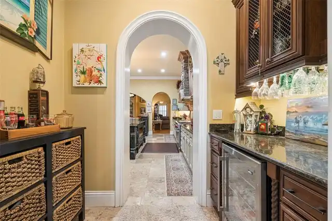
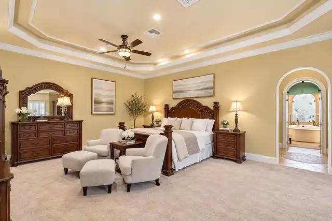
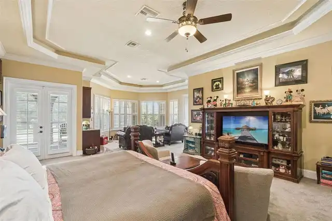
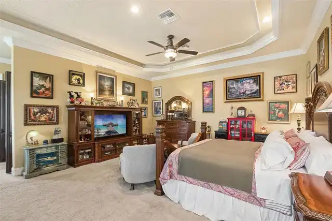
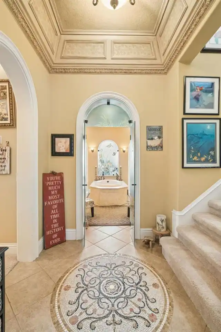
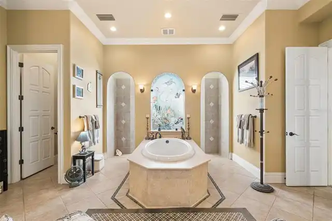
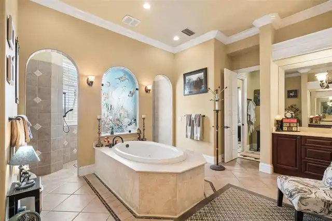
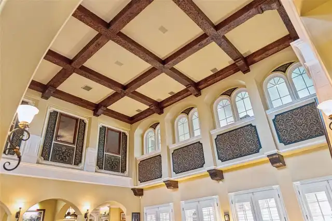
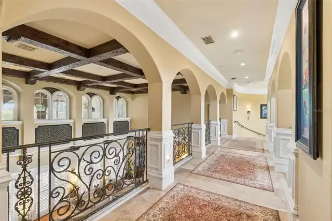
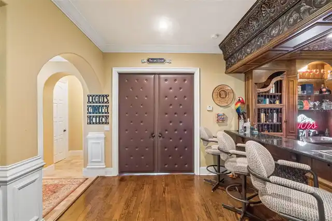
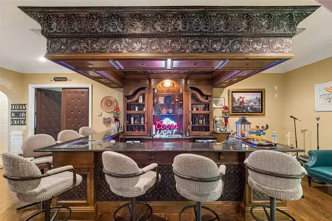
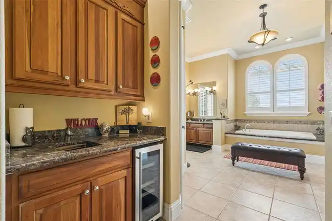
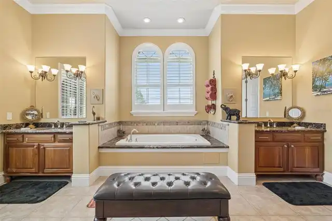
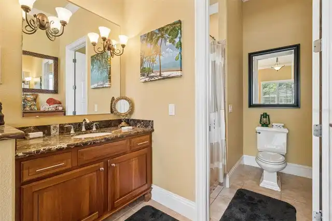
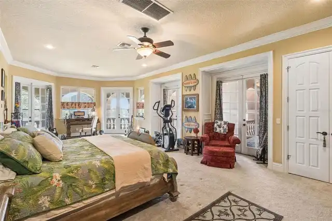
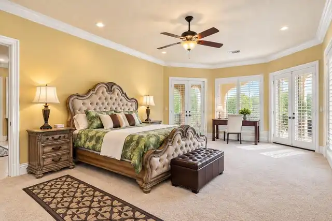
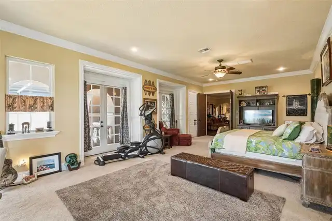
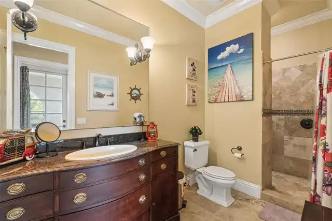
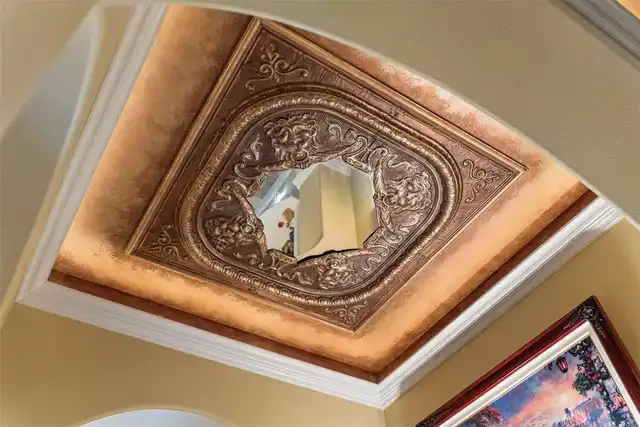
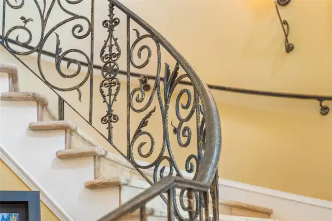
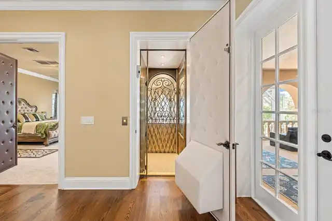
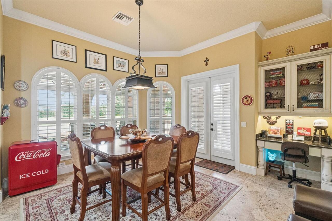
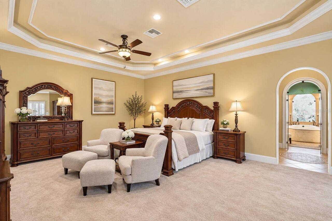
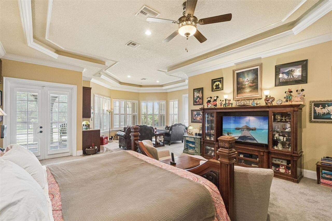
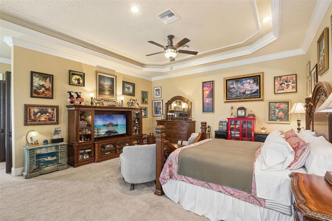
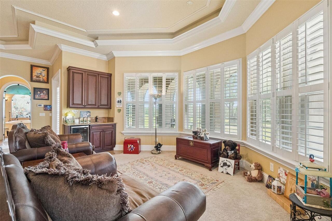
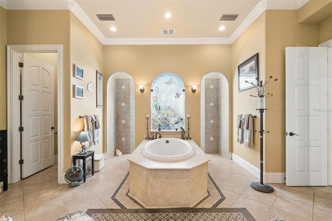
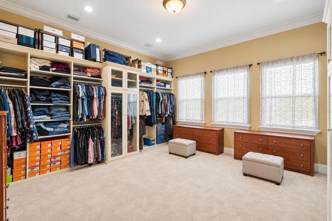
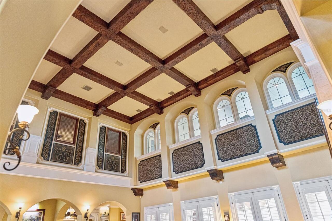
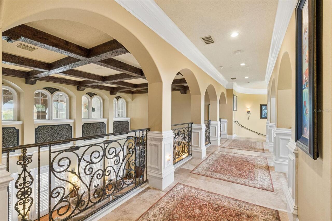
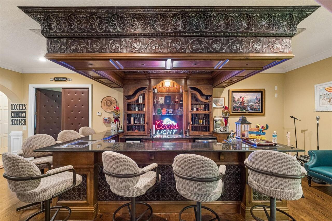
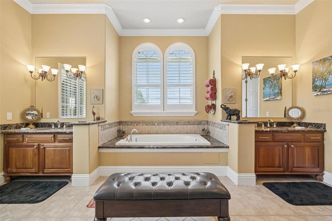
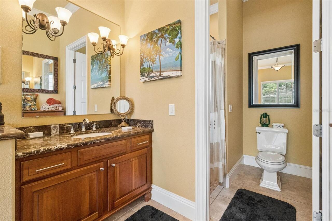
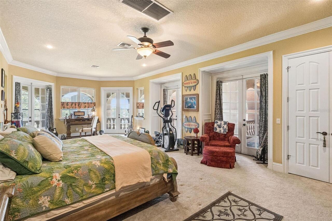
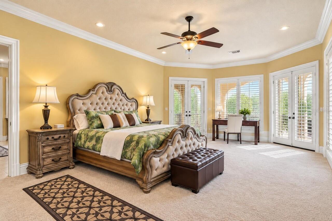
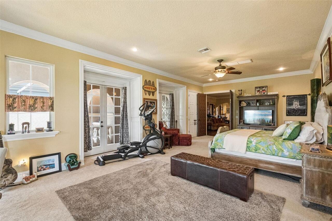
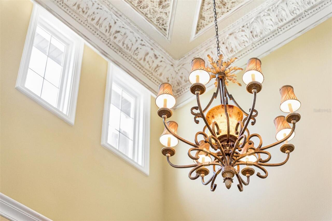
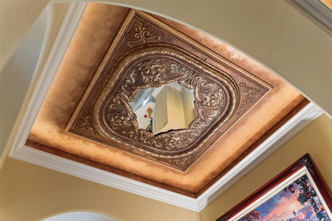
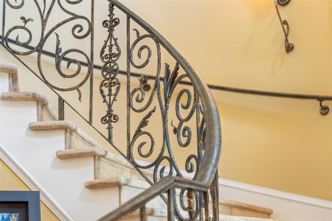
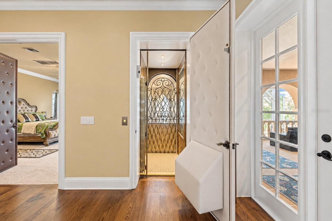
Built-in Features, Cathedral Ceiling(s), Ceiling Fans(s), Central Vaccum, Coffered Ceiling(s), Crown Molding, Dry Bar, Eat-in Kitchen, Elevator, High Ceilings, Kitchen/Family Room Combo, Other, Primary Bedroom Main Floor, PrimaryBedroom Upstairs, Solid Wood Cabinets, Split Bedroom, Stone Counters, Thermostat, Tray Ceiling(s), Walk-In Closet(s), Wet Bar, Window Treatments
Internet Address Display YN
true
Internet Automated Valuation Display YN
false
Internet Consumer Comment YN
false
Internet Entire Listing Display YN
true
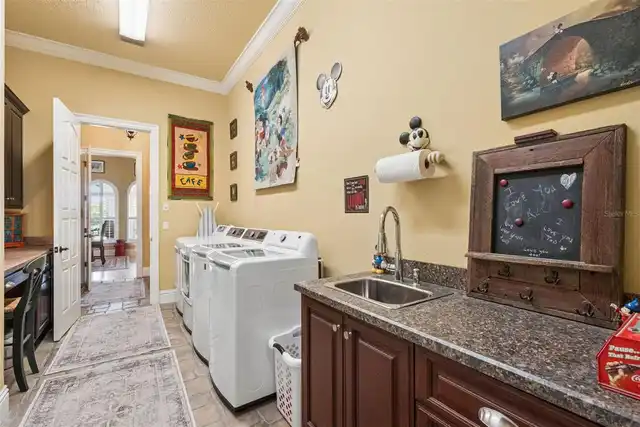
Laundry Features
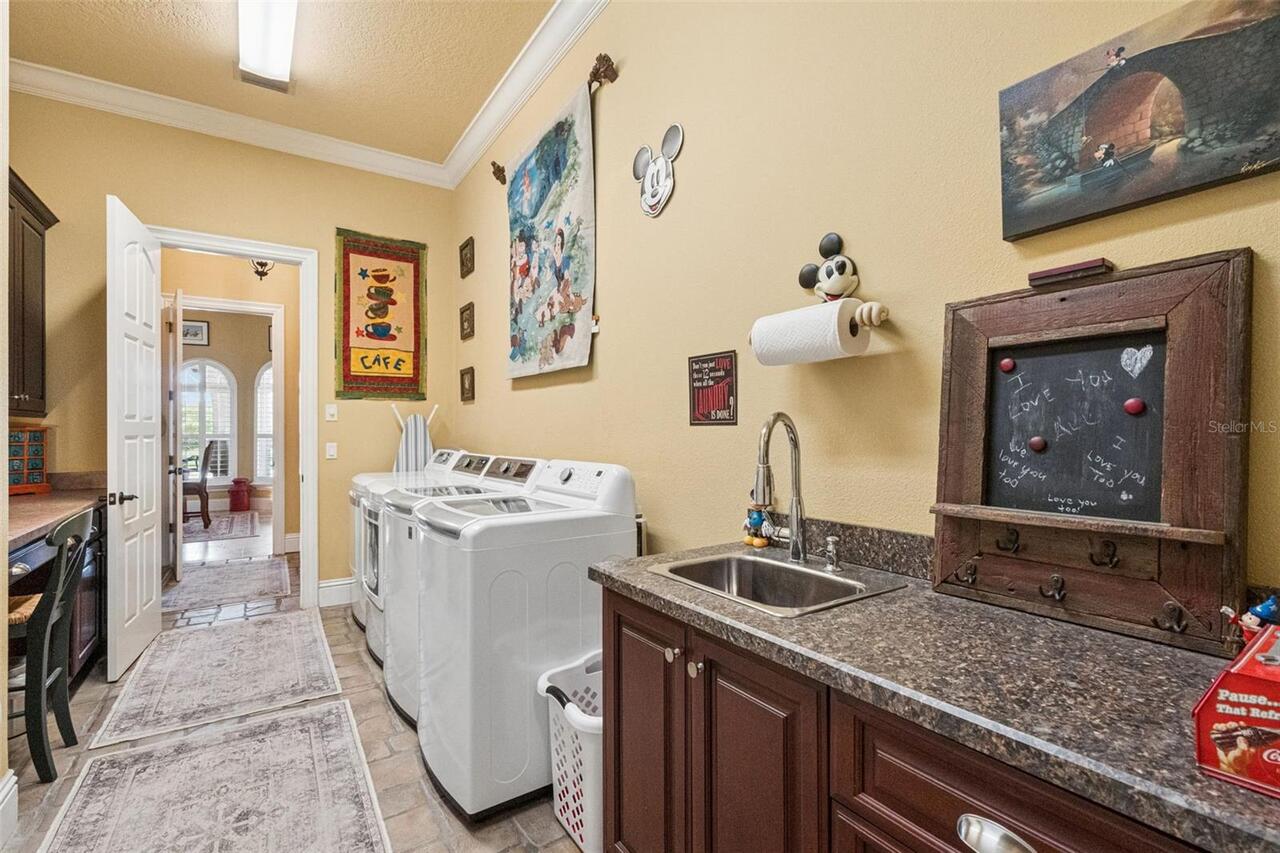
Inside, Laundry Room
Living Area Meters
1128.31
Living Area Source
Public Records
Living Area Units
Square Feet
Lot Features
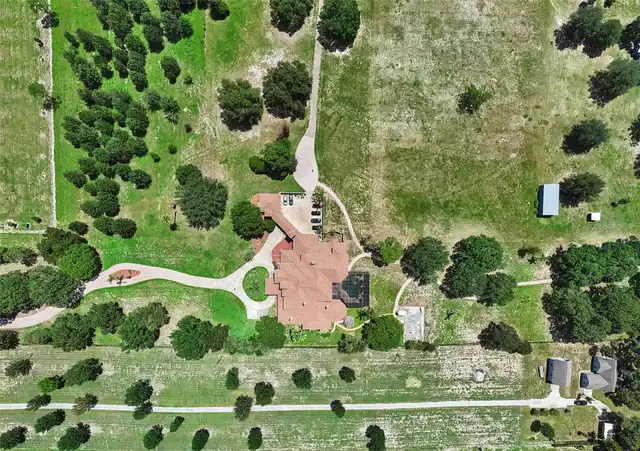
Oversized Lot, Private, Unincorporated
Lot Size Square Feet
474804
Lot Size Square Meters
44111
Middle Or Junior School
Gray Middle
Modification Timestamp
2026-10-06T15:46:10.977Z
Other Equipment
Private Yard, RV Hookup
Other Structures
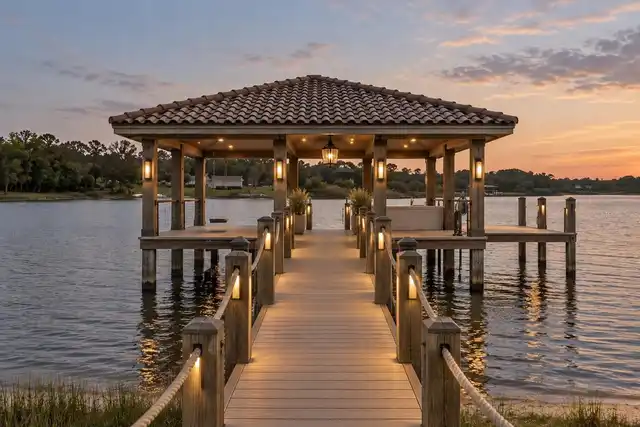
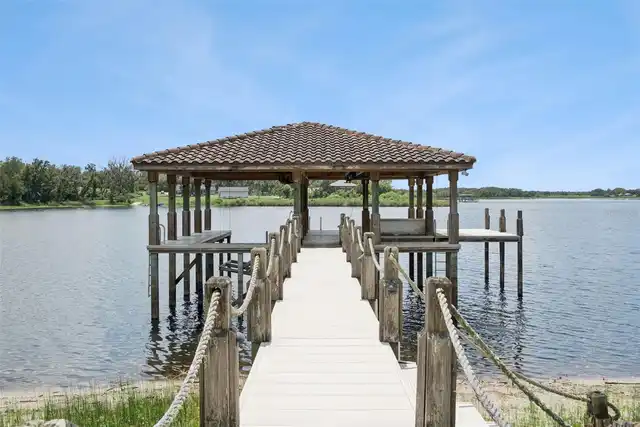
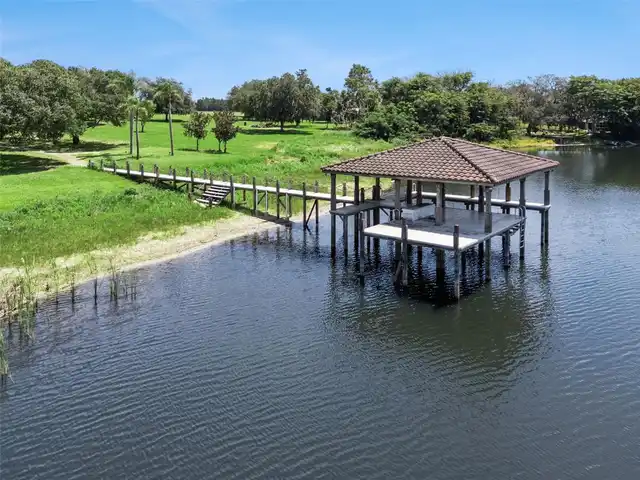
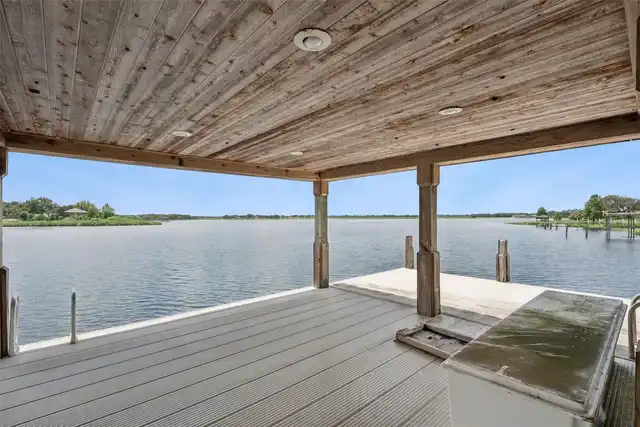
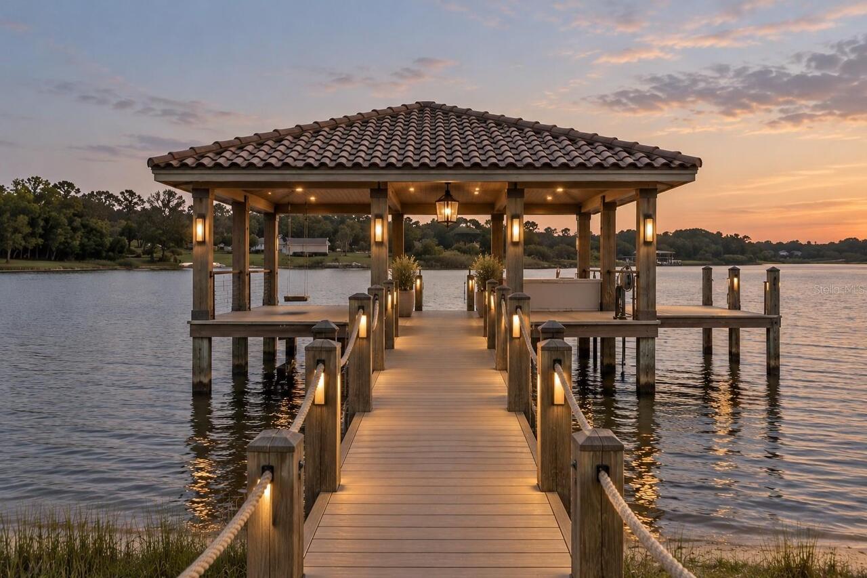
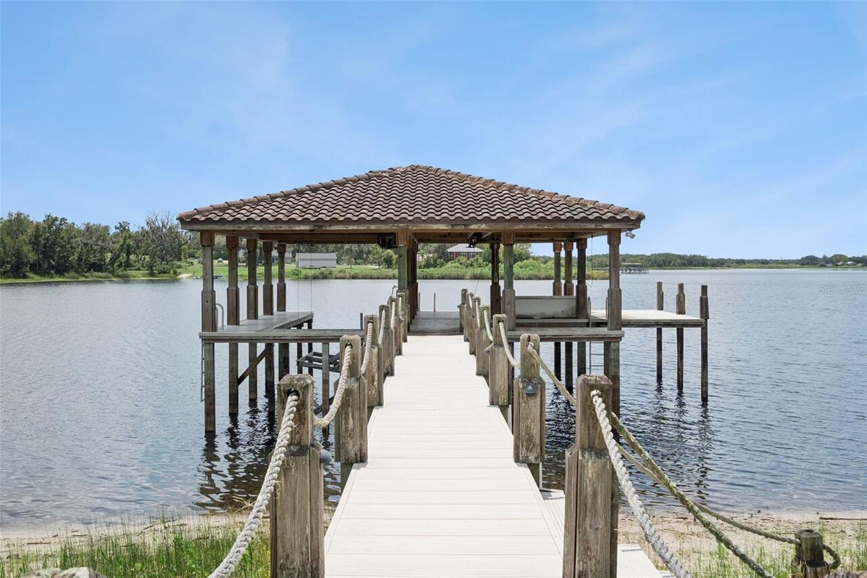
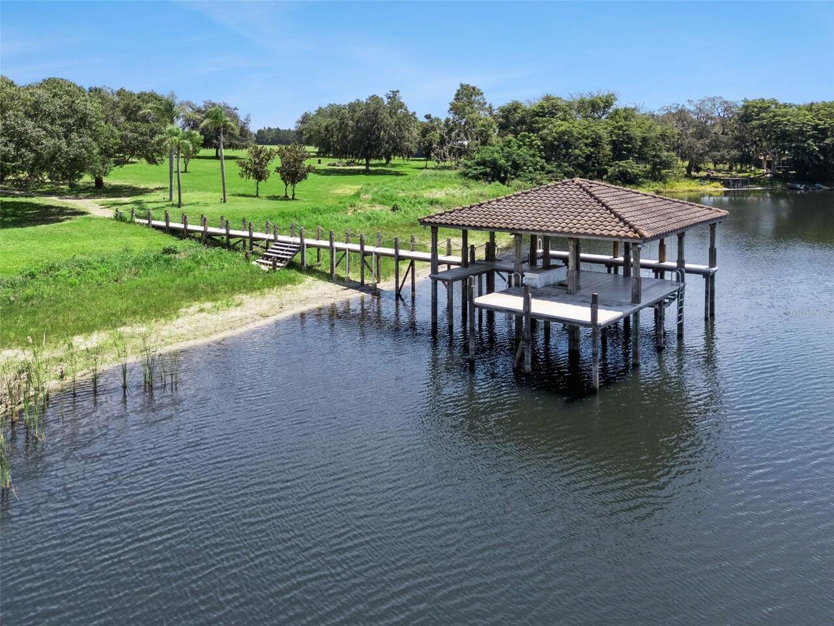
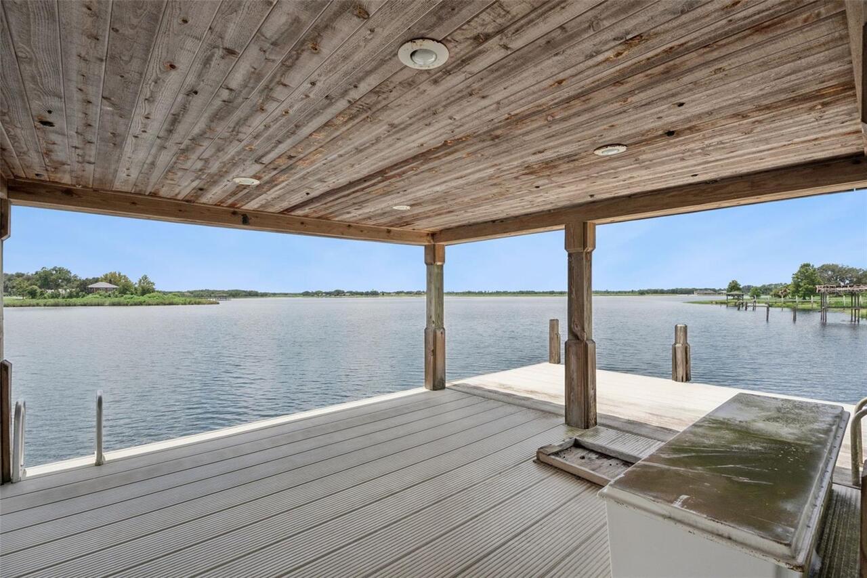
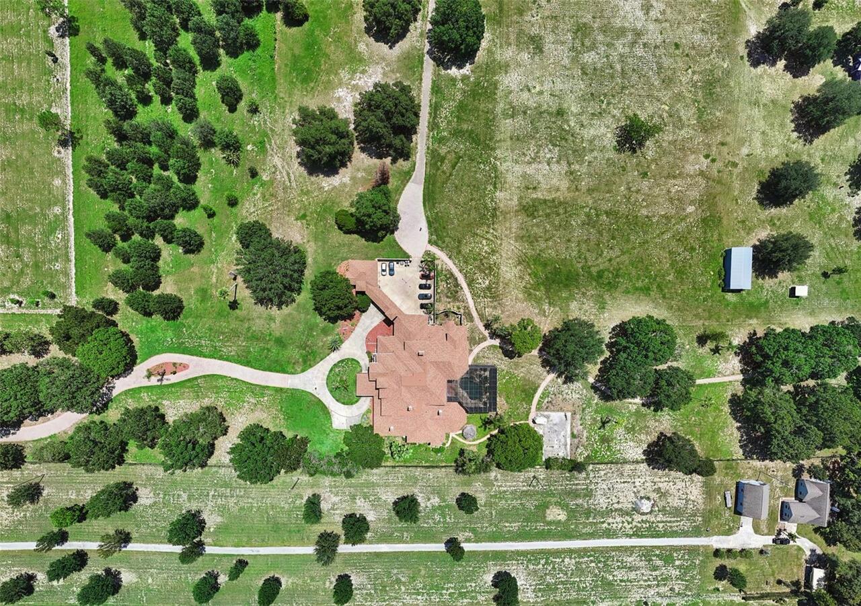
Boat House, Outdoor Kitchen, Workshop
Parcel Number
27-23-25-020001200001
Patio And Porch Features
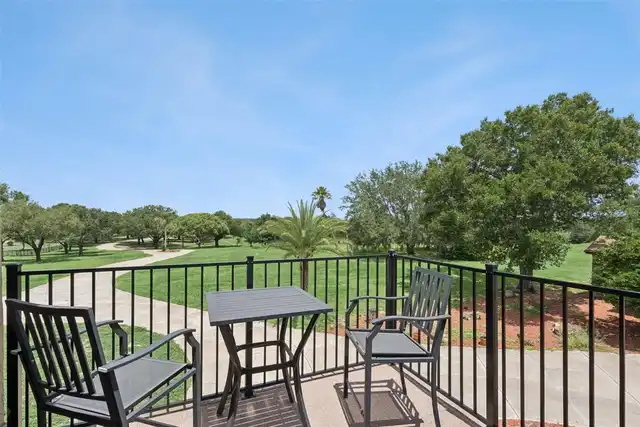
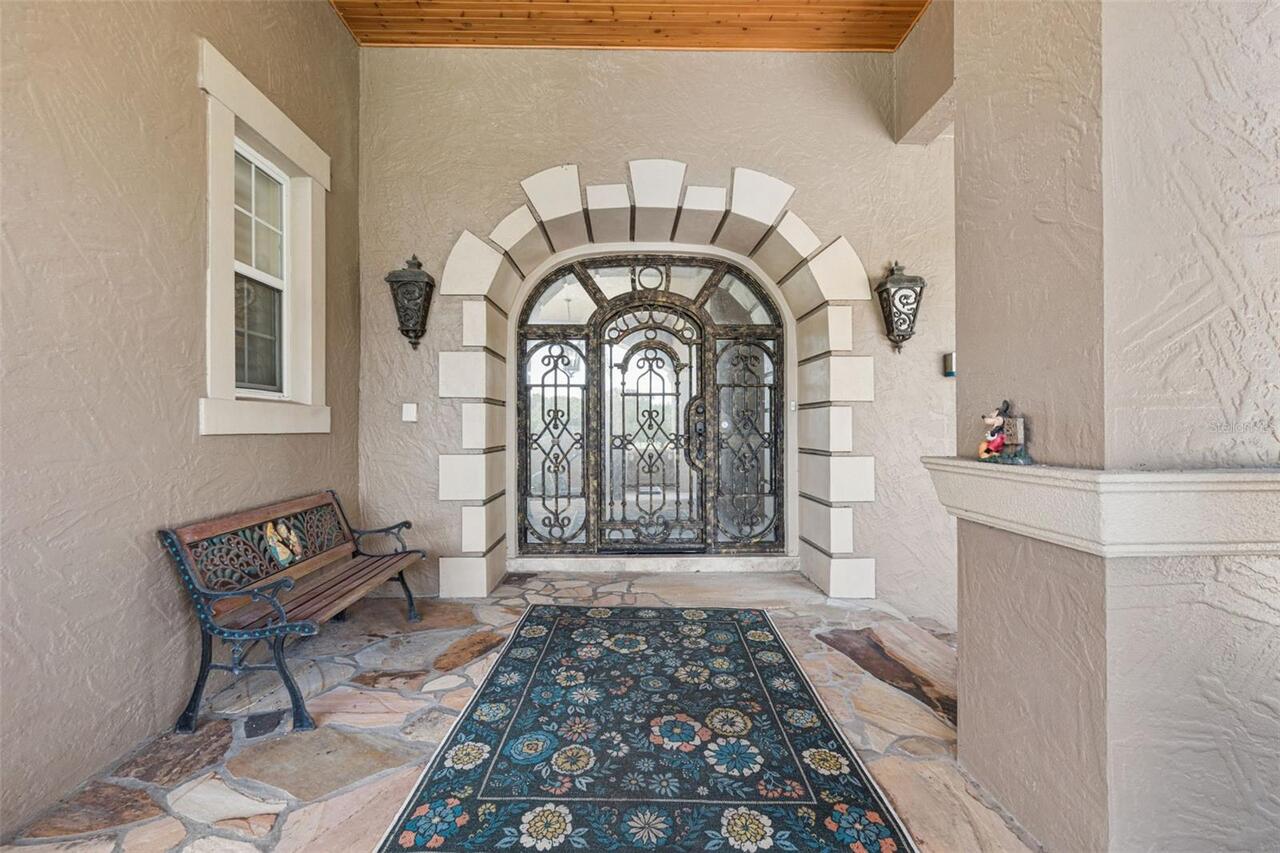
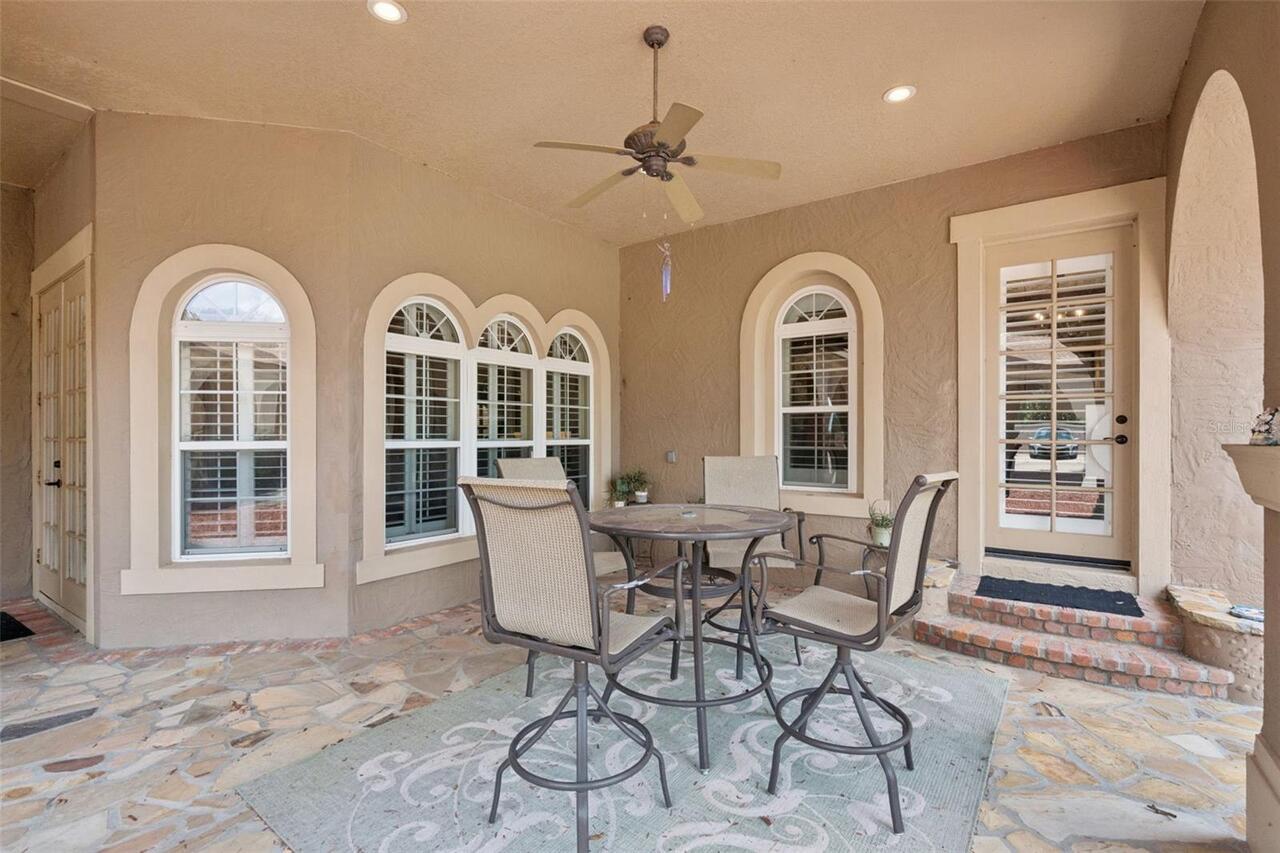
Covered, Deck, Enclosed, Front Porch, Patio, Porch, Rear Porch, Screened, Side Porch
Previous List Price
4795000
Price Change Timestamp
2026-09-09T17:11:31.000Z
RATIO Current Price By Calculated SqFt
370.11
Road Surface Type
Concrete, Paved
Security Features
Security System
Showing Requirements
Appointment Only, ShowingTime
Spa Features
Heated, In Ground
Status Change Timestamp
2026-08-12T17:54:54.000Z
Tax Legal Description
POSTAL GROVES BEG 120 FT W OF NE COR OF BLK 12 RUN S 100 FT E TO HWY SW'LY ALONG HWY TO SE COR OF BLK 12 W TO SW COR OF BLK 12 N TO NW COR OF BLK 12 E TO POB BLK 16 PB 10 PG 38 ORB 4404 PG 1447
Total Acreage
10 to less than 20
Universal Property Id
US-12069-N-272325020001200001-R-N
Unparsed Address
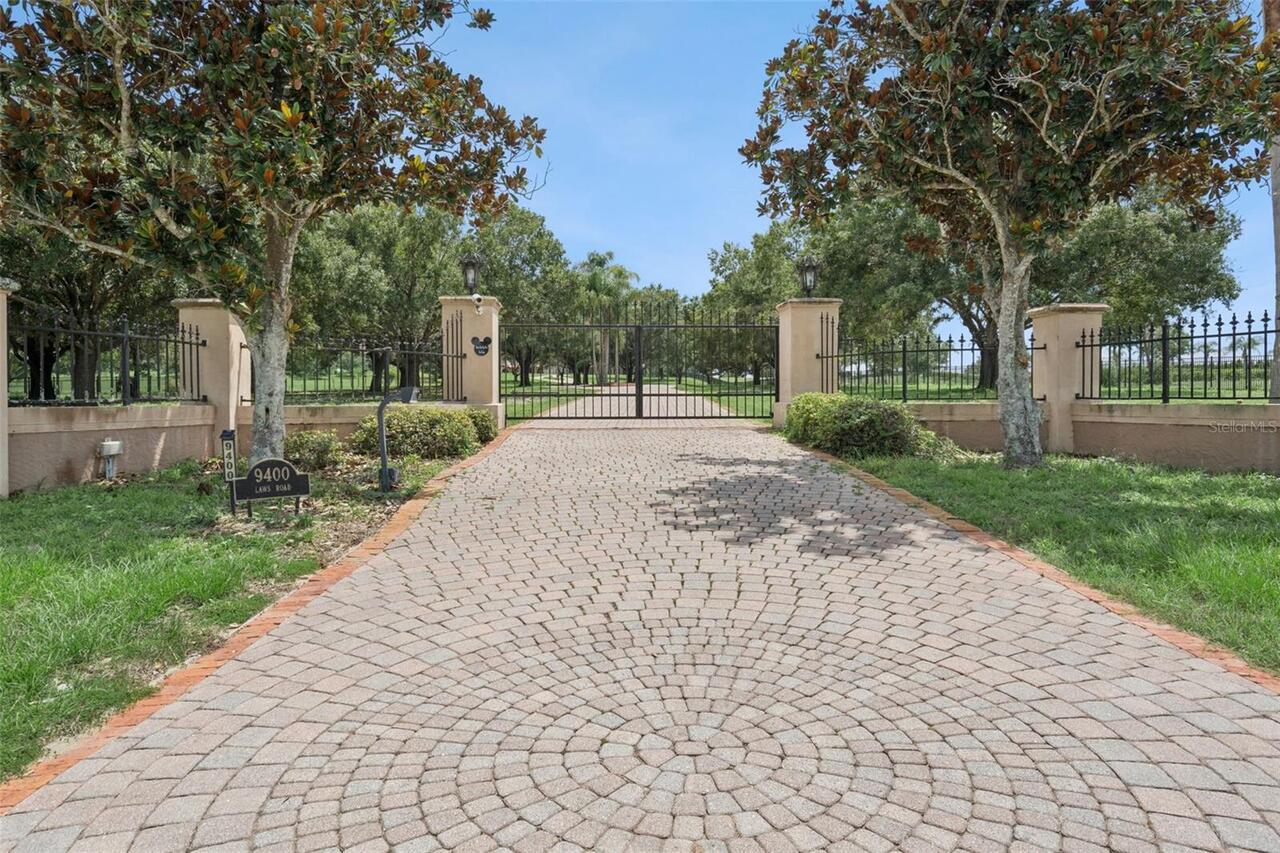
9400 LAWS RD
Utilities
Cable Connected, Electricity Connected, Propane, Sprinkler Well, Underground Utilities, Water Connected
Vegetation
Trees/Landscaped
Water Body Name
KIRKLAND LAKE
Water Extras
Boathouse, Lift - Covered, Skiing Allowed
Water Frontage Feet Lake
100