1-407-575-5392
Menu

803 Wolf Creek Street, Clermont, FL

NEXT
PREV
$335,000

($236/sqft)

List Status: Active
803 Wolf Creek Street
Clermont, FL 34711


2 beds
2 baths
1420 living sqft
Top Features
  • Subdivision: Summit Greens Ph 2b
  • Built in  2003
  • Single Family Residence
Description
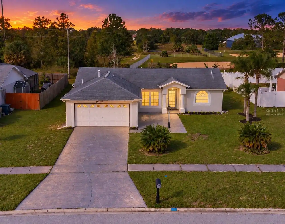
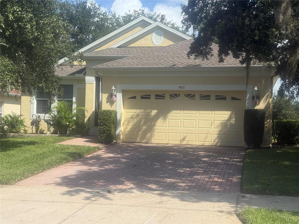
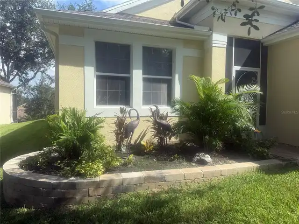
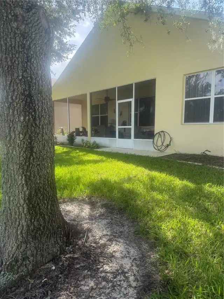
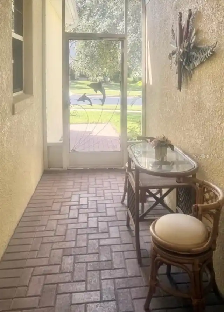
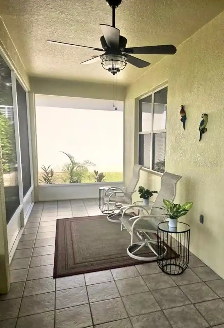
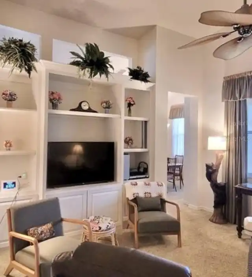
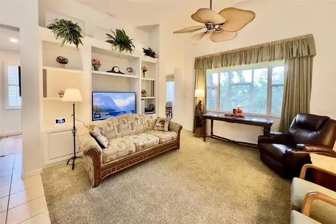
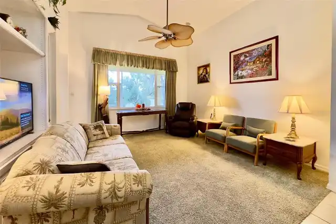
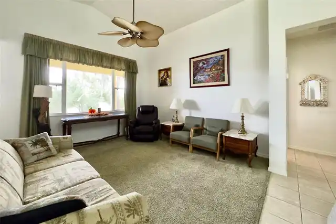
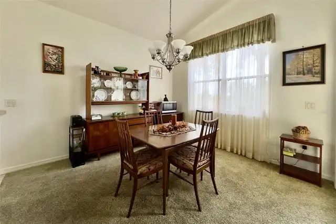
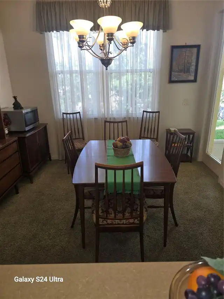
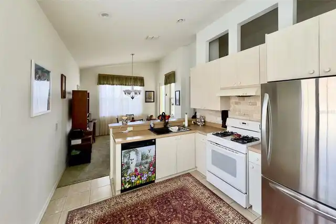
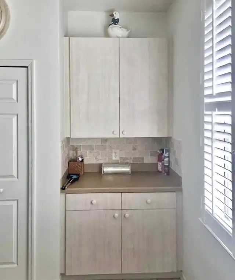
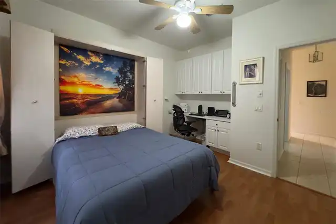
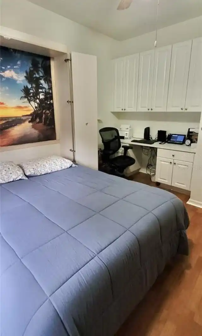
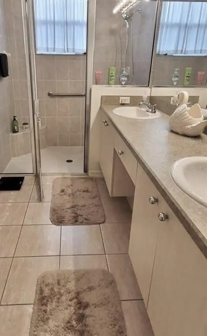
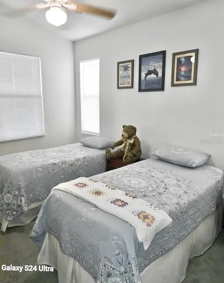
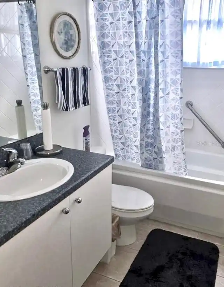
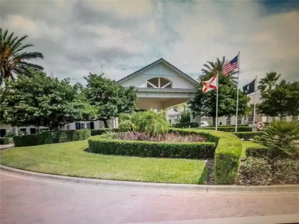
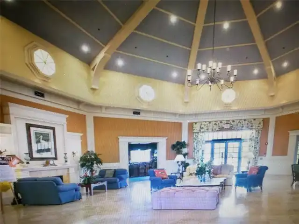
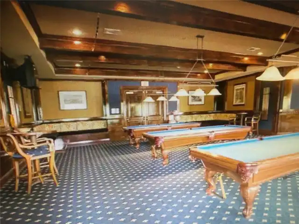
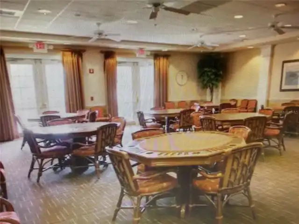
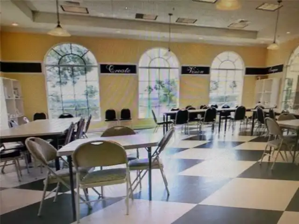
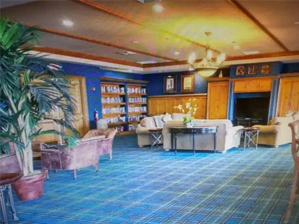
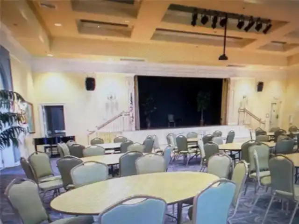
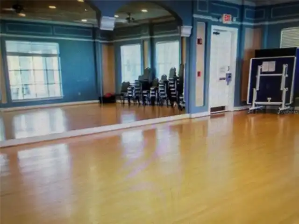
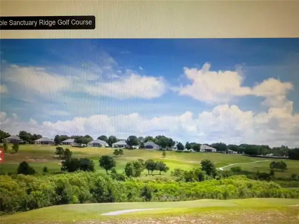
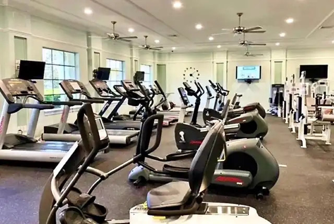
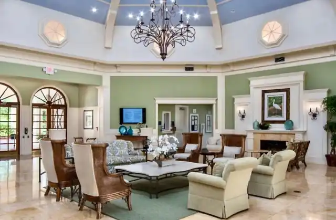
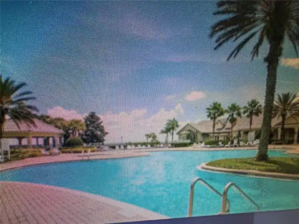
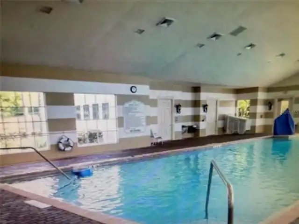
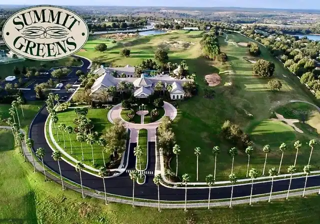
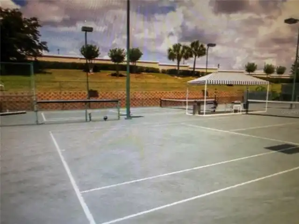
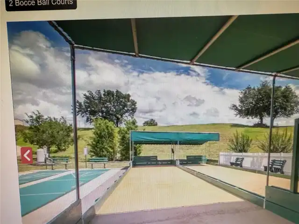
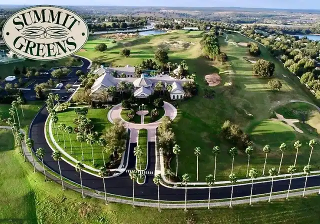
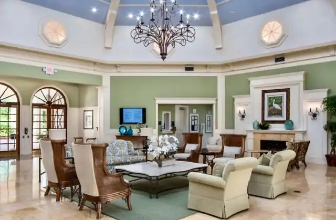
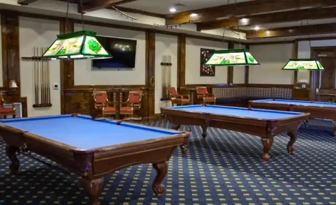
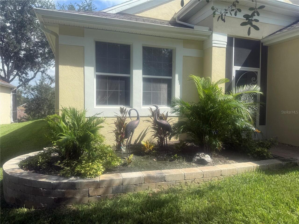
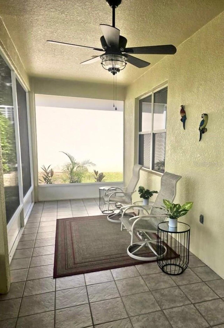
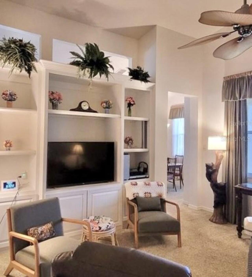
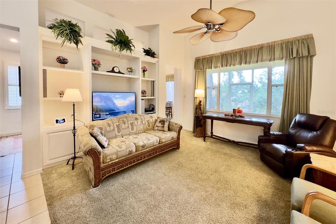
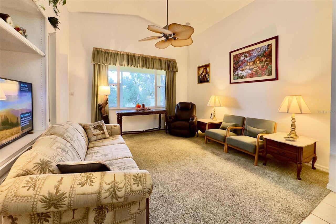
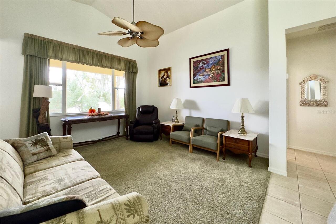
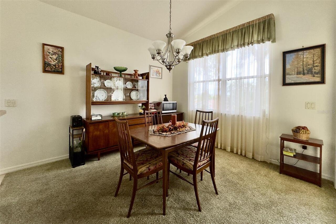
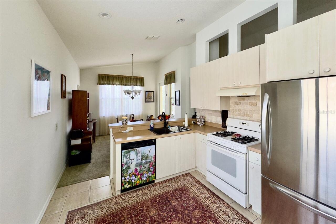
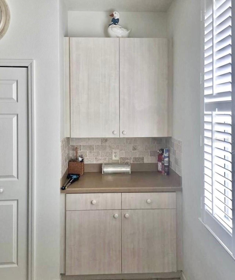
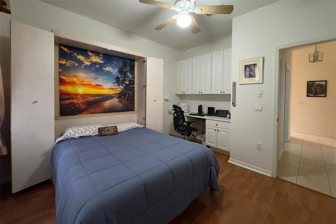
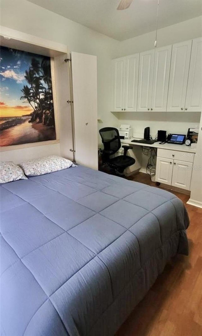
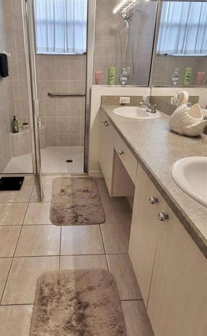
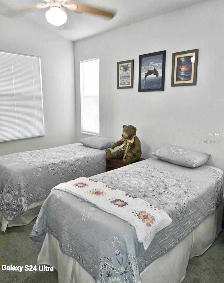
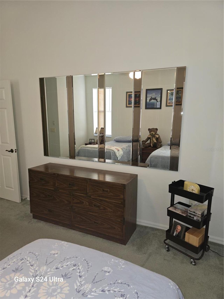
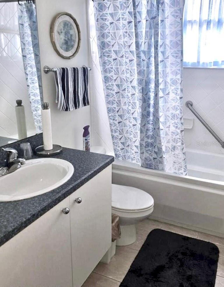
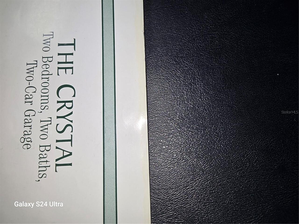
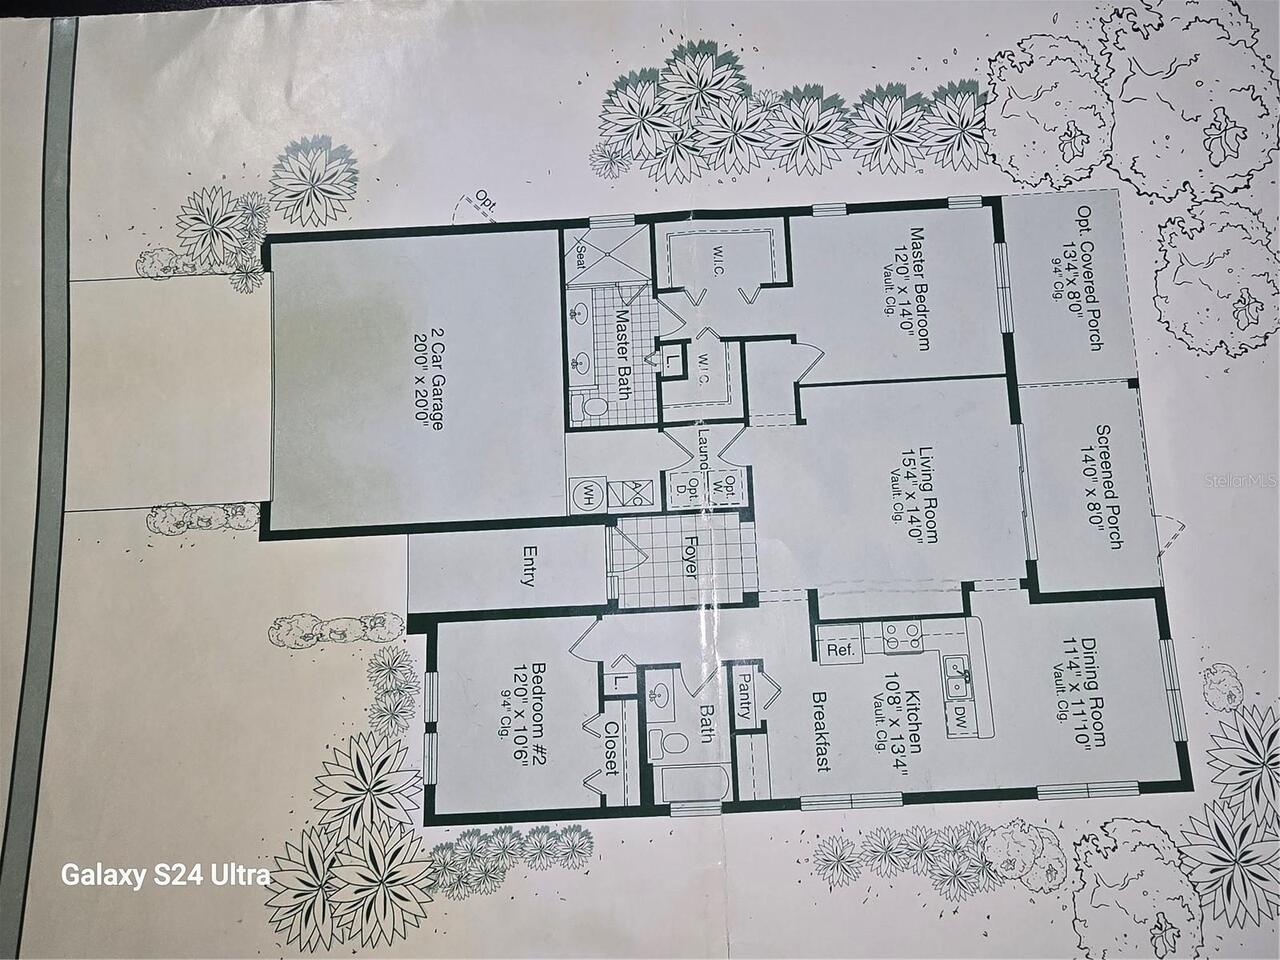
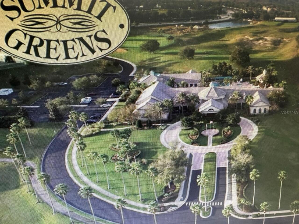
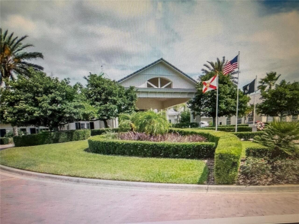
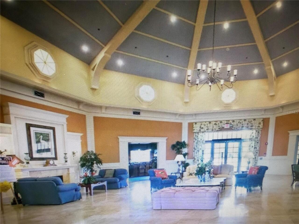
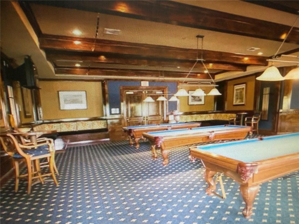
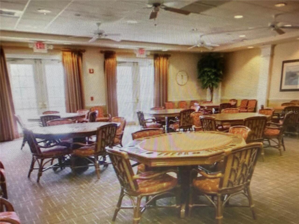
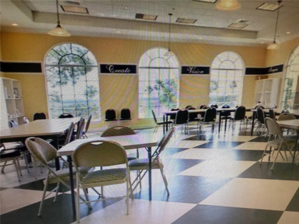
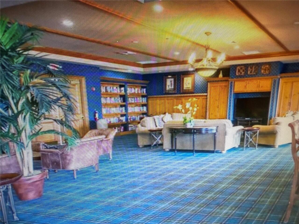
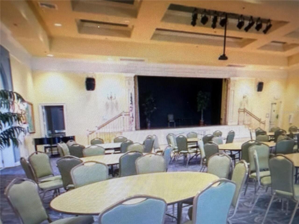
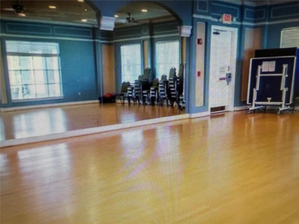
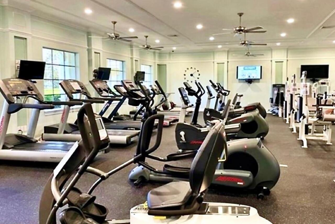
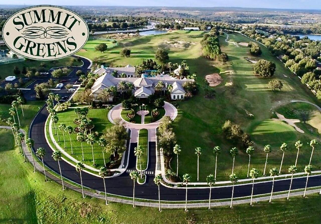
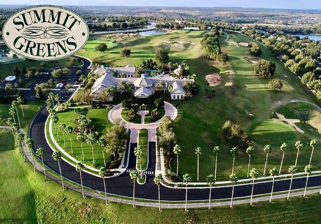
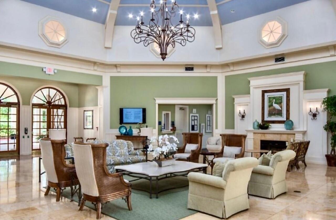
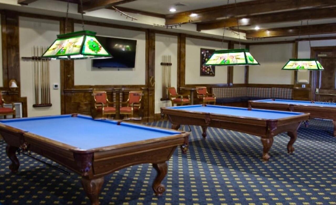
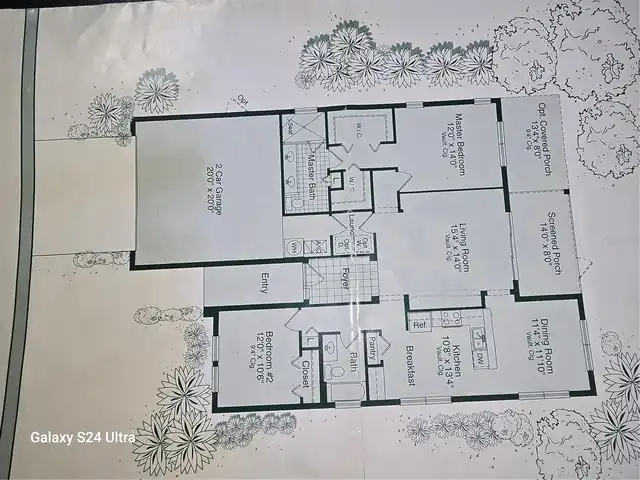
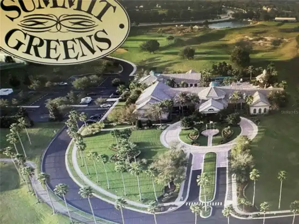
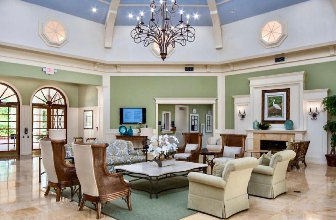
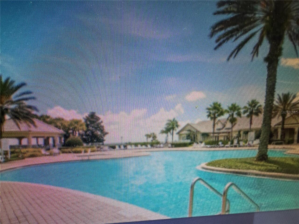
Beautiful 2/2 Home in Gated 55+ Senior Community Welcome home to this well-maintained 2-bedroom, 2-bath home located in a desirable gated 55+ community. Built with foam-filled concrete block construction for improved insulation and energy efficiency, this home offers comfort, thoughtful upgrades, and plenty of storage. The roof is approximately 4 years old, and the water heater was replaced in 2024. A 2026 appraisal valued the home at $335,000. Inside, you’ll find surround sound, a security system-ready wiring package, fiberglass insulation in the attic, and plantation shutters in the kitchen. The primary suite features two walk-in closets and dual sinks. The guest bath also includes an air-jetted tub. The second bedroom is both comfortable and versatile, featuring a Murphy bed, built-in desk, and custom cabinetry, making it ideal for guests, an office, or hobbies. The garage offers extra shelving for convenient storage. Enjoy an active lifestyle with an impressive 28,000-square-foot clubhouse and approximately 40 clubs and activities, providing plenty of opportunities for recreation, hobbies, and socializing. Features at a glance: 2 Bedrooms | 2 Bathrooms Gated 55+ community 2026 appraisal: $335,000 Roof approximately 4 years old New water heater in 2024 Foam-filled concrete block construction Fiberglass attic insulation Surround sound Wired for security system Plantation shutters in kitchen Air-jetted tub Primary bedroom with 2 walk-in closets and dual sinks Second bedroom with Murphy bed, built-in desk & cabinets Extra garage shelving 2,800 sq. ft. clubhouse Approximately 40 clubs and activities
Property Details
Property Features
Property Sub Type
Single Family Residence
Parking
Driveway, Garage Door Opener
County
Lake
Subdivision
SUMMIT GREENS PH 2B
Additional Information
Additional Lease Restrictions
See HOA rules
Additional Parcels YN
false
Additional Rooms
Attic, Inside Utility
Alternate Key Folio Num
262216191600004500
Appliances
Dishwasher, Disposal, Gas Water Heater, Range, Range Hood
Approval Process
Register with the HOA office or Management Co.
Association Amenities
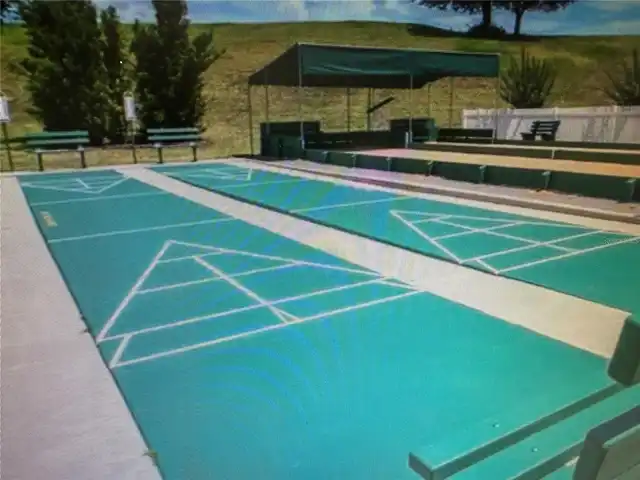
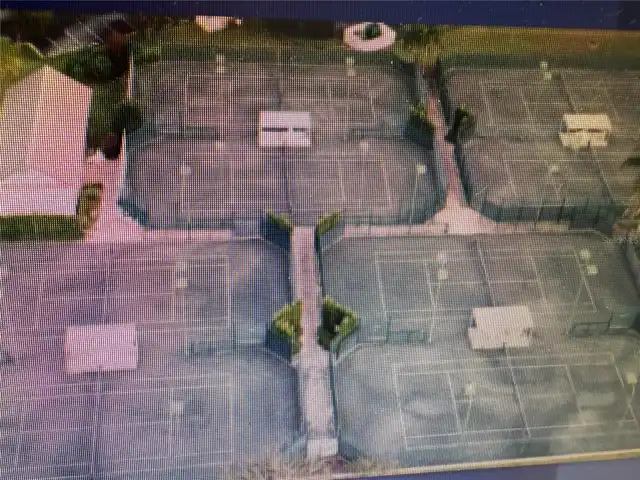
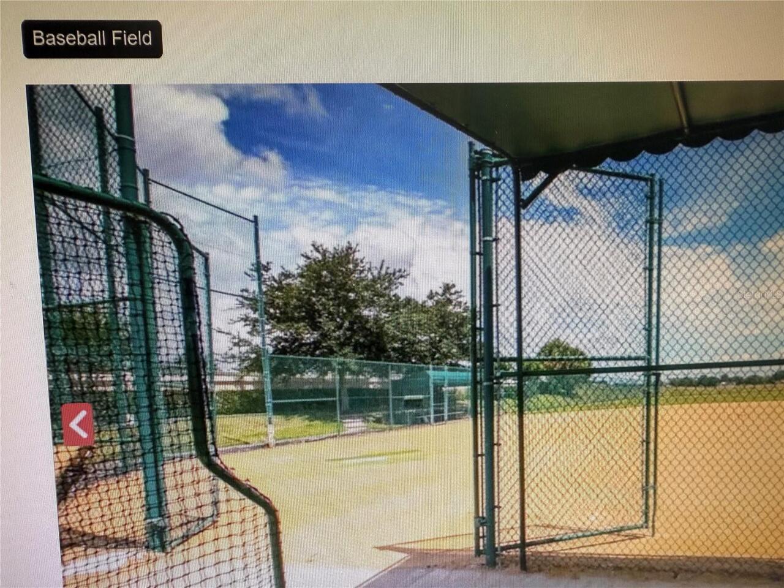
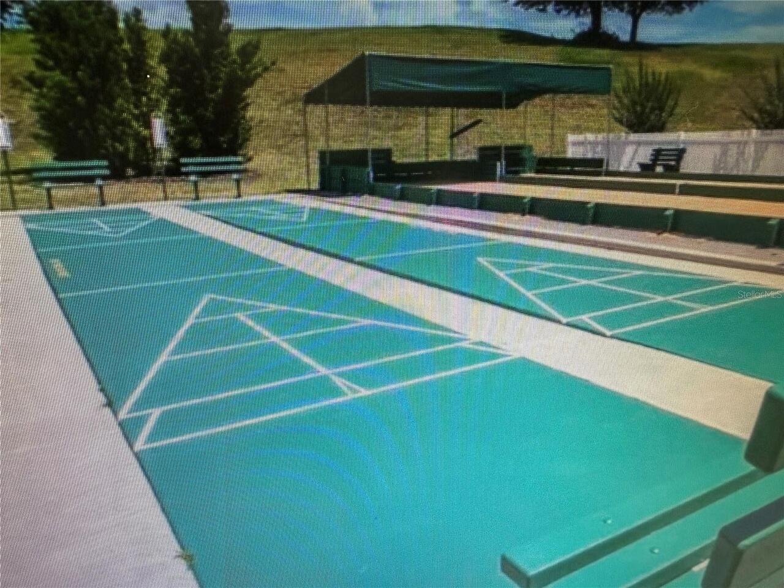
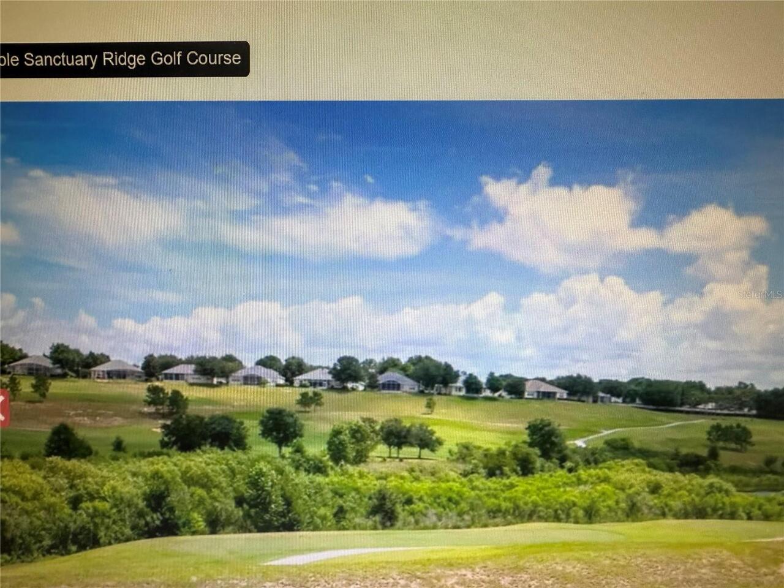
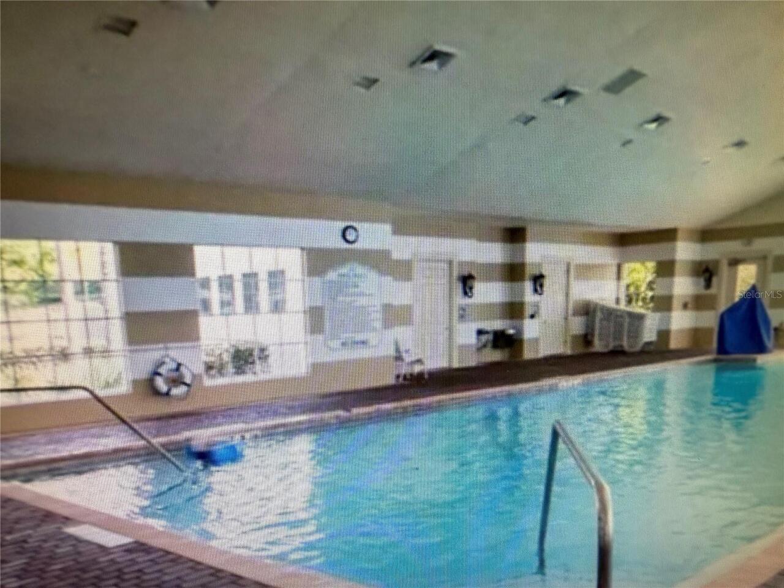
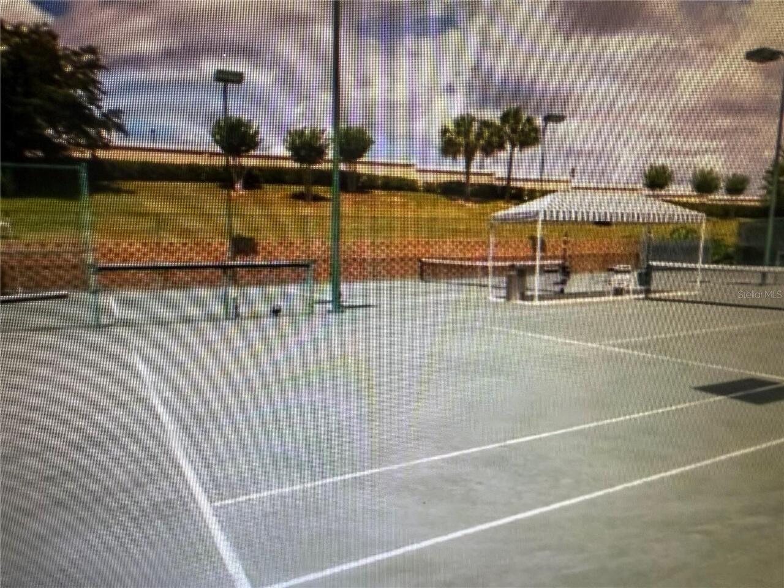
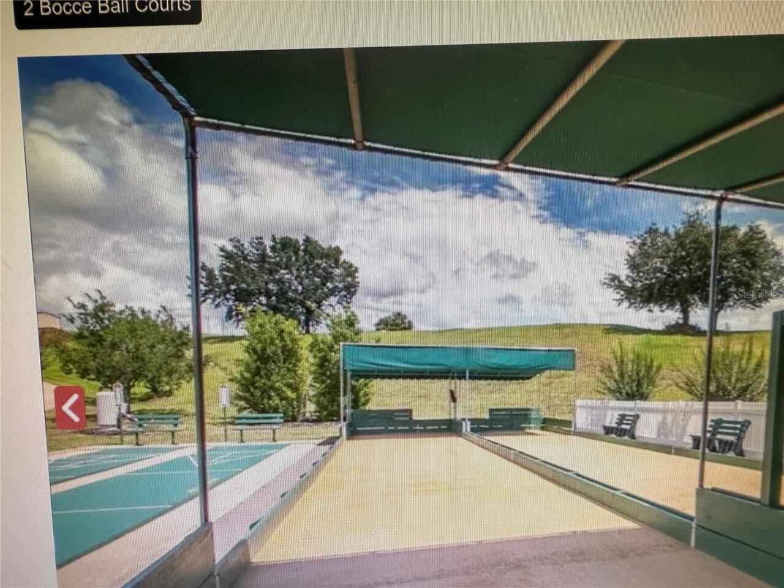
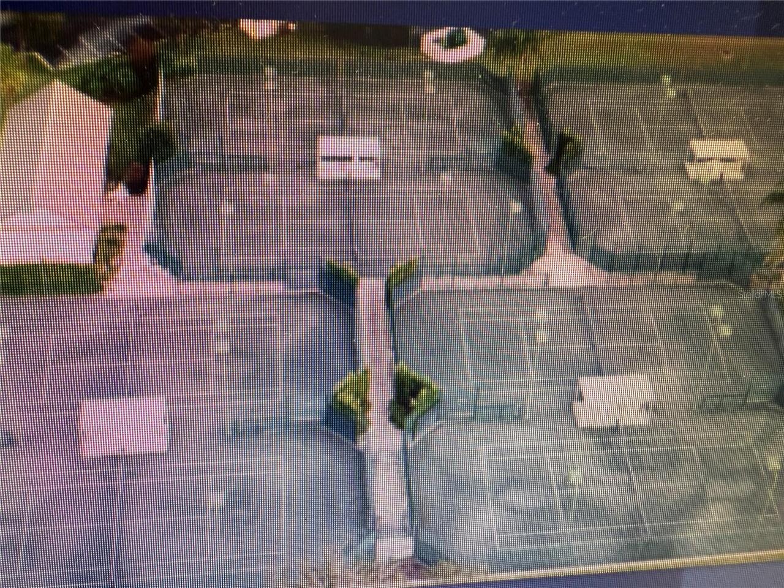
Clubhouse, Fitness Center, Gated, Golf Course, Pickleball Court(s), Pool, Recreation Facilities, Shuffleboard Court, Tennis Court(s)
Association Approval Required YN
1
Association Fee
424
Association Fee Frequency
Monthly
Association Fee Includes
Guard - 24 Hour, Pool
Association Fee Requirement
Required
Association URL
www.lelandmanagement.com
Association YN
true
Attached Garage YN
true
Available For Lease YN
1
Bathrooms Total Integer
2
Building Area Source
Public Records
Building Area Total
2147
Building Area Total Srch SqM
199.46
Building Area Units
Square Feet
Calculated List Price By Calculated SqFt
235.92
Carport YN
false
Community Features
Clubhouse, Deed Restrictions, Fitness Center, Gated Community - Guard, Golf Carts OK, Golf, Pool, Sidewalks, Tennis Court(s)
Complex Community Name NCCB
SUMMIT GREENS
Construction Materials
Brick, Stucco
Cooling
Central Air
Country
US
Cumulative Days On Market
47
Current Price
335000.00
Direction Faces
South
Elementary School
Grassy Lake Elementary
Exterior Features
Sprinkler Metered
Fireplace YN
false
Flood Zone Code
X
Flood Zone Date
2012-12-18
Flood Zone Panel
12069C0580E
Flooring
Carpet, Laminate, Tile
Foundation Details
Slab
Furnished
Unfurnished
Garage Dimensions
20x20
Garage Spaces
2
Garage YN
true
Heating
Central
High School
Lake Minneola High
Homestead YN
1
Interior Features
Ceiling Fans(s), Walk-In Closet(s), Window Treatments
Internet Address Display YN
true
Internet Automated Valuation Display YN
true
Internet Consumer Comment YN
false
Internet Entire Listing Display YN
true
Laundry Features
Inside
Lease Restrictions YN
1
Levels
One
List AOR
Lake and Sumter
Living Area Meters
131.92
Living Area Source
Public Records
Living Area Units
Square Feet
Lot Features
City Limits, Paved, Private
Lot Size Acres
0.14
Lot Size Dimensions
55x110
Lot Size Square Feet
6104
Lot Size Square Meters
567
Middle Or Junior School
East Ridge Middle
Minimum Lease
3 Months
Modification Timestamp
2026-11-04T00:33:11.945Z
Monthly HOA Amount
424.00
New Construction YN
false
Num Times per Year
2
Number Of Pets
2
Occupant Type
Owner
Other Exemptions YN
1
Ownership
Fee Simple
Parcel Number
16-22-26-1916-000-04500
Patio And Porch Features
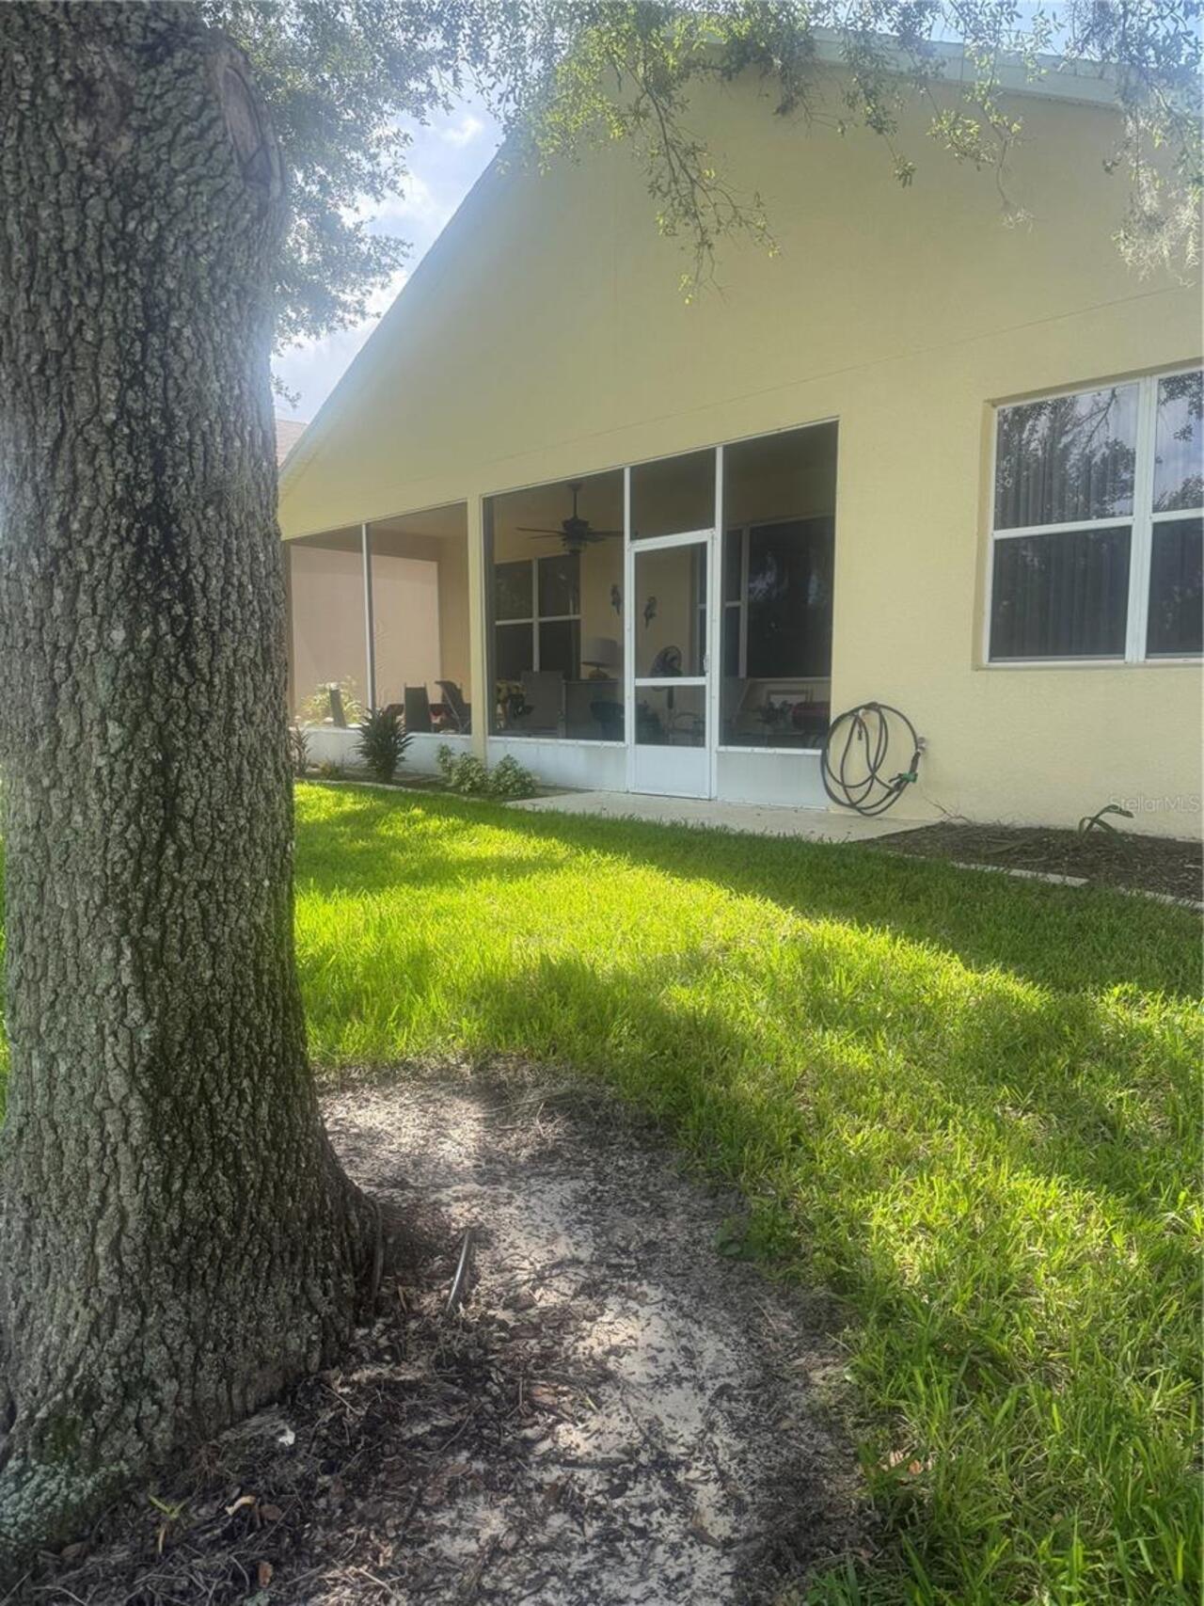
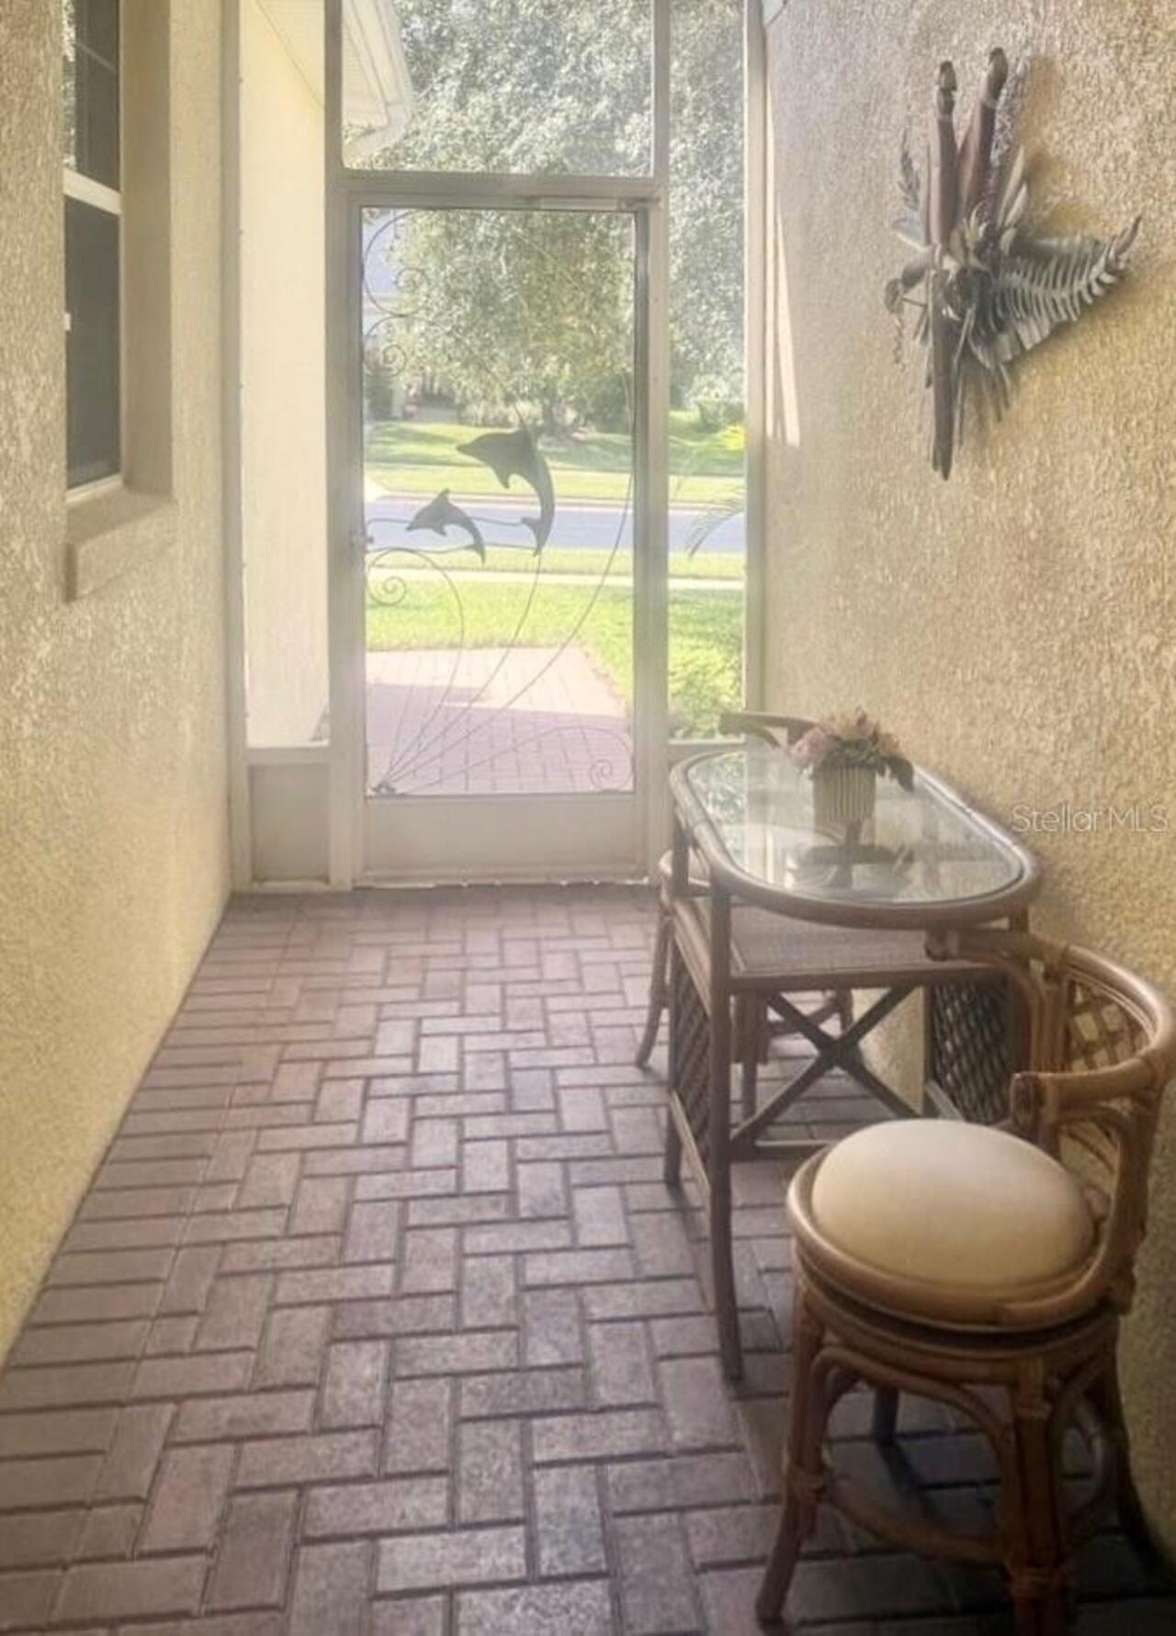
Front Porch, Porch, Rear Porch, Screened
Pet Restrictions
2 per household
Pets Allowed
Number Limit, Yes
Pool Private YN
false
Postal Code Plus 4
6739
Public Survey Range
26E
Public Survey Section
16
RATIO Current Price By Calculated SqFt
235.92
Realtor Info
As-Is, Assoc approval required, Sign, Subject to Approval, Title Insurance
Road Surface Type
Asphalt
Roof
Shingle
Room Count
4
Security Features
Gated Community, Smoke Detector(s)
Senior Community YN
true
Sewer
Public Sewer
Showing Requirements
Appointment Only, Combination Lock Box, Lockbox, ShowingTime
Spa YN
false
Status Change Timestamp
2026-09-17T14:44:58.000Z
Stories Total
1
Tax Annual Amount
1209.98
Tax Block
000
Tax Book Number
47-20-22
Tax Legal Description
SUMMIT GREENS PHASE 2B PB 47 PG 20-22 LOT 45 ORB 2421 PG 443
Tax Lot
45
Tax Year
2025
Total Acreage
0 to less than 1/4
Total Annual Fees
5088.00
Total Monthly Fees
424.00
Township
22S
Universal Property Id
US-12069-N-162226191600004500-R-N
Unparsed Address
803 WOLF CREEK ST
Utilities
Cable Available, Electricity Available, Phone Available, Sewer Connected, Sprinkler Meter
Water Source
Public
Waterfront YN
false
Zoning
PUD
Zoning Compatible YN
1
Neighborhood Map
Popup

Property Photos
Listing Photo
Listing Photo
Listing Photo
Listing Photo
Listing Photo
Listing Photo
Listing Photo
Listing Photo
Listing Photo
Listing Photo
Listing Photo
Listing Photo
Listing Photo
Listing Photo
Listing Photo
Listing Photo
Listing Photo
Listing Photo
Listing Photo
Listing Photo
Listing Photo
Listing Photo
Listing Photo
Listing Photo
Listing Photo
Listing Photo
Listing Photo
Listing Photo
Listing Photo
Listing Photo
Listing Photo
Listing Photo
Listing Photo
Listing Photo
Listing Photo
Listing Photo
Listing Photo
Listing Photo
Listing Photo
Listing Photo
Listing Photo
Listing Photo
Listing Photo
Listing Photo
Listing Photo
Listing Photo
Listing Photo
Listing Photo
Listing Photo
Listing Photo
Listing Photo
Listing Photo
Listing Photo
Listing Photo
Listing Photo
Listing Photo
Listing Photo
Listing Photo
Listing Photo
Listing Photo
Listing Photo
Listing Photo
Listing Photo
Listing Photo
Listing Photo
Listing Photo
Listing Photo
Listing Photo
Listing Photo
Listing Photo
Listing Photo
Listing Photo
Listing Photo
Listing Photo
Listing Photo
Listing Photo
Listing Photo
Listing Photo
Listing Photo
Listing Photo
Listing Photo
Listing Photo
Listing Photo
Listing Photo
Listing Photo
Listing Photo
Listing Photo
Listing Photo
Listing Photo
Listing Photo
Listing Photo
Listing Photo

MLS #MFRG5117878 Listing courtesy of Bonjorn Real Estate provided by Stellar MLS.

Similar Listings

$304,240
5393 Tempest Way
Clermont
2BR/2BA
| Pending
$306,240
5381 Tempest Way
Clermont
2BR/2BA
| Pending
$307,240
5365 Tempest Way
Clermont
2BR/2BA
| Pending
$310,000
15741 Greater Groves Boulevard
Clermont
2BR/2BA
| Active


All listing information is deemed reliable but not guaranteed and should be independently verified through personal inspection by appropriate professionals. Listings displayed on this website may be subject to prior sale or removal from sale; availability of any listing should always be independent verified. Listing information is provided for consumer personal, non-commercial use, solely to identify potential properties for potential purchase; all other use is strictly prohibited and may violate relevant federal and state law. The source of the listing data is as follows: Stellar MLS (updated 11/5/26 12:41 PM) |
Listing Search


Translate Tool

Featured Listings
Astatula Real Estate
$579,990
5 BED
3 BATH
Under Construction. Discover your dream home in Stillwater Cove, a charming lakefront community on the Harris Chain of L... Read More
Astatula Real Estate
$995,000
4 BED
3 BATH
Under contract-accepting backup offers. Virtually Staged. NEW PRICE! RARE WATERFRONT ESTATE | 18.5 ACRES | ~400 FT CANAL... Read More
Astatula Real Estate
$1,000,000
4 BED
4 BATH
Under contract-accepting backup offers. Virtually Staged. Welcome to a truly rare custom-built estate offering strength,... Read More
Clermont Real Estate
$535,524
4 BED
2 BATH
Under Construction. Stunning 5-Bedroom, 3-Bath Two-Story gem of a home! ?? Welcome to this beautifully maintained 5-bedr... Read More
Clermont Real Estate
$547,551
4 BED
2 BATH
Under Construction. Welcome to this beautiful four-bedroom, two-and-a-half bath home that blends timeless elegance with ... Read More
Clermont Real Estate
$560,824
5 BED
3 BATH
Under Construction. Welcome home to this beautifully maintained 5-bedroom, 3-bath residence, where comfort, style, and p... Read More
Clermont Real Estate
$645,554
5 BED
3 BATH
Imagine ending the year with the keys to your brand-new home! This two-story beauty offers over 2,800 sq. ft. with 5 bed... Read More
Clermont Real Estate
$676,179
6 BED
4 BATH
Under Construction. Welcome home to this spacious 6-bedroom, 4-bath beauty, perfectly situated in a quiet, sought-after ... Read More
Clermont Real Estate
$634,019
5 BED
3 BATH
Under Construction. Your Wekiva is ready NOW in Ridgeview, and Phase 5 is about sold out! This is a home that has to be ... Read More
Clermont Real Estate
$637,704
5 BED
3 BATH
Under Construction. Wekiva Model. Ready NOW. Phase 5 in now open in Ridgeview. What can I say about the Wekiva, this is ... Read More
Contact Wendy Morris

407-575-5392

Wendy Morris LLC

Licensed in the State of Florida
BK 3146762
16797 Broadwater Avenue
Winter Garden, Florida 34787

Your privacy is our utmost concern. We will never sell your personal information. Privacy Policy
©2026 clermontluxuryproperty.com - all rights reserved. | Site Map