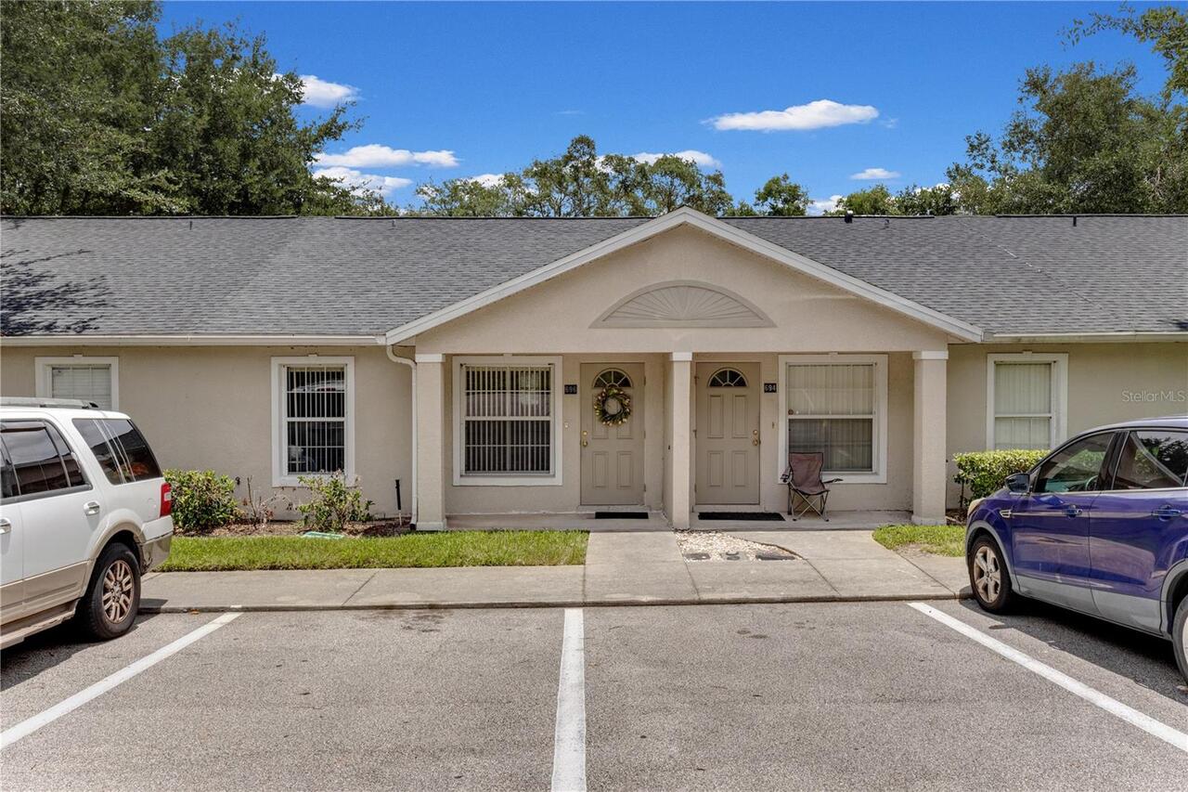
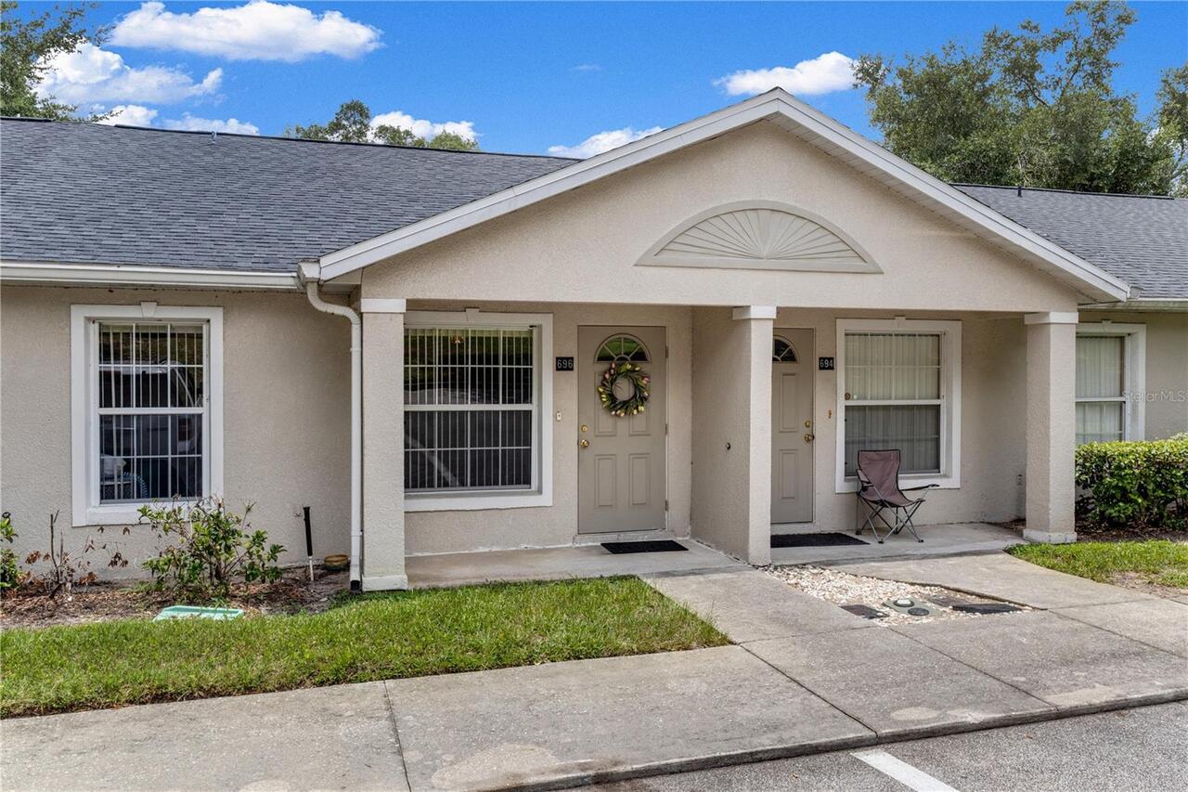
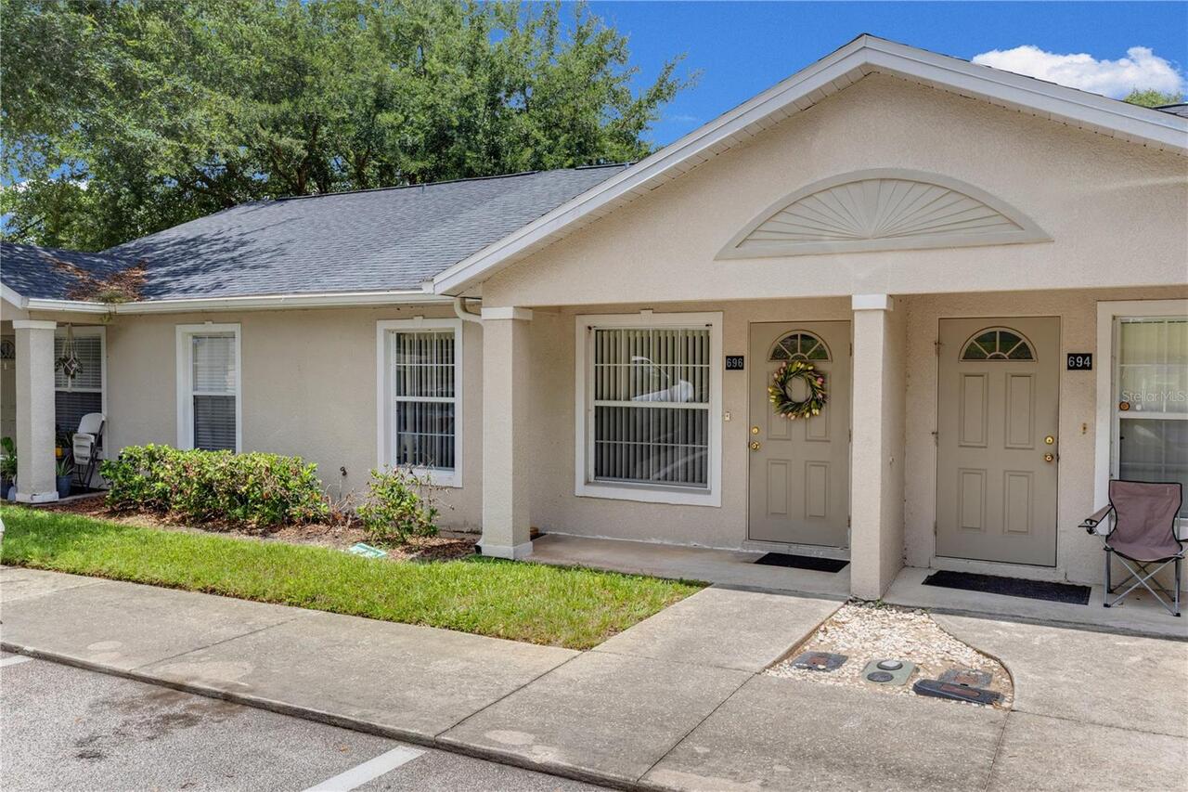
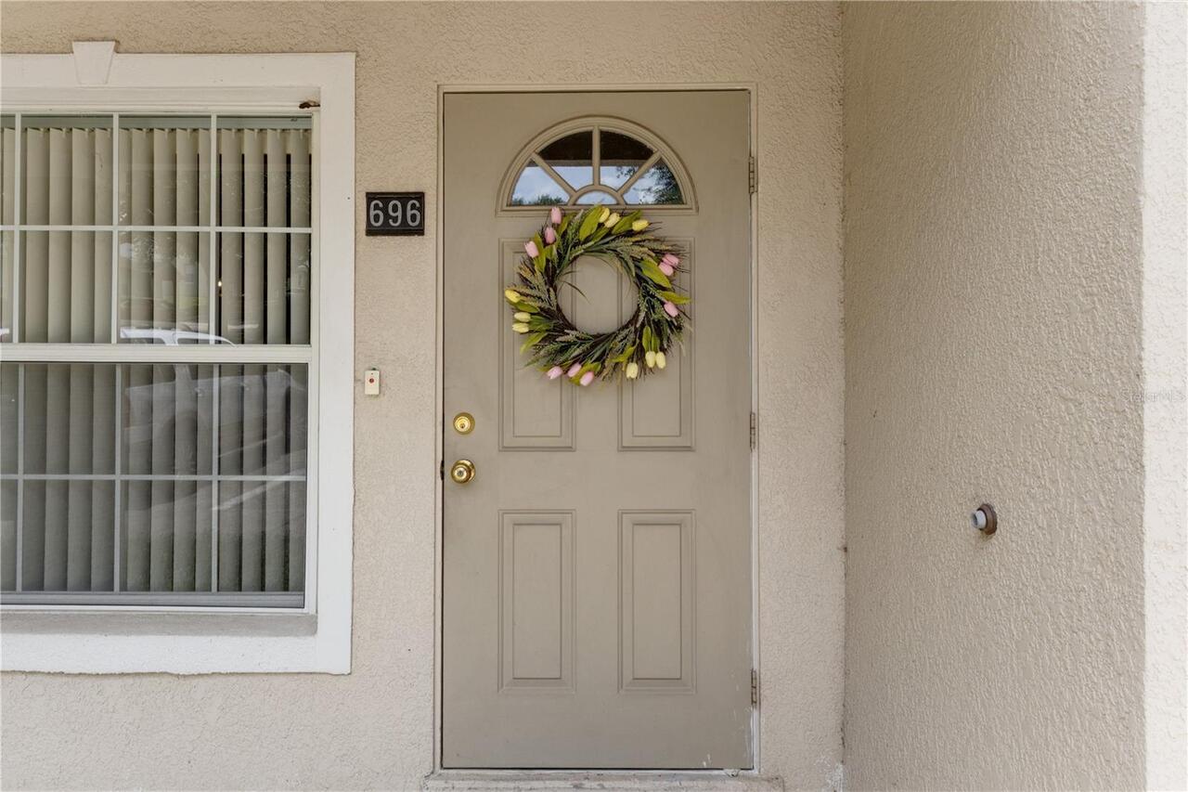
Property Features
Subdivision
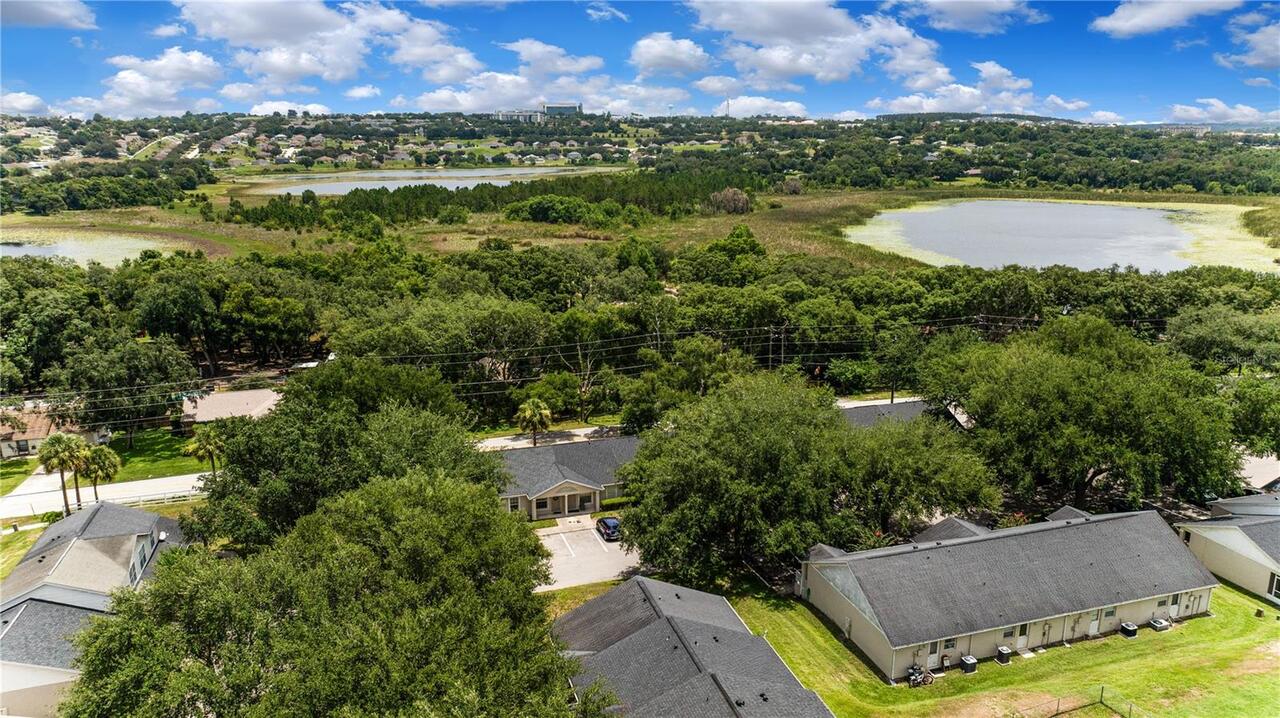
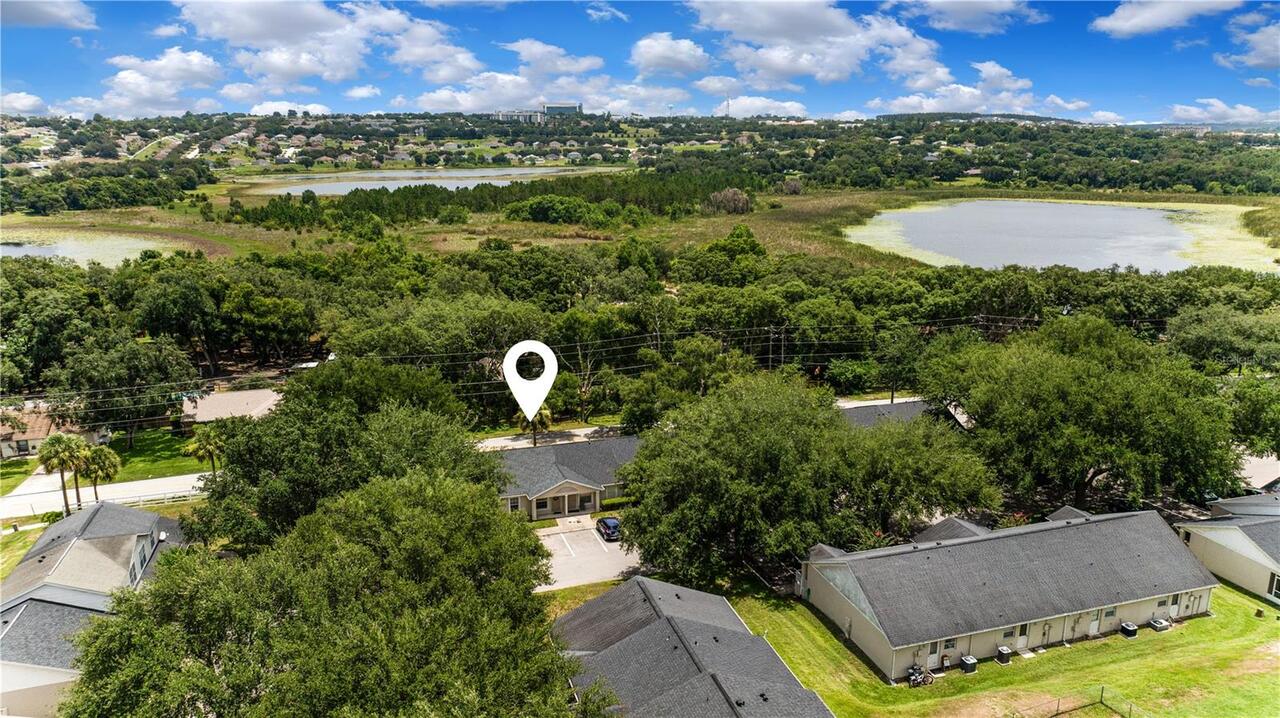
CLERMONT HILLSIDE VILLAS TWNHS
Additional Information
Additional Lease Restrictions
*SEE COVENANTS AND RESTRICTION/HOA RULES AND REGULATIONS FOR ANY RESTRICTIONS REGARDING LEASE PERIODS.*
Additional Parcels YN
false
Additional Rooms
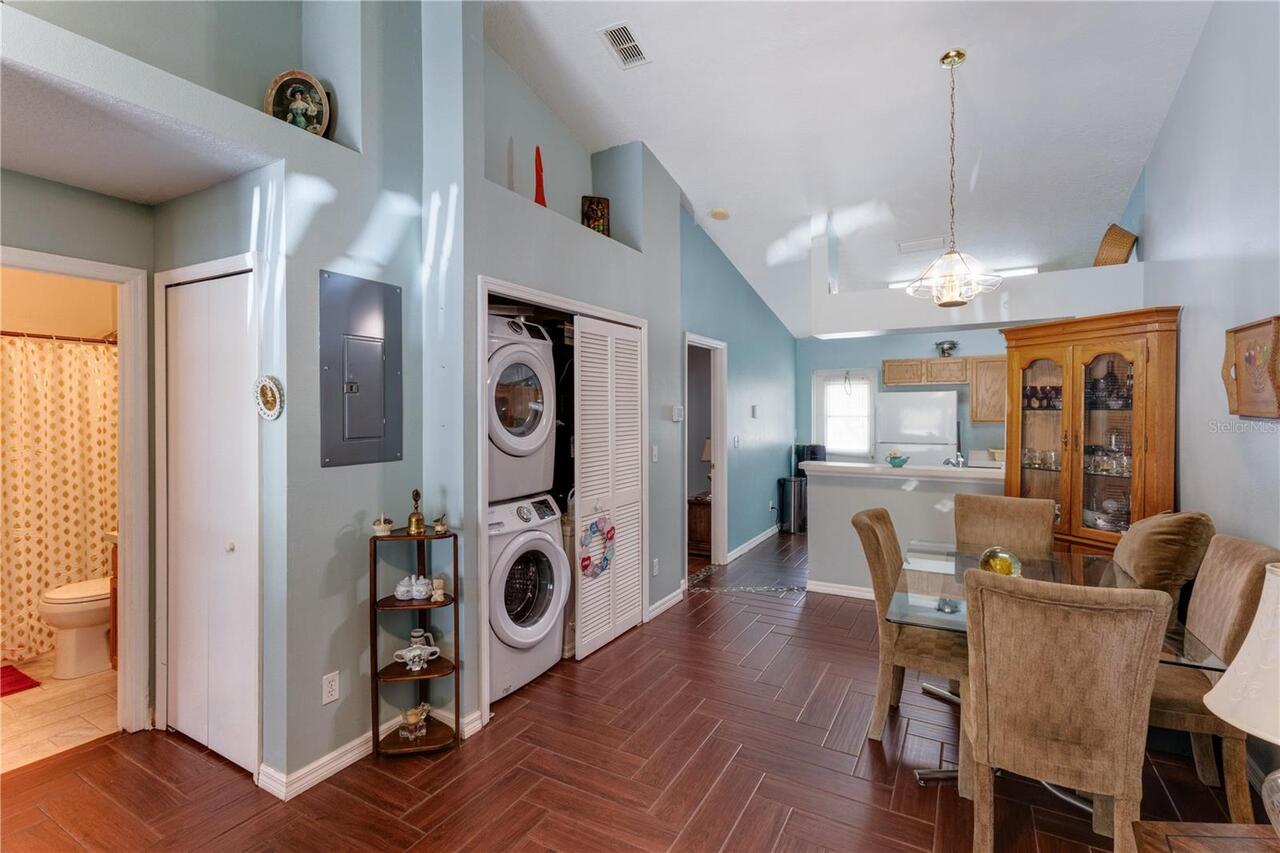
Inside Utility
Appliances
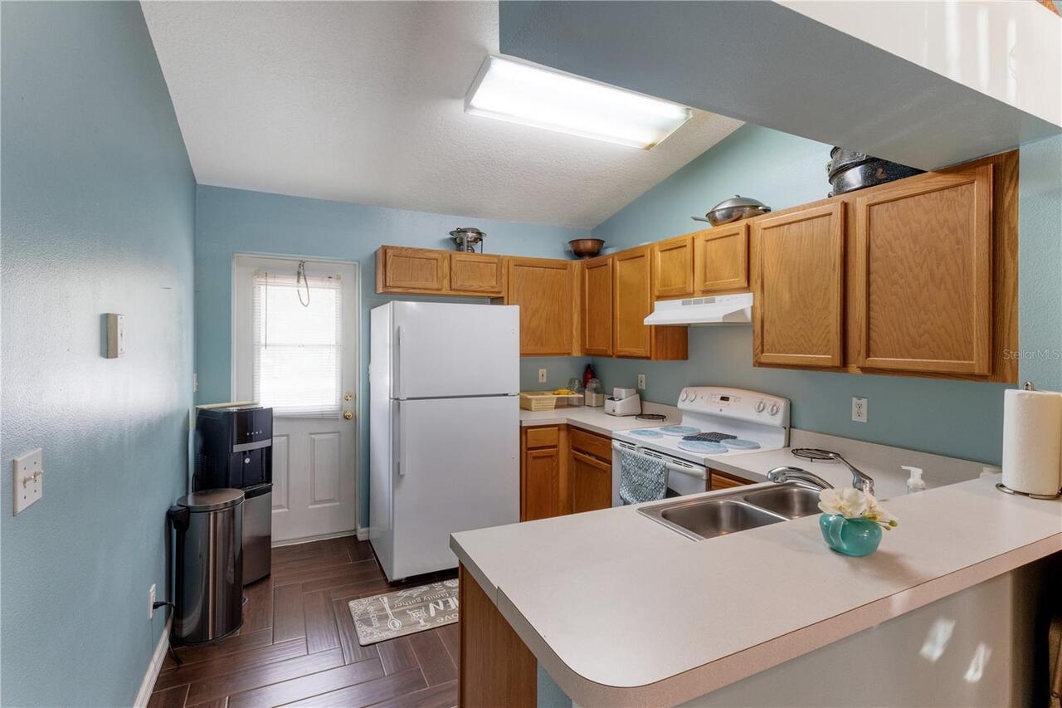
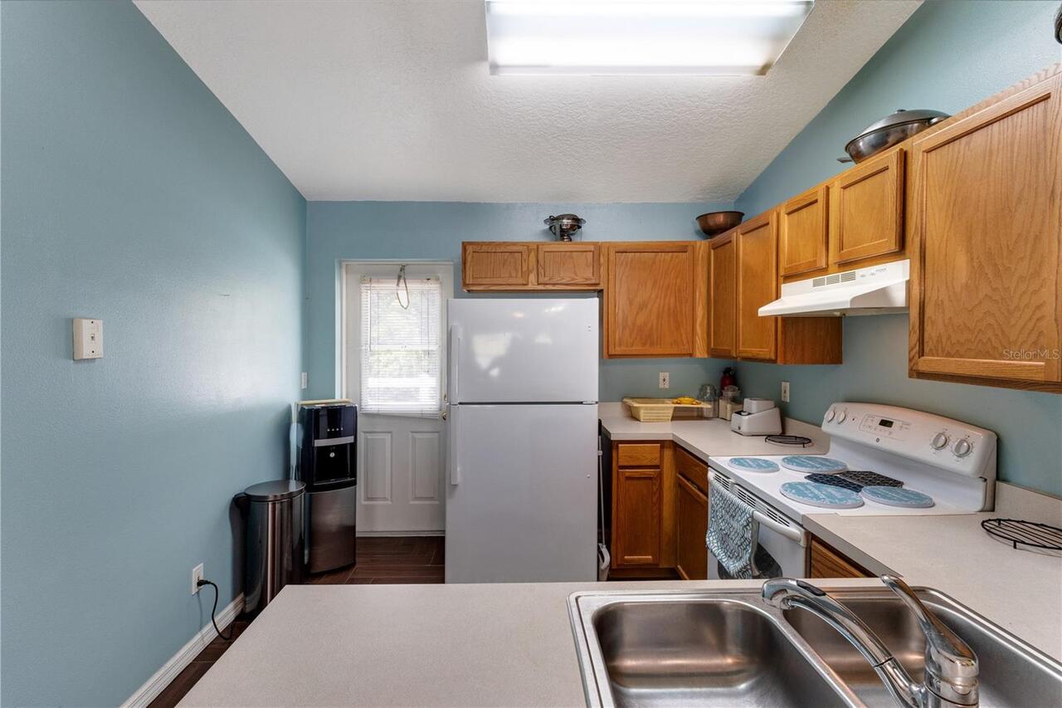
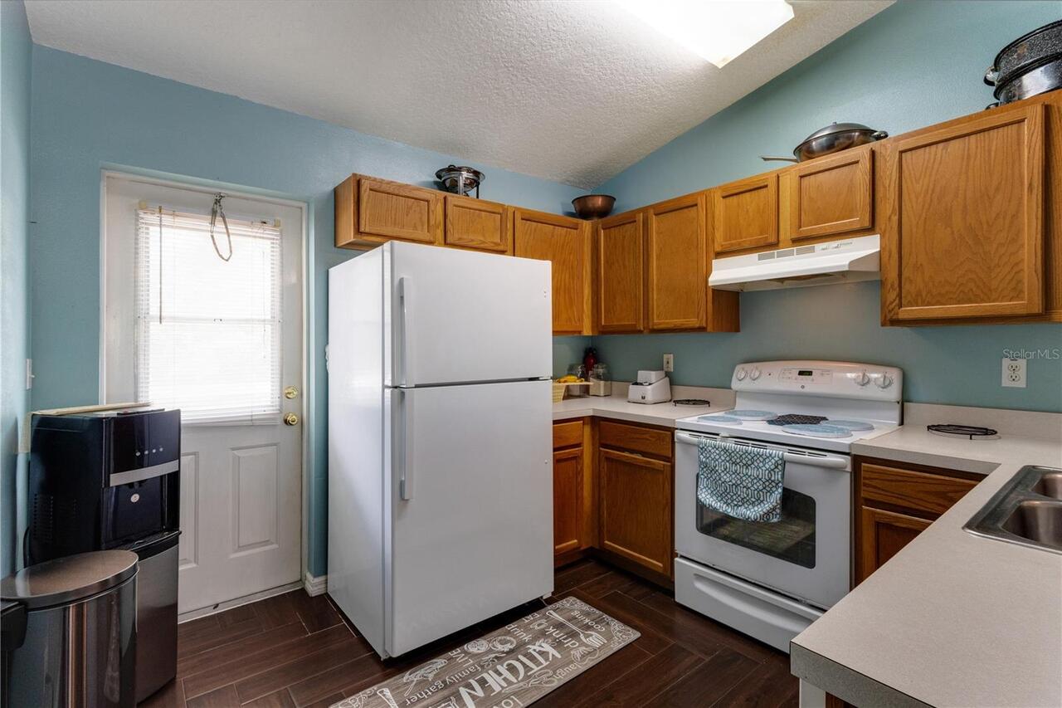
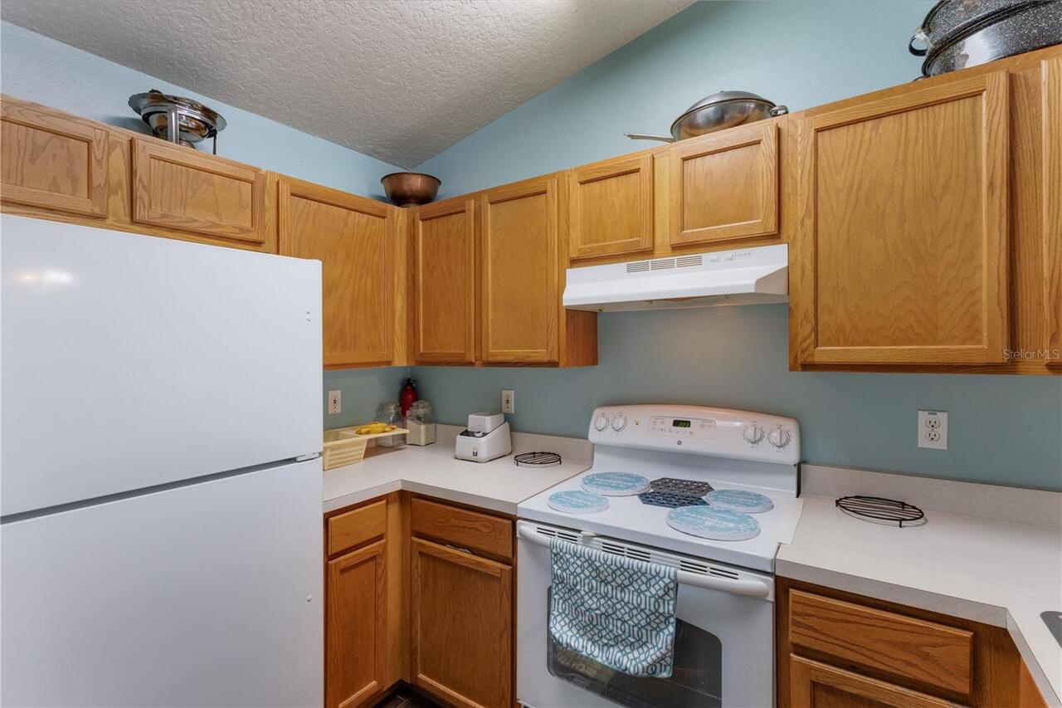
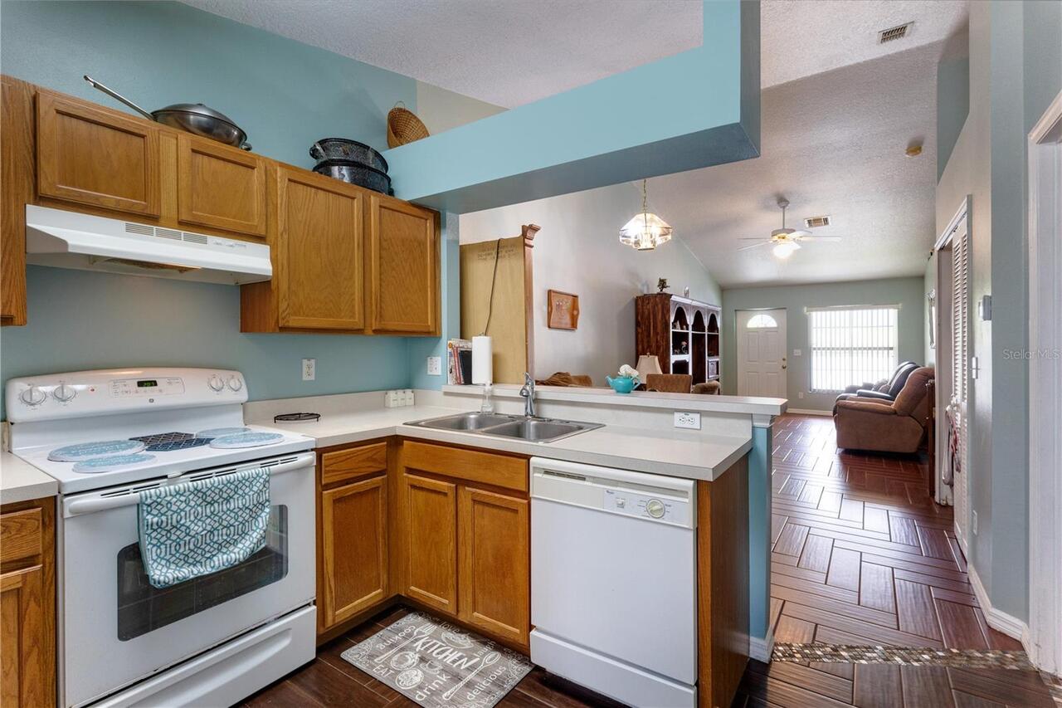
Dishwasher, Dryer, Electric Water Heater, Range, Refrigerator, Washer
Association Fee Frequency
Monthly
Association Fee Includes
Pool
Association Fee Requirement
Required
Building Area Source
Public Records
Building Area Total Srch SqM
84.17
Building Area Units
Square Feet
Calculated List Price By Calculated SqFt
268.07
Construction Materials
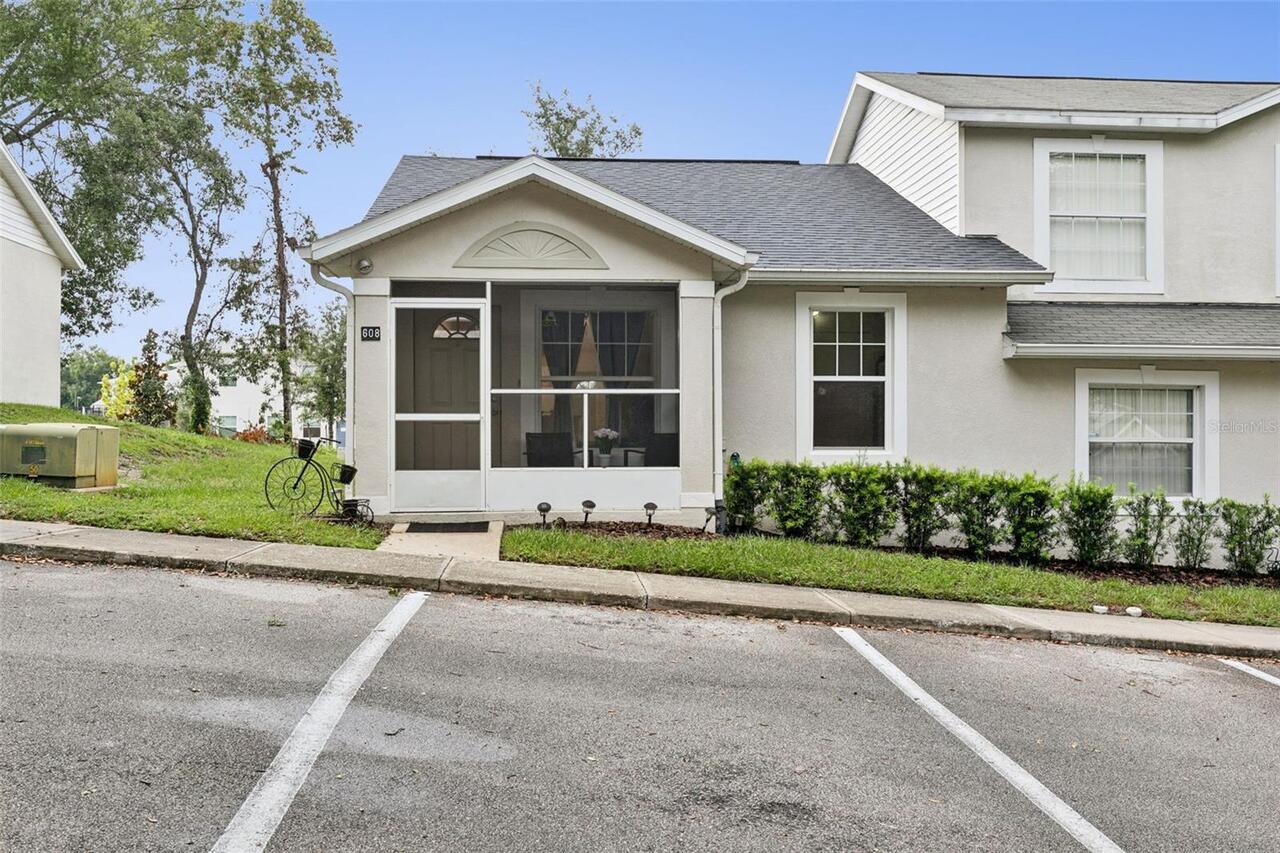
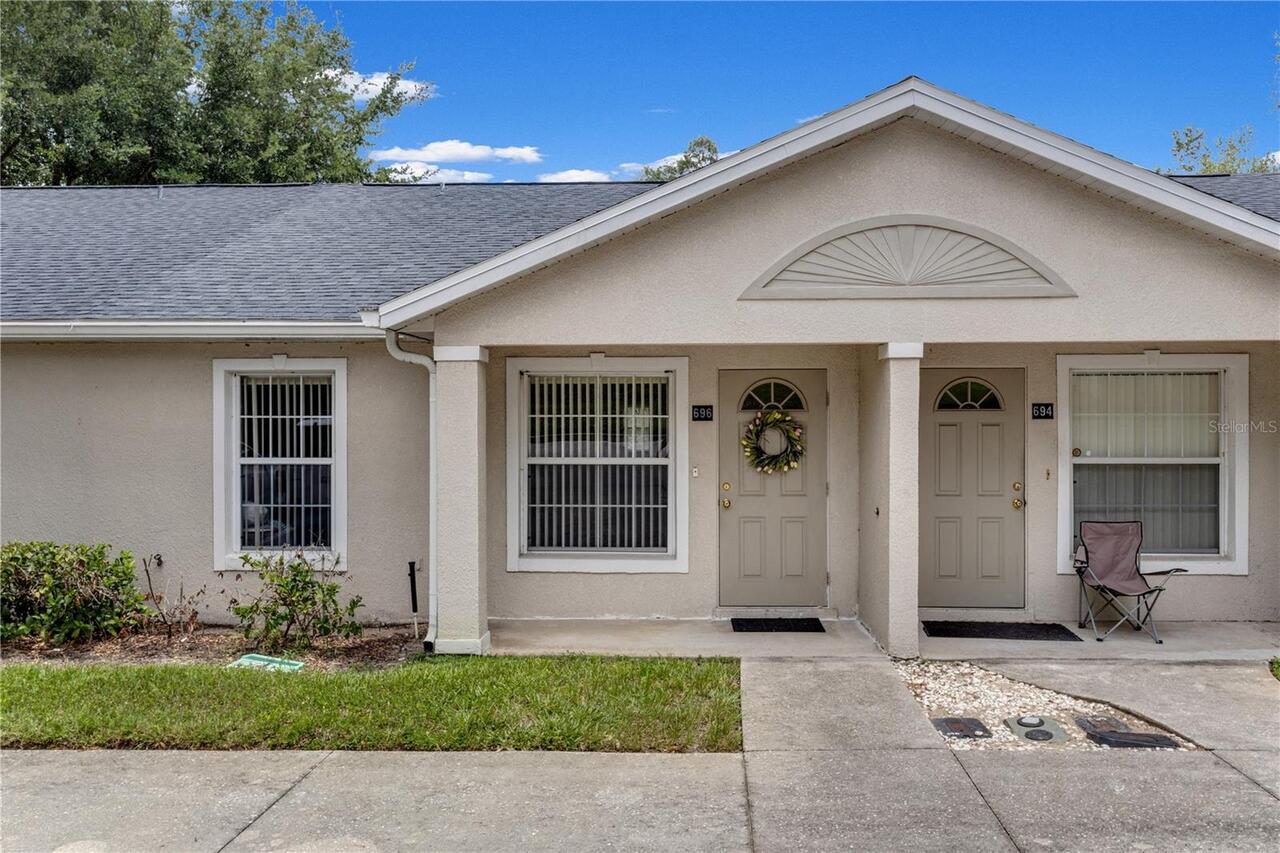
Block, Stucco
Cumulative Days On Market
3
Exterior Features
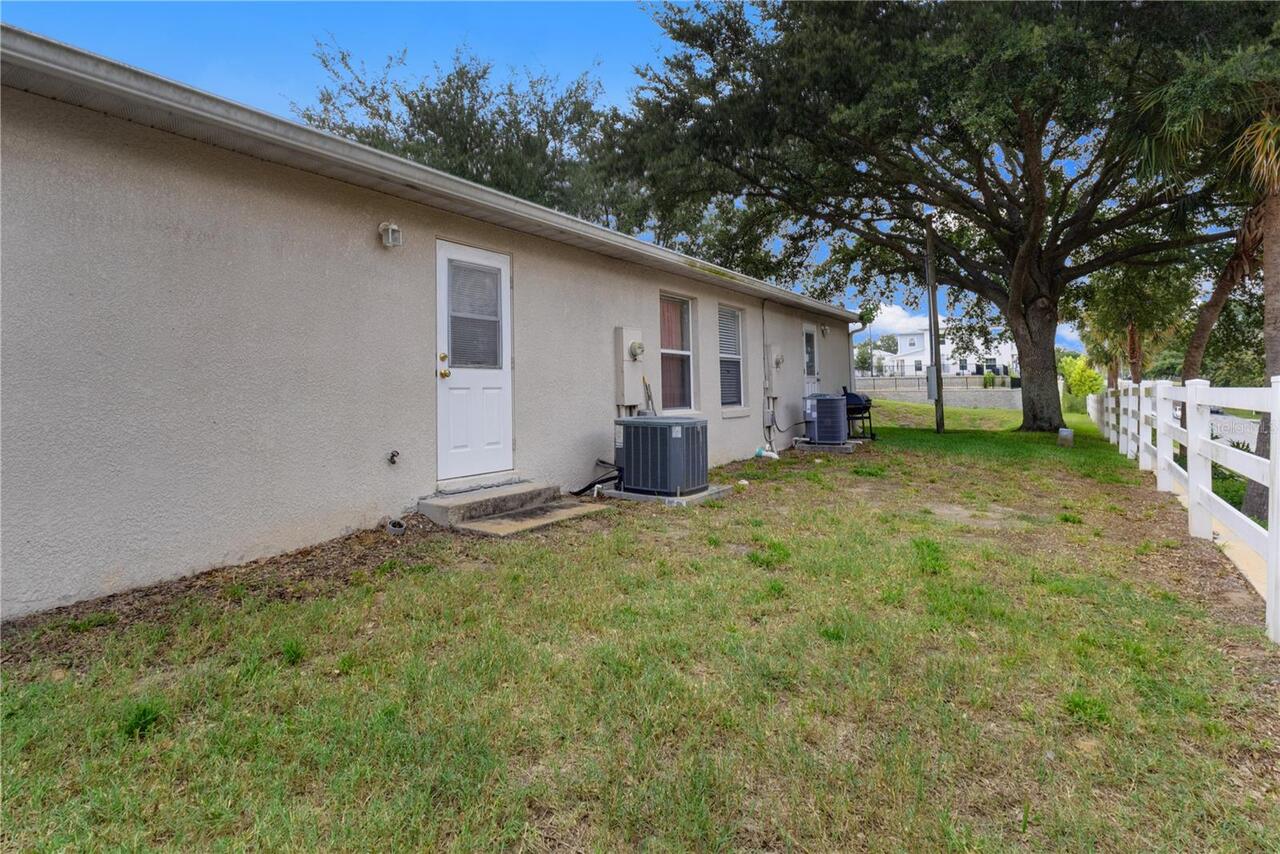
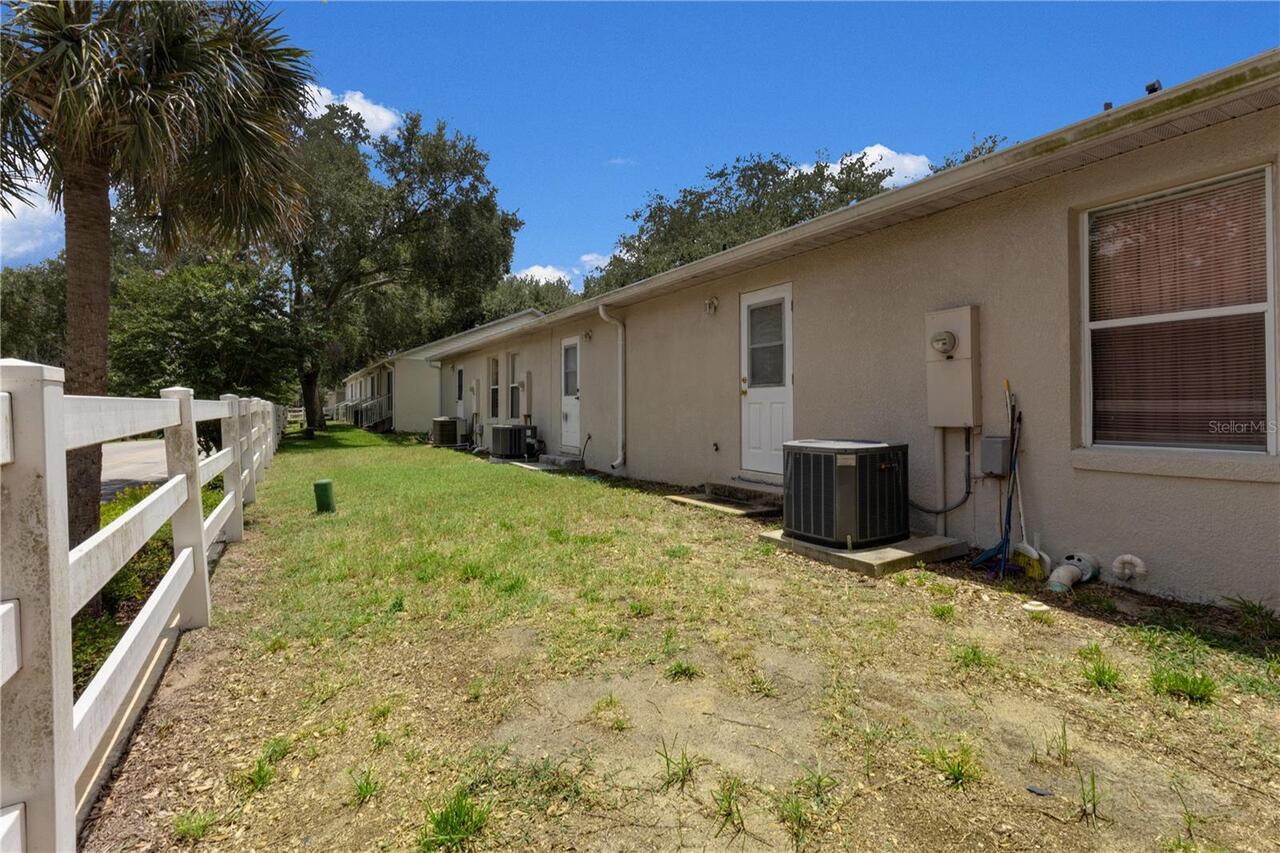
Lighting, Rain Gutters, Sliding Doors
Flood Zone Date
2012-12-18
Flood Zone Panel
12069C0590E
Interior Features
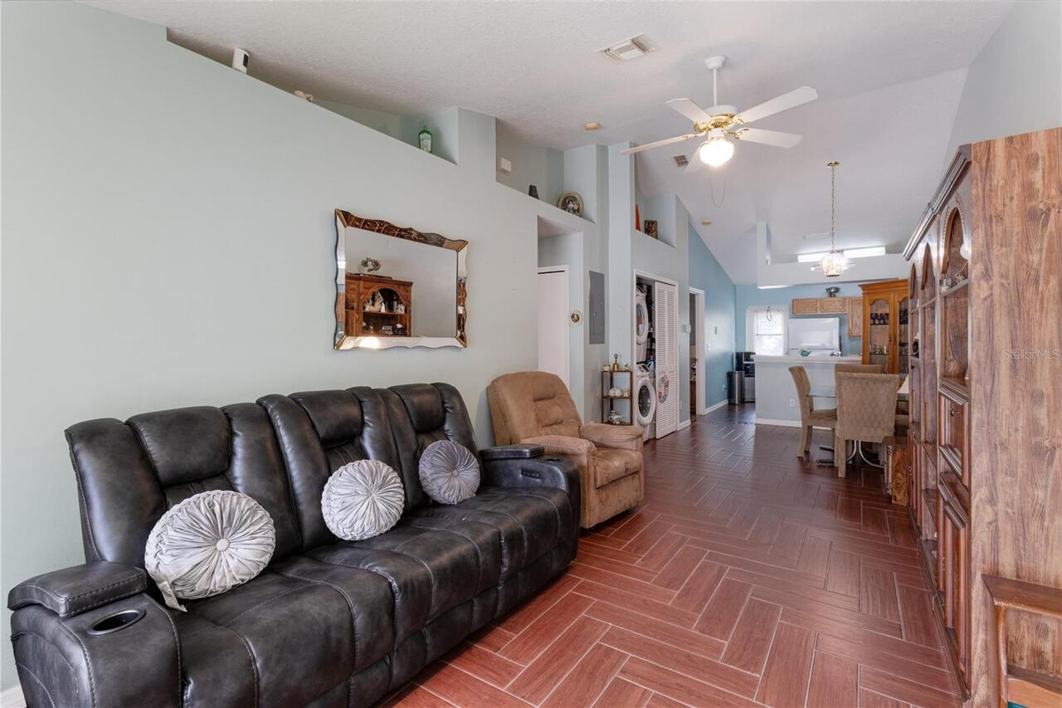
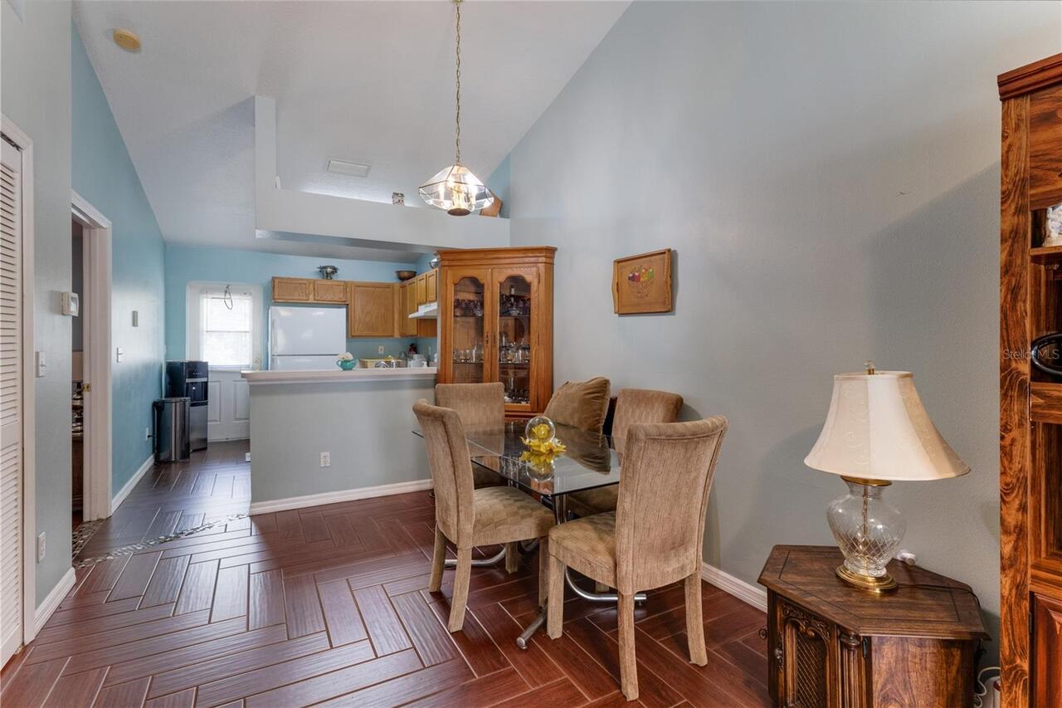
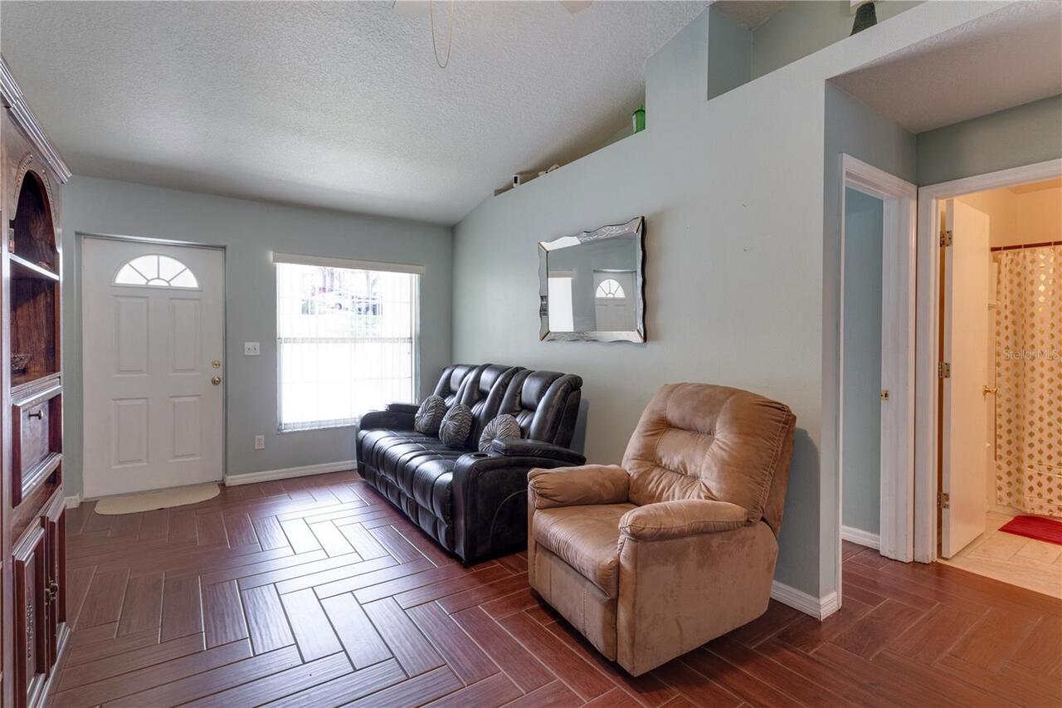
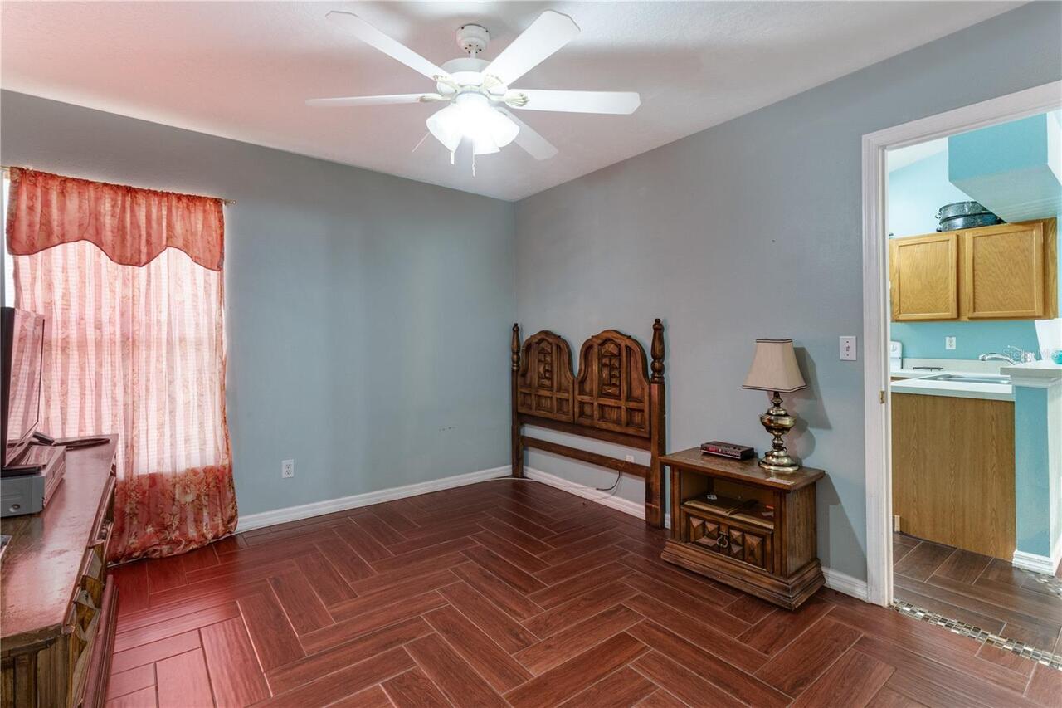
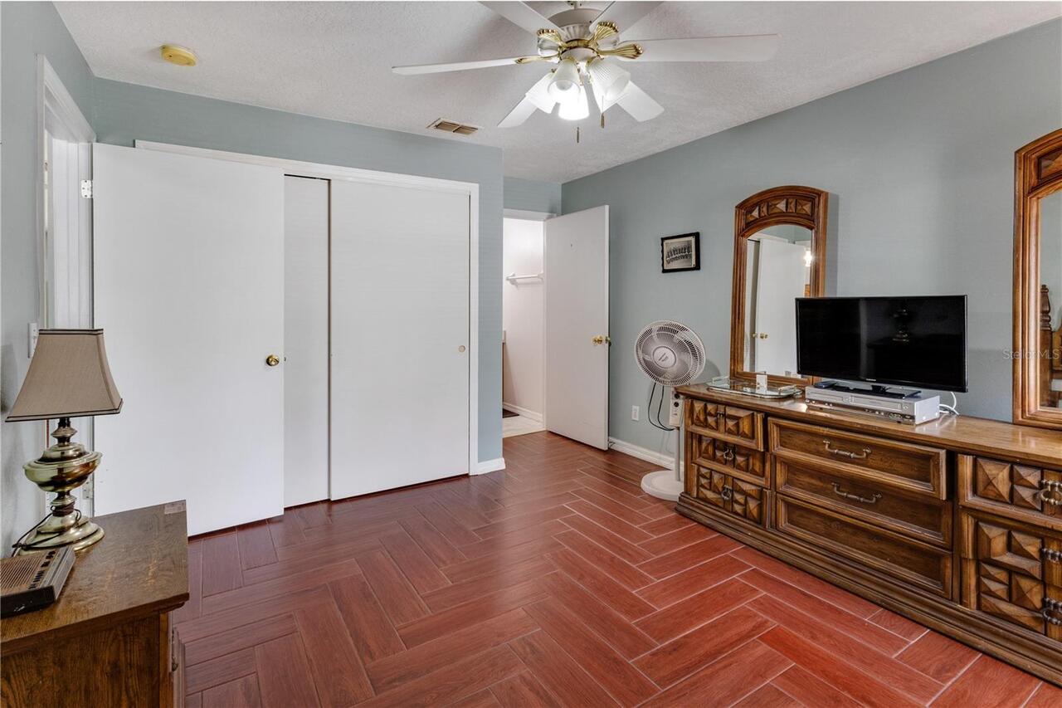
High Ceilings, Living Room/Dining Room Combo, Primary Bedroom Main Floor
Internet Address Display YN
true
Internet Automated Valuation Display YN
true
Internet Consumer Comment YN
false
Internet Entire Listing Display YN
true
Living Area Source
Public Records
Living Area Units
Square Feet
Lot Features
City Limits, Paved, Private
Lot Size Square Meters
102
Modification Timestamp
2026-08-22T18:06:45.184Z
Other Equipment
Irrigation Equipment
Parcel Number
19-22-26-0285-000-01500
RATIO Current Price By Calculated SqFt
268.07
Road Surface Type
Asphalt, Paved
Showing Requirements
Call Listing Agent
Status Change Timestamp
2026-08-19T16:16:28.000Z
Tax Legal Description
CLERMONT, HILLSIDE VILLAS LOT 15 PB 30 PG 94-95 ORB 1999 PG 0636
Total Acreage
0 to less than 1/4
Universal Property Id
US-12069-N-192226028500001500-R-N
Unparsed Address
696 S GRAND HWY
Utilities
Cable Available, Electricity Connected, Public
Vegetation
Mature Landscaping, Oak Trees, Trees/Landscaped