1-407-575-5392
Menu

6764 Sunrise Cove Drive, Clermont, FL

NEXT
PREV
$448,640

($271/sqft)

List Status: Active
6764 Sunrise Cove Drive
Clermont, FL 34714


2 beds
2 baths
1655 living sqft
Top Features
  • Subdivision: Del Webb Lakehaven
  • Built in  2026
  • Single Family Residence
Description
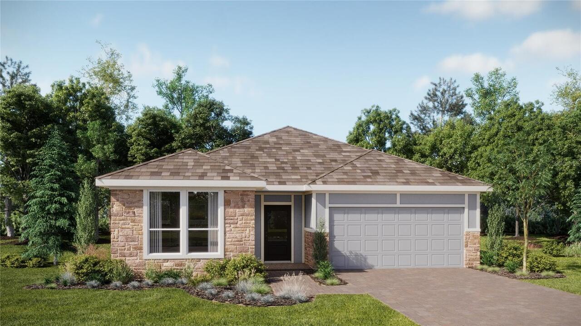
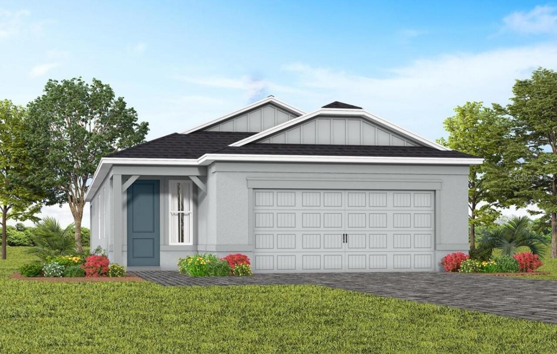
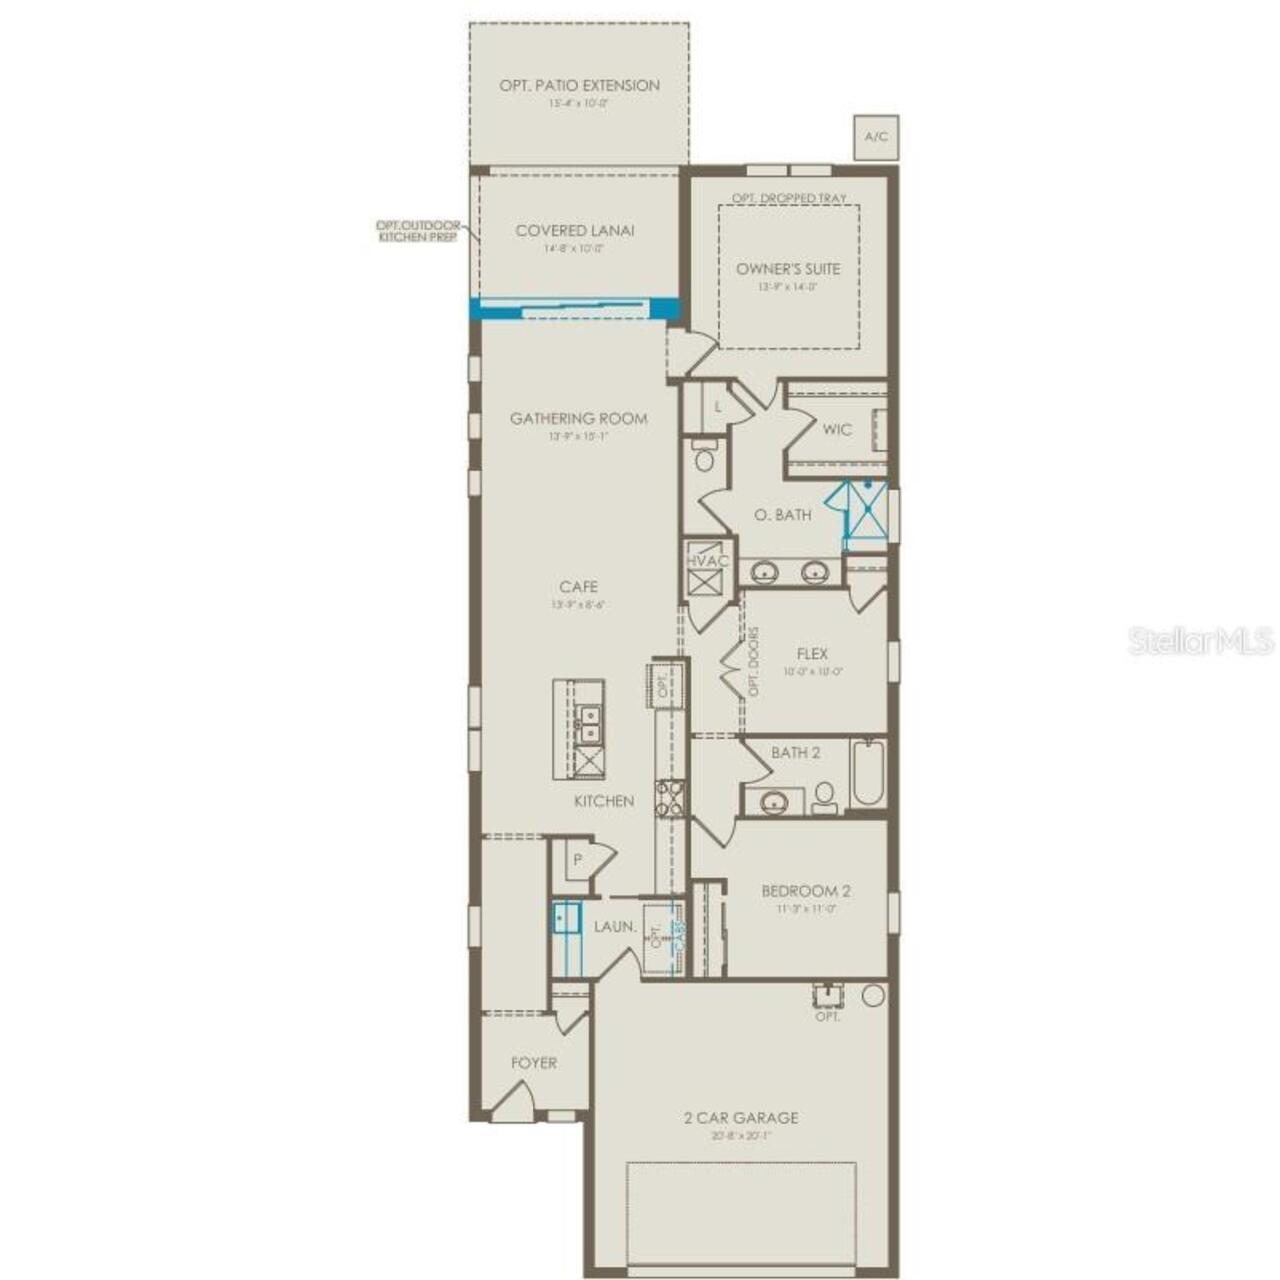
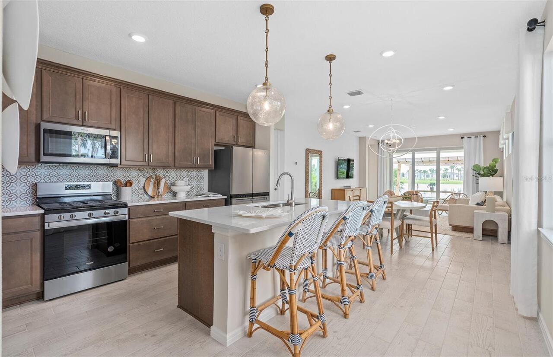
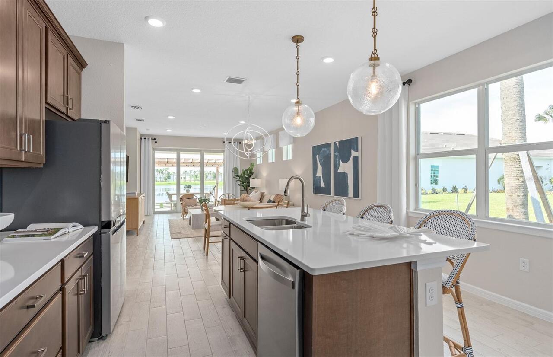
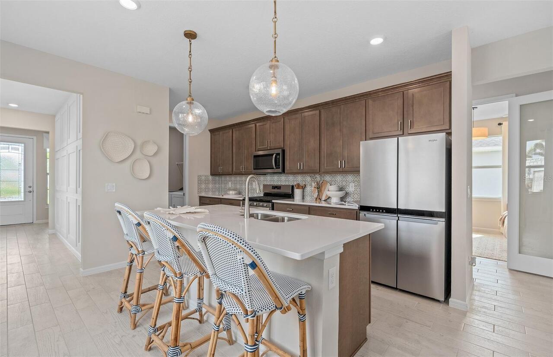
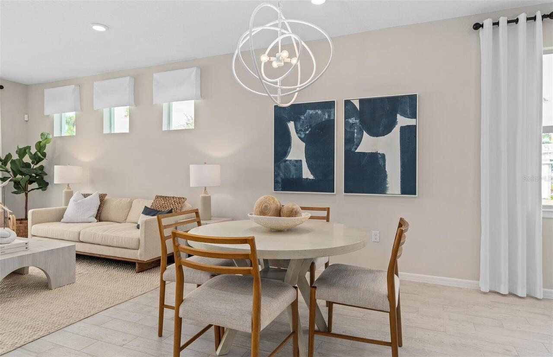
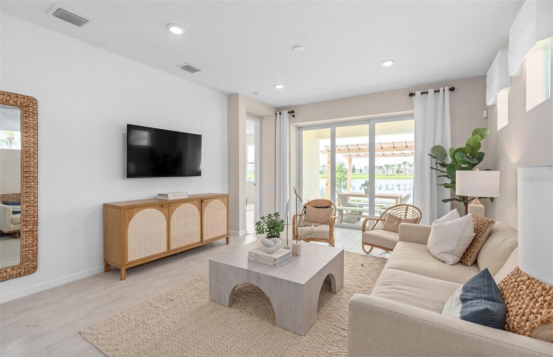
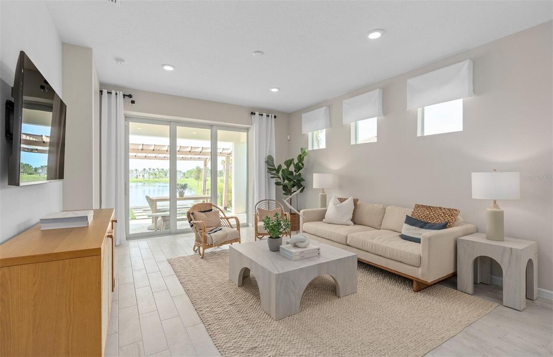
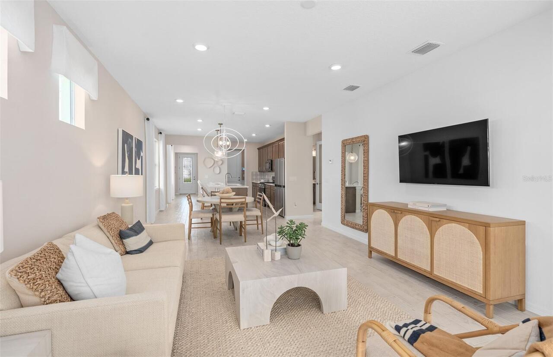
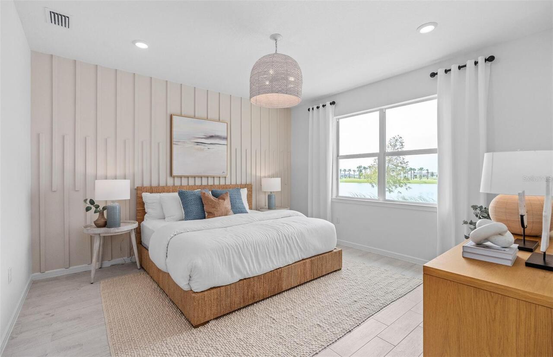
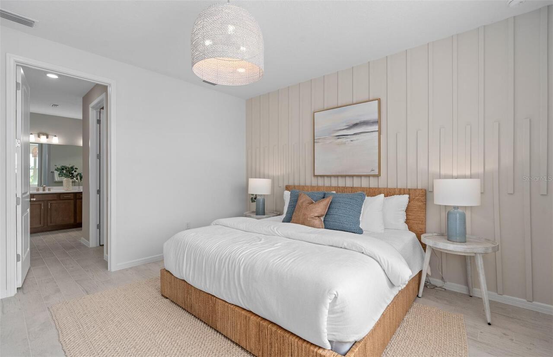
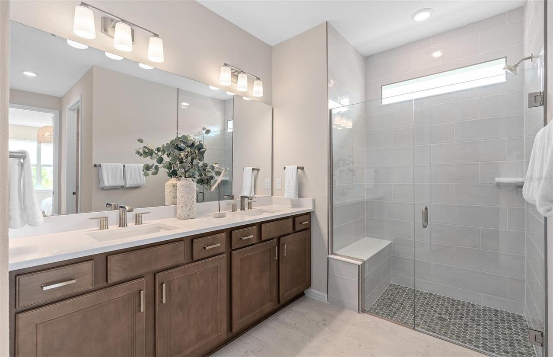
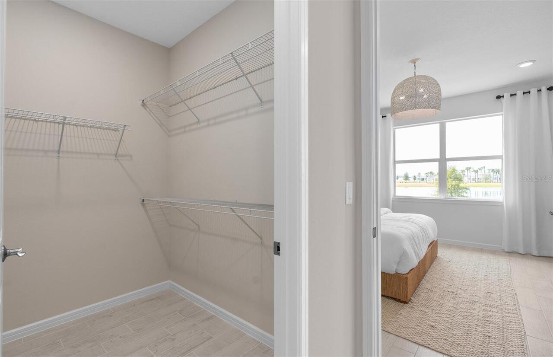
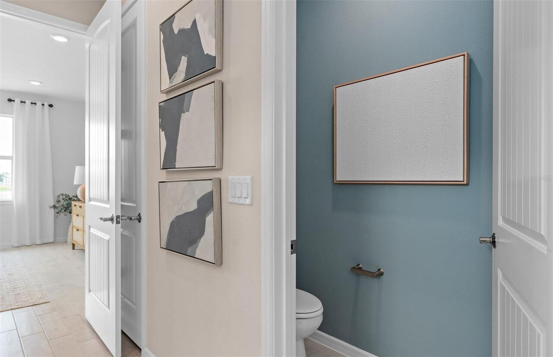
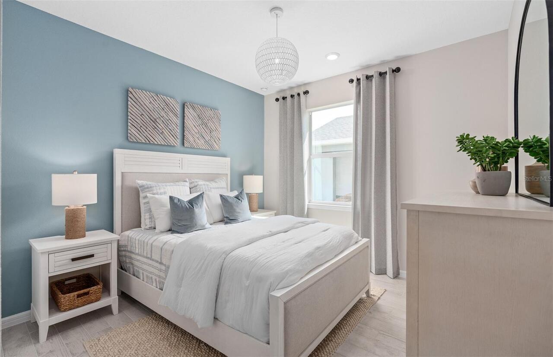
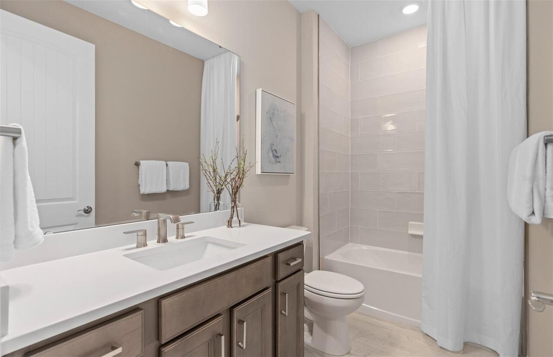
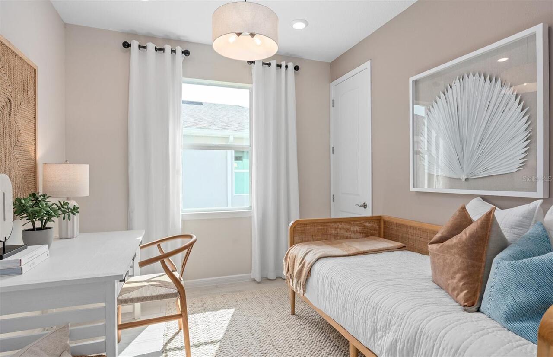
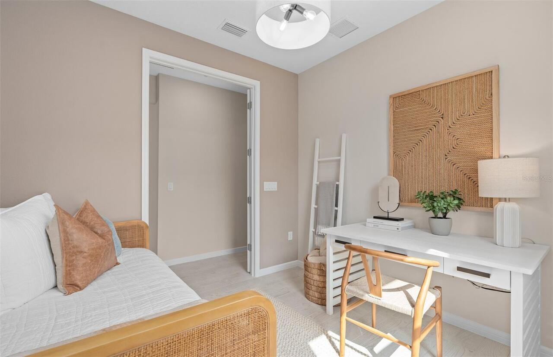
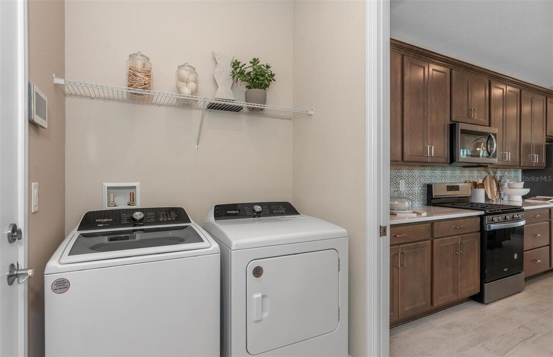
Under Construction. Welcome to the Hallmark Home! This thoughtfully designed one-story home offers 2 bedrooms, an enclosed flex room, 2 bathrooms, a 2-car garage, and a covered lanai—perfectly tailored for both comfortable living and effortless entertaining. The heart of the home is the stunning kitchen, beautifully appointed with soft-close quill cabinetry and quartz countertops. The stainless-steel single-bowl sink, upgraded faucet, pendant light pre-wire, and Whirlpool appliances—including a natural gas range and a refrigerator—ensure that this space is as functional as it is elegant. The open-concept design flows effortlessly into the café and gathering room, which are bathed in natural light from the many windows. A sliding glass door leads to the covered lanai, merging the indoors with the outdoors for a truly inviting living experience. At the back of the home, the owner’s suite offers a private retreat. The spa-inspired en suite bath features a dual vanity with quartz countertops, an enclosed toilet, a frameless glass-enclosed shower with a built-in bench, a linen closet, and a spacious walk-in closet. The secondary bedroom and bathroom, along with the enclosed flex room, are thoughtfully located down their own hallway, ensuring privacy for guests and loved ones. The versatile flex room can be used as a home office, hobby space, or anything else that suits your lifestyle. The laundry room offers built-in cabinetry, quartz countertops, a utility sink, and brand new Whirlpool washer and dryer for added convenience. Throughout the home, designer-curated finishes elevate every detail. From brushed nickel hardware and plumbing fixtures to Sherwin Williams City Loft interior paint, comfort-height toilets, and 2” faux wood blinds, every element enhances the home’s beauty. Wood-Look luxury vinyl flooring flows throughout the entire home, with the exception of the bathrooms and laundry room which are outfitted with tile. Don’t miss your opportunity to make this excep
Property Details
Property Features
Property Sub Type
Single Family Residence
Parking
Driveway, Garage Door Opener
County
Lake
Subdivision
DEL WEBB LAKEHAVEN
Additional Information
Additional Lease Restrictions
Please see association documents for details.
Additional Parcels YN
false
Additional Rooms
Den/Library/Office
Appliances
Dishwasher, Disposal, Dryer, Microwave, Range, Refrigerator, Tankless Water Heater, Washer
Architectural Style
Coastal
Association Amenities
Basketball Court, Cable TV, Clubhouse, Fence Restrictions, Fitness Center, Gated, Handicap Modified, Lobby Key Required, Maintenance, Pickleball Court(s), Playground, Pool, Recreation Facilities, Sauna, Spa/Hot Tub, Trail(s), Vehicle Restrictions, Wheelchair Access
Association Fee
435
Association Fee Frequency
Monthly
Association Fee Includes
Cable TV, Pool, Internet, Maintenance Grounds, Maintenance, Management, Recreational Facilities
Association Fee Requirement
Required
Association YN
true
Attached Garage YN
true
Available For Lease YN
1
Bathrooms Total Integer
2
Builder License Number
CGC1516628
Builder Model
Hallmark
Builder Name
Del Webb/Pulte Homes
Building Area Source
Builder
Building Area Total
1655
Building Area Total Srch SqM
153.75
Building Area Units
Square Feet
CDDYN
1
Calculated List Price By Calculated SqFt
271.08
Carport YN
false
Community Features
Association Recreation - Owned, Buyer Approval Required, Clubhouse, Community Mailbox, Deed Restrictions, Dog Park, Fitness Center, Golf Carts OK, Handicap Modified, Playground, Pool, Restaurant, Sidewalks, Street Lights
Construction Materials
Block, Stucco
Cooling
Central Air
Country
US
Cumulative Days On Market
66
Current Price
448640.00
Direction Faces
Northeast
Disaster Mitigation
Above Flood Plain, Fire Resistant Exterior, Fire/Smoke Detection Integration
Exterior Features
Lighting, Rain Gutters, Sidewalk
Fireplace YN
false
Flood Zone Code
X
Flooring
Luxury Vinyl, Tile
Foundation Details
Slab
Furnished
Unfurnished
Garage Dimensions
20x20
Garage Spaces
2
Garage YN
true
Green Energy Efficient
HVAC, Insulation, Lighting, Roof, Thermostat, Windows
Green Landscaping
Fl. Friendly/Native Landscape
Green Water Conservation
Drip Irrigation, Irrig. System-Drip/Microheads
Heating
Central, Electric, Heat Pump
Home Warranty YN
true
Interior Features
Eat-in Kitchen, Kitchen/Family Room Combo, Open Floorplan, Other, Pest Guard System, Primary Bedroom Main Floor, Split Bedroom, Stone Counters, Thermostat, Walk-In Closet(s)
Internet Address Display YN
true
Internet Automated Valuation Display YN
true
Internet Consumer Comment YN
true
Internet Entire Listing Display YN
true
Laundry Features
Inside, Laundry Room
Lease Restrictions YN
1
Levels
One
List AOR
Orlando Regional
Living Area Meters
153.75
Living Area Source
Builder
Living Area Units
Square Feet
Lot Features
Cleared, Landscaped, Sidewalk, Paved, Private
Lot Size Acres
0.15
Lot Size Square Feet
6518
Lot Size Square Meters
606
Minimum Lease
1-2 Years
Modification Timestamp
2026-09-04T01:23:09.552Z
Monthly HOA Amount
435.00
New Construction YN
true
Number Of Pets
3
Occupant Type
Vacant
Other Equipment
Irrigation Equipment
Ownership
Fee Simple
Parcel Number
29-21-26-0022-000-85300
Patio And Porch Features
Covered, Rear Porch
Permit Number
2026061262
Pet Restrictions
Please see association documents for details.
Pets Allowed
Cats OK, Dogs OK, Number Limit, Yes
Pool Private YN
false
Previous List Price
469640
Price Change Timestamp
2026-09-04T01:22:15.000Z
Projected Completion Date
2026-10-08T00:00:00.000
Property Attached YN
false
Property Condition
Under Construction
Public Survey Range
34
Public Survey Section
26
RATIO Current Price By Calculated SqFt
271.08
Realtor Info
Brochure Available, Floor Plan Available, Owner Will Assist with closing costs
Road Responsibility
Private Maintained Road
Road Surface Type
Paved
Roof
Shingle
Room Count
10
Security Features
Gated Community, Smoke Detector(s)
Senior Community YN
true
Sewer
Public Sewer
Showing Requirements
See Remarks
Spa YN
false
Status Change Timestamp
2026-06-29T21:49:11.000Z
Stories Total
1
Tax Annual Amount
5684.16
Tax Block
01
Tax Book Number
90/44
Tax Legal Description
DEL WEBB LAKEHAVEN PHASE 1 PB 90 PG 44 LOT 853
Tax Lot
853
Tax Other Annual Assessment Amount
1826
Tax Year
2026
Total Acreage
0 to less than 1/4
Total Annual Fees
6228.00
Total Monthly Fees
519.00
Township
23
Universal Property Id
US-12069-N-292126002200085300-R-N
Unparsed Address
6764 SUNRISE COVE DRIVE
Utilities
BB/HS Internet Available, Cable Connected, Electricity Connected, Natural Gas Connected, Phone Available, Public, Sewer Connected, Underground Utilities, Water Connected
Vegetation
Trees/Landscaped
Water Source
Public
Waterfront YN
false
Window Features
Blinds, Double Pane Windows, Insulated Windows, Low-Emissivity Windows
Neighborhood Map
Popup

Property Photos
Listing Photo
Listing Photo
Listing Photo
Listing Photo
Listing Photo
Listing Photo
Listing Photo
Listing Photo
Listing Photo
Listing Photo
Listing Photo
Listing Photo
Listing Photo
Listing Photo
Listing Photo
Listing Photo
Listing Photo
Listing Photo
Listing Photo
Listing Photo
Listing Photo
Listing Photo
Listing Photo
Listing Photo
Listing Photo
Listing Photo
Listing Photo
Listing Photo
Listing Photo
Listing Photo
Listing Photo
Listing Photo
Listing Photo
Listing Photo
Listing Photo
Listing Photo
Listing Photo
Listing Photo

MLS #MFRO6420132 Listing courtesy of Pulte Realty Of North Florida Llc provided by Stellar MLS.

Similar Listings

$406,490
5327 Haven View Drive
Clermont
2BR/2BA
| Active
$410,000
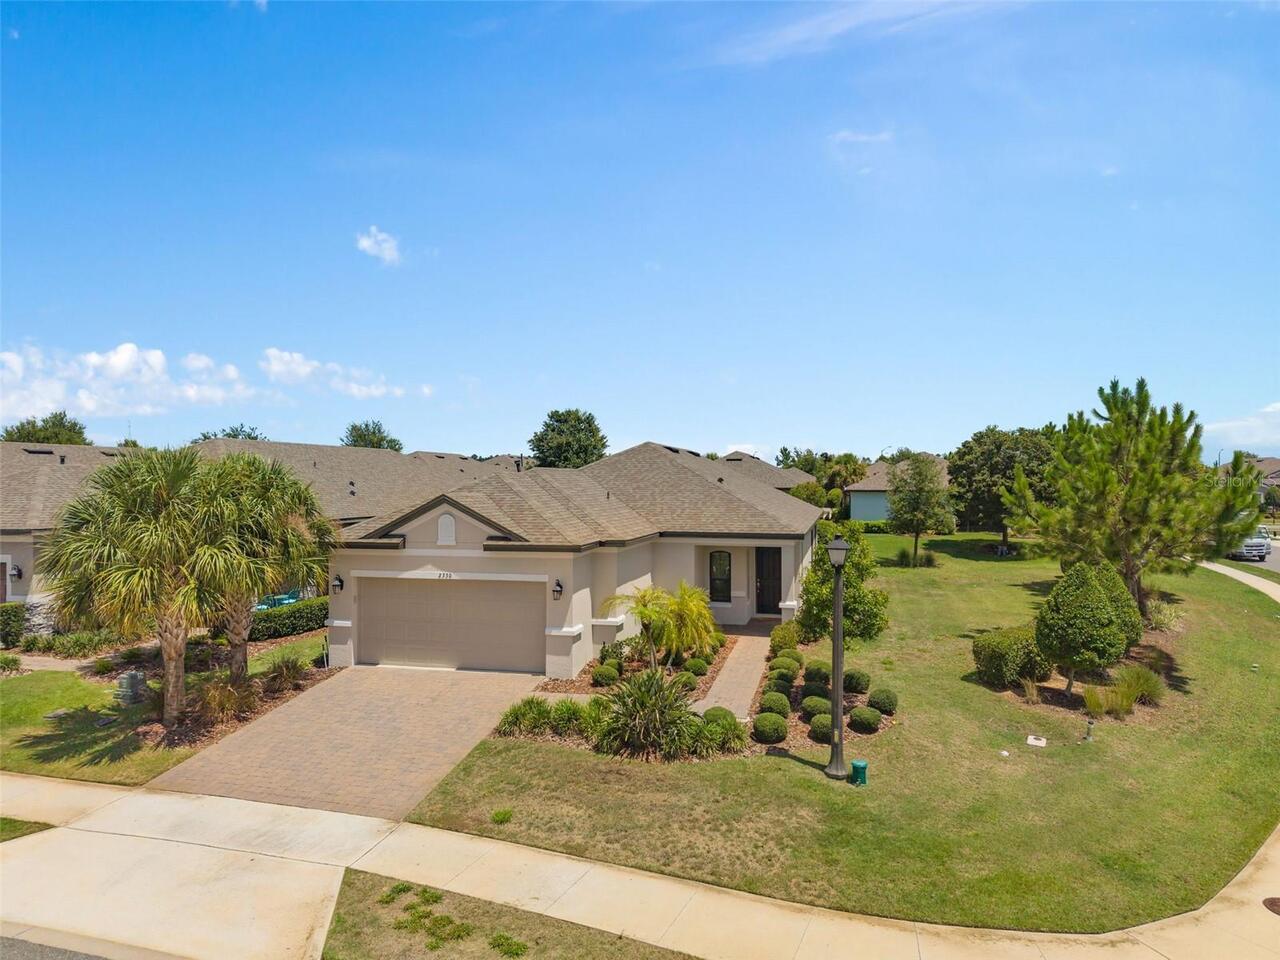
2330 Hamilton Ridge Road
Clermont
2BR/2BA
| Pending
$415,500
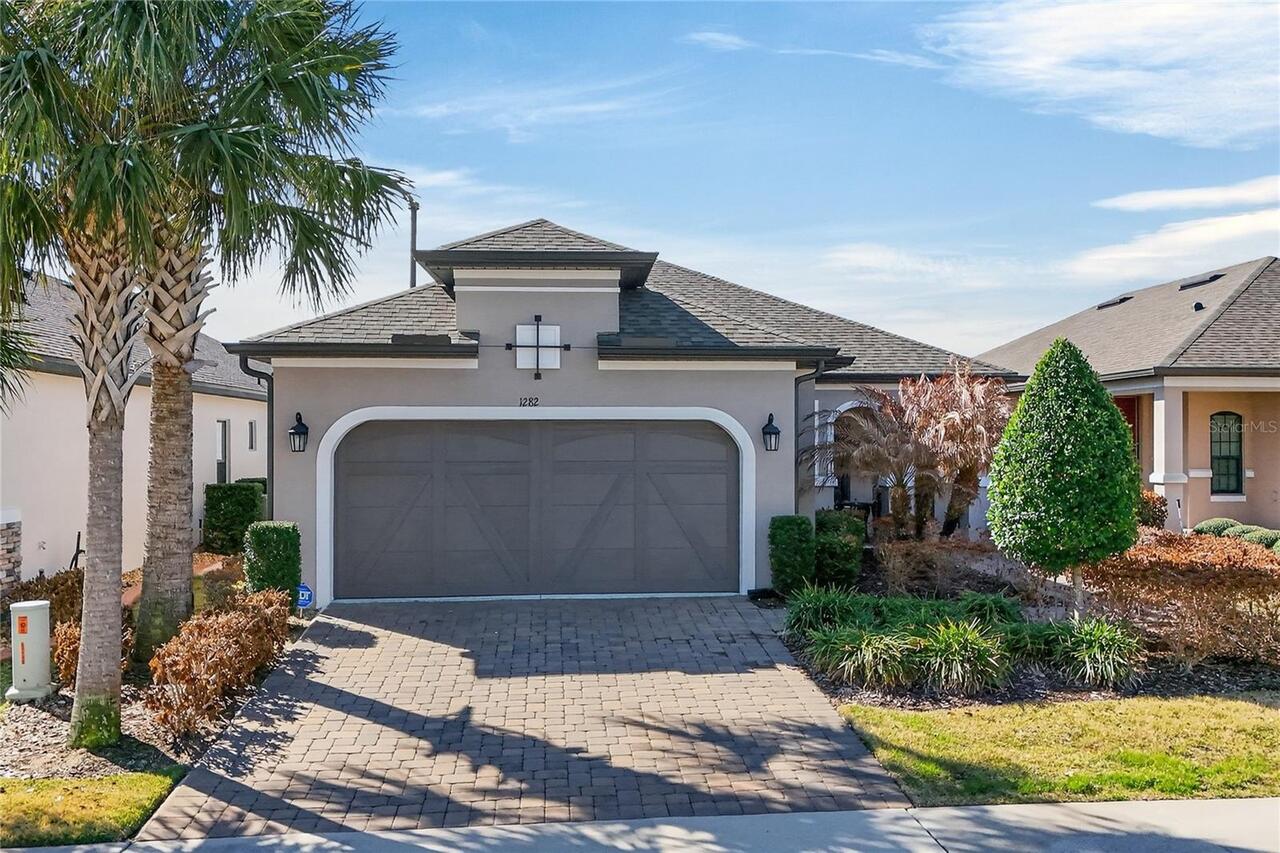
1282 Zeek Ridge Street
Clermont
2BR/2BA
| Active
$427,970
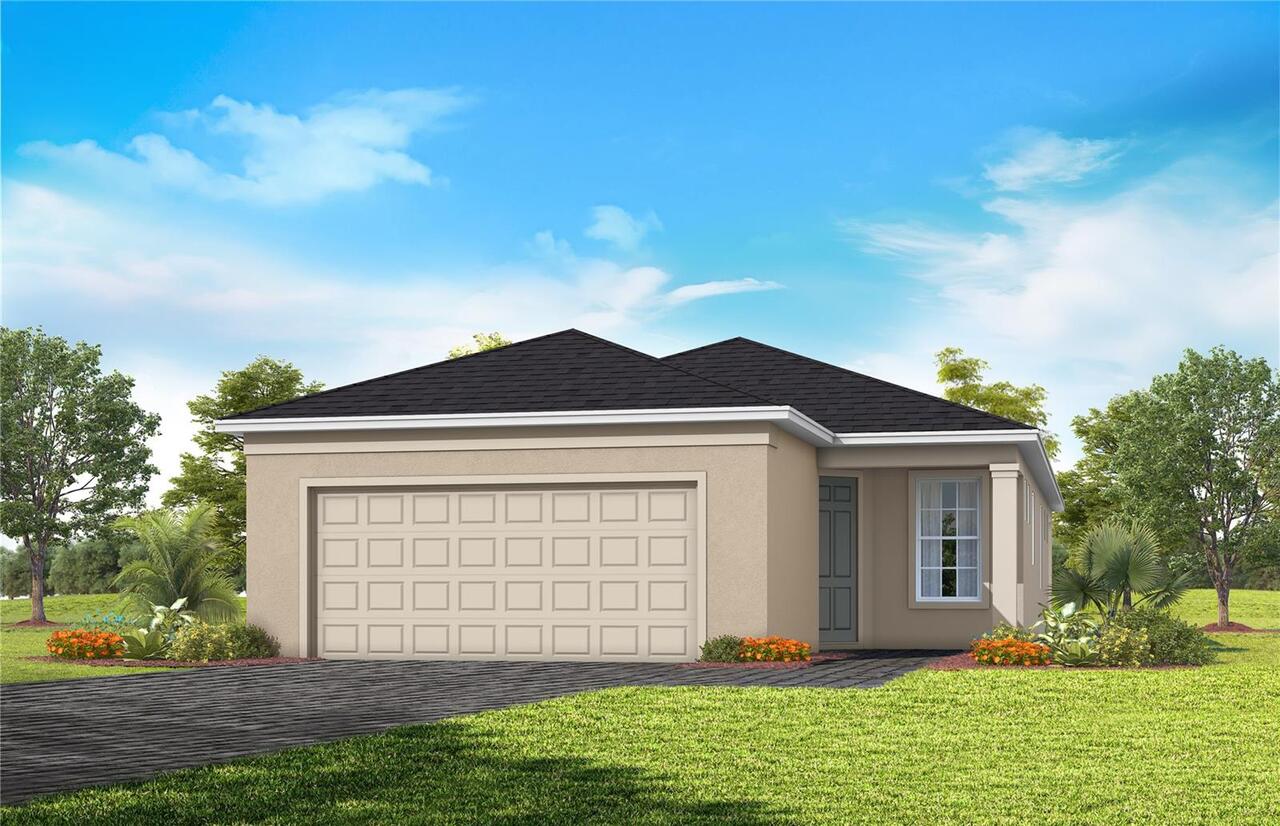
6760 Sunrise Cove Drive
Clermont
2BR/2BA
| Active


All listing information is deemed reliable but not guaranteed and should be independently verified through personal inspection by appropriate professionals. Listings displayed on this website may be subject to prior sale or removal from sale; availability of any listing should always be independent verified. Listing information is provided for consumer personal, non-commercial use, solely to identify potential properties for potential purchase; all other use is strictly prohibited and may violate relevant federal and state law. The source of the listing data is as follows: Stellar MLS (updated 9/5/26 12:31 AM) |

Listing Search


Translate Tool

Featured Listings
Astatula Real Estate
$1,150,000
4 BED
3 BATH
Virtually Staged. **RARE WATERFRONT ESTATE | Harris Chain of Lakes l 18.5 ACRES | 400 FT CANAL FRONTAGE | CLIMATE-CONTRO... Read More
Astatula Real Estate
$550,000
6 BED
3 BATH
Return to market due to a buyer issue. Home is Move In Ready! LOOK no FURTHER, You have found a Beautiful 6 Bedroom 3 Ba... Read More
Astatula Real Estate
$1,000,000
4 BED
4 BATH
Virtually Staged. Welcome to a truly rare custom-built estate offering strength, privacy, and lifestyle versatility on 1... Read More
Astatula Real Estate
$850,000
6 BED
3 BATH
Discover the perfect blend of privacy, space, and country living at 14820 County Road 48, Astatula, FL. Situated on an i... Read More
Astatula Real Estate
$1,400,000
3 BED
2 BATH
Pre-Construction. To be built. PRIME 9-ACRE PROJECT LOCATED IN ONE OF THE LAKE COUNTY'S FASTEST-GROWING CORRIDORS. JUST ... Read More
Astatula Real Estate
$579,990
5 BED
3 BATH
Pre-Construction. To be built. Discover your dream home in Stillwater Cove, a charming lakefront community on the Harris... Read More
Astatula Real Estate
$530,190
4 BED
3 BATH
Pre-Construction. To be built. Introducing Stillwater Cove – A Lakefront Community of Distinction! Located in Astatula, ... Read More
Astatula Real Estate
$998,990
4 BED
3 BATH
Pre-Construction. To be built. Lake front! Capture a piece of the highly coveted Harris Chain of Lakes with Lot 13 at St... Read More
Astatula Real Estate
$1,190,000
4 BED
3 BATH
Pre-Construction. To be built. LAKEFRONT LOT…**Experience lakefront living on the Harris Chain of Lakes in Astatula, Flo... Read More
Clermont Real Estate
$697,000
5 BED
3 BATH
Welcome home to a property that truly shows like a model home. From the moment you walk through the door, you can feel h... Read More
Contact Wendy Morris

407-575-5392

Wendy Morris LLC

Licensed in the State of Florida
BK 3146762
16797 Broadwater Avenue
Winter Garden, Florida 34787

Your privacy is our utmost concern. We will never sell your personal information. Privacy Policy
©2026 clermontluxuryproperty.com - all rights reserved. | Site Map