1-407-575-5392
Menu

535 W Osceola Street, Clermont, FL

NEXT
PREV
$774,000

($242/sqft)

List Status: Contingent
535 W Osceola Street
Clermont, FL 34711


5 beds
4 baths
3203 living sqft
Top Features
  • View: Water
  • Subdivision: Clermont
  • Built in  1920
  • Single Family Residence
Description
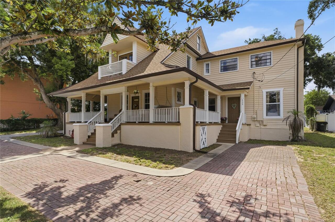
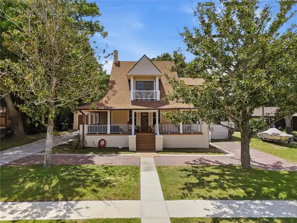
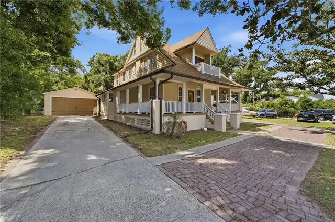
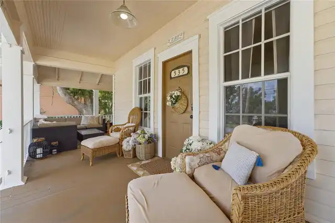
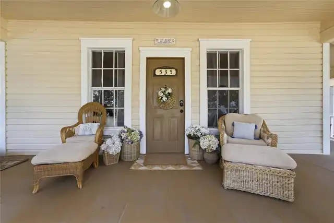
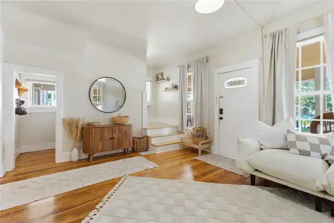
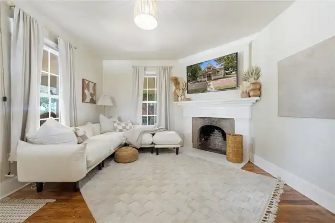
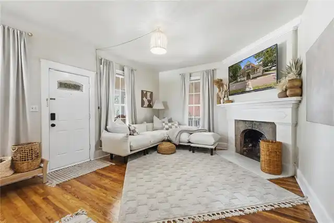
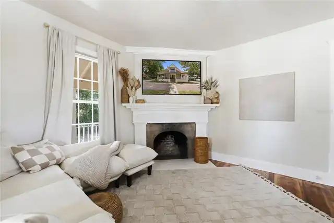
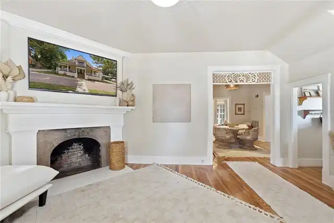
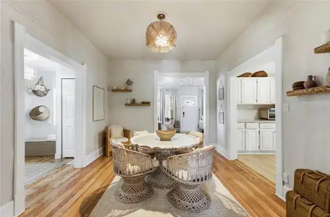
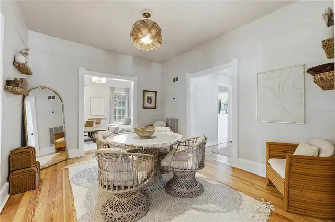
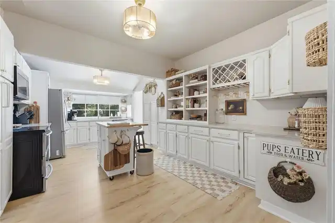
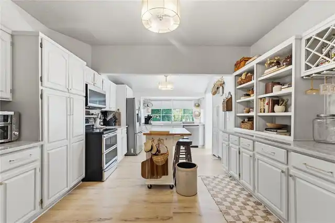
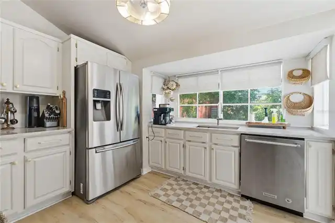
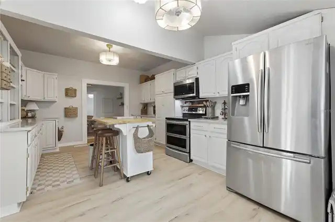
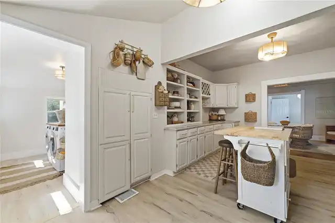
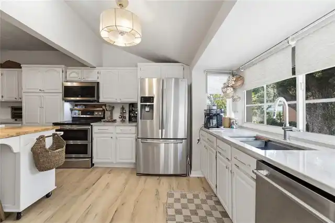
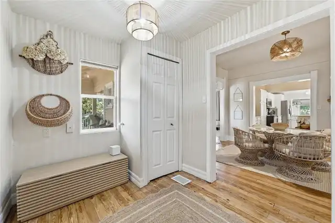
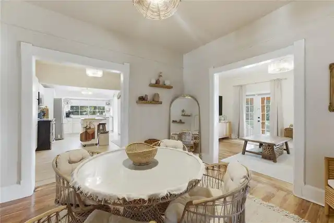
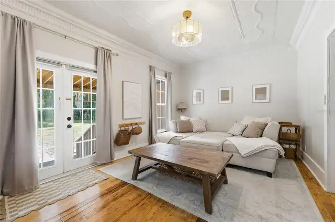
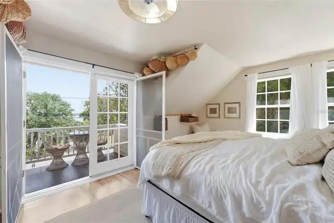
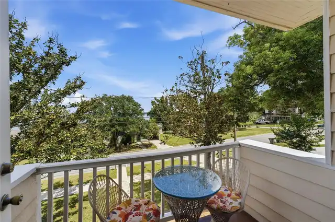
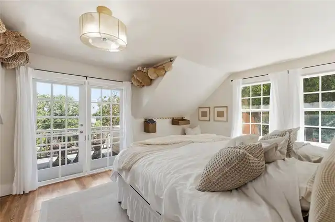
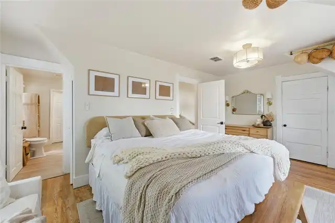
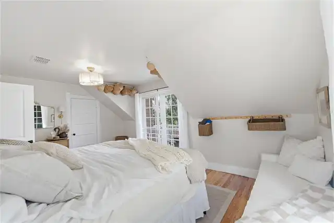
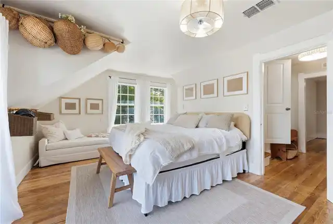
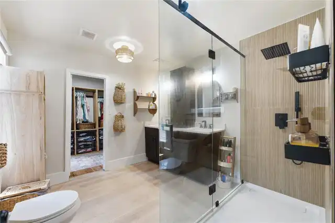
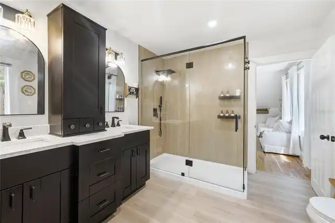
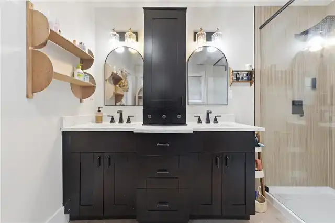
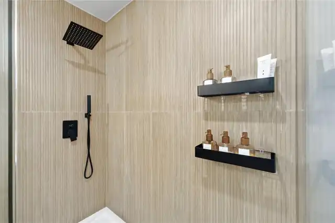
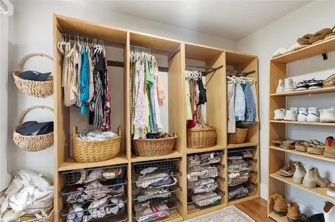
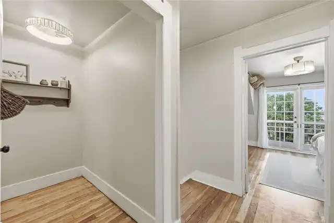
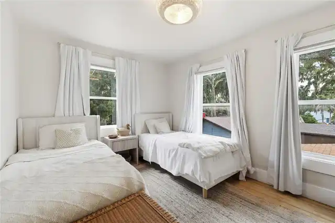
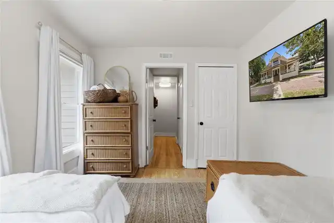
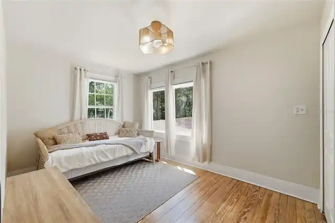
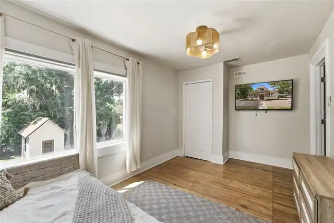
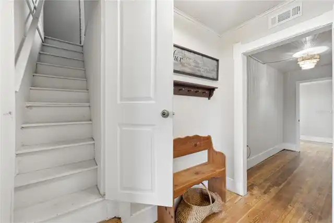
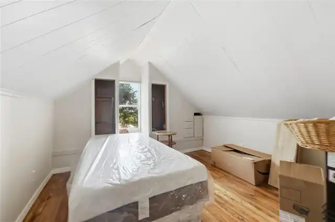
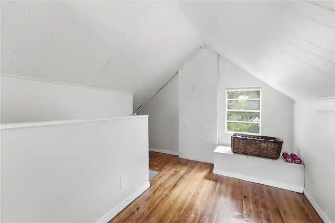
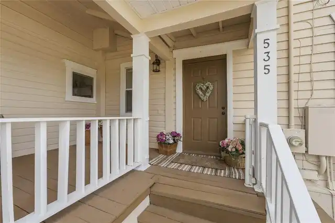
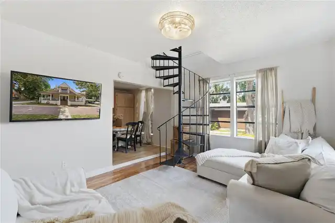
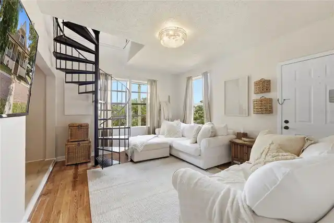
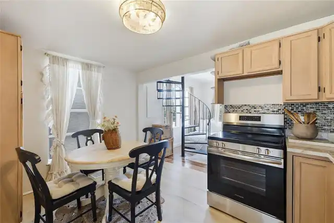
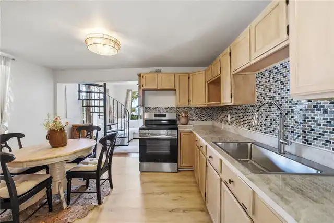
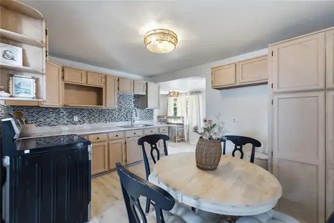
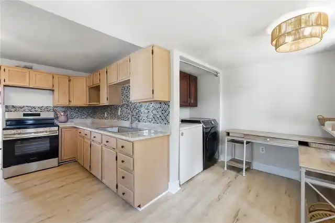
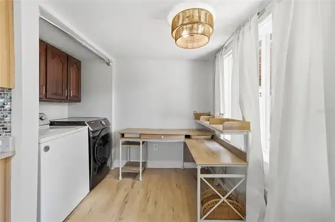
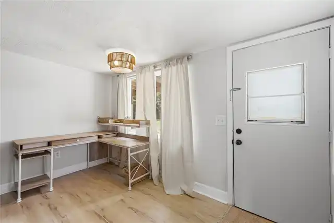
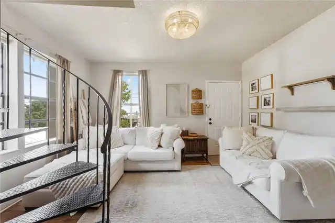
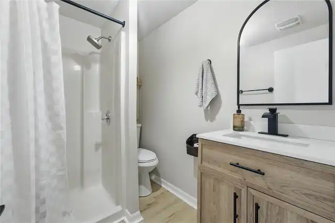
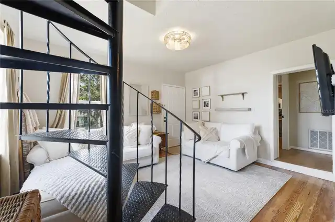
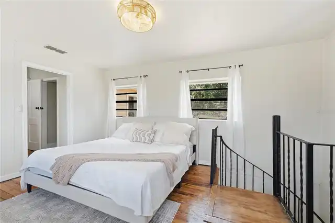
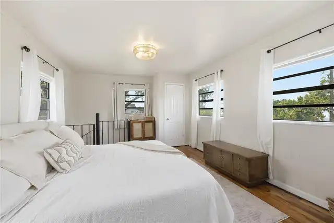
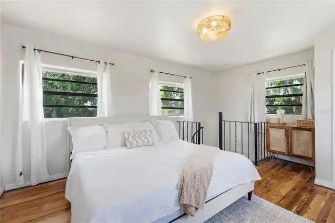
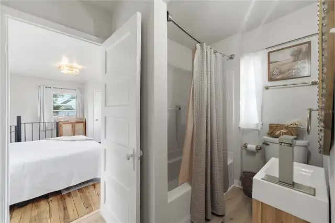
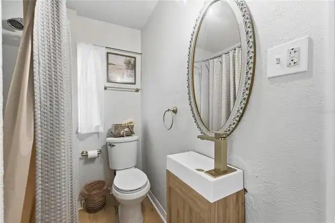
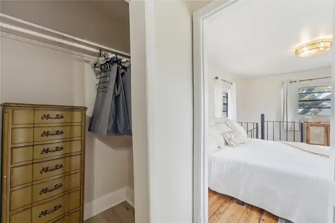
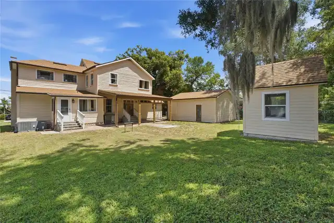
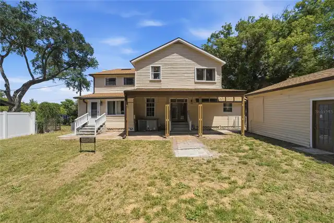
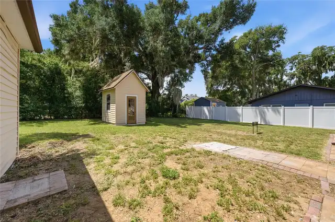
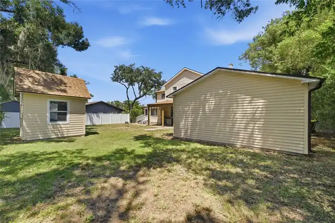
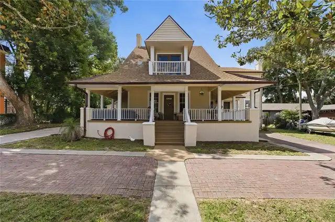
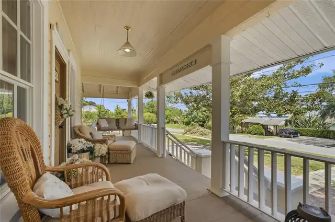
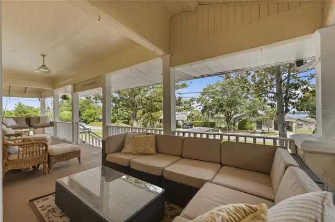
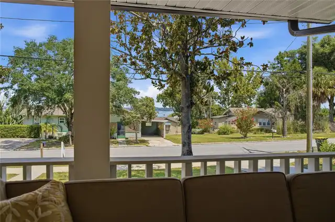
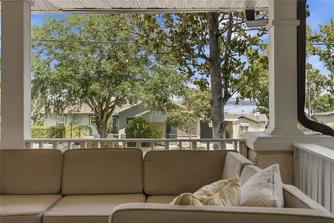
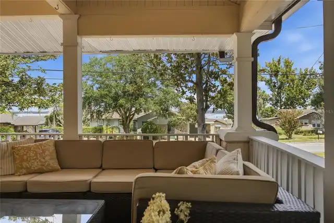
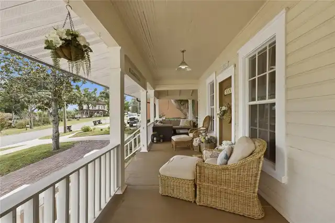
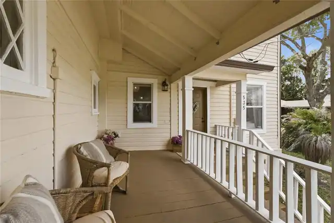
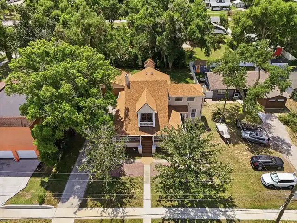
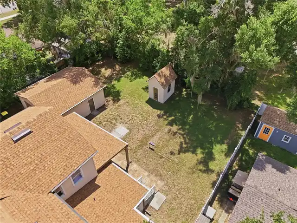
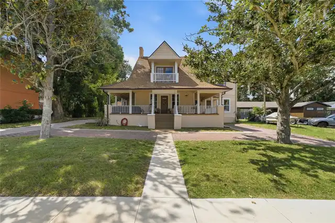
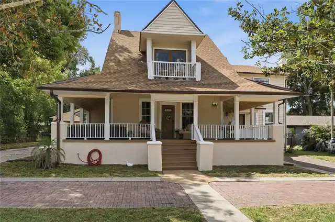
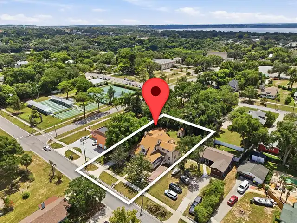
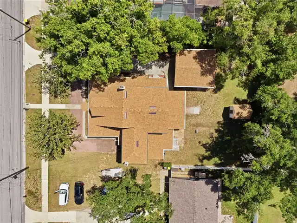
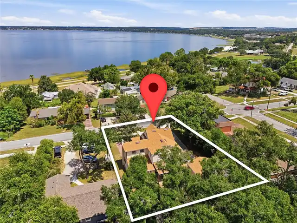
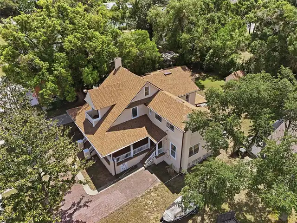
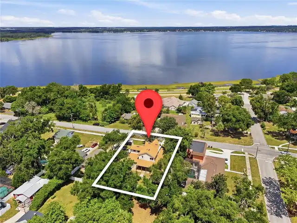
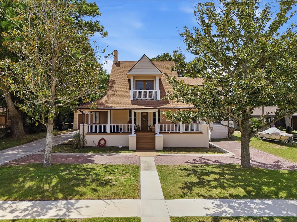
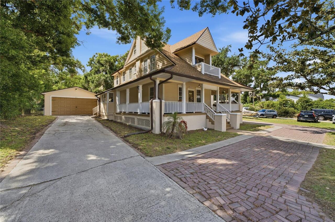
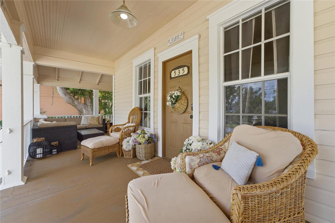
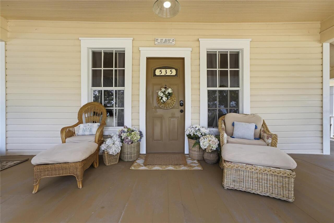
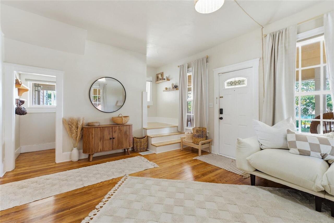
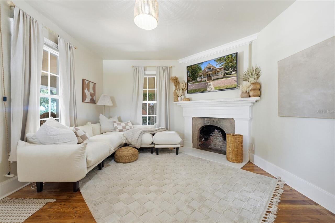
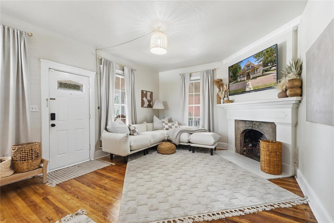
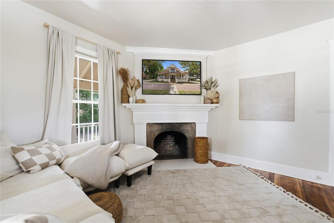
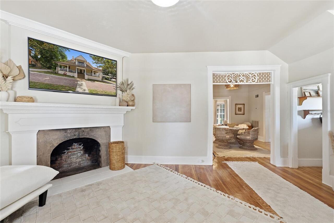
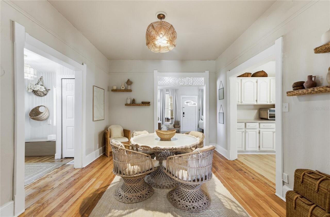
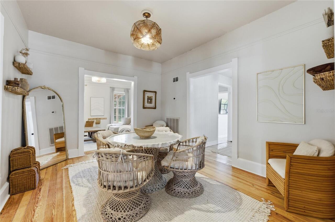
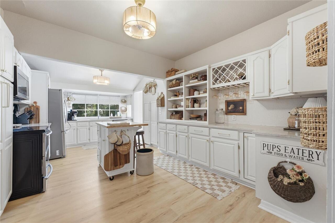
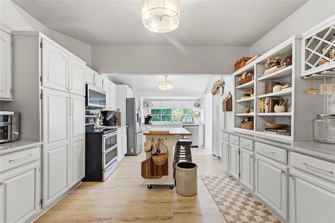
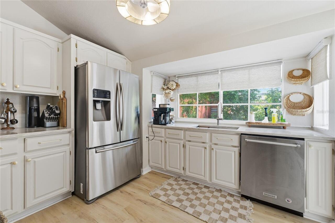
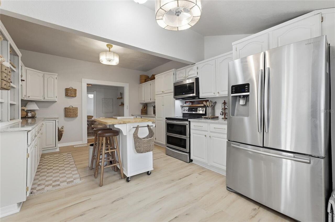
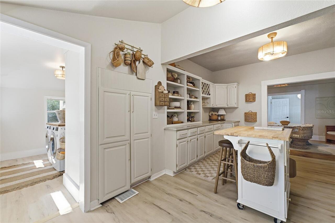
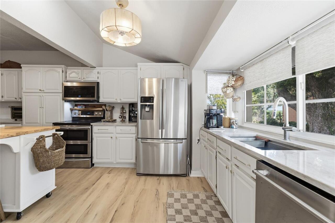
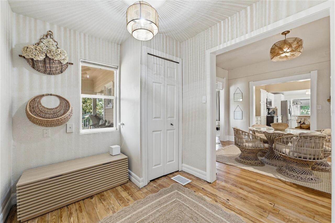
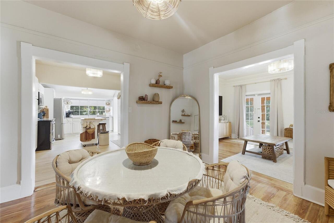
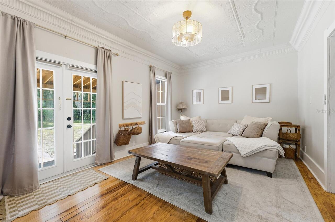
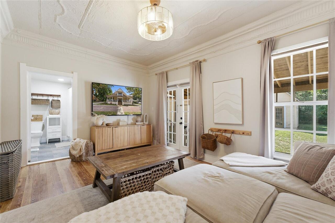
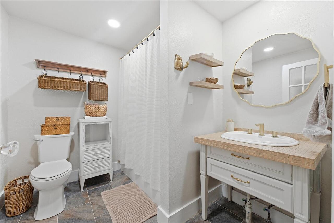
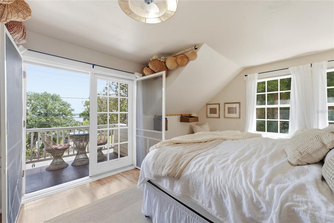
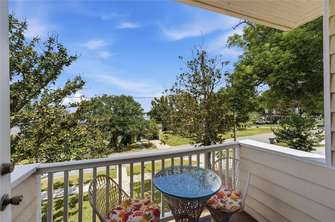
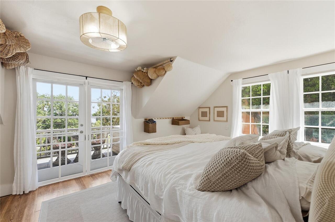
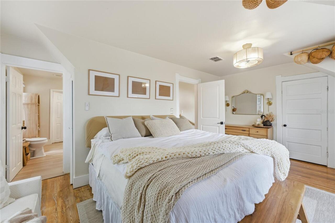
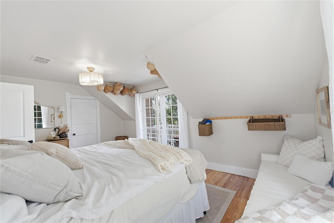
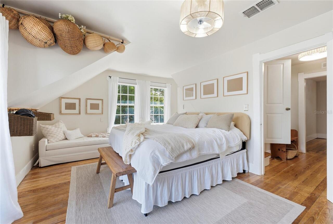
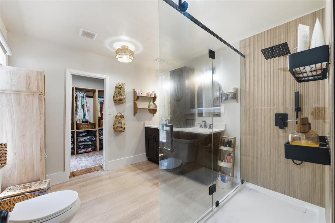
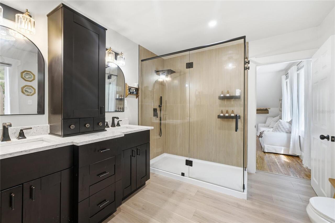
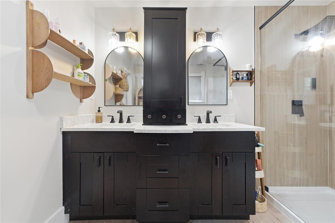
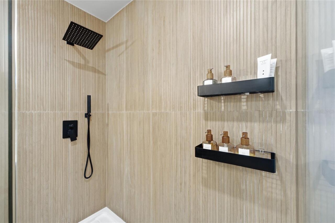
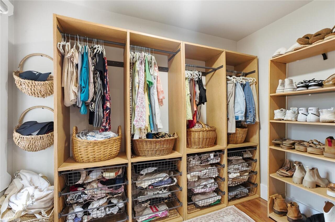
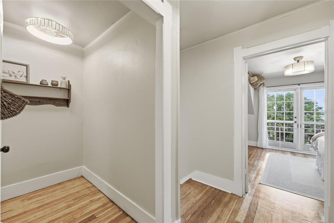
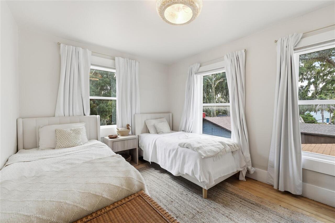
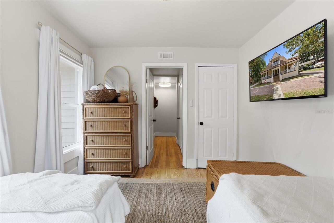
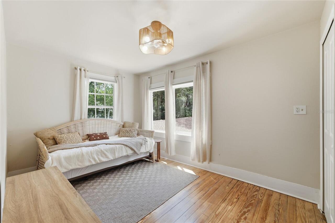
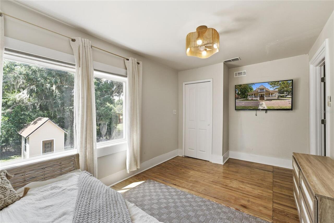
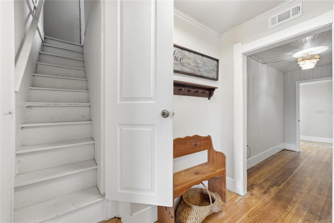
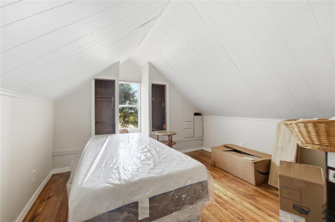
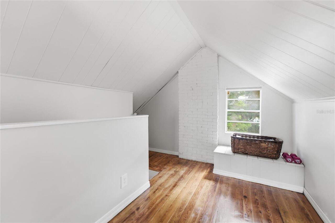
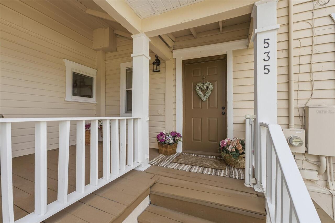
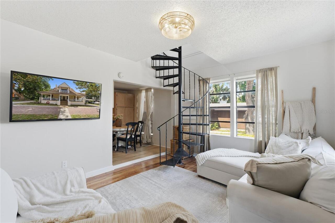
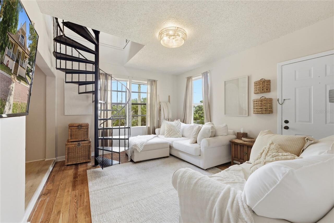
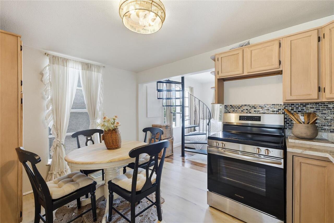
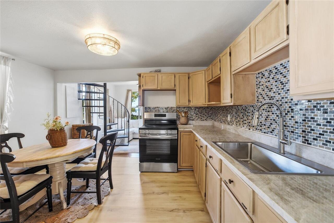
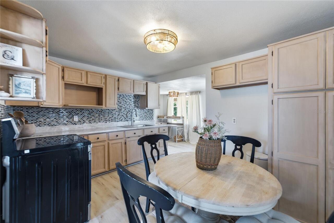
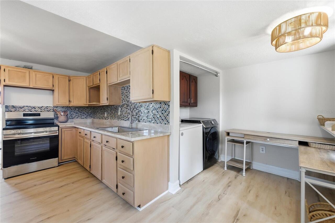
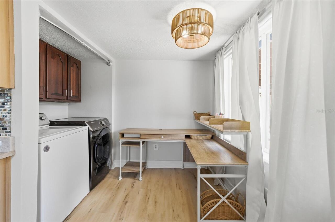
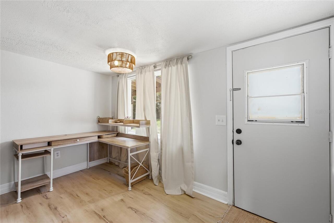
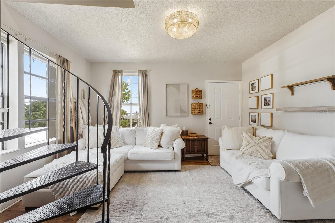
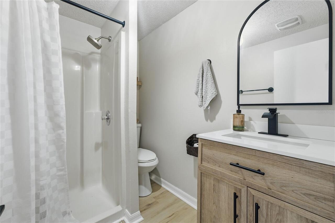
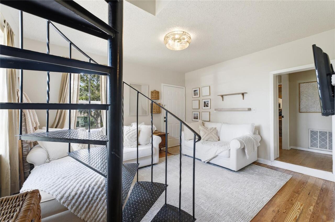
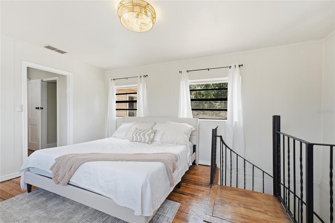
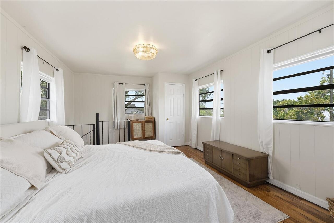
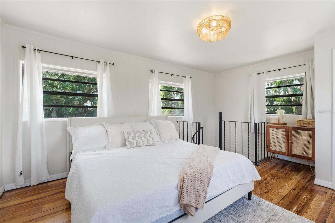
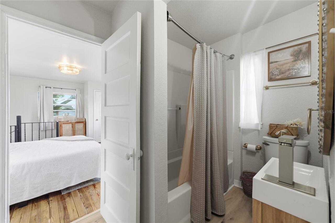
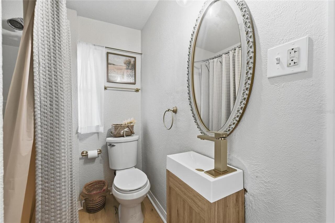
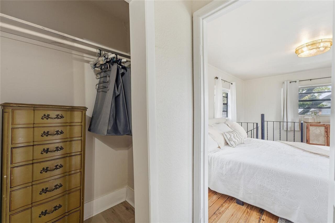
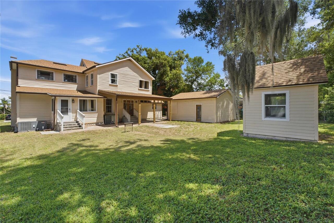
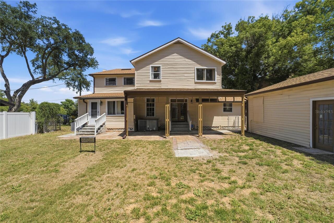
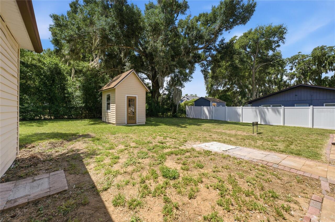
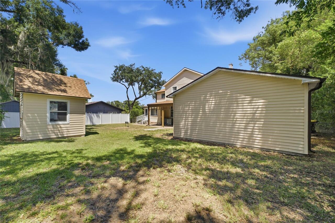
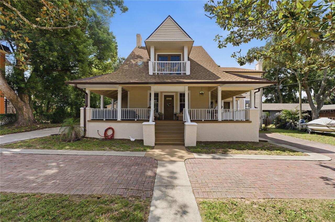
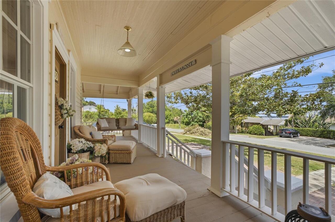
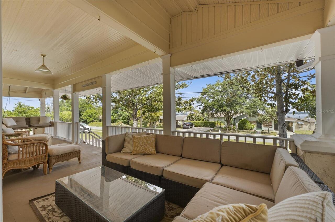
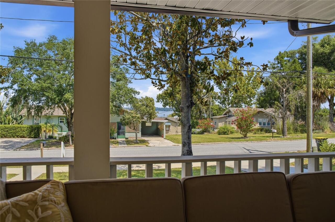
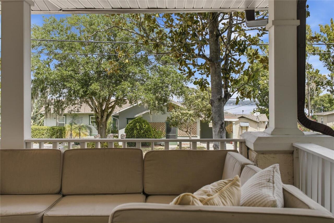
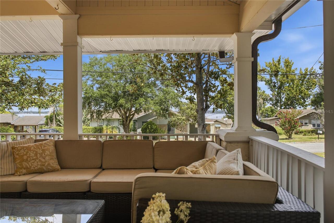
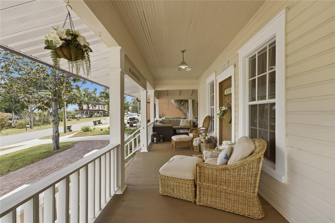
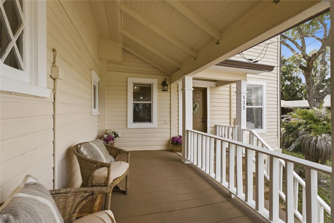
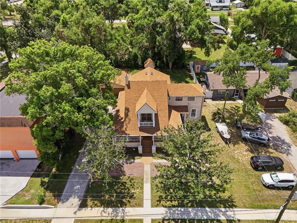
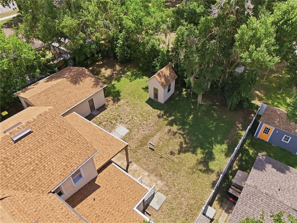
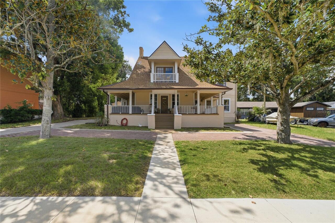
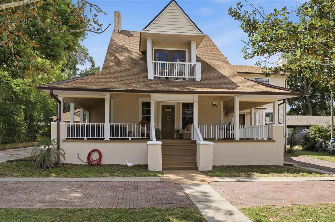
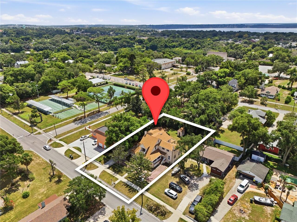
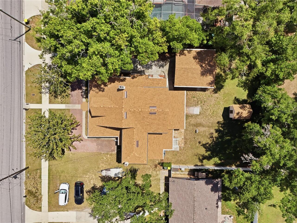
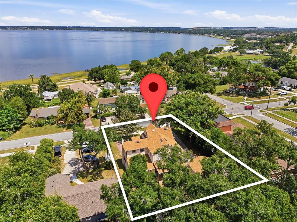
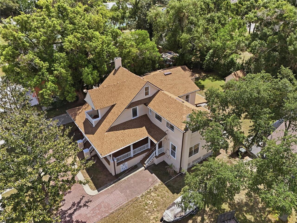
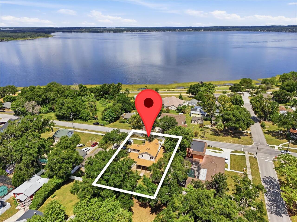
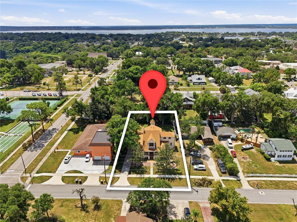
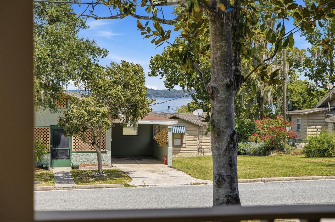
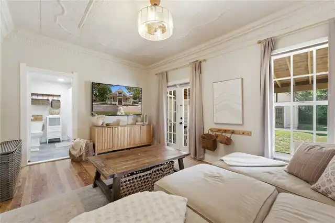
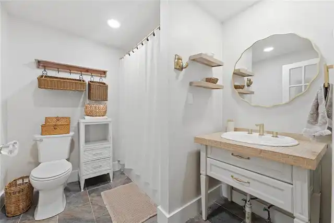
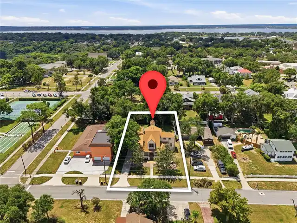
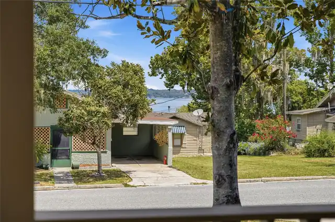
Under contract-accepting backup offers. Step into timeless historic charm combined with modern luxury at 535 W Osceola St, nestled in the heart of DOWNTOWN CLERMONT. On arrival, the curb appeal is immediate with its picture-perfect front yard & distinctive styled 1920 home with wraparound porch providing both ambiance as well as a coveted space to relax & unwind. This residence has undergone an extensive TRANSFORMATION & has been thoughtfully reconfigured whilst cleverly staying true to the character of the original ornate designs. Offering incredible VERSATILITY, this property presents as both a standalone 5 bed/4 full bath family residence or alternatively a 4 bed/3 bath home with 1 bed/1 bath private, self-contained income-producing 2-story flat or in-law suite (potential for AirBnB, VRBO, B&B or short/long term leasing - note: buyer to verify all licensing/permits with City). Added benefit: no HOA’s and no CDD! Sitting on a 0.3 acre lot & with 3,203 sqft under air, there is an inviting living room anchored by a cozy wood burning fireplace, multiple entertaining and dining spaces with direct access to the yard & a stunning chef's kitchen adorned by solid wood cabinets & finished with premium quartzite countertops. Take the main staircase to the 2nd floor to where this residence showcases a reimagined primary bedroom retreat with French doors to a private balcony offering picturesque VIEWS OF LAKE MINNEOLA and features a custom walk-in closet and luxurious ensuite bathroom. There are an additional 3 bedrooms, full bathroom & generous sized closets on this level. The 3rd floor comprises of an expansive bonus loft (with storage built-ins) perfect for a home office, private movie theater, play area or 5th bedroom. The portion of the main home which can be effortlessly & seamlessly segregated/closed off to create separate living quarters features its own dedicated separate entrance, living room, eat in kitchen with garden views, washer & dryer, a unique dedicated spir
Property Details
Property Features
Property Sub Type
Single Family Residence
View
Water
Parking
Driveway, Garage Door Opener
County
Lake
Subdivision
CLERMONT
Additional Information
Additional Lease Restrictions
Check with the City of Clermont for any lease restrictions
Additional Parcels YN
false
Additional Rooms
Bonus Room, Interior In-Law Suite w/Private Entry
Alternate Key Folio Num
252224010005501000
Appliances
Cooktop, Dishwasher, Dryer, Microwave, Refrigerator, Washer
Architectural Style
Colonial, Craftsman
Association YN
false
Attached Garage YN
false
Available For Lease YN
1
Bathrooms Total Integer
4
Building Area Source
Public Records
Building Area Total
4878
Building Area Total Srch SqM
453.18
Building Area Units
Square Feet
Calculated List Price By Calculated SqFt
241.65
Carport YN
false
Construction Materials
Frame, Wood Siding
Cooling
Central Air
Country
US
Cumulative Days On Market
21
Current Price
774000.00
Direction Faces
North
Elementary School
Aurelia Cole Academy
Expected Closing Date
2026-10-20T00:00:00.000
Exterior Features
Balcony, Garden
Fencing
Fenced
Fireplace Features
Wood Burning
Fireplace YN
true
Flood Zone Code
X
Flood Zone Date
2012-12-18
Flood Zone Panel
12069C0570E
Flooring
Tile, Wood
Foundation Details
Crawlspace
Furnished
Negotiable
Garage Spaces
2
Garage YN
true
Heating
Central
High School
South Lake High
Homestead YN
1
Interior Features
Built-in Features, Ceiling Fans(s), Eat-in Kitchen, PrimaryBedroom Upstairs, Solid Wood Cabinets, Thermostat, Window Treatments
Internet Address Display YN
true
Internet Automated Valuation Display YN
true
Internet Consumer Comment YN
true
Internet Entire Listing Display YN
true
Laundry Features
Inside, Laundry Room
Lease Restrictions YN
1
Levels
Three Or More
List AOR
Orlando Regional
Living Area Meters
297.57
Living Area Source
Public Records
Living Area Units
Square Feet
Lot Features
Historic District, City Limits, Level
Lot Size Acres
0.3
Lot Size Dimensions
86x150
Lot Size Square Feet
12997
Lot Size Square Meters
1207
Middle Or Junior School
Aurelia Cole Academy
Minimum Lease
No Minimum
Modification Timestamp
2026-09-18T22:08:11.931Z
New Construction YN
false
Occupant Type
Owner
Other Structures
Shed(s)
Ownership
Fee Simple
Parcel Number
24-22-25-0100-055-01000
Patio And Porch Features
Covered, Front Porch, Wrap Around
Pet Restrictions
Refer to County rules and regulations
Pets Allowed
Cats OK, Dogs OK
Pool Private YN
false
Postal Code Plus 4
2266
Previous List Price
799000
Price Change Timestamp
2026-09-05T20:41:42.000Z
Public Survey Range
25E
Public Survey Section
24
Purchase Contract Date
2026-09-18
RATIO Current Price By Calculated SqFt
241.65
Realtor Info
As-Is, Sign
Road Responsibility
Public Maintained Road
Road Surface Type
Asphalt
Roof
Shingle
Room Count
6
Senior Community YN
false
Sewer
Public Sewer
Showing Requirements
Coming Soon - Allowing Showings, Appointment Only, Call Listing Agent, See Remarks
Status Change Timestamp
2026-09-18T22:07:34.000Z
Stories Total
3
Tax Annual Amount
7529.76
Tax Block
055
Tax Book Number
8-17
Tax Legal Description
CLERMONT LOT 10--LESS W 13.35 FT--LOT 11 BLK 55 PB 8 PG 17 ORB 6372 PG 1022
Tax Lot
10
Tax Year
2025
Total Acreage
1/4 to less than 1/2
Total Annual Fees
0.00
Total Monthly Fees
0.00
Township
22S
Universal Property Id
US-12069-N-242225010005501000-R-N
Unparsed Address
535 W OSCEOLA ST
Utilities
Cable Available, Electricity Connected, Sewer Connected, Water Connected
Vegetation
Mature Landscaping, Trees/Landscaped
Water Source
Public
Water View
Lake
Water View YN
1
Waterfront YN
false
Window Features
Blinds, Drapes
Zoning
R-3
Neighborhood Map
Popup

Property Photos
Listing Photo
Listing Photo
Listing Photo
Listing Photo
Listing Photo
Listing Photo
Listing Photo
Listing Photo
Listing Photo
Listing Photo
Listing Photo
Listing Photo
Listing Photo
Listing Photo
Listing Photo
Listing Photo
Listing Photo
Listing Photo
Listing Photo
Listing Photo
Listing Photo
Listing Photo
Listing Photo
Listing Photo
Listing Photo
Listing Photo
Listing Photo
Listing Photo
Listing Photo
Listing Photo
Listing Photo
Listing Photo
Listing Photo
Listing Photo
Listing Photo
Listing Photo
Listing Photo
Listing Photo
Listing Photo
Listing Photo
Listing Photo
Listing Photo
Listing Photo
Listing Photo
Listing Photo
Listing Photo
Listing Photo
Listing Photo
Listing Photo
Listing Photo
Listing Photo
Listing Photo
Listing Photo
Listing Photo
Listing Photo
Listing Photo
Listing Photo
Listing Photo
Listing Photo
Listing Photo
Listing Photo
Listing Photo
Listing Photo
Listing Photo
Listing Photo
Listing Photo
Listing Photo
Listing Photo
Listing Photo
Listing Photo
Listing Photo
Listing Photo
Listing Photo
Listing Photo
Listing Photo
Listing Photo
Listing Photo
Listing Photo
Listing Photo
Listing Photo
Listing Photo
Listing Photo
Listing Photo
Listing Photo
Listing Photo
Listing Photo
Listing Photo
Listing Photo
Listing Photo
Listing Photo
Listing Photo
Listing Photo
Listing Photo
Listing Photo
Listing Photo
Listing Photo
Listing Photo
Listing Photo
Listing Photo
Listing Photo
Listing Photo
Listing Photo
Listing Photo
Listing Photo
Listing Photo
Listing Photo
Listing Photo
Listing Photo
Listing Photo
Listing Photo
Listing Photo
Listing Photo
Listing Photo
Listing Photo
Listing Photo
Listing Photo
Listing Photo
Listing Photo
Listing Photo
Listing Photo
Listing Photo
Listing Photo
Listing Photo
Listing Photo
Listing Photo
Listing Photo
Listing Photo
Listing Photo
Listing Photo
Listing Photo
Listing Photo
Listing Photo
Listing Photo
Listing Photo
Listing Photo
Listing Photo
Listing Photo
Listing Photo
Listing Photo
Listing Photo
Listing Photo
Listing Photo
Listing Photo
Listing Photo
Listing Photo
Listing Photo
Listing Photo
Listing Photo
Listing Photo
Listing Photo
Listing Photo
Listing Photo
Listing Photo
Listing Photo
Listing Photo
Listing Photo
Listing Photo
Listing Photo
Listing Photo
Listing Photo
Listing Photo
Listing Photo
Listing Photo
Listing Photo
Listing Photo
Listing Photo

MLS #MFRO6436561 Listing courtesy of Corcoran Premier Realty provided by Stellar MLS.

Similar Listings

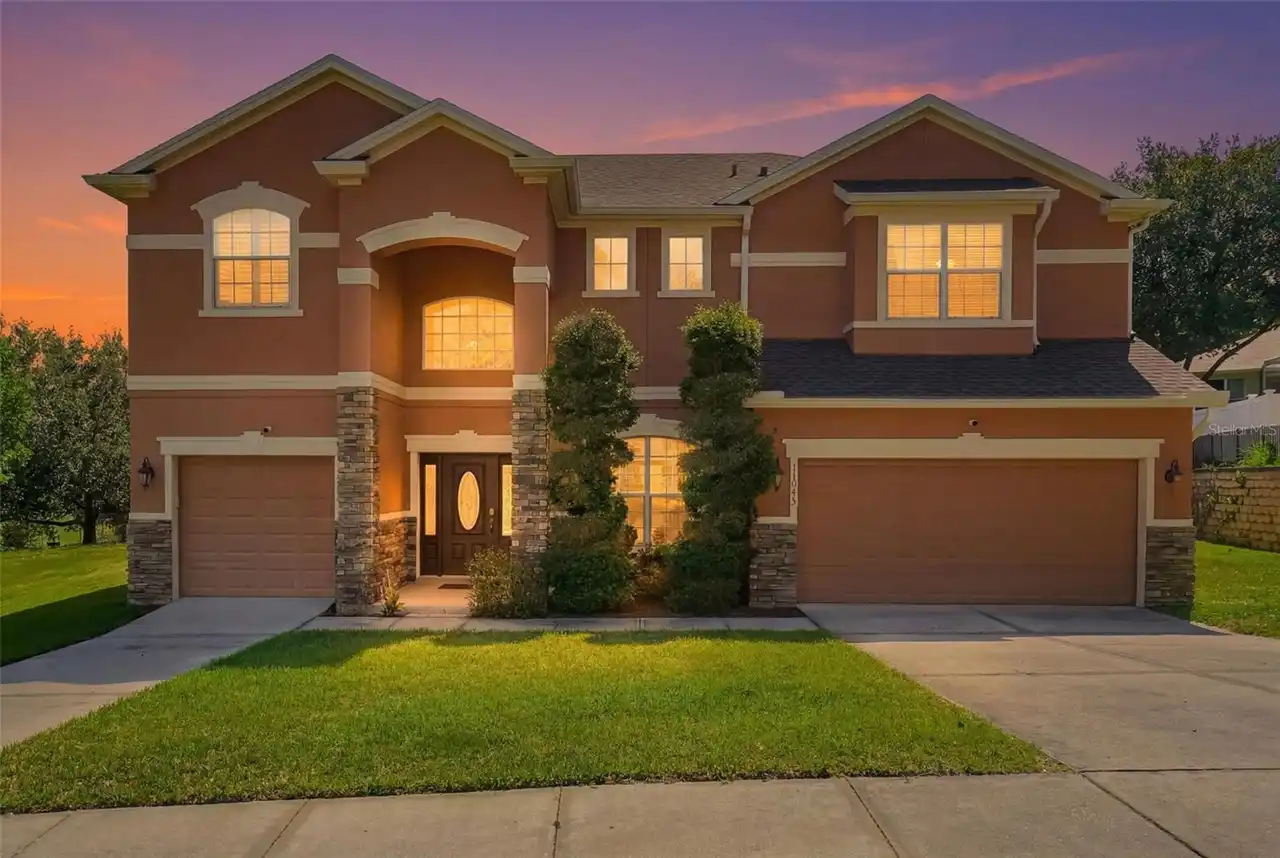
$699,000
11045 Lemay Drive
Clermont
5BR/4BA
| Contingent
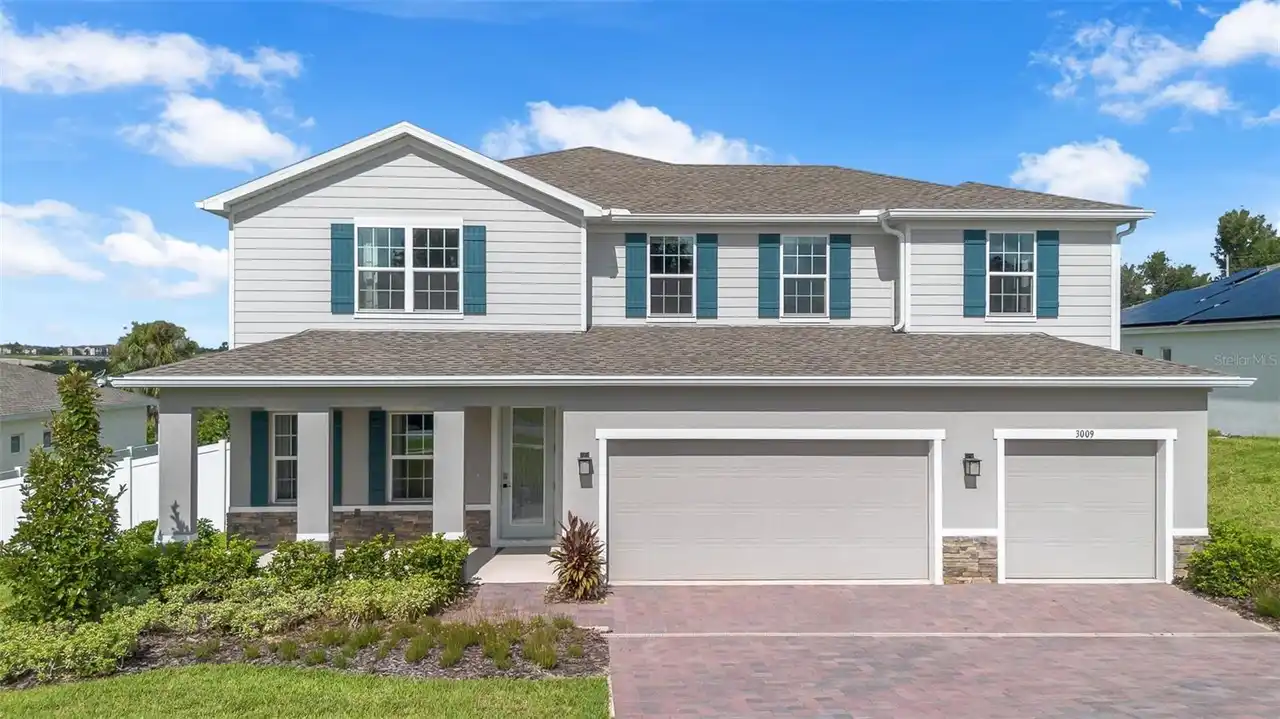
$749,900
3009 Robles Road
Clermont
5BR/4BA
| Active
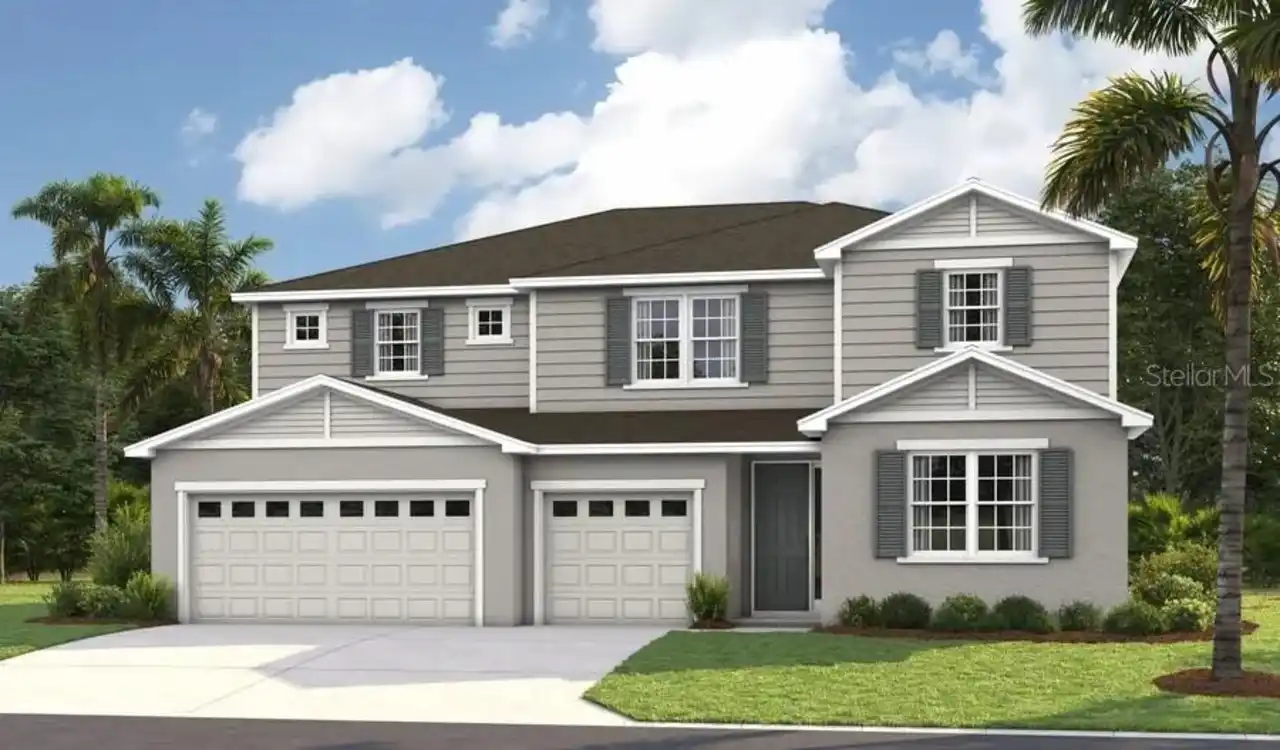
$750,000
4446 Renly Lane
Clermont
5BR/4BA
| Active
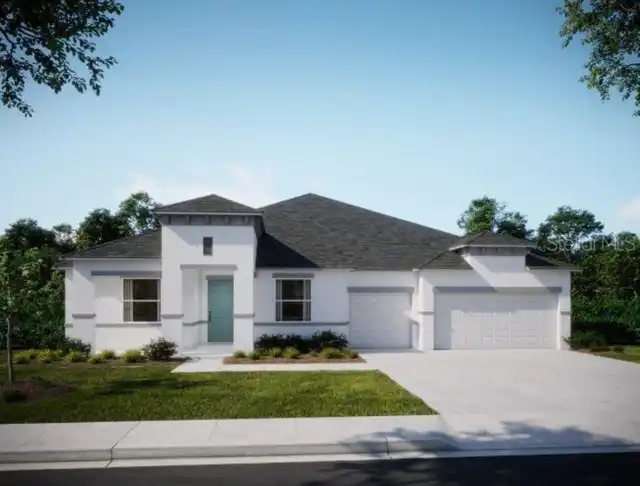
$769,999
3052 Woodcliff Lake Circle
Clermont
5BR/4BA
| Pending


All listing information is deemed reliable but not guaranteed and should be independently verified through personal inspection by appropriate professionals. Listings displayed on this website may be subject to prior sale or removal from sale; availability of any listing should always be independent verified. Listing information is provided for consumer personal, non-commercial use, solely to identify potential properties for potential purchase; all other use is strictly prohibited and may violate relevant federal and state law. The source of the listing data is as follows: Stellar MLS (updated 10/17/26 2:45 AM) |
Listing Search


Translate Tool

Featured Listings
Astatula Real Estate
$579,990
5 BED
3 BATH
Under Construction. Discover your dream home in Stillwater Cove, a charming lakefront community on the Harris Chain of L... Read More
Astatula Real Estate
$995,000
4 BED
3 BATH
Under contract-accepting backup offers. Virtually Staged. NEW PRICE! RARE WATERFRONT ESTATE | 18.5 ACRES | ~400 FT CANAL... Read More
Astatula Real Estate
$1,000,000
4 BED
4 BATH
Under contract-accepting backup offers. Virtually Staged. Welcome to a truly rare custom-built estate offering strength,... Read More
Clermont Real Estate
$824,900
5 BED
4 BATH
Coming soon in Bella Lago, a gated community in Clermont. This 5-bedroom, 4.5-bath home sits at the end of a cul-de-sac ... Read More
Clermont Real Estate
$890,000
4 BED
3 BATH
Welcome to John’s Lake Landing, one of Clermont’s most sought-after waterfront communities, where location, lifestyle, a... Read More
Clermont Real Estate
$619,900
4 BED
3 BATH
Welcome to 13021 Long Pine Trail, Clermont, Florida 34711! A roof replaced in 2025 leads an extensive list of updates at... Read More
Clermont Real Estate
$1,099,900
4 BED
5 BATH
Live the life you deserve in this extraordinary custom residence on the largest homesite within the guard gated Legends ... Read More
Clermont Real Estate
$1,999,999
5 BED
4 BATH
Under contract-accepting backup offers. Gorgeous custom built POOL home with DIRECT LAKEFRONT on Lake Minnehaha! Set alo... Read More
Clermont Real Estate
$699,990
4 BED
3 BATH
Welcome to 12625 Douglas Fir Court in Clermont, where space, comfort, and Florida living come together on an oversized 0... Read More
Clermont Real Estate
$560,000
4 BED
3 BATH
Under contract-accepting backup offers. ***Available for a quick close!***Fully upgraded. Thoughtfully designed. Complet... Read More
Contact Wendy Morris

407-575-5392

Wendy Morris LLC

Licensed in the State of Florida
BK 3146762
16797 Broadwater Avenue
Winter Garden, Florida 34787

Your privacy is our utmost concern. We will never sell your personal information. Privacy Policy
©2026 clermontluxuryproperty.com - all rights reserved. | Site Map