1-407-575-5392
Menu

4093 Longbow Drive, Clermont, FL

NEXT
PREV
$744,900

($244/sqft)

List Status: Active
4093 Longbow Drive
Clermont, FL 34711


3 beds
2 baths
3056 living sqft
Top Features
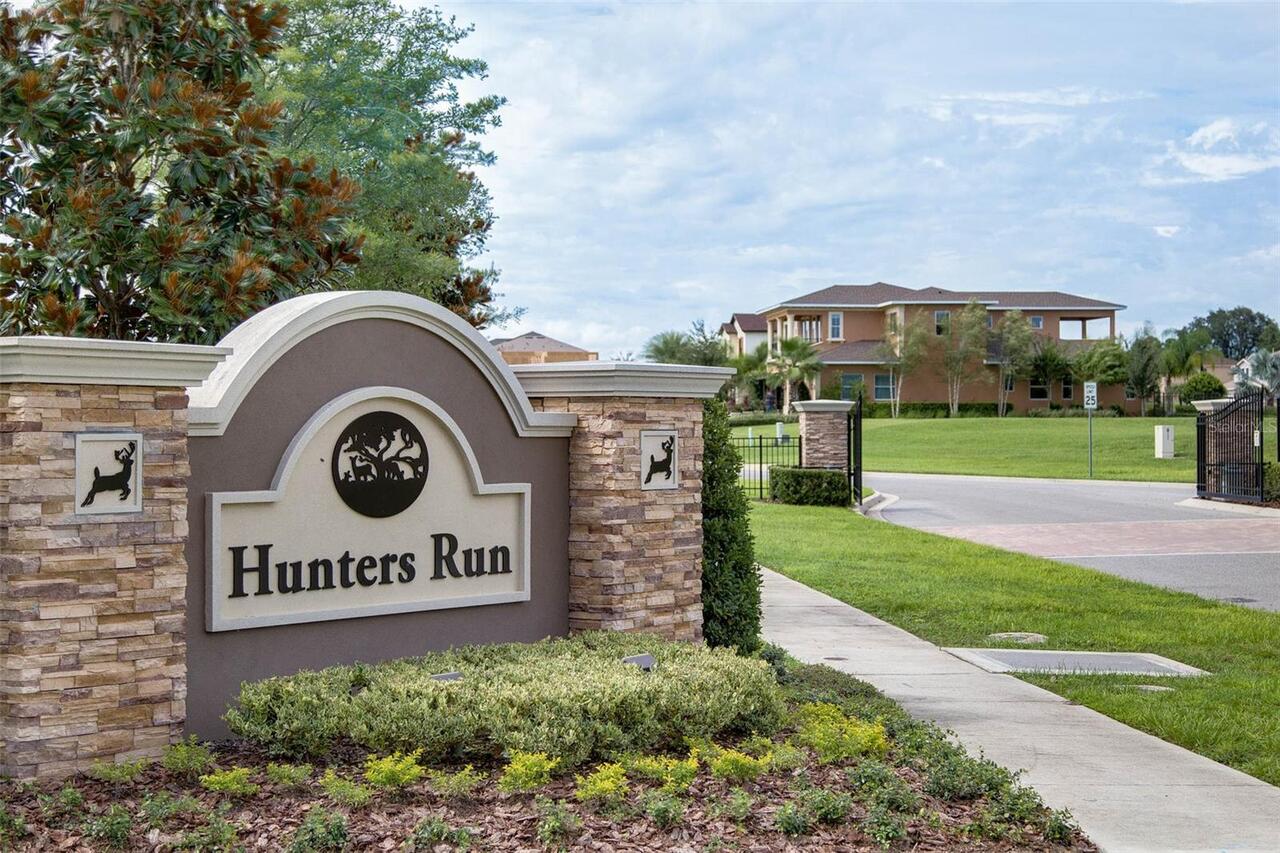
  • Subdivision: Hunters Run Ph 3
  • Built in  2016
  • Single Family Residence
Description
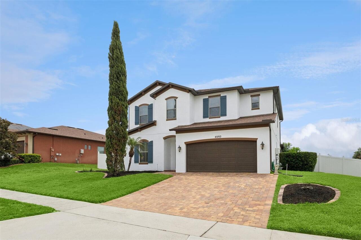
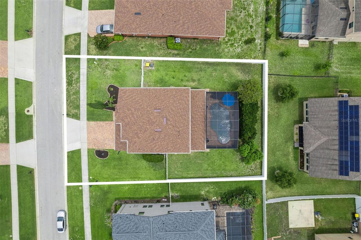
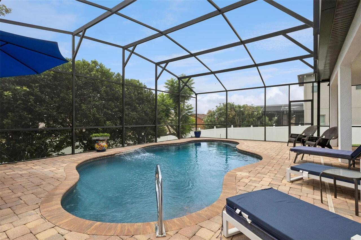
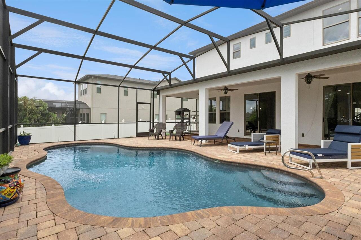
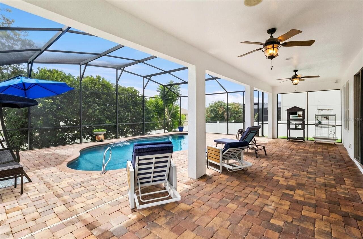
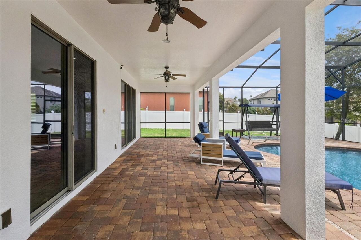
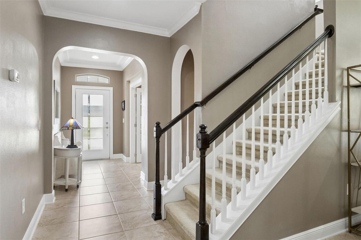
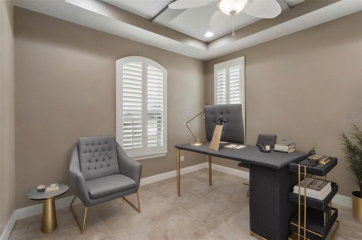
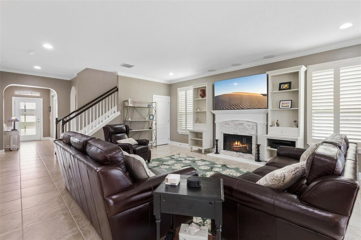
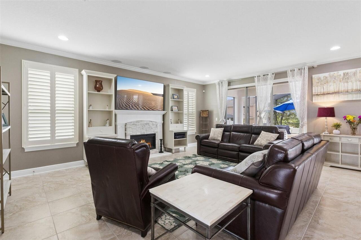
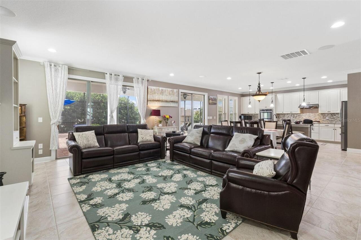
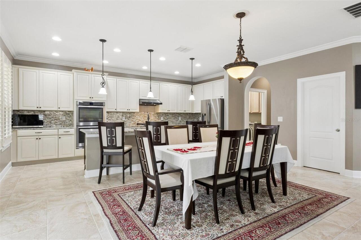
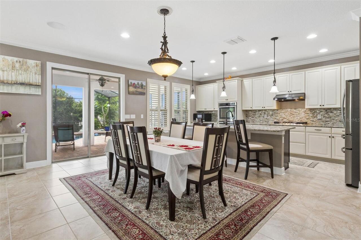
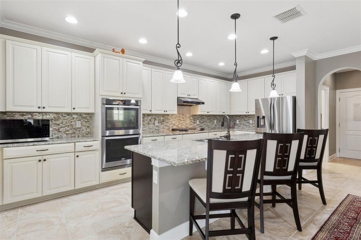
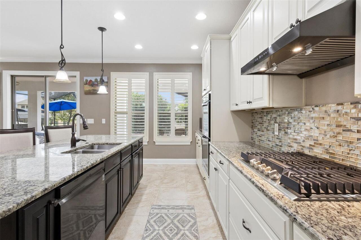
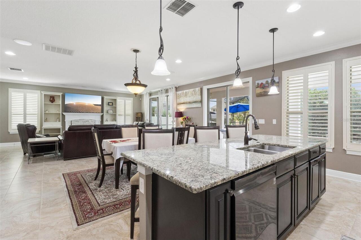
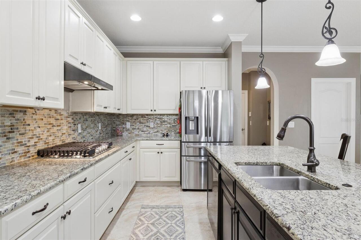
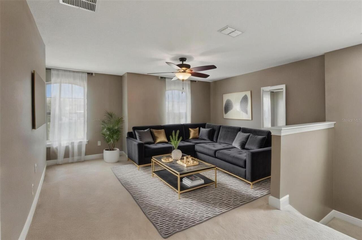
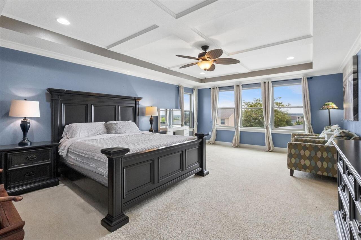
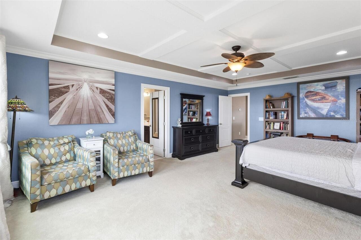
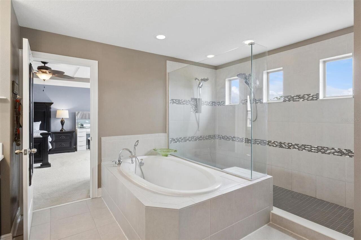
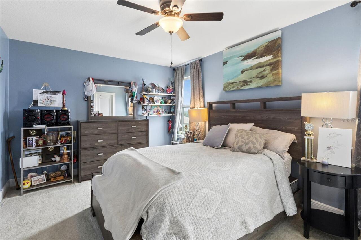
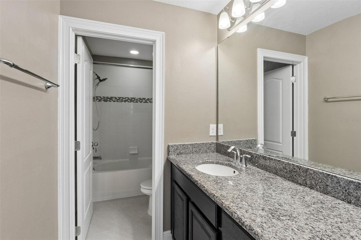
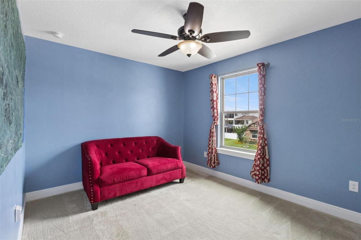
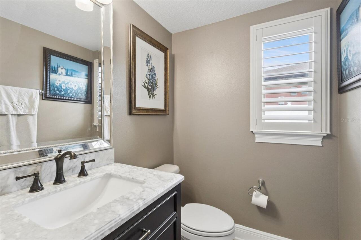
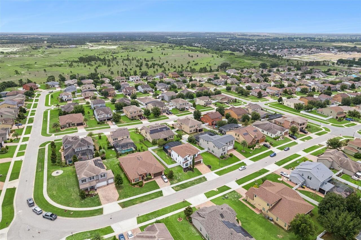
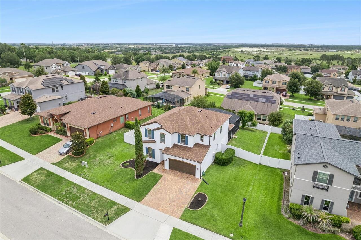
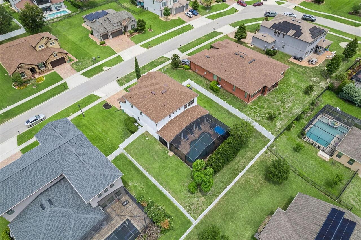
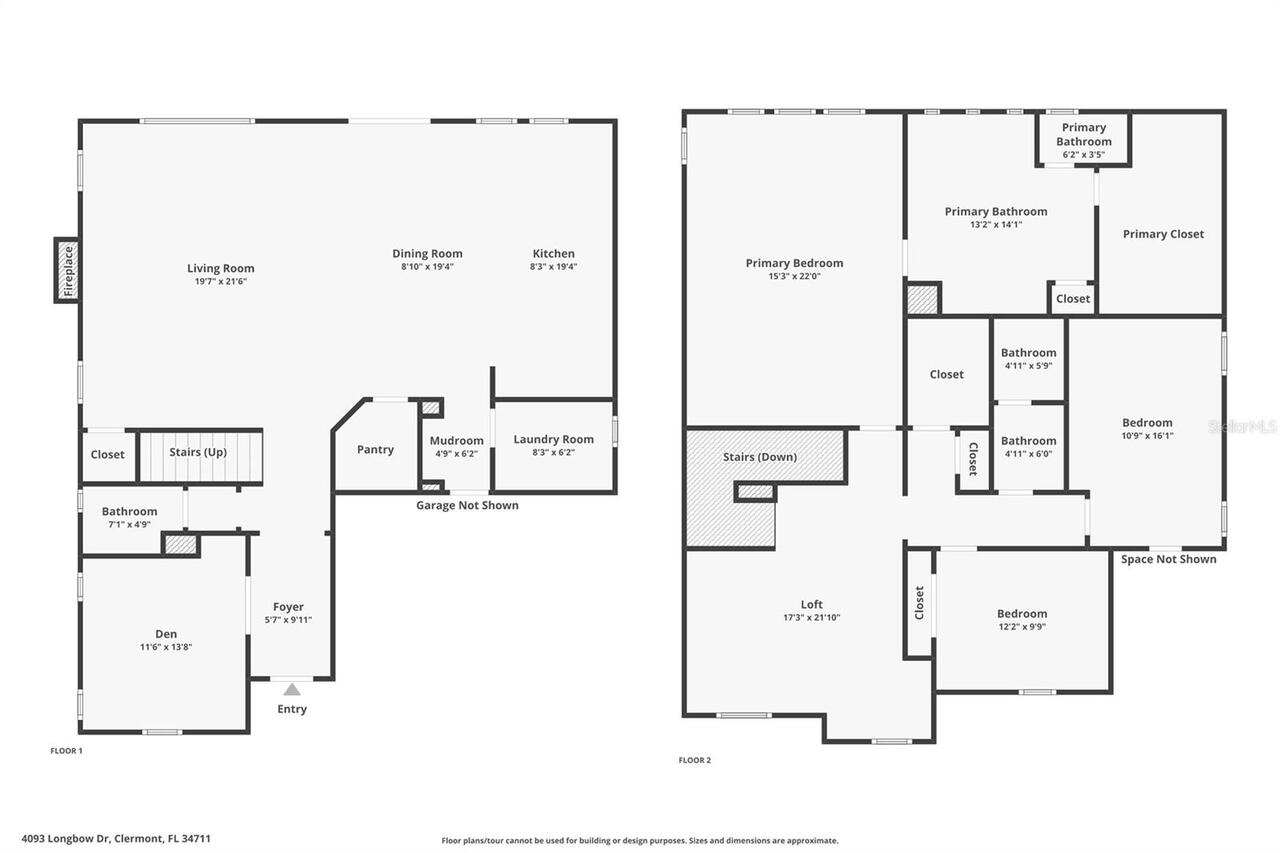
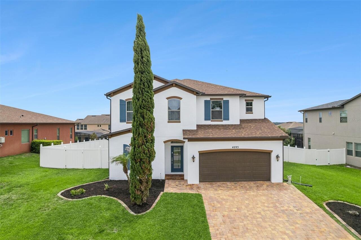
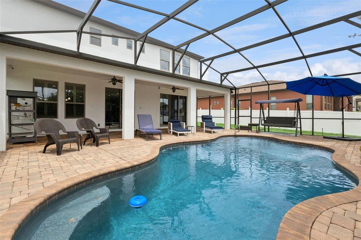
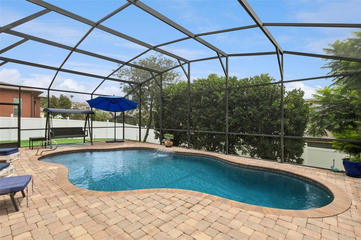
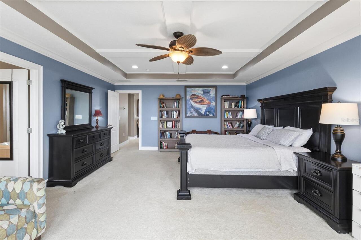
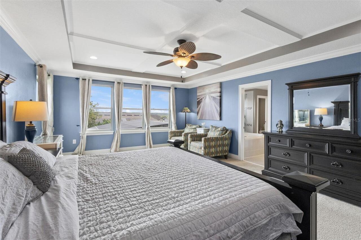
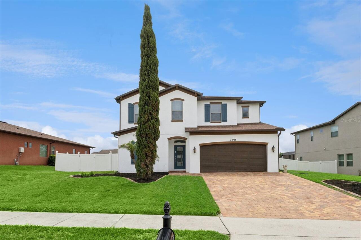
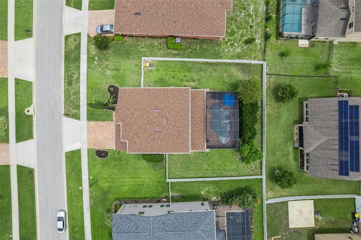
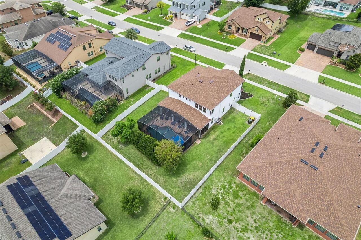
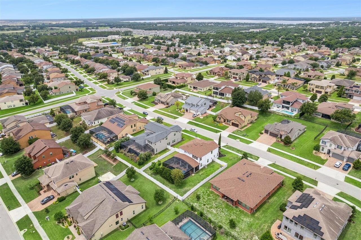
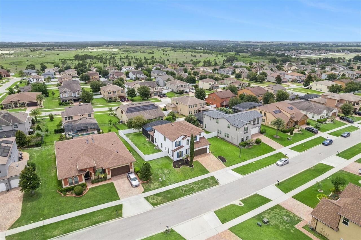
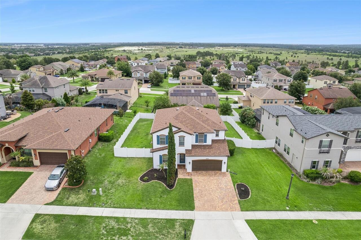
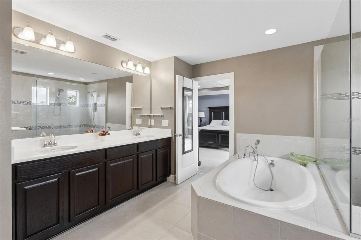
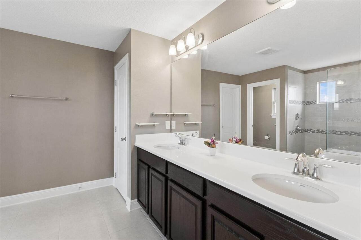
One or more photo(s) has been virtually staged. Why wait to build on a standard 50’ lot when you can own this meticulously maintained home in the highly sought-after gated community of Hunters Run. Perfectly positioned on an oversized quarter-acre homesite with more than 90 feet of frontage, this exceptional residence offers breathtaking sunrise views, nightly Disney fireworks, and the privacy and charm of an established community. Thoughtfully designed with both luxury and functionality in mind, this home showcases numerous upgrades, including a desirable 4-foot rear extension, dedicated office, spacious loft, crown molding, plantation shutters, and an extended paver driveway. From the moment you enter through the upgraded glass front door, you are welcomed by elegant finishes and a tray ceiling foyer that sets the tone throughout the home. At the front of the residence, a private office with an adjacent half bath provides the perfect work-from-home setup or flex space. The expansive great room, complete with built-in 5.1 surround sound, creates an inviting atmosphere ideal for entertaining and everyday living. The chef-inspired kitchen seamlessly blends style and practicality, featuring 42” cabinetry, stainless steel appliances, natural gas cooktop, double ovens, glass tile backsplash, oversized center island with seating, and abundant counter and prep space. Sliding glass doors open to a true outdoor retreat designed for year-round Florida living. The oversized fenced backyard offers plenty of green space for pets, play, and entertaining, centered around a resort-style saltwater pool with PebbleTec finish, upgraded paver deck, color-changing LED lighting, waterfall feature, and a premium upgraded screen enclosure. The extended covered lanai with outdoor speakers provides the perfect setting for poolside dining, relaxing evenings, and future outdoor kitchen possibilities. Upstairs, the oversized primary suite serves as a luxurious private retreat featuring a sitti
Property Details
Property Features
Property Sub Type
Single Family Residence
Pool
Screen Enclosure, Gunite, In Ground, Salt Water
County
Lake
Subdivision
HUNTERS RUN PH 3
Additional Information
Additional Lease Restrictions
Buyer to verify with HOA
Additional Parcels YN
false
Additional Rooms
Great Room, Loft
Alternate Key Folio Num
262310010300026200
Amenities Additional Fees
$750.00 Capital Contribution Fee & $150.00 Transfer Fee to Leland Management. Buyer to verify all HOA rules / regulations and all amenities.
Appliances
Built-In Oven, Cooktop, Dishwasher, Refrigerator
Approval Process
Buyer to verify with HOA
Association Email
mkoury@lelandmanagement.com
Association Fee
105
Association Fee Frequency
Monthly
Association Fee Requirement
Required
Association YN
true
Attached Garage YN
true
Available For Lease YN
1
Bathrooms Total Integer
3
Building Area Source
Public Records
Building Area Total
3864
Building Area Total Srch SqM
358.98
Building Area Units
Square Feet
Calculated List Price By Calculated SqFt
243.75
Carport YN
false
Community Features
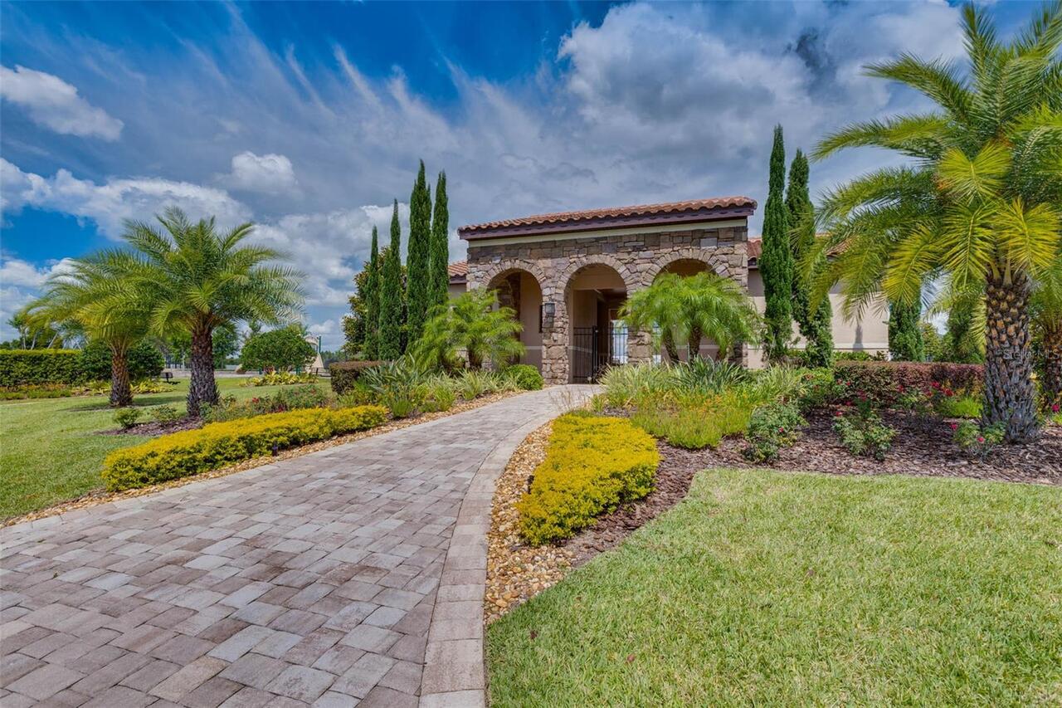
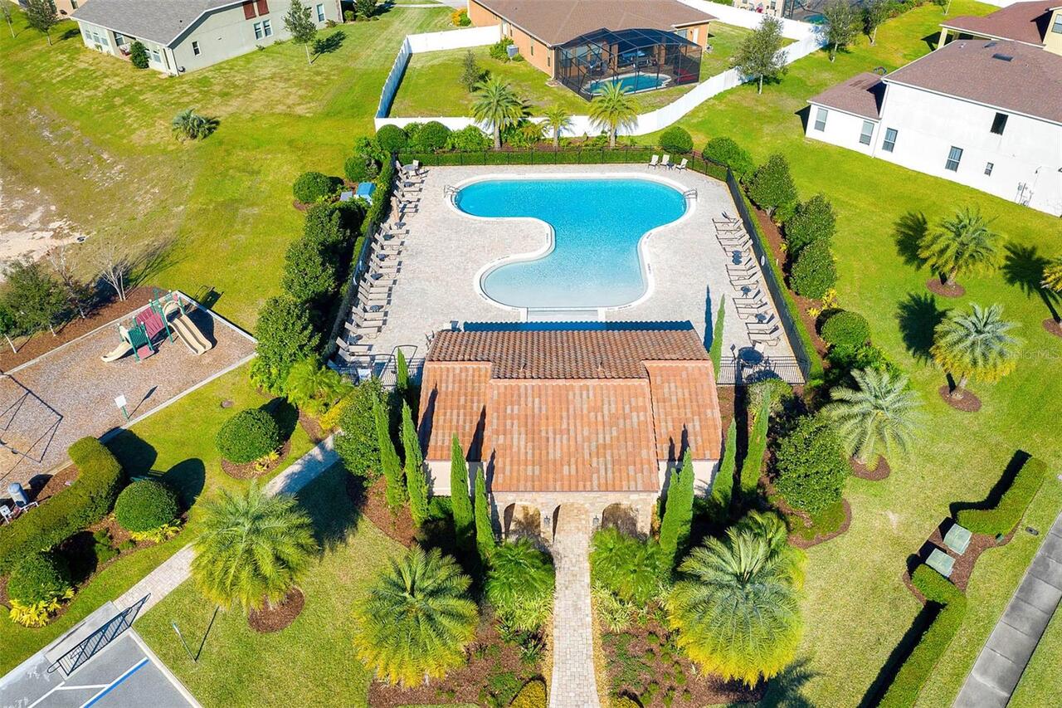
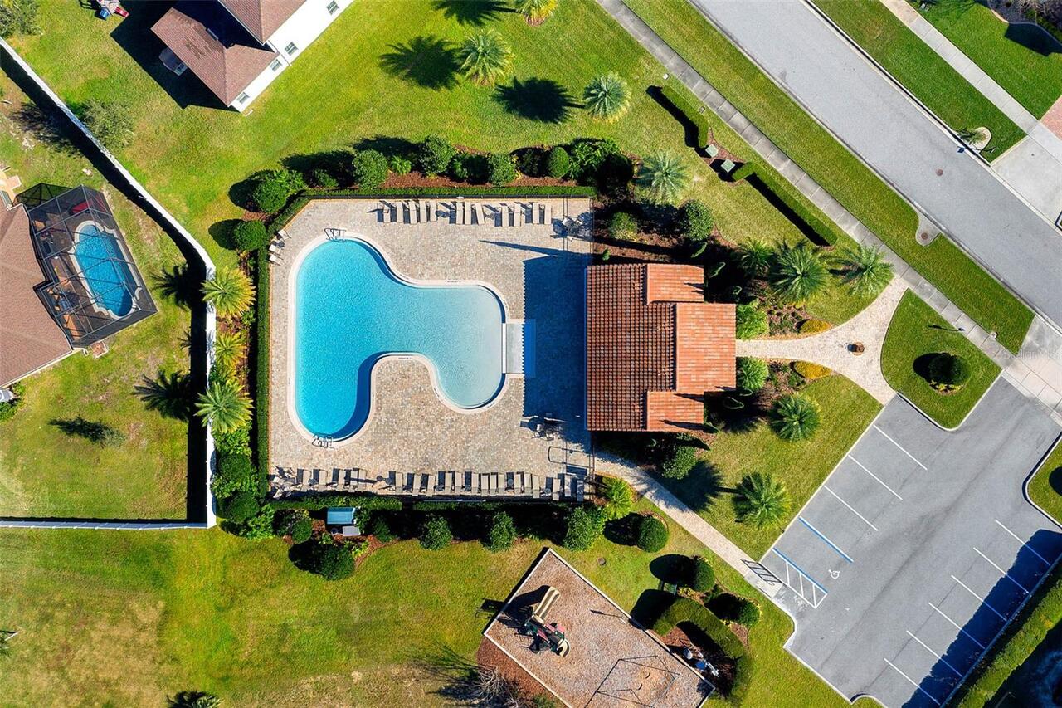
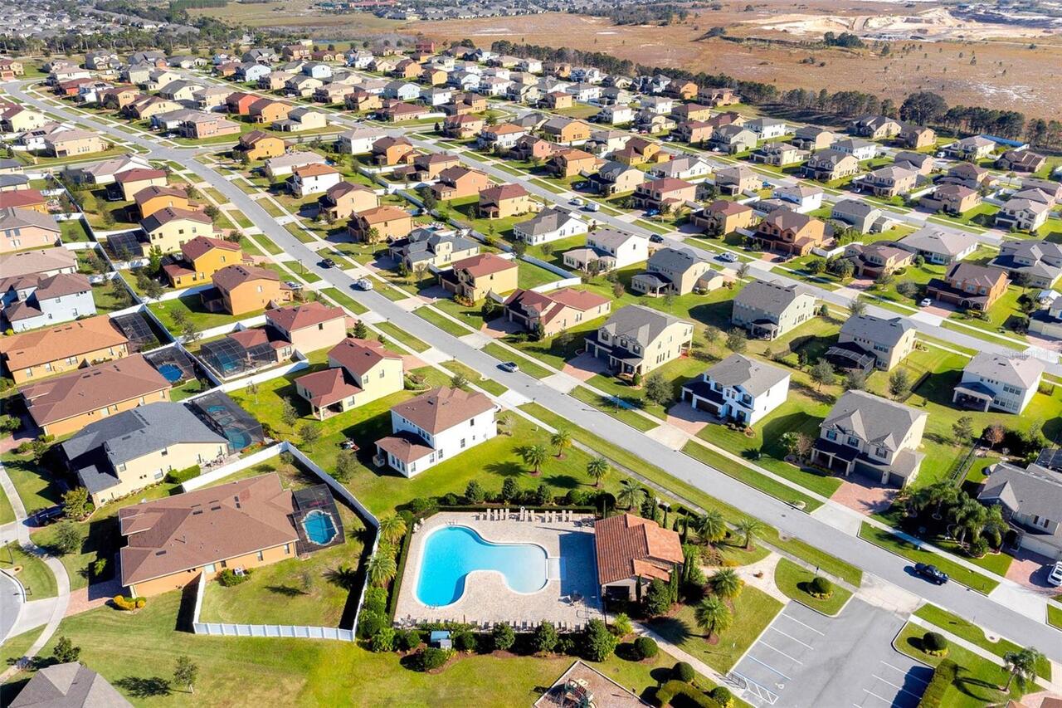
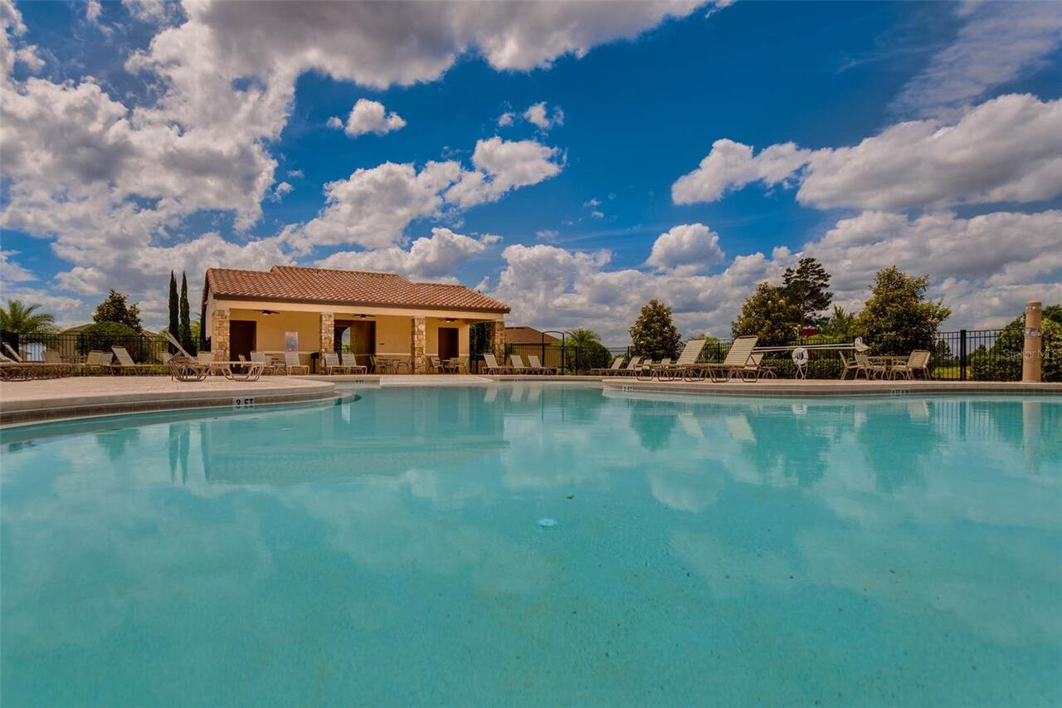
Deed Restrictions, Gated Community - No Guard, Golf Carts OK, Irrigation-Reclaimed Water, Park, Playground, Pool, Sidewalks
Construction Materials
Block, Frame
Cooling
Central Air
Country
US
Cumulative Days On Market
1
Current Price
744900.00
Direction Faces
East
Elementary School
Lost Lake Elem
Exterior Features
Sprinkler Metered
Fireplace YN
false
Flood Zone Code
XX
Flooring
Carpet, Ceramic Tile
Foundation Details
Slab
Furnished
Unfurnished
Garage Dimensions
21x20
Garage Spaces
2
Garage YN
true
Heating
Central
High School
East Ridge High
Homestead YN
1
Interior Features
Eat-in Kitchen, High Ceilings, Kitchen/Family Room Combo, L Dining, Open Floorplan, PrimaryBedroom Upstairs, Stone Counters
Internet Address Display YN
true
Internet Automated Valuation Display YN
true
Internet Consumer Comment YN
true
Internet Entire Listing Display YN
true
Laundry Features
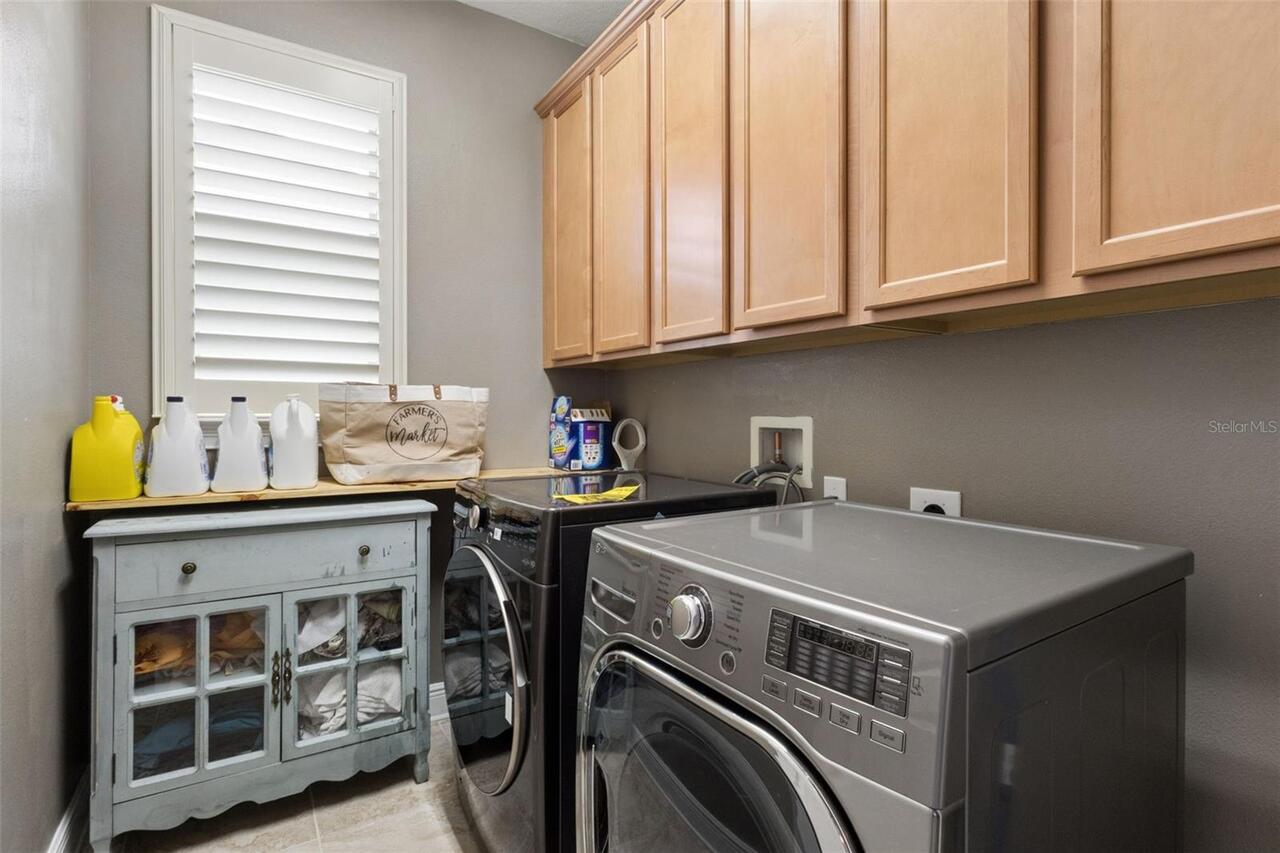
Electric Dryer Hookup, Gas Dryer Hookup, Laundry Room
Lease Restrictions YN
1
Levels
Two
List AOR
Orlando Regional
Living Area Meters
283.91
Living Area Source
Appraiser
Living Area Units
Square Feet
Lot Features
City Limits, Irregular Lot, Oversized Lot, Private, Paved
Lot Size Acres
0.26
Lot Size Square Feet
11239
Lot Size Square Meters
1044
Middle Or Junior School
Windy Hill Middle
Minimum Lease
8-12 Months
Modification Timestamp
2026-05-29T13:09:10.635Z
Monthly HOA Amount
105.00
New Construction YN
false
Occupant Type
Owner
Other Equipment
Irrigation Equipment
Ownership
Fee Simple
Parcel Number
10-23-26-0103-000-26200
Patio And Porch Features
Covered, Rear Porch, Screened
Pet Restrictions
Buyer to verify with HOA
Pets Allowed
Yes
Pool Private YN
true
Postal Code Plus 4
5471
Public Survey Range
26E
Public Survey Section
10
RATIO Current Price By Calculated SqFt
243.75
Realtor Info
As-Is, Docs Available
Road Surface Type
Asphalt
Roof
Shingle
Room Count
8
Senior Community YN
false
Sewer
Public Sewer
Showing Requirements
Appointment Only, ShowingTime
Status Change Timestamp
2026-05-28T19:07:34.000Z
Stories Total
1
Tax Annual Amount
5563.88
Tax Block
000
Tax Book Number
67-86-88
Tax Legal Description
HUNTER'S RUN PHASE 3 PB 67 PG 86-88 LOT 262 ORB 4870 PG 557
Tax Lot
262
Tax Year
2025
Total Acreage
1/4 to less than 1/2
Total Annual Fees
1260.00
Total Monthly Fees
105.00
Township
23S
Universal Property Id
US-12069-N-102326010300026200-R-N
Unparsed Address
4093 LONGBOW DR
Utilities
Cable Connected, Electricity Connected, Fiber Optics, Natural Gas Connected
Vegetation
Mature Landscaping, Oak Trees, Trees/Landscaped
Water Source
Public
Waterfront YN
false
Neighborhood Map
Popup

Property Photos
Listing Photo
Listing Photo
Listing Photo
Listing Photo
Listing Photo
Listing Photo
Listing Photo
Listing Photo
Listing Photo
Listing Photo
Listing Photo
Listing Photo
Listing Photo
Listing Photo
Listing Photo
Listing Photo
Listing Photo
Listing Photo
Listing Photo
Listing Photo
Listing Photo
Listing Photo
Listing Photo
Listing Photo
Listing Photo
Listing Photo
Listing Photo
Listing Photo
Listing Photo
Listing Photo
Listing Photo
Listing Photo
Listing Photo
Listing Photo
Listing Photo
Listing Photo
Listing Photo
Listing Photo
Listing Photo
Listing Photo
Listing Photo
Listing Photo
Listing Photo
Listing Photo
Listing Photo
Listing Photo
Listing Photo
Listing Photo
Listing Photo
Listing Photo
Listing Photo
Listing Photo
Listing Photo
Listing Photo
Listing Photo
Listing Photo
Listing Photo
Listing Photo
Listing Photo
Listing Photo
Listing Photo
Listing Photo
Listing Photo
Listing Photo
Listing Photo
Listing Photo
Listing Photo
Listing Photo
Listing Photo
Listing Photo
Listing Photo
Listing Photo
Listing Photo
Listing Photo
Listing Photo
Listing Photo
Listing Photo
Listing Photo
Listing Photo
Listing Photo
Listing Photo
Listing Photo
Listing Photo
Listing Photo
Listing Photo
Listing Photo
Listing Photo
Listing Photo
Listing Photo
Listing Photo
Listing Photo
Listing Photo
Listing Photo
Listing Photo
Listing Photo
Listing Photo
Listing Photo
Listing Photo

MLS #MFRO6411492 Listing courtesy of Re/max Prime Properties provided by Stellar MLS.
Similar Listings

$675,000
7833 Golf Paradise Way
Clermont
3BR/2BA
| Active
$675,000
10260 Spring Lake Drive
Clermont
3BR/2BA
| Active
$720,000
16017 Johns Lake Road
Clermont
3BR/2BA
| Active
$745,000
16437 Good Hearth Boulevard
Clermont
3BR/2BA
| Pending


All listing information is deemed reliable but not guaranteed and should be independently verified through personal inspection by appropriate professionals. Listings displayed on this website may be subject to prior sale or removal from sale; availability of any listing should always be independent verified. Listing information is provided for consumer personal, non-commercial use, solely to identify potential properties for potential purchase; all other use is strictly prohibited and may violate relevant federal and state law. The source of the listing data is as follows: Stellar MLS (updated 5/29/26 11:15 AM) |

Listing Search


Translate Tool

Featured Listings
Astatula Real Estate
$619,990
4 BED
3 BATH
Move-in Ready Home! This large all on one level home has lots of space with 3,282 sq. ft.! Large, covered lanai, den wit... Read More
Astatula Real Estate
$548,990
4 BED
3 BATH
Under Construction. Introducing Stillwater Cove – A Brand-New Lakefront Community in Astatula, Florida! With just 32 exc... Read More
Astatula Real Estate
$1,190,000
4 BED
3 BATH
Pre-Construction. To be built. LAKEFRONT LOT…**Experience lakefront living on the Harris Chain of Lakes in Astatula, Flo... Read More
Astatula Real Estate
$1,050,000
4 BED
4 BATH
Welcome to a truly rare custom-built estate offering strength, privacy, and lifestyle versatility on 12.1 acres in beaut... Read More
Astatula Real Estate
$1,850,000
4 BED
3 BATH
Under contract-accepting backup offers. Welcome to a truly unique lifestyle estate offering exceptional privacy, natural... Read More
Astatula Real Estate
$599,000
6 BED
3 BATH
LOOK no FURTHER, You have found a Beautiful 6 Bedroom 3 Bath Home Listed in the Beautiful Town of Astatula, NO HOA but a... Read More
Astatula Real Estate
$975,000
2 BED
1 BATH
Create your own private family compound on 25 acres of Lake County paradise. This property is fully agricultural-zoned a... Read More
Clermont Real Estate
$1,300,000
5 BED
4 BATH
Welcome to Unparalleled Luxury and Masterful Craftsmanship in Tuscany Estates at the Lakes! Welcome home to this custom-... Read More
Clermont Real Estate
$590,000
4 BED
3 BATH
Lender will credit up to $6,000 to buyers rate buydown so the buyer has a lower monthly payment. Seller will contribute ... Read More
Clermont Real Estate
$525,900
4 BED
3 BATH
**MOTIVATED SELLER. BRING OFFERS!** Welcome to this stunning Palisades executive home, freshly painted and move-in ready... Read More
Contact Wendy Morris

407-575-5392

Wendy Morris LLC

Licensed in the State of Florida
BK 3146762
16797 Broadwater Avenue
Winter Garden, Florida 34787

Your privacy is our utmost concern. We will never sell your personal information. Privacy Policy
©2026 clermontluxuryproperty.com - all rights reserved. | Site Map