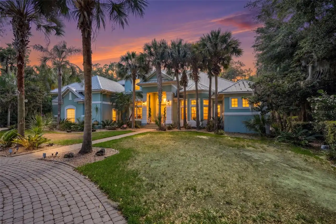
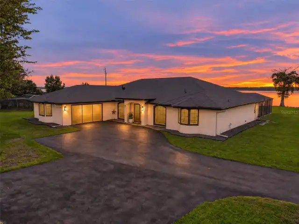
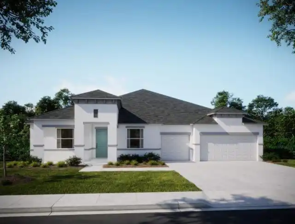
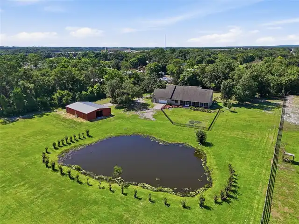
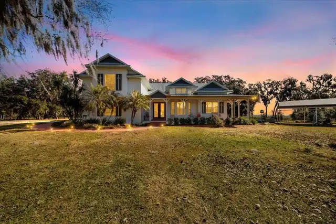
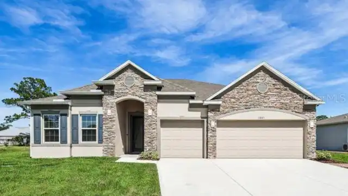
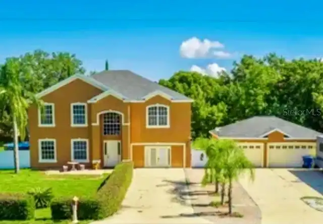
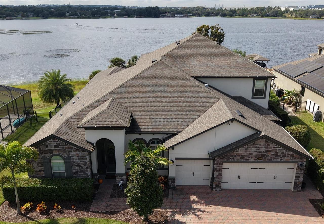
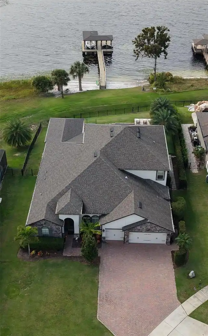
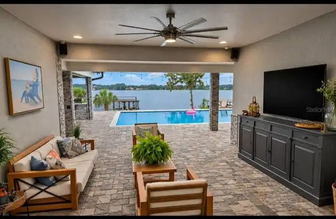
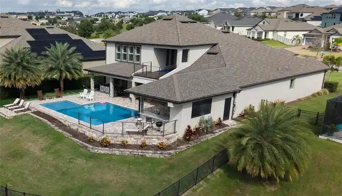
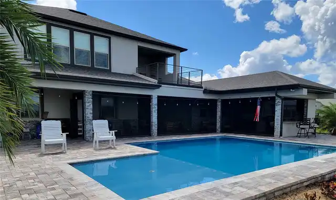
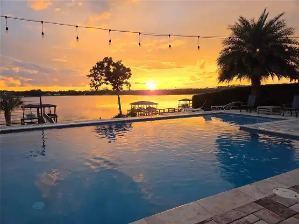
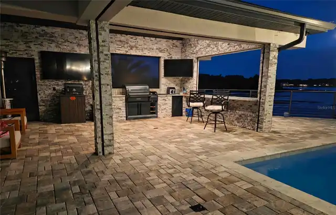
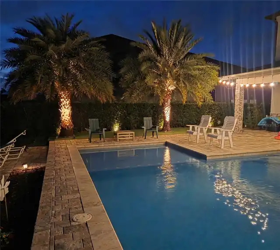
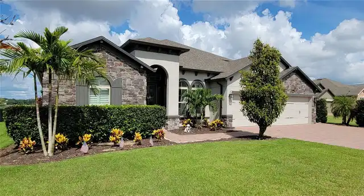
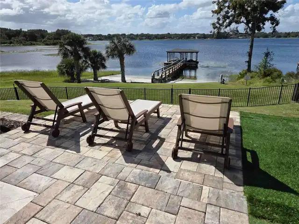
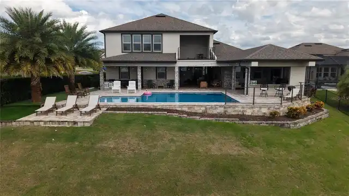
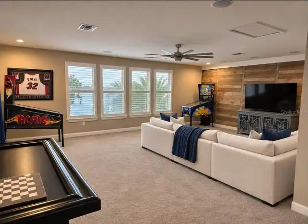
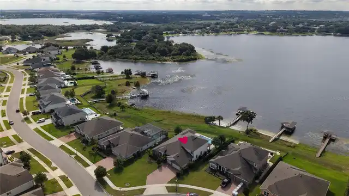
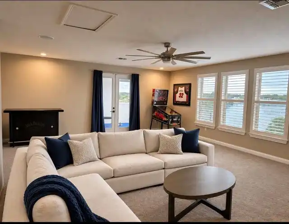
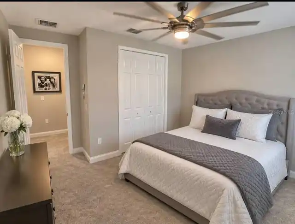
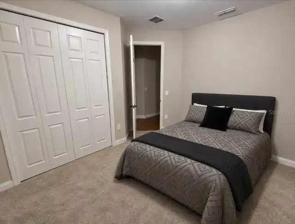
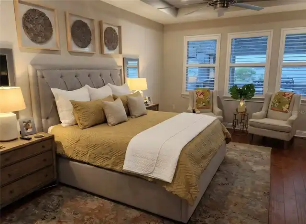
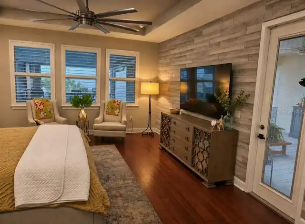
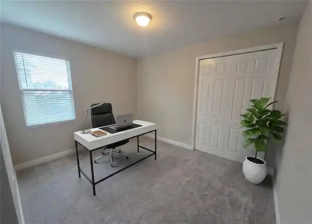
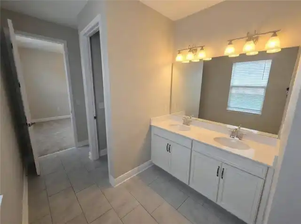
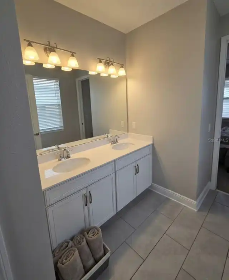
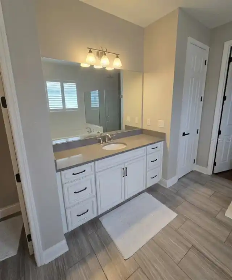
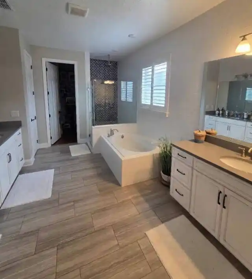
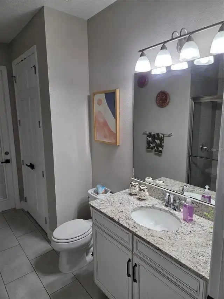
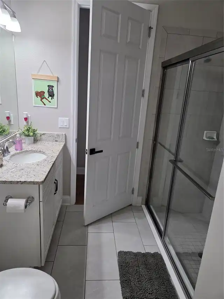
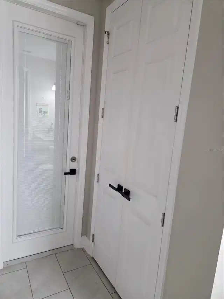
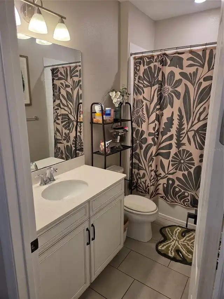
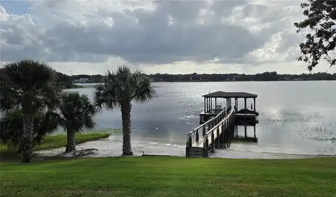
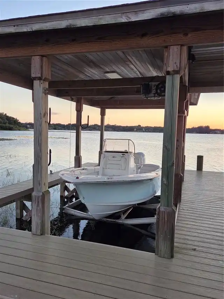
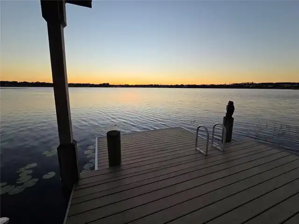
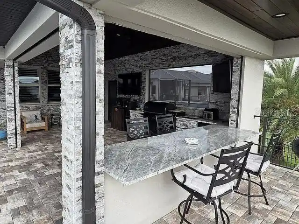
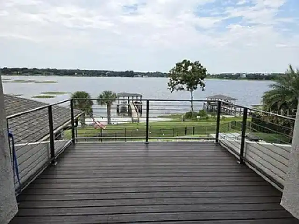
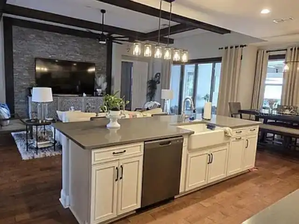
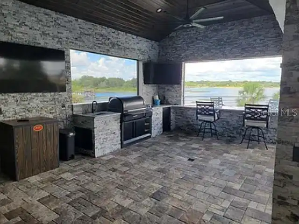
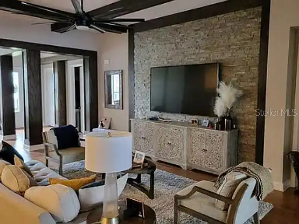
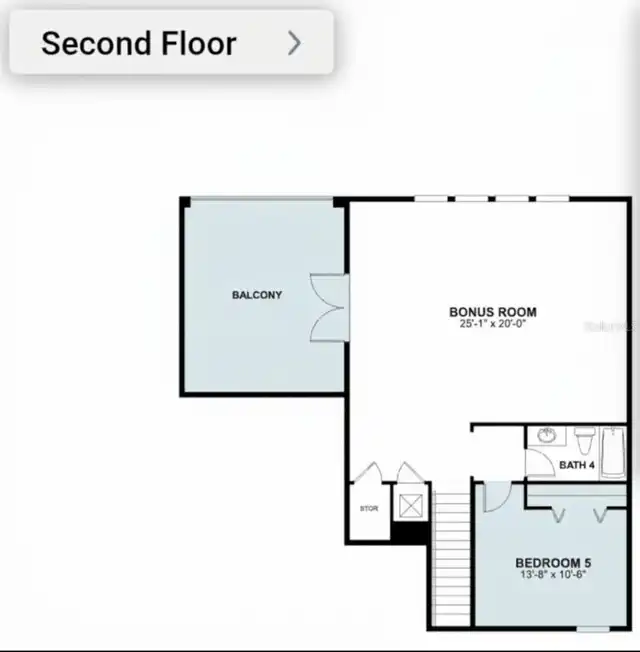
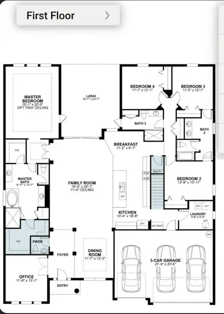
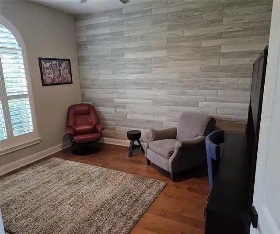
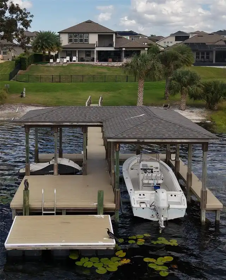
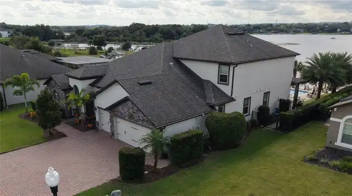
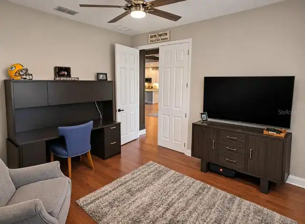
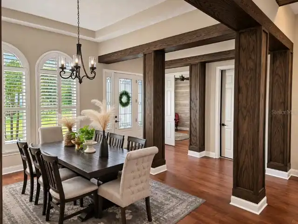
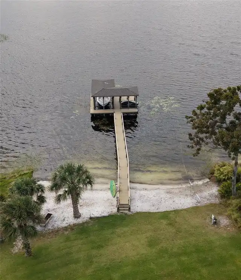
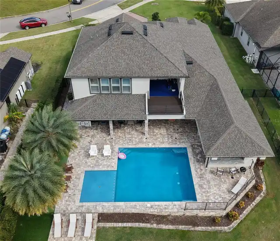
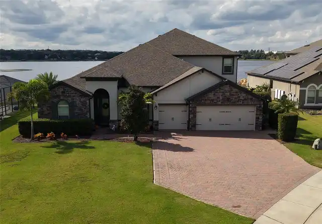
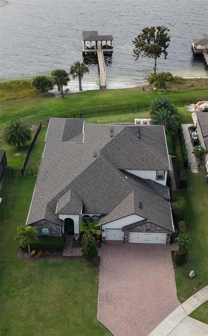
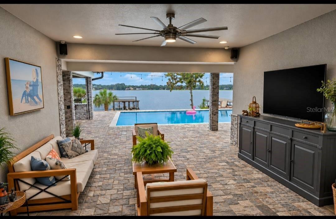
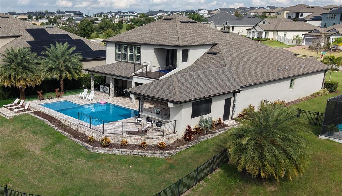
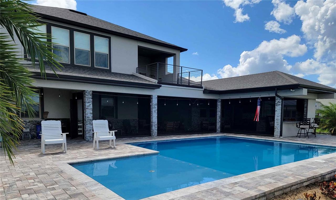
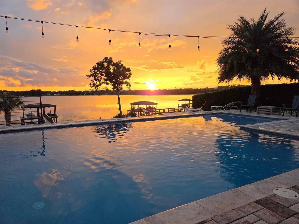
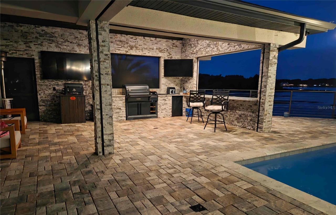
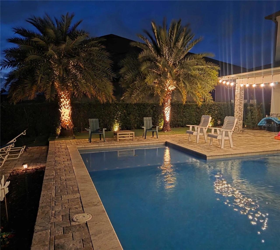
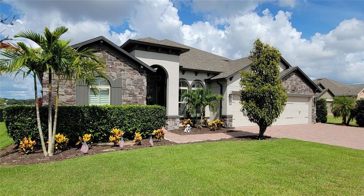
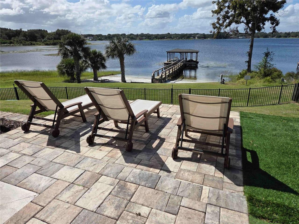
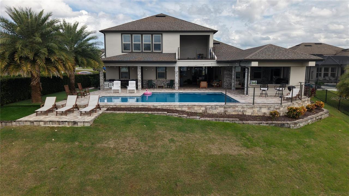
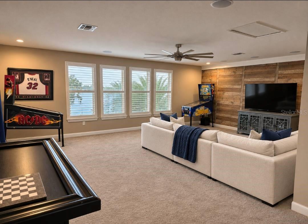
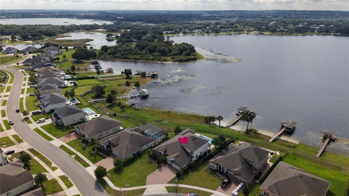
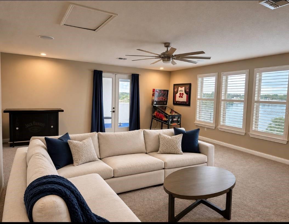
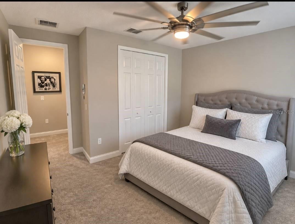
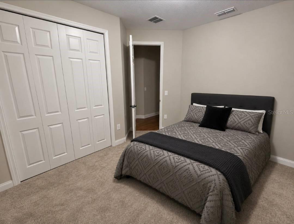
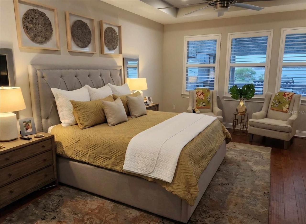
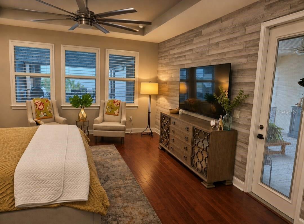
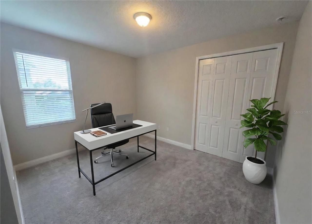
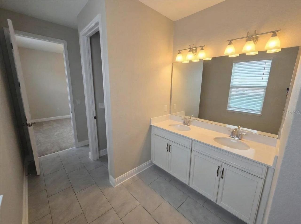
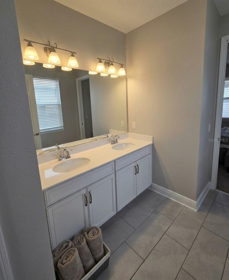
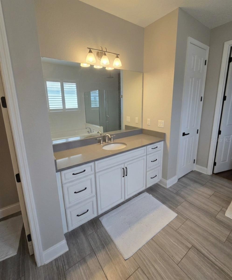
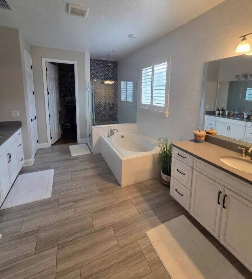
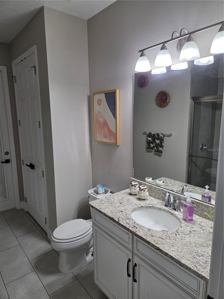
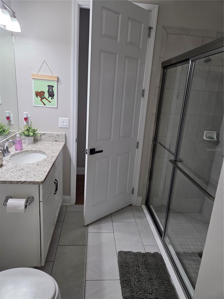
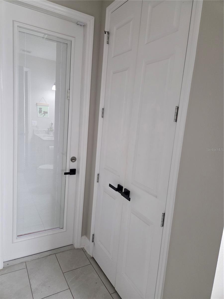
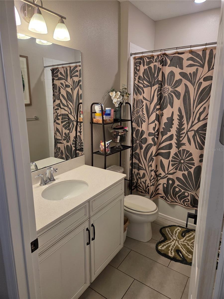
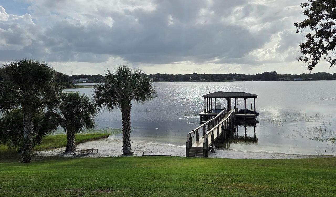
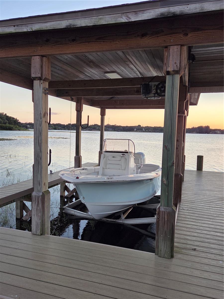
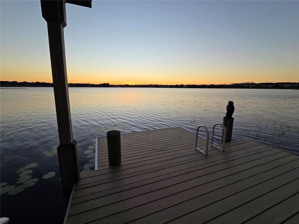
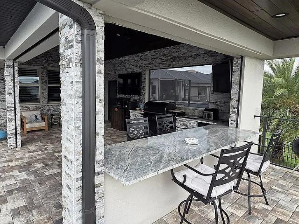
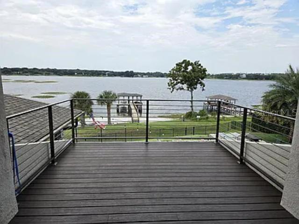
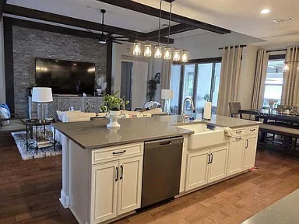
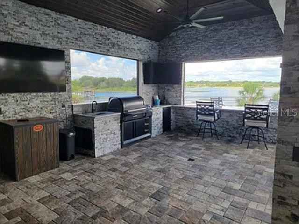
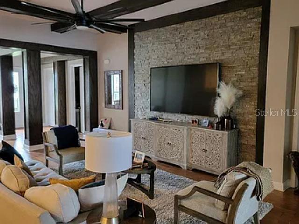
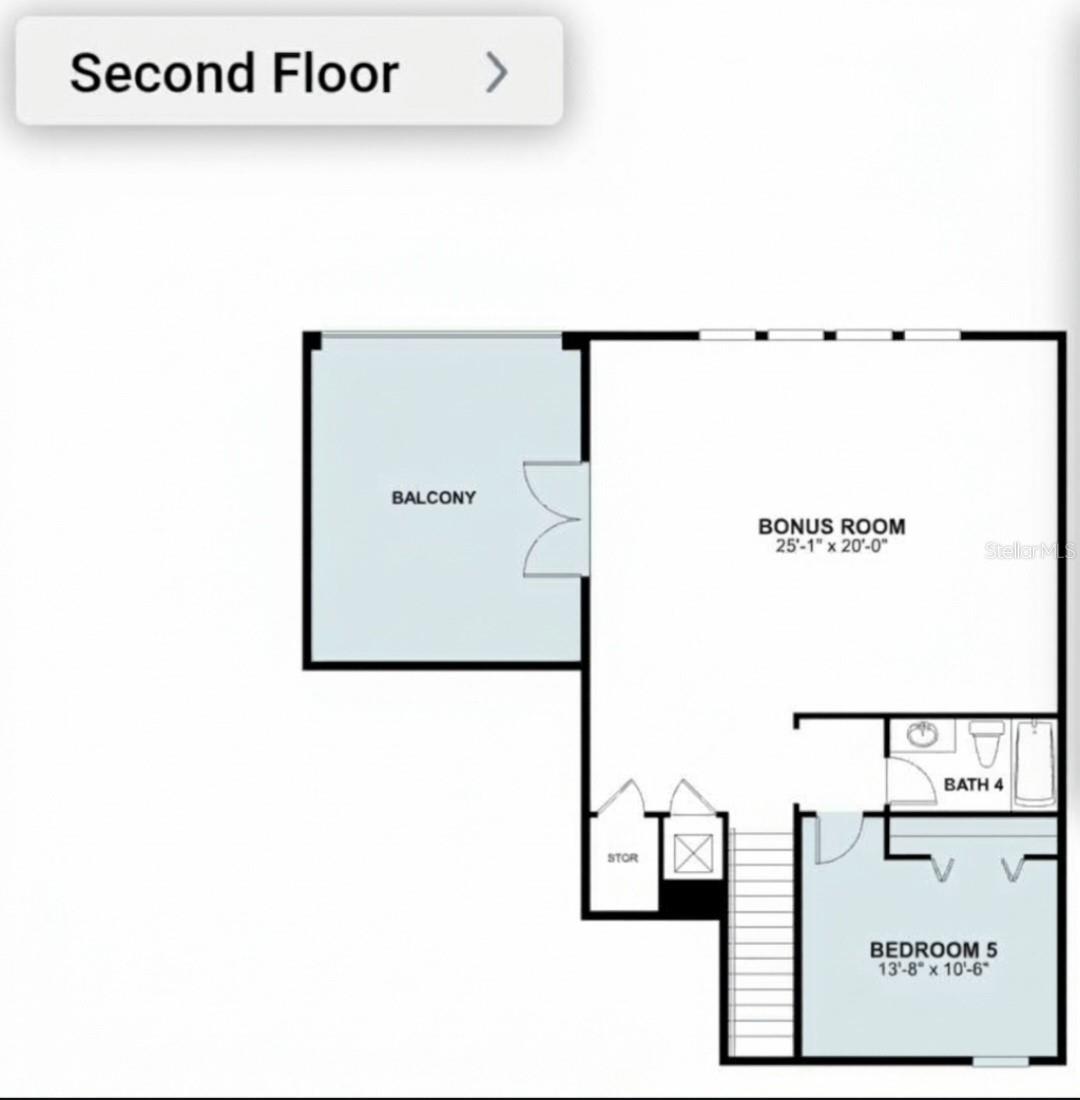
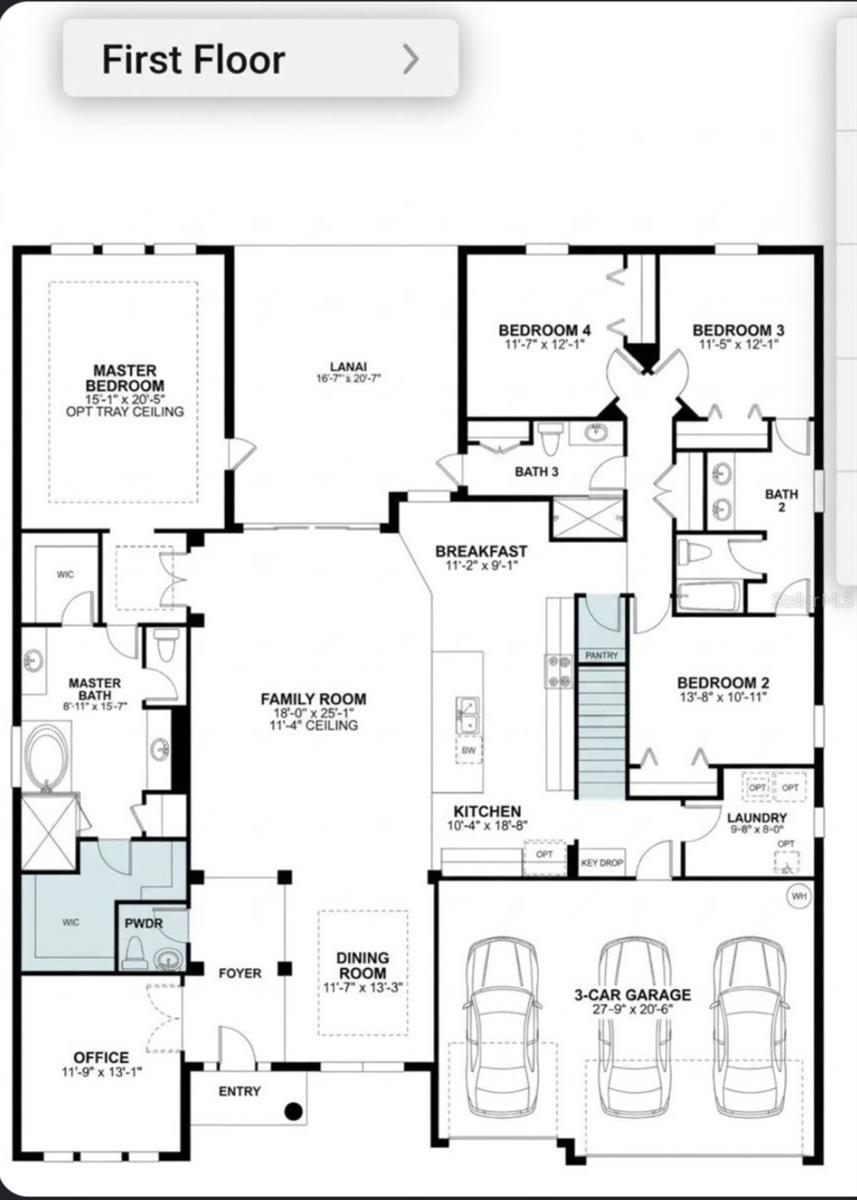
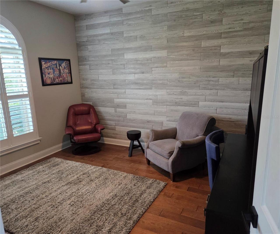
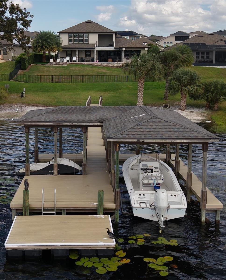
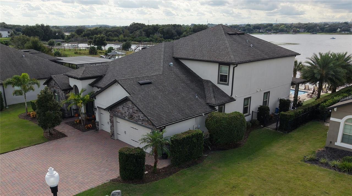
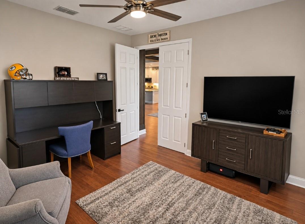
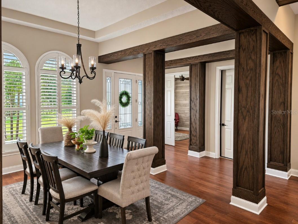
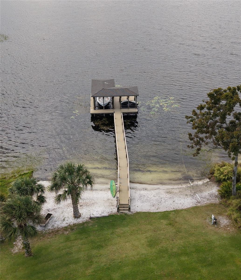
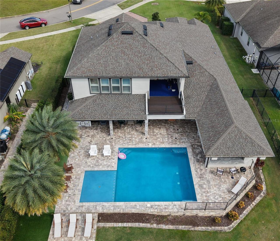
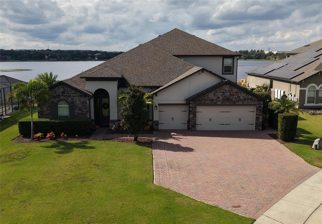
Stunning 2019 Lakefront home on 3/4 Acre corner lot. Located in the desirable John's Lake Landing community on the 2,500-acre John's Lake, this 3990 sq ft home offers the perfect blend of modern luxury and outdoor adventure. Key Features: • Interior Space: 5 Bedrooms, 4.5 Bathrooms, dedicated separate office, and a large multi-purpose bonus room. • Outdoor Oasis: ~900 sq ft covered entertaining patio with retractable screens, a built-in outdoor kitchen, and a large custom pool. • Waterfront Amenities: Private dock featuring a boat lift and a double jet ski lift on John's Lake. • Lot & Parking: Spacious corner lot with an expansive driveway and a 3-car garage. • Location: Peaceful lakefront living located just 2 miles from the Florida Turnpike for easy commuting. Schedule your private tour today to experience luxury lakefront living at its finest!
Property Details
Property Features
Property Sub Type
Single Family Residence
View
Water
Frontage
Lake Front
Parking
Driveway
Pool
In Ground
County
Lake
Subdivision
JOHNS LAKE LANDING
Interior Features
MlsStatus
Active
Additional Information
Appliances
Dishwasher, Cooktop, Microwave, Disposal, Range
Architectural Style
Contemporary, Traditional
Association Fee
250
Association Fee Frequency
Quarterly
Association Fee Requirement
Required
Bathrooms Total Integer
5
Building Area Source
Public Records
Building Area Total
4000
Building Area Total Srch SqM
371.61
Building Area Units
Square Feet
Calculated List Price By Calculated SqFt
473.68
Construction Materials
Block
Cooling
Central Air
Country
US
Current Price
1890000.00
Direction Faces
East
Exterior Features
Outdoor Kitchen, Sidewalk
Flood Zone Code
X
Flood Zone Date
2012-12-18
Flood Zone Panel
12069C0595E
Flooring
Wood, Tile, Carpet
Foundation Details
Slab
Furnished
Unfurnished
Garage Dimensions
28x21
Garage Spaces
3
Heating
Central
Interior Features
Primary Bedroom Main Floor, Ceiling Fans(s), Walk-In Closet(s)
Laundry Features
Inside
Levels
One
List AOR
Suncoast Tampa
Living Area Meters
370.68
Living Area Source
Owner
Living Area Units
Square Feet
Lot Features
Level
Lot Size Acres
1.75
Lot Size Square Feet
76554
Lot Size Square Meters
7112
Modification Timestamp
2026-11-13T19:25:12.944Z
Monthly HOA Amount
83.33
Occupant Type
Owner
Ownership
Fee Simple
Parcel Number
26-22-26-0207-000-18400
Patio And Porch Features
Patio, Covered
Pets Allowed
Yes
Postal Code Plus 4
8537
Public Survey Range
26
Public Survey Section
26
RATIO Current Price By Calculated SqFt
473.68
Road Surface Type
Paved
Roof
Shingle
Room Count
12
Sewer
Public Sewer
Tax Annual Amount
12336
Tax Book Number
69-65-70
Tax Lot
184
Tax Year
2025
Total Acreage
1 to less than 2
Total Annual Fees
1000.00
Total Monthly Fees
83.33
Township
22
Universal Property Id
US-12069-N-262226020700018400-R-N
Unparsed Address
13331 HIGHLAND WOODS DR
Utilities
Water Connected, Cable Connected, Electricity Connected, Public, Sewer Connected
Water Access
Lake
Water Frontage Feet Lake
90
Water Source
Public
Water View
Lake
Waterfront Feet Total
90
Neighborhood Map
Popup
Property Photos
MLS #MFRTB8564367
Listing courtesy of Falaya
provided by Stellar MLS.
11610 Osprey Pointe Boulevard
Clermont
5BR/4BA
| Active
All listing information is deemed reliable but not guaranteed and should be independently verified through personal inspection by appropriate professionals. Listings displayed on this website may be subject to prior sale or removal from sale; availability of any listing should always be independent verified. Listing information is provided for consumer personal, non-commercial use, solely to identify potential properties for potential purchase; all other use is strictly prohibited and may violate relevant federal and state law.
The source of the listing data is as follows:
Stellar MLS (updated 11/13/26 6:45 PM) |