1-407-575-5392
Menu

1254 N Ridge Boulevard, Clermont, FL

NEXT
PREV
$530,000

($176/sqft)

List Status: Active
1254 N Ridge Boulevard
Clermont, FL 34711


4 beds
3 baths
3009 living sqft
Top Features
  • Subdivision: Clermont North Ridge Ph 03 Lt 136 Pb 04
  • Built in  2003
  • Single Family Residence
Description
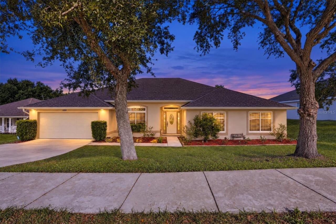
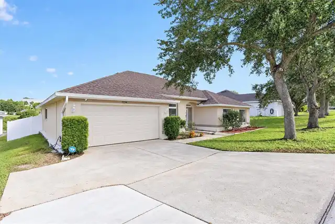
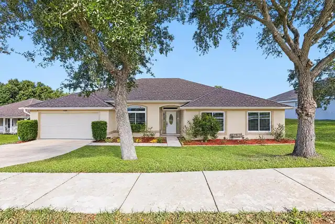
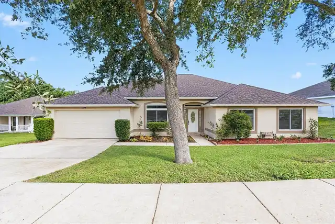
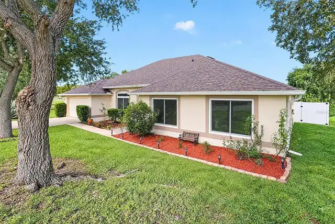
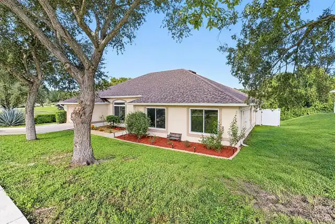
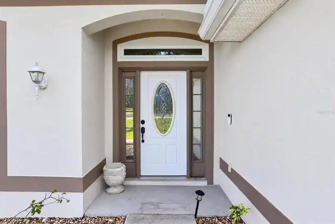
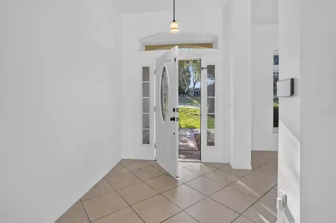
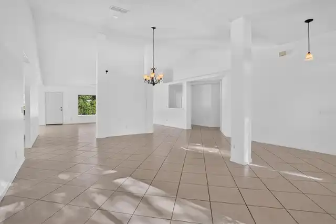
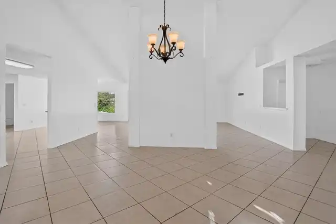
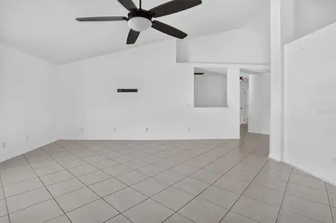
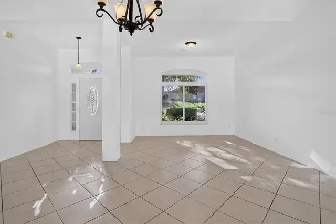
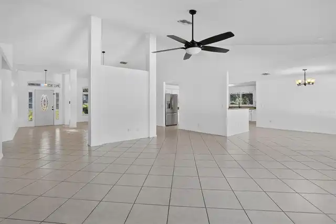
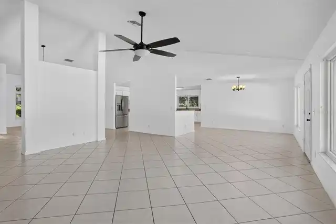
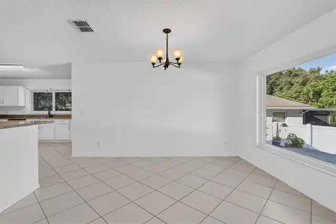
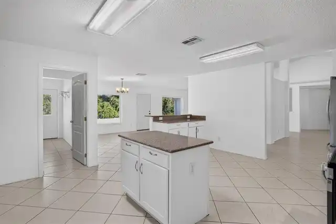
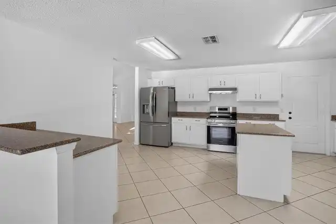
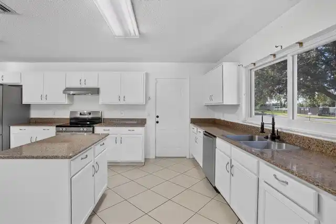
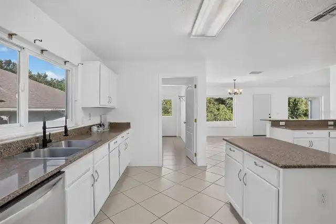
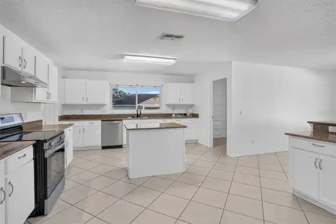
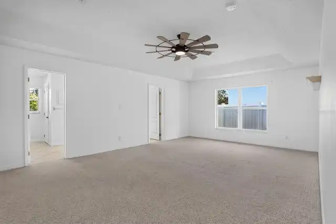
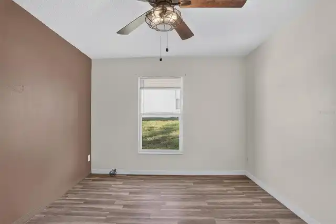
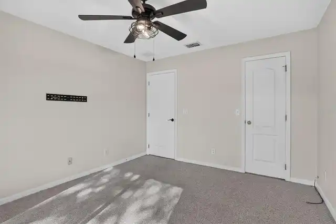
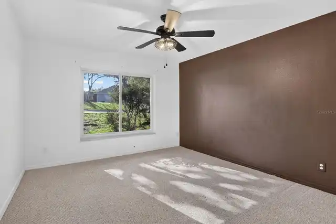
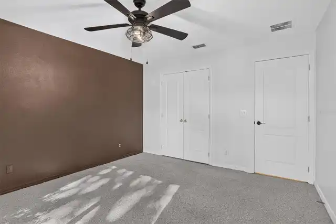
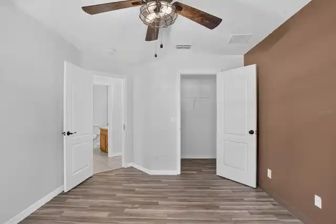
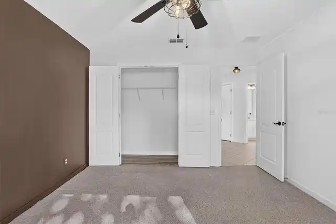
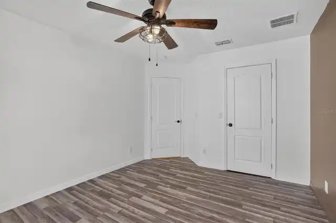
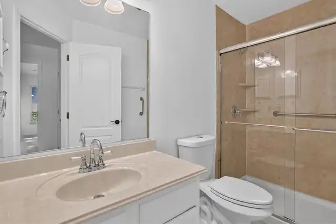
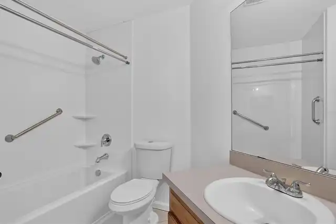
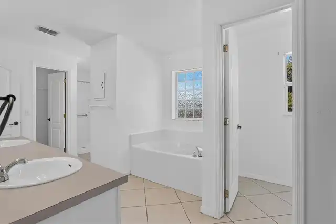
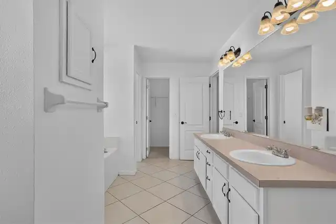
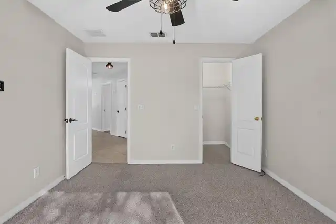
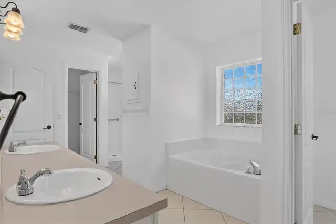
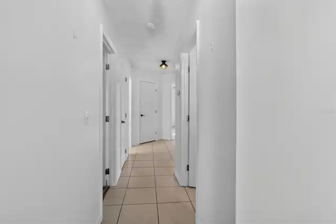
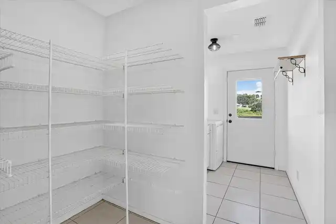
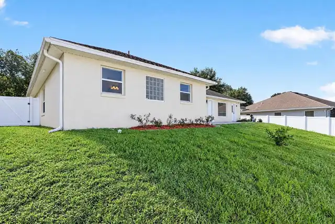
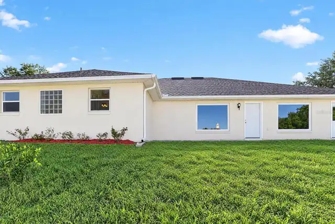
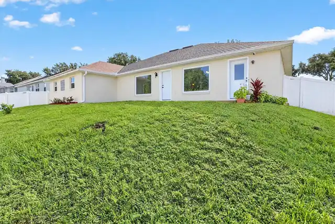
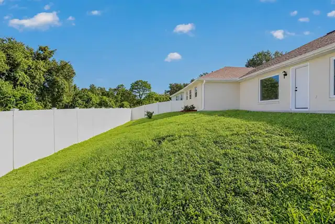
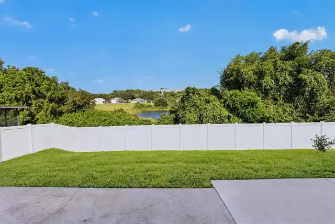
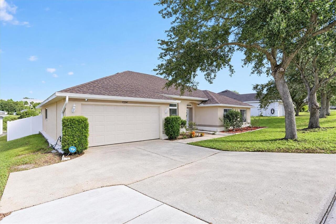
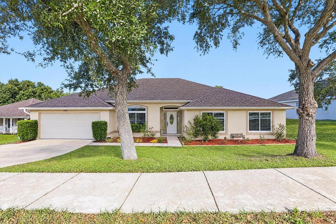
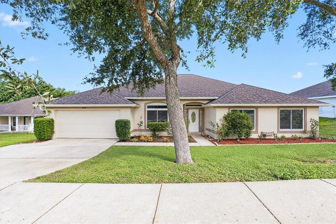
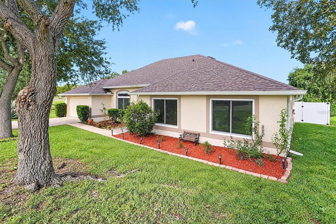
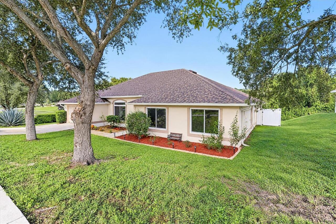
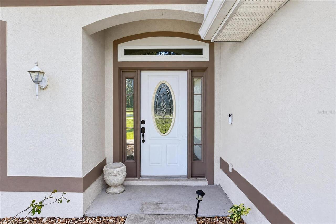
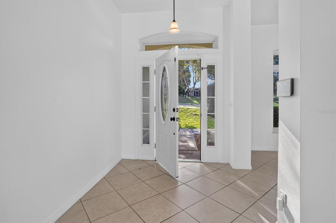
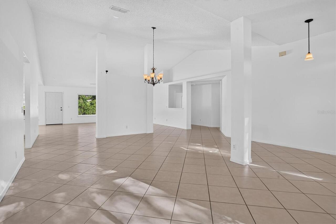
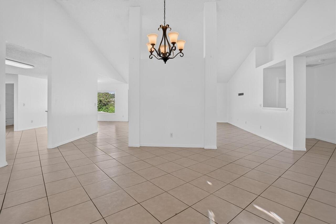
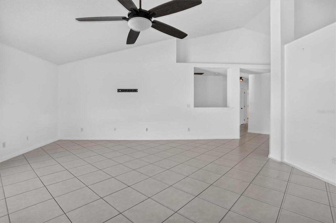
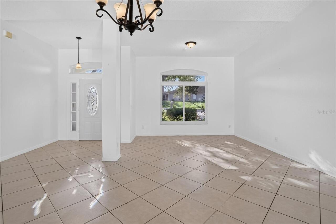
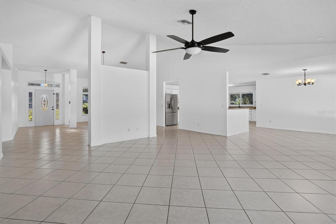
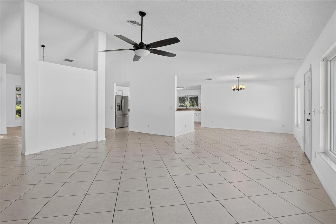
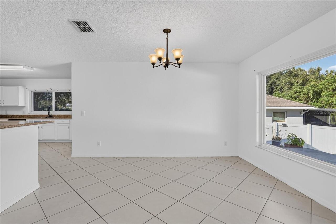
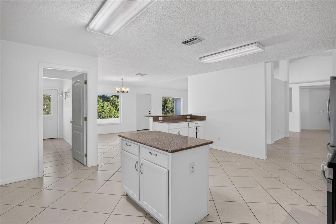
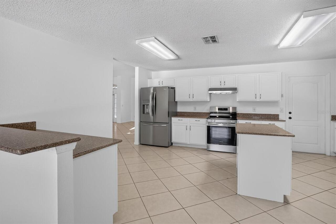
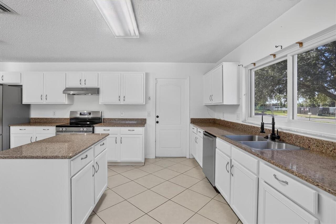
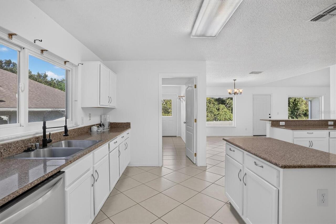
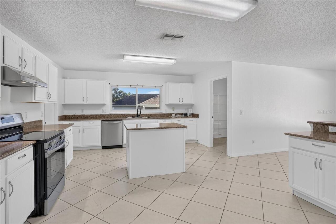
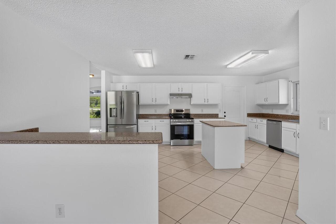
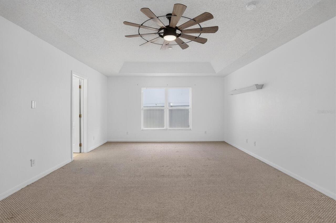
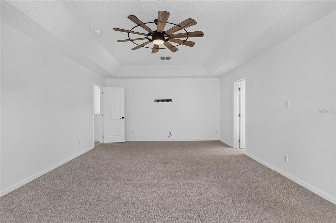
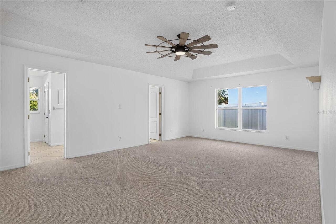
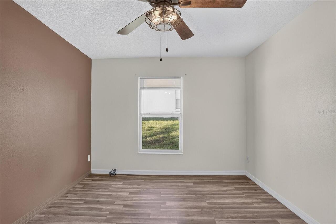
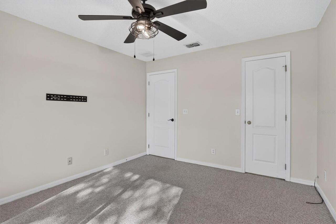
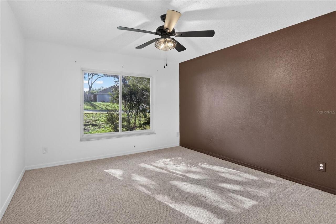
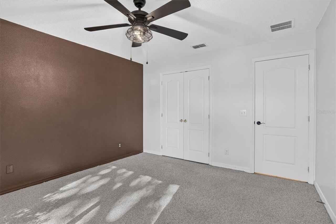
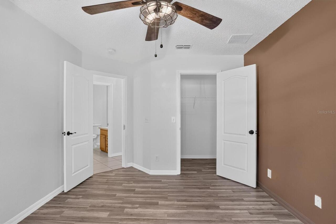
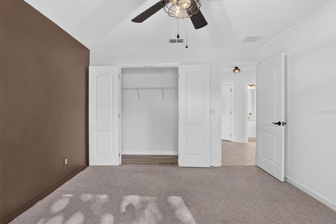
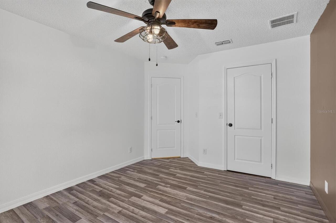
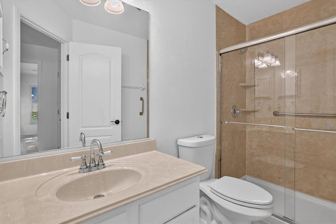
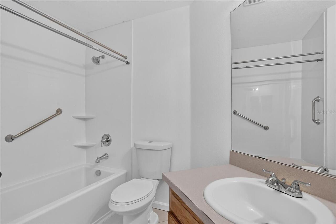
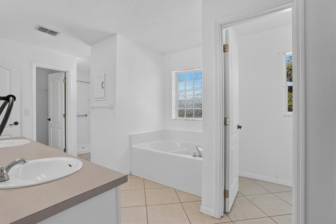
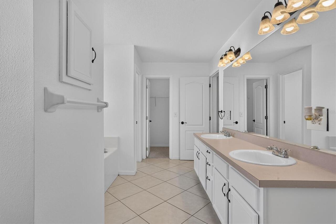
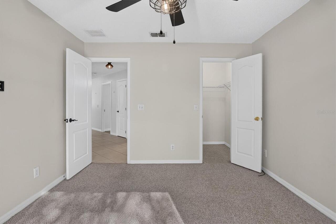
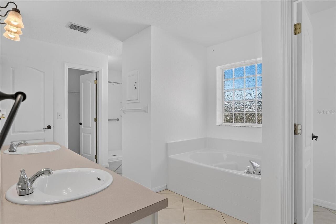
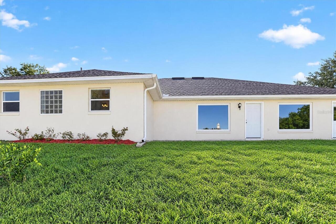
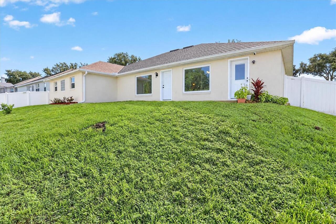
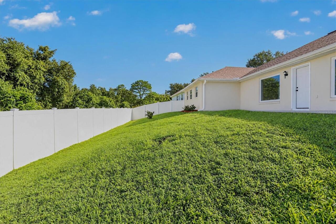
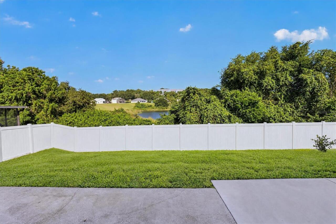
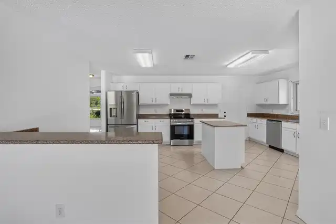
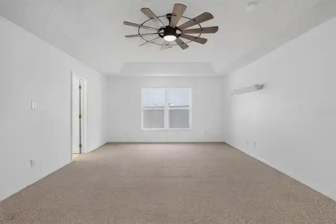
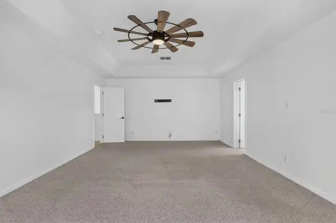
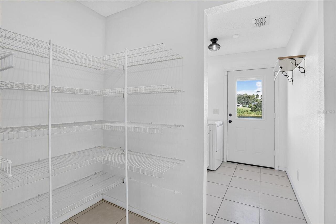
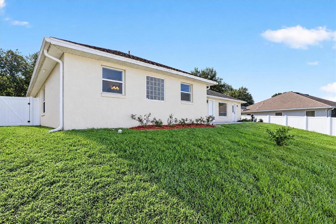
Close to Clermont’s shopping, dining, recreation, and major routes, 1254 N Ridge Boulevard offers everyday convenience in a peaceful lake-view setting. Citrus Heights Academy is approximately 0.4 mile away, Publix Super Market at Citrus Tower Village is about 0.6 mile away, and McKinney Park is roughly 0.7 mile from home. The Florida Turnpike, airports, and theme parks are also within convenient reach. This newly listed, move-in-ready house features 3,009 square feet, four bedrooms, three bathrooms, and a single-story split floor plan. High ceilings enhance the open layout, while formal living and dining rooms provide dedicated spaces for hosting and special occasions. The spacious family room connects naturally with the kitchen, keeping conversation flowing during meals and gatherings. Granite counters, stainless steel appliances, and a pantry equip the kitchen for daily cooking and entertaining. The generous primary suite includes a tray ceiling, two large closets, a garden tub, separate shower, and abundant storage potential. Three additional bedrooms offer flexibility for household members, guests, hobbies, or remote work. Central cooling and a two-car garage add practical comfort. Set on just under half an acre, the fenced backyard offers ample room to relax, play, garden, or entertain. With no rear neighbors, the property enjoys added privacy and a scenic lake view. A low HOA includes access to a community pool and tennis court within walking distance. See how space, scenery, and Clermont convenience come together here—schedule your private showing today.
Property Details
Property Features
Property Sub Type
Single Family Residence
Parking
Driveway
County
Lake
Subdivision
CLERMONT NORTH RIDGE PH 03 LT 136 PB 04
Additional Information
Additional Lease Restrictions
Buyer's responsibility to confirm all information is accurate with the HOA.
Additional Parcels YN
false
Amenities Additional Fees
HOA Due's, Capital Contribution/Transfer Fee's and Amenities are to be confirmed by the buyer's agent/buyer during inspection period.
Appliances
Dishwasher, Disposal, Range, Refrigerator
Approval Process
Buyer's responsibility to confirm all information is accurate with the HOA.
Architectural Style
Traditional
Association Email
cthayer5@cfl.rr.com
Association Fee
132.82
Association Fee Frequency
Monthly
Association Fee Requirement
Required
Association YN
true
Attached Garage YN
true
Available For Lease YN
1
Bathrooms Total Integer
3
Building Area Source
Public Records
Building Area Total
3449
Building Area Total Srch SqM
320.42
Building Area Units
Square Feet
Calculated List Price By Calculated SqFt
176.14
Carport YN
false
Community Features
Street Lights
Construction Materials
Block, Stucco
Cooling
Central Air
Country
US
Current Price
530000.00
Direction Faces
South
Exterior Features
Lighting
Fencing
Fenced, Vinyl
Fireplace YN
false
Flood Zone Code
X
Flooring
Carpet, Ceramic Tile, Vinyl
Foundation Details
Slab
Furnished
Unfurnished
Garage Spaces
2
Garage YN
true
Heating
Central
High School
Lake Minneola High
Homestead YN
1
Interior Features
Ceiling Fans(s), High Ceilings, Kitchen/Family Room Combo, Open Floorplan, Primary Bedroom Main Floor, Solid Surface Counters, Solid Wood Cabinets, Split Bedroom, Tray Ceiling(s), Walk-In Closet(s)
Internet Address Display YN
true
Internet Automated Valuation Display YN
true
Internet Consumer Comment YN
false
Internet Entire Listing Display YN
true
Laundry Features
Inside
Levels
One
List AOR
Orlando Regional
Living Area Meters
279.55
Living Area Source
Public Records
Living Area Units
Square Feet
Lot Features
In County, Near Public Transit, Sidewalk, Paved
Lot Size Acres
0.43
Lot Size Square Feet
18862
Lot Size Square Meters
1752
Minimum Lease
7 Months
Modification Timestamp
2026-10-21T19:54:12.831Z
Monthly HOA Amount
132.82
New Construction YN
false
Occupant Type
Vacant
Ownership
Fee Simple
Parcel Number
20-22-26-1506-000-15300
Pet Restrictions
Buyer's responsibility to confirm all information is accurate with the HOA.
Pets Allowed
Yes
Pool Private YN
false
Postal Code Plus 4
2707
Public Survey Range
26E
Public Survey Section
20
RATIO Current Price By Calculated SqFt
176.14
Realtor Info
As-Is
Road Surface Type
Asphalt
Roof
Shingle
Room Count
6
Senior Community YN
false
Sewer
Public Sewer
Showing Requirements
Lockbox, ShowingTime
Status Change Timestamp
2026-10-21T16:47:32.000Z
Stories Total
1
Tax Annual Amount
5716.31
Tax Block
000
Tax Book Number
48-78-79
Tax Legal Description
NORTH RIDGE PHASE III PB 48 PG 78-79 LOT 153 ORB 3695 PG 472
Tax Lot
153
Tax Year
2025
Total Acreage
1/4 to less than 1/2
Total Annual Fees
1593.84
Total Monthly Fees
132.82
Township
22S
Universal Property Id
US-12069-N-202226150600015300-R-N
Unparsed Address
1254 N RIDGE BLVD
Utilities
Cable Available, Electricity Available, Electricity Connected, Public, Sewer Available, Sewer Connected, Water Available, Water Connected
Vegetation
Mature Landscaping
Water Source
Public
Water View
Lake
Water View YN
1
Waterfront YN
false
Zoning
R-1
Neighborhood Map
Popup

Property Photos
Listing Photo
Listing Photo
Listing Photo
Listing Photo
Listing Photo
Listing Photo
Listing Photo
Listing Photo
Listing Photo
Listing Photo
Listing Photo
Listing Photo
Listing Photo
Listing Photo
Listing Photo
Listing Photo
Listing Photo
Listing Photo
Listing Photo
Listing Photo
Listing Photo
Listing Photo
Listing Photo
Listing Photo
Listing Photo
Listing Photo
Listing Photo
Listing Photo
Listing Photo
Listing Photo
Listing Photo
Listing Photo
Listing Photo
Listing Photo
Listing Photo
Listing Photo
Listing Photo
Listing Photo
Listing Photo
Listing Photo
Listing Photo
Listing Photo
Listing Photo
Listing Photo
Listing Photo
Listing Photo
Listing Photo
Listing Photo
Listing Photo
Listing Photo
Listing Photo
Listing Photo
Listing Photo
Listing Photo
Listing Photo
Listing Photo
Listing Photo
Listing Photo
Listing Photo
Listing Photo
Listing Photo
Listing Photo
Listing Photo
Listing Photo
Listing Photo
Listing Photo
Listing Photo
Listing Photo
Listing Photo
Listing Photo
Listing Photo
Listing Photo
Listing Photo
Listing Photo
Listing Photo
Listing Photo
Listing Photo
Listing Photo
Listing Photo
Listing Photo
Listing Photo
Listing Photo
Listing Photo
Listing Photo
Listing Photo
Listing Photo
Listing Photo
Listing Photo

MLS #MFRO6451604 Listing courtesy of Platinum Real Estate provided by Stellar MLS.

Similar Listings

$479,000
17351 Million Lakes Court
Clermont
4BR/3BA
| Active
$479,899
3831 Sanibel Street
Clermont
4BR/3BA
| Contingent
$479,990
5758 Meditation Drive
Clermont
4BR/3BA
| Active
$480,000
13518 Palo Court
Clermont
4BR/3BA
| Active


All listing information is deemed reliable but not guaranteed and should be independently verified through personal inspection by appropriate professionals. Listings displayed on this website may be subject to prior sale or removal from sale; availability of any listing should always be independent verified. Listing information is provided for consumer personal, non-commercial use, solely to identify potential properties for potential purchase; all other use is strictly prohibited and may violate relevant federal and state law. The source of the listing data is as follows: Stellar MLS (updated 10/21/26 6:19 PM) |

Listing Search


Translate Tool

Featured Listings
Astatula Real Estate
$579,990
5 BED
3 BATH
Under Construction. Discover your dream home in Stillwater Cove, a charming lakefront community on the Harris Chain of L... Read More
Astatula Real Estate
$995,000
4 BED
3 BATH
Under contract-accepting backup offers. Virtually Staged. NEW PRICE! RARE WATERFRONT ESTATE | 18.5 ACRES | ~400 FT CANAL... Read More
Astatula Real Estate
$1,000,000
4 BED
4 BATH
Under contract-accepting backup offers. Virtually Staged. Welcome to a truly rare custom-built estate offering strength,... Read More
Clermont Real Estate
$595,990
4 BED
2 BATH
Under Construction. Make the most of your lifestyle in the 2,529 sq. ft., single-story Dahlia floorplan, offering well-p... Read More
Clermont Real Estate
$606,990
4 BED
3 BATH
Under Construction. The 2,278 sq. ft. Glacier Bay at the gated community of Waterbrooke features a thoughtfully designed... Read More
Clermont Real Estate
$595,990
4 BED
2 BATH
Under Construction. Make the most of your lifestyle in the 2,529 sq. ft., single-story Dahlia floorplan, offering well-p... Read More
Clermont Real Estate
$591,990
4 BED
2 BATH
Under Construction. This 2,529 sq. ft. Dahlia at the gated community of Waterbrooke features a thoughtfully designed sin... Read More
Clermont Real Estate
$595,990
4 BED
3 BATH
Under Construction. The 2,278 sq. ft. Glacier Bay at the gated community of Waterbrooke features a thoughtfully designed... Read More
Clermont Real Estate
$597,990
4 BED
3 BATH
Under Construction. The 2,278 sq. ft. Glacier Bay at the gated community of Waterbrooke features a thoughtfully designed... Read More
Clermont Real Estate
$510,490
4 BED
2 BATH
Under Construction. This trendsetting Capri covers two stories and includes four bedrooms, two and a half bathrooms and ... Read More
Contact Wendy Morris

407-575-5392

Wendy Morris LLC

Licensed in the State of Florida
BK 3146762
16797 Broadwater Avenue
Winter Garden, Florida 34787

Your privacy is our utmost concern. We will never sell your personal information. Privacy Policy
©2026 clermontluxuryproperty.com - all rights reserved. | Site Map