1-407-575-5392
Menu

11906 Heron Cove, Clermont, FL

NEXT
PREV
$1,250,000

($346/sqft)

List Status: Active
11906 Heron Cove
Clermont, FL 34711


5 beds
3 baths
3617 living sqft
Top Features
  • View: Pool
  • Subdivision: Osprey Pointe Sub
  • Built in  2021
  • Single Family Residence
Description
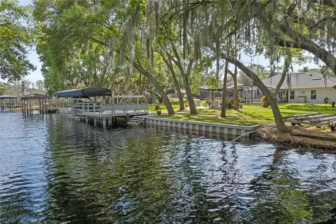
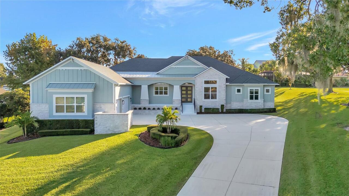
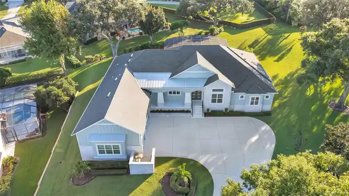
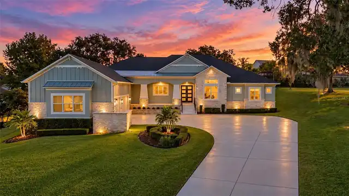
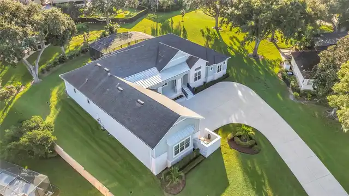
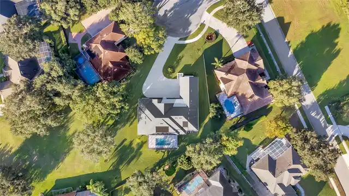
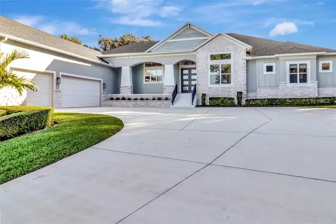
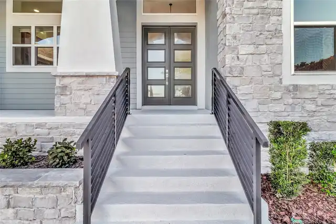
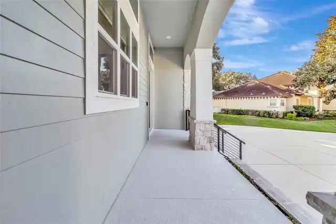
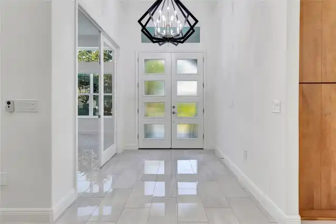
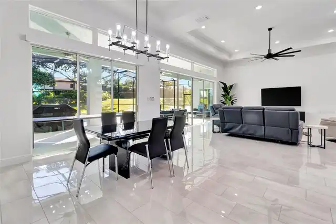
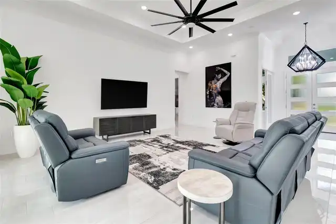
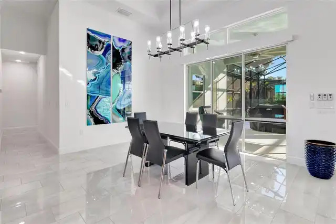
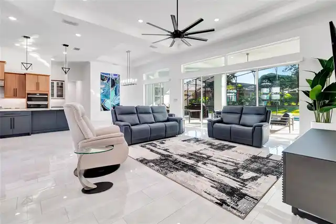
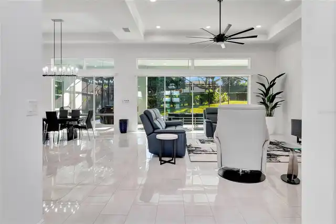
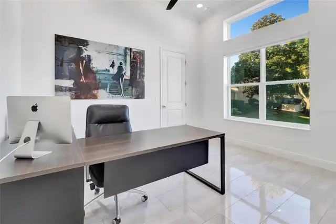
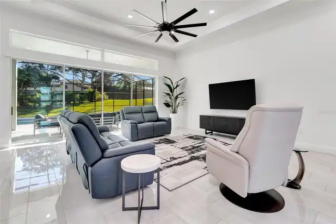
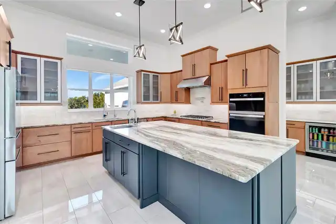
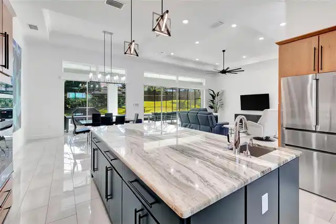
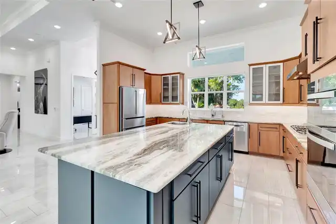
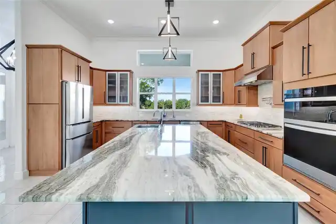
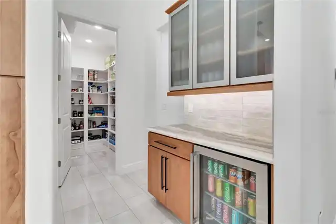
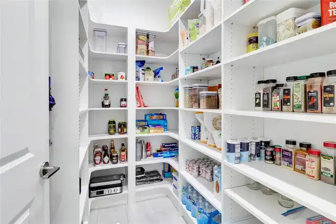
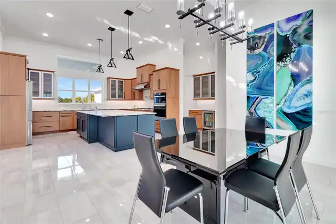
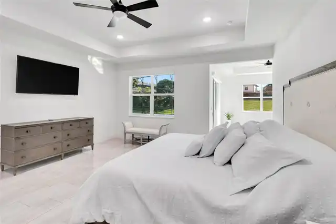
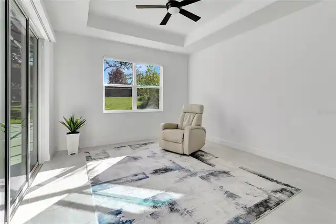
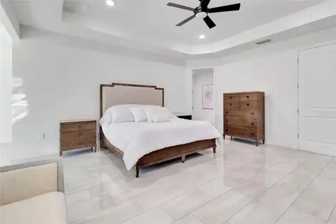
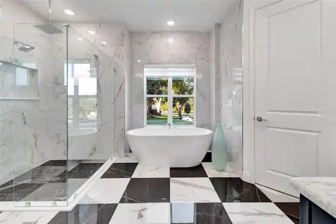
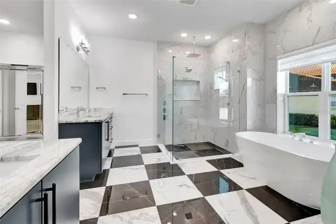
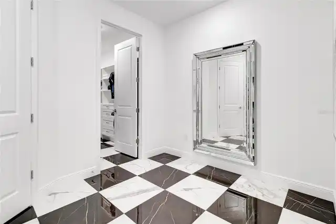
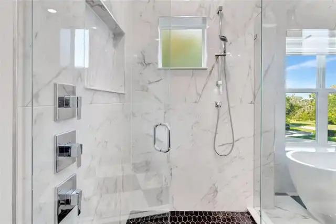
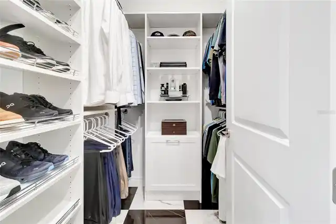
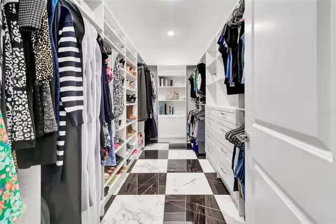
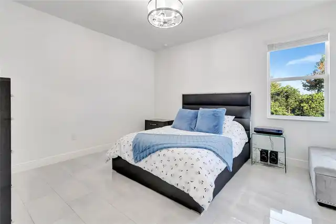
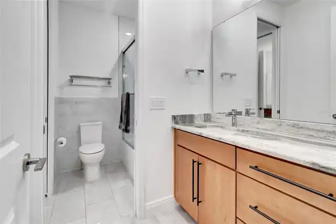
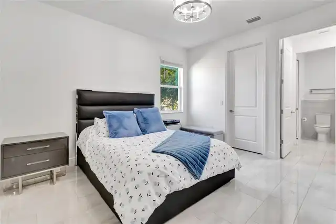
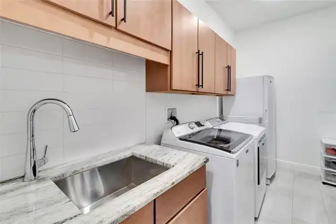
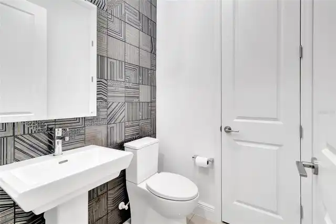
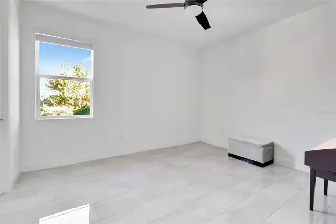
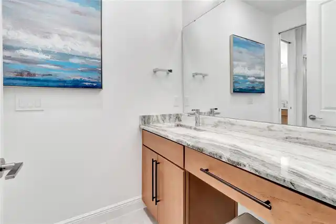
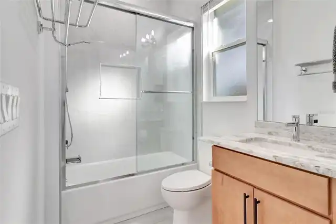
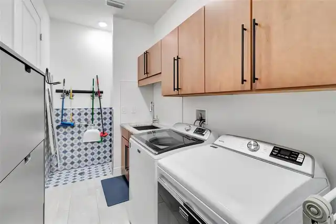
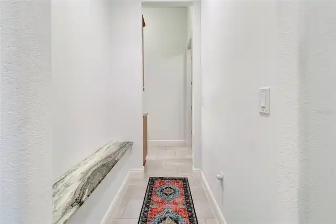
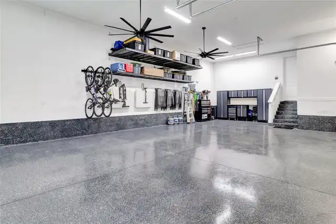
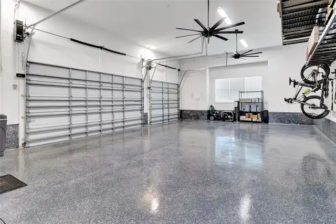
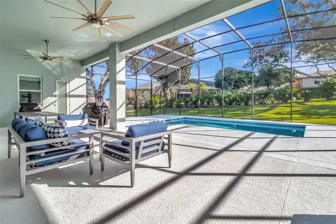
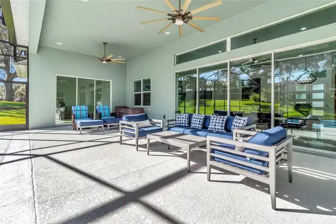
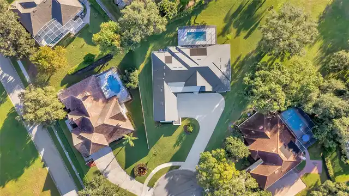
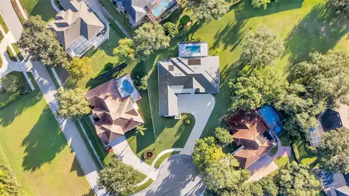
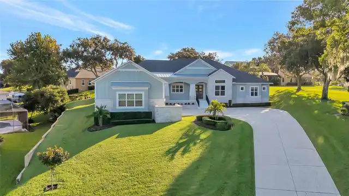
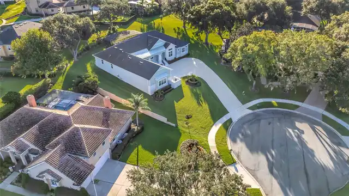
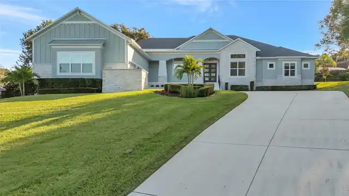
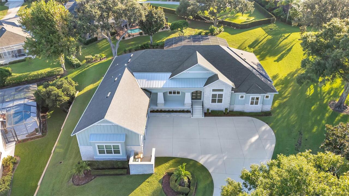
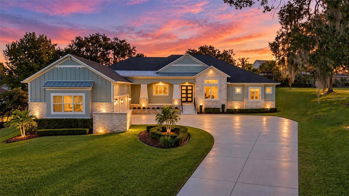
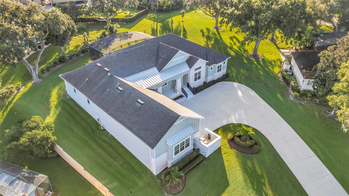
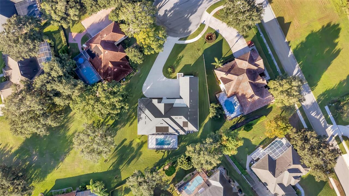
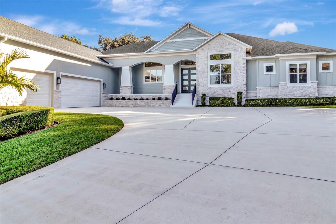
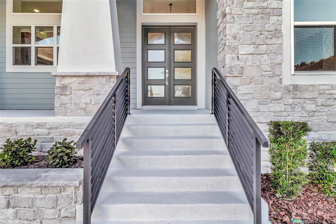
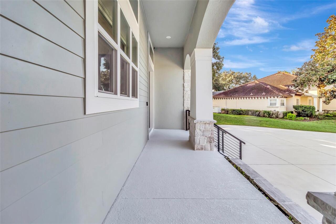
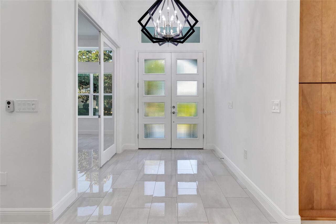
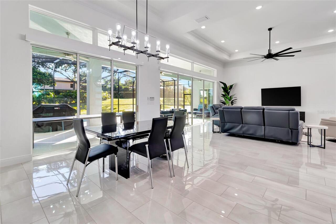
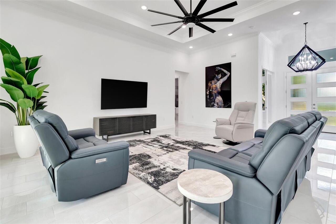
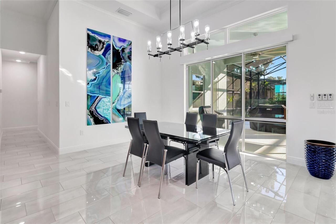
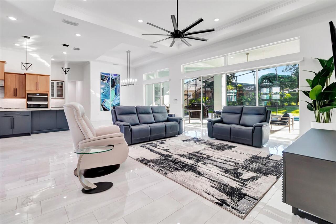
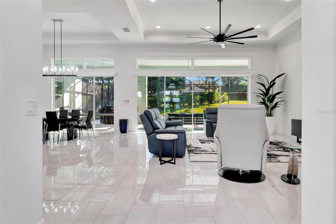
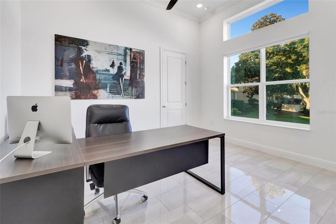
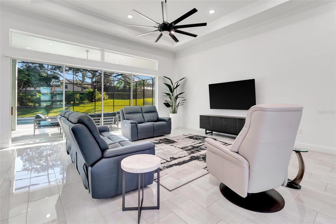
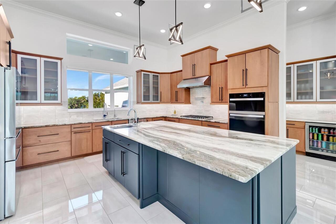
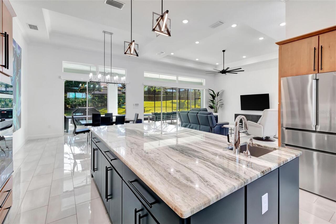
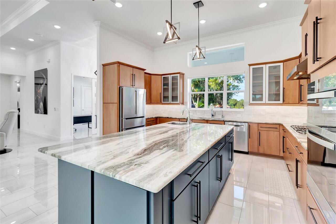
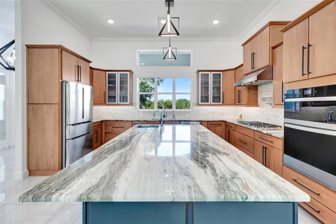
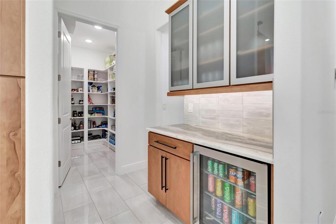
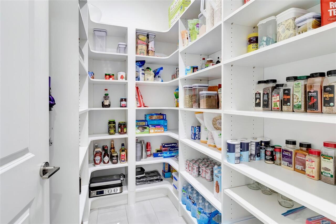
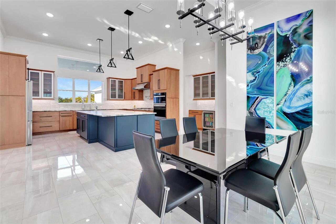
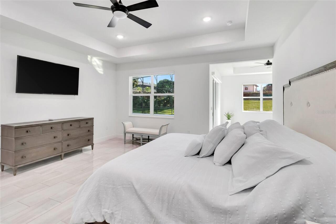
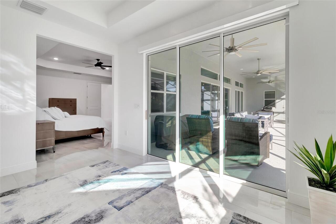
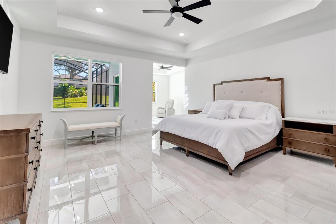
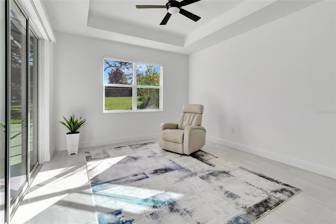
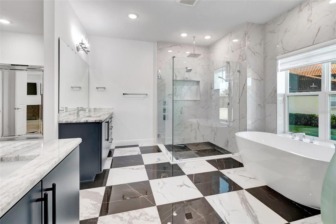
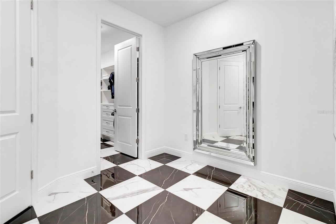
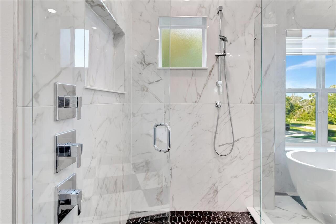
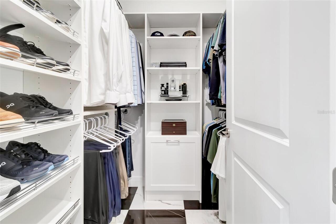
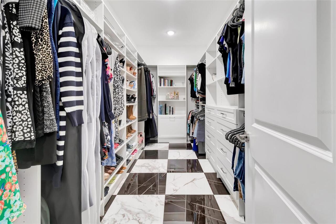
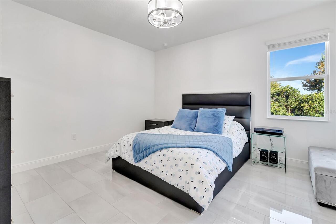
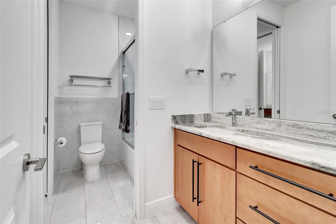
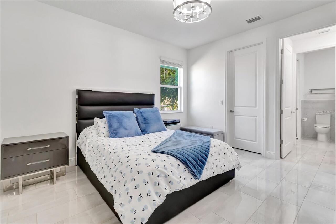
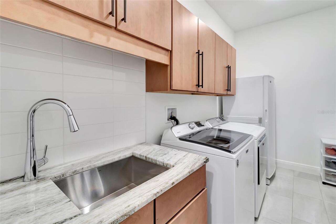
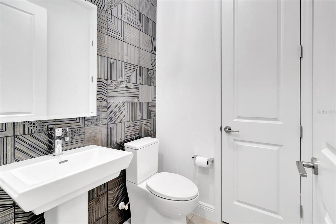
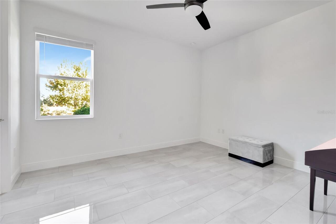
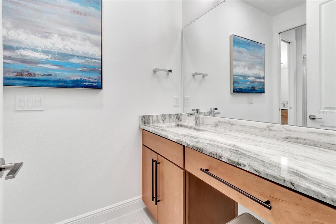
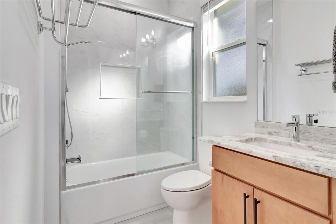
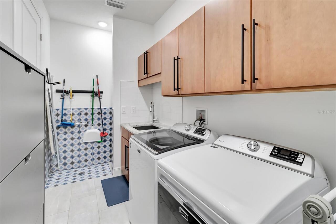
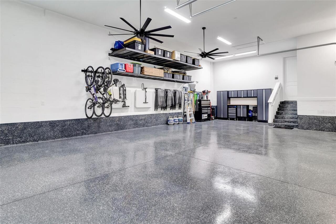
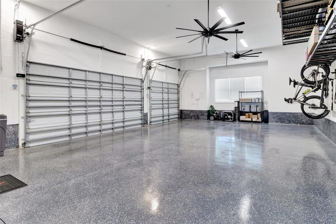
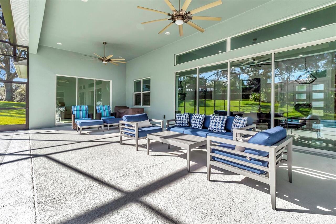
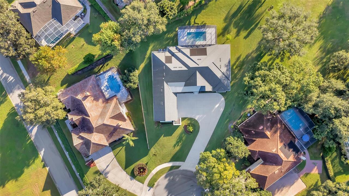
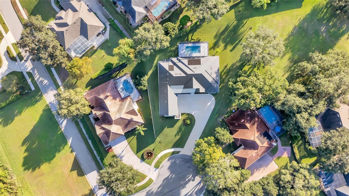
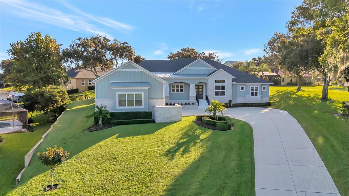
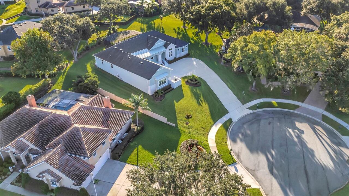
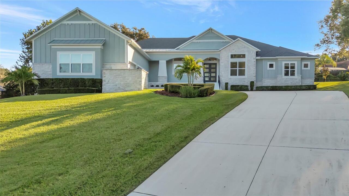
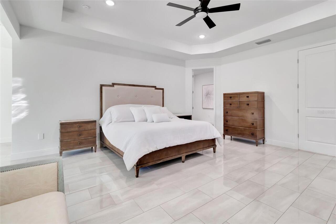
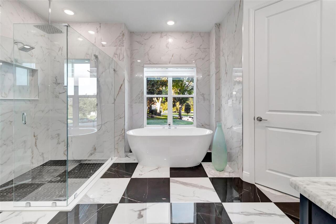
EXCEPTIONAL CUSTOM-BUILT LUXURY HOME IN THE GATED COMMUNITY OF OSPREY POINTE WITH ACCESS TO CLERMONT'S CHAIN OF LAKES! Perfectly positioned on an elevated cul-de-sac homesite, this one-owner residence offers the perfect blend of timeless elegance, modern sophistication, and the ultimate Florida lifestyle. Featuring 5 bedrooms, 3.5 bathrooms, 3,627 square feet of luxurious living space, this meticulously maintained custom-built home showcases exceptional craftsmanship, thoughtful design, and an impressive collection of premium upgrades. From the moment you arrive, the striking custom elevation, grand staircase entry, beautiful stone accents and expansive driveway create an unforgettable first impression. The oversized three-car garage features epoxy-finished floors, high-lift garage door openers, and oversized ceiling fans. Step inside to discover a stunning modern, open-concept split-bedroom floor plan featuring soaring 12-foot ceilings, elegant porcelain tile flooring, designer lighting, and an abundance of natural light. A private office near the foyer provides the perfect space for working from home. At the heart of the home is a spectacular gourmet kitchen designed for both everyday living and effortless entertaining. Showcasing gorgeous solid maple cabinetry, beautiful stone countertops, an oversized statement island, under-cabinet lighting and a spacious walk-in pantry this culinary masterpiece is sure to impress. The premium appliance collection includes a 36-inch Wolf gas cooktop, Whirlpool wall oven and microwave, Bosch dishwasher, pot filler, instant hot-water faucet, and separate drinking-water faucet. The kitchen flows seamlessly into the dining and family rooms, creating a sophisticated yet welcoming atmosphere for gatherings of any size. Retreat to the magnificent primary suite, a private sanctuary designed for relaxation and comfort. This luxurious space features an adjoining sitting room, two generously sized walk-in closets with custom-built shelvin
Property Details
Property Features
Property Sub Type
Single Family Residence
View
Pool
Parking
Garage Faces Side, Oversized, Driveway, Garage Door Opener
Pool
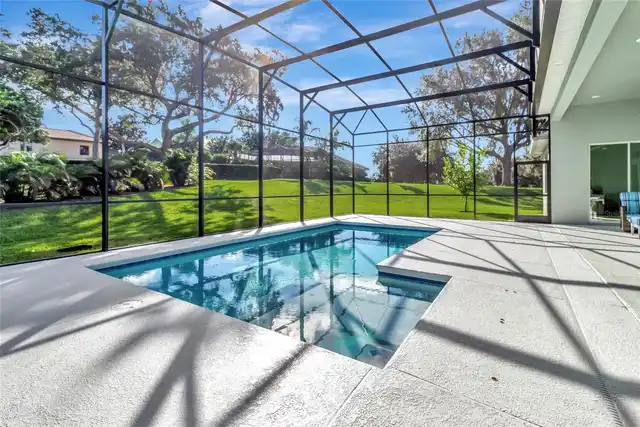
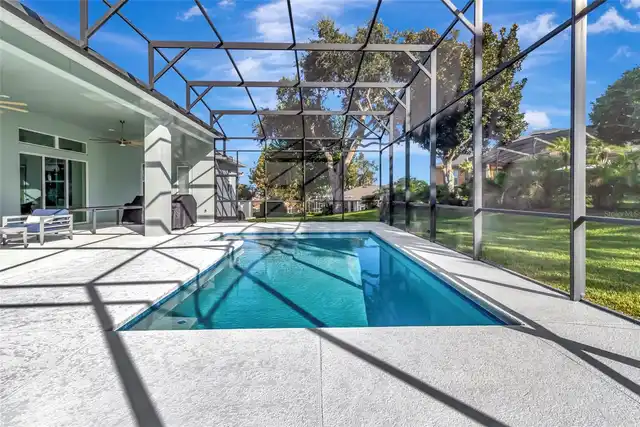
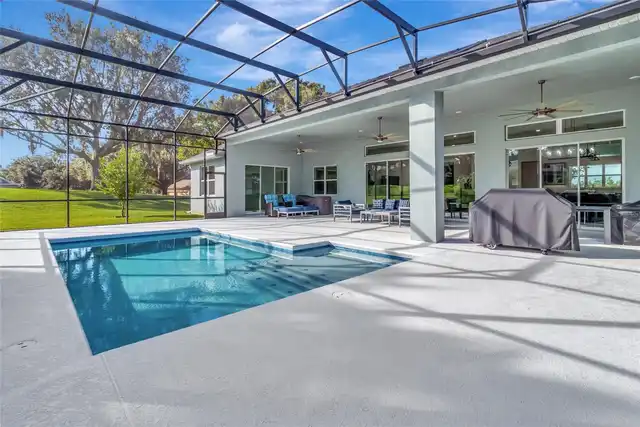
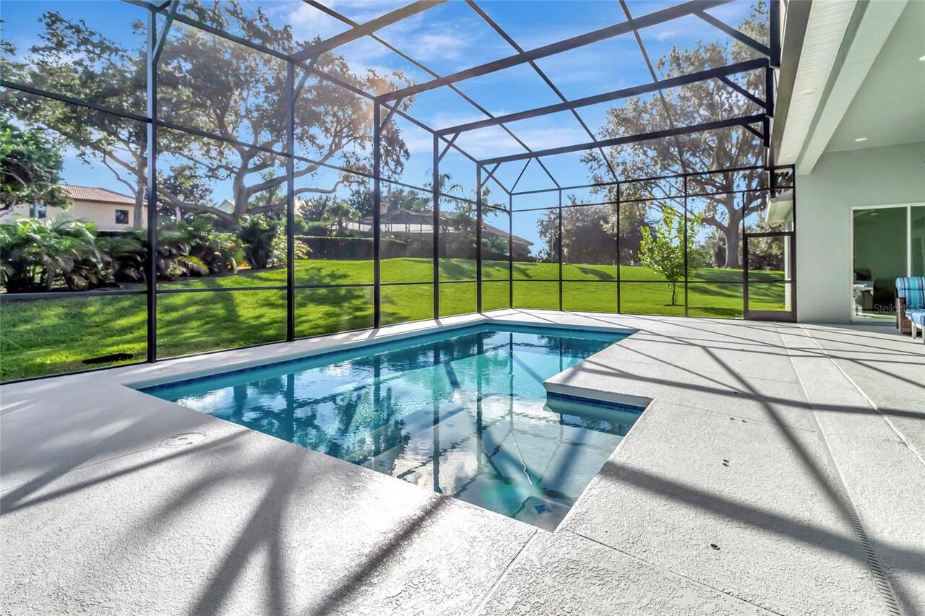
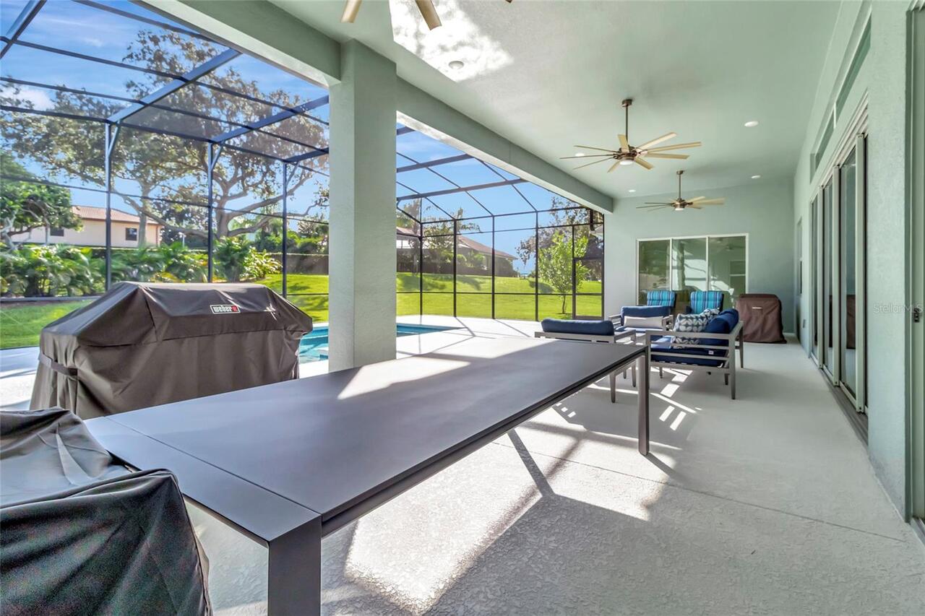
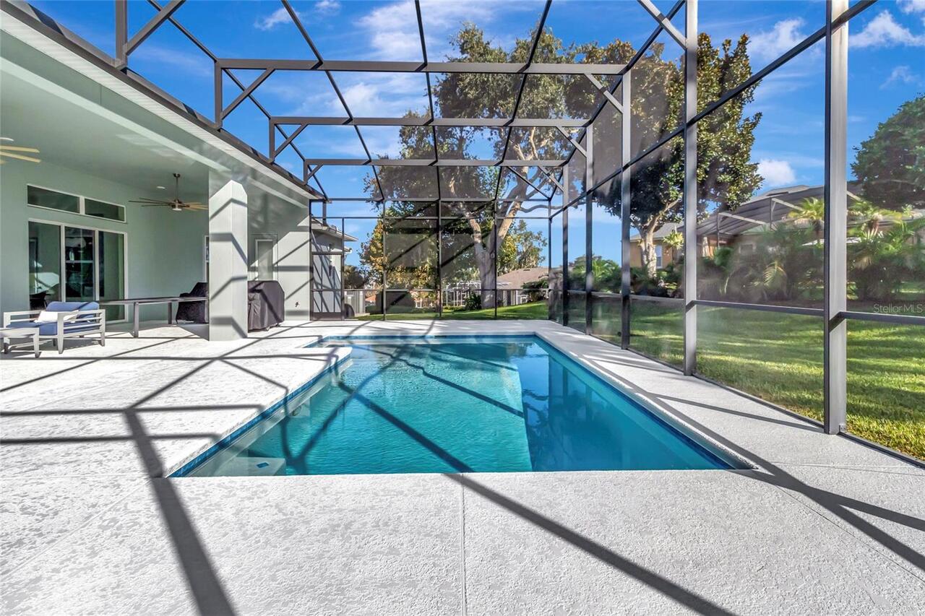
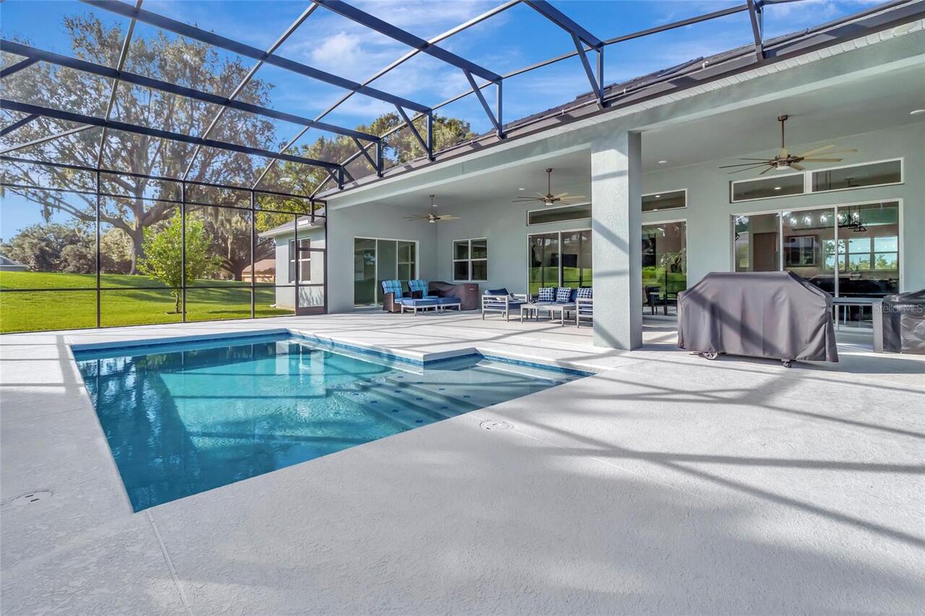
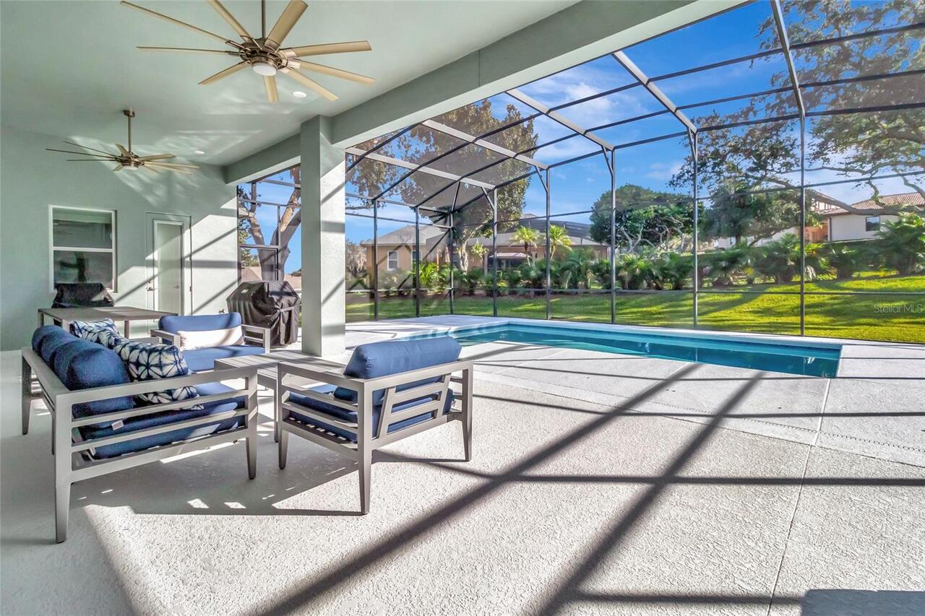
Screen Enclosure, Heated, Gunite, Tile, Solar Heat, Child Safety Fence, In Ground, Salt Water
County
Lake
Subdivision
OSPREY POINTE SUB
Additional Information
Additional Lease Restrictions
Verify with HOA
Additional Parcels YN
false
Additional Rooms
Den/Library/Office, Inside Utility
Alternate Key Folio Num
252236150000004400
Appliances
Built-In Oven, Dishwasher, Disposal, Gas Cooktop, Gas Water Heater, Microwave, Refrigerator, Water Softener
Approval Process
Verify with HOA
Association Approval Required YN
1
Association Fee
372.62
Association Fee Frequency
Quarterly
Association Fee Requirement
Required
Association YN
true
Attached Garage YN
true
Available For Lease YN
1
Bathrooms Total Integer
4
Builder Name
Pillar Homes
Building Area Source
Public Records
Building Area Total
5487
Building Area Total Srch SqM
509.76
Building Area Units
Square Feet
Calculated List Price By Calculated SqFt
345.59
Carport YN
false
Community Features
Gated Community - No Guard, Street Lights
Construction Materials
Block, Stone, Stucco
Cooling
Central Air
Country
US
Current Price
1250000.00
Direction Faces
Northwest
Exterior Features
Lighting
Fireplace YN
false
Flood Zone Code
x
Flooring
Tile
Foundation Details
Slab
Furnished
Negotiable
Garage Spaces
3
Garage YN
true
Heating
Heat Pump, Natural Gas
Homestead YN
1
Interior Features
Built-in Features, Ceiling Fans(s), Eat-in Kitchen, High Ceilings, Open Floorplan, Primary Bedroom Main Floor, Split Bedroom, Stone Counters, Thermostat, Tray Ceiling(s), Walk-In Closet(s), Window Treatments
Internet Address Display YN
true
Internet Automated Valuation Display YN
false
Internet Consumer Comment YN
false
Internet Entire Listing Display YN
true
Laundry Features
Laundry Room
Lease Restrictions YN
1
Levels
One
List AOR
Lake and Sumter
Living Area Meters
336.03
Living Area Source
Public Records
Living Area Units
Square Feet
Lot Features
Cul-De-Sac, In County, Landscaped, Paved, Private
Lot Size Acres
0.57
Lot Size Dimensions
109x207
Lot Size Square Feet
24814
Lot Size Square Meters
2305
Minimum Lease
8-12 Months
Modification Timestamp
2026-10-19T00:46:09.785Z
Monthly HOA Amount
124.21
New Construction YN
false
Occupant Type
Owner
Other Equipment
Irrigation Equipment
Ownership
Fee Simple
Parcel Number
36-22-25-1500-000-04400
Patio And Porch Features
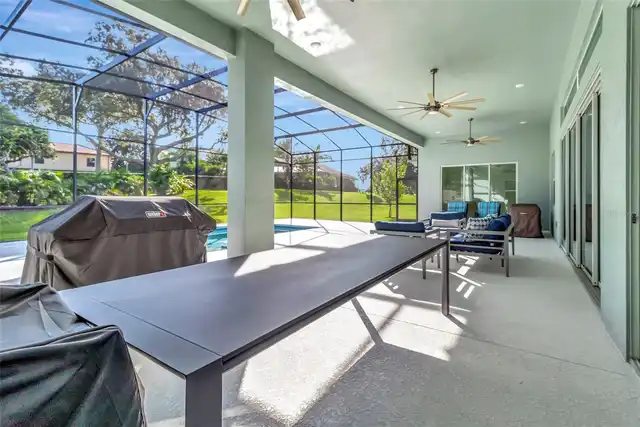
Covered, Patio, Rear Porch, Screened
Pet Restrictions
Verify with HOA
Pets Allowed
Yes
Pool Private YN
true
Postal Code Plus 4
6706
Property Condition
Completed
Public Survey Range
25E
Public Survey Section
36
RATIO Current Price By Calculated SqFt
345.59
Road Responsibility
Private Maintained Road
Road Surface Type
Paved
Roof
Shingle
Room Count
8
Security Features
Gated Community
Senior Community YN
false
Sewer
Septic Tank
Showing Requirements
Appointment Only, ShowingTime
Spa Features
Heated, In Ground
Spa YN
true
Status Change Timestamp
2026-10-19T00:18:36.000Z
Stories Total
1
Tax Annual Amount
9764.79
Tax Block
000
Tax Book Number
36-15-16
Tax Legal Description
OSPREY POINTE SUB LOT 44 PB 36 PGS 15-16 ORB 5350 PG 1878
Tax Lot
44
Tax Year
2025
Total Acreage
1/2 to less than 1
Total Annual Fees
1490.48
Total Monthly Fees
124.21
Township
22S
Universal Property Id
US-12069-N-362225150000004400-R-N
Unparsed Address
11906 HERON CV
Utilities
BB/HS Internet Available, Cable Available, Electricity Connected, Natural Gas Connected, Water Connected
Vegetation
Fruit Trees, Mature Landscaping, Trees/Landscaped
Water Access
Lake - Chain of Lakes
Water Access YN
1
Water Extras
Fishing Pier, Skiing Allowed
Water Extras YN
1
Water Source
Public
Waterfront YN
false
Window Features
Blinds
Zoning
R-3
Neighborhood Map
Popup

Property Photos
Listing Photo
Listing Photo
Listing Photo
Listing Photo
Listing Photo
Listing Photo
Listing Photo
Listing Photo
Listing Photo
Listing Photo
Listing Photo
Listing Photo
Listing Photo
Listing Photo
Listing Photo
Listing Photo
Listing Photo
Listing Photo
Listing Photo
Listing Photo
Listing Photo
Listing Photo
Listing Photo
Listing Photo
Listing Photo
Listing Photo
Listing Photo
Listing Photo
Listing Photo
Listing Photo
Listing Photo
Listing Photo
Listing Photo
Listing Photo
Listing Photo
Listing Photo
Listing Photo
Listing Photo
Listing Photo
Listing Photo
Listing Photo
Listing Photo
Listing Photo
Listing Photo
Listing Photo
Listing Photo
Listing Photo
Listing Photo
Listing Photo
Listing Photo
Listing Photo
Listing Photo
Listing Photo
Listing Photo
Listing Photo
Listing Photo
Listing Photo
Listing Photo
Listing Photo
Listing Photo
Listing Photo
Listing Photo
Listing Photo
Listing Photo
Listing Photo
Listing Photo
Listing Photo
Listing Photo
Listing Photo
Listing Photo
Listing Photo
Listing Photo
Listing Photo
Listing Photo
Listing Photo
Listing Photo
Listing Photo
Listing Photo
Listing Photo
Listing Photo
Listing Photo
Listing Photo
Listing Photo
Listing Photo
Listing Photo
Listing Photo
Listing Photo
Listing Photo
Listing Photo
Listing Photo
Listing Photo
Listing Photo
Listing Photo
Listing Photo
Listing Photo
Listing Photo
Listing Photo
Listing Photo
Listing Photo
Listing Photo
Listing Photo
Listing Photo
Listing Photo
Listing Photo
Listing Photo
Listing Photo
Listing Photo
Listing Photo
Listing Photo
Listing Photo
Listing Photo
Listing Photo
Listing Photo
Listing Photo
Listing Photo
Listing Photo

MLS #MFRG5119070 Listing courtesy of Coldwell Banker Hubbard Hansen provided by Stellar MLS.
Similar Listings

$1,190,000
3462 Shallow Cove Lane
Clermont
5BR/3BA
| Active


All listing information is deemed reliable but not guaranteed and should be independently verified through personal inspection by appropriate professionals. Listings displayed on this website may be subject to prior sale or removal from sale; availability of any listing should always be independent verified. Listing information is provided for consumer personal, non-commercial use, solely to identify potential properties for potential purchase; all other use is strictly prohibited and may violate relevant federal and state law. The source of the listing data is as follows: Stellar MLS (updated 10/19/26 6:13 PM) |
Listing Search


Translate Tool

Featured Listings
Astatula Real Estate
$579,990
5 BED
3 BATH
Under Construction. Discover your dream home in Stillwater Cove, a charming lakefront community on the Harris Chain of L... Read More
Astatula Real Estate
$995,000
4 BED
3 BATH
Under contract-accepting backup offers. Virtually Staged. NEW PRICE! RARE WATERFRONT ESTATE | 18.5 ACRES | ~400 FT CANAL... Read More
Astatula Real Estate
$1,000,000
4 BED
4 BATH
Under contract-accepting backup offers. Virtually Staged. Welcome to a truly rare custom-built estate offering strength,... Read More
Clermont Real Estate
$994,900
4 BED
3 BATH
***Updated Price on the lake home you've had your eye on — $995,000. New dock, boat lift, seawall, outdoor kitchen, spa,... Read More
Clermont Real Estate
$597,990
4 BED
3 BATH
Under Construction. The 2,278 sq. ft. Glacier Bay at the gated community of Waterbrooke features a thoughtfully designed... Read More
Clermont Real Estate
$595,990
4 BED
2 BATH
Under Construction. Make the most of your lifestyle in the 2,529 sq. ft., single-story Dahlia floorplan, offering well-p... Read More
Clermont Real Estate
$591,990
4 BED
2 BATH
Under Construction. This 2,529 sq. ft. Dahlia at the gated community of Waterbrooke features a thoughtfully designed sin... Read More
Clermont Real Estate
$595,990
4 BED
3 BATH
Under Construction. The 2,278 sq. ft. Glacier Bay at the gated community of Waterbrooke features a thoughtfully designed... Read More
Clermont Real Estate
$595,990
4 BED
2 BATH
Under Construction. Make the most of your lifestyle in the 2,529 sq. ft., single-story Dahlia floorplan, offering well-p... Read More
Clermont Real Estate
$606,990
4 BED
3 BATH
Under Construction. The 2,278 sq. ft. Glacier Bay at the gated community of Waterbrooke features a thoughtfully designed... Read More
Contact Wendy Morris

407-575-5392

Wendy Morris LLC

Licensed in the State of Florida
BK 3146762
16797 Broadwater Avenue
Winter Garden, Florida 34787

Your privacy is our utmost concern. We will never sell your personal information. Privacy Policy
©2026 clermontluxuryproperty.com - all rights reserved. | Site Map